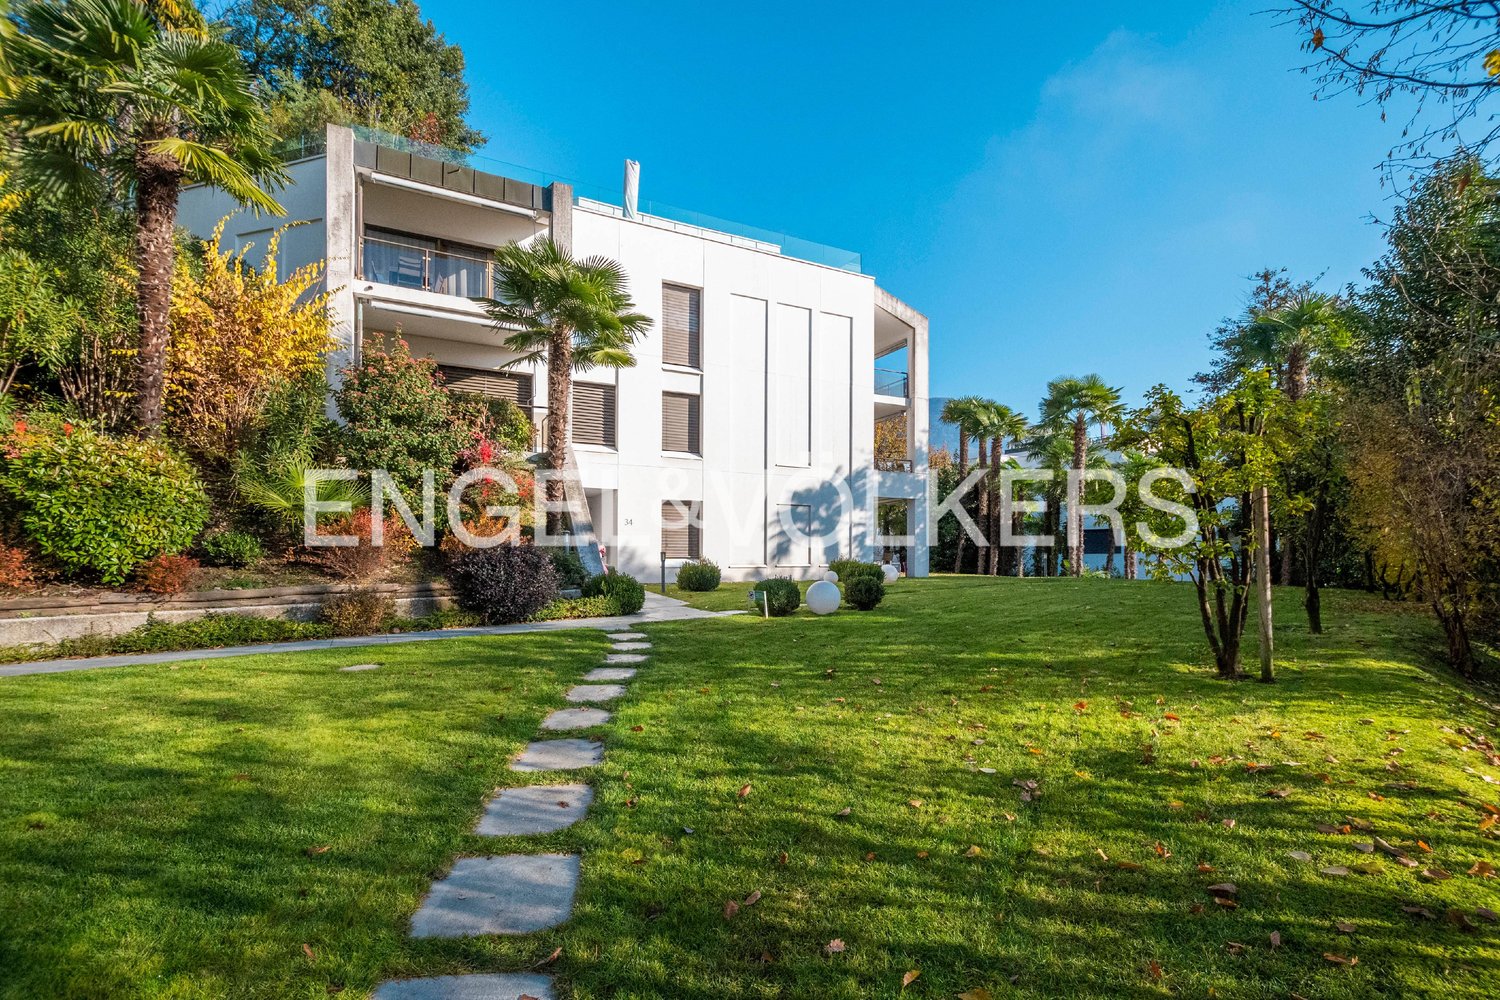
Carona - Flats for sale with Elevator

We recommend expanding your search criteria to get similar results. The current filters didn’t return any matches.

If you don’t want to change your current search criteria, we recommend creating a search alert, so you’ll be notified when matching offers become available.

More objects in your automatically expanded search area
276 results - Radius: + 10km
New building
1 / 12
  • Parking space
  • Balcony / Terrace
  • Garage
  • +8
2.5 rooms70m²CHF 630,000.–
Premium
Via Ceresio 62, 6963 Pregassona

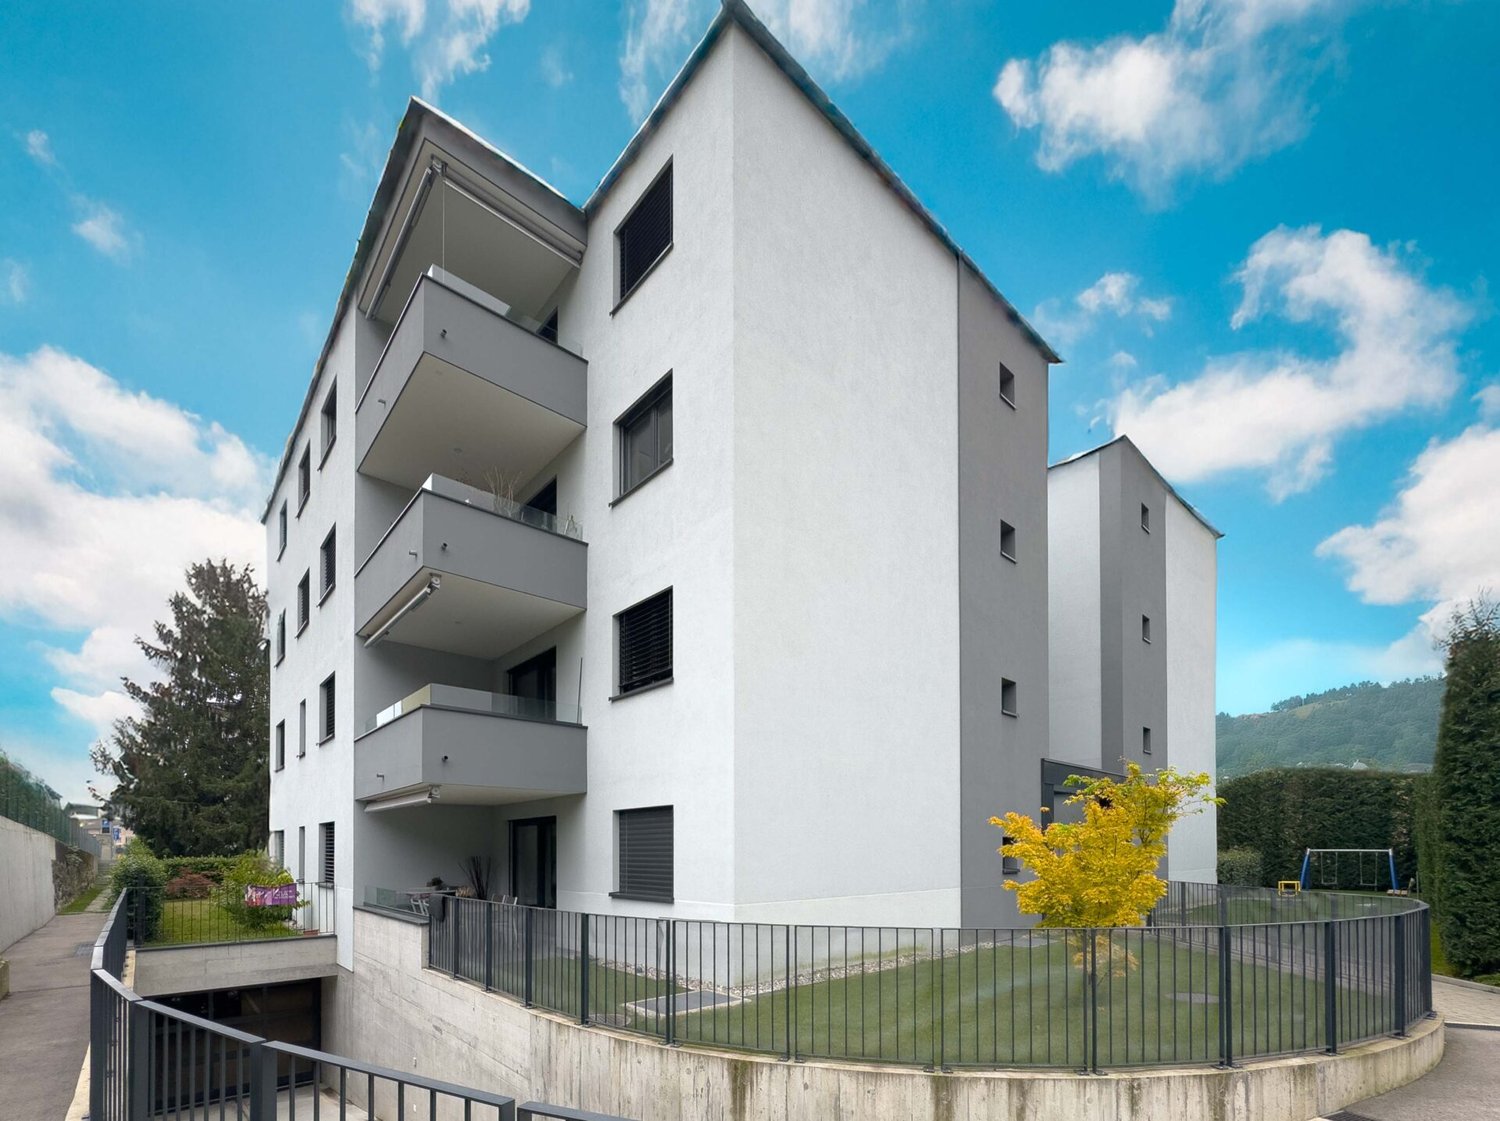
Pregassona - New 2.5 rooms

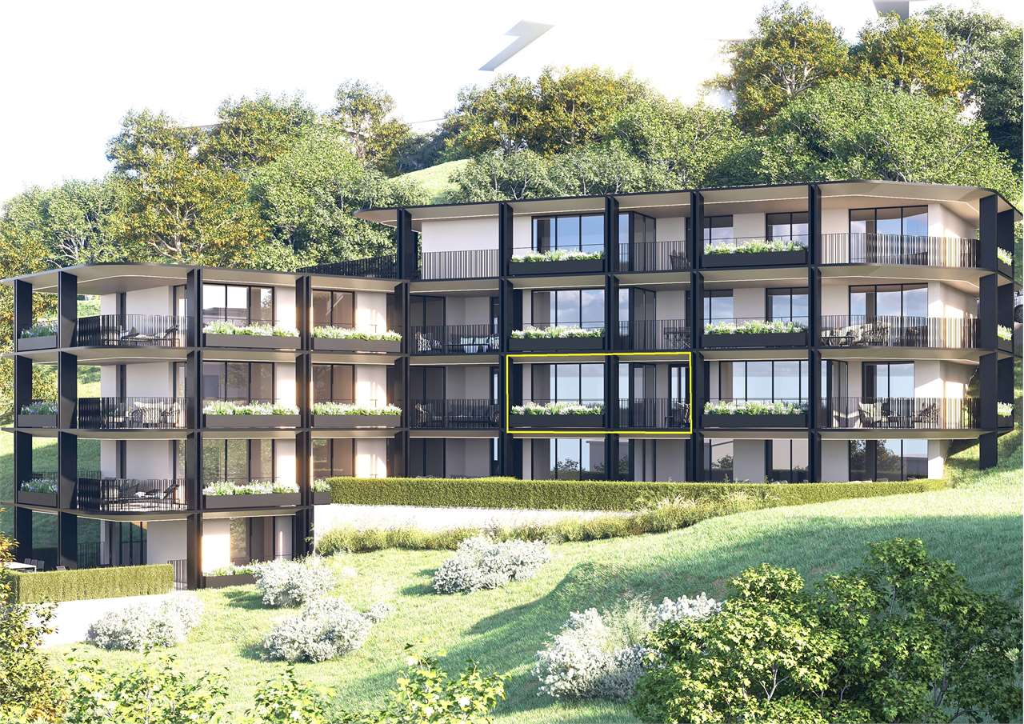
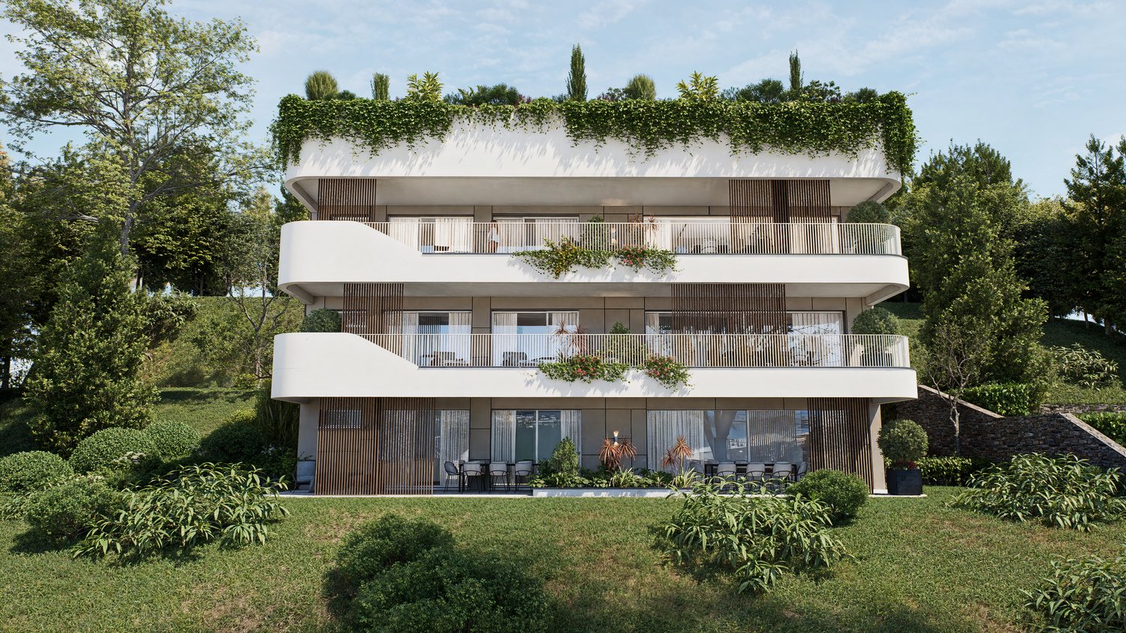
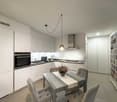
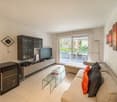
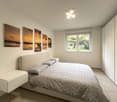
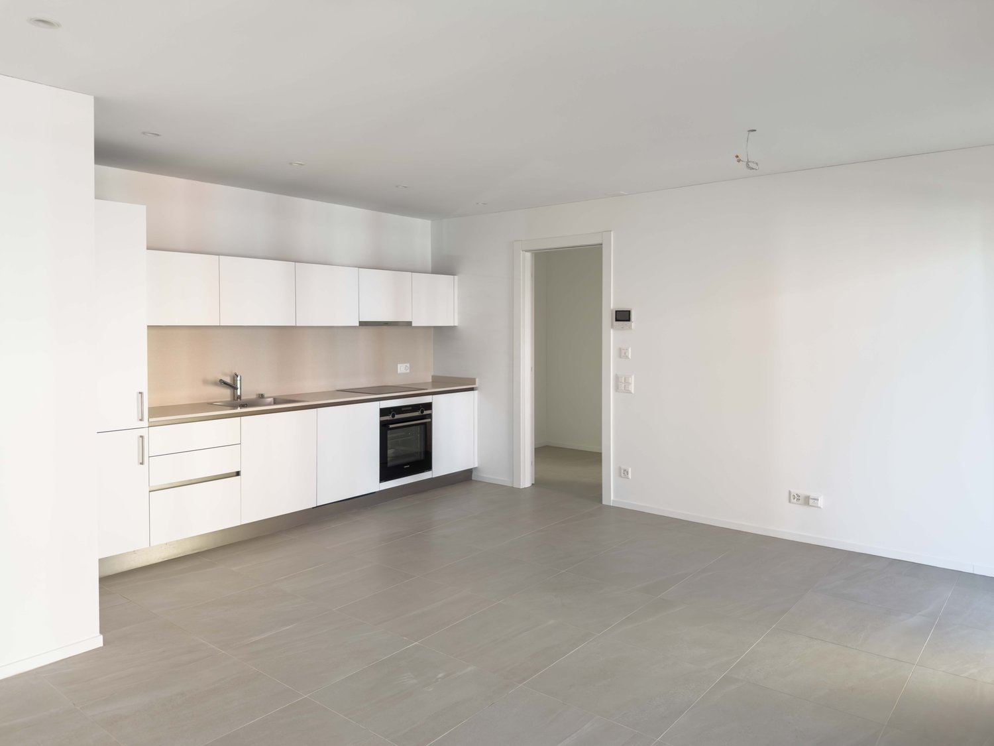
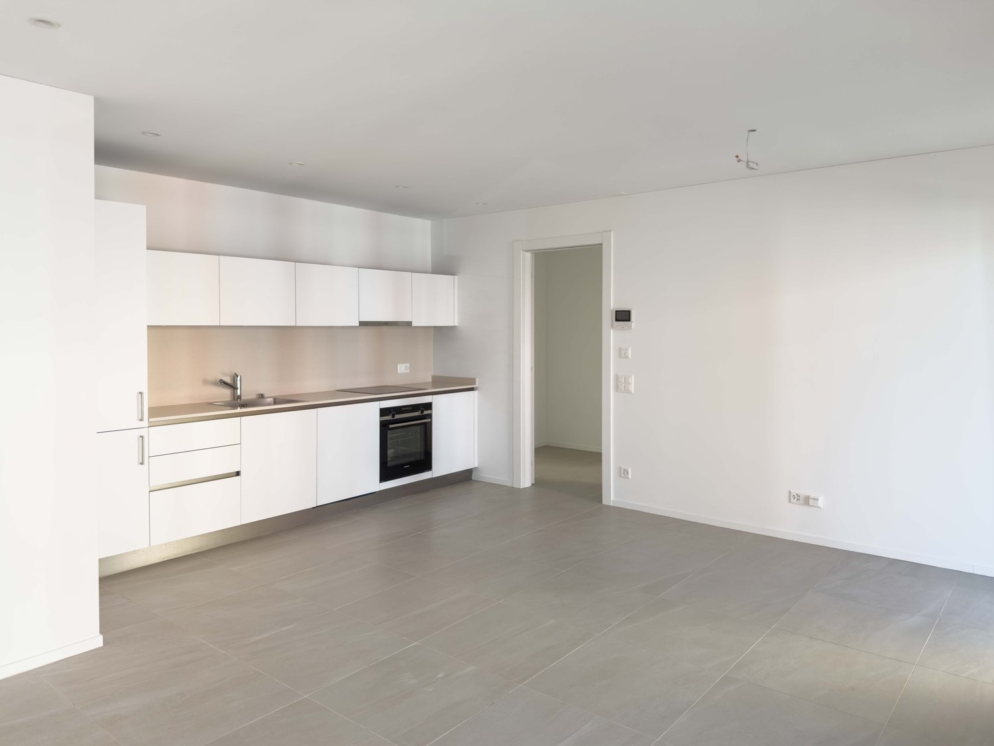
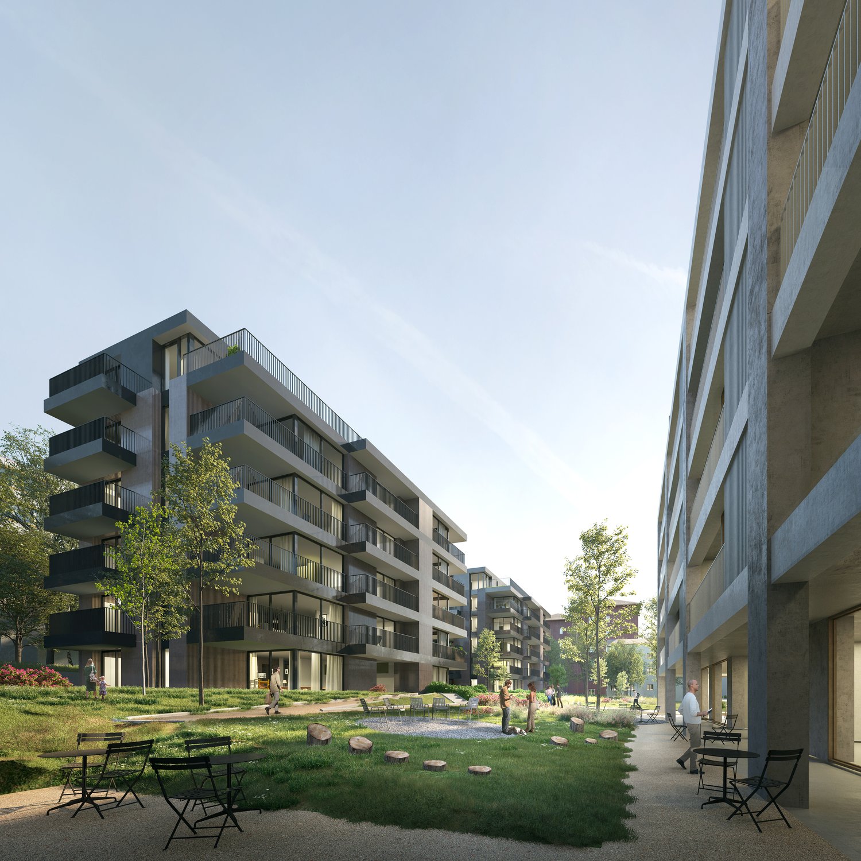
RESIDENZA PARCO CERESIOWe are excited to announce the start of construction of two exclusive buildings in the beautiful setting of Pregassona.These high-end residences will be ready to welcome you in early 2027. A unique opportunity for those seeking the perfect balance between style, comfort, and convenience.Enjoy the serenity of nature with the Minergie certification, which guarantees not only an elegant environment but also an ecologically conscious footprint.The project stands out for its cutting-edge building in terms of comfort, energy efficiency, and environmental sustainability.As the construction is still ongoing, you will have the opportunity to personalize the interior of the apartment according to your tastes and desires. You can choose materials and finishes that reflect your personal style.The two buildings, each consisting of 12 residential units, offer a wide range of options to meet the needs of every type of family. The apartment types include units with 2.5, 3.5, and 4.5 rooms.Apartment B.1.1 is a 2.5-room apartment located on the first floor with 70 sqm.From the entrance, equipped with a practical wall closet, you access the bright living area with an open-space kitchen.The sleeping area includes a spacious master bedroom, a bathroom with a shower and a washer-dryer column. The apartment is completed by a beautiful balcony of 10.7 sqm.The cellars are located on the -2 floor of the Residenza.Parking space in the garage: CHF 55'000.- (excluded from the price)

  • Parking space
  • Balcony / Terrace
  • Garage
  • +8
Travel time
-
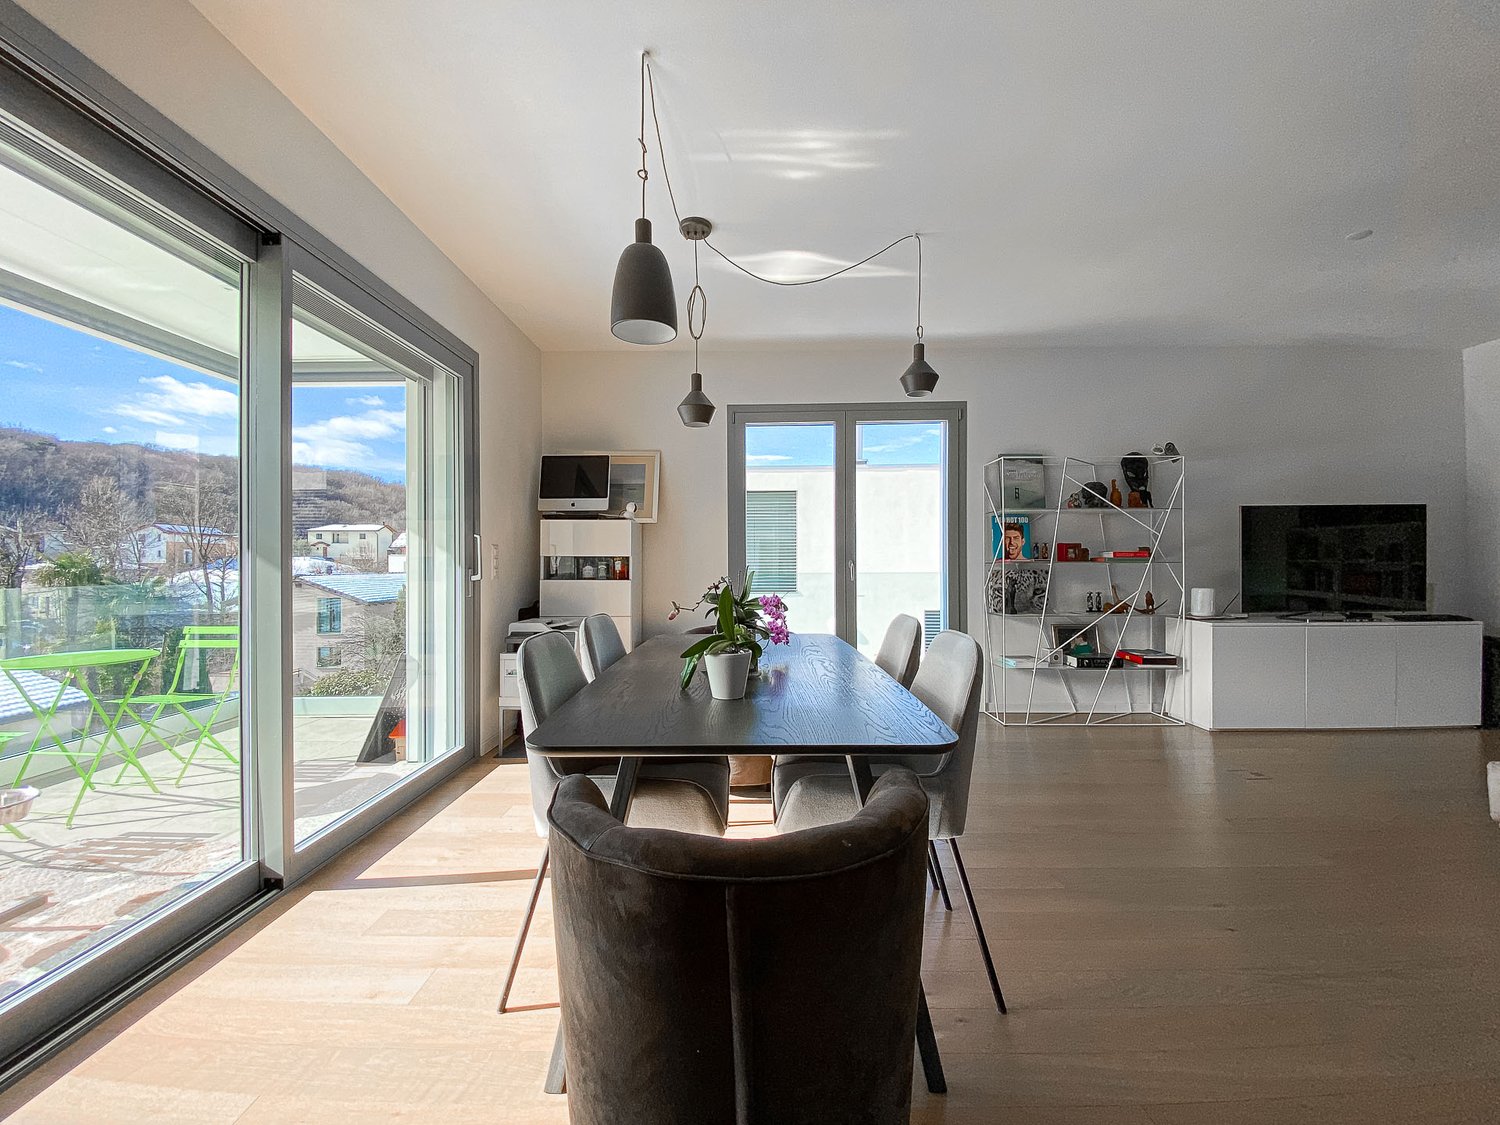
  • wooden floor, glass doors, sliding windows, kitchen with appliances
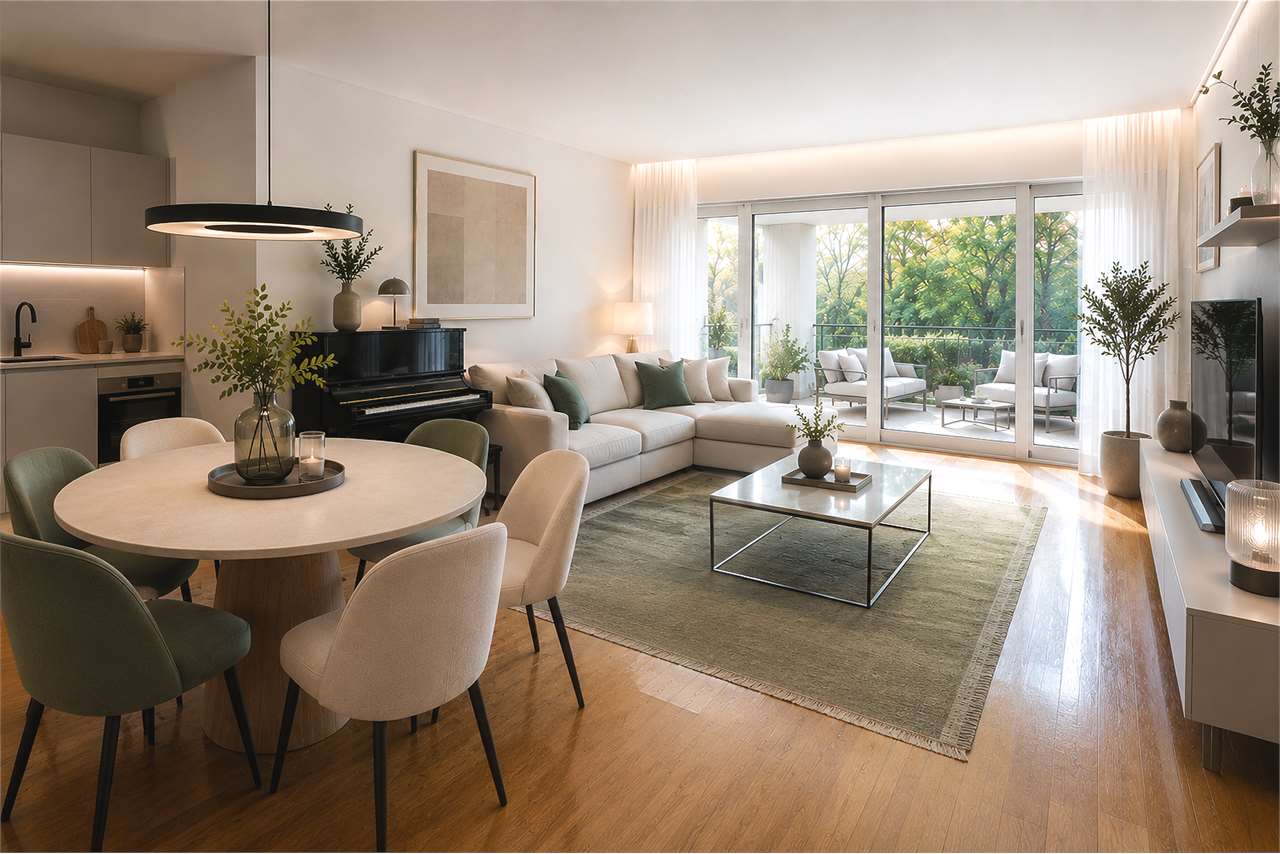
  • modern living room with couches, coffee table, dining table, windows, wooden floor
  • A balcony with white railing and glass partition offering a scenic view of mountains and cityscape.
  • open plan living room and kitchen, large windows, sliding glass doors to terrace
  • empty room, large windows, balcony, wooden floors, white walls
  • View of buildings in a hilly area with mountains in the background
  • Building with mountains, sea and lake in the background.
  • empty room, large sliding glass door leading to balcony, white walls, hardwood floor, balcony with views
  • A yellow building with multiple floors, surrounded by greenery and trees. It has a clear view of the mountains and a lake in the distance.
  • Empty room, hardwood floors, white walls, glass windows, power outlets, no furniture.
  • modern tile, glass shower enclosure, white sink, white toilet, mirror, water faucet
  • Large balcony, glass railings, stunning mountain views, modern architecture
  • Modern bathroom with glass shower, white ceramic tiles, white vanity, silver faucet, silver shower head, mirror, and toilet
  • corridor with wooden floor, large windows, and bright room
1 / 14
2.5 rooms80m²CHF 695,000.–
Top
Via al Ponte 25, 6900 Massagno

Spacious 2.5-room apartment in a new building with an open view

Immobile in Massagno!MG Advisory SAGL offers a 2.5-room apartment (with two spacious balconies) in a new building (October 2023) for sale.A strategic location par excellence, this in Massagno: just a few steps from the conversion and revitalization area of the tract (Trima and Staz&Lu2) and 300 meters from the train station. 150 m from Via San Gottardo, in a traffic-calmed location, but close to bus stops. Access to the northern part of the A2 highway is 4 minutes away by car.The new school center and the corresponding sports hall in Massagno are only 400 meters from the Condominium Kristall Domus.Buses to the city center and the periphery have stops on Via S. Gottardo (2 minutes on foot) and Via Besso (4 minutes on foot).The apartment is located on the second floor with an elevator and consists of an entrance to the living area with an open kitchen (Stosa) with direct access to a large balcony, a storage room with a private washing machine/dryer, a second bathroom with a shower and window, a bedroom with a balcony. The apartment has an autonomous heating system for each room and an electronically controlled dehumidification system, Schüco triple glazing, and domotics.A final cellar also belongs to the apartment.A covered parking space for exclusive use in the underground garage at a price of 55,000 CHF.For more information, do not hesitate to contact us. We are also available on Saturdays for on-site appointments.

Travel time
-
Sarah Ferrari Giussani

Sarah Ferrari Giussani

  • 3-story modern apartment building with white exterior, large balconies, and lush greenery on the roof and surrounding the building. The building has a sleek, contemporary design with wooden accents and large windows.
  • Modern kitchen with gray cabinets, marble backsplash, wooden countertop, and bar stools. The kitchen features a dishwasher and track lighting.
  • The image shows an open concept living space with a modern kitchen, dining area, and living room. The kitchen features sleek gray cabinets, a marble backsplash, and built-in appliances including a dishwasher. The dining table is a large rectangular gray t
  • The image shows a modern, open-plan living space with a large, comfortable gray sofa, a dining area with a dark wooden table and chairs, and a kitchen area with sleek, gray cabinets and countertops. The room has large windows that provide natural light an
  • Large living room with wooden paneled wall, gray sofas, shelves, and a view of the balcony through the window
  • Spacious bedroom with a large bed, dark bedding, and wooden furniture. The room has a cozy and modern feel with wall paneling and lighting fixtures.
  • The image shows a modern bathroom with a freestanding bathtub, a wall-mounted toilet, and a sink. The walls have a textured, speckled finish, and the floor appears to be made of wood-like tiles.
  • modern living room with wooden floor, glass wall, modern furniture, black statue, modern art painting, modern kitchen
  • Modern apartment building, white exterior, green rooftop, balconies, wooden doors, surrounded by greenery
  • 3 story apartment building, white and brown exterior, multiple balconies, green rooftop, surrounded by trees and plants
  • 3 story house, white exterior, wooden accents, multiple balconies, green rooftop, large windows, surrounded by greenery
  • Living room, kitchen, bedroom, bathroom
1 / 12
Modern kitchen with gray cabinets, marble backsplash, wooden countertop, and bar stools. The kitchen features a dishwasher and track lighting.
The image shows an open concept living space with a modern kitchen, dining area, and living room. The kitchen features sleek gray cabinets, a marble backsplash, and built-in appliances including a dishwasher. The dining table is a large rectangular gray t
The image shows a modern, open-plan living space with a large, comfortable gray sofa, a dining area with a dark wooden table and chairs, and a kitchen area with sleek, gray cabinets and countertops. The room has large windows that provide natural light an
Sarah Ferrari Giussani

Sarah Ferrari Giussani

  • Parking space
  • Balcony / Terrace
  • View
  • +2
2.5 rooms92m²CHF 690,000.–
Via Carlo Maderno 54, 6825 Capolago

CAPOLAGO – 2.5 LOC, DESIGN MODERNO E VISTA LAGO (APP. 2)

ITDoveAffacciato sul suggestivo Lago di Lugano, Capolago è un angolo di pace nel cuore del Ticino, a pochi minuti da Lugano – Mendrisio. Un luogo ideale per chi desidera vivere immerso nella natura, senza rinunciare ai comfort e ai collegamenti urbani.CosaModerno 2.5 locali, 92.48 mq, al piano terra, con ampio soggiorno open-space, cucina a vista, camera e bagno di design. Terrazza/giardino privato con splendida vista sul Lago di Lugano.Ideale come abitazione primaria e secondaria.Cantina e due posti auto in autorimessa compresi nel prezzo di vendita.Ti piacerà perché • Grandi vetrate con luce naturale • Terrazza/giardino con vista lago • Minergie • Finiture personalizzabili • Consegna: 01.04.2027 • Residenza Lago del Ceresio composta da sole 4 unità, disponibili ultimi 2.5 loc e 3.5 loc. PREZZO DI VENDITA CHF 690’000.00DEWoMit Blick auf den malerischen Luganersee liegt Capolago als eine Oase der Ruhe im Herzen des Tessins, nur wenige Minuten von Lugano und Mendrisio entfernt. Ein idealer Ort für alle, die inmitten der Natur leben möchten, ohne auf Komfort und städtische Anbindungen zu verzichten.WasModerne 2.5-Zimmer-Wohnung mit 92.48 m² im Erdgeschoss, mit großzügigem, offen gestaltetem Wohnbereich, offener Küche, Schlafzimmer und stilvollem Badezimmer. Private Terrasse/Garten mit herrlichem Blick auf den Luganersee.Ideal als Erst- oder Zweitwohnsitz.Kellerabteil und zwei Tiefgaragenplätze im Verkaufspreis inbegriffen.Das wird Ihnen gefallen, weil: • Große Fensterfronten mit viel Tageslicht • Terrasse/Garten mit Seeblick • Minergie-Standard • Individuell wählbare Ausstattungen • Übergabe: 01.04.2027 • Residenza Lago del Ceresio besteht aus nur 4 Einheiten – Letzte verfügbare 2,5- und 3,5-Zimmer-Wohnungen. VERKAUFSPREIS CHF 690'000.00

  • Parking space
  • Balcony / Terrace
  • View
  • +2
Travel time
-
1 / 14
2.5 roomsCHF 450,000.–
6850 Mendrisio

For income or private use, very new, elegant 2.5-room apartment with private garden

In the heart of the "Magnifico Borgo" of Mendrisio, within a very new, modern and noble residence, we propose for sale a refined apartment of 2.5 rooms with a private garden of 60 m².The position is simply strategic: immersed in tranquility and greenery, but less than 5 minutes on foot from the FFS station, bus stops, supermarkets, the Beata Vergine hospital, the Architecture Academy, and all major services. A perfect balance between centrality and privacy. APARTMENT – ABOUT 70 M² OF MODERN COMFORTThe unit stands out for its brightness, construction quality, and contemporary finishes: • Welcoming entrance • Spacious living room with modern open-plan kitchen, complete with appliances (dishwasher, fridge with freezer, oven, induction hob) • Covered loggia of about 10 m², equipped with sunshade, perfectly connected to the private garden • Nighttime disengagement • Spacious master bedroom • Storage room with private laundry area in the house • Large windowed bathroom with bidet and walk-in shower The true added value is the generous private garden of 60 m², ideal for relaxation moments, for those who love living outdoors, or for pet owners — here, four-legged friends are welcome. CONSTRUCTION QUALITY AND TECHNOLOGYThe residence was built with modern criteria and high-quality materials: • Reinforced concrete structure • Thermal insulation with cladding • PVC windows with triple glazing • Heating and cooling through floor heating • Air-water heat pump • Photovoltaic system and an autonomous dehumidification system • High-quality thermal and acoustic insulation • Elevator • Video intercom • Preparation for satellite system COMPLETING THE PROPERTY • Private cellar of about 7 m² • Spacious parking space in the garage AN IDEAL SOLUTIONPerfect as primary residence or for income for those who want to live in the city center with all services within walking distance, in a modern, elegant, and technologically advanced residence. SALE PRICE:- Apartment with cellar CHF 450'000.-- Parking space in the garage CHF 45'000.-

New building
1 / 15
  • Parking space
  • Balcony / Terrace
  • Garage
  • +6
2.5 rooms76m²CHF 670,000.–
Via Ceresio 62, 6963 Lugano

Pregassona - Modern 2.5-Room Apartment

RESIDENZA PARCO CERESIOWe are excited to announce the start of construction on two exclusive residential buildings in the beautiful surroundings of Pregassona.These high-standard apartments will be ready for occupancy in early 2027. A unique opportunity for those seeking the perfect balance between style, comfort, and service.Enjoy the tranquility of nature with the Minergie certification, which not only guarantees an elegant environment but also a conscious ecological awareness.The project features a groundbreaking building in terms of comfort, energy efficiency, and environmental sustainability. As it is still in the construction phase, you have the opportunity to design the interior of the apartment according to your preferences and wishes. You can choose materials and surfaces that reflect your personal style.The two residential buildings, each with 12 apartments, offer a wide range of options to meet the needs of every family. The apartment types include units with 2.5, 3.5, and 4.5 rooms.Apartment A.4.2 is a 2.5-room apartment on the fourth floor with a living area of 74 m². From the entrance, which is equipped with a practical built-in closet, you enter the bright living area with an open kitchen. The sleeping area includes a spacious bedroom, a windowless bathroom with a shower and a washing machine-dryer column. Two beautiful, covered terraces complete the offer.The cellars are located in the basement -2 of the residence.Parking space in the underground garage: CHF 55,000.- (not included in the price)

  • Parking space
  • Balcony / Terrace
  • Garage
  • +6
Travel time
-
1 / 7
2.5 roomsCHF 490,000.–
Via Zurigo 32, 6900 Lugano

Moderno appartamento di 2.5 locali a Lugano – Via Zurigo 32

Nel cuore di Lugano, in Via Zurigo, proponiamo in vendita un elegante appartamento di 2.5 locali situato al primo piano di uno stabile recentemente rinnovato, in una posizione strategica a pochi passi dall’Università della Svizzera italiana (USI), dalla stazione ferroviaria, dal lungolago e dal centro città.L’immobile, attualmente in fase finale di completa ristrutturazione, verrà consegnato pari al nuovo e si distingue per gli ambienti moderni, luminosi e rifiniti con materiali di qualità.L’appartamento è composto da un ampio soggiorno con cucina open space, una camera matrimoniale con bagno en suite, un secondo bagno con predisposizione per la lavanderia, un moderno impianto di raffrescamento e una cantina privata.Con una superficie commerciale di circa 59 m², rappresenta la soluzione ideale come investimento a reddito, elegante pied-à-terre o casa vacanze, grazie anche alla possibilità di essere acquistato come residenza secondaria.L’appartamento non dispone di balcone né di un posto auto privato, ma gode di una posizione estremamente centrale, con tutti i principali servizi e i mezzi pubblici a pochi passi. Sono inoltre disponibili comode soluzioni di posteggio nelle immediate vicinanze.RIF: 3117_______________________________________________________________Located in the heart of Lugano on Via Zurigo, this elegant 2.5-room apartment enjoys a strategic location just a short walk from USI – Università della Svizzera italiana, Lugano railway station, the lakefront, and the city centre.Situated on the first floor of a well-maintained building with a lift, the property is currently in the final stages of a complete renovation and will be delivered in like-new condition.The apartment features a bright living area with a modern open-plan kitchen, a spacious master bedroom with an en-suite bathroom, a second bathroom with connections for a washing machine, a modern cooling system, and a private cellar.With a commercial surface area of approximately 59 m², this property represents an excellent investment opportunity or an ideal pied-à-terre in one of Lugano’s most sought-after locations. It is also eligible to be purchased as a secondary residence.Although the apartment does not include a balcony or a private parking space, it benefits from excellent public transport connections and convenient parking solutions available in the immediate vicinity.REF: 3117

Travel time
-
1 / 12
  • Parking space
  • Balcony / Terrace
  • Garage
  • +5
2.5 roomsCHF 1,150,000.–
Via San Nicolao 20, 6816 Bissone

2.5 Room Apartment with Terrace and Lake View – Foresta Residence, Lugano

The Foresta Residence is located in one of the most sought-after areas of Lugano, in via San Nicolao, in a privileged position and surrounded by greenery, with a breathtaking lake view. An exclusive and sustainable project that combines contemporary architecture, privacy, and residential well-being.The apartments have been designed to offer spacious floor plans, panoramic terraces, and high-end finishes, with particular attention to energy efficiency and integration with the surrounding environment. The complex offers access to a private gym and a spa area, while the eco-friendly parking spaces are equipped with electric charging stations.All apartments are primary residences (no vacation homes) and enjoy maximum privacy, thanks to the setback parapets and the absence of units on the ground floor.Modern 2.5-room apartment with spacious outdoor areas and panoramic lake view. A refined solution that combines comfort, natural light, and contemporary design.Price: CHF 1’150’000.– (parking spaces excluded) Living area: from 95.29 m²DescriptionThe apartment opens onto a bright living area with direct access to the terrace, also shared by the sleeping area. The interiors are designed to optimize space and ensure maximum livability, with panoramic windows and high-end finishes.The property includes: • 2 parking spaces with electric charging • Private cellar • Outdoor spaces over 50 m² with lake view A perfect home for those looking for a modern and quiet refuge in the heart of Lugano, surrounded by greenery and with all the amenities of an exclusive residential complex.

  • Parking space
  • Balcony / Terrace
  • Garage
  • +5
Travel time
-
1 / 9
2.5 roomsCHF 640,000.–
via Cantonale, 6953 Lugaggia

Large 2.5 rooms in the green in Lugaggia - Capriasca

Large 2.5 rooms in the green in Lugaggia, Capriasca, in a residential complex of recent construction composed of only 4 residential units.The property of over 70 sqm is exposed to southwest, therefore it enjoys optimal natural lighting all day.The internal spaces are distributed as follows: entrance with space for a comfortable wardrobe, large living room with open kitchen, double bedroom and bathroom. The space extends further outside thanks to a terrace accessible from the living room.The apartment is located on the first floor of a 3-level building built in 2018 and is in perfect condition. PVC windows with double glazing, modern kitchen signed Ernesto Meda and equipped with latest generation appliances, parquet floors. The heating is done with floor serpentine connected to a centralized system powered by a heat pump.The price includes 1 private laundry room/storage, while 1 large parking space in the garage is available at a cost of 40,000 CHF.The residential complex is located in a quiet and sunny residential area, surrounded by greenery, a few steps from a forest with natural trails and a fitness path. Thanks to its location, the apartment is the ideal solution for young couples who work in Lugano and want to live in a serene environment, without giving up the convenience of reaching the city in a few minutes. It is also perfect for older couples who appreciate nature and outdoor walks, while having all services within a few steps, with Tesserete just 1 km away.MEASURESApartment: 74 sqmTerrace: 10 sqmCommercial area: 79 sqmRef: V-BA-LUG-PIA-8

Travel time
-
1 / 13
2.5 rooms98m²CHF 760,000.–
via Massagno 24, 6900 Lugano

Prestigious 2.5 Rooms in Parco Maraini

Lugano - just 5 minutes on foot from the city center, we propose for sale a bright 2.5-room apartment of over 90 m², located on the 2nd floor of the prestigious Residenza Parco Maraini. The property has a covered terrace, ideal for relaxing or dining outdoors, enjoying the view of the surrounding greenery.Parco Maraini was born as a residential structure of high standing towards the end of the 80s. Situated on an area of over 24,000 m², it offers an oasis of peace and tranquility in a dynamic city like Lugano. Large lawns, centuries-old trees, and manicured gardens guarantee an ideal environment for families, pets, and those seeking a relaxed lifestyle.Recently, maintenance work has been carried out in the residence, including the replacement of elevators and the renovation of external and internal facades.The apartment consists of a spacious entrance with a wall closet, a guest bathroom with connections for the washing machine, a bright living area with a large living room and open kitchen connected to the covered terrace, a spacious bedroom, which can be optionally divided to create an ideal home office, and a second bathroom with a shower.The spaces are particularly bright thanks to the large windows that overlook the park's greenery.Residenza Parco Maraini offers numerous exclusive services: internal restaurant, fitness center, physiotherapist, covered swimming pool with free access for residents, large communal garden, and a historic park accessible to all condominiums.The apartment includes a cellar and has two indoor parking spaces, available for CHF 70,000 each (not included in the apartment price).The property is located in a strategic position, just 5 minutes on foot from the center of Lugano, close to the train station, and with easy access to the main road arteries.This apartment is suitable for those who want to live in the city but in a green context, feeling always on vacation thanks to the tranquility offered by the large historic park.The apartment is currently rented with a contract expiring in 3 years, representing an interesting investment opportunity for those seeking a profitable real estate investment.Note: Some images have been processed with AI to improve colors and brightness, and in some cases, to insert furniture for illustrative purposes or remove non-structural elements. The photos are real and reflect the actual dimensions, configuration, and general condition of the property.For further information or to organize a visit, do not hesitate to contact us:Claudia Andrei +41 77 420 03 56.


Travel time
-
1 / 9
  • Parking space
  • Balcony / Terrace
  • Garage
  • +4
2.5 roomsCHF 2,750,000.–
Viale Castagnola 35, 6900 Lugano

Apartment 3.5 rooms

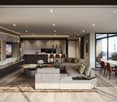
The Residenzen of Castagnola are located in one of the most prestigious areas of Lugano, in the historic heart of Castagnola, directly on the lake shore and just a few minutes from the city center.The location offers a rare balance between privacy, panoramic views, and daily convenience: the lakefront promenade is directly accessible, public transport is nearby, and all major services of Lugano are within a few minutes' reach.The project is characterized by contemporary architecture, high-quality finishes, and a high attention to energy efficiency. The building spans four floors, all with a view of Lake Lugano, with large openings that aim to enhance natural light, the view of the water, and the surrounding mountain landscape.For residents, exclusive amenities are provided, including a private fitness studio and a reserved spa area. In the basement, there are private parking spaces, accessible by car lift and prepared for possible installation of charging stations for electric vehicles.The availability of private parking spaces is a particularly significant advantage in an area like Castagnola, where parking options are limited.The apartments are available both as a main residence and as a second home.Apartment descriptionThis 3.5-room apartment offers a living area of 143 m² and is an elegant and functional solution in a lakefront location.The apartment flows smoothly, with direct access to the living area, kitchen, and dining area. Both the living room and the bedroom have a view of the private terrace with a lake view, ensuring brightness and a pleasant continuity between indoors and outdoors.The sleeping area includes two bedrooms and one bathroom. Thanks to the location, the views, and the presence of services reserved for residents, the apartment is suitable both as a private residence and as a prestigious pied-à-terre in Lugano.The condominium also includes a private parking space and a private cellar. • 3.5 rooms • Area: 143 m² • Private terrace of 17 m² • Lake view • Living room with kitchen and dining area • 2 bedrooms • 2 bathrooms • 1 private parking space • Private cellar
  • Parking space
  • Balcony / Terrace
  • Garage
  • +4
Travel time
-
Sarah Ferrari Giussani

Sarah Ferrari Giussani

  • Modern residential apartment complex, concrete walls, large windows, multiple balconies, greenery, ground floor entrance
  • Multi-story residential building with balconies, landscaped gardens, and pathways
  • modern apartment building, concrete exterior, large windows, multiple balconies
  • 3 story building, multiple balconies, green spaces, several outdoor seating areas
  • Modern apartment buildings with balconies and parking
  • U-shaped couch, side table, TV, dining table, chairs, balcony
  • a bed with pillows, nightstand with lamp, a mirror, and a cabinet with drawers, an open balcony
  • modern bathroom with granite tiles, white toilet, shower area, sink, round mirror, wooden vanity
  • Living room, double bedroom, single bedroom, kitchen, double bathroom, terrace
1 / 9
Multi-story residential building with balconies, landscaped gardens, and pathways
modern apartment building, concrete exterior, large windows, multiple balconies
3 story building, multiple balconies, green spaces, several outdoor seating areas
Sarah Ferrari Giussani

Sarah Ferrari Giussani

  • Parking space
  • Balcony / Terrace
  • View
  • +5
2.5 rooms76m²CHF 670,000.–
Via Ceresio 62, 6963 Pregassona

PREGASSONA – PARCO CERESIO, LIVE IN COMFORT WITH STYLE (A.4.2 – B.4.2)

New high-standard buildings, surrounded by greenery but just a few steps from all major services.Where: In the heart of the Pregassona residential area, Parco Ceresio is a project designed for those who want to live with balance and style. Here, every space is designed to offer light, functionality, and quality, creating a living experience that combines the serenity of nature with the convenience of city life.What: Two exclusive 2.5-room apartments on the fourth floor, 68.1 m² SUL and two terraces for a total of 13.3 m², available in both Block A and Block B.A unique advantage of this proposal is the possibility of personalizing the interior spaces, with the freedom to choose high-quality finishes and materials.Thanks to the Minergie certification, this new construction meets the highest standards of energy efficiency, ensuring low consumption and reduced environmental impact.The two buildings in the complex each host twelve units and offer a variety of housing solutions, from practical 2.5 rooms to more spacious 4.5 rooms,Delivery is planned for spring 2027, but your new beginning can start today. SALES PRICE CHF 670’000.00A cellar is included in the price and a parking space in the garage can be purchased for CHF 55’000.–.

  • Parking space
  • Balcony / Terrace
  • View
  • +5
Travel time
-

Other interesting objects