Bremblens - Flats for sale with Elevator

We recommend expanding your search criteria to get similar results. The current filters didn’t return any matches.

If you don’t want to change your current search criteria, we recommend creating a search alert, so you’ll be notified when matching offers become available.

More objects in your automatically expanded search area
308 results - Radius: + 10km
New building
1 / 8
  • Parking space
  • Elevator
  • Wheelchair access
3.5 rooms, 80m², CHF 970,000.–
Premium
A Denges, 1026 Denges

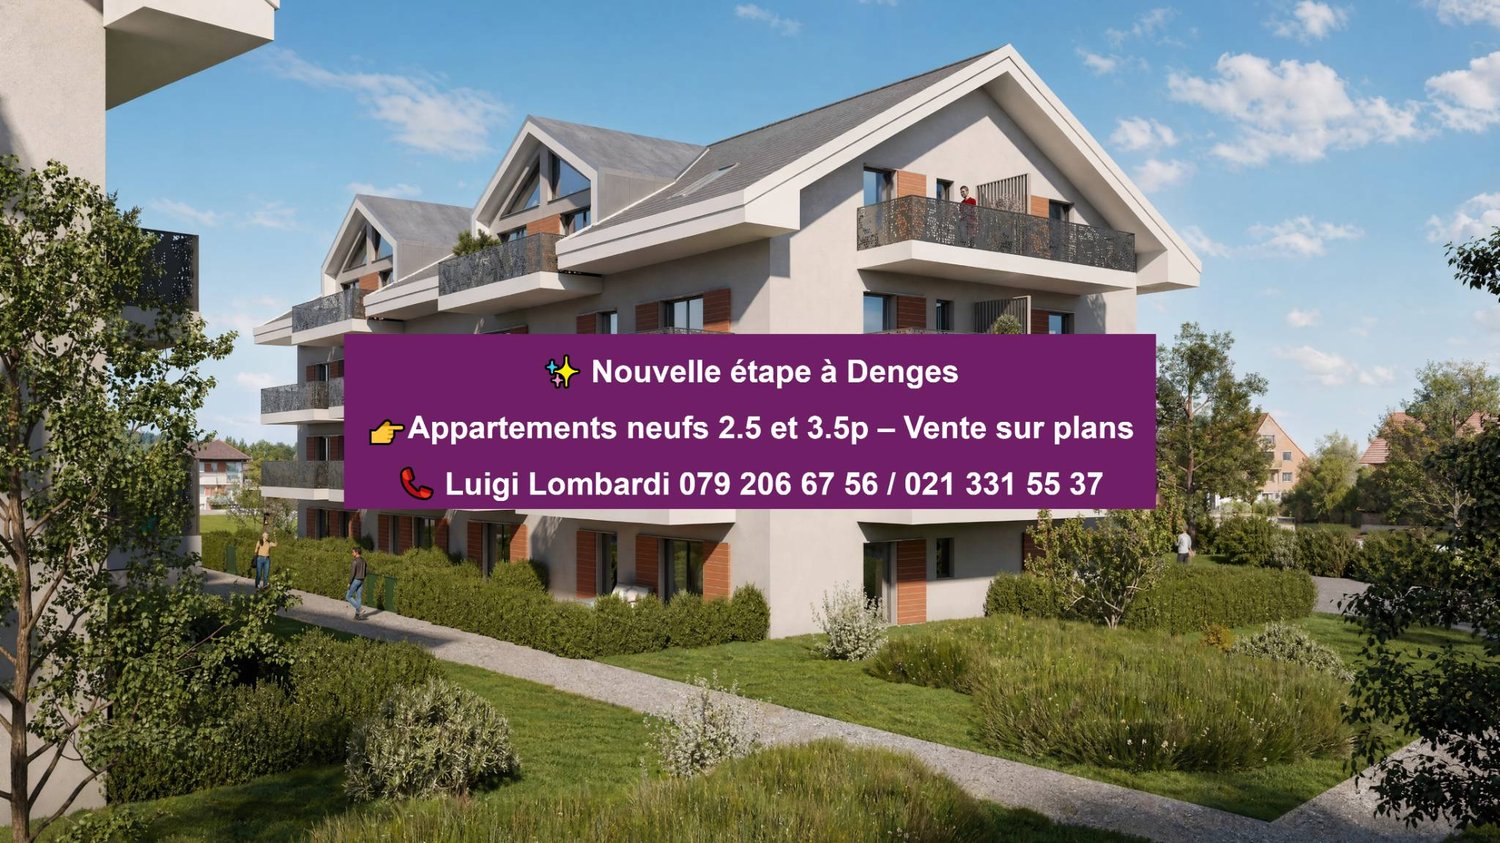
Bourg de Denges - Serenity and greenery just two steps from the train station and EPFL amenities

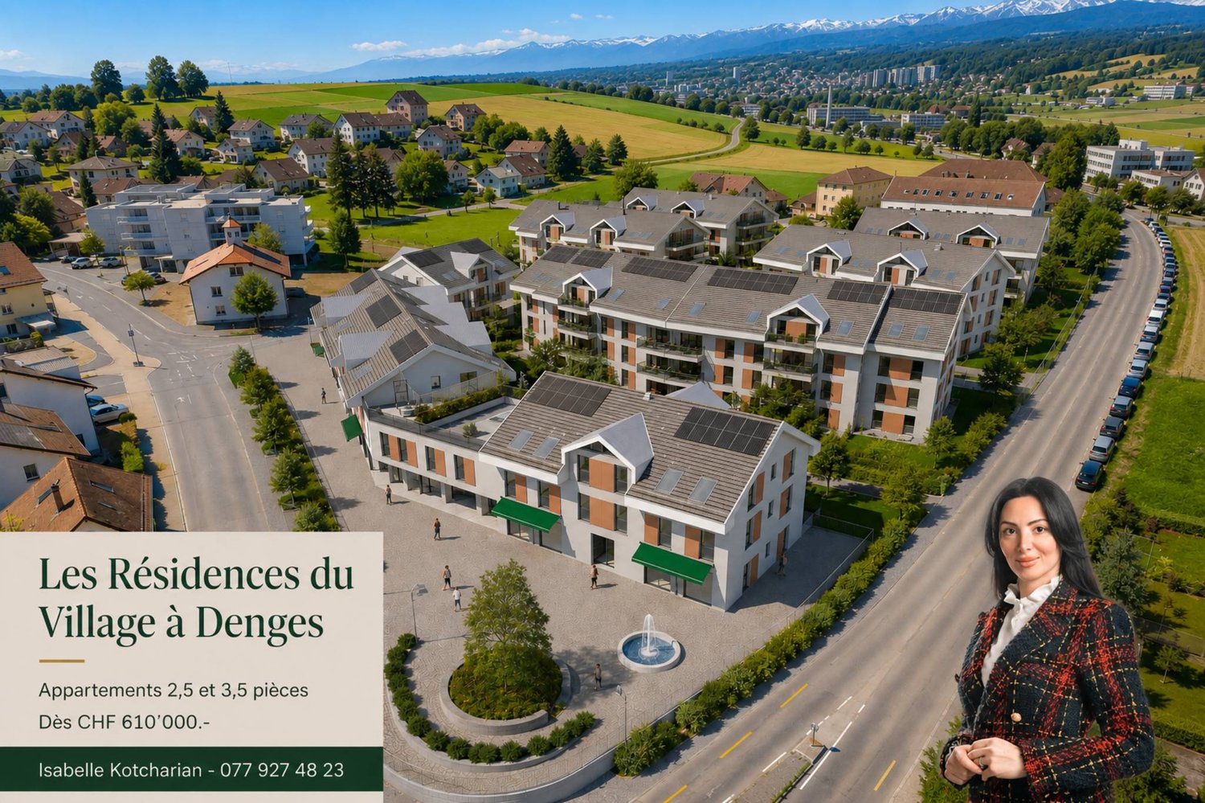
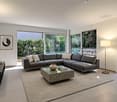
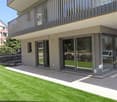
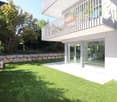
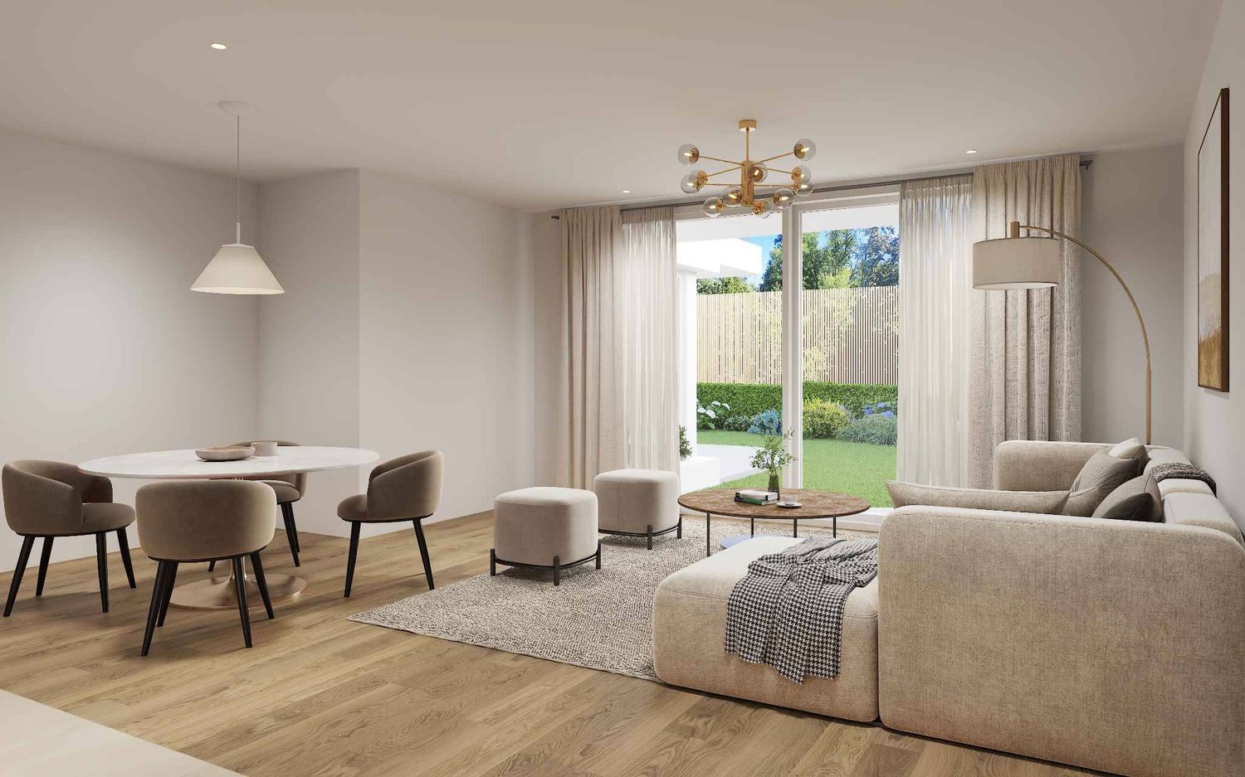
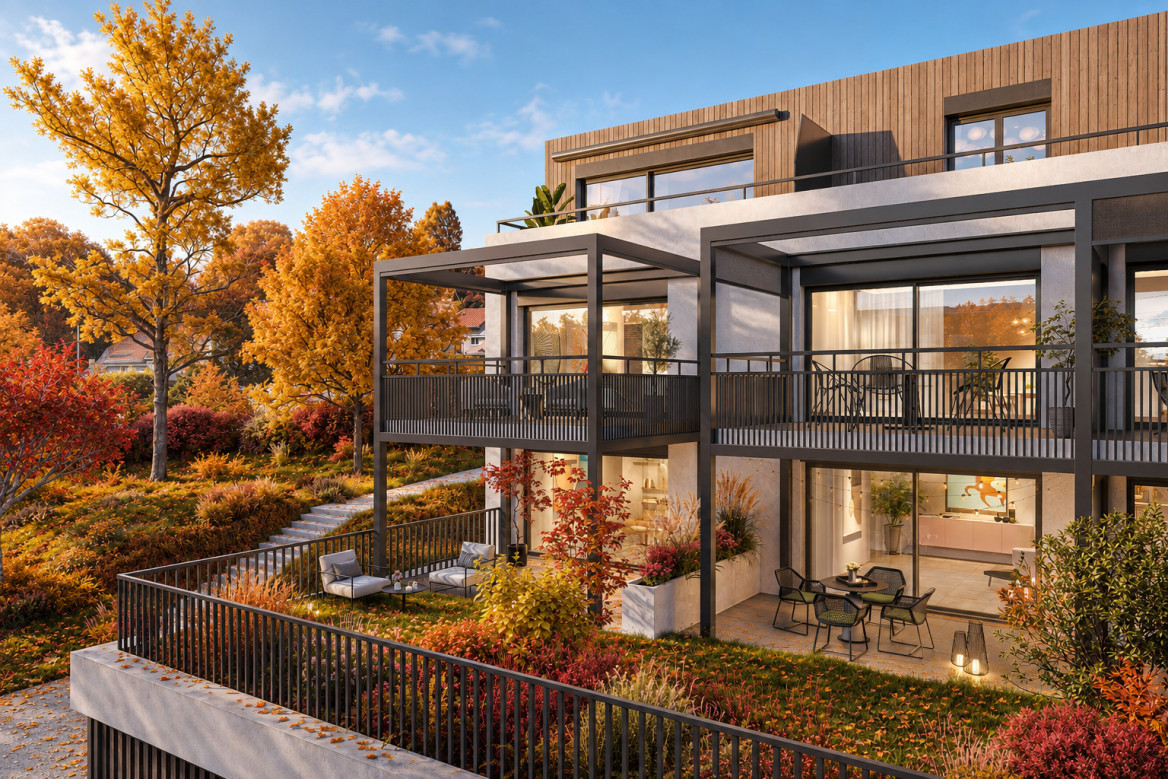
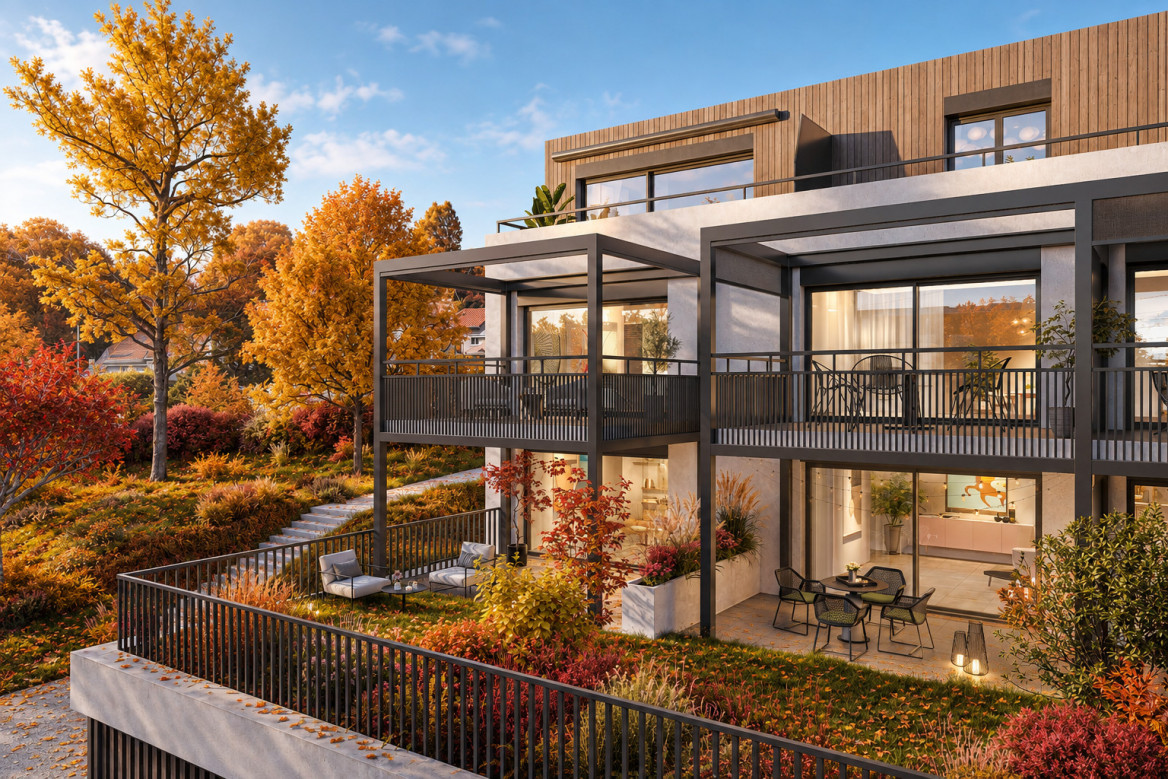
In a future new residence ideally located just 2 minutes from the CFF train station, discover a contemporary high-end project in the heart of the Bourg of Denges. The complex consists of two elegant human-scale buildings, each housing 20 apartments.The apartments, exclusively in 2.5 and 3.5 rooms, offer functional and attractive typologies, suitable for both occupants and investors.Depending on the location, the ground-floor apartments benefit from private gardens, while those on the upper floors (1st, 2nd, and attic) have balconies. The complex also benefits from different orientations (North, South, East, and West), guaranteeing a beautiful diversity of light and ambiance.The residence, realized according to MINERGIE standards, offers a modern, comfortable, and sustainable living environment with elegant architecture, generous volumes, and excellent energy performance.Thanks to its privileged location and the strong rental demand in this sector, this type of property is particularly attractive to investors.Buyers have the opportunity to personalize the finishes to create an interior in their image. Delivery April 2028.An indoor parking space is available in addition to the sale price.Delivery April 2028.Other units are available within the residence, please check our price list to discover all the opportunities.For more information, please contact your broker: Luigi Lombardi +41 (0)79 206 67 56 or our agency at +41 (0)21 331 55 37

  • Parking space
  • Elevator
  • Wheelchair access
New building
1 / 5
  • Parking space
  • Balcony / Terrace
  • Elevator
2.5 rooms, 55m², CHF 730,000.–
Premium
A Denges, 1026 Denges

New promotion: 2.5-room apartment with balcony

Bernard Nicod SA has the pleasure of presenting to you, in exclusivity, the second stage of the Les Résidences du Village project, located in the charming village of Denges, in the heart of the Les Ochettes neighborhood.Following a first phase already successfully completed, this new promotion is part of a high-quality architectural concept developed by the Bernard Nicod SA General Enterprise. It consists of two buildings totaling 40 apartments, offering 2.5 and 3.5 rooms, with optimized surfaces and beautiful light.Designed to offer optimal living comfort, the residence harmoniously combines tranquility, modernity, and natural surroundings.This 2.5-room apartment of approximately 55 m2 stands out for its functional distribution and beautiful light. It consists of a living room with open kitchen, offering a convivial and pleasant living space. A kitchen budget is provided, allowing you to personalize the amenities according to your tastes.Composed of a 20m2 bedroom, comfortable and well-proportioned, it is complemented by a modern bathroom with bath/WC.A cellar as well as an indoor parking space (in addition) complete this property.Combining construction quality, modern comfort, and privileged location, this second stage of the Résidences du Village represents an ideal opportunity for young professionals, couples, or investors looking for a modern and well-located property.Delivery is scheduled for April 2028.For more information: DJAMILA SOUTTER 079 898 81 29

  • Parking space
  • Balcony / Terrace
  • Elevator
Frédéric STAUFFER

Frédéric STAUFFER

1 / 7
Frédéric STAUFFER

Frédéric STAUFFER

  • Balcony / Terrace
  • View
  • Elevator
4.5 rooms, 105m², CHF 1,290,000.–
Premium
1025 Saint-Sulpice

Apartment just a few steps from the lake

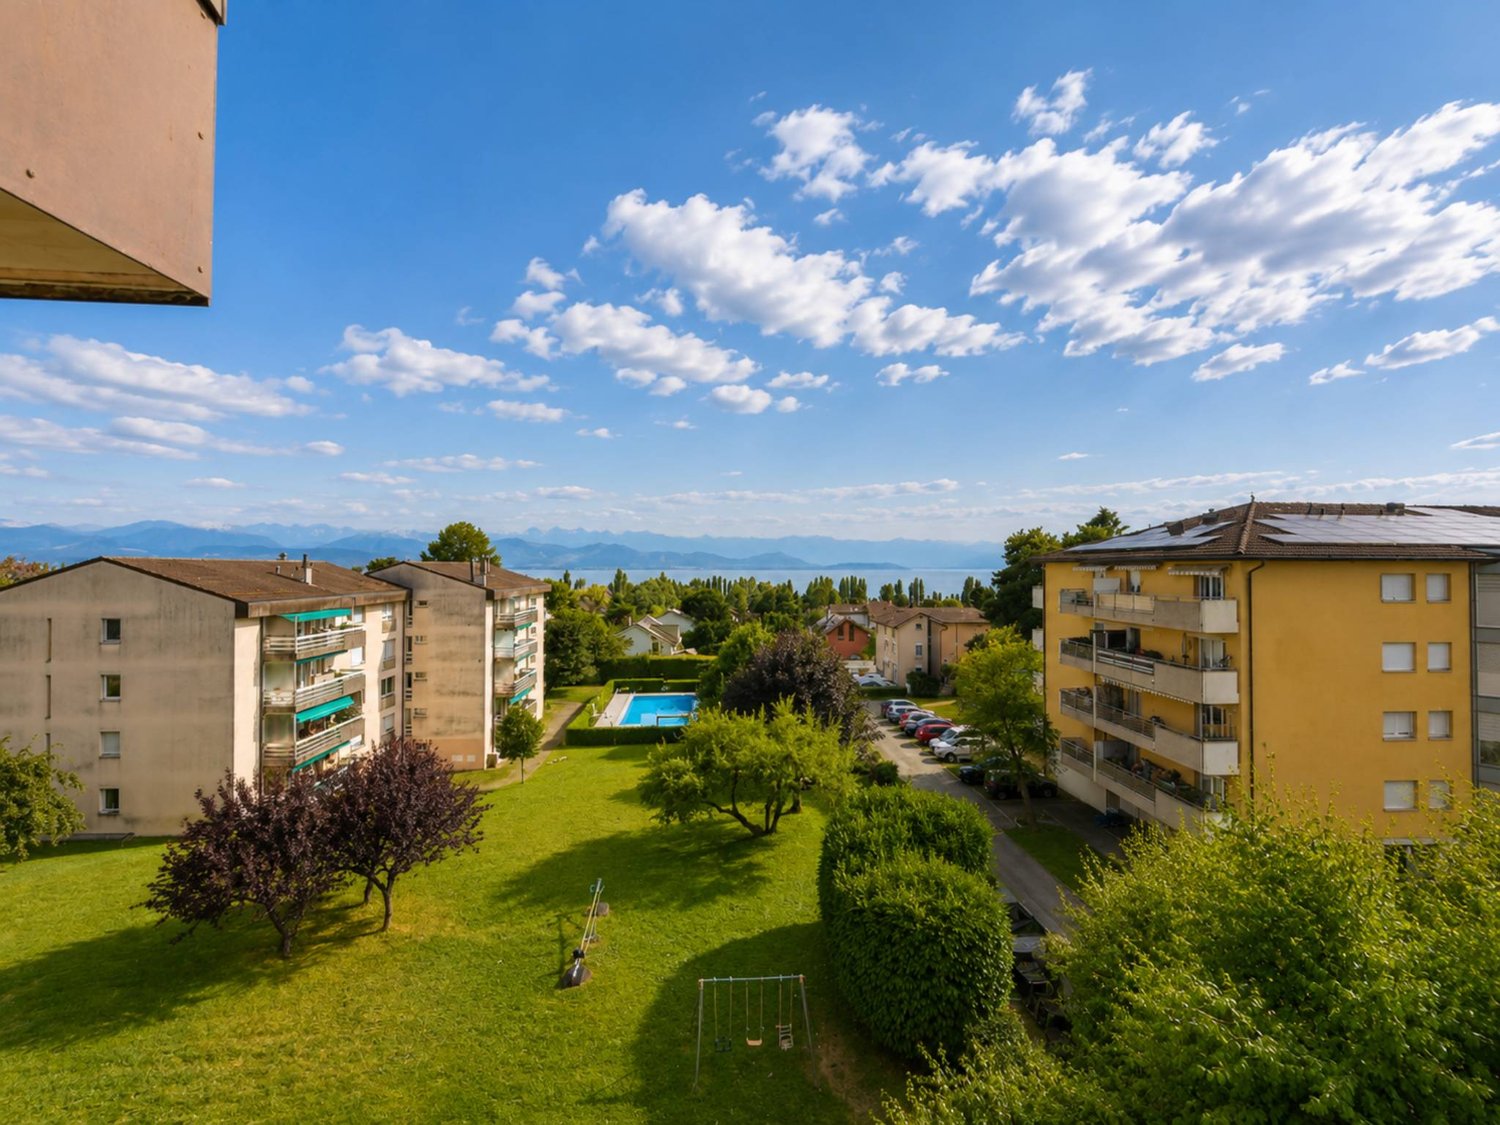
Saint-Sulpice ? A rare address just a few steps from the lake Located in one of the most sought-after residential areas of Saint-Sulpice, this 4.5-room apartment benefits from a privileged environment, just a few minutes' walk from the shores of Lake Geneva, EPFL, UNIL, and the main activity centers of the western Lausanne area. Surrounded by greenery in a PPE, this property develops a weighted area of approximately 115 m² and immediately seduces with the generosity of its volumes, its omnipresent brightness, and its typical 1970s architecture, offering particularly pleasant and open living spaces to the outside. The living room, spacious and bathed in natural light thanks to its large openings, extends harmoniously to the ideally south, south, and west-facing balconies, enjoying a soothing view of the gardens of the condominium. A calm and residential atmosphere, rare in this highly sought-after sector. The apartment currently offers a particularly functional configuration with three bedrooms, a bathroom, a shower room with WC, and a guest WC. Its current state offers above all a rare opportunity on the market: that of rethinking and personalizing the spaces entirely according to your desires, in a location where available properties are particularly limited. The ensemble constitutes an excellent basis for creating an elegant and timeless main residence, in the heart of an environment with high patrimonial value. A cellar, a second storage cellar, and a private garage box complete this property, the latter being in addition for an amount of Frs 50'000.- The PPE also benefits from a significant renovation fund, offering a reassuring framework for future buyers. A property intended for buyers sensitive to location, quality of life, and architectural potential, in one of the most coveted sectors of the Lausanne region. For any additional information or to organize a visit, I am at your disposal. OMNIA Immobilier Fréd Stauffer +41 79 550 88 68 frederic.stauffer@omnia.ch

  • Balcony / Terrace
  • View
  • Elevator
Antoine PEQUIGNOT

Antoine PEQUIGNOT

1 / 5
Antoine PEQUIGNOT

Antoine PEQUIGNOT

  • Parking space
  • View
  • Elevator
1.5 rooms, 62m², CHF 950,000.–
Premium
1005 Lausanne

Mousquines: Apartment with 22m2 south-facing terrace

Exclusive: Located in the highly sought-after Mousquines neighborhood, this large apartment offers a generous internal surface area of 54 m². Nestled in a prestigious residence, this exceptional property perfectly combines residential calm and immediate proximity to the city center. The apartment has benefited from recent and high-quality renovations, particularly in its fully equipped and fitted kitchen, modern bathroom, and guest toilets. Thanks to its flexible typology, it offers an easy possibility of creating a closed bedroom according to your needs. The true heart of this property is its superb 22 m² south-facing terrace. A genuine outdoor extension of the living space, it invites you to relax in a green environment, with a slight glimpse of the lake and the Alps. Whether for an exclusive pied-à-terre or for a first-rate rental investment, this property will seduce the most demanding buyers. Main characteristics: - Internal surface area: 54 m² - Terrace: 22 m², south-facing - Configuration: 1.5 rooms/loft (modifiable into 2 rooms) - Condition: Renovated (kitchen, bathroom, guest toilets) - Neighborhood: Mousquines, highly sought-after and residential - Annexes: A private cellar - Parking: One indoor parking space (in addition to the sale price) A rare object on the Lausanne real estate market, which represents a unique opportunity to visit without delay.

  • Parking space
  • View
  • Elevator
1 / 14
4.5 rooms, 87m², CHF 1,130,000.–
Top
Avenue de Béthusy 46, 1012 Lausanne

4.5-room apartment in the center of Lausanne, with possibility of rearrangement into 3.5 rooms.

Key features: • Geographical location • Renovated in 2023 • Parking space • Lighting • Balcony Apartment in the heart of Lausanne - Potential for transformation into 3.5 rooms Discover this beautiful 4.5-room apartment located in the heart of the city of Lausanne.Its ideal location allows you to fully enjoy the many shops, restaurants, public transport, and amenities that Lausanne has to offer, while also benefiting from a privileged living environment.Located on the 2nd floor, this renovated apartment from 2023 seduces with its brightness and warm atmosphere.The apartment consists of three bedrooms, a bright living room with direct access to the balcony, a bathroom with a bathtub, and a guest toilet. It also offers the possibility of being transformed into a 3.5-room apartment, allowing for a more spacious living room and an even more open and convivial living space.An external parking space completes this property, offered in addition to the sale price, providing a real additional advantage in this central sector of Lausanne.Thanks to its beautiful brightness and especially its ideal geographical location, this apartment represents a great opportunity to fully enjoy Lausanne life, between comfort, practicality, and immediate proximity to all amenities.A visit? With great pleasure, but we must validate your purchasing potential during the first contact.

Travel time
-
Le Compte Thomas

Le Compte Thomas

1 / 13
Le Compte Thomas

Le Compte Thomas

  • Parking space
  • Balcony / Terrace
  • View
  • +1
4.5 rooms, 102m², CHF 1,570,000.–
Top
A Lausanne, 1012 Lausanne

4.5 rooms of character in a early 20th century building, facing the lake

BARNES has the privilege of presenting to you, exclusively, this rare property in the heart of Chailly. Nestled in a preserved cul-de-sac, away from all traffic, this 4.5-room apartment occupies the third floor of an exceptional building: a former girls' boarding school, a witness to Lausanne's heritage of the 19th and 20th centuries. From this initial vocation, the building has preserved a soul and a presence that one rarely encounters on the market.Overlooking Chailly and Pully, the apartment opens onto a breathtaking panorama embracing Lake Geneva and the Alps. Its south-facing orientation offers remarkable brightness from morning to evening, magnified by the building's unobstructed position.With a weighted area of 104 m², it consists of a light-filled living room extended by a balcony facing the lake, a kitchen, three rooms that lend themselves to multiple uses, bedroom, dining room, dressing room or office according to your desires, as well as a bathroom. An elevator serves the floor. The entire apartment is in excellent condition.An outdoor parking space completes this unique property, a confidential address for those seeking the alliance of character, view, and quietness, just a few minutes from the center of Lausanne.

  • Parking space
  • Balcony / Terrace
  • View
  • +1
1 / 13
  • Parking space
  • Balcony / Terrace
  • Elevator
2.5 rooms, 77m², CHF 1,040,000.–
Top
A Lausanne, 1005 Lausanne

Résidence de la Vuachère - 2.5-room apartment - A03

Résidence de la Vuachère 2.5-room apartment - 54.6 m² living area + balcony of 15.9 m² and garden of 140 m² Peace in the heart of LausanneNestled in the peaceful and sought-after Mousquines neighborhood, the Résidence de la Vuachère fits into a unique environment, both central and sheltered. Between city and nature, it offers a rare balance: easy access to shops, transportation, and schools, while enjoying the quiet of a discreet and green address. The building permit is in force and the construction site is now open, marking the realization of an exceptional residential project.An architectural design thought out in detailComposed of three buildings with sober, elegant, and contemporary architecture, the Résidence blends harmoniously into a tree-lined park where nature accompanies the architecture.The project meets the Minergie standards, guaranteeing energy efficiency and quality of execution: a heat pump ensures energy production, distributed by underfloor heating, providing optimal comfort and controlled resource management. The materials, chosen with care, reflect a desire for respectful integration into the site and sustainability.An underground parking lot connects the buildings and offers direct and secure access to each apartment, making life easier for residents.The landscape design, conceived in the spirit of natural continuity, gives the entire complex a peaceful and elegant atmosphere.Apartments to be composed according to your desiresThe Résidence has thirty apartments with 2.5 to 5.5 rooms, each extended by a balcony, a generous terrace, or a private garden.The surfaces, which can be modified, offer the possibility of combining several units to create volumes adapted to all ways of living, from the refined pied-à-terre to the spacious family apartment.The selected finishes, offered in a range of high-quality materials, leave room for personalization. Each buyer can thus compose an interior to their liking.A living environment between serenity and proximityAccessible by a private road, the Résidence de la Vuachère is located away from traffic, yet only a few minutes from the center of Lausanne. The neighborhood, residential and green, is animated by a serene atmosphere. An address where the rhythm of the city mixes with the sweetness of a preserved environment, giving the project a unique quality of life in Lausanne.A project under developmentThe Résidence de la Vuachère offers a new way to live in Lausanne: a clear, measured, and nature-oriented place, providing lasting comfort in the heart of the city. A project that combines architectural modernity, energy sobriety, and urban living art in one of the most coveted neighborhoods of the Vaud capital.Delivery 2027.www.residencevuachere.ch

  • Parking space
  • Balcony / Terrace
  • Elevator
Thomas Jaquet

Thomas Jaquet

1 / 8
Thomas Jaquet

Thomas Jaquet

  • Parking space
  • Elevator
4.5 rooms, 98m², CHF 1,415,000.–
Top
Centre-ville, 1008 Prilly

LAST LOTS TO GRAB IN THE CENTER OF PRILLY!

LOT 1 - Number PPE 01, GROUND FLOORQuietly, surrounded by greenery, just a stone's throw from the Coop Prilly Centre shopping center and all amenities: this contemporary development brings together 16 apartments designed for comfort and quality of life.Generous volumes, natural light, customizable finishes: each home is optimized to the nearest square meter. The Minergie label guarantees energy efficiency and well-being in everyday life. Balcony, terrace, or garden, depending on the lot, extend the living spaces.Bus at 5 minutes on foot, highway and Lausanne at 5 minutes, UNIL/EPFL and the lake at 10 minutes.Building permit in force - start of work planned for the last quarter of 2026.Parking space for CHF 50'000.- extra.Our opinion: • Unique living environment, between greenery and amenities • Minergie certified • Building permit in force, imminent start Let's take the time to meet. Simply.Files and appointments on request: complete contact details by email or through our contact form.Thomas Jaquetthomas@proximmo.chPROXIMMO Real Estate AgencyPlace Bel-Air 113th floor / Bel-Air TowerCH - 1003 Lausanne021 351 08 08info@proximmo.chwww.proximmo.ch-------All our offers and promotions are visible here:https://proximmo.ch/proximmo-vente-immobilier.html-------Are you planning to sell your property?Contact us without obligation for a free estimate of your property.

  • Parking space
  • Elevator
  • Modern multi-story residential building with balconies, large windows, and a scenic mountain view in the background.
  • Modern multi-story residential building with white and brown facade, large windows, and balconies.
  • Balcony with a view of mountains, featuring a wooden chair with white cushions, a decorative statue, a hanging lantern, and a ceramic vase.
  • Floor plan of a 4.5-room apartment with a living room, kitchen, three bedrooms, and a bathroom, featuring a balcony.
  • A well-decorated balcony with wooden furniture, cushions, potted plants, and a small table with a white tablecloth.
  • Balcony with wooden lounge chairs, small round table, hanging plants, and decorative items.
  • Dining room with a white tablecloth-covered table, six chairs, a floor lamp, a cabinet, and a painting on the wall.
  • Modern living room with a grey sectional sofa, wooden coffee table, bookshelves, desk, and decorative plants.
  • Elegant hallway with wooden flooring, white walls, and a large arched mirror. Features include a wooden cabinet with decorative items, a small table with a vase of flowers, and a refrigerator on the right side.
  • Modern kitchen with wooden cabinets, stainless steel appliances, granite countertops, and a large window with sheer curtains. Includes a sink, oven, microwave, refrigerator, blender, coffee maker, toaster, and decorative items on the counter.
  • Cozy bedroom with a large bed, nightstands, two ornate stools, bookshelves, and decorative mirrors.
  • Bright bedroom with a large bed, a tufted armchair, a wooden dresser, a table lamp, and a decorative plant. Large windows open to a balcony with a view of greenery.
  • Elegant bathroom with a large wooden vanity, a modern sink, a stylish mirror, and a toilet. The space features natural light from a window with sheer curtains and decorative elements like a framed picture and a small plant.
  • Modern bathroom with a toilet, wall-mounted lamp, framed picture, small plant, and decorative items on a shelf.
  • Cozy bedroom with a bed, leather armchair, nightstand with lamp, bookshelf, and a round mirror on the wall. The room features warm tones and a mix of modern and vintage decor.
  • Modern bathroom with a bathtub, toilet, sink, and mirror. Features include a wooden tray on the bathtub, a vase with plants on the windowsill, and a decorative wooden cabinet.
  • A cozy outdoor area with a white canopy bed, green cushions, potted plants, and decorative items.
  • Modern balcony with glass railing, tiled floor, and potted plants, overlooking a street with a parked car.
  • Balcony overlooking a residential area with houses, trees, and distant mountains under a clear sky.
  • Aerial view of a residential area with multiple apartment buildings, surrounded by greenery and trees.
1 / 20
4.5 rooms, 116m², CHF 1,495,000.–
Top
Route des Martines 28, 1052 Le Mont-sur-Lausanne

Spacious and bright 4.5-room apartment with 63 m² terrace on the edge of nature | Le Mont-sur-Lausanne

Located in the popular and quiet community of Le Mont-sur-Lausanne, just 10 minutes by car from the city center of Lausanne, this exceptional apartment offers a perfect connection between luxury, modern architecture, and proximity to nature. An ideal opportunity for families or anyone looking for space: renowned schools (including the International School of Lausanne) are nearby, while the surrounding parks and forests invite daily relaxation.The property is located on the 2nd floor of an intimate building (only 3 apartments per floor) and benefits from a privileged orientation on three sides, ensuring optimal brightness. The living room is south-facing; thanks to large sliding glass doors, the interior naturally extends to a magnificent 63 m² terrace, a true outdoor living room during the beautiful days.The apartment guarantees total intimacy, without direct vis-à-vis. All windows offer a soothing view of the green surroundings, the Alpine range, and a glimpse of Lake Geneva. The street bordering the building is in a 30 km/h zone. Aluminum sliding panels and glass guardrails allow for very easy modulation of light and confidentiality. • A spacious living room with a modern, open kitchen, fully equipped (granite countertop). • Three beautiful, spacious bedrooms, including a master bedroom with its own shower. • Direct access outside: each room has direct access to the terrace. • A second bathroom with a bathtub and a private laundry room/workshop • Storage and equipment: large, integrated closet in the entrance hall, perfectly optimized storage, and a dedicated office area. PRESTIGIOUS LAND • The Belvédère des Morettes residence is an example of carefully designed modern architecture, subtly integrated into its green surroundings. • This modern and intimate building, named after the goddess Juno, is anchored in a 4-hectare old park with hundred-year-old trees, a pond with water lilies and fish, a playground, and walking paths. • Its elegant architecture is characterized by restrained color tones, harmonious asymmetry, and high-quality execution. MODERN TECHNOLOGY Standard Minergie • Eco-friendly design and energy savings: underfloor heating and hot water supply via a geothermal heat pump (drilling at ~200 m) combined with solar collectors - guarantee of very moderate operating costs. • Interior comfort: automatic double-flow ventilation with air quality control, first-class thermal and sound insulation, and a green roof (extensive greening), which promotes an excellent microclimate. • Safety and sustainability: solid construction in concrete, with a shelter in the basement. • Sunlight control: exterior roller shutters, window shutters, and glass guardrails, allowing for customized control of shade and light. LOCATION • Transportation: bus stop of line 8 at 300 m (direct access to the center of Lausanne). • Road access: highway access in 3 minutes; CHUV and Lausanne center in 10 minutes. • Education and services: schools (including the International School of Lausanne) within walking distance; shopping (Coop), cafes, bakeries, and post office within 7 minutes. ADDITIONAL SERVICES • Cellar: large, dry, and spacious cellar, equipped with an electrical outlet. • Garage: a comfortable parking space in the underground garage with private charging possibility for electric vehicles (additional, CHF 35'000.-). • Bicycle parking: reserved space in the underground garage and a separate bicycle parking space in the neighboring building. • Community facilities: large laundry room on the ground floor, elevator, videophone, fiber optic connection, visitor parking, and charging stations for electric vehicles.


Travel time
-
Beutler de Morais Pierrick

Beutler de Morais Pierrick

1 / 13
Beutler de Morais Pierrick

Beutler de Morais Pierrick

  • Parking space
  • Balcony / Terrace
  • Garage
  • +3
4 rooms, 105m², Price on request
Top
A Préverenges, 1028 Préverenges

Suspended facing Lake Geneva

Located in Préverenges, this 4-room apartment was fully renovated in 2018and develops a weighted area of approximately 105 m², complemented by a generousair-conditioned mezzanine, today arranged notably in a sleeping area for guests and laundry room.The renovation was carried out with a lot of taste, but above all with a genuinereflection on usage: each space has been optimized to fully utilize the available volumes and offer an interior that is both aesthetic and functional.The living area naturally constitutes the heart of the apartment. With nearly 40 m²,a ceiling height exceeding 3 meters in some areas, a pellet stove, and the mezzanine that subtly structures the volume, it benefits from a warm and unique atmosphere.But it's especially the panorama that immediately catches the eye: Lake Geneva opens up in front of the apartment, with the French Alps in the background, offering a particularly pleasant perspective from the living areas.A balcony naturally extends the interior space. A transformation of the latter into a balcony-veranda could also be considered in order to enjoy it more widely throughout the year, subject to the necessary authorizations and the agreement of the PPE.To this interior quality is added a particularly complete residential environment. The co-ownership benefits from a large communal garden, a swimming pool, a sauna, two petanque courts, a carnotzet, as well as a reservable reception room.A private garage-box, with the possibility of installing a charging point, completes the property.More than an apartment, this property thus offers a true living environment,combining a careful renovation, atypical volumes, a remarkable view, and rare collective amenities.

  • Parking space
  • Balcony / Terrace
  • Garage
  • +3
1 / 11
  • Balcony / Terrace
  • Garage
  • Elevator
2.5 rooms, 52m², CHF 890,000.–
Top
1010 Lausanne

Attique lumineux avec magnifique terrasse

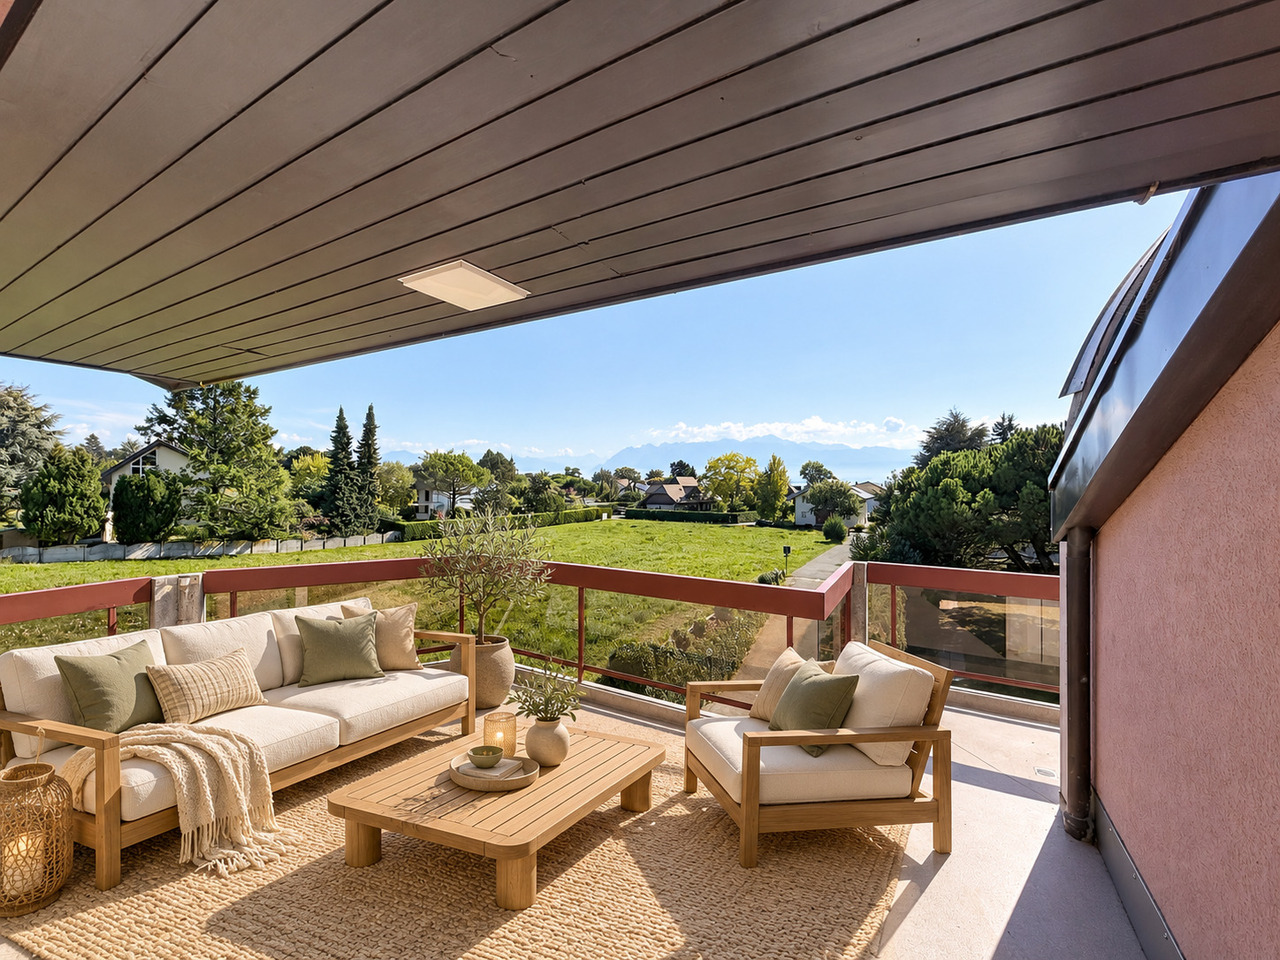
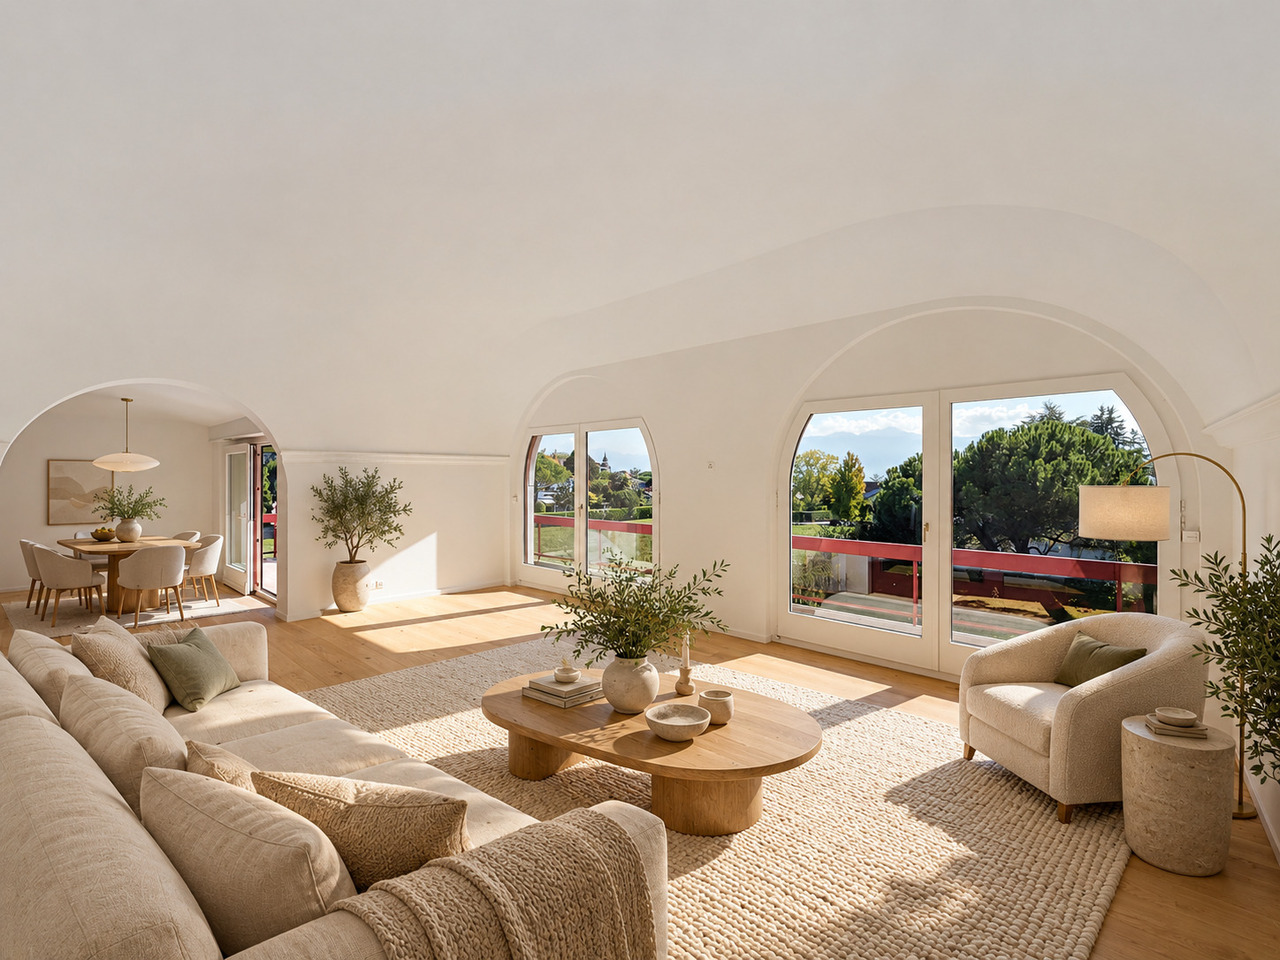
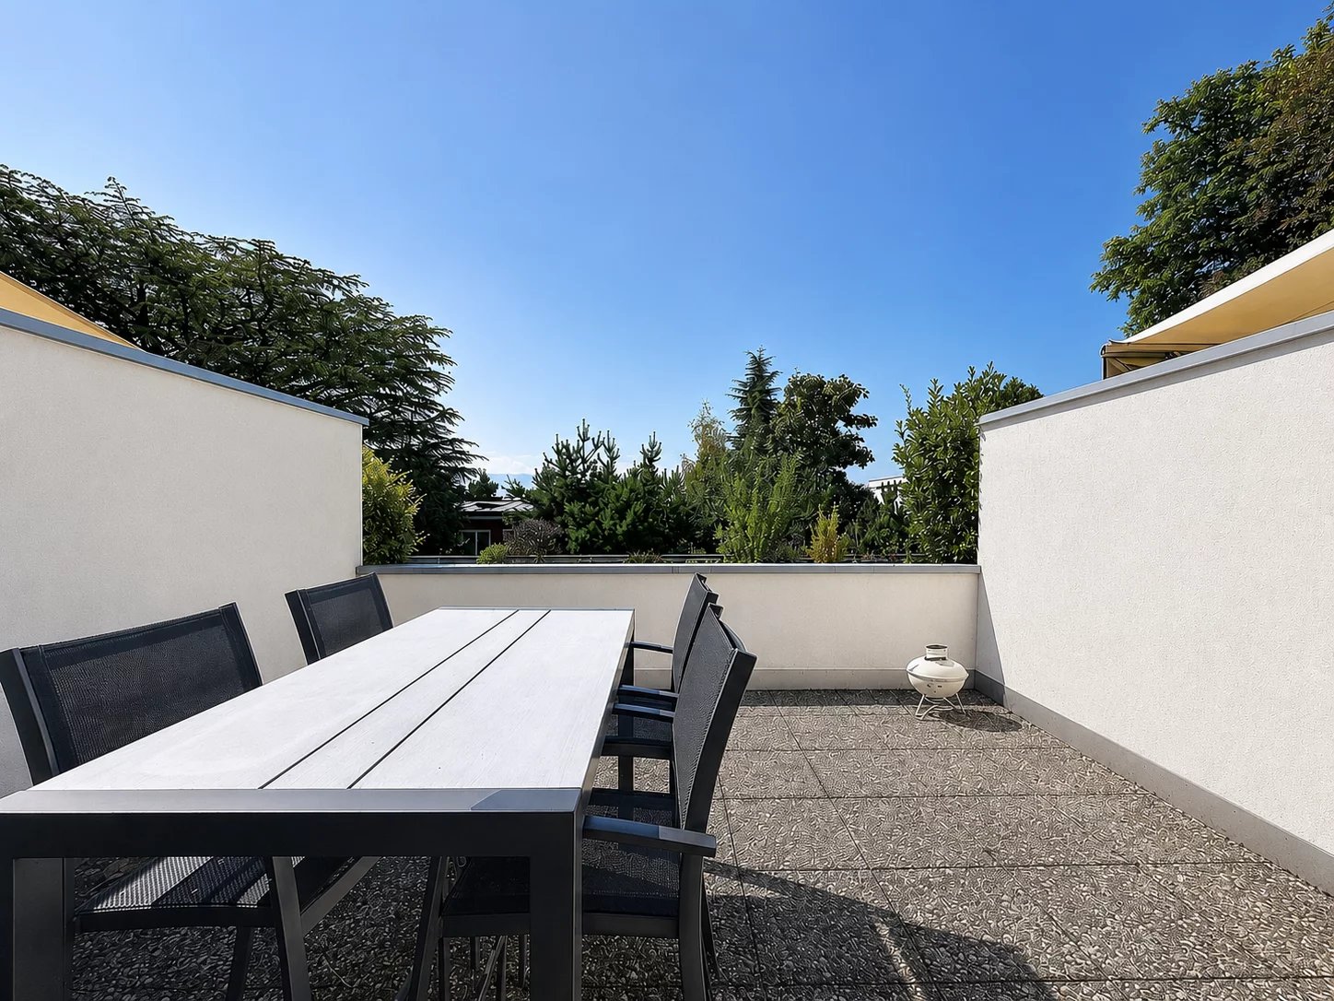
Découvrez ce bel attique de 2.5 pièces situé à Lausanne, offrant un cadre de vie privilégié entre confort, luminosité et environnement verdoyant, tout en restant à proximité immédiate des commodités.L'appartement séduit dès l'entrée par ses espaces agréables et fonctionnels. Il se compose d'une chambre confortable, d'une salle de bains, d'un WC visiteurs, d'une cuisine entièrement équipée ainsi que d'un spacieux séjour baigné de lumière naturelle.Son véritable atout réside dans sa généreuse terrasse d'environ 55 m², qui entoure l'appartement et constitue un véritable prolongement des espaces de vie. Un extérieur particulièrement appréciable en milieu urbain, offrant de nombreuses possibilités pour profiter pleinement des beaux jours, recevoir famille et amis ou simplement savourer des moments en plein air.Pour davantage de confort au quotidien, l'attique dispose également de stores en toile électriques.La situation est particulièrement appréciable : l'arrêt de métro Fourmi se trouve à seulement 4 minutes, permettant de rejoindre facilement le centre de Lausanne. Le CHUV, les commerces et les principales commodités sont également rapidement accessibles.Un bien idéal pour celles et ceux qui recherchent un appartement lumineux avec un généreux espace extérieur, dans un environnement verdoyant tout en restant proche du coeur de Lausanne.* Certaines images ont fait l'objet d'un home staging virtuel.Entdecken Sie diese schöne 2,5-Zimmer-Dachgeschosswohnung in Lausanne, die ein privilegiertes Wohnambiente mit Komfort, Helligkeit und einer grünen Umgebung bietet und dabei in unmittelbarer Nähe zu allen Annehmlichkeiten liegt.Die Wohnung besticht schon beim Betreten durch ihre angenehmen und funktionalen Räume. Sie besteht aus einem gemütlichen Schlafzimmer, einem Badezimmer, einem Gäste-WC, einer voll ausgestatteten Küche sowie einem geräumigen, von Tageslicht durchfluteten Wohnzimmer.Ihr wahrer Vorteil liegt in der großzügigen, etwa 55 m² großen Terrasse, die die Wohnung umgibt und eine echte Erweiterung der Wohnräume darstellt. Dank ihrer großzügigen Abmessungen lassen sich hier verschiedene Gestaltungsmöglichkeiten vorstellen: Essbereich, Außenwohnbereich, Entspannungszone oder auch ein begrünter Bereich. Ein Außenbereich, der in städtischer Umgebung besonders geschätzt wird und zahlreiche Möglichkeiten bietet, die schönen Tage in vollen Zügen zu genießen, Familie und Freunde zu empfangen oder einfach Momente im Freien zu genießen.Für noch mehr Komfort im Alltag verfügt das Penthouse zudem über elektrische Stoffmarkisen.Die Lage ist besonders attraktiv: Die U-Bahn-Station ,,Fourmi" ist nur 4 Minuten entfernt, sodass man das Zentrum von Lausanne bequem erreichen kann. Auch das CHUV, Geschäfte und die wichtigsten Einrichtungen sind schnell erreichbar.Eine ideale Immobilie für alle, die eine helle Wohnung mit großzügigem Außenbereich in einer grünen Umgebung suchen und dennoch in der Nähe des Zentrums von Lausanne wohnen möchten.* Einige Bilder wurden virtuell inszeniertDiscover this beautiful 2.5-room penthouse in Lausanne, offering an exceptional living environment that combines comfort, natural light, and lush greenery, all while being within easy reach of local amenities.The apartment captivates from the moment you walk in with its pleasant and functional spaces. It features a comfortable bedroom, a bathroom, a guest restroom, a fully equipped kitchen, and a spacious living room bathed in natural light.Its real highlight is its generous terrace of approximately 55 m², which wraps around the apartment and serves as a true extension of the living spaces. Its generous size allows for a variety of layouts: a dining area, an outdoor lounge, a relaxation area, or even a garden space. This outdoor space is particularly valuable in an urban setting, offering numerous opportunities to make the most of sunny days, entertain family and friends, or simply enjoy moments in the fresh air.For added everyday...

  • Balcony / Terrace
  • Garage
  • Elevator
Sébastien Pannatier

Sébastien Pannatier

1 / 6
Sébastien Pannatier

Sébastien Pannatier

  • Balcony / Terrace
  • Garage
  • Elevator
4.5 rooms, 114m², CHF 1,340,000.–
Top
Nouveau quartier, 1052 Le Mont-sur-Lausanne

NEW NEIGHBORHOOD, CONSTRUCTION IN PROGRESS !

Discover the "Mille52" project, a new, vibrant, ecological, and practical neighborhood, just minutes from all amenities. Ideally located, less than 10 minutes from the hypercenter of Lausanne, this superb promotion offers 65 apartments for sale with a wide choice of typologies for all buyer profiles. Two steps from the TL bus, schools, and shops, these quality and functional properties will meet the expectations of first-time buyers, seniors, families, and investors.The neighborhood is entirely composed of Minergie-P labeled buildings, heated by geothermal heat pumps, allowing for geocooling. It meets the criteria of quality, safety, and comfort of the most demanding customers. It has been designed with a global approach to the daily operation of the inhabitants, considering the various sustainability issues, in a spirit of independent and optimal microcosm. To guarantee a green and natural environment, numerous trees will be planted and the majority of the outdoor surfaces will be vegetated.The apartments have been perfectly configured and intelligently designed down to the smallest detail to optimize the living spaces, highlighted by generous natural light, particularly thanks to the beautiful outdoor openings and the orientation of the buildings. The interior distribution is functional and optimal, offering real, pleasant rooms to live in every season. This project also gives future owners the possibility to personalize their new home and choose the finishes.The location is ideal and offers a very comfortable proximity to all amenities. The village center is 3 minutes away, offering shops, schools, supermarkets (Coop), restaurants, doctors, sports fields, leisure activities, TL bus lines, etc. A new school will be created within a 5-minute walk, practical and easy for children. A new TL bus stop (extension of line 21) will be installed a few steps from the neighborhood, allowing direct access to Lausanne via the Blécherette and ensuring a direct connection to the future M3 and the CFF train station. The highway is very easy to access, as is the city of Lausanne, whose hypercenter is less than 10 minutes away.... And if it were finally the opportunity to buy the home of your dreams? PERMIT IN FORCE!Start of construction planned for summer 2026. Sales lots:Studio from Fr. 490,000.-2.5 rooms from Fr. 730,000.-3.5 rooms from Fr. 960,000.-4.5 rooms from Fr. 1,290,000.-5.5 rooms from Fr. 1,540,000.-Parking spaces extra.For more information, visit the project website: https://mille52.ch/proximmo/ Our opinion:- Creation of a new, modern, and human-scale neighborhood- Minergie-P buildings with Homsphere system, ecological and efficient for minimal costs- Priority given to green spaces and common living quality (relaxation areas, playground, underground vehicles, soft mobility, ...)- TL bus (line 21) accessible on foot, direct connection to Lausanne, to M3, and to CFF train station- Short-term value increase, easy to rent, secure investment, high value added- Permit in force, construction start planned for summer 2026 Let's take the time to meet. Simply.--------Files, information, and visit on request by sending your complete contact details by email.Sébastien Pannatiersebastien@proximmo.ch079 513 11 63andToni Scuderitoni@proximmo.ch079 205 32 47PROXIMMO SàrlReal estate agency021 351 08 080840 111 222info@proximmo.chwww.proximmo.ch--------All our offers and promotions are visible here:https://proximmo.ch/en/buy--------Are you planning to sell your property?Contact us without obligation for a free evaluation of your property.www.proximmo.ch


  • Balcony / Terrace
  • Garage
  • Elevator
Sébastien Pannatier

Sébastien Pannatier

1 / 6
Sébastien Pannatier

Sébastien Pannatier

  • Balcony / Terrace
  • Garage
  • Elevator
2.5 rooms, 60m², CHF 750,000.–
Top
Nouveau quartier, 1052 Le Mont-sur-Lausanne

LAST 2.5 PCS AVAILABLE - CONSTRUCTION PROJECT STARTED!

Discover the "Mille52" project, a new, vibrant, ecological, and practical neighborhood, just minutes from all amenities. Ideally located, less than 10 minutes from the hypercenter of Lausanne, this superb promotion offers 65 apartments for sale with a wide choice of typologies for all types of buyers. Two steps from the TL bus, schools, and shops, these quality and functional properties will meet the expectations of first-time buyers, seniors, families, and investors.The neighborhood is entirely composed of Minergie-P labeled buildings, heated by geothermal heat pumps, allowing for geocooling, which meets the quality, safety, and comfort criteria of the most demanding customers. It has been designed with a global approach to the daily functioning of the inhabitants, considering the various sustainability issues, in a spirit of independent and optimal microcosms. To ensure a green and natural environment, many trees will be planted and the majority of outdoor surfaces will be vegetated.The apartments have been perfectly configured and intelligently designed down to the smallest detail to optimize the living spaces, highlighted by generous natural lighting, particularly through the beautiful openings to the outside and the orientation of the buildings. The interior distributions are functional and optimal, offering real, pleasant rooms to live in every season. This project also gives future owners the possibility to personalize their new home and choose the finishes.The location is ideal and offers a very comfortable proximity to all amenities. The village center is 3 minutes away, offering shops, schools, supermarkets (Coop), restaurants, doctors, sports fields, leisure activities, TL bus lines, etc. A new school will be created within 5 minutes' walk, practical and easy for children. A new TL bus stop (extension of line 21) will be installed a few steps from the neighborhood, allowing direct access to Lausanne via the Blécherette and ensuring a direct connection to the future M3 and the CFF station. The highway is very easy to access, as is the city of Lausanne, whose hypercenter is less than 10 minutes away.... And if it were finally the opportunity to buy the home of your dreams? PERMIT IN FORCE!Construction start planned for summer 2026. Sales lots:Studio from CHF 490,000.-2.5 rooms from CHF 730,000.-3.5 rooms from CHF 960,000.-4.5 rooms from CHF 1,290,000.-5.5 rooms from CHF 1,540,000.-Parking spaces extra.For more information, visit the project website: https://mille52.ch/proximmo/ Our opinion:- Creation of a new, modern, and human-scale neighborhood- Minergie-P buildings with Homsphere system, ecological and efficient for minimal costs- Priority given to green spaces and common living quality (relaxation areas, playground, underground vehicles, soft mobility, ...)- TL bus (line 21) accessible on foot, direct connection to Lausanne, M3, and CFF station- Short-term value increase, easy to rent, secure investment, high value added- Permit in force, construction start planned for summer 2026 Let's take the time to meet. Simply.--------Files, information, and visit on request by sending us your complete contact details by email.Sébastien Pannatiersebastien@proximmo.ch079 513 11 63andToni Scuderitoni@proximmo.ch079 205 32 47PROXIMMO SàrlReal estate agency021 351 08 080840 111 222info@proximmo.chwww.proximmo.ch--------All our offers and promotions are visible here:https://proximmo.ch/en/buy--------Are you planning to sell your property?Contact us without obligation for a free valuation of your property.www.proximmo.ch


  • Balcony / Terrace
  • Garage
  • Elevator

Other interesting objects