Quick Filters for your search (1)

Quick-filters

We show you quick-filters based on the most used filters by location.

By using these, you can enhance your search experience by finding new and interesting properties to your likings.

1 result - Balcony / Terrace buy: Bonvillars

1 / 13
  • Balcony / Terrace
  • Garage
  • Pets allowed
  • +2
6.5 rooms200m²CHF 850,000.–
Ruelle de la Forge 4, 1427 Bonvillars

Apartment 6.5 rooms in Bonvillars

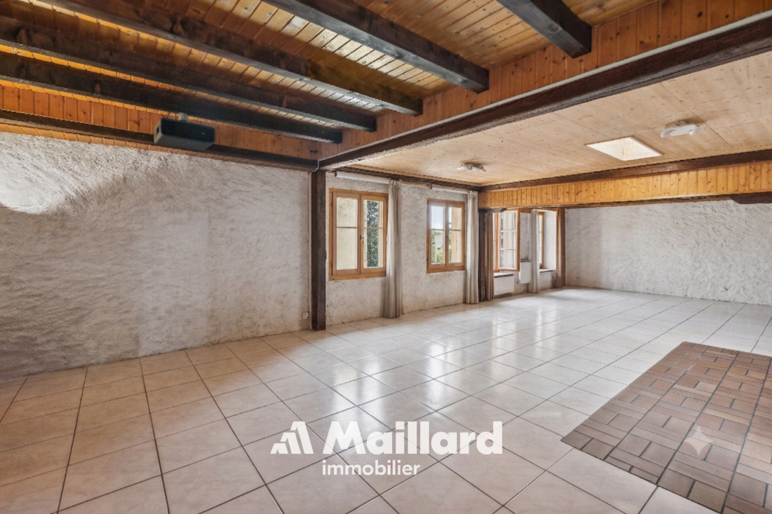
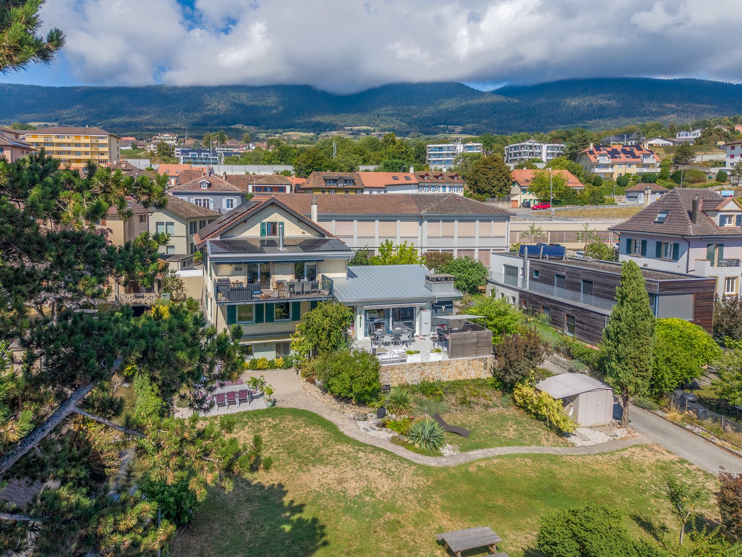
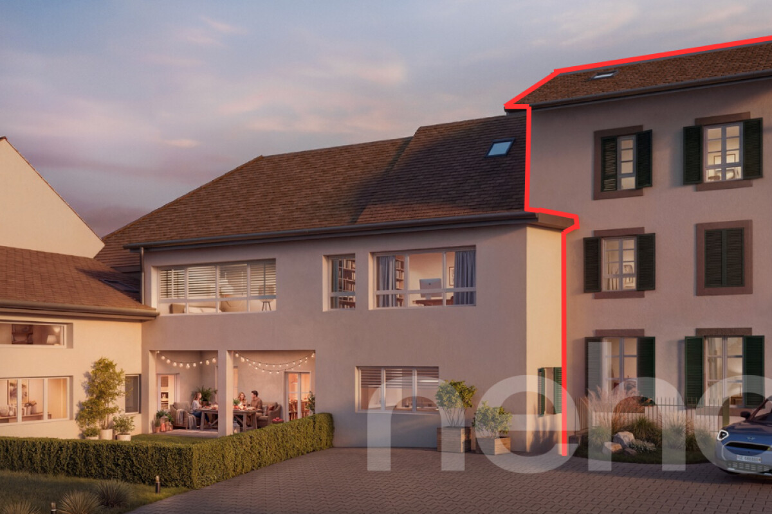
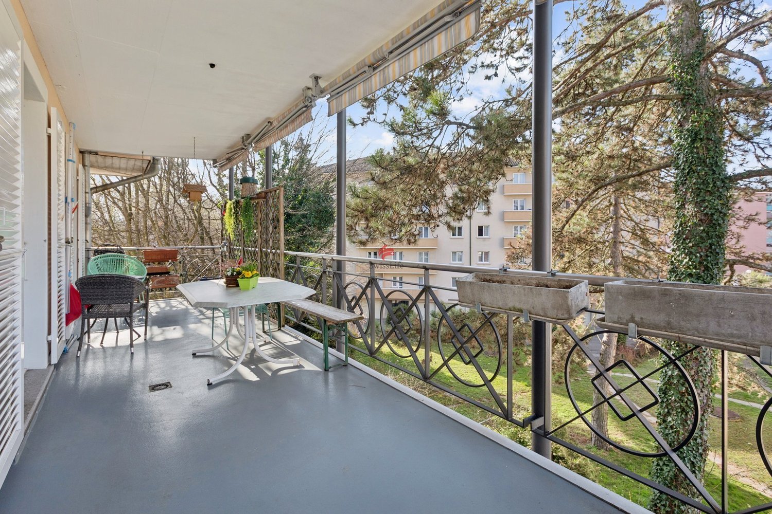
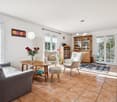
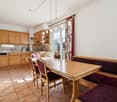
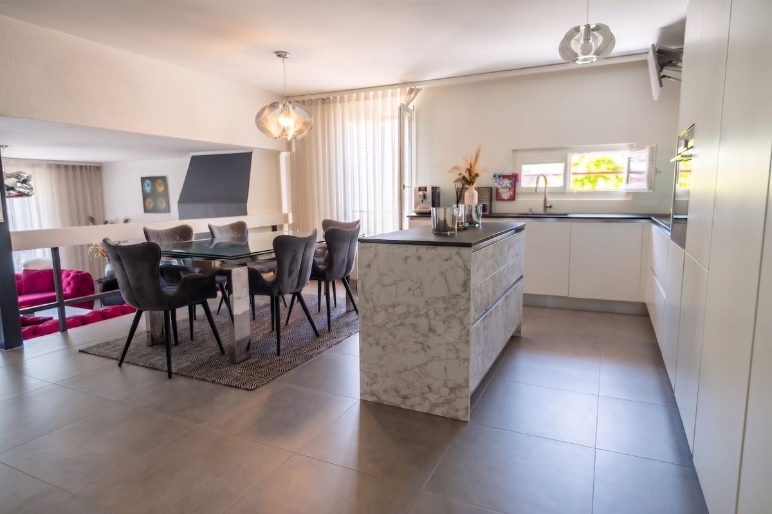
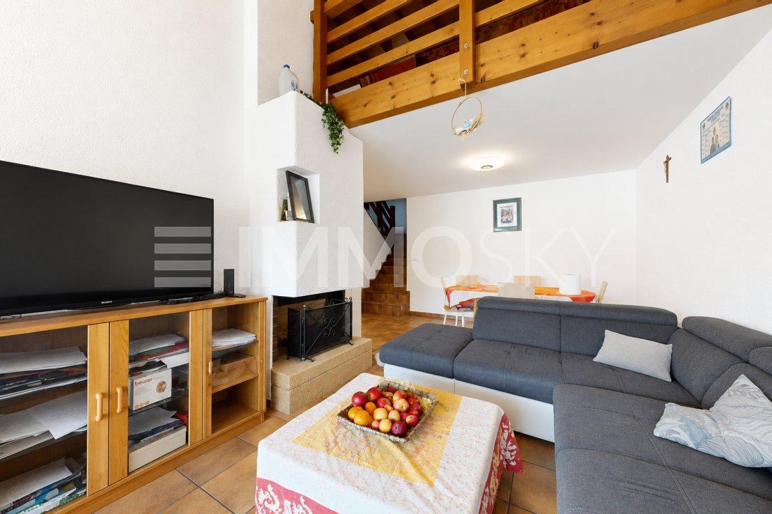
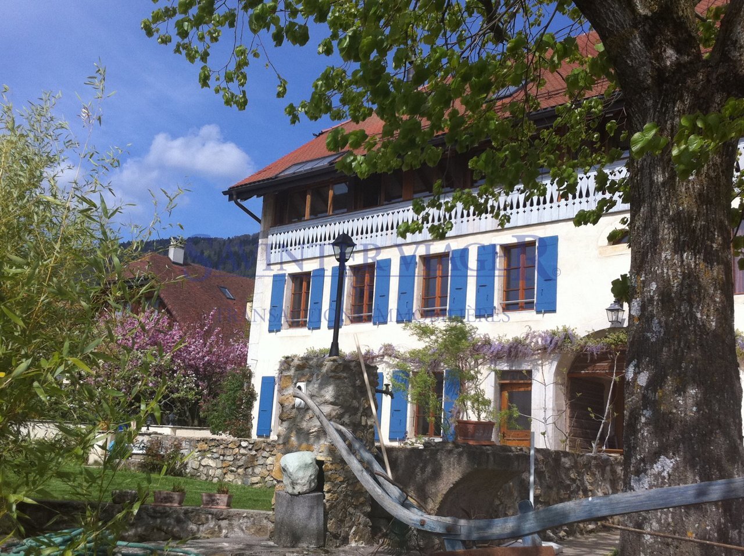
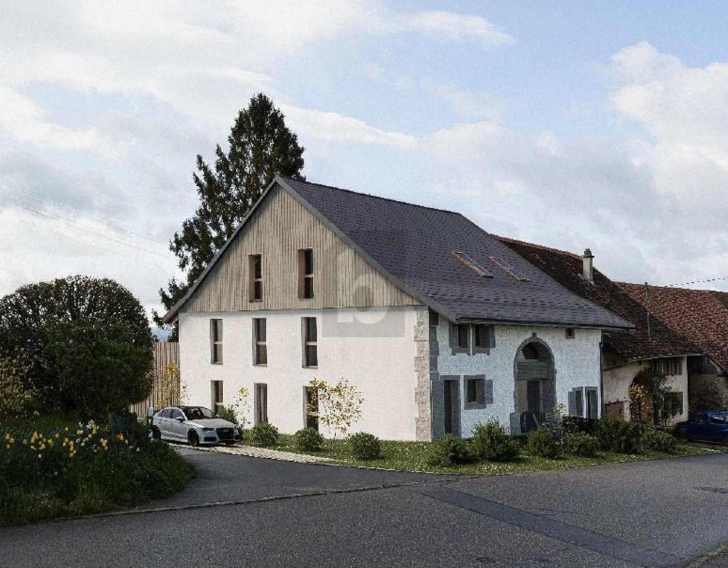
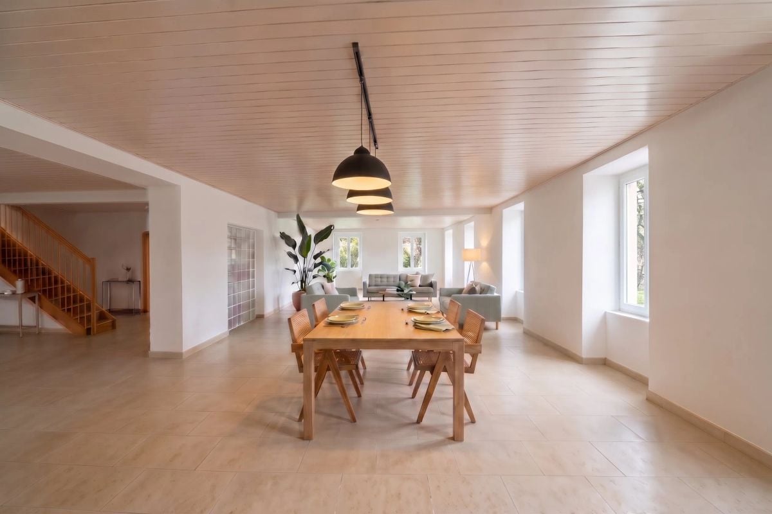
Located in the center of the charming village of Bonvillars, just 15 minutes from Yverdon-les-Bains and 5 minutes from the A1 motorway, this 6.5-room apartment occupies over 200m² of living space on three levels , offering an ideal living environment for a family. It will seduce you with its authentic character, generous volumes, and warm atmosphere.Layout and main assets: Private entrance hall of almost 20m² allowing you to store the whole family's coats and shoes Magnificent living room of over 75m² with open kitchen and living room arranged around a functional period fireplace Large multipurpose room adjoining the living room which can be used as a games room, cinema, sports room or workshop Sleeping area on the upper floor with 4 bedrooms between 15m² and 26m² Two bathrooms, one of which is equipped with a jacuzzi for moments of absolute relaxation A Tropezian balcony created in 2018 offering a clear view of the lake and a beautiful space to enjoy the beautiful days Private laundry room , two practical storage rooms/cellars and a splendid wine cellar where time seems to have stood stillThis property has retained all the character of the old building, with its exposed beams, rubble walls, fireplace and wood-burning stove, while benefiting from rigorous maintenance, including the complete renovation of the roof in 2004.2 garages complete this property (CHF 40,000 extra). Technical data • Individual heating system per apartment • Oil stove, wood stove and fireplace Apartment price: CHF 850,000.-Garage prices: CHF 40,000.-TOTAL: CHF 890,000.-

  • Balcony / Terrace
  • Garage
  • Pets allowed
  • +2
Carole Javet

Carole Javet

Courtière en immobilier - Région Broye-Vully

Travel time
-
More objects in your automatically expanded search area
19 results - Radius: + 10km
New building
1 / 13
  • Parking space
  • Balcony / Terrace
  • Mountain view
5.5 rooms122m²CHF 895,000.–
Rue du Grand Borgeaud 17, 1406 Cronay

Apartment 5.5 rooms in Cronay

Located at the entrance to the charming village of Cronay, this project of 3 PPE apartments benefits from a calm and green environment, with an extensive view of the Fribourg and Vaud Prealps.This old village house will be carefully renovated to create spacious and bright living spaces. The exterior architecture will be preserved and enhanced with high-quality materials, faithful to the character of the original building.LOT 2:The first floor will house a 5.5-room apartment of approximately 125 m². This accommodation will benefit from a vast living space opening onto a large terrace of over 17 m². Four bedrooms complete the sleeping area. Two bathrooms are planned, one equipped with a bathtub, the other with a shower. A private laundry room, a storage room, and a cellar complete the property.A private vegetable garden space will also be provided for this apartment.Each lot will have 3 outdoor parking spaces in addition to the sale price (CHF 10,000.-/unit) and will offer its future occupants the possibility of personalizing the finishes according to their wishes.Future owners will have the opportunity to personalize the finishes according to their desires, while the materials used for the exterior fittings will ensure perfect integration into the surrounding natural setting.Delivery: summer 2026 Technical data Technique: • Heating: Heat pump • Solar panels: Yes • Glazing: Triple Budgets : • Kitchens: CHF 16,734.51 excluding VAT (depending on offer) • Tiling: CHF 37.-/m2 (supplies) • Parquet: CHF 70.-/m2 (supply) • Carpentry: CHF 4,856.61 excluding VAT (according to offer) • Sanitary facilities: CHF 9,111.13 excluding VAT (as per offer) Details of the sale price: • Apartment: CHF 905,000.- • Parking spaces: CHF 30,000.- • Total: CHF 935,000.-

  • Parking space
  • Balcony / Terrace
  • Mountain view
Danny Caldas

Danny Caldas

Courtier en immobilier – Région Nord-Vaudois

Travel time
-
1 / 9
  • Balcony / Terrace
  • Garage
  • View
  • +1
5.5 rooms170m²CHF 1,520,000.–
Route de Vaularbel 3, 1468 Cheyres-Châbles

Magnificent new attic with lake view

Ideal for lovers of comfort and modernity, this spacious attic of 170 m2 will seduce you with its bright spaces and high-end finishes.The apartment consists of: • Spacious living/dining room of 65 m2 • Open kitchen equipped with central island • Parental suite of 35 m2 with private bathroom • Two spacious bedrooms and an office • Second bathroom and a guest toilet • Large covered terrace of 30 m2 with lake view • Garage for two vehicles • Private basement with laundry room and cellar You will also appreciate the numerous high-quality services: private elevator, light well, electric shutters, triple glazing, thermostat in each room and a beautiful ceiling height of 2.8 meters, ensuring optimal comfort throughout the year.The buyers will have the freedom to select the finishes of their choice, allowing them to personalize each detail according to their preferences and requirements.Do not wait any longer, contact us at 026 663 1470 or by email: ventes@lombard-immobilier.ch to organize a visit to this exceptional property.-------------------------------------------------Cheyres is a village located on the shores of Lake Neuchâtel, with a population of 2,500 inhabitants. It is situated in the heart of the Grande Cariçaie nature reserve, offering a preserved natural environment.The village is renowned for its favorable microclimate and is famous for its vineyard, which extends over more than 14 hectares. It also has a beautiful marina and an attractive tourist beach.Cheyres also offers bike rides on several kilometers in the nature of the Grande Cariçaie nature reserve and numerous events.Children can follow their entire educational path, from kindergarten to primary school, within the commune. The secondary schools are located in Estavayer-le-Lac.Cheyres benefits from a good rail connection thanks to its CFF station. The A1 motorway allows you to reach Lausanne and Bern in 45 minutes.

  • Balcony / Terrace
  • Garage
  • View
  • +1
Olivier Marmier

Olivier Marmier

Courtier Immobilier

Travel time
-
1 / 9
  • Balcony / Terrace
  • Garage
  • View
  • +1
5.5 rooms170m²CHF 1,520,000.–
Route de Vaularbel 3, 1468 Cheyres-Châbles

Magnificent new attic with lake view

Ideal for lovers of comfort and modernity, this spacious attic of 170 m2 will seduce you with its bright spaces and high-end finishes.The apartment consists of: • Spacious living/dining room of 65 m2 • Open kitchen equipped with central island • Parental suite of 35 m2 with private bathroom • Two spacious bedrooms and an office • Second bathroom and a guest toilet • Large covered terrace of 30 m2 with lake view • Garage for two vehicles • Private basement with laundry room and cellar You will also appreciate the many high-quality services: private elevator, light well, electric shutters, triple glazing, thermostat in each room and a beautiful ceiling height of 2.8 meters, ensuring optimal comfort throughout the year.The buyers will have the freedom to select the finishes of their choice, thus allowing to personalize each detail according to their preferences and requirements.Do not wait any longer, contact us at 026 663 1470 or by email: ventes@lombard-immobilier.ch to organize a visit of this exceptional property.-------------------------------------------------Cheyres is a village located on the shores of Lake Neuchâtel, with a population of 2,500 inhabitants. It is situated in the heart of the Grande Cariçaie nature reserve, offering a preserved natural environment.The village is renowned for its favorable microclimate and is famous for its vineyard, which extends over more than 14 hectares. It also has a beautiful marina and an attractive tourist beach.Cheyres also offers bike rides on several kilometers in the nature of the Grande Cariçaie nature reserve and many events.Children can follow their entire educational path, from kindergarten to primary school, within the commune. The secondary schools are located in Estavayer-le-Lac.Cheyres benefits from a good railway connection thanks to its CFF station. The A1 motorway allows you to reach Lausanne and Bern in 45 minutes.

  • Balcony / Terrace
  • Garage
  • View
  • +1
Olivier Marmier

Olivier Marmier

Courtier Immobilier

Travel time
-
1 / 10
  • Parking space
  • Balcony / Terrace
  • Pets allowed
5.5 rooms161m²CHF 1,320,000.–
Yverdon-les-Bains, 1400 Yverdon-les-Bains

Exceptional triplex with private garden - 5.5 rooms

Located in Chamblon, near Yverdon-les-Bains, discover this superb 5.5-room triplex apartment. Designed as a true family home, it offers a living area of approximately 141 m². Spread over three levels, it seduces with its generous volumes, natural light and functional layout.Southeast facing, the apartment benefits from generous sunlight from morning to evening, offering a bright and pleasant living space.The ground floor is dedicated to daily life with a large living room open to the kitchen and dining room, complemented by a guest toilet.Outside, the terrace extends the living spaces and opens onto a private garden of approximately 65 m², ideal for outdoor meals or enjoying the fine weather.On the floor, two bedrooms share a bathroom, while the last level accommodates two additional bedrooms and a second bathroom. A distribution over several levels that allows each person to benefit from their own space while preserving intimacy.A spacious basement offers valuable storage space and a large volume of 54.5 m² in the attic is optional.An outdoor parking space completes this property. FINISHESYou can personalize the finishes: floors, kitchen, walls, bathrooms. • Kitchen budget (supply and installation) 26'000.00 TTC • Sanitary budget (supply) CHF 16'200.00 TTC • Tiling (supply) CHF 55/m² • Parquet (supply and installation) CHF 120/m² ADDRESS Rue du Village 8, 1436 ChamblonExact address available on request.DO YOU WANT TO VISIT? PLEASE REGISTER FIRST: https://neho.ch/b/1400-26-8

  • Parking space
  • Balcony / Terrace
  • Pets allowed
Jean-Baptiste Duroc-Danner

Jean-Baptiste Duroc-Danner

Agent local

New building
1 / 10
  • Parking space
  • Balcony / Terrace
5.5 rooms139m²CHF 870,000.–
A Orges, 1430 Orges

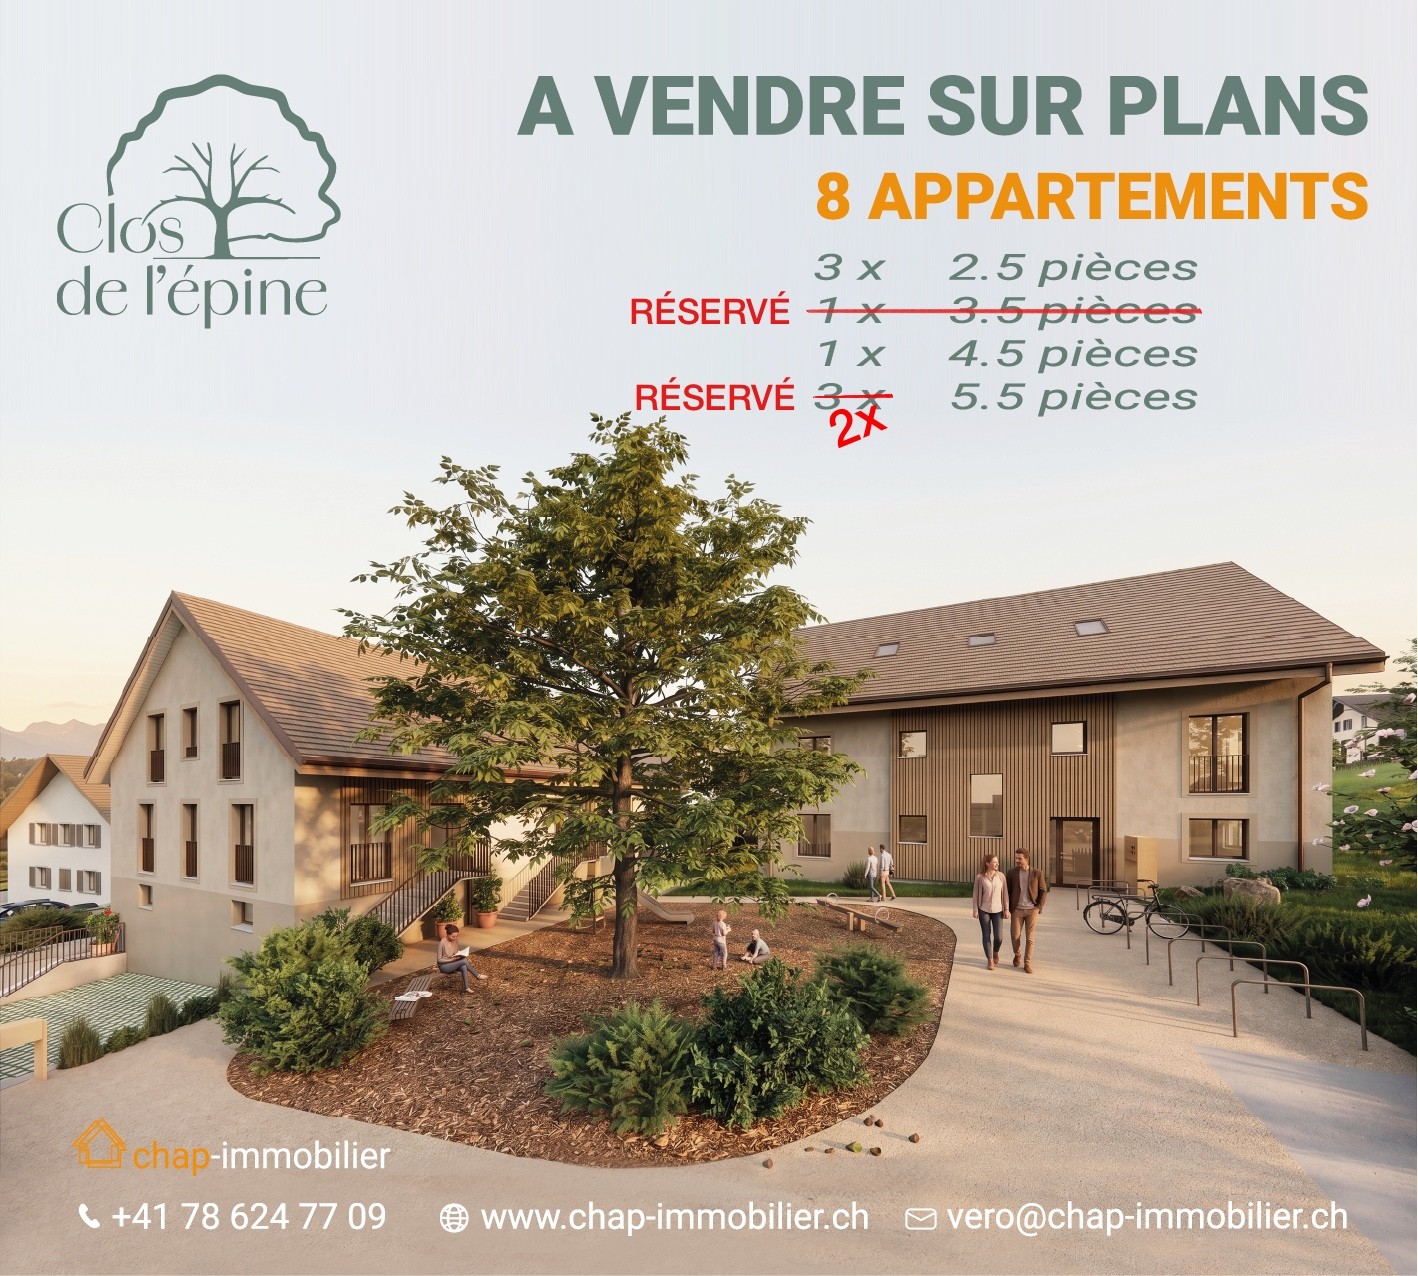
New release: only 2 units left! Duplex with 5.5 rooms and balconies

EXCLUSIVE TO BERNARD NICOD SA.Discover the new release "Le domaine du Belvédère" which offers a breathtaking view of Lake Neuchâtel and the Alps. Nestled in the charming village of Orges, it is oriented south and offers a peaceful and green living environment for all its residents.Located on the edge of an agricultural area, this project includes 8 apartments, a single villa, and a commercial space, divided into 3 separate buildings that will preserve the charm and authenticity of the existing farm.Arrange your rooms, choose the kitchen of your dreams, and finish your interior according to your tastes. Your future home will be spacious, comfortable, and adapted to your lifestyle.This 5.5-room apartment is located on the 2nd floor and in the attic, and consists of:You will discover a spacious entrance with numerous built-in closets, a large living room with an open kitchen of approximately 38 m², offering direct access to the first balcony.The sleeping area includes three large bedrooms, including one of 16 m², as well as a bathroom with a bathtub, double sink, toilet, and space for a washing machine. A 3 m² storage room completes this level and offers a very appreciable storage space.On the 2nd level, there is a beautiful master suite including an open office area overlooking the living room, a large walk-in closet with four built-in closets, as well as a shower room with toilet and double sink. The master suite also benefits from direct access to the second balcony.A basement and one or two outdoor parking spaces (CHF 15,000.- per unit) complete this property. It is possible to install an electric vehicle charging station.Hanging gardens will be reserved exclusively for co-owners, which is a unique and precious advantage.The building offers its co-owners a convivial and warm cellar, ideal for moments of sharing and relaxation. Each resident also has a private wine cellar, perfect for storing and savoring their precious bottles in optimal conditions.All finishes are left to the choice of the future owners, who will benefit from pleasant budgets made available to them. Your home will be realized by experienced specialists who will be there to answer all your questions and advise you throughout the selection process.ADVANTAGES:- Each apartment has an outdoor area, balcony, terrace, or garden- Photovoltaic panels for reducing your energy bills- Finishes to the buyer's choice- Heat pump with geothermal probes- Triple glazing- High-quality finishes- Fully south-facing- On the edge of the village zone and bordering the protected agricultural zoneThe construction is carried out by regional craftsmen and ecological materials. The quality of the thermal insulation of the envelope corresponds to the requirements of Minergie. The photovoltaic production allows a very strong reduction of energy costs. Rainwater will be collected and used for outdoor taps, toilets, and washing machines.Sale in land lease for reduced purchase costs!DELIVERY: November 2026Information and visits ALEXANDRA JEREZ and TANIA LEITE 024 424 24 26

  • Parking space
  • Balcony / Terrace
New building
1 / 4
  • Parking space
  • Balcony / Terrace
  • View
  • +2
5.5 rooms115m²CHF 1,120,000.–
Chemin des Sources 4, 1400 Yverdon-les-Bains

Magnificent 5.5-room attic apartment in Yverdon-les-Bains

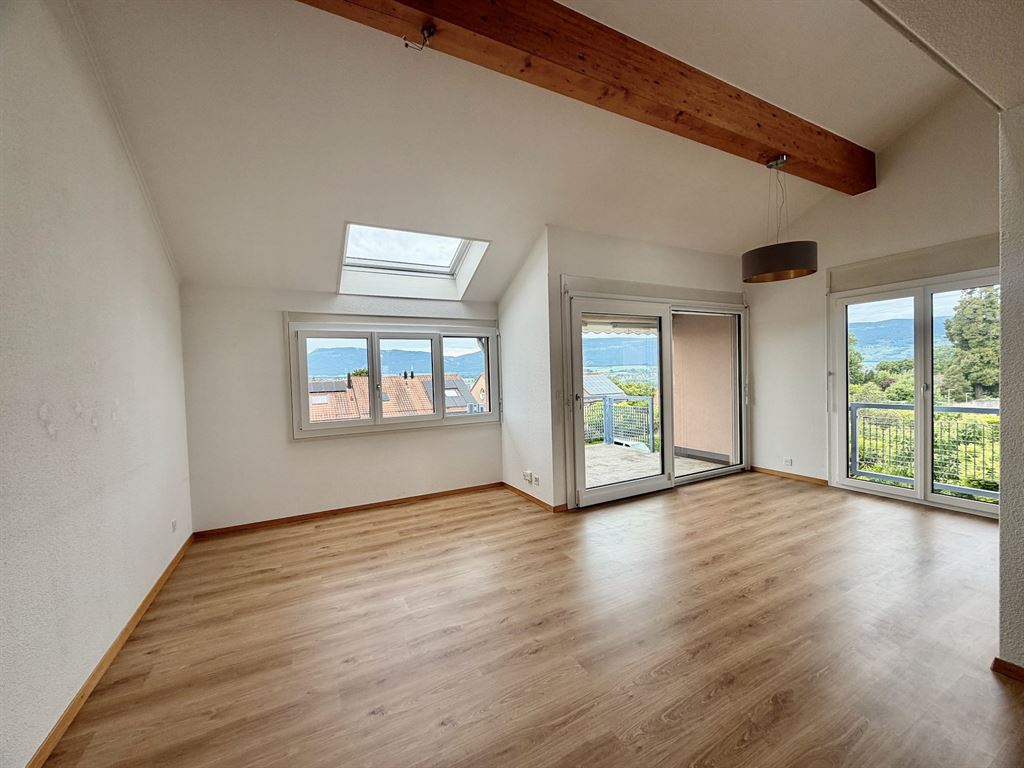
Imminent start of work An oasis of quiet and eleganceLocated on the heights of Yverdon-les-Bains, the "Jardin des Sources" Residence is nestled in one of the most sought-after neighborhoods of the city. Set in a residential, peaceful and green environment, it will offer its inhabitants an exceptional quality of life, close to schools and public transport for optimal accessibility (bus stop at 100 m).If you want to live in an exclusive neighborhood, this project represents a real opportunity for you.Refined architectureComposed of two adjacent buildings, each wing of this construction houses two apartments. A 4.5-room and a 5.5-room apartment or a 4.5-room apartment with an office. All apartments have a private entrance, ensuring intimacy and tranquility for residents. The refined architecture of this project allows it to integrate perfectly into its natural environment, creating a harmonious balance between modernity and nature.Accommodations with great comfortThe four apartments of the "Jardin des Sources" Residence, with their generous dimensions, are designed to meet the needs of the most demanding and offer unparalleled comfort. All apartments benefit from a spacious living area, two bathrooms and a storage room/laundry room for a facilitated daily life.Each apartment has a terrace or a large balcony oriented west, offering a breathtaking view of the Jura or the lake.An outdoor parking space is reserved for each apartment, at an additional price of CHF 25,000.-.Distribution of apartment 3 (A1) • Weighted area 121.4 m2 • Entrance to the apartment through the staircase • Corridor distributing an office, three bedrooms and two bathrooms • Height under ceiling up to 3.95 m, giving a lot of character • Living space including living room, dining room and kitchen with storage room and laundry room • Large corner balcony of 14 m2 • Heating by air/water heat pump and photovoltaic panels installed on the roof • View of the Jura

  • Parking space
  • Balcony / Terrace
  • View
  • +2
Travel time
-
1 / 13
  • Balcony / Terrace
  • View
8 rooms207m²CHF 1,040,000.–
1400 Yverdon-les-Bains

Two magnificent apartments in semi-occupied viager without rent with return

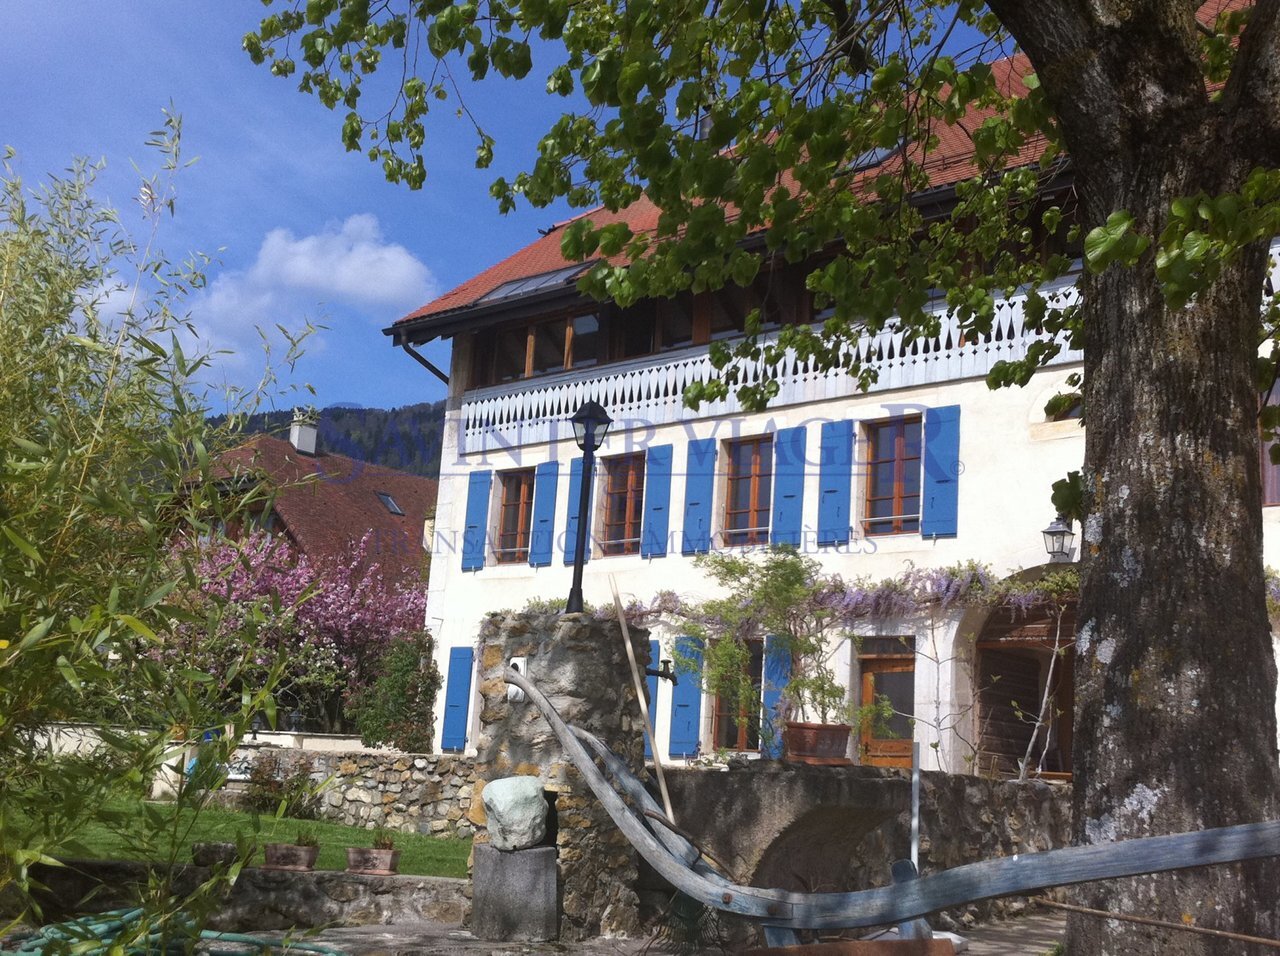
Two magnificent apartments in semi-occupied viager without rent with return.Value of the property: 1'540'000.-You only pay:The bouquet: 1'040'000.-Rent: none76-year-old womanSemi-occupied viager without rent? An exceptional property in YverdonLocated in a privileged environment in the sought-after commune of Yverdon, in immediate proximity to amenities and transportation, this rare property for sale offers an opportunity for a high-quality patrimonial investment in semi-occupied viager without rent.This property, with a total area of 207 m², built in 1999, consists of two distinct units:A duplex currently rented for 1'700 CHF including charges, comprising:1 modern and equipped kitchen opening onto a bright living room thanks to the large glass bay.1 bedroom1 shower room1 cellarA triplex sold with a right of use and habitation, comprising:1 large modern and equipped kitchen semi-open to the dining room.1 bright living room with access to the large private terrace.3 bedrooms (including one with a balcony) with built-in wardrobes.1 bathroom and 1 shower room.1 laundry roomExterior and annexes.Magnificent 157 m² terrace, ideal for enjoying an exceptional living environment.6 m² balcony.2 indoor parking spaces.The advantages.Secure investment without rent.Immediate rental income through the duplex.Spacious and well-maintained property.Quiet location, close to all infrastructure.This property is suitable for both investors seeking patrimonial enhancement and those wishing to prepare a medium- to long-term real estate project in a privileged setting.

  • Balcony / Terrace
  • View
1 / 10
5.5 rooms170m²CHF 1,520,000.–
Route de Vaularbel 3, 1468 Cheyres

Cheyres, for sale, magnificent 190 m2 attic apartment with a view of the lake!

Cheyres, for sale, magnificent 190 m2 attic apartment with a view of Lake Neuchâtel and the Jura!This attic apartment is in the final stages of completion and the choice of materials as well as the kitchen are left to the buyer.It consists of:- An entrance hall with built-in cupboards- a fully fitted kitchen (substantial budget, at the buyers' choice) open to the living room. This area has a surface of 65 m2.- the living room, which is very bright and gives access to a 30 m2 terrace. A fireplace or stove is an option.- a beautiful 35 m2 bedroom (parental suite) with bathroom- 3 bedrooms- a bathroom- a guest toiletThe private lift arrives in the apartment with access from the garage.Two parking spaces in a double and closed garage are sold with this lot.The village of Cheyres is located on the shores of Lake Neuchâtel. The village is halfway between Yverdon-les-Bains and Estavayer-le-Lac. The climate is excellent!You will find there, among other things, a very nice marina as well as landscapes offering beautiful walks on foot or by bike.As for schools, a primary and infant school are located a few minutes' walk away. Secondary education takes place in Estavayer-le-Lac.The municipality of Cheyres also benefits from a CFF station with several trains per hour to Geneva or Bern.More information on www.montoit.ch or at 079 238 99 44

Travel time
-
  • empty room, wooden floor, sliding glass doors, balcony, mountain view
  • empty room, wooden floor, sliding glass doors, balcony, white walls, white radiator, power outlet
  • empty room, wooden floor, white walls, sliding glass door, balcony, radiator
  • Balcony with glass door, blue railing, concrete floor, view of mountains and village
  • modern kitchen with white cabinets, wooden floor, white tiles, double sink, oven, window
  • Empty hallway with wooden floor, white walls, and a window at the end.
  • empty room, wooden floor, white walls, window, door to another room
  • empty room, wooden floor, sliding glass door, balcony, white walls, white ceiling, white radiator
  • empty room, wooden floor, sliding glass door, balcony, white walls, white radiator, view of mountains
  • Bathroom with white tiles, bathtub, double sink, mirror, and window.
  • 4 bedrooms, 2 bathrooms, living room, kitchen, entrance, stairwell, 2 balconies
1 / 11
5.5 rooms104m²CHF 560,000.–
Champ-du-Môtier 9, 2105 Travers

Spacious renovated 5.5-room apartment with 2 balconies in the heart of Travers

Apartment with 5.5 rooms, occupying the entire second floor, through from east to west and benefiting from two balconies.The apartment is arranged as follows: • fitted kitchen • large living room with balcony of approximately 18 m2 • entrance hall with closet • 4 bedrooms, including 2 with balcony • bathroom with bathtub • basement • garage The property was renovated in 2024: the paintings and floor coverings were completely redone, and the windows were also replaced in the same year.The building consists of 4 apartments and was built in 1989. Over time, it has been renovated to ensure its good maintenance.The central heating system works with gas and was replaced in 2012. Each apartment is also equipped with an electric water heater and an individual water meter.In 2020, photovoltaic panels were installed to improve the building's energy efficiency.Additionally, a water softener was installed in 2022.Privileged environment: This apartment benefits from a peaceful and sunny setting, particularly pleasant in summer. The tranquility is guaranteed, with a very quiet environment, ideal for families with children.This apartment represents a rare opportunity to acquire a high-quality property in an exceptional setting. Perfect for a family seeking calm while remaining close to essential amenities.Do not hesitate to contact us for any additional information. We will be pleased to inform you.

Travel time
-
1 / 13
6 rooms163m²CHF 1,045,000.–
1400 Yverdon-les-Bains

Rare! Renovated 6-room attic triplex, close to the city center

EXCLUSIVE TO ROCKWELL!Modern and family-friendly triplex Discover this recently renovated property (2023) that offers a beautiful harmony between space and comfort for an ideal living situation for a family.The interiorThis elegant triplex of approximately 163 m2 comprises 6 rooms on three floors. The ground floor includes an entrance hall, a guest toilet, a bedroom, a spacious living area where a functional fireplace adds warmth and conviviality, an adjacent and well-equipped kitchen with a central island and a balcony, all on two half-levels to separate the spaces well. The first floor includes 3 bedrooms of good size, a bathroom with toilet, sink, and washing column as well as a shower room with toilet and sink. The last floor was created to make a very large parental bedroom but can also be used, for example, as a relaxation or play area, as needed. It includes an external parking space for CHF 25,000.-, with the possibility of renting a second one if needed.LocationThis accommodation is ideally located in a family-friendly and convivial neighborhood of Yverdon-les-Bains. Close to all amenities, it offers easy access to local shops, schools, and sports facilities. The public transportation, easily accessible, quickly connects you with the main Swiss cities, while the road networks ensure excellent mobility.Key features • 6 rooms on three floors • Livable area of approximately 163 m2 • South-facing balcony • 5 bedrooms • 2 modern bathrooms • 1 guest toilet • Fireplace for optimal comfort • One external parking space • Completely renovated in 2023 • Environment suitable for children For any family looking for a mix of modern comfort and family spirit, this duplex is an ideal opportunity. Contact us today to organize a private visit and discover this rare property on the market.

1 / 13
5.5 rooms114m²CHF 645,000.–
1400 Yverdon-les-Bains

New and spacious apartments!

New promotion located at Chemin de Foulaz 2! New and finished apartment, enjoy acquiring the property that suits you!Vallorbe benefits from a perfect balance between its preserved nature and its dynamic and prosperous economic basin. The region offers numerous jobs requiring high qualifications, such as in the watchmaking sector. The proximity to nature will allow you to stroll through the forest or relax on your terrace or balcony during the long summer evenings.Generosity and sustainability are the key words of the Foulaz 2 promotion. Generous with its openings illuminating the apartments with a view of the surrounding nature. Sustainable because the project wants to make no compromises in terms of environmental criteria.The living areas invite conviviality and relaxation with extended openings onto the external surfaces. The bedrooms are designed to offer maximum space for arranging your home.The apartments are oriented from south to north, giving a feeling of living in a villa. The south-facing terrace and the north-facing balcony provide additional large spaces.Outdoor and indoor parking spaces are available at an additional cost to the sale price, starting from CHF 10'000.-.For all requests, questions, and to schedule a site visit, the undersigned is at your disposal:Mr. Mathis FuchsCo-founderFederally certified real estate administrator078/814 96 86Mathis.fuchs@immocloudsarl.chImmocloudsarl.ch

1 / 13
8.5 rooms372m²CHF 1,145,000.–
1400 Yverdon-les-Bains

Propriété de caractère de 8.5 pièces avec vue sur la campagne

Perchée au sommet d'une bâtisse traditionnelle de 1912 comprenant deux logements, cette maison-terrasse de 8,5 pièces s'ouvre comme une respiration sur la campagne de Vugelles-La Mothe. Ici, le silence de la nature s'invite au quotidien, ponctué par la lumière qui inonde de larges volumes aux lignes intemporelles.Un bien qui conjugue le charme de l'ancien, la qualité des rénovations et la tranquillité d'un environnement préservé. Ici, il ne s'agit pas seulement d'habiter : il s'agit de vivre pleinement.Les matériaux nobles - pierre naturelle, bois massif - rencontrent des équipements récents : pompe à chaleur, électroménager moderne, passerelle neuve. Tout est prêt, rien n'est à attendre.Distribution : Premier niveau • Entrée indépendante • Spacieuse pièce de vie d'env. 130 m² avec cuisine équipée en cerisier (plan de travail récent) • Chambre avec salle de bain privative • Salle de douche avec colonne lave-linge/sèche-linge • Deux réduits et un local technique Deuxième niveau • Suite parentale avec salle de bain complète, dressing (qui peut servir de chambre), accès terrasse • Deux chambres avec salles de douche privatives • Deux chambres avec mezzanines • Salle de douche supplémentaire À l'extérieur, un jardin de 747 m² prolonge la maison, promesse de jeux d'enfants, de soirées d'été ou de simples instants de contemplation. Le garage et les cinq places de parc - dont une équipée pour la mobilité électrique - assurent le confort pratique sans troubler la sérénité du lieu.Cette demeure n'est pas seulement une maison : c'est un cadre de vie, une parenthèse de calme et d'élégance, prête à accueillir une grande famille et à écrire une nouvelle histoire.

1 / 13
9.5 rooms400m²CHF 1,235,000.–
1421 Fontaines-sur-Grandson

Fontaines-sur-Grandson, Magnifique maison de Village - Vente à terme

Vente à terme sur 10 ans. Vente classique envisageable. Centre ville, Fontaines-sur-Grandson.Magnifique maison de village labellisée minergie. 400m2 de 2 logements:1x3 pièces et 1x6,5 pièces. Construite en 1844, rénovée en 2012. Matériaux de qualité. Grandes espaces et la lumiere. Terrain en PPE : 1'048m2.Situation: La propriété est située dans le charmant village de Fontaines-Sur-Grandson, dans un emplacement calme avec une belle vu sur le lac et les Alpes, à 7 minutes dYverdon-Les-Bains, 25 minutes de Lausanne et seulement 5 minutes de la jonction autoroutière A5. La maison est située à environ 5 minutes de toutes commodités (écoles, magasins, pharmacie, banque), elle est aussi dotée dun accès proche aux transports en commun.Prix de vente : CHF 1'740'000Vente à terme - Occupation et rente sur 10 ans. Négociable. H.74Bouquet : CHF 1'235'000Rente : CHF 1'660Conditions négociables. Vente classique envisageable.Verkauf auf Zeit über 10 Jahre. Klassischer Verkauf denkbar. Stadtzentrum, Fontaines-sur-Grandson.Wunderschönes Dorfhaus mit Minergie-Label. 400m2 mit 2 Wohnungen: 1x3 Zimmer und 1x6,5 Zimmer. Erbaut 1844, renoviert 2012. Materialien von hoher Qualität. Grosse Räume und viel Licht. Grundstück im Stockwerkeigentum: 1'048m2.Lage: Das Anwesen befindet sich im charmanten Dorf Fontaines-Sur-Grandson, in einer ruhigen Lage mit schöner Aussicht auf den See und die Alpen, 7 Minuten von Yverdon-Les-Bains, 25 Minuten von Lausanne und nur 5 Minuten vom Autobahnanschluss A5 entfernt. Das Haus befindet sich ca. 5 Minuten von allen Annehmlichkeiten (Schulen, Geschäfte, Apotheke, Bank) entfernt und verfügt über eine gute Anbindung an die öffentlichen Verkehrsmittel.Verkaufspreis: CHF 1'740'000.Verkauf auf Zeit - Belegung und Rente über 10 Jahre. VerhandelbarPaket: CHF 1'235'000.Rente : CHF 1'660.- - H.74Bedingungen sind verhandelbar. Klassischer Verkauf möglich10-year forward sale. Classic sale possible. Town center, Fontaines-sur-Grandson.Magnificent Minergie-certified village house. 400m2 of 2 apartments: 1x3 rooms and 1x6.5 rooms. Built in 1844, renovated in 2012. Quality materials. Lots of space and light. PPE plot: 1'048m2.Location: The property is located in the charming village of Fontaines-Sur-Grandson, in a quiet location with beautiful views of the lake and the Alps, 7 minutes from Yverdon-Les-Bains, 25 minutes from Lausanne and just 5 minutes from the A5 motorway junction. The house is about 5 minutes from all amenities (schools, stores, pharmacy, bank), and has close access to public transport.Selling price: CHF 1'740'000.Term sale - Occupancy and annuity over 10 years. NegotiableBouquet: CHF 1'235'000.-Annuity : CHF 1'660.- - H.74Conditions negotiable. Classic sale possible

Suggested properties for you based on search results

Other interesting objects