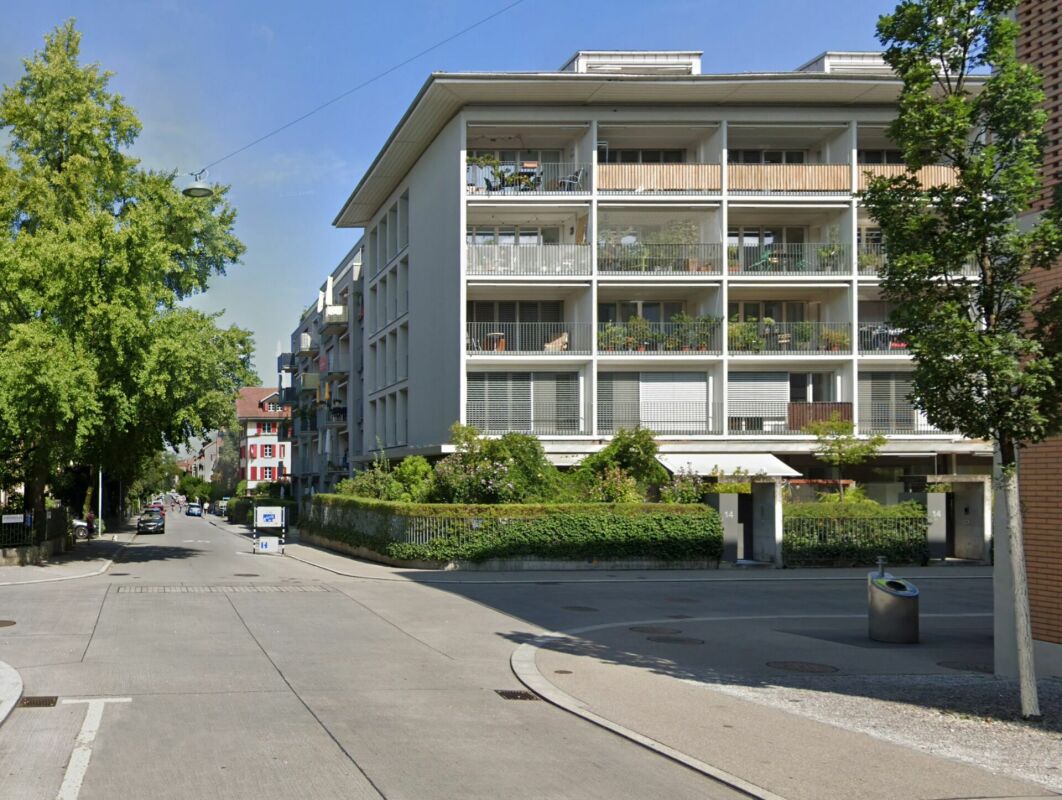
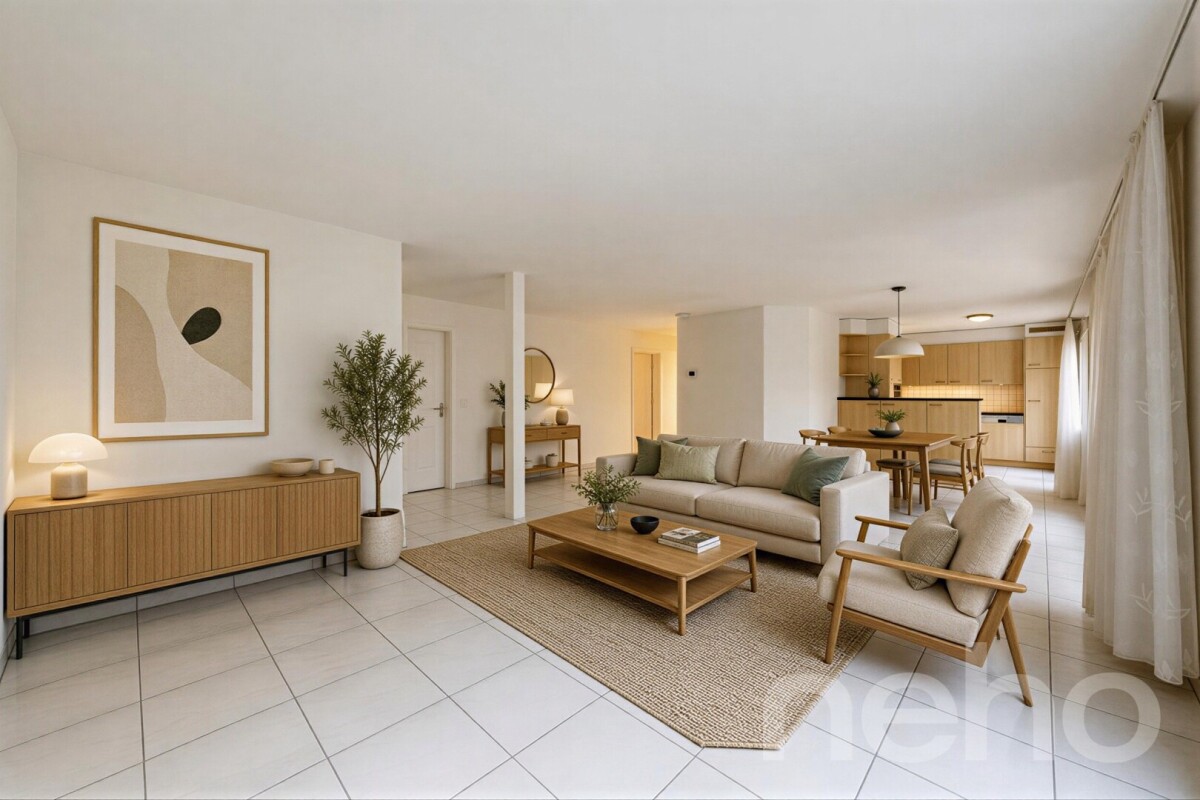
Bangerten b. Dieterswil - Flats for sale with Balcony / Terrace, Elevator

We recommend expanding your search criteria to get similar results. The current filters didn’t return any matches.

If you don’t want to change your current search criteria, we recommend creating a search alert, so you’ll be notified when matching offers become available.

More objects in your automatically expanded search area
85 results - Radius: + 10km
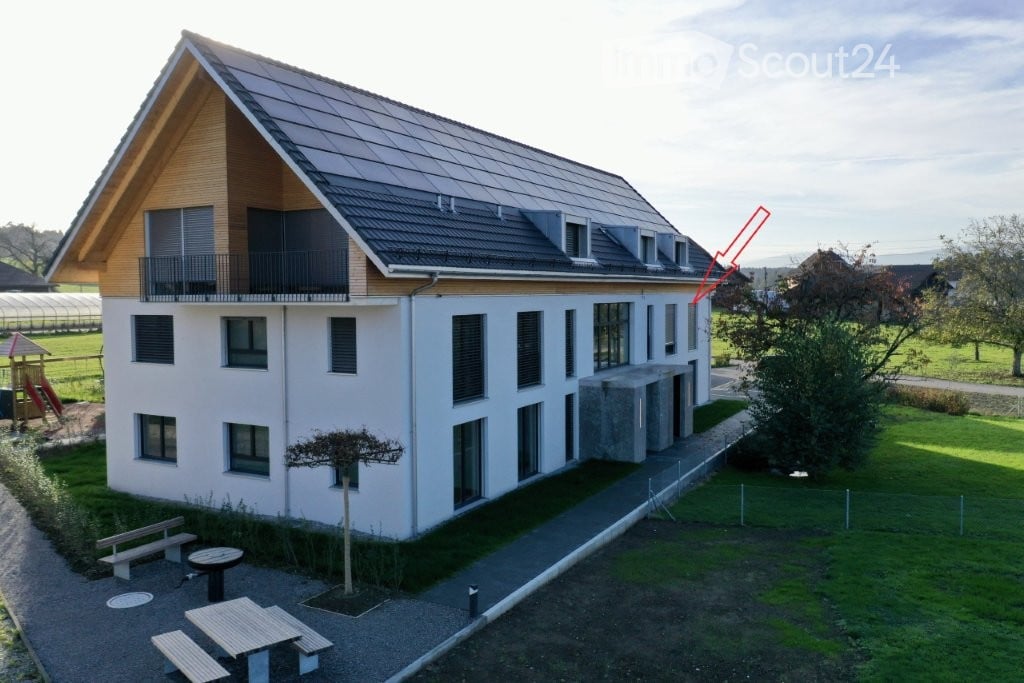
  • Modern two-story building with white walls, large windows, and a balcony on the upper floor. The roof features solar panels and a wooden facade section. The surrounding area includes a grassy lawn, a small tree, and outdoor seating with benches and tables
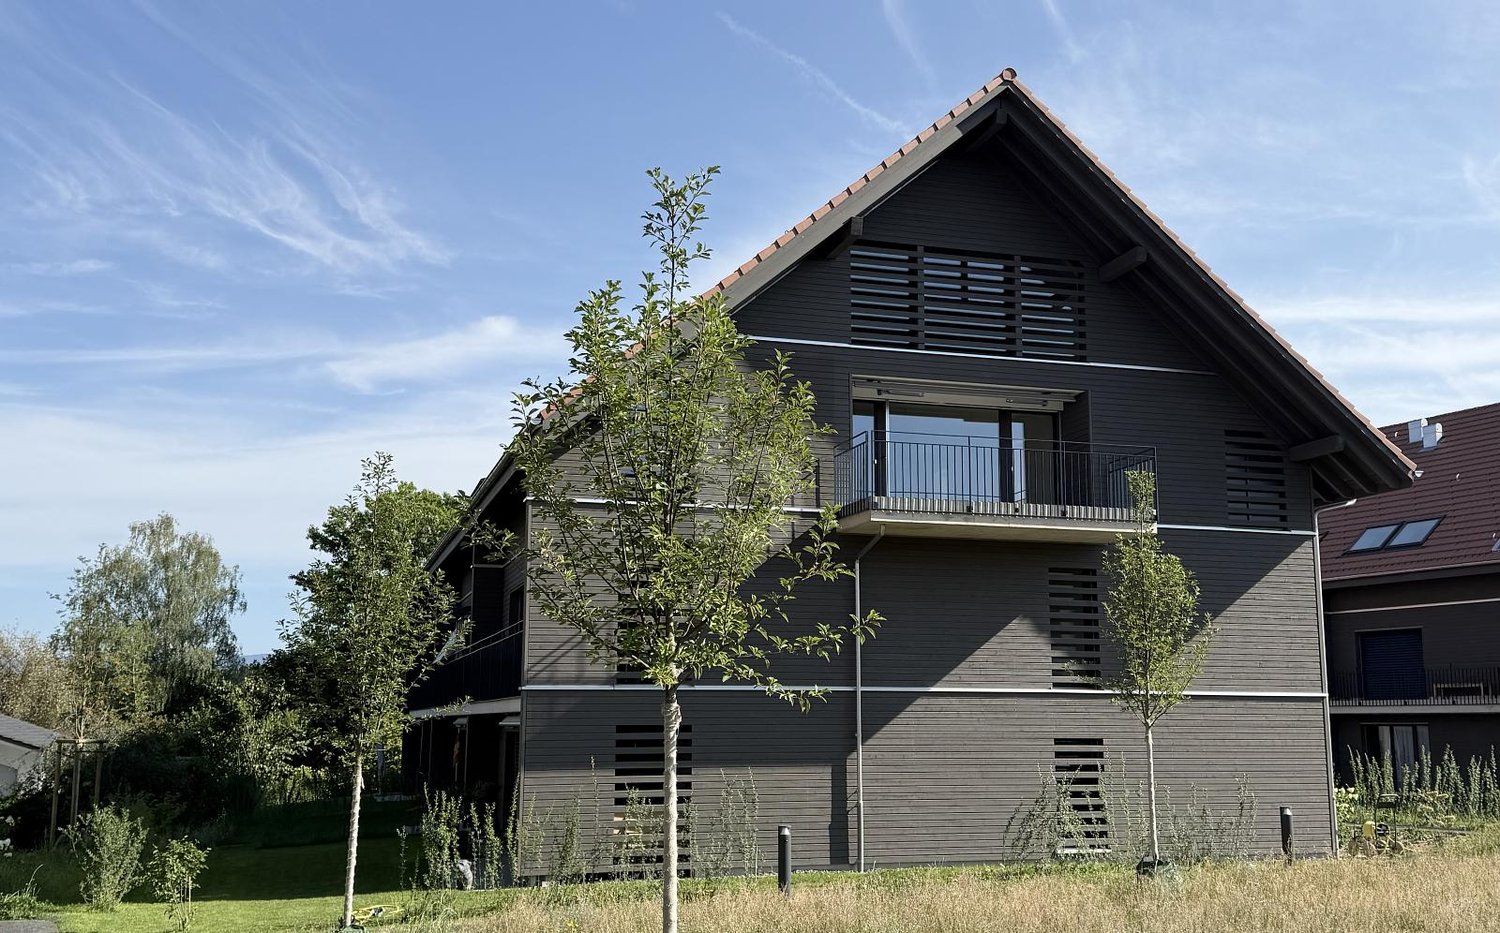
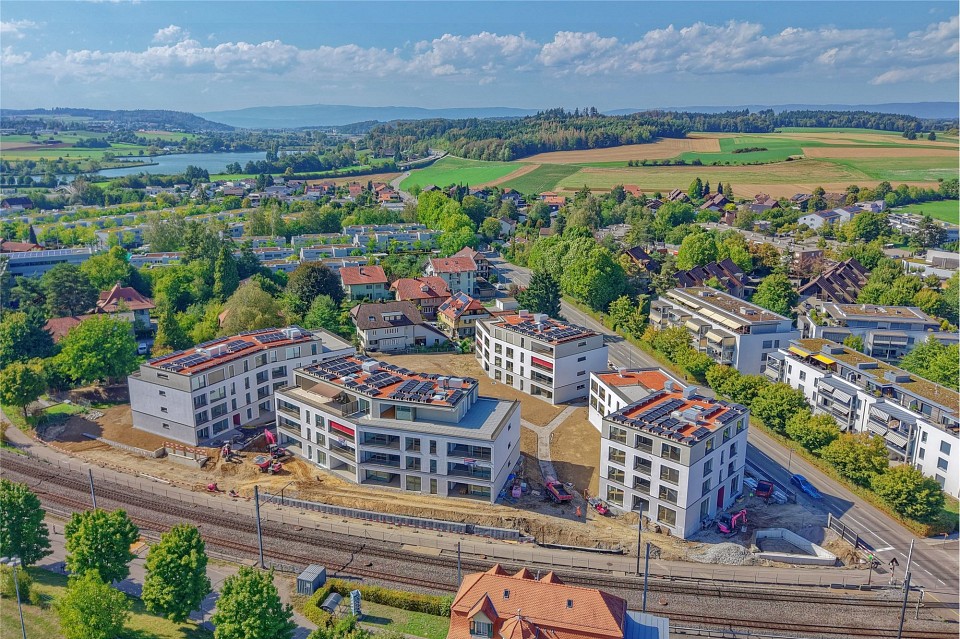
  • Aerial view of a modern, multi-story house with solar panels on the roof, surrounded by a well-maintained lawn, a swimming pool, and a parking area.
  • Modern building entrance with large concrete pillars, glass sliding doors, and a tiled pathway.
  • Modern kitchen with dark grey cabinets, stainless steel oven, and a central island with a black countertop.
  • Empty room with tiled floor, large sliding glass door, and white walls.
  • Modern bathroom with a white sink, chrome faucet, toilet, bathtub, and showerhead. Dark brown tiles on walls and floor, large window providing natural light.
  • Modern bathroom with dark brown tiles, white sink, chrome faucet, white toilet, and a mirrored cabinet above the sink.
  • Modern bathroom with dark tiled walls and floor, featuring a toilet, sink, and glass-enclosed shower with a handheld showerhead. A large window provides natural light.
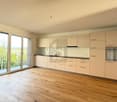
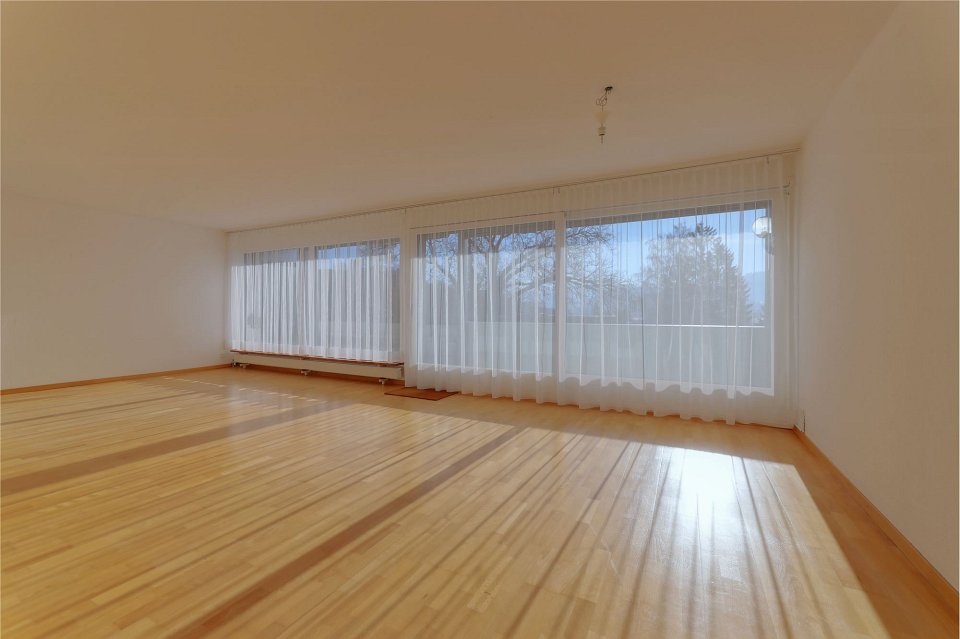
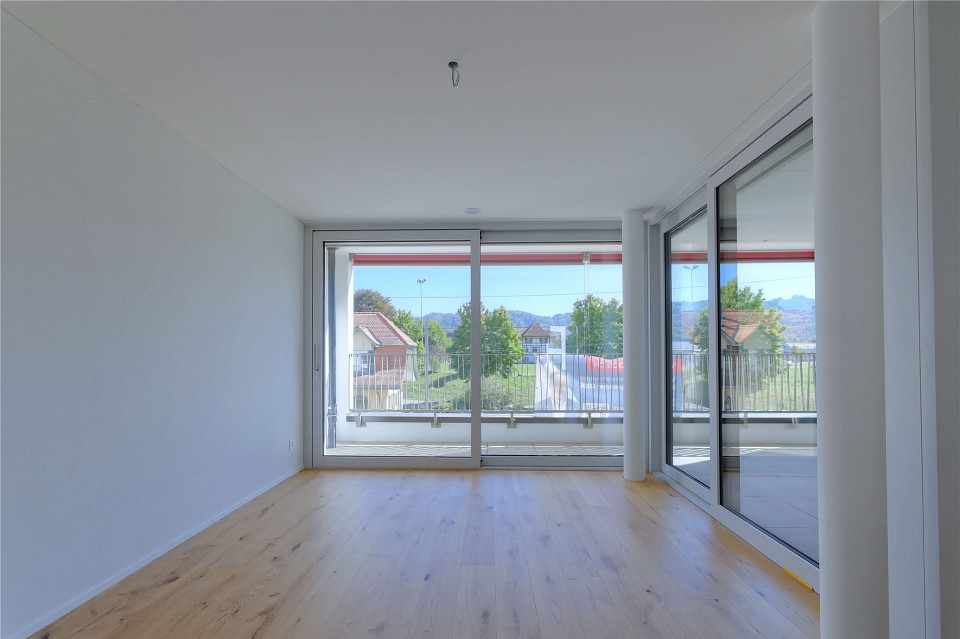
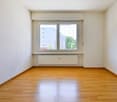
  • Empty room with light wooden flooring, white walls, and large windows, including a sliding glass door leading to a balcony.
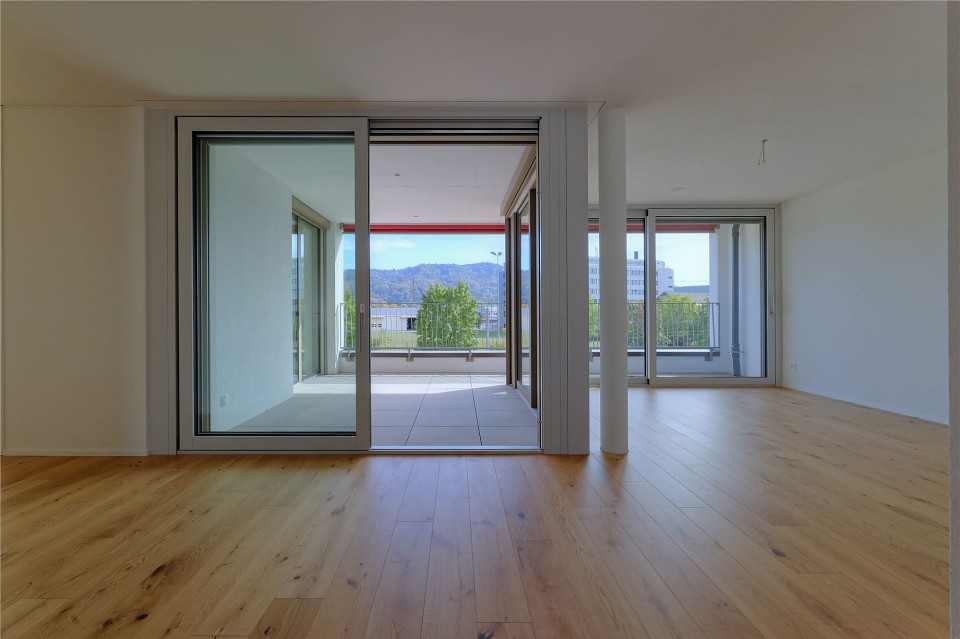
  • Empty room with wooden flooring and large sliding glass doors leading to a balcony with a scenic view of a green landscape and mountains.
1 / 10
3.5 rooms, 104m², CHF 690,000.–
Top
Bürenstrasse 17, 3298 Oberwil b. Büren

"Garden Park" in Oberwil – Relax in the Energy Village

About three years ago, the last owners of the "Garden Park" development moved in. The apartment on the 1st floor was rented out in the meantime and is now also being sold.The 6-family house, built to the Minergie-A standard, offers the highest quality, energy efficiency, and well-thought-out architecture. Thanks to the photovoltaic system, high-quality insulation, triple glazing, and heating connected to the district heating network with wood chips from the region, maintenance costs are extremely low, and even more energy is produced than consumed.The spacious 3 ½-room apartment on the upper floor leaves nothing to be desired:. • Modern kitchen with cooking island, cooker hood, granite countertop, high-quality appliances (oven, combi steamer, large refrigerator with freezer, etc.) • Spacious, bright dining/living room with sliding door to the balcony (approx. 12 m2 area with garden water connection, socket, and outdoor lighting) • Two rooms with a beautiful view of the Jura • Two wet cells - bathroom with bathtub and separate toilet/shower • Corridor with wardrobe with two high cabinets and a cabinet with a screen roller for washing machine/dryer • Comfort ventilation with separate individual control for each apartment • Cellar room of approximately 10 m2 area, as well as a drying room with Secomat, bicycle and moped parking, and a spacious shelter for general use A parking space in the garage can be purchased for CHF 35,000, including a fully equipped charging station for electric vehiclesThe "Garden Park" development offers a high quality of life thanks to the traffic-free environment with plenty of green space, playground, and meeting area with barbecue.The apartment is available from January 1, 2027. Secure your new home in this modern and sustainable new building now!We will be happy to provide you with more information during a personal meeting.

Travel time
-
  • Modern multi-story house with a raised ground floor, two balconies, garden, and covered terrace.
  • multiple story apartment building, large terrace on the roof, small shrubs and trees surrounding
  • Open plan kitchen and living room, black sofa, central island, TV, sliding door, balcony
  • modern kitchen with an island, white cupboards, wooden floors, large windows with balcony
  • modern balcony, view of the nature, outdoor table with 2 chairs, potted plants, grey sofa, wooden deck, grey couch with cushions
  • White walls, wooden floor, white desk, chair, printer, large painting, white curtains, round ceiling lamp
  • wooden floor, large mirror, picture frame on wall, gray cushion, round ceiling lamp
  • minimalist desk setup with two monitors, office chair, file cabinet, wood flooring, wall art
  • room with two double beds, bed linens, night lamp, wall with painting, white curtains
  • modern bathroom, double vanity with sinks, toilet, walk-in shower, glass door, wooden cabinets, tiled floor
  • large mirror, ceiling light, modern fixtures, white tiles, dark flooring, open shower, wall mounted pictures
  • Entrée, living/dining room, kitchen, 2 bedrooms, 1 bathroom, terrace
  • Main entrance, hallway, living room, 2 bedrooms, bathroom, kitchen, washing room, lift, storage, technical room
1 / 13
5.5 rooms, 155m², CHF 1,180,000.–
Top
Heilbachrain 29, 3250 Lyss

«Im Rossi Lyss» – Exclusive residential dream in a quiet location

The «Im Rossi Lyss» settlement is an exclusive development, designed and realized by the renowned ramseier + stucki architekten ag. The house was built in 2018 and contains a total of 5 apartments. It was built and certified to the Minergie standard.The modern apartment impresses with its well-thought-out floor plan. Floor-to-ceiling windows make living an experience. The spacious, bright living area opens up to the attractive outdoor area with glazed sliding fronts. The indoor and outdoor living areas merge into a unique living zone – all on one level. The spacious kitchen is state-of-the-art and leaves no wishes unfulfilled. Noble materials and fittings as well as Geberit shower toilets underline the luxurious character of the bathroom and toilet. Additionally, the apartment includes two large cellar rooms.MunicipalityLyss has retained the sympathetic charm of a manageable Seeland municipality despite its growth. Even if agriculture is hardly found in Lyss, nature still dominates the landscape with gentle hills, green meadows, and forests. And in the immediate vicinity, the Three Lakes Region with Lake Biel, Lake Murten, and Lake Neuchâtel, as well as the Jura, beckon as extended recreational areas.Transport connectionTwo direct motorway connections and the excellent connection in the public transport sector with six hourly train connections to Bern and Biel make Lyss the «transport hub».Viewing / ContactWould you like more information or a non-binding viewing of this exclusive residential dream? And are you interested in the detailed sales documentation? Then please fill out the adjacent form and contact the seller.The sale of the apartment is carried out directly by the owners. Inquiries from real estate agents are not desired.

Travel time
-
  • Empty room with white walls, dark tiled floor, large windows, and a small kitchen area with cabinets and appliances visible in the background.
  • Modern kitchen with white cabinets, stainless steel oven, sink, and countertop.
  • Empty room with white walls, dark tiled floor, and a white kitchen area with cabinets and a countertop visible in the background.
  • Empty room with light-colored wooden flooring and white walls, featuring a single window with white frames and a simple hanging light fixture.
  • Modern bathroom with white tiles, a sink, toilet, mirror, and a shower area with a glass door.
  • Modern bathroom with white tiled walls, a bathtub, a sink with a mirror, and a showerhead.
  • Well-maintained garden with a paved patio, outdoor dining set, potted plants, and a small water feature.
  • Well-maintained garden with green lawn, various trees, shrubs, and a small garden gnome. A house is visible in the background.
1 / 8
3.5 rooms, 79m², CHF 590,000.–
Top
Franz-Schnyder-Weg 4, 3422 Rüdtligen-Alchenflüh

Bright 3.5-room apartment with large garden & top location on the Emme

Welcome to your new home!This well-maintained and modern 3.5-room ground-floor apartment is located in a building constructed in 2012 in the idyllic municipality of Rüdtligen-Alchenflüh. The apartment was comprehensively renovated in 2023 and presents itself as modern and well-maintained. With approximately 79 m² of living space, it offers a comfortable home in a quiet and sunny location.The apartment impresses with the following highlights: • Modern kitchen: Stylish kitchen with white cabinets, stainless steel oven, sink, and spacious granite countertop – functional and aesthetically pleasing at the same time. • Bright rooms: Large windows provide plenty of daylight and create a welcoming atmosphere with dark tile flooring and white walls. • Balcony with beautiful views: Enjoy sunny days on your balcony with a lovely view. • Wheelchair accessibility: The apartment is barrier-free and has a lift. • Parking & garage: The apartment comes with two parking spaces in the jointly used garage, which must be purchased separately in addition to the apartment's purchase price. Location & surroundings: The apartment is located in a quiet environment next to the Emme – both during the day and at night, it is pleasantly quiet. In the summer, you benefit from plenty of sunshine. The Kirchberg-Alchenflüh train station is just a 3-minute walk away, as is the bus stop. The A1 highway access is only 0.9 km = approximately 2 minutes by car. A Coop supermarket is available for daily needs within an 8-minute walk. The school and Schröter pharmacy are both easily accessible within a 7-minute walk – ideal for those who appreciate short and uncomplicated routes in everyday life.This charming apartment combines modern living comfort with excellent infrastructure and a quiet natural location. An ideal opportunity for couples, families, or people with restricted mobility seeking comfortable living in the Bern region.

Travel time
-
1 / 6
  • Balcony / Terrace
  • Elevator
  • Wheelchair access
4.5 rooms, 121m², CHF 870,000.–
Top
3255 Rapperswil BE

High-Value and Bright in New Building

This stylish 4.5-room apartment in Rapperswil BE offers spacious, bright rooms with elegant oak parquet on 120 m². The high-quality, modern kitchen invites you to cook and enjoy. On the large, covered balcony with Jura views, you can wonderfully unwind after a day. Two bathrooms with bathtub and shower, private washing machine/dryer, and plenty of storage space with wardrobe and built-in closets provide comfort. Elevator from the parking garage, electric shutters, and fully wheelchair accessible - ideal for couples, families, or anyone who wants to live barrier-free. Two parking spaces can be purchased for CHF 35,000 each.This BETTERHOMES offer is characterized by the following advantages:- spacious, bright rooms with oak parquet floor- high-quality, modern kitchen- large, covered balcony with views of the Jura- entrance area with wardrobe and large built-in closets- private washing machine and dryer- elevator directly from the parking garage to the entrance door- fiber optic cable connection, electric shutters, and LAN connections in all rooms- two bathrooms with bathtub or shower- large basement compartment- completely wheelchair accessible- and, and, and ...Interested? Contact us for a non-binding viewing, also online viewing possible!Didn't find anything suitable? Over 2,000 more offers at: www.betterhomes.ch - the real estate fair mediatorWant to market your own property?Benefit from our know-how: https://www.betterhomes.ch/de/profitierenDo you want to have a property valued?Find out its value now through our free valuation, immediately and non-bindingly!https://www.betterhomes.ch/de/knowledge/estimationMore detailsLocation: quiet, green locationCondition: new building in owner-occupier standardBathrooms: 2 (1x sink / toilet / shower / 1x sink / toilet / bathtub)Heating system: heat pumpPublic transport: bus stop, 50 mSchools: kindergarten, 900 m / primary school, 900 mShops: Coop, 50 m / bakery, 400 m

  • Balcony / Terrace
  • Elevator
  • Wheelchair access
Remo Wyss

Remo Wyss

1 / 13
Remo Wyss

Remo Wyss

  • Balcony / Terrace
  • Elevator
  • Washing machine
  • +1
3.5 rooms, 74m², CHF 690,000.–
Wankdorffeldstrasse 73, 3014 Bern

Modern 3.5-room apartment in popular Bern Wankdorf

Living above the roofs of the Bern Wankdorf district This attractive 3.5-room owner-occupied apartment is located on the 4th floor of a multi-family house from 1968. The elevated location, the two balconies, and the communal rooftop terrace give the apartment a special character. On approximately 74 m² of net living space, you can expect a practical room program with well-utilizable rooms and versatile design possibilities.Already when entering the apartment, the practical division becomes apparent. The centrally located entrance area connects the different living rooms on short paths and creates a clear separation between the communal living area and the private retreat rooms.The heart of the apartment is the openly designed living, dining, and kitchen area. The kitchen blends harmoniously into the living room and enables a communicative atmosphere. Cooking, eating, and living are connected here in a pleasant way. At the same time, the room offers sufficient space for a cozy living area and a dining table.In 2022, the apartment was completely renovated. In particular, the kitchen was renewed to a high standard and now features an induction stove with a steam extraction system. The floors are made of parquet, and the entrance and kitchen areas have ceramic floor tiles. Thus, the apartment presents itself in a well-maintained and modern condition.The spacious bedroom creates pleasant prerequisites for a private retreat. Another room can be flexibly used as an office, children's room, guest room, or dressing room. This makes the apartment suitable for single people and couples as well as for a small household with individual space requirements.The bathroom and a practical storage area complete the room offer. The apartment is heated by radiators. The elevator enables convenient access to the 4th floor and increases daily living comfort. The apartment also includes a basement compartment in the 2nd basement floor and an attic compartment in the 8th floor.A special added value is the two balconies. They extend the living space outdoors and offer various possibilities for a cozy seating area, plants, or a small breakfast spot. Through the two separate outdoor areas, different times of day and needs can be optimally utilized.In addition, a communal rooftop terrace with a beautiful view over the city of Bern is available to the residents. It offers space for relaxed hours, social gatherings, or a short break above the roofs of the district. Additionally, two larger communal rooms on the 8th floor can be reserved. These are ideal for private parties, communal events, or other gatherings.The apartment is located in a central location in the lively Wankdorf district. Shopping facilities, restaurants, schools, childcare, services, and various leisure activities are located in the nearby surroundings.The Bern Wankdorf train station and public transportation enable a good connection to the Bern city center and the surrounding municipalities; the city center can be reached by S-Bahn, tram, or bus in 4 to 11 minutes. The good accessibility by car and the nearby connection to the regional road network make the location also interesting for working people and commuters. At the same time, workplaces in Wankdorf and in the Bern city center benefit from short distances.The property is located in a building rights area. The building rights run until 2054, and the current annual building rights rent is CHF 2,060. The long-term remaining term provides a clear temporal basis for the use and financing of the apartment.This owner-occupied apartment is aimed at people who appreciate a central location, an open living area, well-utilizable rooms, two private outdoor areas, and an additional communal rooftop terrace. It combines urban living with practical comfort and a well-maintained, modernized condition.

  • Balcony / Terrace
  • Elevator
  • Washing machine
  • +1
Travel time
-
Nicolas Riesen

Nicolas Riesen

1 / 31
Nicolas Riesen

Nicolas Riesen

  • Balcony / Terrace
  • Garage
  • View
  • +2
3.5 rooms, 110m², CHF 1,170,000.–
Asylstrasse 61, 3063 Ittigen

Attic duplex with winter garden and panoramic terrace

There are apartments that are well-cut. And there are apartments that give you a second world on the top floor. This 3.5-room attic duplex apartment belongs to the second category: downstairs a spacious living floor, upstairs an attic floor with an open winter garden and extensive roof terrace – connected by an elegant spiral staircase.THE ATTIC FLOOR – WINTER GARDEN & TERRACEThe brightly lit winter garden under the beautiful roof slope is heated with its own Swedish stove and can be used all year round thanks to the glass sliding door – a room between indoors and outdoors, as you rarely find.It is followed by the roof terrace: approximately 10 x 5 meters over the entire length, statically reinforced and designed for a whirlpool – the hot and cold water pipes are already laid. The view sweeps over Bern and Ostermundigen to the chain of the Bernese Alps and the Jura.THE LIVING FLOORThe large, bright living room is the center of the apartment – its heart is the elaborately built-in tile/storage stove with a bench. In addition:– Spacious, impeccably maintained kitchen– Quiet bedroom and separate study– Bathroom with shower and double sink– Individually designed guest toilet with an artistic touch– Balcony, protected with milk glass on the side– Elevator up to the apartment doorYOUR HIGHLIGHTS✓ Open winter garden with roof slope – heated with its own Swedish stove✓ Roof terrace over the entire length (approx. 10 x 5 m) – whirlpool possible✓ Panoramic view over Bern to the Bernese Alps and the Jura✓ Tile/storage stove with bench in the large living room✓ Elevator to the living floor✓ Parking space in the garage including basic installation for a charging station (additional purchase CHF 35,000.–)✓ Very quiet location in the second row – popular residential area✓ Tax-friendly municipality, just a few minutes from the city of BernNUMBERS & FACTS– 3.5 rooms on two floors (attic duplex, floor ownership)– 110 m² net living area, usable area approx. 143 m²– Interior volume approx. 350 m³– Built in 1996, well-maintained multi-family house– Available by arrangementPARKING & STORAGEThe apartment includes a basement compartment and a parking space in the garage with basic installation for a charging station – this is acquired for CHF 35,000.– in addition to the purchase price (obligatory purchase). A second, rented parking space can be taken over on request. The building also has a communal room and a bicycle room; the playground is currently being renovated.THE LOCATIONIttigen combines what many are looking for: the RBS station can be reached in about 8 minutes on foot, the S7 takes you to Bern main station in just over 10 minutes at 15-minute intervals. Schools and the Talgut center are located in the village, the Wankdorf (A1/A6) motorway access is just a few minutes' drive away – and the Worblental invites you to recreation right in front of the door. Ittigen has also been one of the most tax-friendly municipalities in the canton of Bern for years.VIEWING & DOCUMENTSVirtual 360° tour, video tour, and detailed sales documentation available – we look forward to your contact.Riesen + Partner Property AGNicolas Riesen079 516 55 33 | info@riesenproperty.ch | riesenproperty.ch

  • Balcony / Terrace
  • Garage
  • View
  • +2
Travel time
-
Marc Leuenberger

Marc Leuenberger

1 / 13
Marc Leuenberger

Marc Leuenberger

  • Parking space
  • Balcony / Terrace
  • Elevator
  • +1
5.5 rooms, 122m², CHF 1,160,000.–
Lyssstrasse 5, 3322 Urtenen-Schönbühl

Newly built Viermoos - Living in the best central location of Urtenen-Schönbühl

Welcome to VIERMOOS - Your new home in the heart of Urtenen-SchönbühlIn the center of Urtenen-Schönbühl, the VIERMOOS is being built as a modern residential quarter with four stylish buildings. Here, you can expect 39 exclusive condominiums that leave no wishes unfulfilled, perfect for singles, couples, families, and also age-appropriate living, as everything is barrier-free and accessible by elevator.Your advantages at a glance: - Top central location: Everything you need is right outside your front door - shopping opportunities, public transportation, schools, restaurants, the beach, the Solbad & SPA, the golf course, bike routes, and much more.- High-quality construction standard: Geothermal heating, photovoltaic system, 2.55m room height, MINERGIE certification with apartment ventilation, eSMART system, V-Zug appliances - here, comfort meets sustainability.- Buy your new apartment now and move in... All information and floor plans can be found at http://www.viermoos.chWWW.VIERMOOS.CH VIERMOOSThe right home for every lifestyleWhether it's a cozy 2.5-room apartment with a loggia, a spacious 4.5-room apartment with or without a garden, or a 5.5-room apartment, in VIERMOOS you'll find your perfect home. All apartments impress with well-thought-out floor plans, bright rooms, and a stylish living ambiance.Living where others vacationThe location of VIERMOOS is unique: The SBB train station Schönbühl and the RBS station are just a few steps away. The popular Shoppyland, cozy cafes and restaurants, as well as schools and kindergartens, are in the immediate vicinity.For relaxation and leisure, there are also plenty of options: The idyllic Moossee with beach, the Solbad & SPA Schönbühl, and the Golfplatz Moossee with 33 holes offer a variety of opportunities for relaxation and sports activities. Bikers also get their money's worth on the trails around the Schwarzkopf and the Bantiger area.Move-in to the apartments from September 2026! - Now visit the last available apartments and soon move into your dream apartment! Experience the high-quality construction standard live - visit our new model apartment and let yourself be inspired. Arrange your personal viewing appointment today! Marc LeuenbergerConsulting & Sales New Building Viermoos079 208 14 91 / marc.leuenberger@remax.chSecure your dream apartment in VIERMOOS now before someone else does!

  • Parking space
  • Balcony / Terrace
  • Elevator
  • +1
Travel time
-
Marc Leuenberger

Marc Leuenberger

1 / 13
Marc Leuenberger

Marc Leuenberger

  • Parking space
  • Balcony / Terrace
  • Elevator
  • +1
5.5 rooms, 124m², CHF 1,160,000.–
Lyssstrasse 1, 3322 Urtenen-Schönbühl

Newly built Viermoos - Living in the best central location of Urtenen-Schönbühl

Welcome to VIERMOOS - Your new home in the heart of Urtenen-SchönbühlIn the center of Urtenen-Schönbühl, VIERMOOS is emerging as a modern residential quarter with four stylish buildings. Here, you can expect 39 exclusive condominiums that leave no wishes unfulfilled, perfect for singles, couples, families, and also age-appropriate living, as everything is barrier-free and accessible by elevator.Your advantages at a glance: - Top central location: Everything you need is right in front of your doorstep - shopping opportunities, public transportation, schools, restaurants, the beach, the Solbad & SPA, the golf course, bike routes, and much more.- High-quality construction standard: Geothermal heating, photovoltaic system, 2.55m room height, MINERGIE certification with apartment ventilation, eSMART system, V-Zug appliances - here, comfort meets sustainability.- Buy your new apartment now and move in... All information and floor plans can be found at http://www.viermoos.chWWW.VIERMOOS.CH VIERMOOSThe right home for every lifestyleWhether it's a cozy 2.5-room apartment with a loggia, a spacious 4.5-room apartment with or without a garden, or a 5.5-room apartment, you'll find your perfect home in VIERMOOS. All apartments impress with thoughtful floor plans, bright rooms, and a stylish living ambiance.Living where others vacationThe location of VIERMOOS is unique: The SBB train station Schönbühl and the RBS station are just a few steps away. The popular Shoppyland, cozy cafes and restaurants, as well as schools and kindergartens, are in the immediate vicinity.For relaxation and leisure, you're also well taken care of: The idyllic Moossee with beach, the Solbad & SPA Schönbühl, and the Golfplatz Moossee with 33 holes offer a variety of opportunities for relaxation and sports activities. Bikers will also get their money's worth on the trails around the Schwarzkopf and the Bantiger area.Move into your apartment from September 2026! - Now visit the last available apartments and soon move into your dream home! Experience the high-quality construction standard live - visit our new model apartment and let yourself be inspired. Arrange your personal viewing appointment today! Marc LeuenbergerConsulting & Sales New Building Viermoos079 208 14 91 / marc.leuenberger@remax.chSecure your dream home in VIERMOOS now before someone else does!

  • Parking space
  • Balcony / Terrace
  • Elevator
  • +1
Travel time
-
1 / 19
  • Balcony / Terrace
  • View
  • Elevator
  • +2
3.5 rooms, 78m², CHF 525,000.–
Kappelenring 16C, 3032 Hinterkappelen

LIVING CLOSE TO NATURE - URBAN LIFE

Light, peace, nature – and yet only a few minutes from Bern. At Kappelenring 16C in 3032 Hinterkappelen, a 3.5-room apartment awaits you, which delights with its generous space planning, its idyllic location, and its high living quality. As soon as you enter the apartment, you feel the pleasant atmosphere. The well-thought-out floor plan ensures an open living feeling and allows the rooms to blend harmoniously into one another. Generous window areas flood the apartment with natural light throughout the day, creating a bright, friendly living atmosphere. In the 28m2 large living room, you will find ample space for a stylish living landscape, a dining area, and individual design ideas. Whether cozy evenings with friends or relaxed hours with a good book – this room offers the perfect setting for your new home. The two balconies, which offer you a suitable retreat at any time of day, are an absolute highlight of this apartment. On the west-facing balcony, you can enjoy the evening sun and atmospheric sunsets. The south balcony offers a wonderful view of the greenery and the charming landscape around Lake Wohlen – a place to breathe and relax. Two comfortable bedrooms offer versatile usage options – as a parental bedroom, children's room, guest room, or stylish home office. The apartment is complemented by a well-maintained bathroom. The living situation combines the best of two worlds: quiet living in a green environment and at the same time excellent accessibility to the city of Bern. Shopping facilities, schools, public transport, and a variety of leisure and recreation areas are located in the immediate vicinity.

  • Balcony / Terrace
  • View
  • Elevator
  • +2
Travel time
-
1 / 17
  • Parking space
  • Balcony / Terrace
  • Garage
  • +6
5.5 rooms, 109m², CHF 830,000.–
Auf Anfrage 1, 3052 Zollikofen

5.5 rooms for CHF 830,000.- | modernized, elevator & immediately available

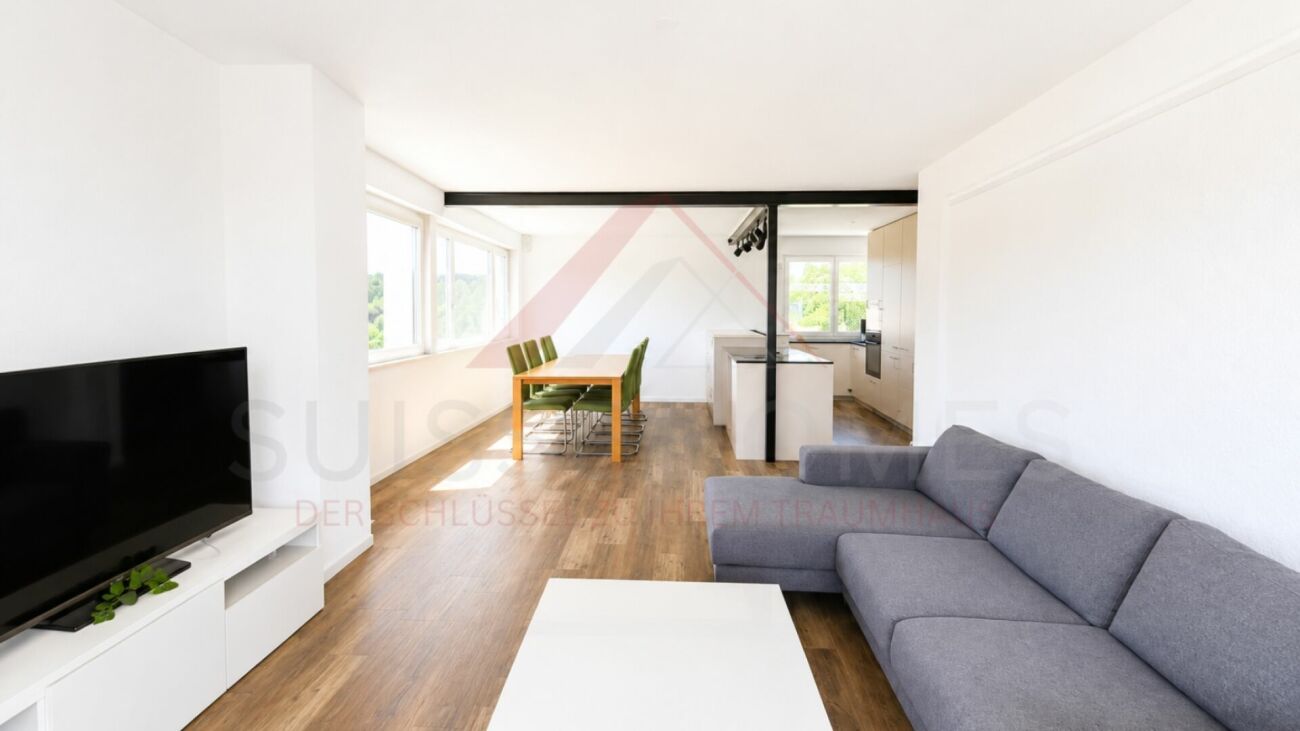
5.5 rooms for CHF 830,000.- | modernized, elevator & immediately available Plenty of space, excellent infrastructure, and proximity to the city of Bern - at an attractive sales price of CHF 830,000.-.This spacious 5.5-room apartment in Steinibach near Zollikofen offers approximately 109 m² of living space, a sunny balcony, and a practical room layout for families, couples with space requirements, or home offices.The apartment is located on the 3rd floor of a well-maintained multi-family house with only eight residential units and is easily accessible by elevator.Particularly attractive: The apartment was modernized in 2025 and is immediately available.Spacious and flexibleThe bright living and dining area forms the center of the apartment and leads directly to the sunny balcony.The 5.5 rooms can be flexibly used as bedrooms, children's rooms, guest rooms, or workrooms.A bathroom and a separate toilet provide additional comfort. The washing machine and dryer are located directly in the apartment.The highlights- 5.5 rooms- approx. 109 m² living space- sales price CHF 830,000.-- modernization 2025- immediately available- elevator- sunny balcony- bathroom and separate toilet- washing machine and dryer in the apartment- ceiling heating- quiet and child-friendly residential area- multi-family house with only 8 residential units- double garage available for CHF 40,000.-Central and yet quietPublic transportation, shopping facilities, schools, and the Oberzollikofen train station are within short distance.The city of Bern is also quickly accessible. This makes the apartment ideal for buyers who want to live close to the city and at the same time benefit from a quiet residential area.Attractive price-performance ratio109 m² living space, 5.5 rooms, elevator, balcony, modernized condition, and immediate availability for CHF 830,000.- make this apartment an interesting opportunity in Zollikofen.We would be happy to send you the complete sales documentation and floor plan or arrange a personal viewing appointment with you.Suisse Homes - personal. professional. successful.

  • Parking space
  • Balcony / Terrace
  • Garage
  • +6
Travel time
-
Marc Leuenberger

Marc Leuenberger

1 / 13
Marc Leuenberger

Marc Leuenberger

  • Parking space
  • Balcony / Terrace
  • Elevator
4.5 rooms, 107m², CHF 825,000.–
Kistlerstrasse 41, 3065 Bolligen

Stylish 4.5-room apartment with heated hobby room in popular location in Bolligen

Welcome to your future home!This charming 4.5-room apartment with 107 m² of living space and a lift, is located on the upper ground floor of a well-maintained six-family house and impresses with its bright rooms, two sunny balconies, and a heated hobby room with daylight (15 m²), perfect for hobbies, fitness, or a home office.The spacious open living and dining area invites you to cozy hours with family and friends.The separate kitchen offers plenty of space for culinary creativity and also has enough space for an additional small dining table.Three versatile rooms enable individual living dreams - whether children's room, office, or guest room, everything is possible here according to your wishes.The modernized bathroom is equipped with a bathtub, shower, sink, toilet, and a practical separate laundry room.Built-in closets in the entrance area and a spacious basement room with approximately 12 m² provide plenty of storage space and order.Enjoy relaxed moments outdoors on one of the two balconies or in the well-maintained communal garden with a seating area.Additionally, the assigned outdoor parking space No. 6 is available for your vehicle.The apartment presents itself in a very good, ready-to-move-in condition and is ideal for couples or families looking for a quiet and yet central living environment. The excellent transport links, the wide range of schools and childcare, diverse shopping opportunities, and the proximity to the city of Bern make Bolligen one of the most sought-after municipalities in the region. Target price: CHF 825,000 (including heated hobby room with daylight and an outdoor parking space)The apartment would be available immediately.Have I sparked your interest?Would you like to learn more about this property?Then don't hesitate to contact me...I'd be happy to send you the detailed documentation and show you the property during a personal viewing.And you can get a brief overview of the surroundings of Bolligen from my following panorama link... https://ml16.ch/Bolligen41/index.html.https://ml16.ch/Bolligen41/index.htmlMore photos can be found on our REMAX website or with the attached link***************************************************I'm always looking for interesting properties for my clients.Do you have a property to sell?Then I look forward to your non-binding contact.A property sale is a matter of trust.I'd be happy to introduce myself to you in more detail and show you my references on my homepage www.marcleuenberger-immobilien.ch www.marcleuenberger-immobilien.ch

  • Parking space
  • Balcony / Terrace
  • Elevator
Travel time
-
Marc Leuenberger

Marc Leuenberger

1 / 13
Marc Leuenberger

Marc Leuenberger

  • Balcony / Terrace
  • Elevator
  • Wheelchair access
4.5 rooms, 108m², CHF 1,010,000.–
Lyssstrasse 7, 3322 Urtenen-Schönbühl

Newly built Viermoos - Living in the best central location of Urtenen-Schönbühl

Welcome to VIERMOOS - Your new home in the heart of Urtenen-SchönbühlIn the center of Urtenen-Schönbühl, the VIERMOOS is being built as a modern residential quarter with four stylish buildings. Here, you can expect 39 exclusive condominiums that leave no wishes unfulfilled, perfect for singles, couples, families, and also age-appropriate living, as everything is barrier-free and accessible by elevator.Your advantages at a glance: - Top central location: Everything you need is right in front of your doorstep - shopping opportunities, public transport, schools, restaurants, the beach, the Solbad & SPA, the golf course, bike routes, and much more.- High-quality construction standard: Geothermal heating, photovoltaic system, 2.55m room height, MINERGIE certification with apartment ventilation, eSMART system, V-Zug appliances - here, comfort meets sustainability.- Buy your new apartment now and move in... All information and floor plans can be found at http://www.viermoos.chWWW.VIERMOOS.CH VIERMOOSThe right home for every lifestyleWhether it's a cozy 2.5-room apartment with a loggia, a spacious 4.5-room apartment with or without a garden, or a 5.5-room apartment, in VIERMOOS you'll find your perfect home. All apartments impress with well-thought-out floor plans, bright rooms, and a stylish living ambiance.Living where others vacationThe location of VIERMOOS is unique: The SBB train station Schönbühl and the RBS station are just a few steps away. The popular Shoppyland, cozy cafes and restaurants, as well as schools and kindergartens, are in the immediate vicinity.For relaxation and leisure, you're also well taken care of: The idyllic Moossee with beach, the Solbad & SPA Schönbühl, and the Golfplatz Moossee with 33 holes offer a variety of opportunities for relaxation and sports activities. Bikers also get their money's worth on the trails around the Schwarzkopf and the Bantiger area.Move into your apartment from September 2026! - Now visit the last available apartments and soon move into your dream apartment! Experience the high-quality construction standard live - visit our new model apartment and let yourself be inspired. Arrange your personal viewing appointment today! Marc LeuenbergerConsulting & Sales New Building Viermoos079 208 14 91 / marc.leuenberger@remax.chSecure your dream apartment in VIERMOOS now before someone else does!

  • Balcony / Terrace
  • Elevator
  • Wheelchair access
Travel time
-
Marc Leuenberger

Marc Leuenberger

1 / 13
Marc Leuenberger

Marc Leuenberger

  • Balcony / Terrace
  • Elevator
  • Wheelchair access
5.5 rooms, 122m², CHF 1,140,000.–
Lyssstrasse 5, 3322 Urtenen-Schönbühl

Newly built Viermoos - Living in the best central location of Urtenen-Schönbühl

Welcome to VIERMOOS - Your new home in the heart of Urtenen-SchönbühlIn the center of Urtenen-Schönbühl, the VIERMOOS is being built as a modern residential quarter with four stylish buildings. Here, you can expect 39 exclusive condominiums that leave no wishes unfulfilled, perfect for singles, couples, families, and also age-appropriate living, as everything is barrier-free and accessible by elevator.Your advantages at a glance: - Top central location: Everything you need is right in front of your doorstep - shopping facilities, public transport, schools, restaurants, the beach, the Solbad & SPA, the golf course, bike routes, and much more.- High-quality construction standard: Geothermal heating, photovoltaic system, 2.55m room height, MINERGIE certification with apartment ventilation, eSMART system, V-Zug appliances - here, comfort meets sustainability.- Buy your new apartment now and move in... All information and floor plans can be found at http://www.viermoos.chWWW.VIERMOOS.CH VIERMOOSThe right home for every lifestyleWhether it's a cozy 2.5-room apartment with a loggia, a spacious 4.5-room apartment with or without a garden, or a 5.5-room apartment, in VIERMOOS you'll find your perfect home. All apartments impress with well-thought-out floor plans, bright rooms, and a stylish living ambiance.Living where others vacationThe location of VIERMOOS is unique: The SBB train station Schönbühl and the RBS station are just a few steps away. The popular Shoppyland, cozy cafes and restaurants, as well as schools and kindergartens, are in the immediate vicinity.For relaxation and leisure, you're also well taken care of: The idyllic Moossee with beach, the Solbad & SPA Schönbühl, and the Golfplatz Moossee with 33 holes offer a variety of opportunities for relaxation and sports activities. Bikers will also get their money's worth on the trails around the Schwarzkopf and the Bantiger area.Move into your apartment from September 2026! - Visit the last available apartments now and soon move into your dream apartment! Experience the high-quality construction standard live - visit our new model apartment and let yourself be inspired. Arrange your personal viewing appointment today! Marc LeuenbergerConsulting & Sales New Building Viermoos079 208 14 91 / marc.leuenberger@remax.chSecure your dream apartment in VIERMOOS now before someone else does!

  • Balcony / Terrace
  • Elevator
  • Wheelchair access
Travel time
-
Marc Leuenberger

Marc Leuenberger

1 / 13
Marc Leuenberger

Marc Leuenberger

  • Balcony / Terrace
  • Elevator
  • Wheelchair access
2.5 rooms, 74m², CHF 760,000.–
Lyssstrasse 1, 3322 Urtenen-Schönbühl

Newly built Viermoos - Living in the best central location of Urtenen-Schönbühl

Welcome to VIERMOOS - Your new home in the heart of Urtenen-SchönbühlIn the center of Urtenen-Schönbühl, VIERMOOS is emerging as a modern residential quarter with four stylish buildings. Here, you can expect 39 exclusive condominiums that leave no wishes unfulfilled, perfect for singles, couples, families, and also age-appropriate living, as everything is barrier-free and accessible by elevator.Your advantages at a glance: - Top central location: Everything you need is right in front of your door - shopping opportunities, public transportation, schools, restaurants, the beach, the Solbad & SPA, the golf course, bike routes, and much more.- High-quality construction standard: Geothermal heating, photovoltaic system, 2.55m room height, MINERGIE certification with apartment ventilation, eSMART system, V-Zug appliances - here, comfort meets sustainability.- Buy your new apartment now and move in... All information and floor plans can be found at http://www.viermoos.chWWW.VIERMOOS.CH VIERMOOSThe right home for every lifestyleWhether it's a cozy 2.5-room apartment with a loggia, a spacious 4.5-room apartment with or without a garden, or a 5.5-room apartment, in VIERMOOS you'll find your perfect home. All apartments impress with well-thought-out floor plans, bright rooms, and a stylish living ambiance.Live where others vacationThe location of VIERMOOS is unique: The SBB train station Schönbühl and the RBS station are just a few steps away. The popular Shoppyland, cozy cafes and restaurants, as well as schools and kindergartens, are in the immediate vicinity.For relaxation and leisure, you're also well taken care of: The idyllic Moossee with beach, the Solbad & SPA Schönbühl, and the Golfplatz Moossee with 33 holes offer a variety of opportunities for relaxation and sports activities. Bikers will also get their money's worth on the trails around the Schwarzkopf and the Bantiger area.Move into your apartment from September 2026! - Visit the last available apartments now and move into your dream home soon! Experience the high-quality construction standard live - visit our new model apartment and let yourself be inspired. Arrange your personal viewing appointment today! Marc LeuenbergerConsulting & Sales New Building Viermoos079 208 14 91 / marc.leuenberger@remax.chSecure your dream apartment in VIERMOOS now before someone else does!

  • Balcony / Terrace
  • Elevator
  • Wheelchair access
Travel time
-
1 / 14
3 rooms, 78m², CHF 919,000.–
Allmendstrasse 8, 3014 Bern

3-room apartment in the heart of Breitenrain

Key facts • 2nd floor (accessible by elevator) • Living area: 78.5 m² • Spacious balconies: 26.5 m² • Both rooms with their own réduit/dressing room • Two large bathrooms with their own laundry tower • Underfloor heating throughout the apartment • Spacious basement compartment • Parking space in the underground garage with pre-installation for wallbox • Year of construction: 2009 Sales price • Target price: CHF 919,000 • Including proportional renovation fund • Including parking space in the underground garage • Land in building rights Procedure • Further documents will be provided upon request. • We intend to conduct a two-stage bidding process with transfer of ownership by the end of the year. • Viewing dates will be communicated upon request. Breitenrain is one of the most vibrant and popular residential areas in Bern. Urban lifestyle, grown quarter structures, and proximity to the city center provide a high quality of life. Cafes, restaurants, small shops, and diverse leisure activities combine urban life with relaxed neighborhood atmosphere. Shopping facilities, schools, public transport, and numerous everyday amenities are located in the immediate vicinity. The Bern old town can be reached in a few minutes, while the Aare and various green and recreational areas offer a welcome contrast to city life. Thus, Breitenrain combines urban living with a pronounced quarter feeling. The property The house at Allmendstrasse 8 blends harmoniously into the existing block-edge development with its simple, modern formal language. The spacious, south-facing balcony layer characterizes the facade, provides optimal sunlight until late evening, and ensures natural shading of the interior rooms due to its depth. A landscaped front garden creates a pleasant transition between street space and building, underlining the residential character of the property. The condominium comprises a total of twelve apartments and an underground garage with private parking spaces. All floors, including the basement, are easily accessible by elevator. A friendly and neighborly atmosphere prevails in the house. In addition to the private balconies, the communally used courtyard offers an additional, lively outdoor space for barbecues with friends or family and spontaneous meetings with neighbors. The apartment The apartment is characterized by its generous reference to the outdoors. The living room and both bedrooms each have their own balcony. Partition walls partially separate the individual balcony areas, providing a pleasant amount of privacy. The extensive glazing on the south facade creates bright interior rooms and a direct connection to the adjacent balconies. Both bedrooms also have a directly connected secondary room that can be used as a dressing room or réduit, offering additional storage space. The apartment has a modern standard of equipment with high-quality parquet floors and underfloor heating. A contemporary kitchen, two modern bathrooms including a private laundry tower, and a built-in wardrobe in the entrance area provide high living comfort and additional storage space.

Travel time
-
1 / 14
4.5 rooms, 130m², CHF 845,000.–
Mülibüüne 4, 3422 Kirchberg

Charming 4.5-room maisonette apartment in Kirchberg

Welcome to this beautiful 4.5-room maisonette apartment on the first floor of a modern building from 2015 in Kirchberg (3422). With a spacious 130 m² living area, two bathrooms, and an inviting balcony, this apartment offers everything your heart desires – and that as of January 1, 2027.The apartment impresses with the following highlights: • Stylish apartment: Bright and high rooms with parquet and wooden floors and large windows provide a pleasant living atmosphere – ideal also as a modern home office. • Cozy terrace: The lovingly designed balcony with a wooden table, chairs, sofa, decorative vases, a pergola, and hanging lanterns invites you to relax and enjoy. • Bedrooms: Friendly bedrooms with wooden floors and stylish design details – family-friendly and comfortable. • Two bathrooms: Comfortable and practical for the whole family. • Elevator, parking, and cable TV: All important amenities are available. The apartment is located quietly and is sun-kissed – especially in summer, it enjoys a lot of sunlight. Nearby is also a river where you can swim and which gives the surroundings a special charm.The location scores with excellent infrastructure: • Bus stop Grossmatt: Only 3 minutes' walk away – perfect connection to public transport. • Migros: Can be reached in 8 minutes' walk – daily shopping made easy. • School route: Can be reached in 11 minutes' walk – ideal for families with children. • Pharmacy: Can be reached in 12 minutes' walk – medical care nearby. This family-friendly maisonette apartment combines modern living, a quiet location, and excellent infrastructure. A rare opportunity in Kirchberg

Travel time
-
Miroslav Mescic

Miroslav Mescic

1 / 12
Miroslav Mescic

Miroslav Mescic

  • Balcony / Terrace
  • Garage
  • View
  • +1
4.5 rooms, 103m², CHF 855,000.–
Jegenstorf, 3303 Jegenstorf

Family-friendly 4.5-room apartment with garden

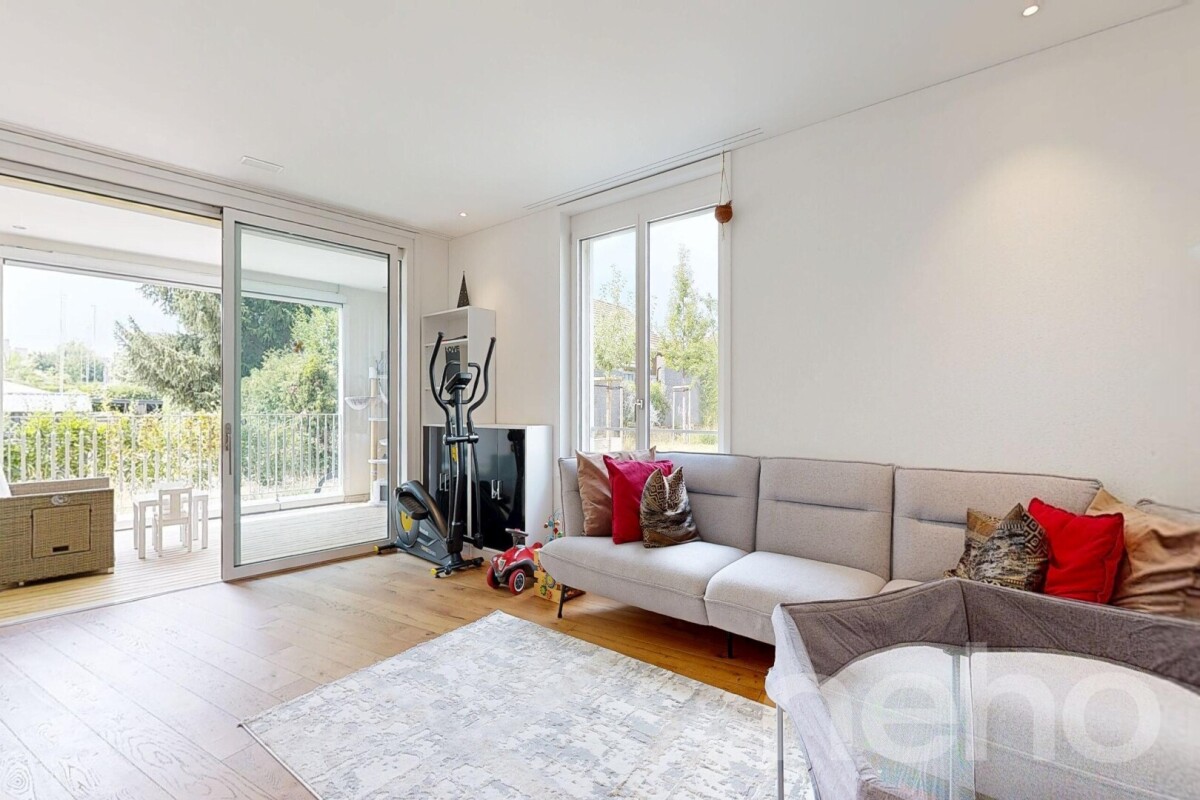
When was the last time you saw an apartment that felt almost like a house?This is exactly the feeling you can expect in this spacious 4.5-room apartment in Jegenstorf. With an impressive terrace of around 65 m², plenty of green space, and a well-thought-out floor plan, you can enjoy living here with freedom and privacy.The well-maintained apartment impresses with a living area of approximately 103 m² and a bright, open living and dining area. The open kitchen integrates harmoniously into the living space and creates a pleasant atmosphere.The apartment offers two separate rooms and a spacious master bedroom. Two bathrooms, one with a shower and the other with a bathtub, provide additional comfort in everyday life. High-quality materials such as solid wood flooring, tile floors, and granite countertops underline the well-maintained character of the property.A special highlight is the spacious outdoor area with direct access to the green space. Here you can enjoy relaxed summer evenings, space for children to play, or simply your personal outdoor oasis. Further advantages at a glance:? Spacious terrace with green space? Bright living and dining area? Open kitchen? Two bathrooms? Private laundry room with washing machine and dryer? Floor heating with individual thermostats? Elevator available? Wheelchair accessible? Family-friendly living environment? Basement compartment included? Visitor parking spaces available? Garage space with access to the gardenThe apartment is located in a quiet and family-friendly neighborhood of Jegenstorf. Shopping opportunities, kindergarten, and public transportation are within a few minutes' reach. The highway connection is also at a comfortable distance and provides a good connection to Bern and the surrounding area.Exact address available after registration on neho.ch.INTERESTED IN A VIEWING? PLEASE REGISTER: https://neho.ch/b/3303-26-1

  • Balcony / Terrace
  • Garage
  • View
  • +1

Other interesting objects