Bangerten b. Dieterswil - Roof flat rent

We recommend expanding your search criteria to get similar results. The current filters didn’t return any matches.

If you don’t want to change your current search criteria, we recommend creating a search alert, so you’ll be notified when matching offers become available.

More objects in your automatically expanded search area
20 results - Radius: + 10km
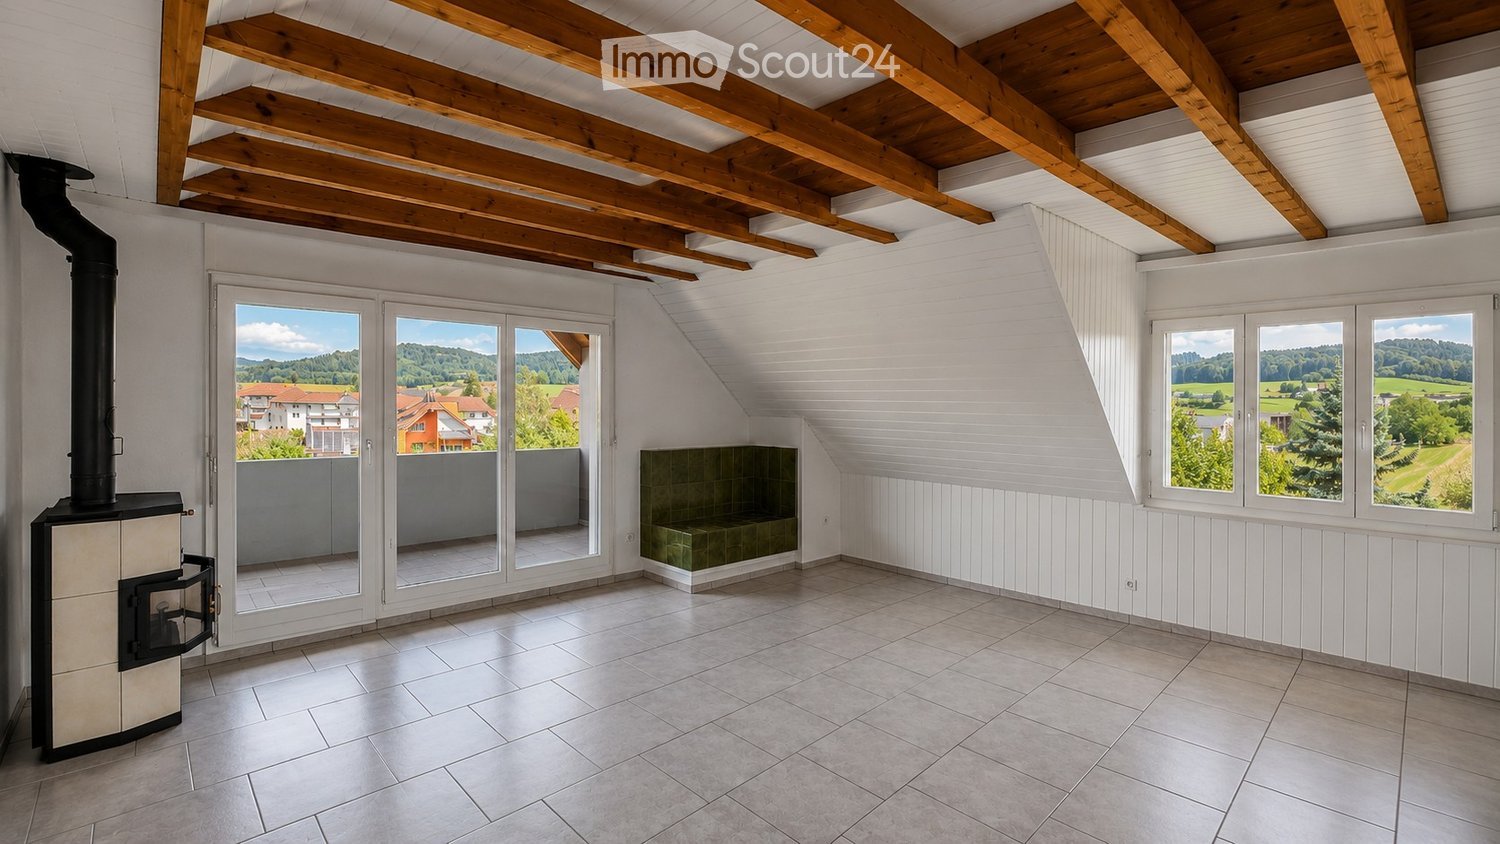
  • Bright, empty attic room with wooden beams, large windows, and a wood-burning stove. The space features white paneled walls, tiled flooring, and a small seating area with a green cushioned bench.
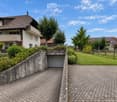
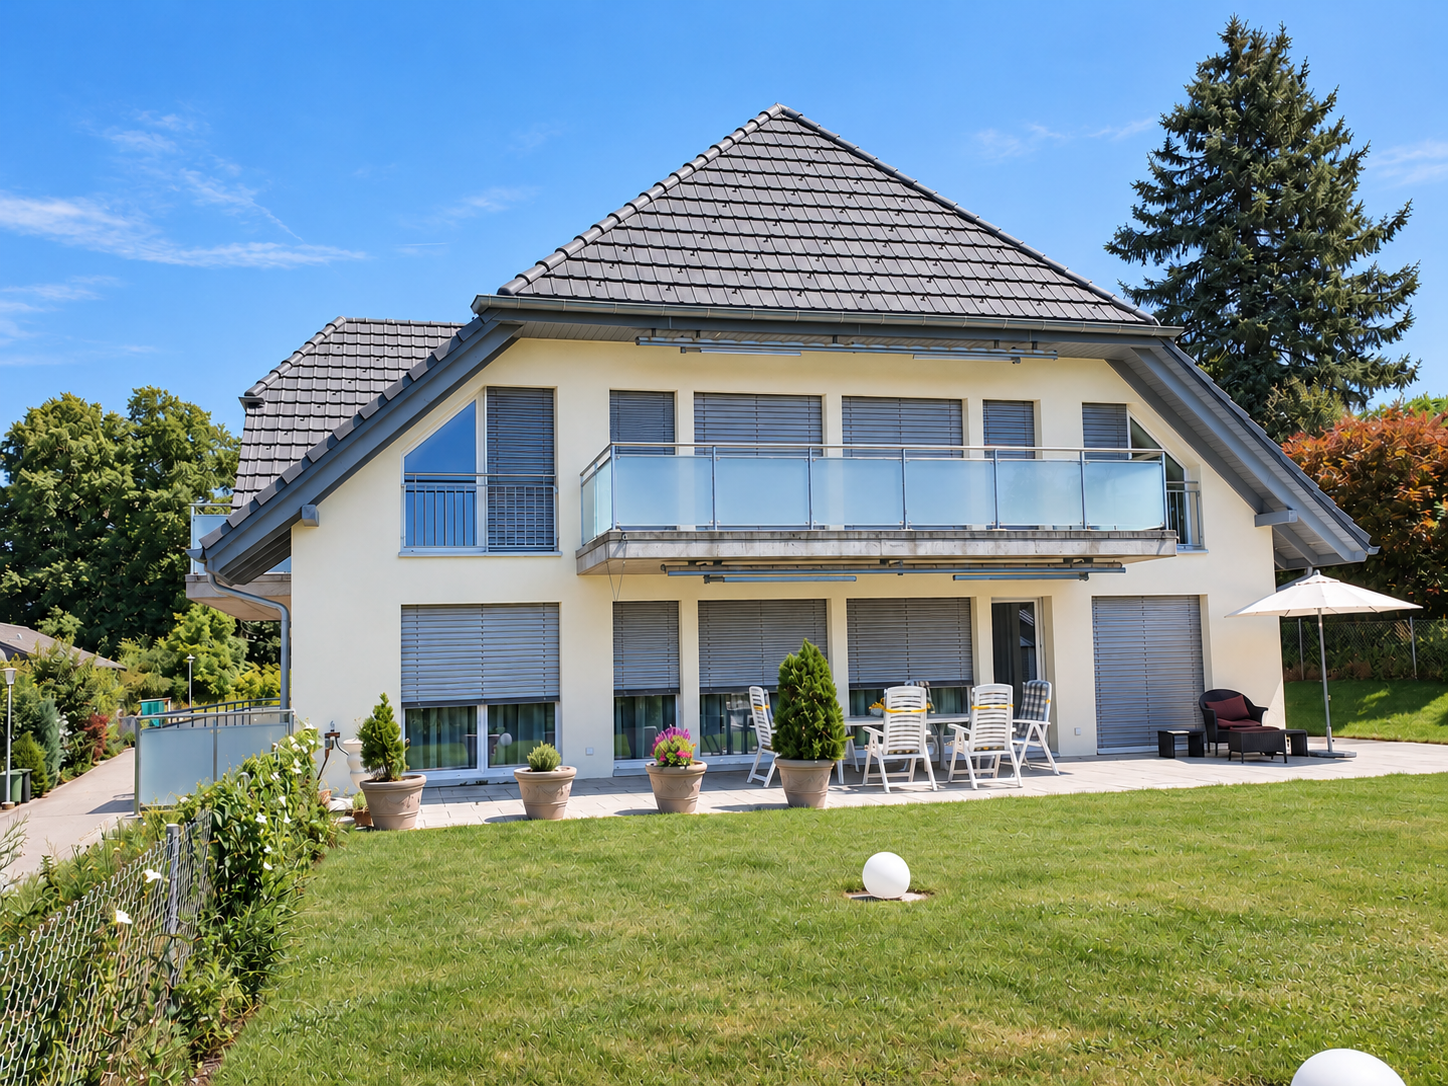
  • Two-story house with a tiled roof, white exterior, and a balcony on the upper floor. The house features a driveway, a garage entrance, and is surrounded by greenery and a well-maintained lawn.
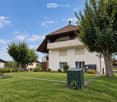
  • Two-story house with a balcony, surrounded by a well-maintained lawn and trees. The house features a tiled roof and multiple windows.
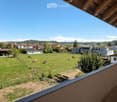
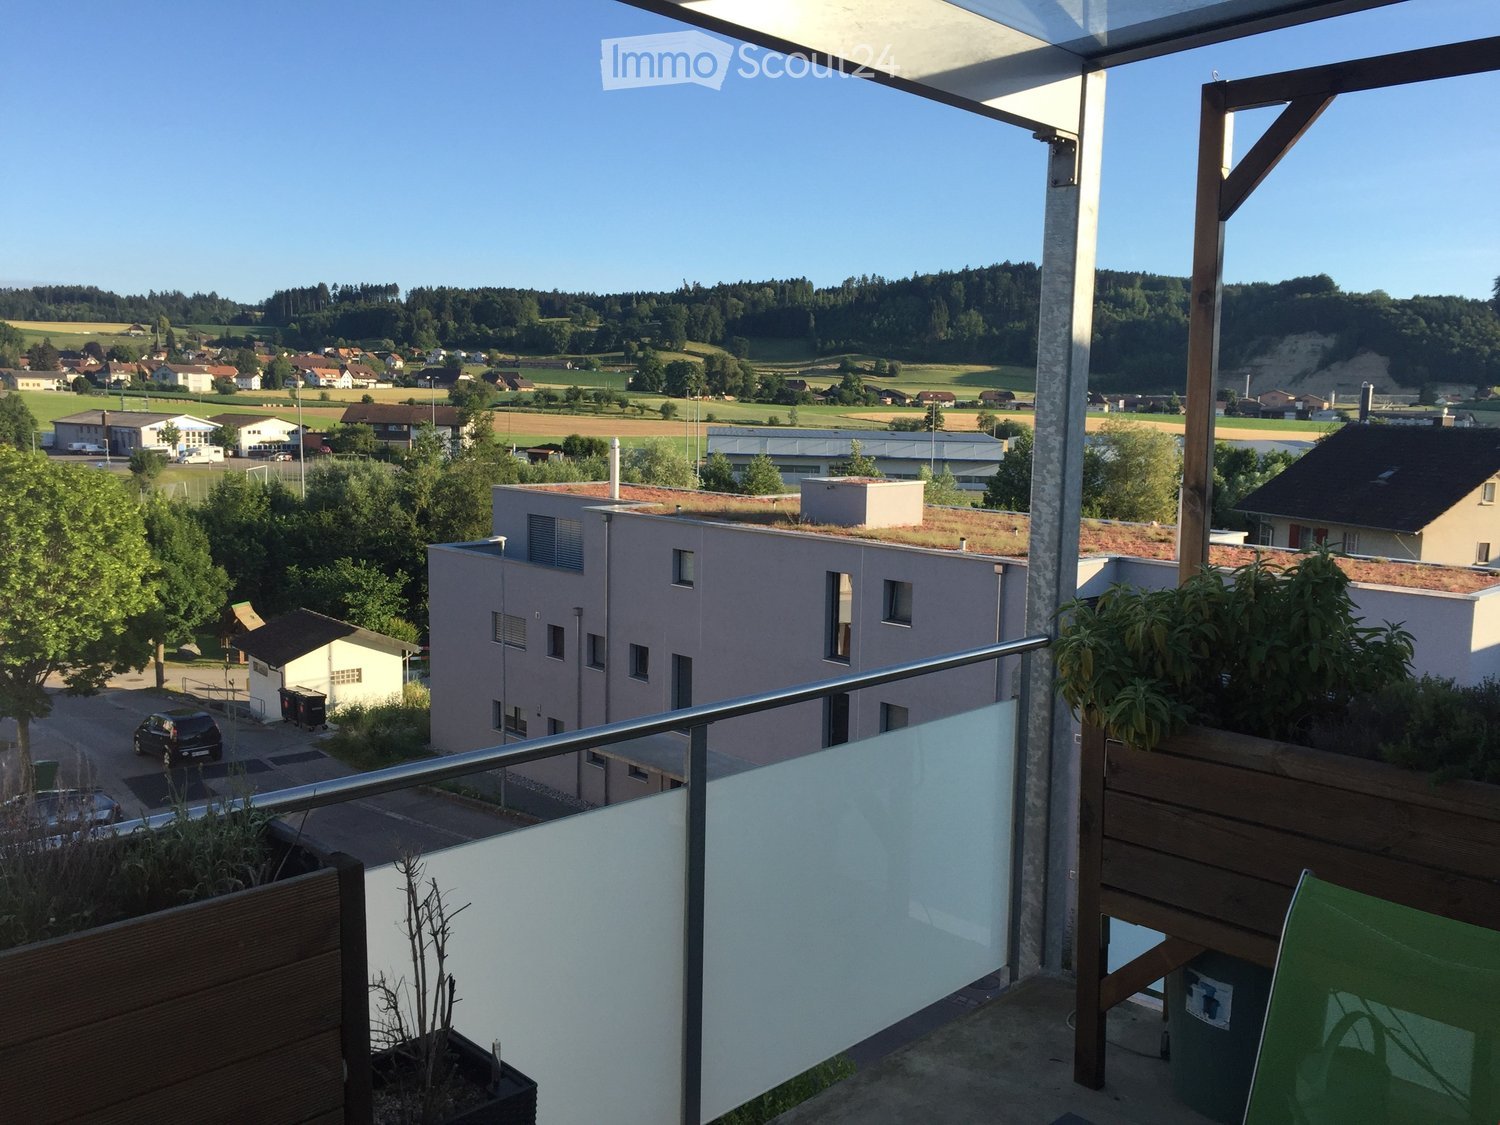
  • Balcony with wooden railings and a view of a rural landscape, including a green field with grazing cows, scattered houses, and a clear blue sky.
  • Balcony with wooden roof, concrete floor, and a view of a green landscape with trees and houses.
  • Bright, modern kitchen with white cabinets, black countertop, and large windows overlooking a scenic countryside view.
  • Modern kitchen with white cabinets, stainless steel oven, and large windows offering a scenic view.
  • Modern kitchen with white cabinets, black countertops, a sink, and an oven.
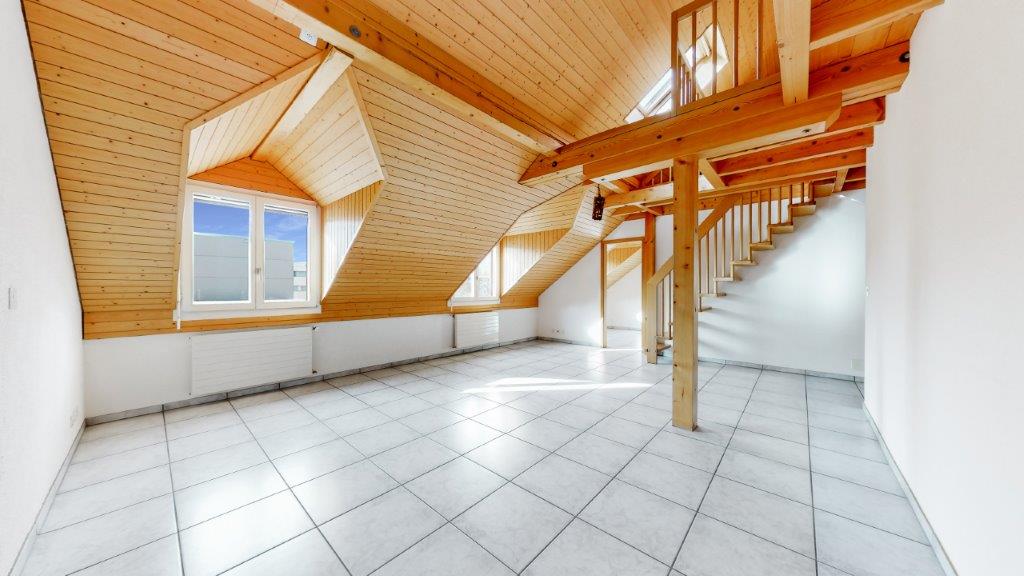
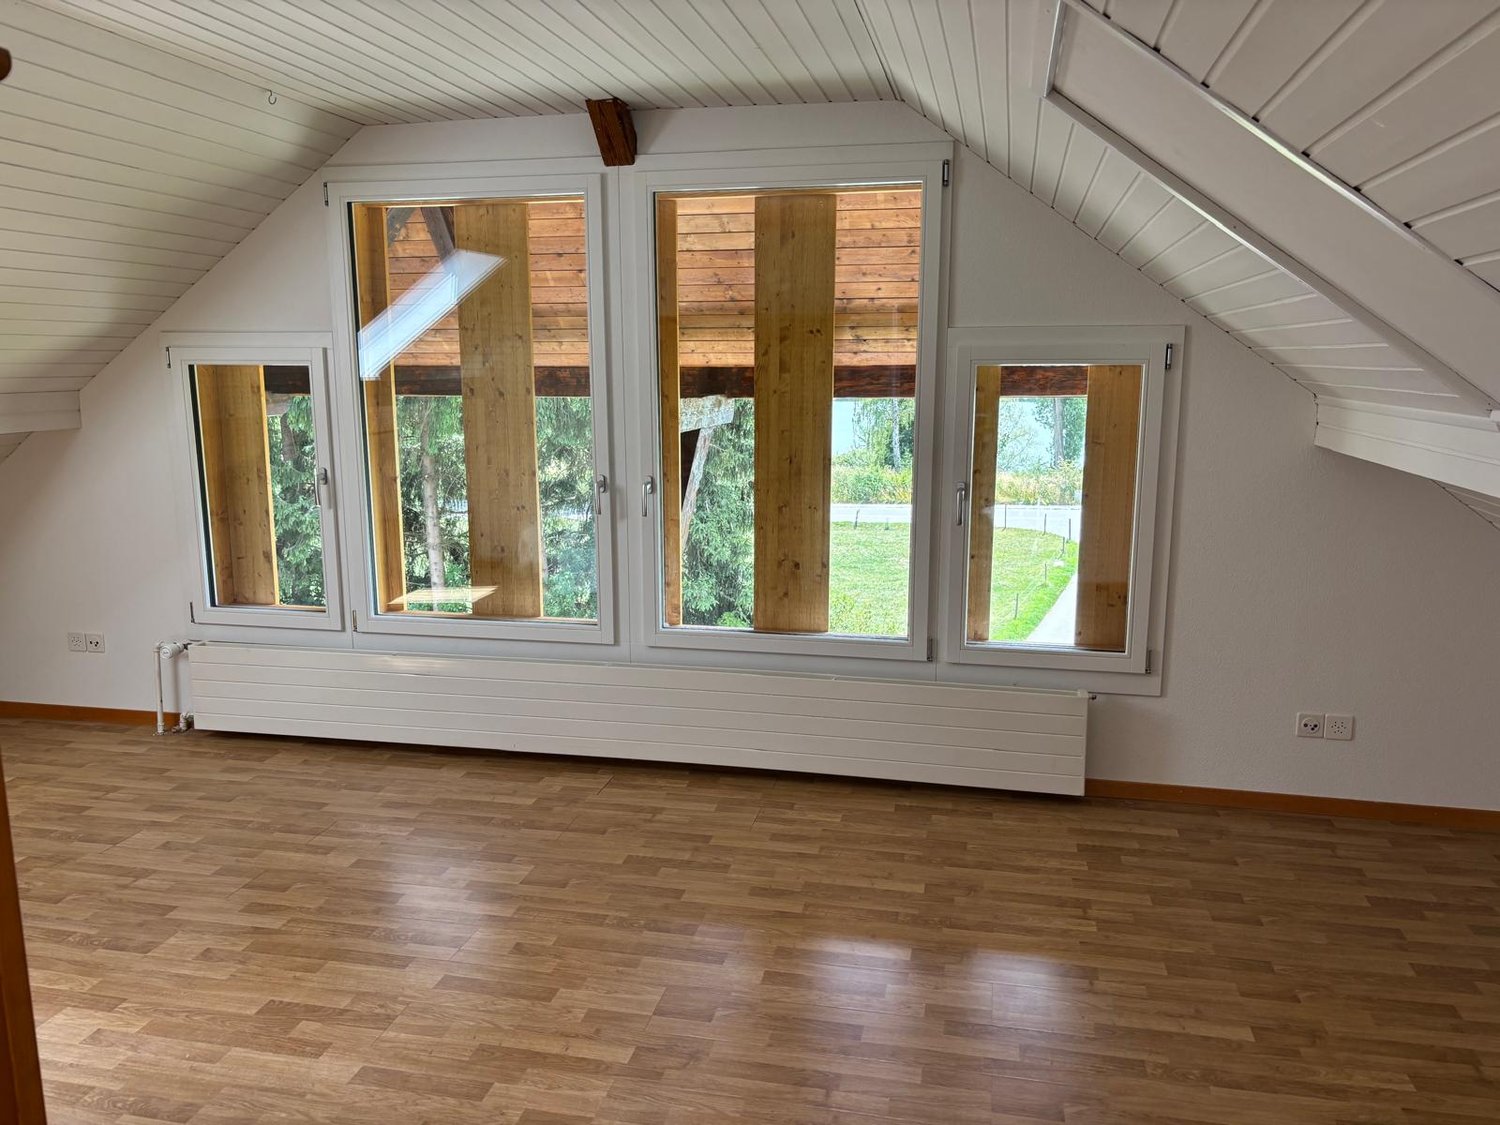
  • Empty attic room with wooden flooring, white walls, and skylight windows.
  • Empty attic room with wooden flooring, white paneled walls, and skylight windows offering a view of the roof and surrounding area.
  • Empty room with wooden flooring, white paneled walls, and large sliding glass doors leading to a balcony with a view of trees and a house.
  • Empty room with white walls, exposed wooden beams, tiled floor, and a fireplace. Large sliding glass doors lead to a balcony with a view of greenery.
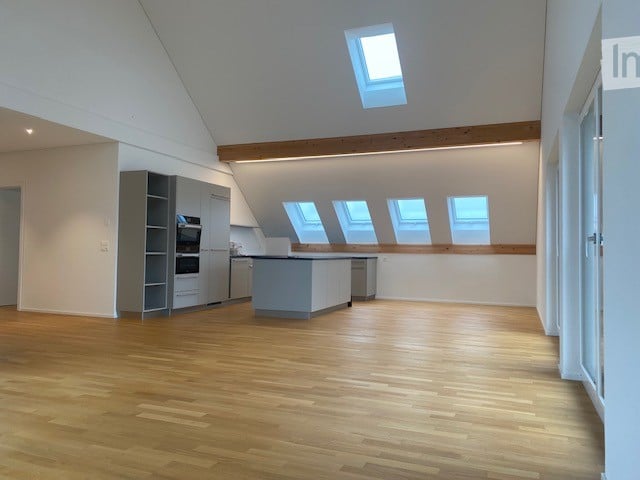
  • Bright, airy room with exposed wooden beams, white walls, and a kitchen island with black countertop. Large windows provide natural light, and built-in cabinets line one wall.
  • Modern bathroom with a bathtub, toilet, sink, and a separate shower area. The walls are tiled in light beige, and the fixtures are sleek and contemporary.
  • Modern bathroom with a bathtub, toilet, double sink, and a large mirror with built-in lighting. The walls are tiled in light beige, and the floor is tiled in a neutral tone.
  • Empty attic space with wooden beams, white walls, and a concrete floor. Features exposed wooden rafters and a skylight allowing natural light to enter.
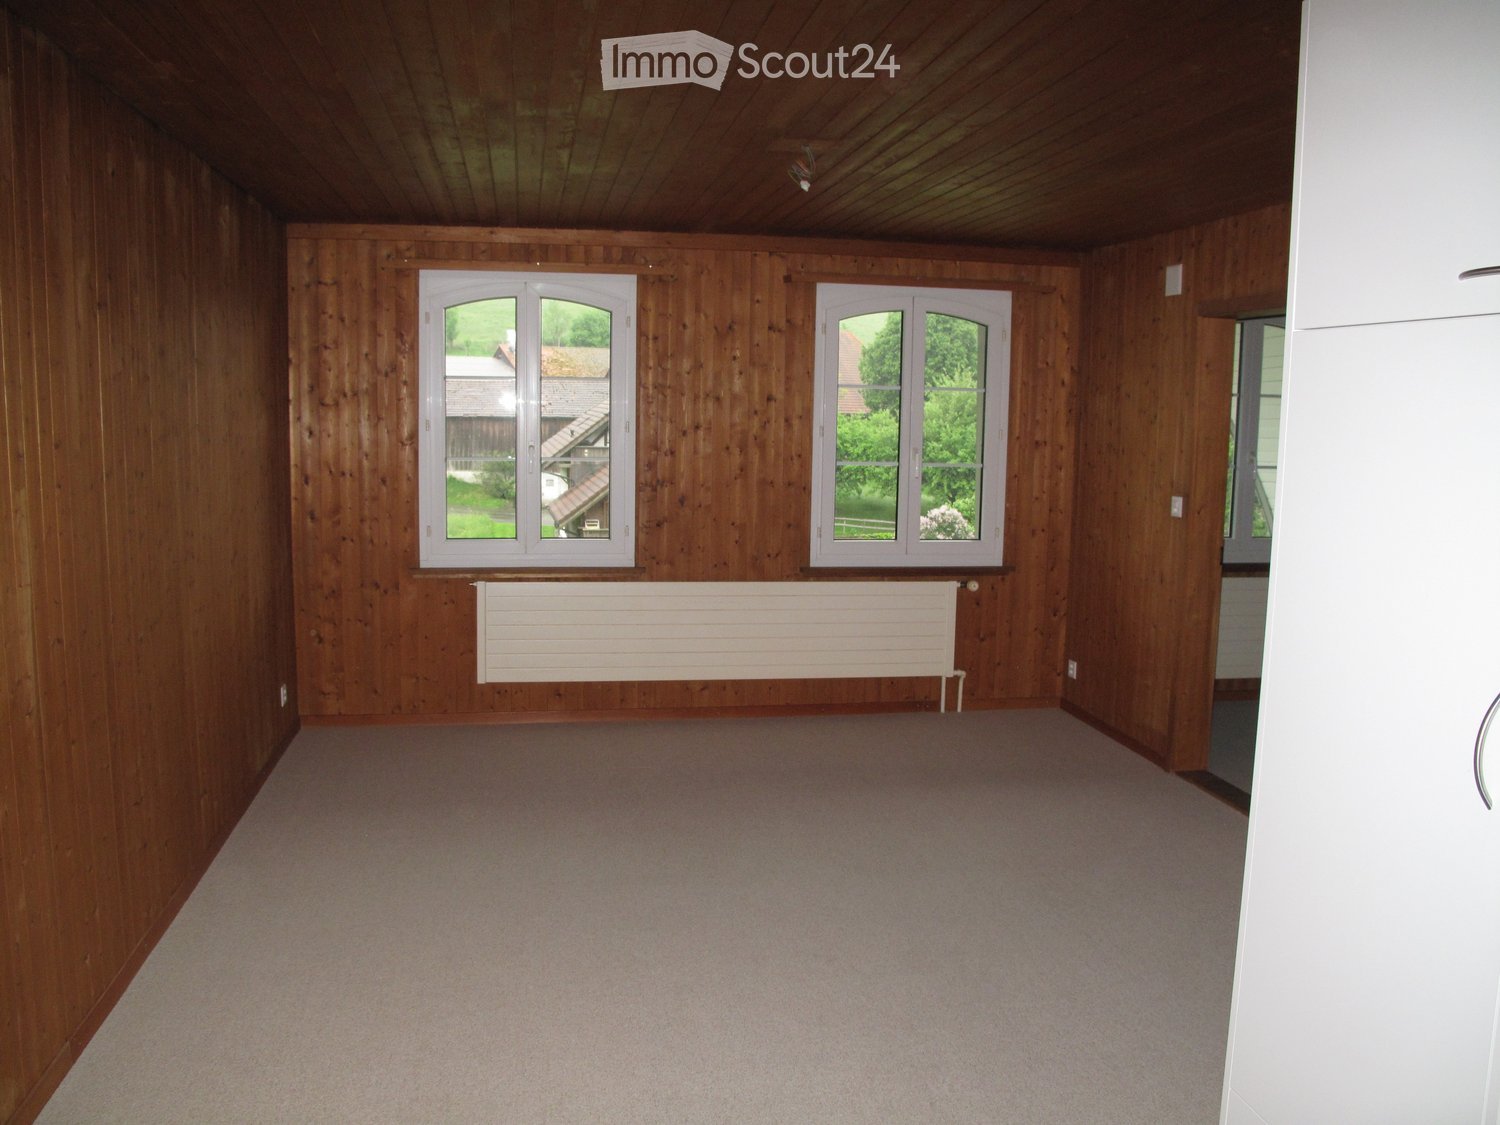
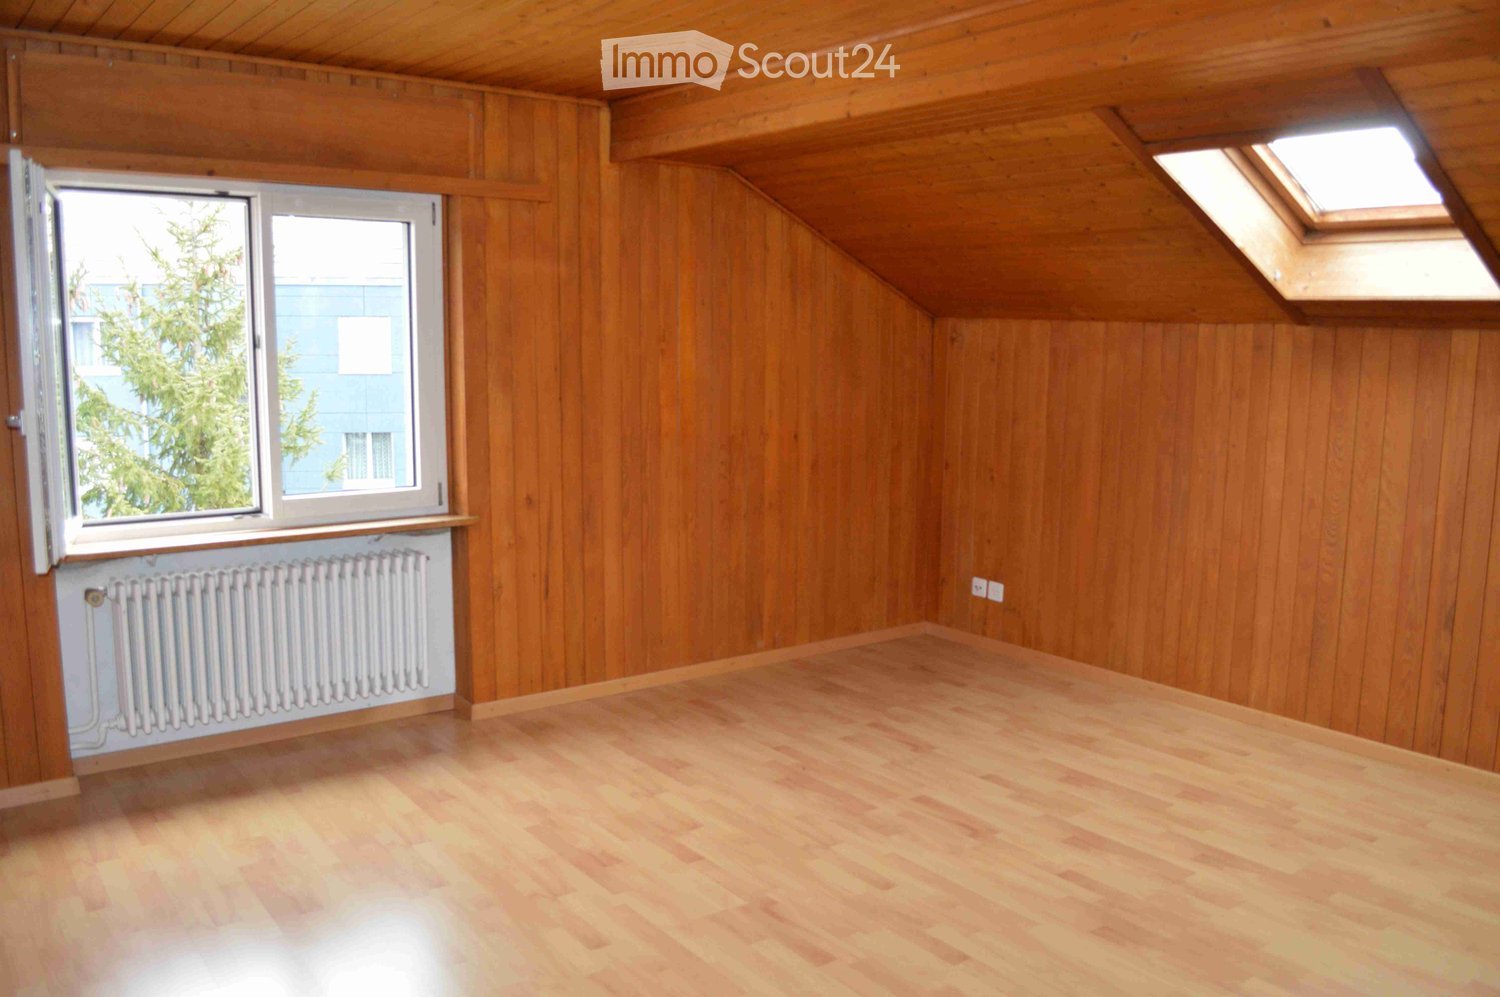
  • Empty room with wooden walls and floor, large window, radiator, and ceiling light fixture.
  • A modern, minimalist storage area with wooden shelves, a wooden ladder, and a wooden partition separating the space.
  • A modern, clean, and organized parking area with a scooter, several bicycles, and helmets neatly stored. The space features concrete walls and a concrete floor, with a few hooks and a safety vest visible.
  • Underground parking area with two parked cars, concrete walls, and ceiling lights.
  • Floor plan of a 3.5-bedroom roof apartment with living area, two bedrooms, kitchen, bathroom, covered balcony, shared multi-purpose room, private studio, and basement area.
1 / 21
Two-story house with a tiled roof, white exterior, and a balcony on the upper floor. The house features a driveway, a garage entrance, and is surrounded by greenery and a well-maintained lawn.
Two-story house with a balcony, surrounded by a well-maintained lawn and trees. The house features a tiled roof and multiple windows.
Balcony with wooden railings and a view of a rural landscape, including a green field with grazing cows, scattered houses, and a clear blue sky.
3.5 rooms, CHF 1,750.–
Premium
Bäumlisackerweg 1, 3324 Hindelbank

Large 3.5 room attic apartment with breathtaking views

3.5-room attic apartment with breathtaking views Bäumlisackerweg 1, 3324 HindelbankAvailability: Apartment is empty and available immediatelyRooms:Living room (28 m²) Bright living room with fireplace and seating area, balcony access.Kitchen (9 m²) Modern, open-plan kitchen with kitchen counter, plenty of storage space, granite countertops, and panoramic views of the surrounding countryside.Room 1 (18 m²) Bright room with built-in wardrobes, skylights, and underfloor heating.Room 2 (18 m²) Bright room with direct balcony access and views.Bathroom/WC (6 m²) Spacious bathroom with shower, bathtub, and double sink.Balcony (17 m²) Huge covered balcony – plenty of space, unobstructed views, and weather protection.Total living area: 79 m²Additional rooms:Attic (41 m²) Private attic, exclusively for this apartment.Basement storage (6 m²) Private basement storage with power outlet for freezer.Bicycle room Large bicycle storage room in the house.Multifunctional room (21 m²) Communal workshop and multifunctional room.Parking space Private parking space, protected from the rain, direct access to the house. CHF 100.-/month, included in the CHF 300.- rent. Additional outdoor parking space available for CHF 40.-/month.Features: • New bathroom/shower/WC • Floors with tile flooring (living room/kitchen) and laminate flooring (bedrooms) • Triple-glazed windows Additional advantages: • Large drying room with washing machine, tumble dryer, and Secomat, as well as outdoor storage • Large, fenced green area for the entire property, including children's playground equipment • No dense housing – quiet, rural surroundings Building: • 6-family house • Heated with new, efficient air/water heat pump
Travel time
-
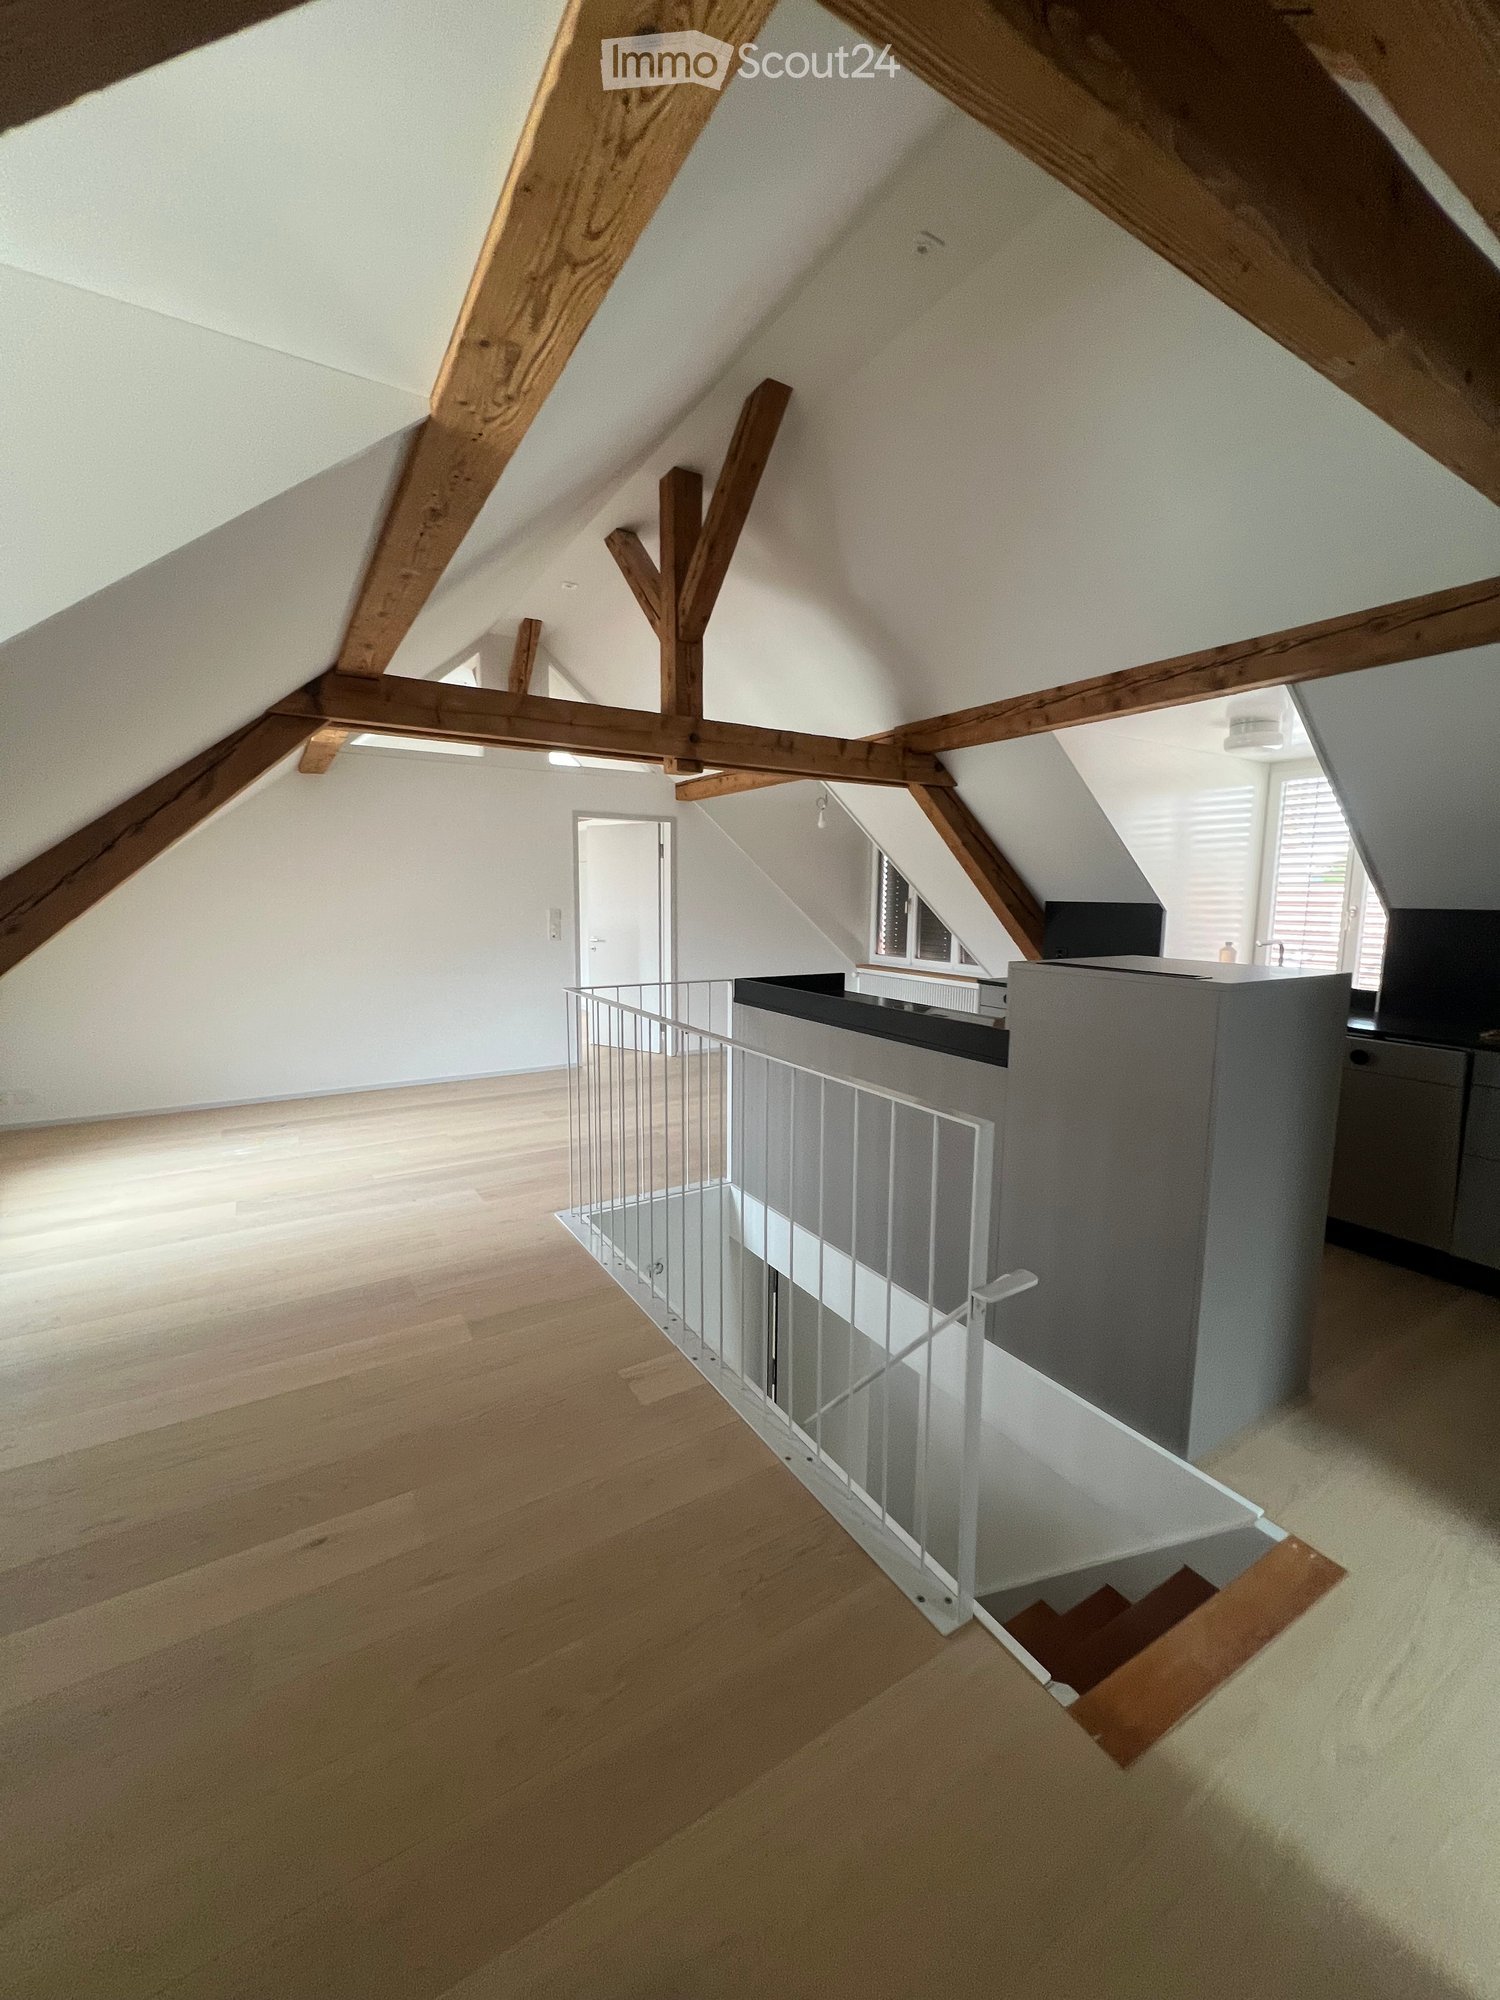
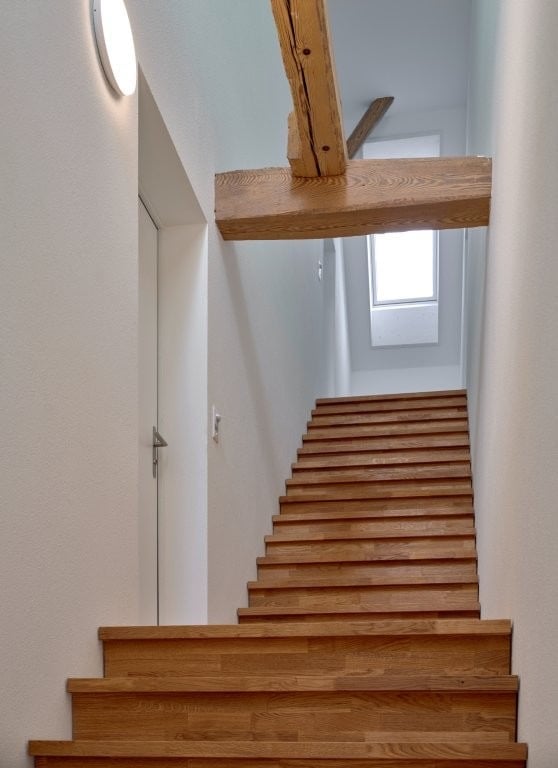
  • Bright, open attic corridor with wooden beams, light wooden flooring, and a modern metal railing leading to a staircase.
  • Kitchen. Modern kitchen with white cabinets, black countertops, and a stainless steel sink. Wooden flooring and exposed wooden beams on the ceiling.
  • Modern kitchen with light wooden flooring, grey cabinets, black countertop, and built-in oven. Exposed wooden beams on the ceiling and large windows provide natural light.
  • Unfurnished Room. Empty attic room with wooden flooring, white walls, exposed wooden beams, and a window letting in natural light.
  • Unfurnished Room. Empty room with light wooden flooring, white walls, built-in white closet, and exposed wooden beams on the ceiling. A skylight window provides natural light.
  • Bathroom. Modern bathroom with dark tiled floor, white sink, toilet, mirror, radiator, and skylight window.
  • Corridor / Hallway. Empty hallway with wooden floor, white walls, and a small built-in shelf on the right side.
  • Bathroom. Modern bathroom with a bathtub enclosed by a glass shower enclosure, featuring a showerhead and rail, tiled walls, and a sleek design.
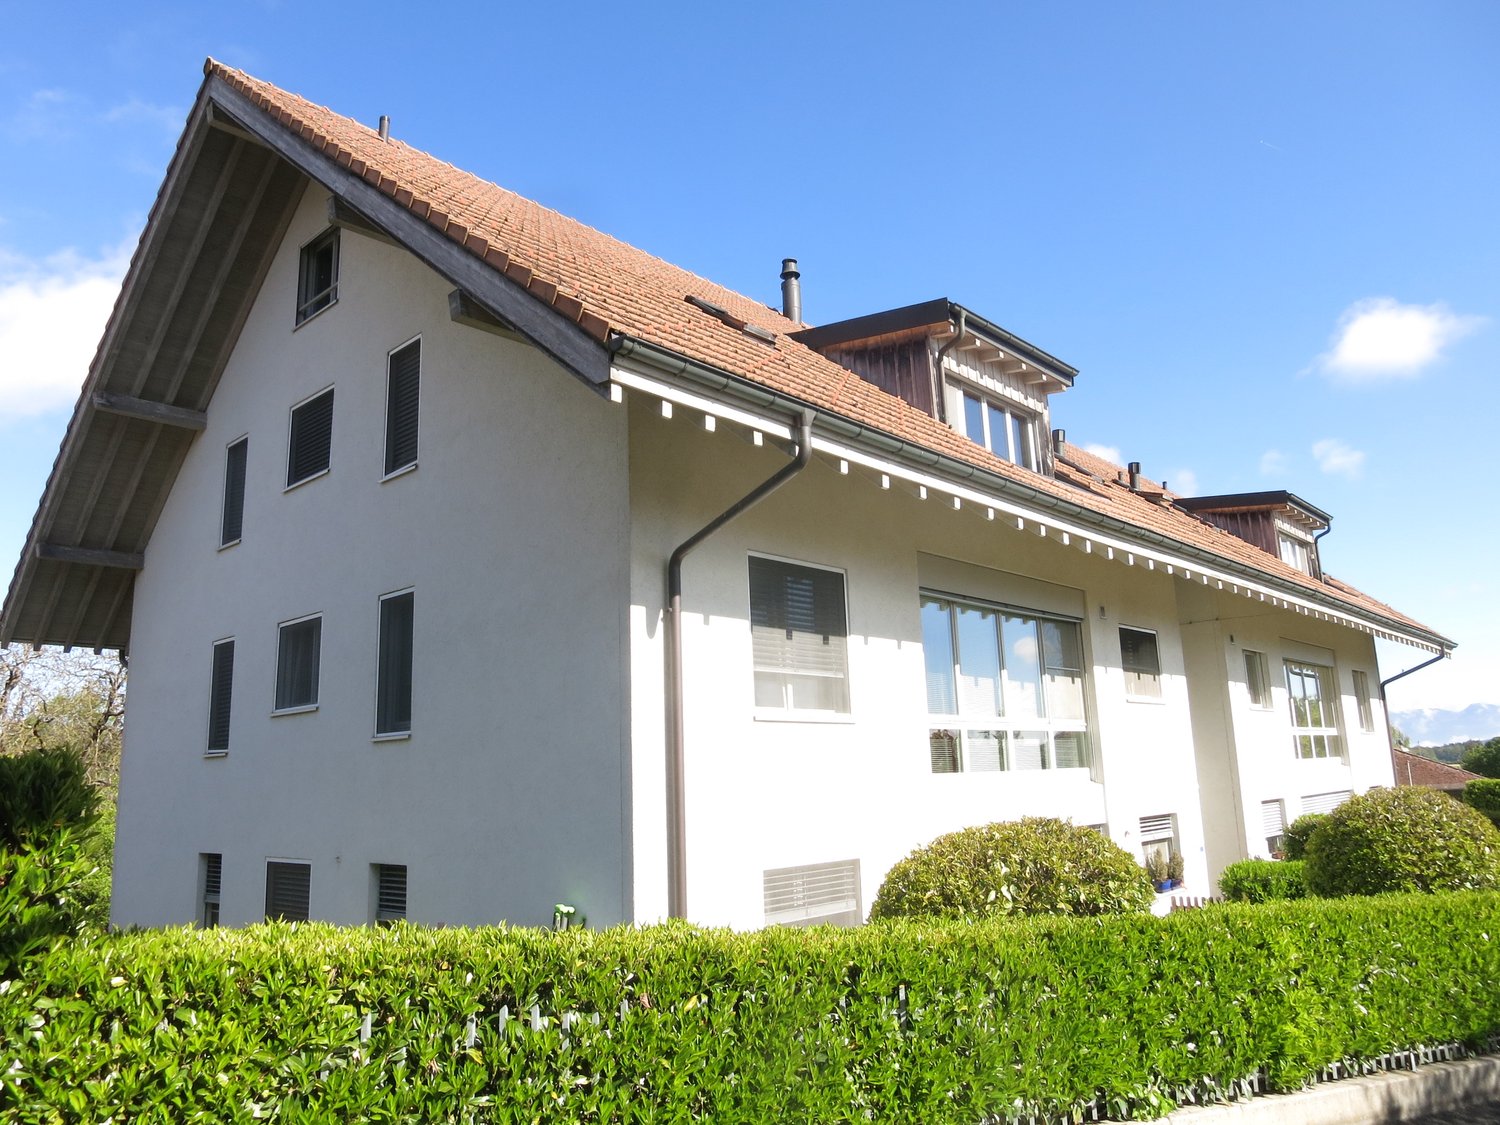
  • Multi-story residential building with red-tiled roofs, white walls, and multiple windows, surrounded by trees and distant mountains.
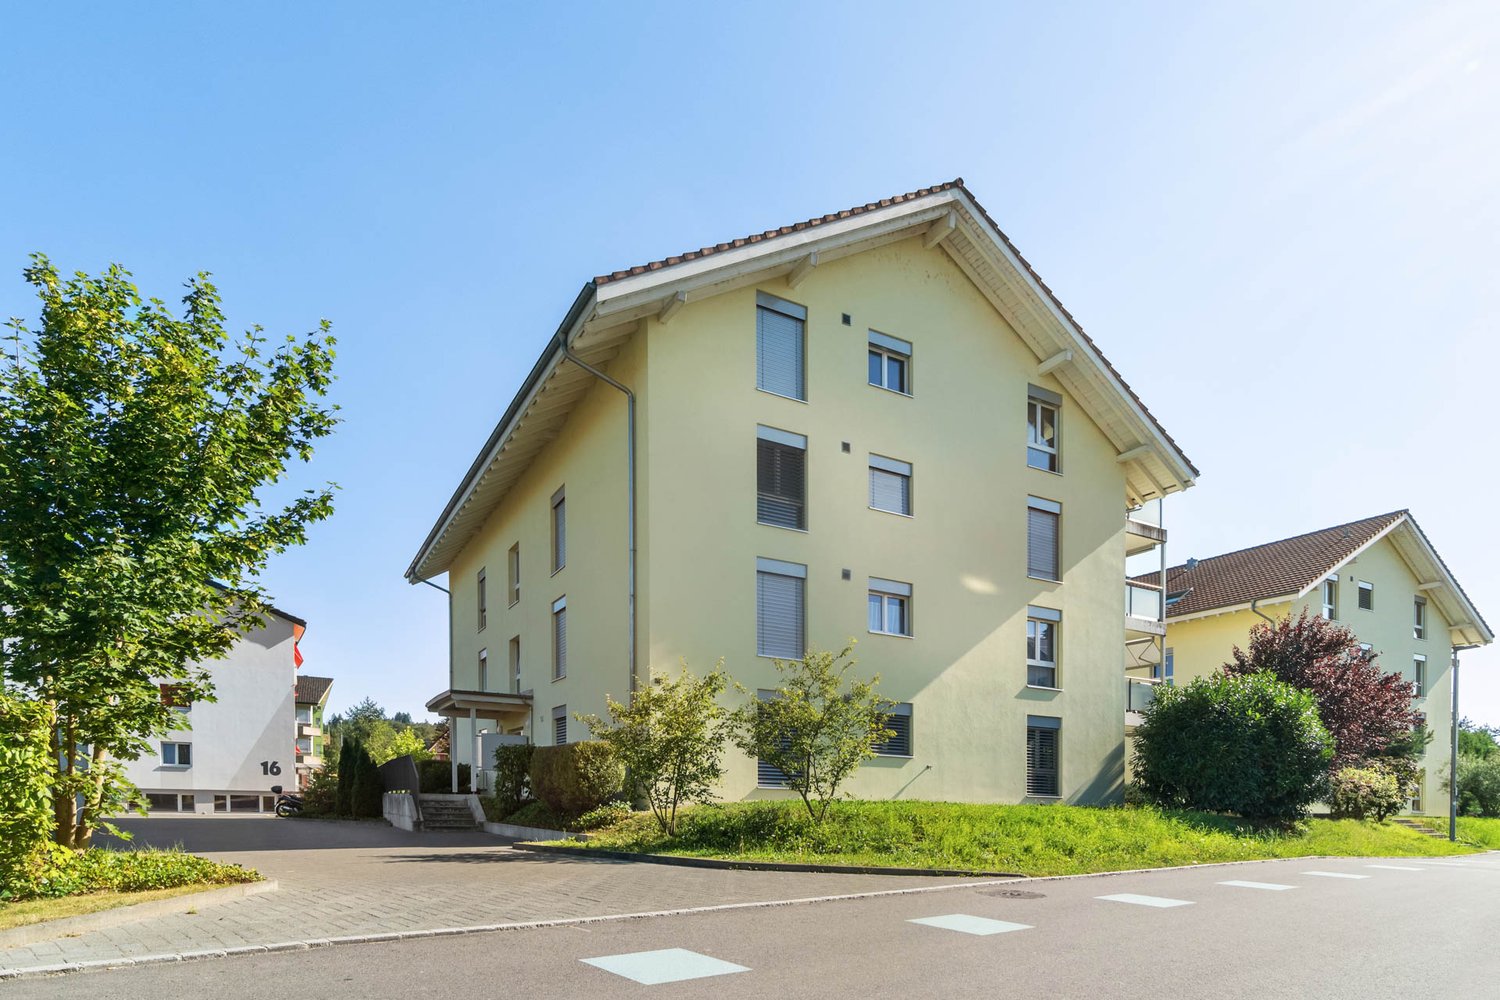
  • Multi-story residential building with light yellow facade, multiple balconies, and striped awnings. Windows are white-framed, and the building is surrounded by greenery and a paved street.
  • Floor Plan. Floor plan of a residential building showing multiple rooms including a kitchen, living room, bedrooms, bathrooms, and a staircase.
1 / 11
Kitchen. Modern kitchen with white cabinets, black countertops, and a stainless steel sink. Wooden flooring and exposed wooden beams on the ceiling.
Modern kitchen with light wooden flooring, grey cabinets, black countertop, and built-in oven. Exposed wooden beams on the ceiling and large windows provide natural light.
Unfurnished Room. Empty attic room with wooden flooring, white walls, exposed wooden beams, and a window letting in natural light.
2.5 rooms, 53m², CHF 1,790.–
Premium
Melchtalstrasse 2, 3014 Bern

New 2.5-room attic apartment with a free view of the Alps

Brand new, modern & in the heart of it – 2.5-room dream home in Breitenrain! Modern, bright and in the middle of life – welcome to your new home! In the popular Breitenrain quarter, this brand-new 2.5-room apartment (new building 2026) awaits you, convincing with modern living comfort and an attractive location. Ready for occupancy immediately or by arrangement. What to expect: • Open & modern: Stylish kitchen with dishwasher and modern kitchen appliances • Fresh & practical: Bathroom with shower and easy-to-maintain floor tiles • Easy washing: Own washing machine/tumble dryer combination directly in the apartment – without a shared laundry room • Cozy living feeling: Parquet floors in the living and sleeping areas as well as in the kitchen • Cleverly stored: Practical built-in closets and wardrobe for additional storage space • Extra space: Own repository for everything that is not needed daily In the heart of it instead of just being there – the Breitenrain quarter! Here you can enjoy urban living with real quarter charm. Whether it's morning coffee at the bakery, a spontaneous shopping trip or a cozy evening in the café – everything is just a few steps away. Migros, Coop, bakeries, cafes and numerous quarter shops are located in the immediate vicinity. The connection also leaves no wishes unfulfilled: bus line 20 and tram line 9 can be reached comfortably in a few minutes' walk. For car drivers, parking facilities in the blue zone are available directly in front of the house. New building feeling, modern equipment and a location to fall in love with – what more could you want? Have we piqued your interest? Then don't hesitate and arrange a viewing appointment today. We look forward to showing you your possible new home! Treuhandbüro TIS GmbH Morgenstrasse 70 3018 Bern

Travel time
-
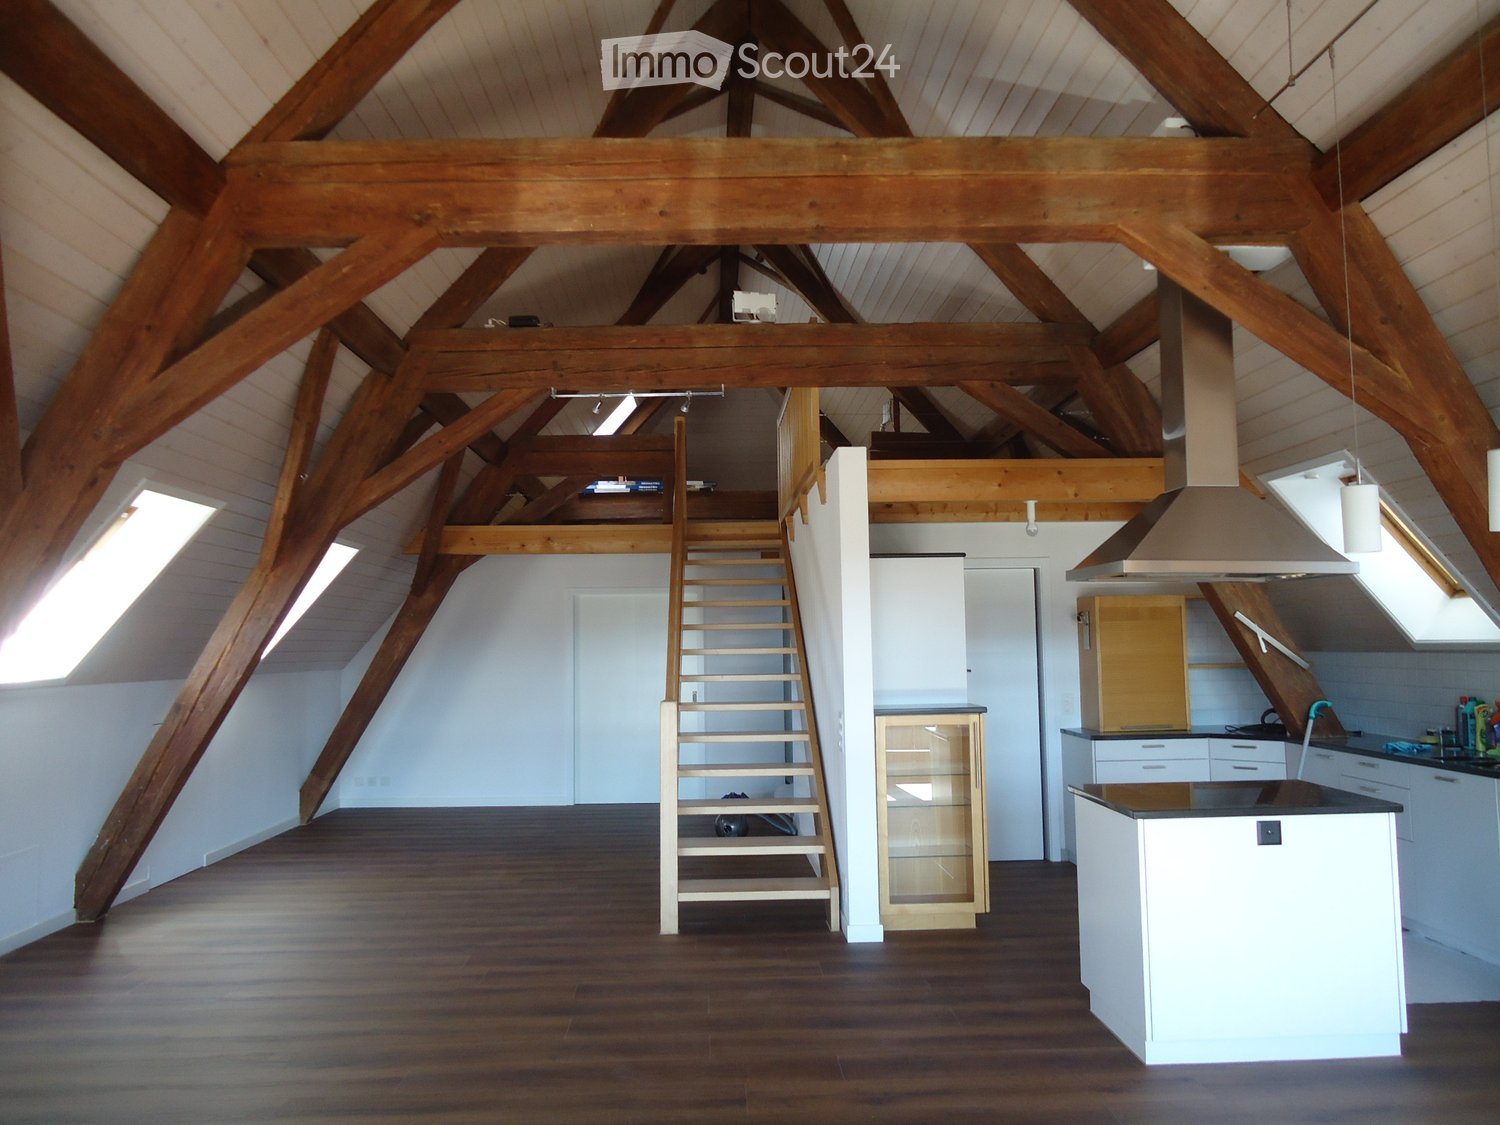
  • Open-concept attic space with exposed wooden beams, hardwood flooring, a staircase leading to a loft area, a kitchen island, and pendant lights.
  • Open, airy attic space with wooden beams, wooden staircase, large windows, and wooden flooring.
  • Bright, open attic space with wooden beams, large windows, skylight, and modern kitchen island.
  • Wooden balcony with terracotta tiles, wooden railing, and view of neighboring houses and greenery.
  • Modern kitchen with wooden floors, white cabinets, central island, and stainless steel appliances.
  • Modern kitchen with white cabinets, a central island, and wooden flooring. Features a range hood, stove, and wine rack.
  • Modern kitchen with white cabinets, a stainless steel refrigerator, and a built-in oven. The refrigerator and oven doors are open, revealing their interiors.
  • A modern fireplace with a black stove, surrounded by a white base and a set of fireplace tools, with a stack of firewood and a trash bin nearby.
  • A close-up of a professional audio mastering station with two large copper discs and a gauge on the front panel.
  • An attic corridor with wooden floors, exposed wooden beams, and a small skylight providing natural light. The corridor features a wooden railing and a small shelf with books and a lamp on the wall.
  • Empty hallway with wooden flooring, white walls, and an open door leading to another room with large glass doors and a view of greenery outside.
  • Empty room with wooden flooring, white walls, large window, sliding glass door, built-in closet, and exposed wooden ceiling beams.
  • Empty attic room with wooden floors, white walls, built-in cabinets, and a skylight window.
  • Modern bathroom with white tiles, a bathtub, toilet, double sink, and white cabinets.
  • Modern bathroom with double sink vanity, mirrored cabinet, and built-in storage cabinets.
  • Bathroom with a toilet, bathtub, and a white storage cabinet. The room has tiled walls and a large window opening to a balcony.
  • Modern bathroom with white tiles, a glass-enclosed shower, a toilet, a sink, and a mirror.
  • Modern bathroom with white tiles, a white sink with a chrome faucet, a mirrored cabinet, and a glass-enclosed shower area.
  • Bathroom with wooden flooring, white walls, a washing machine, a sink with a faucet, and a small shelf unit.
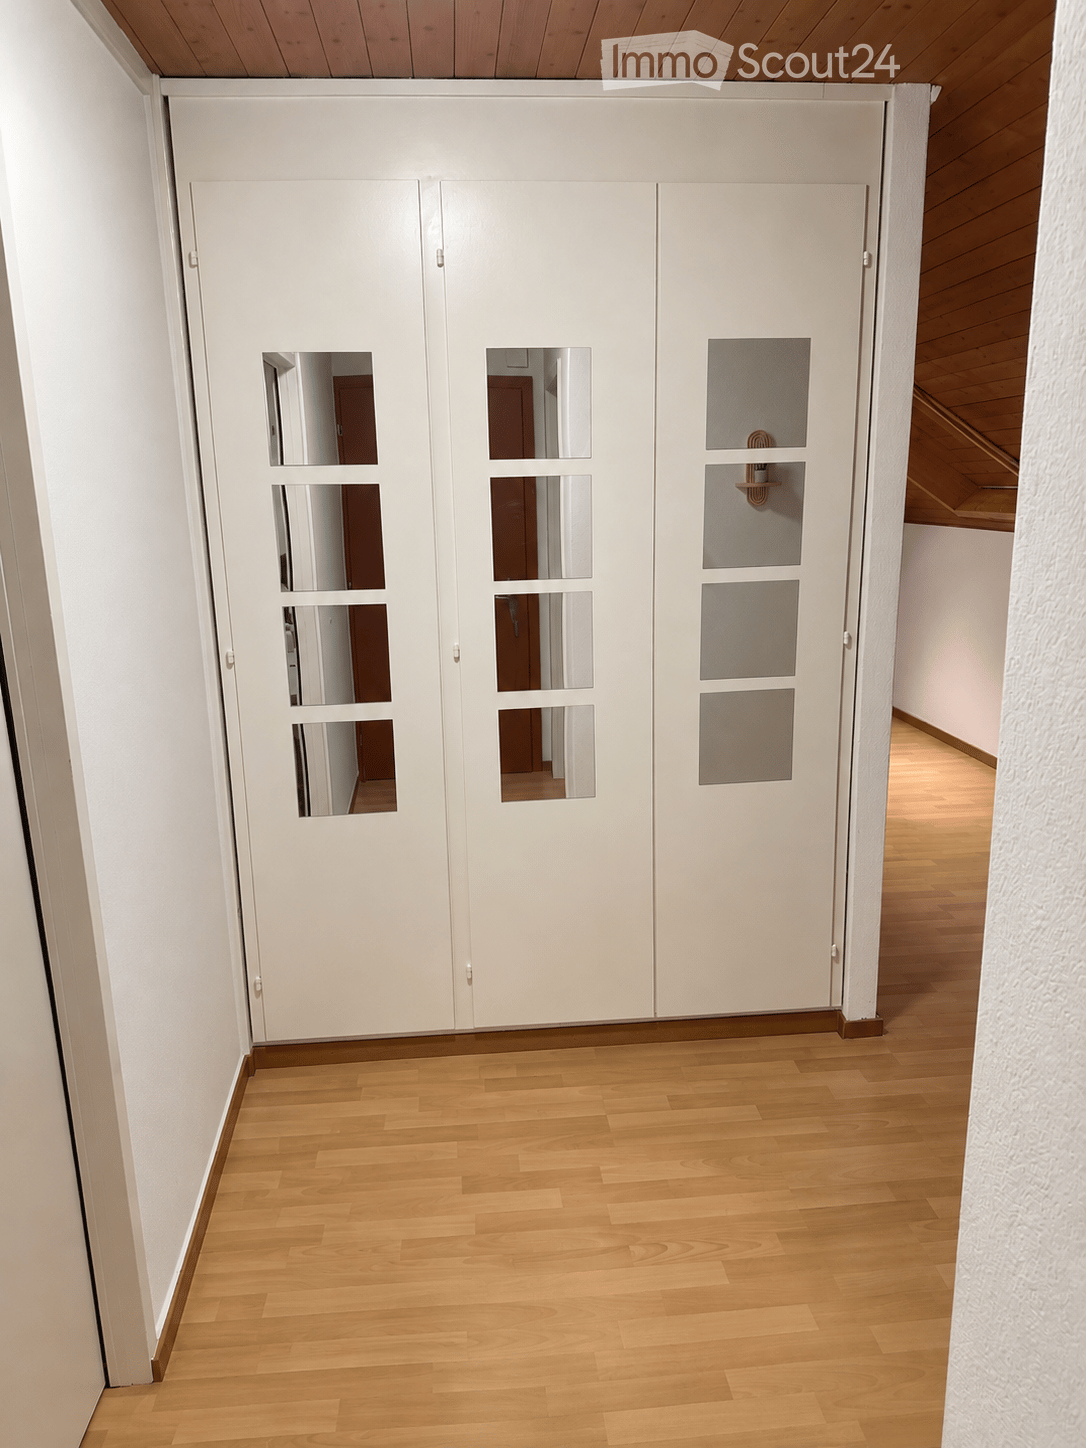
  • Empty room with white built-in shelving unit, wooden floor, and white walls.
  • Wooden deck with large sliding glass doors, red-framed roof, and outdoor view of greenery.
  • Balcony with wooden railing, glass-enclosed section, and a view of the surrounding area.
  • A modern house with a raised ground floor, featuring a wooden balcony, lush greenery, and a small garden area with plants and rocks.
  • Garden area with a paved pathway, benches, a tree, and various plants and decorative elements.
  • Garden with raised beds, green trellis, potted plants, and small greenhouses.
1 / 25
2.5 rooms, 140m², CHF 2,100.–
Top
Schlattweg 11, 3054 Schüpfen

Spacious 2.5-room apartment with gallery, 140 m2, with some extras

From November 15th or by arrangement, we rent this very spacious 2.5-room attic apartment with gallery in a converted farmhouse with two residential units. It offers high ceilings with a lot of charm, a covered and glazed seating area, a large balcony, a private terrace, and, if desired, also a piece of vegetable garden.The apartment has the following features: • Spacious living area with gallery: Visible wooden beams and a modern Swedish stove with baking oven and two hotplates create a cozy living atmosphere. • Open kitchen with cooking island: The kitchen offers a lot of storage space and is equipped with high-quality appliances. The oven, refrigerator, and dishwasher are brand new. The cooking island is equipped with an induction cooktop. In the recess next to the kitchen, there is a practical storage closet. • Two bathrooms: One bathroom with shower and a larger one next to the bedroom with bathtub and a double sink. All bathroom furniture is available (see pictures). • Complete lighting installation: All lights and lamps are available. • Private washing machine and dryer are located in the recess next to the kitchen. Both devices are new. • Two built-in closets in the bedroom offer plenty of space for clothing, and the ceiling fan is very pleasant at summer temperatures. • New flooring was installed in 2026. • An outdoor parking space is included in the price. Another parking space or a covered parking space can be rented on request. Location and surroundings:The apartment is located in a pleasant residential area, not far from the swimming pool, tennis court, and walking trails. Public transportation, shopping opportunities, or schools are easily accessible on foot. Approx. 10-minute walk to the village center or 14 minutes to the train station. The Schüpfen train station offers half-hourly connections to Bern and Biel.

Travel time
-
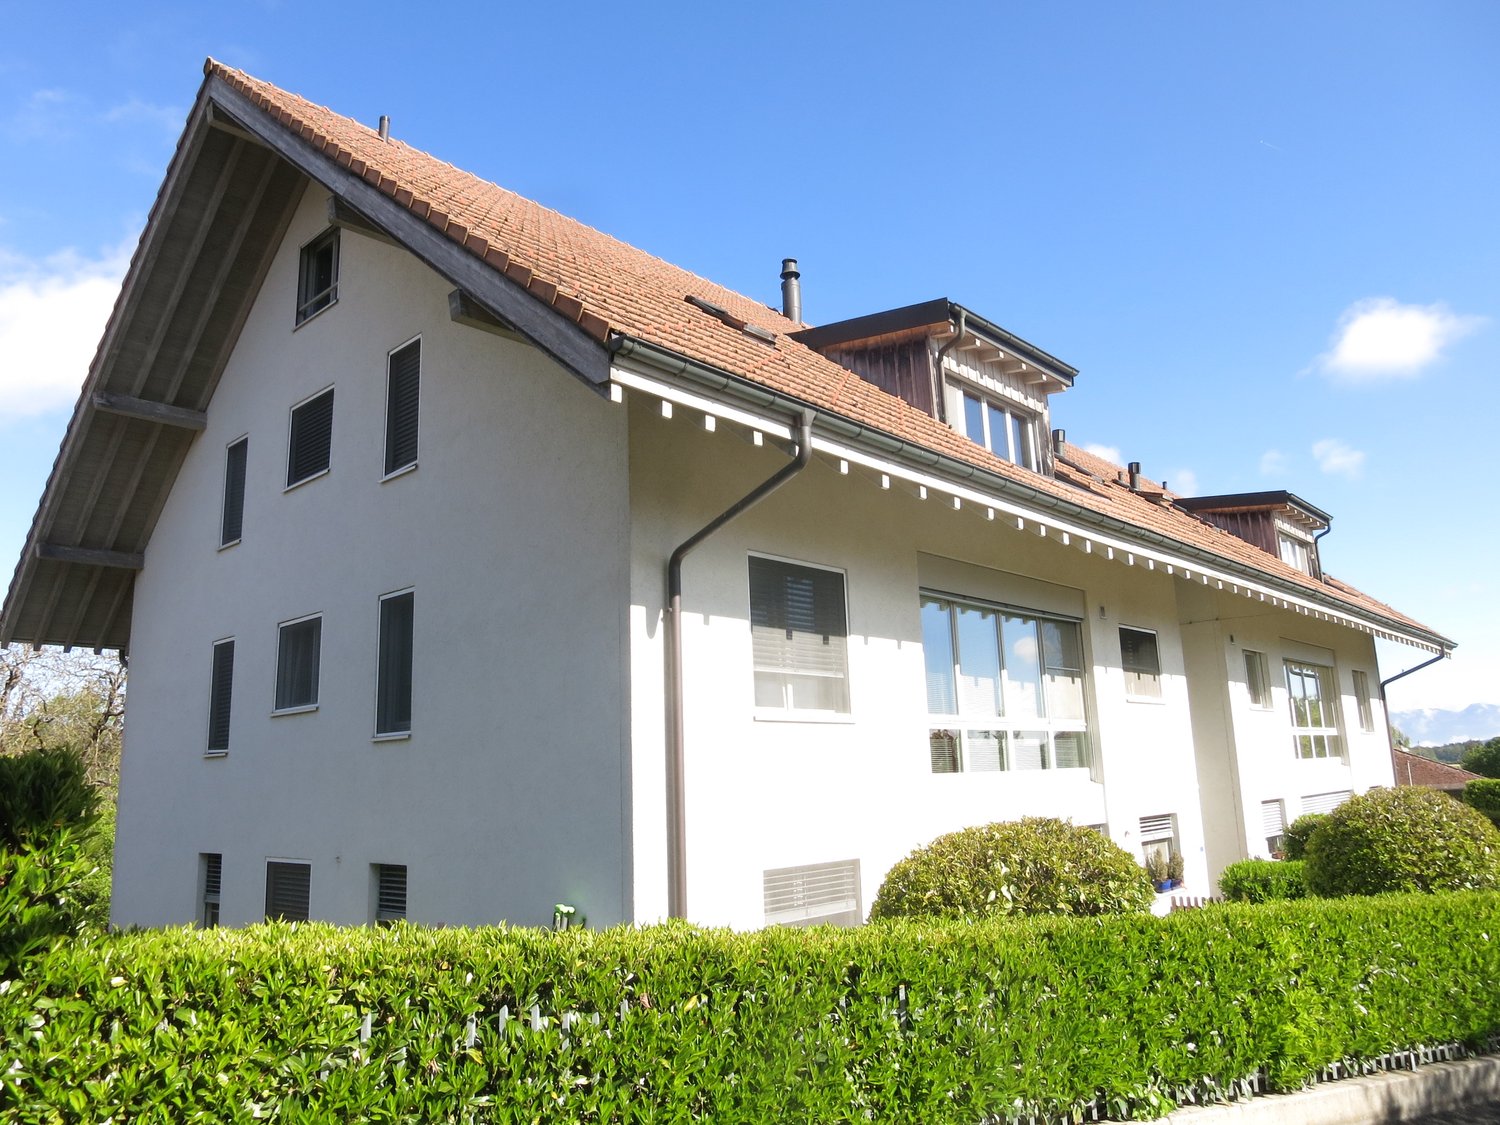
  • White house with red roof, multiple windows, hedges in front, chimneys
  • White house with brown roof, large windows, hedges, bushes, and a small tree in front
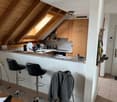
  • kitchen with bar counter, wooden beams, wooden cabinets, tiled floor, sink, stove, refrigerator, ceiling lamp, window
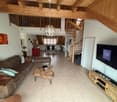
  • Living room with wooden ceiling, spiral staircase, couch, coffee table, TV, wooden entertainment center
  • Dining room with wooden table and chairs, wooden ceiling, wooden cabinet, kitchen area, living room with couch and glass door
  • Bathroom with two sinks, bathtub, toilet, mirror, and window
  • A room with a large white wardrobe, a wooden floor, and a white ceiling with a ceiling lamp. There is a door leading to another room with a towel hanging on the wall.
  • attic room with wooden ceiling, white wardrobe, wooden floor, open door
  • bedroom with wooden bed, wooden floor, wooden ceiling, small window, nightstand, lamp
  • spiral staircase, wooden ceiling, white walls, tiled floor, couch, backpack, photo collage
  • A gym in the attic with wooden beams, a wooden floor, and various exercise equipment.
  • wooden sauna, glass door, wooden benches, control panel, blue rug, towels
  • A gym in the attic with various exercise equipment, wooden floor, wooden beams, and a window.
1 / 13
White house with brown roof, large windows, hedges, bushes, and a small tree in front
kitchen with bar counter, wooden beams, wooden cabinets, tiled floor, sink, stove, refrigerator, ceiling lamp, window
Living room with wooden ceiling, spiral staircase, couch, coffee table, TV, wooden entertainment center
4.5 rooms, 172m², CHF 2,500.–
Bergackerweg 4, 3054 Schüpfen

*1 Month Free Living* - 4.5-Room Maisonette Apartment with Sauna

Discover this beautiful 4.5-room maisonette apartment on the 2nd floor (without elevator) in the idyllic Schüpfen, which will be available after renovation by arrangement. With a spacious living area of 172 m², this apartment offers the perfect space for nature lovers, sports enthusiasts, and wellness fans. The apartment has a sauna and steam bath. Additionally, you benefit from solar power, which is available at an attractive price via the newly installed PV roof system with ZEV. The rooms are equipped with an RJ45 connection (network). A charging station for the vehicle is available in the parking hall.Highlights of the apartment: • Bright living area: Open living and dining area with access to the glazed balcony and a beautiful view of the greenery • Modern kitchen: Equipped with wooden cabinets, granite countertops, and a dishwasher, as well as new electric kitchen appliances • Two bathrooms: One bathroom with a bathtub and double sink, the other with a glass shower • Private laundry tower (washing/drying) • Spacious bedrooms: With real wood parquet flooring and large windows for plenty of natural light Additional benefits: • Child-friendly environment • Quiet location with little street and train noise • Sunny in summer, protected in winter Location and surroundings:The apartment is located in an excellent location with good infrastructure. Within a few minutes' walk, you can reach: • Primarstufe Schüpfen (6 minutes) • Coop supermarket (10 minutes) • Bushaltestelle Schüpfen (13 minutes) • Wellvida pharmacy (15 minutes) The train station is also nearby, ensuring a good connection to the surrounding cities. Despite being close to the train station, the apartment is quietly located.This apartment combines modern living with the peace and beauty of nature. It offers the perfect retreat for those who value comfort, space, and a family-friendly environment. Arrange a viewing today and be convinced by this gem! No guarantee on living space!

Travel time
-
1 / 16
4.5 rooms, 170m², CHF 2,450.–
Bergackerweg 6, 3054 Schüpfen

Charming 4.5-room attic apartment in Schüpfen – available from October 2026

Welcome to this well-maintained and quiet 4-room attic apartment on the 2nd floor of a multi-family house on Bergackerstrasse in Schüpfen (3054). The apartment from 1995 impresses with a spacious living area, two bathrooms, and a sunny balcony – ideal for families or couples who appreciate space and comfort.Highlights of the apartment: • Modern kitchen: Bright kitchen with white cabinets, granite countertops, dishwasher, and a charming skylight above the sink – a real highlight. • Two modern bathrooms: Both bathrooms are equipped with white tiles; one of them has a shower and a washing tower • Balcony: Enjoy the view and the summer sun on your own balcony. • Child-friendly: The apartment and its surroundings are perfectly suited for families with children. • Quiet location: The apartment is located in a very quiet environment – both during the day and at night. Location and surroundings:Schüpfen is an idyllic village in the canton of Bern with a pleasant infrastructure for everyday life. The apartment benefits from a quiet and sunny location in the summer. In the nearby area, you will find everything you need: • Coop supermarket – approx. 8 minutes' walk away • Primarstufe Schüpfen – approx. 5 minutes' walk away, ideal for families • Bus stop Schüpfen – approx. 12 minutes' walk away • Schüpfen train station – approx. 14-15 minutes' walk away This attractive attic apartment is available from October 1, 2026. A garage can be rented additionally. A great opportunity to live comfortably in a quiet and family-friendly community – we look forward to your contact! Area specifications without guarantee

Travel time
-
1 / 13
3 rooms, 90m², CHF 1,760.–
Bernstrasse 9, 3250 Lyss

Schöne Dachwohnung mit sonniger Terrasse

Per sofort oder nach Vereinbarung vermieten wir eine moderne 3.5-Zimmerwohnung im Dachgeschoss in Lyss.Die Wohnung überzeugt mit einem grosszügigen Wohn- und Essbereich mit offener Küche, der einen einladenden Mittelpunkt des Zuhauses bildet. Das Badezimmer ist mit einer Badewanne ausgestattet. Besonders praktisch sind die eigene Waschmaschine und der Tumbler direkt in der Wohnung.Die beiden weiteren Zimmer lassen sich flexibel und ganz nach Ihren individuellen Bedürfnissen nutzen. Ein separater Abstellraum innerhalb der Wohnung sorgt zudem für zusätzlichen Stauraum.Ein besonderes Highlight ist die schöne Terrasse, die dank ihrer Ausrichtung von einer optimalen Besonnung profitiert und zum Verweilen im Freien einlädt.Zur Wohnung gehört ein eigenes Kellerabteil. Ein Aussenparkplatz kann bei Bedarf für CHF 50.00 pro Monat dazugemietet werden.Haben wir Ihr Interesse geweckt? Wir freuen uns auf Ihre Kontaktaufnahme und zeigen Ihnen die Wohnung gerne persönlich bei einer Besichtigung.Nous proposons à la location, dès maintenant ou à convenir, un appartement moderne de 3,5 pièces situé sous les combles à Lyss.L'appartement séduit par son spacieux salon-salle à manger avec cuisine ouverte, qui constitue le coeur accueillant du logement. La salle de bains est équipée d'une baignoire. La présence d'un lave-linge et d'un sèche-linge privés directement dans l'appartement est particulièrement pratique.Les deux autres pièces peuvent être aménagées de manière flexible, en fonction de vos besoins individuels. Un débarras séparé à l'intérieur de l'appartement offre en outre un espace de rangement supplémentaire.La belle terrasse constitue un atout particulier : grâce à son orientation, elle bénéficie d'un ensoleillement optimal et invite à profiter du plein air.L'appartement dispose de son propre casier en cave. Une place de parking extérieure peut être louée en supplément au besoin, pour 50,00 CHF par mois.Avons-nous éveillé votre intérêt ? Nous nous réjouissons de votre prise de contact et serons ravis de vous faire visiter l'appartement en personne

Travel time
-
1 / 6
2.5 rooms, 80m², CHF 1,505.–
Scheunerweg 30, 3063 Ittigen

Cozy 2.5-room gallery apartment in Ittigen - beautiful apartment centrally located and yet quiet

Welcome to your new home!This charming and bright 2.5-room apartment is located in a quiet and well-maintained residential area in Ittigen.The apartment at a glance: • Spacious living area: The bright living room offers ample space for a cozy living landscape. The windows provide plenty of daylight and a pleasant living feeling. • New kitchen: The kitchen, completely renovated in 2024, is equipped with modern appliances and high-quality materials. Cooking is a pleasure here - with plenty of storage space and work surface included. • Cozy bedroom: The bedroom, well-oriented towards the Bantiger, guarantees relaxed nights and a quiet retreat. • Bathroom with bathtub: The stylish bathroom has a bathtub - perfect for relaxing hours and small wellness moments. • Practical storage space: In the apartment and in the cellar compartment, you will find enough space to store your personal belongings safely. Open cut: The gallery with skylight and view into the living room (including fixed fly screen and external signage) brings a certain something to the apartment. Further advantages: • Quiet and yet central location in Ittigen, with shopping facilities, schools, and public transport nearby, stops within 5 minutes walking distance (600m). • Outdoor parking space available for only CHF 50.00 per month. • The directly adjacent Schärmewald invites you to activities, sports, and nature relaxation right in front of the door. Have we sparked your interest?Do not hesitate to contact us for further information or a viewing appointment. This charming apartment could soon be your new home!

Travel time
-

Other interesting objects