Quick Filters for your search

Quick-filters

We show you quick-filters based on the most used filters by location.

By using these, you can enhance your search experience by finding new and interesting properties to your likings.

Dieterswil - Flats for sale

We recommend expanding your search criteria to get similar results. The current filters didn’t return any matches.

If you don’t want to change your current search criteria, we recommend creating a search alert, so you’ll be notified when matching offers become available.

More objects in your automatically expanded search area
190 results - Radius: + 10km
  • Bright, open room with wooden beams and flooring, featuring a desk, chair, small table, plant, and cabinets.
  • Bright living room with wooden beams, large windows, green sofa, small table, and artwork on the wall.
  • A cozy attic room with wooden beams, a large window, a sofa, a desk with a chair, a bed, and a cabinet. The room features a mix of modern and rustic decor, including plants, picture frames, and a decorative rug.
  • Floor plan of a 1-bedroom apartment with living, dining, kitchen, bedroom, bathroom, hallway, and terrace.
  • A modern balcony with wooden flooring, a wicker chair with a cushion, a small table with cups, and several potted plants, including a tall olive tree and flowering shrubs. Bamboo privacy screen and a scenic view of a green landscape.
  • Modern kitchen with white cabinets, wooden countertops, stainless steel appliances, and a window overlooking a garden.
  • Modern bathroom with a white sink, wooden cabinet, large mirror, and sleek faucet.
  • Modern bathroom with a glass-enclosed shower, toilet, and sleek fixtures.
  • Two-story house with a tiled roof, balcony, and surrounding greenery.
  • A serene outdoor view featuring a clear blue sky, a tall, slender tree in the foreground, and distant snow-capped mountains under a soft, pastel sky.
  • A serene view of a forested landscape at sunset, with mountains visible in the distance.
  • A serene pond surrounded by lush green trees and grass, reflecting the sky and surrounding foliage.
  • A serene outdoor scene featuring a calm river reflecting a large, modern bridge with a curved design, surrounded by lush green trees and a clear blue sky.
1 / 13
1.5 rooms56m²CHF 498,000.–
Top
Mööslimatt 7, 3037 Herrenschwanden

Dreamy quiet attic apartment with sun terrace & panoramic view near Bern

From 1 October 2026 or by arrangement, dreamy attic apartment (55.8 m²) with lots of charm for sale. South-facing sun terrace with magnificent views and private parking space – quietly located in the recreational area of Herrenschwanden, just a few minutes from Bern.Sales price: CHF 498,000.- including parking spaceConstruction rights costs: CHF 162.- per month (end of construction rights: 2 September 2066)Top location in nature (Aare & forest) and yet close to the city. Bright rooms with windows in all directions. Renovated apartment with lots of charm: high ceilings, wooden beams, panoramic view of the Alps. Private outdoor parking space included. Public transport connection in 3 minutes' walk. By bike in 15 minutes in the city.Equipment & room layoutApartment on the top floor (3rd floor) of a well-maintained 6-party owner-occupied house: • Spacious living/dining/bedroom (43.2 m²) with built-in wardrobe and direct access to the terrace • Modern, separate kitchen (8.1 m²) – renovated • Bright bathroom (4.5 m²) with window – also renovated • South-facing terrace (5.8 m²) with unobstructed views • Two large outdoor storage rooms, each 3.8 m², can be expanded • Attic (2.0 m²) in the apartment • Basement compartment (5.0 m²) in the basement • Space for wardrobe in the staircase directly in front of the apartment door • Shared laundry room (new machine) & bike room in the basement • Underfloor heating • Air-water heat pump Location & surroundingsThe apartment is located quietly and green, near the Aare, the forest, and with excellent transport links: • Bus stop (3 minutes' walk) with direct connection to Bern • Bike path through the forest – in just 15 minutes to the city center • Ideal for nature lovers and city dwellers alike! Viewing desired?Please contact me for a viewing appointment – we look forward to your inquiry!Please no broker inquiries - please no voice messages - text message is welcome, thank you!! : )

Travel time
-
  • Multi-story residential building with grey facade, multiple windows, and a flat roof with greenery, surrounded by trees and a body of water in the background.
  • Modern multi-story residential building with balconies, orange awnings, and surrounding greenery.
  • Modern multi-story residential building with balconies, greenery, and trees in the foreground.
  • Floor plan showing four bedrooms, a living area, kitchen, bathroom, WC, entrance, hallway, staircase, and balcony.
  • Hallway with a modern elevator on the left and an open doorway leading to a room with wooden flooring on the right. The hallway features a round wall-mounted light fixture and a power outlet.
  • Empty room with wooden flooring, fireplace, large windows, and sliding glass doors leading to a balcony with scenic views.
  • Empty room with wooden flooring, large sliding glass doors leading to a balcony with a scenic view of trees and mountains.
  • A lush garden area with dense trees and a view of a lake and surrounding countryside.
  • Modern, compact bathroom with white tiles, a wall-mounted sink, a toilet, a large mirror, and a towel ring.
  • Modern bathroom with white tiles, a white sink with a chrome faucet, a bathtub, a large mirror with built-in shelves, and a shower area with a handheld showerhead and rail.
  • Empty room with wooden flooring, white walls, and a large window offering a view of trees and buildings.
  • Empty room with wooden flooring, white walls, a large window with a view of buildings, and a radiator below the window.
  • Empty room with wooden flooring, white walls, and a large window letting in natural light.
  • Empty room with wooden flooring and large windows offering a view of trees and sky. No furniture or equipment present.
  • A well-lit, tiled room with a large wardrobe, a refrigerator, and a washing machine visible in the background.
  • Modern kitchen with white cabinets, granite countertops, and stainless steel fixtures. Features a large window with a scenic view.
  • Empty room with wooden flooring, large windows offering a scenic view, and a sliding glass door leading to a balcony area.
  • Empty room with wooden flooring, white walls, and a fireplace with a brick surround.
  • Empty room with wooden flooring, white walls, and a large built-in closet. A door leads to another room, and a hallway is visible in the background.
  • Empty storage room with wooden shelving units, a metal cabinet, and a light fixture on the ceiling.
  • {"type": "Garage", "objects": [], "description": "Underground parking space with concrete walls and floor, marked with numbered parking spots.", "localized_descriptions": {"EN": "Underground parking space with concrete walls and floor, marked with numbere
1 / 21
5.5 rooms132m²CHF 850,000.–
Top
Kappelenring 32c, 3032 Hinterkappelen

Spacious 5.5-room apartment on the 5th floor with a beautiful view of the greenery and Lake Wohlen

The purchase object is the quietly located, spacious 5.5-room apartment on the 5th floor of the multi-family house at Kappelenring 32c in 3032 Hinterkappelen (Wohlen municipality near Bern) with a beautiful view of the greenery and Lake Wohlen.The nearest bus stop (Kappelenring, West) is within walking distance in three minutes. The bus ride to Bern takes 21 minutes. The nearest highway entrance (Bern-Bethlehem) is within a three-minute drive.The shopping center «Chappelemärit» at Kappelenring 2 with Migros, Denner, Drogerie, etc. is within walking distance in less than ten minutes and by bus (from the Kappelenring, West station) in one minute.The four adjacent multi-family houses Kappelenring 32a, 32b, 32c, and 32d, built in 1973, form a condominium association consisting of 44 apartments. The share of the purchase object (Wohlen No. 4181-34) in the condominium association is 2.459%.The 5.5-room apartment has a net living area of approximately 132 m2:· Entrance & hallway, approximately 15.2 m2· Guest toilet, approximately 1.9 m2· Bathroom, approximately 4.8 m2· Room 1, approximately 12.3 m2· Room 2, approximately 12.7 m2· Room 3, approximately 16.0 m2· Kitchen, approximately 14.1 m2· Living & dining area, approximately 44.0 m2· Room 4, approximately 11.0 m2· Balcony (approximately 3.0 x 2.4 m)The room height is 240 cm.On the ground floor, there is a basement belonging to the purchase object with an area of approximately 7.6 m2.The purchase object also includes parking space No. 79 (co-ownership share Wohlen near Bern No. 4182-34 with a co-ownership share of 1/99) with an area of approximately 5.00 m x 2.35 m in the shared parking garage with a total of 99 parking spaces.The multi-family house and the 5.5-room apartment are in a well-maintained condition. All windows, except those on the balcony, were replaced in 2015. The walls were freshly painted in 2025. The parking garage is currently being renovated at the expense of a separate renovation fund.The official values amount to a total of CHF 407,450.00:· 5.5-room apartment: CHF 394,040.00· Parking space: CHF 13,410.00Prospective buyers can order the link to the detailed online presentation via the contact form.

Travel time
-
  • modern kitchen with granite countertops, wooden cabinets, built-in oven, double sink, and dishwasher
  • empty room, wooden floor, white walls, windows, kitchen area
  • empty room, wooden floor, sliding glass doors, balcony, white walls, white ceiling
  • large window, balcony, tiled floor, radiator, view of a tree and building
  • empty room, wooden floor, white walls, large window, view of a grassy field
  • empty room, wooden floor, white walls, large window, view of a grassy area
  • empty room with white walls, wooden floor, white tiled floor, wooden bench, metal shelves
  • Empty room with white walls, white tiled floor, wooden floor in the background, two doors, one leading to a bathroom with bathtub
  • Bathroom with white tiles, white sink, white toilet, white cabinet, mirror, and glass cup
  • Bathroom with white tiles, bathtub, shower, and black tiled floor.
  • underground parking area, concrete walls, numbered parking spaces, a car parked
1 / 11
4.5 rooms84m²CHF 549,000.–
Top
Kappelisackerstrasse 117, 3063 Ittigen

Charming 4.5-room apartment with balcony and garage in Ittigen

Living in the green, close to the city – Your dream ownership apartmentWelcome to your new home! This bright apartment combines comfort, living quality, and a well-thought-out room concept on approximately 84 m². Here you experience generosity and a feel-good atmosphere from the first moment.As soon as you enter the apartment, you have a view of the bright living and dining room, which with its large window areas forms the heart of the home. Here, moments of living are created that give you a piece of quality of life every day.The well-equipped large kitchen blends seamlessly into the open dining area and offers everything you need for everyday life and social hours with family and friends. A separate toilet and a spacious bathroom provide additional living comfort.All rooms are bright, very well-maintained, and equipped with a high-quality combination of parquet and ceramic floors – easy to care for and stylish at the same time.On the sunny balcony, you can enjoy the view of the greenery and find a quiet retreat that is invaluable in everyday life.This offer gives you real added value: • Bright, well-lit rooms with top equipment • Sunny balcony with beautiful views and high relaxation potential • Practical parking space directly at the staircase, including • Free use of the indoor pool right in front of the house The property itself is in an extremely well-maintained condition. In 2025, the water pipes of the entire property were renewed. The heating is done via a sustainable combination of district heating (biogas/oil) with radiators – reliable, efficient, and cost-friendly.This offer is rounded off by the practical parking space, which not only offers you security but also particularly convenient accessibility.Interested? Don't hesitate for long! We look forward to showing you this attractive apartment in person and perhaps soon handing over your new home.


Travel time
-
1 / 6
  • Balcony / Terrace
  • View
  • Elevator
  • +2
3.5 rooms68m²CHF 595,000.–
Top
3065 Bolligen

LIVING COMFORT AND FAR-REACHING VIEWS - MAISONETTE ATTIC APARTMENT IN BOLLIGEN

3.5-room attic apartment with panorama in BolligenIn a quiet location in Bolligen we are selling a well-kept 3.5-room attic apartment, which convinces with fantastic views and a well thought-out floor plan .On 68 m² of living space, spread over two floors, you enjoy light-flooded rooms, a pleasant living atmosphere and a well-kept finish.The bright living and dining area with cozy Swedish stove opens directly to the spacious terrace. The semi-open kitchen with granite worktop offers plenty of storage space and blends harmoniously into the living concept .A stylish wet area with bath/WC and a separate guest toilet ensure comfort in everyday life.A particular highlight is the heated conservatory with direct access to the terrace - a room that can be used all year round in many ways. Thanks to regular renovations the apartment is in very good condition and is ready for immediate occupancy.The spacious terraces on the upper and top floor give an impressive wide view and invite to relaxing hours in the outdoors .An attractive apartment, which combines tranquillity, views and well-kept living in a charming way.This well-kept 3.5-room maisonette with around 68 m² of living space extends over two floors and impresses with a well thought-out room concept and attractive outdoor areas with far-reaching views. The bright living and dining area forms the heart of the apartment and is complemented by a cozy Swedish stove . From here you have direct access to the spacious terrace, which extends the living space to the outside .The semi-open kitchen is functionally designed, with granite top and plenty of storage space, and blends harmoniously into the living area .A stylish fitted bathroom with WC and a separate guest toilet provide additional comfort in everyday life.A special highlight is the heated conservatory with direct access to the terrace - ideal as additional living space, dining area or retreat at any time of year. The spacious terraces on the upper and top floor offer plenty of space for relaxing hours outdoors and open up a beautiful panoramic and far-reaching view.Thanks to regular renovations the apartment presents itself in a well-kept condition.A parking space can optionally be purchased as well and rounds off the offer sensibly Interested? Further information, pictures and a virtual tour as well as viewing options can be found at: propertyowner.ch/en/real-estate/25-11607 Determine property value free of charge. See exclusive listings first. As a member of the Swiss Property Owners Association, you benefit from a free property valuation and get access to exclusive listings on propertyowner.ch before they are published publicly.

  • Balcony / Terrace
  • View
  • Elevator
  • +2
1 / 13
  • Parking space
  • Balcony / Terrace
  • Elevator
  • +6
4.5 rooms118m²CHF 1,295,000.–
Engehaldenstrasse 199, 3004 Bern

Exclusive Duplex Attic Apartment directly on the Aare

Exclusive Duplex Attic Apartment directly on the Aare Welcome to your new home, an exclusive 4.5-room duplex attic apartment that combines modern living, spacious rooms, and a sought-after location in Bern in a harmonious way. On approximately 118 m² of living space, spread over two levels, you can expect a well-thought-out room concept that provides plenty of light, privacy, and a sense of living that meets the highest standards.Already when entering the apartment, it becomes clear that great importance was attached to functionality and living quality during planning. The lower living level has two spacious bedrooms, another room that is ideal as a study, guest room, or children's room, as well as two modern bathrooms. The well-thought-out room division allows both families and couples or professionals in the home office to have a high degree of flexibility.Up the stairs, you reach the heart of the apartment, the openly designed living, dining, and kitchen area. Thanks to the spacious window fronts, this area is flooded with natural light throughout the day and creates a bright, friendly living atmosphere. Here, spaces for living, enjoying, and being together are created. Whether cozy evenings in a small circle or social events with family and friends, this living level offers the ideal framework for unforgettable moments.A special highlight is the spacious attic terrace and the balcony with a total of approximately 52 m² of outdoor space. Here, you can enjoy a high degree of privacy and leave everyday life behind, whether it's having breakfast in the morning sun, a cozy dinner under the open sky, or relaxed hours with a view over the roofs of the surroundings. The spacious outdoor areas extend the living space in an ideal way and create additional living space during the warmer months.The property also convinces in technical terms. The multi-family house, built in 2014, was realized in modern solid construction and has its own air/water heat pump for the apartment as well as a comfortable underfloor heating system. Elevator, private basement room, and a parking space in the garage provide additional comfort and make living particularly pleasant.The location of this apartment is undoubtedly one of its greatest advantages. Located directly on the Aare, you benefit from a unique connection between urban life and natural recreation. Walking and cycling paths along the river, idyllic green spaces, and numerous leisure activities are practically at your doorstep. At the same time, you can reach the Bern old town, the main station, shopping facilities, restaurants, schools, and public transport within a few minutes. This exceptional combination makes the property particularly attractive for both owner-occupiers and long-term oriented buyers.Not only the high-quality construction and the excellent location speak for this apartment, but also the successful combination of spaciousness, modern architecture, and functional floor plan makes it a home where you can feel comfortable from the very first moment. The two living levels create a pleasant separation between retreat and living areas and give the apartment a nearly house-like character.ConclusionThis exclusive duplex attic apartment combines modern living comfort, high-quality construction, and an exceptional location in an ideal way. Spacious living areas, attractive outdoor areas, modern home technology, and the immediate proximity to the Aare and the Bern city center create a home that meets the highest standards. The combination of urban infrastructure, natural surroundings, and a well-thought-out living concept makes this property a rare opportunity on the Bern real estate market, a place where quality of life, value, and living comfort come together in a unique way.

  • Parking space
  • Balcony / Terrace
  • Elevator
  • +6
Remo Wyss

Remo Wyss

Unternehmer und Immobilienbewerter

Travel time
-
1 / 14
  • Balcony / Terrace
  • Garage
  • Child-friendly
  • +1
3.5 rooms73m²CHF 795,000.–
Granatweg 2, 3004 Bern

Well-maintained 3.5-room apartment in the popular Rossfeld quarter

Ownership apartment with charm and quality of life This well-maintained 3.5-room ownership apartment combines solid construction, practical living quality and an attractive location. Located on the 1st floor of a manageable multi-family house, it offers a pleasant living environment for singles, couples and small families. The combination of a quiet neighborhood, spacious outdoor areas and proximity to the city makes this home particularly attractive.Living with atmosphereThe heart of the apartment is the bright living and dining area with a Swedish stove. It creates a cozy atmosphere and gives the rooms a special character. Two well-cut rooms offer versatile usage options - whether as a bedroom, children's room, guest room or home office. The functional floor plan ensures short distances and a pleasant living quality in everyday life.The covered balcony extends the living space outdoors and invites you to enjoy the quiet surroundings in a relaxed atmosphere.Solid substance and modern comfortThe building was constructed in solid construction and has been continuously maintained. The heating is provided by district heating, while the underfloor heating in the living rooms ensures a uniform and pleasant warmth. A basement room, a parking space in the garage, and the well-maintained community facility round off the offer sensibly.More space than usualWith a net living area of 73 m², a private basement room and a parking space in the garage, the apartment offers a well-thought-out space concept. Particularly noteworthy is the spacious plot with approximately 918 m² of land and the extensive garden areas for shared use, a quality that has become increasingly rare in urban living areas.Living in RossfeldRossfeld is one of the sought-after residential quarters in the north of Bern. The proximity to the Aare, the Engehalbinsel and the Bremgartenwald ensures a high recreational value, while shopping facilities, schools and public transport are easily accessible. The location combines tranquility, nature and urban proximity in a particularly balanced way.Our conclusionThe Granatweg 2 convinces with qualities that will last in the long term: a quiet living location, solid construction and a well-thought-out floor plan. Bright rooms, the Swedish stove and the spacious outdoor areas create a pleasant living feeling with a high quality of life. District heating, a private basement room and the parking space included in the purchase price complement the offer sensibly and provide additional comfort in everyday life. The location in the popular Rossfeld combines proximity to nature, recreation and good accessibility to the city of Bern in an ideal way. Thanks to the well-maintained environment and the pleasant quarter structure, the apartment offers a living environment in which you can feel at home in the long term.A well-maintained apartment with honest character, timeless living value and attractive location, ideal for all those who appreciate long-term living quality.

  • Balcony / Terrace
  • Garage
  • Child-friendly
  • +1
Remo Wyss

Remo Wyss

Unternehmer und Immobilienbewerter

Travel time
-
1 / 24
6.5 rooms165m²CHF 930,000.–
Höhe 8, 3312 Fraubrunnen

Ground floor apartment with a house feel in Fraubrunnen

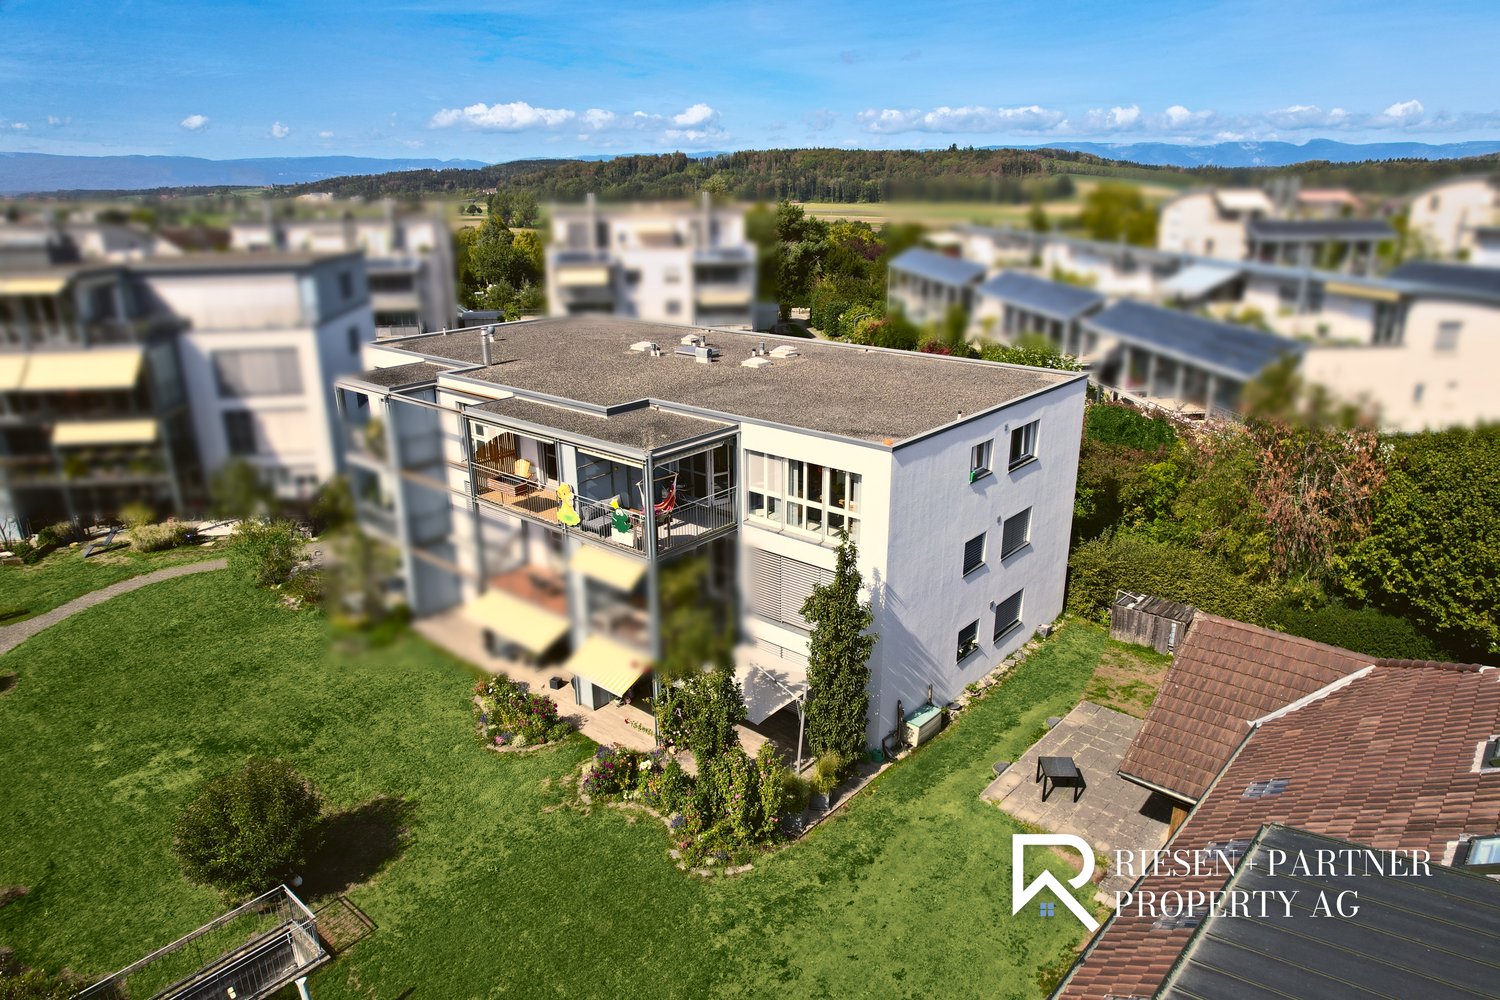
This special 6.5-room domicile in Fraubrunnen is far more than a classic condominium. It is a home with space, light, and a sense of living that one usually knows from a single-family house.On approximately 165 m² of net living space, an impressive generosity unfolds: bright living rooms, an open floor plan, large window areas, and a pleasant lightness that can be felt when entering. Here, space is created for family, everyday life, retreat, and beautiful shared moments.The apartment is located on the ground floor of a small property with only three units and, with a value quota of 50%, takes an exceptionally strong position in the house. This means you don't just feel like part of a ordinary condominium community, but like the owner of a substantial part of the entire property.Particularly beautiful is the private garden with a terrace: a piece of green just for yourself, ideal for sunny afternoons, outdoor dining, playing children, or quiet hours with a view of the greenery.Inside, the apartment also convinces with a well-maintained, harmonious construction. The total renovation in 2013, the ceramic floor tiles, the solid construction, and the generous secondary spaces give the object a very valuable and practical appearance.A garage, an additional workshop, office, or storage room, as well as four outdoor parking spaces, round off this rare offer.In Fraubrunnen, this property combines rural tranquility, good accessibility, and a sense of living that is rarely found in this form.Further highlights of the property • Spacious 6.5-room ground floor apartment with approximately 165 m² of net living space • Sense of living like in a house, combined with the advantages of an apartment • Private garden with a terrace as a personal retreat in the green • Bright, open living rooms with large window areas and plenty of natural light • Small property with only three apartments • Exceptionally strong ownership position with 50% value quota • Completely renovated in 2013 • Well-maintained interior construction with ceramic floor tiles • Solid massive construction with concrete and brick masonry • Garage with approximately 27 m² and additional workshop, office, or storage room • Four outdoor parking spaces directly at the property • Attractive location in Fraubrunnen with tranquility, sun, and good connections • Shopping, schools, public transport, and recreation are easily accessible • A home for people who are looking for space, privacy, and character Request our detailed sales documentation for more interesting information.With kind regardsRiesen + Partner Property AG

Travel time
-
1 / 13
  • Balcony / Terrace
  • Garage
  • View
3.5 rooms105m²CHF 1,195,000.–
Stauwehrain 6, 3004 Bern

Exclusive 3.5-room apartment in a prime location on the Aare

Living where Bern is most beautiful.Directly above the Aare, nestled in the green Felsenau, awaits a modern condominium that combines urban living with exceptional quality of life. Just a few minutes from the city center, you can enjoy peace, privacy, and a unique natural landscape right outside your front door.The 3.5-room apartment, built in 2014, impresses with a spacious living area of 105 m², a balcony of over 20 m², and an open living concept with high-quality materials and timeless architecture. Thanks to the large window fronts, all living rooms benefit from plenty of daylight and a beautiful view of the surrounding greenery.This apartment is aimed at people who appreciate quality, peace, and an exceptional location. Just a few steps separate you from the Aare. At the same time, you can reach the Bern city center within a few minutes. The Felsenau is one of the most popular residential areas in Bern. The immediate proximity to the river, extensive walking paths, forest areas, and excellent infrastructure create a living quality that is rarely available in this form. Whether it's a walk along the Aare, a jogging tour in the forest, or an evening meal in the city center - here you benefit daily from short distances and an exceptional living environment.The openly designed living and dining area forms the heart of the apartment. Large window surfaces let in plenty of daylight and, together with the high-quality oak parquet, create a bright and pleasant living atmosphere. The modern kitchen impresses with clear lines, high-quality V-ZUG appliances, a steamer, and a oven, and offers plenty of workspace for everyday life as well as for social evenings with guests. The approximately 21 m² large balcony extends the living space in an ideal way. Whether it's breakfast in the morning sun, a glass of wine in the evening, or relaxed hours with a view of the Aare and the surrounding forests - this outdoor area offers an exceptional quality of stay.Electric sunshades ensure comfortable comfort even on warm summer days. Both bedrooms impress with their spacious room proportions and direct access to the balcony. The master bedroom also has a high-quality, custom-made built-in wardrobe with mirrored fronts.The quiet location also ensures a pleasant living feeling at night. The spacious bathroom offers both a floor-level shower and a comfortable bathtub. A separate laundry room with washing machine and dryer increases the living comfort. A separate radiator provides pleasantly pre-warmed towels. The room offer is complemented by a separate guest toilet.Highlights • Desirable residential location directly on the Aare in the popular Felsenau quarter • 105 m² living space with 20.7 m² large balcony • Beautiful view of the surrounding greenery • Bright living and dining area • High-quality kitchen with V-ZUG appliances • Two spacious bedrooms with balcony access • Bathroom with shower, bathtub, and separate laundry room • Smoked oak parquet in the living rooms • Energy-efficient air-water heat pump with underfloor heating • Basement room and parking space included A home that combines location, architecture, and living quality in a special way.This modern condominium offers a consistent overall package of high-quality equipment, spacious room layout, and one of the most desirable residential locations in Bern. A rare opportunity for all those who want to live close to nature and yet do not want to miss the proximity to the city.We would be happy to present this special property to you in person.We look forward to your contact.

  • Balcony / Terrace
  • Garage
  • View
Manuel Bleuer

Manuel Bleuer

Immobilienmakler

Travel time
-

Other interesting objects