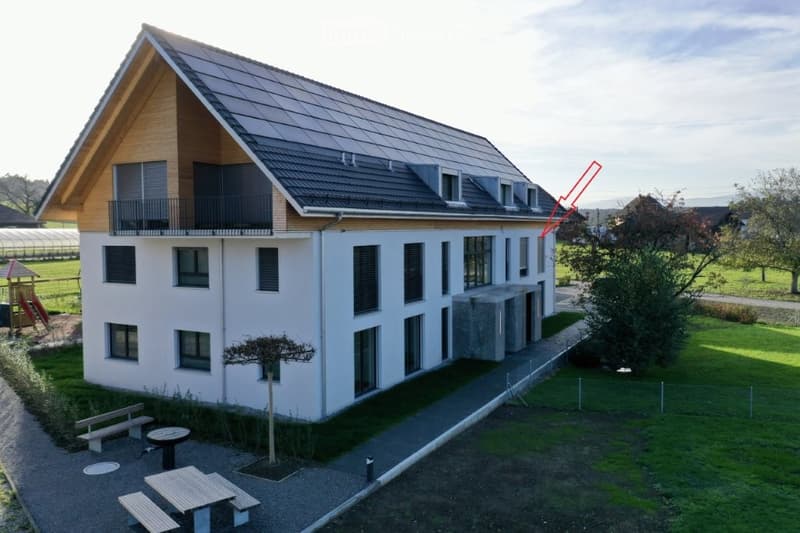
• Modern two-story building with white walls, large windows, and a balcony on the upper floor. The roof features solar panels and a wooden facade section. The surrounding area includes a grassy lawn, a small tree, and outdoor seating with benches and tables
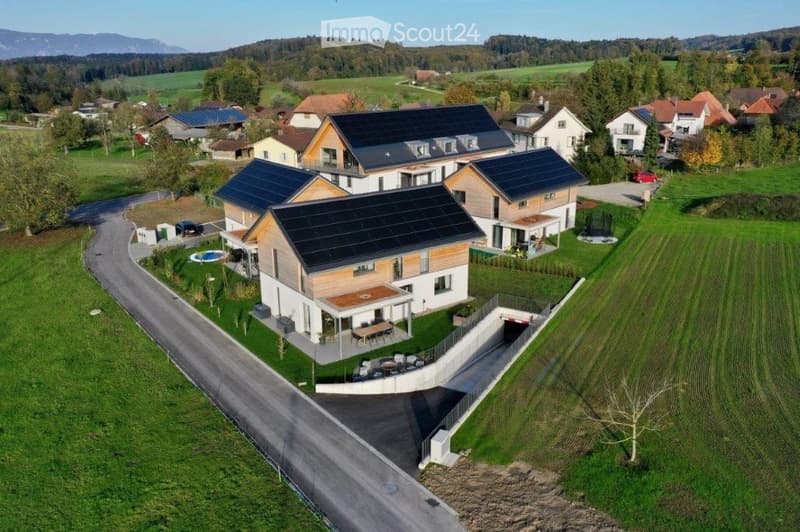
  • Aerial view of a modern, multi-story house with solar panels on the roof, surrounded by a well-maintained lawn, a swimming pool, and a parking area.
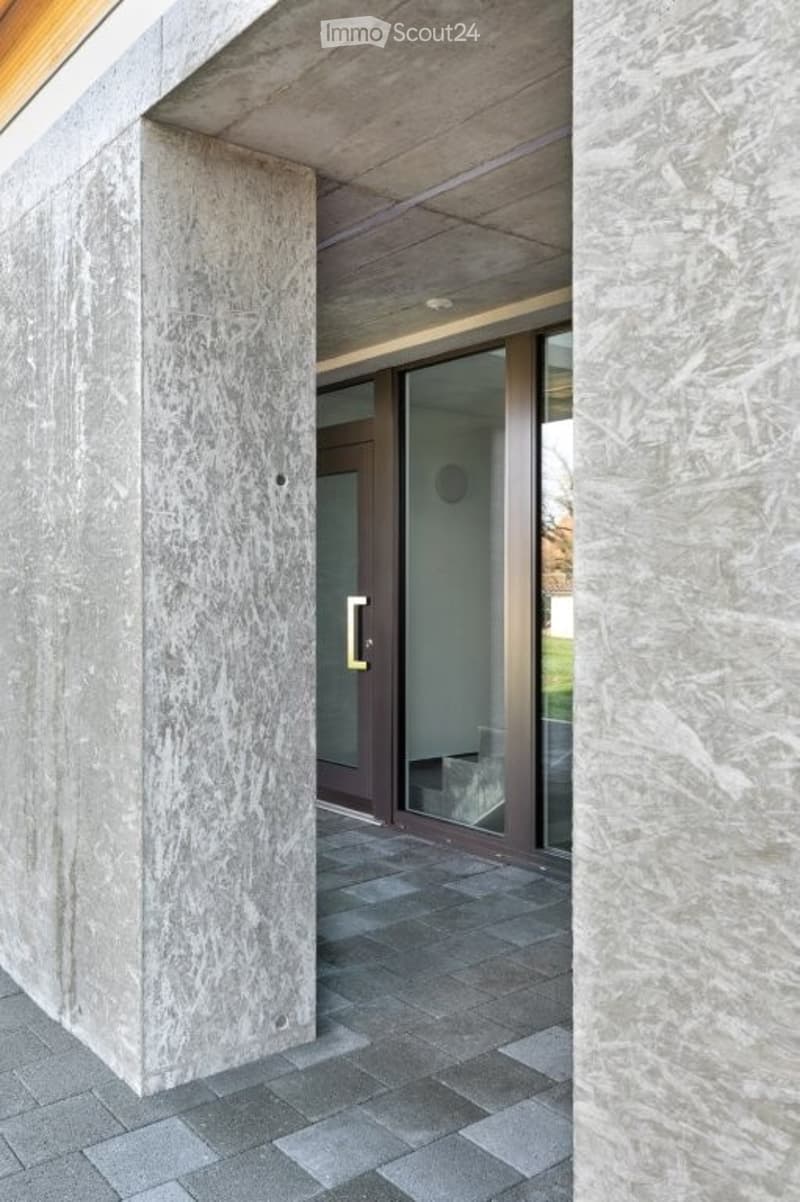
  • Modern building entrance with large concrete pillars, glass sliding doors, and a tiled pathway.
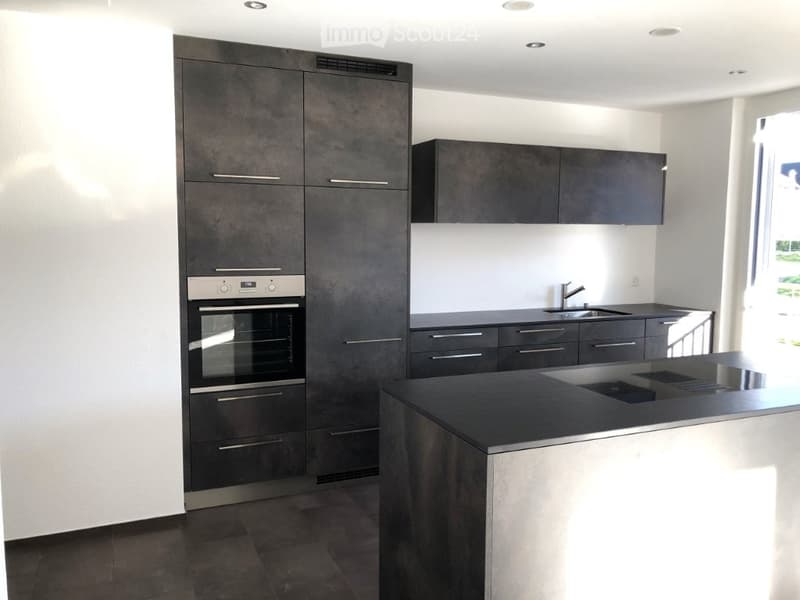
  • Modern kitchen with dark grey cabinets, stainless steel oven, and a central island with a black countertop.
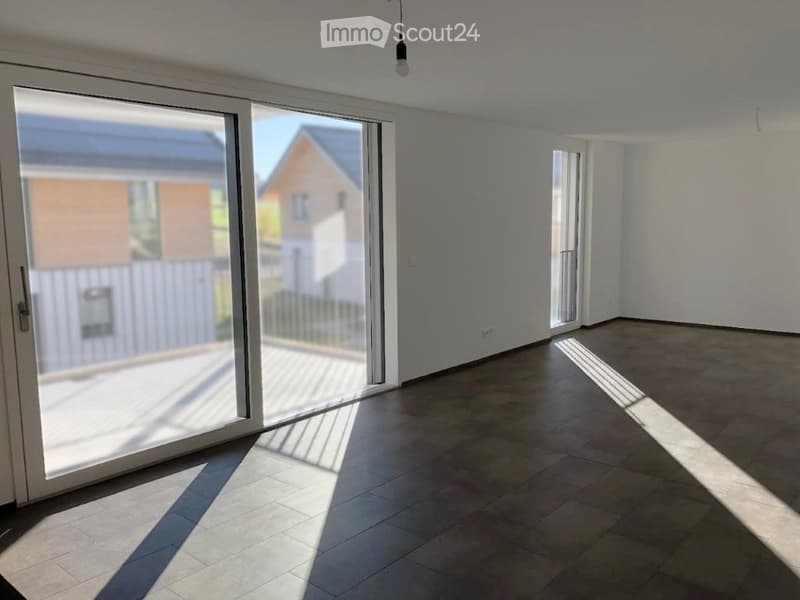
  • Empty room with tiled floor, large sliding glass door, and white walls.
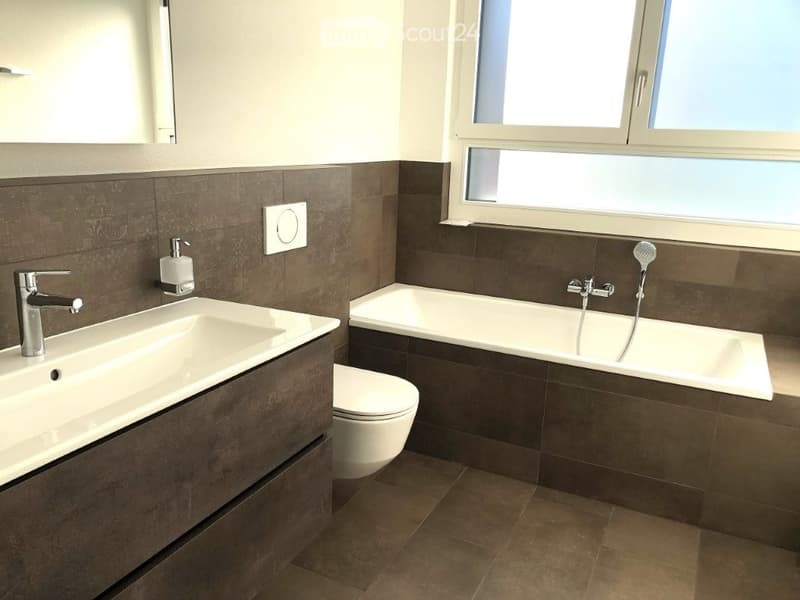
  • Modern bathroom with a white sink, chrome faucet, toilet, bathtub, and showerhead. Dark brown tiles on walls and floor, large window providing natural light.
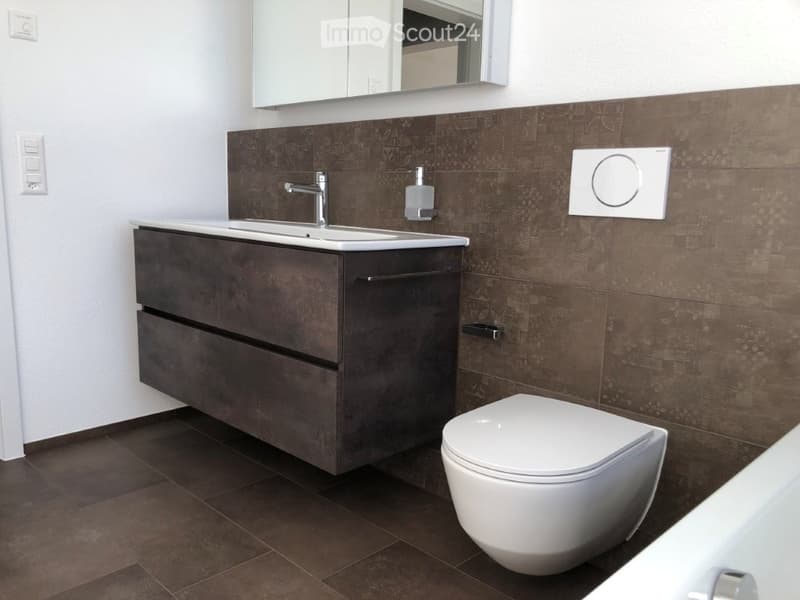
  • Modern bathroom with dark brown tiles, white sink, chrome faucet, white toilet, and a mirrored cabinet above the sink.
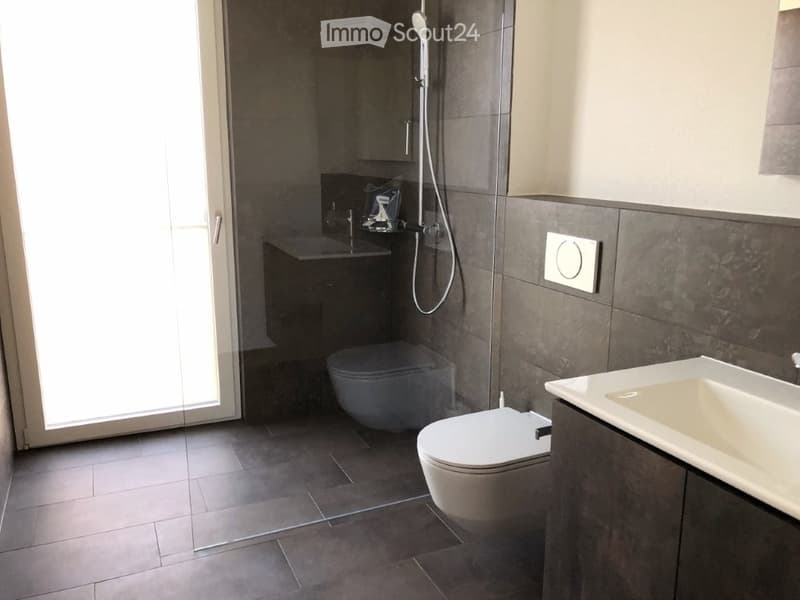
  • Modern bathroom with dark tiled walls and floor, featuring a toilet, sink, and glass-enclosed shower with a handheld showerhead. A large window provides natural light.
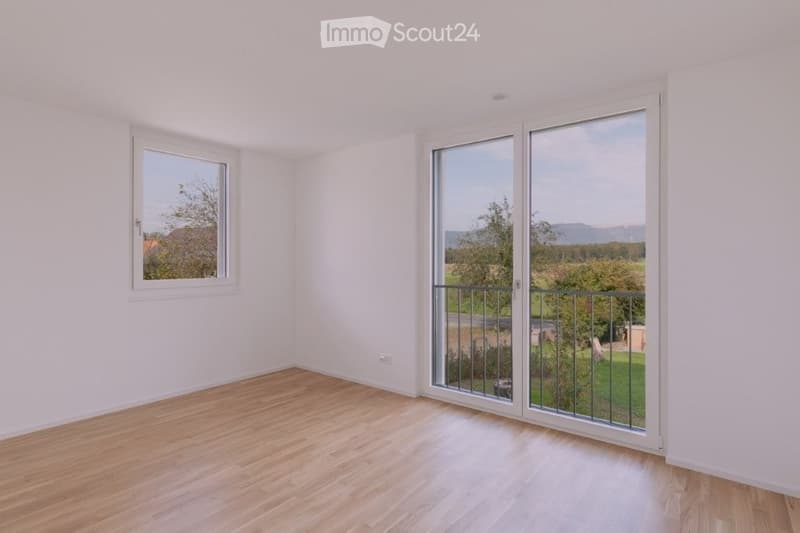
  • Empty room with light wooden flooring, white walls, and large windows, including a sliding glass door leading to a balcony.
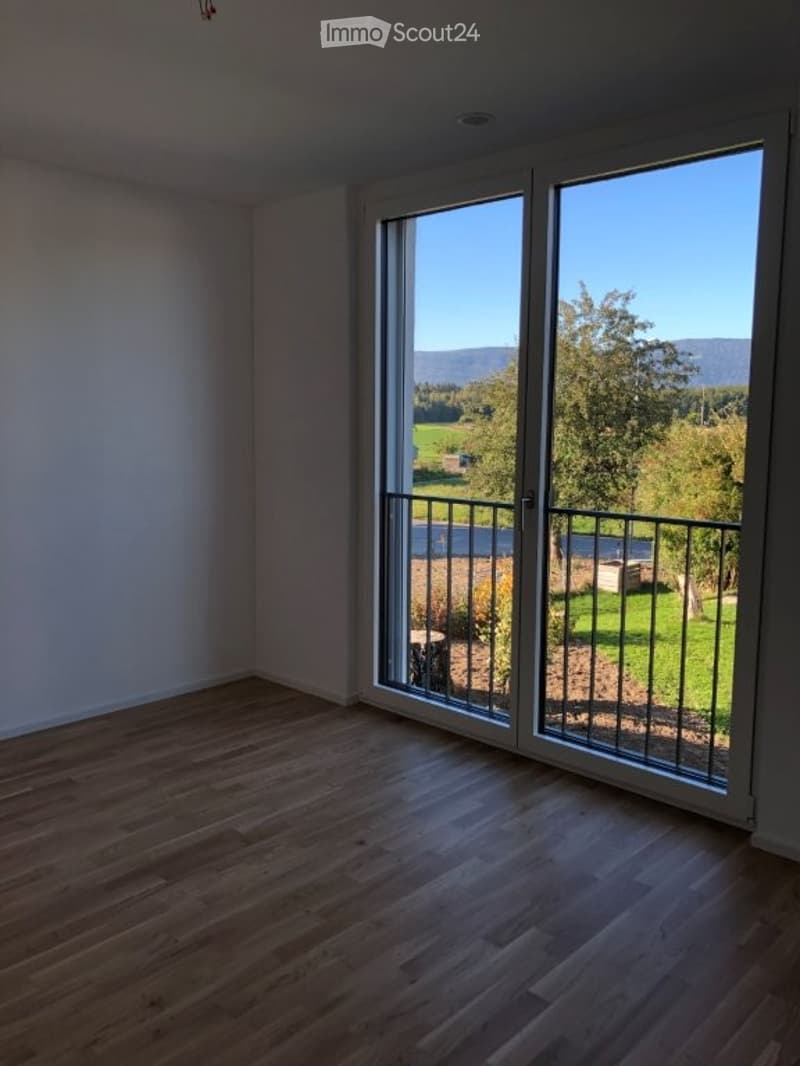
  • Empty room with wooden flooring and large sliding glass doors leading to a balcony with a scenic view of a green landscape and mountains.
  • Get full property details

    Contact the advertiser for the exact address, floor plans and additional documents.

1 / 11
Rooms
3.5
Living space
104 m2
Selling price
CHF 690,000.–

""Garden Park" in Oberwil – Relax in the Energy Village"

Find the right mortgage for your new home

Address

Bürenstrasse 17, 3298 Oberwil b. Büren

Travel time

  • 34 min.Station: Büren an der Aare

Surrounding information

Source of this data

The data displayed is provided by one of our third-party suppliers.

Please note that the locations displayed may not be up to date and there may be some deviations.

  • Public Transport

    5 min.Oberwil Dorf

Times refer to the route on foot.

Price

Purchase price:
CHF 690,000.–

Main information

Availability:
01.01.2027
Type:
Apartment
No. of rooms:
3.5
Floor:
1
Surface living:
104 m2
Year built:
2023

Characteristics

  • Balcony / Terrace

  • Wheelchair access

  • Child-friendly

  • Garage

  • Elevator

  • Minergie certified

Documents (1)

Description

About three years ago, the last owners of the "Garden Park" development moved in. The apartment on the 1st floor was rented out in the meantime and is now also being sold.

The 6-family house, built to the Minergie-A standard, offers the highest quality, energy efficiency, and well-thought-out architecture. Thanks to the photovoltaic system, high-quality insulation, triple glazing, and heating connected to the district heating network with wood chips from the region, maintenance costs are extremely low, and even more energy is produced than consumed.

The spacious 3 ½-room apartment on the upper floor leaves nothing to be desired:.

  • Modern kitchen with cooking island, cooker hood, granite countertop, high-quality appliances (oven, combi steamer, large refrigerator with freezer, etc.)

  • Spacious, bright dining/living room with sliding door to the balcony (approx. 12 m2 area with garden water connection, socket, and outdoor lighting)

  • Two rooms with a beautiful view of the Jura

  • Two wet cells - bathroom with bathtub and separate toilet/shower

  • Corridor with wardrobe with two high cabinets and a cabinet with a screen roller for washing machine/dryer

  • Comfort ventilation with separate individual control for each apartment

  • Cellar room of approximately 10 m2 area, as well as a drying room with Secomat, bicycle and moped parking, and a spacious shelter for general use

A parking space in the garage can be purchased for CHF 35,000, including a fully equipped charging station for electric vehicles

The "Garden Park" development offers a high quality of life thanks to the traffic-free environment with plenty of green space, playground, and meeting area with barbecue.

The apartment is available from January 1, 2027. Secure your new home in this modern and sustainable new building now!

We will be happy to provide you with more information during a personal meeting.

Mortgage Calculator

From dream house to home ownership: the mortgage calculator can help you estimate the affordability of this property.

Purchase price
Household income

Annual gross income of all persons applying for the mortgage (including 13th month salary or bonus payment).

The mortgage is affordable if the living costs do not exceed one third (33%) of your income.

Equity capital

You must finance at least 20% of the property value with your own funds. This includes savings, advance inheritance, gifts, all retirement assets (3a, 3b) and pension fund assets. You may withdraw a maximum of 10% of the purchase price from the pension fund.

Create your account
Free

Create an account for more options

Create your account to manage your favorites across all devices, keep track of your search alerts, and never miss an update. Everything you need for your home search, all in one place!

Contact

Briner Architektur AG - Frank oder Rita Briner

Listing ID
4003439849
Object ref.
mjbw1.5gi7c

Contact the advertiser

Equity capital (optional)

By continuing, I declare that I accept the GTC and acknowledge the privacy policy, and that personal aggregated data related to my interests may be shared with the advertiser.

* By selecting “Yes”, I agree that ImmoScout24 may process this information as described here.

Similar properties which might be interesting for you

Fraud prevention: a few useful tips

  • Never transfer money in advance
  • Be careful if the price appears too low
  • Never share personal data such as bank details or copies of ID upfront
  • Do not sign a contract before you have visited the property

Tips and services