202 results - Flats for sale with Elevator: Canton Neuchatel

1 / 7
4.5 rooms, 98m², CHF 810,000.–
Chemin des Theyers 2, 2068 Hauterive NE

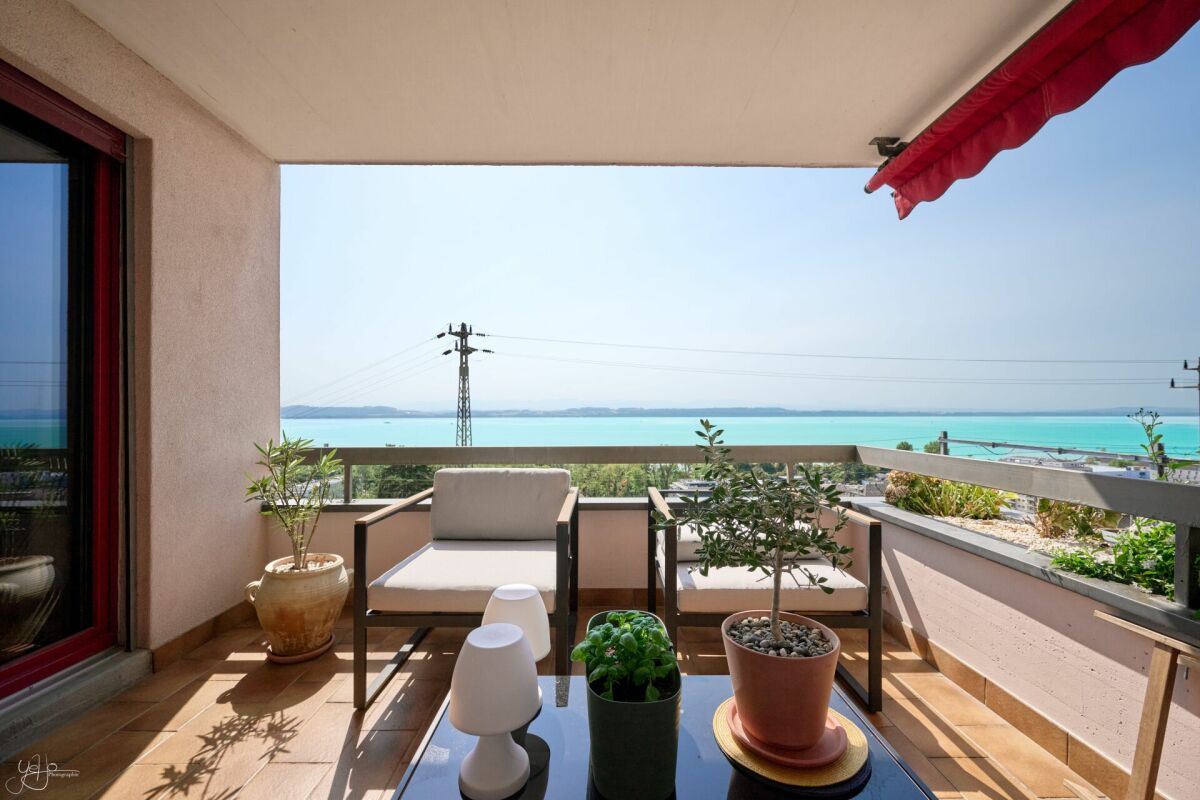
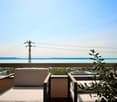
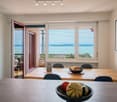
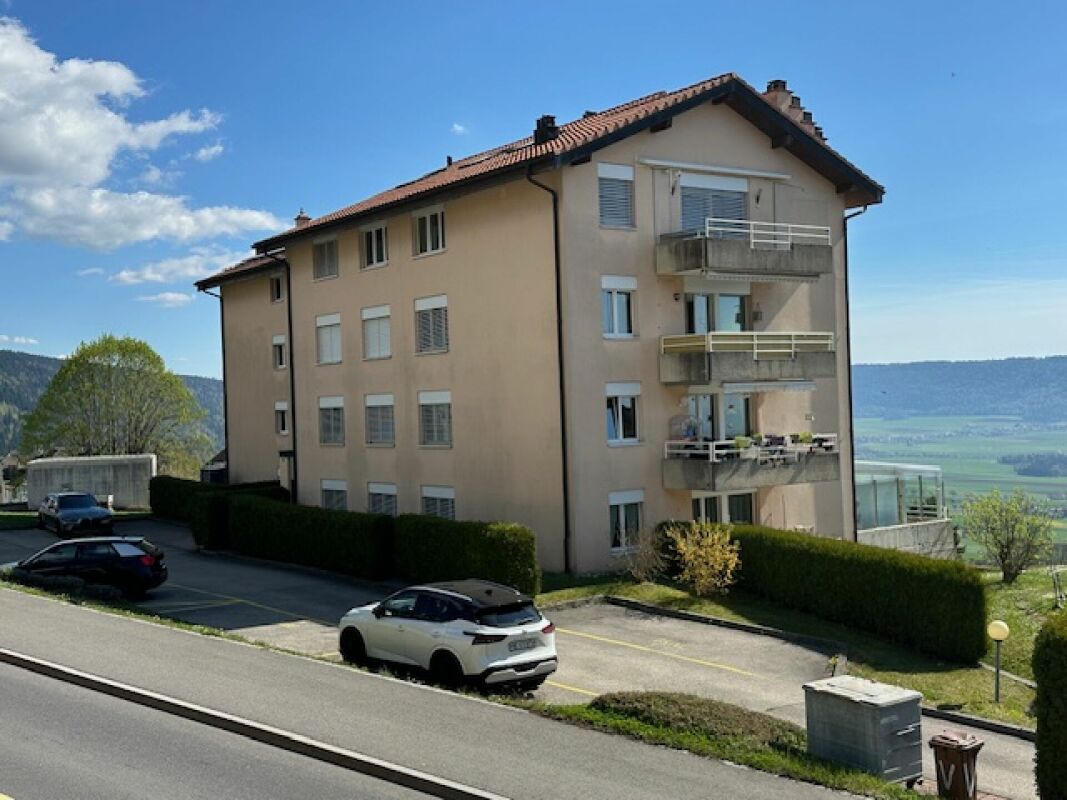
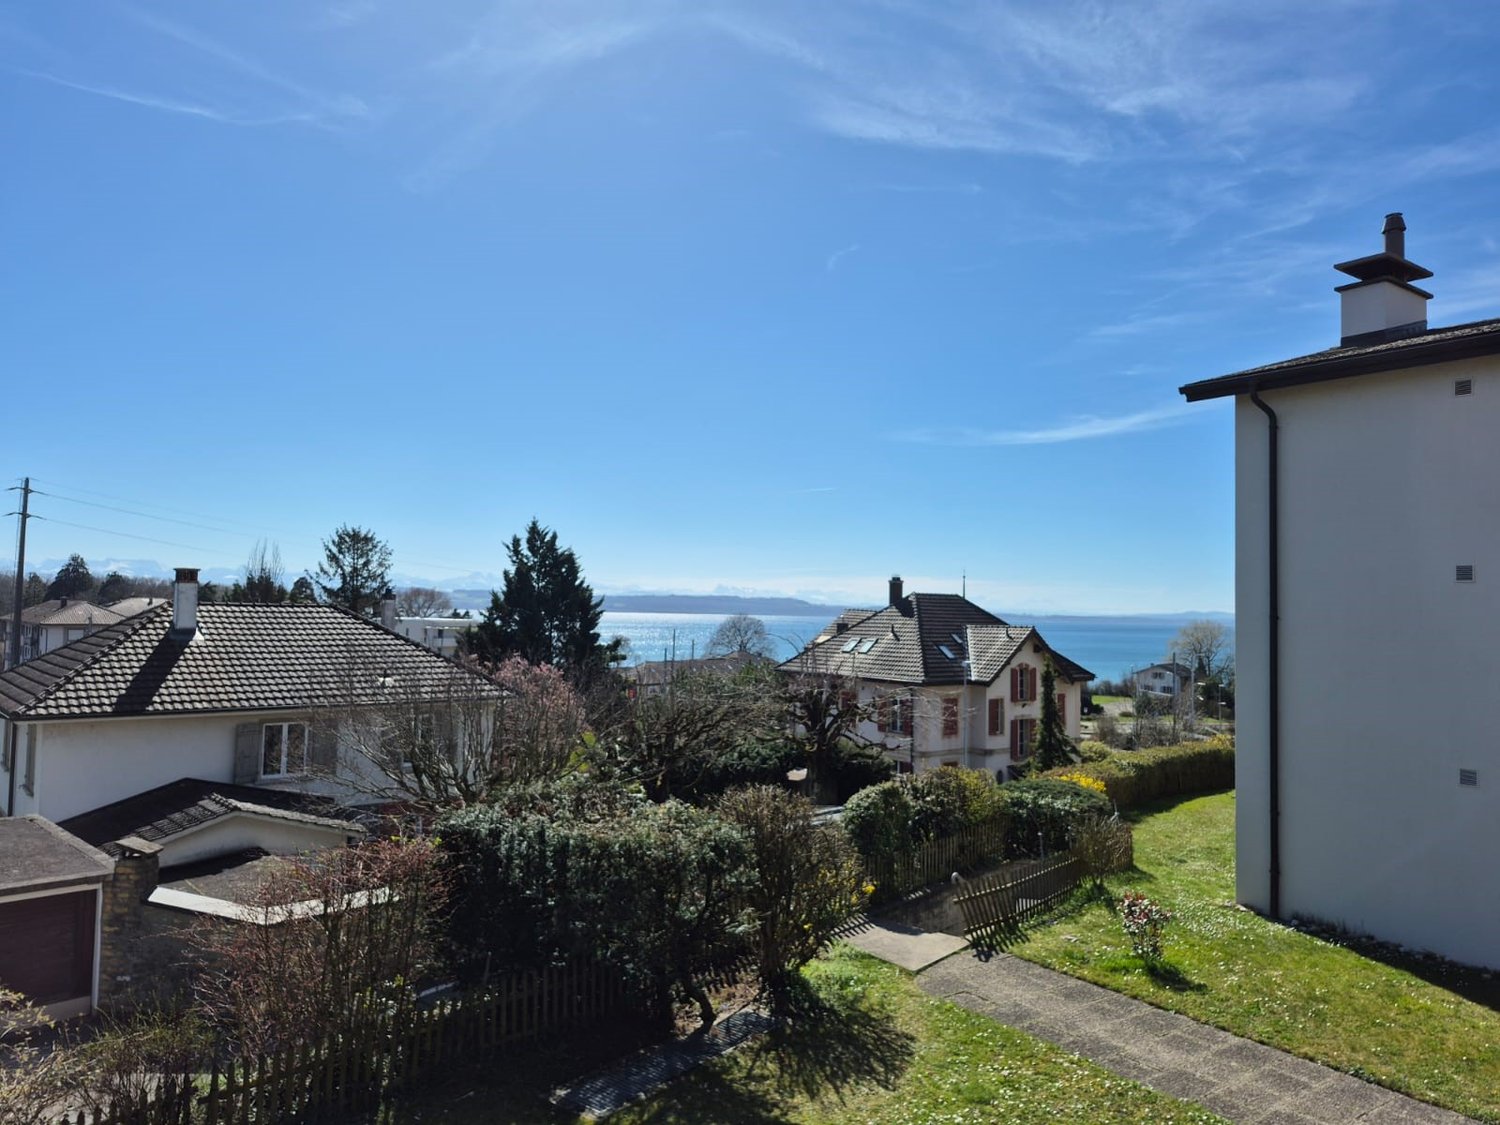
Apartment with 4.5 rooms and breathtaking view of the lake

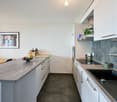
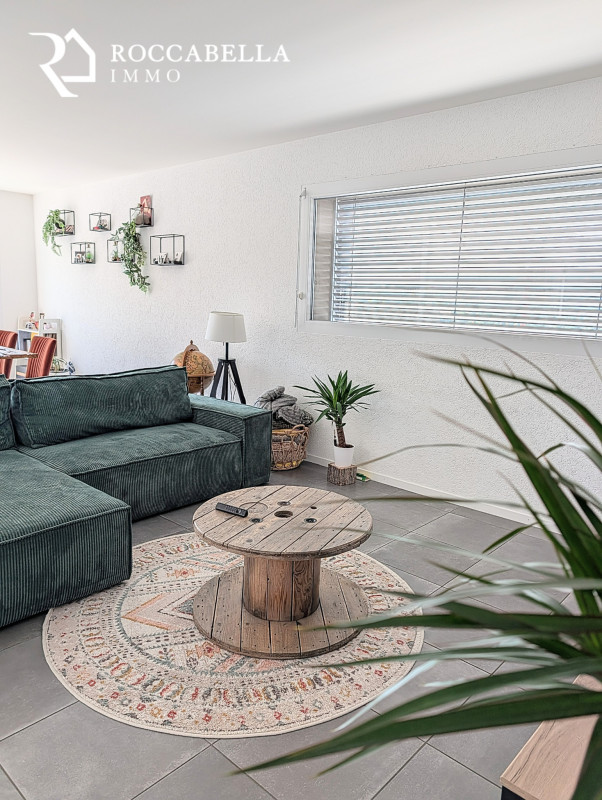
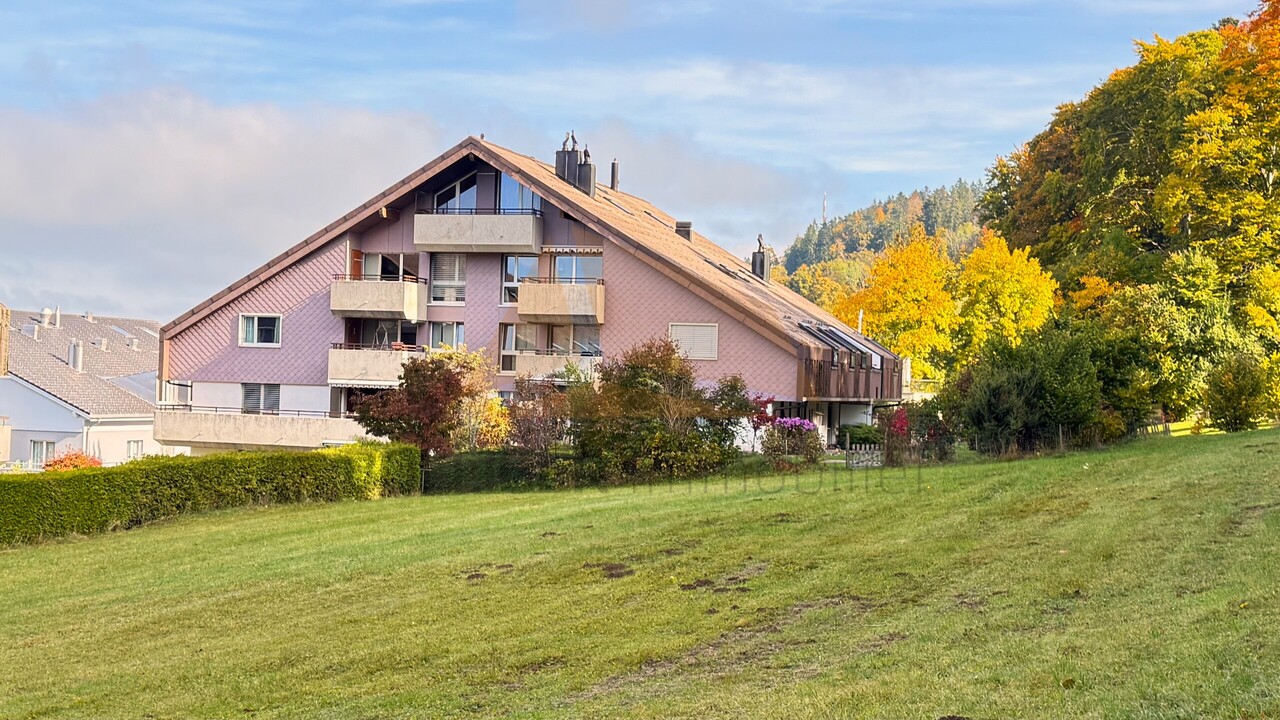
Synopsis Diatimìs presents this beautiful 4.5-room apartment in Hauterive, in one of the most sought-after areas of the Neuchâtel coast. Benefiting from a privileged location, it offers a remarkable view of the lake and a peaceful environment, in immediate proximity to shops, schools, public transport, and the shores of the lake.Particularly well-maintained and presented in a state close to new, this property seduces with its functional layout, spacious rooms, and omnipresent brightness. Its excellent orientation allows it to benefit from optimal sunlight throughout the day, while its vast terrace constitutes a real extension of the living spaces.Combining comfort, practicality, and quality of life, this apartment represents a rare opportunity on the Hauterive market. VISITONS... Welcome to this apartment benefiting from a fluid internal organization and a particularly pleasant atmosphere for daily life.As soon as you enter, a central distribution hall allows harmonious access to the different rooms of the apartment. The circulation is intuitive and immediately highlights the functionality of the spaces.Living areaOn the western part of the apartment are the living areas, consisting of the living room and dining room, as well as the kitchen. The ensemble offers a pleasant and bright atmosphere, designed to fully enjoy everyday life and shared moments.The kitchen has direct access to the terrace, just like the living room, creating a pleasant continuity between indoor and outdoor spaces. The terrace thus offers a natural extension of the living area and allows you to enjoy a beautiful, unobstructed view of the lake and the magnificent sunsets that the region offers.The layout, both functional and balanced, allows each space to conserve its identity while integrating harmoniously into the whole.Night areaThe night area consists of three rooms with comfortable dimensions, offering multiple possibilities for arrangement according to the needs of its future occupants.The parental bedroom has a generous surface area, while the two other rooms can accommodate children, an office, or a guest room, depending on the life projects.A bathroom equipped with a bathtub and a separate toilet complete this space, bringing functionality and comfort to everyday life.TerraceAccessible from the kitchen and the living room, the terrace constitutes a pleasant extension of the living areas. Its configuration allows for the creation of a convivial outdoor space, ideal for enjoying the beautiful days.Optimally oriented, it benefits from excellent sunlight and offers an unobstructed view of the lake and its environment, with magnificent sunsets to admire throughout the seasons. Epilogue This apartment represents a rare opportunity for people looking for a perfectly maintained property with an exceptional view of the lake and a privileged location on the Neuchâtel coast.Its brightness, functional layout, spacious outdoor areas, and general quality of its services make it a particularly pleasant place to live.A property where comfort, serenity, and quality of life come together on a daily basis. The information and surfaces contained in this dossier are provided for indicative purposes only and have no contractual value. They are based on the elements available at the time of writing and may be subject to change. Only the notarial deed signed by the parties is authentic and constitutes the reference document for the entire transaction.
Travel time
-
1 / 9
2.5 rooms, 51m², CHF 505,000.–
Chemin des Carrels, 2034 Peseux

Les Carrels - 2.5-room apartment Lot 4/D

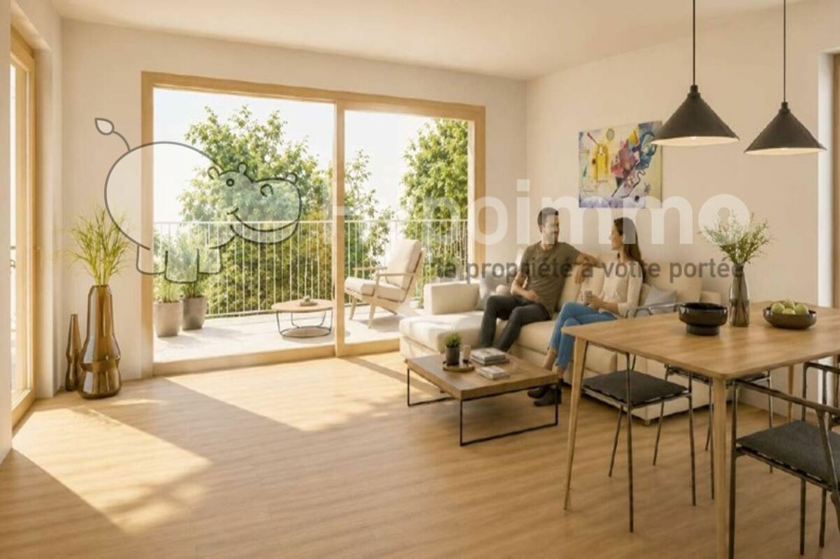
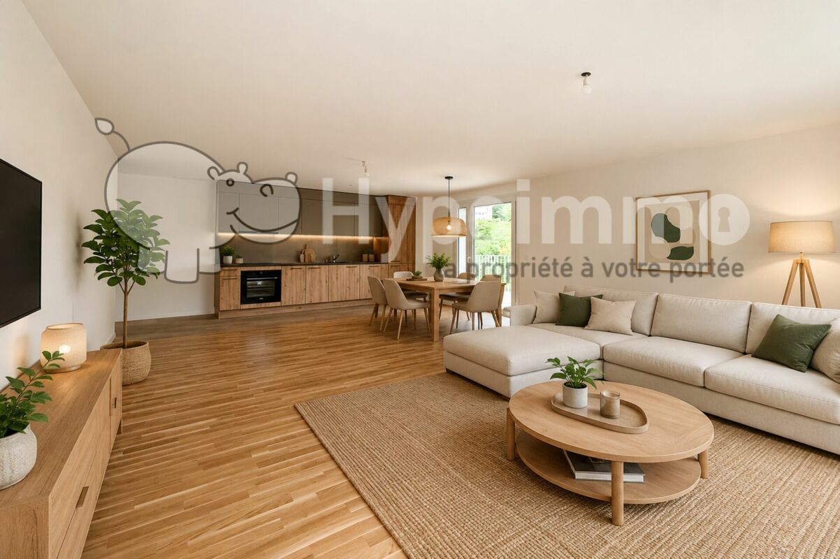
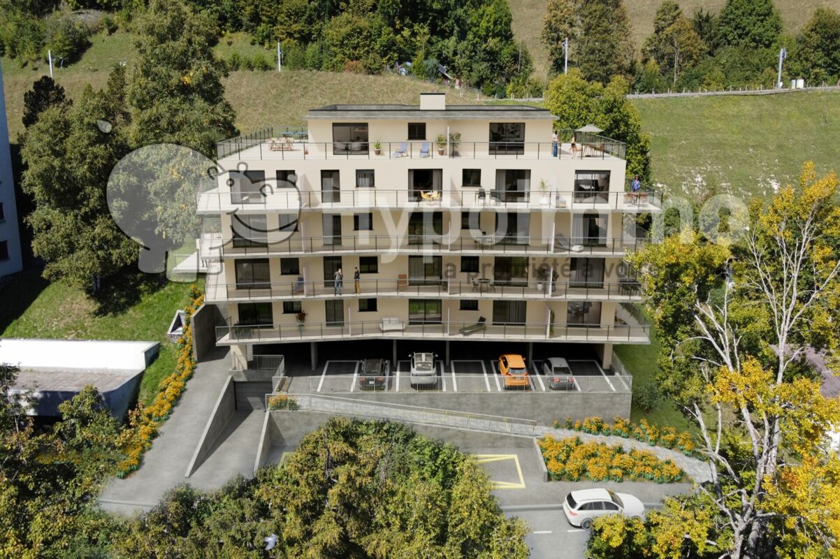
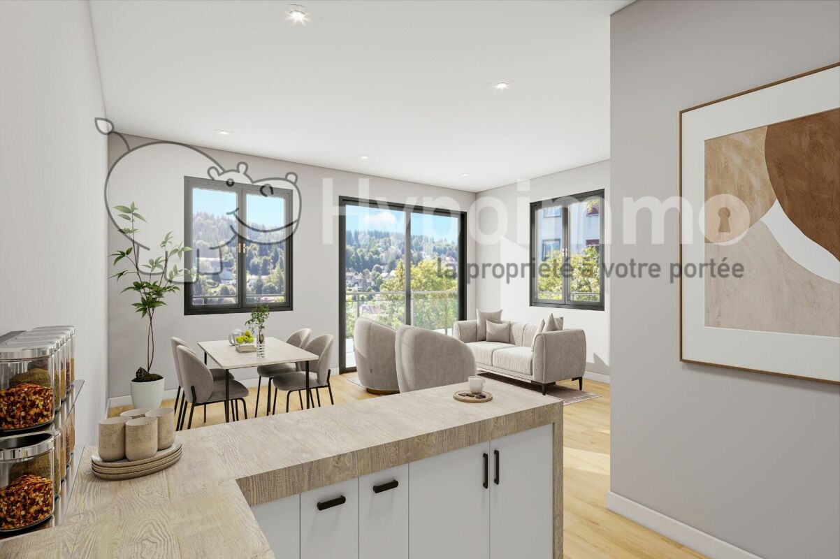
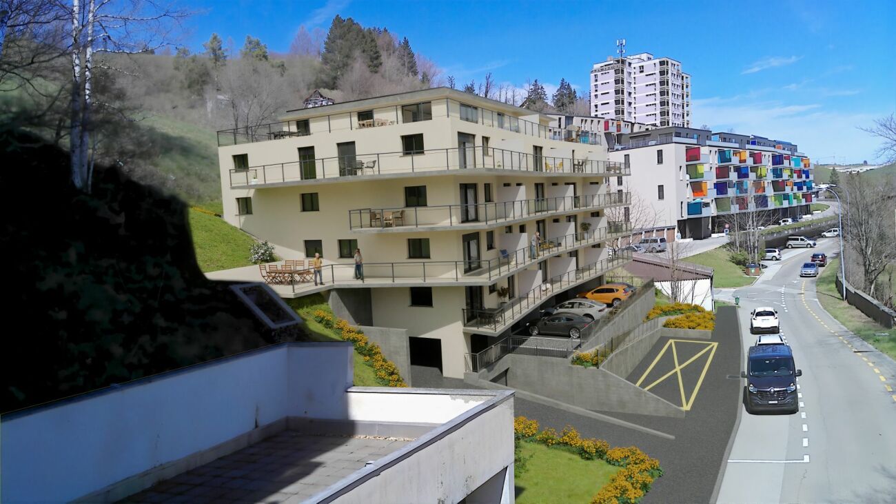
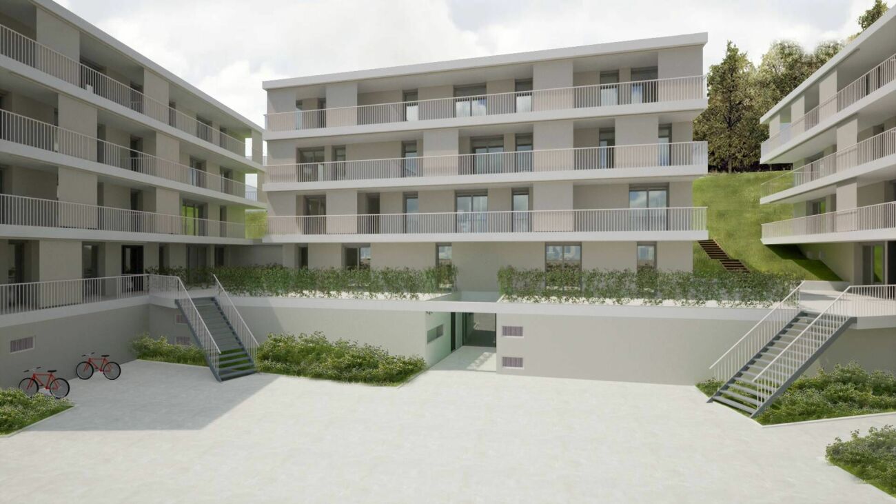
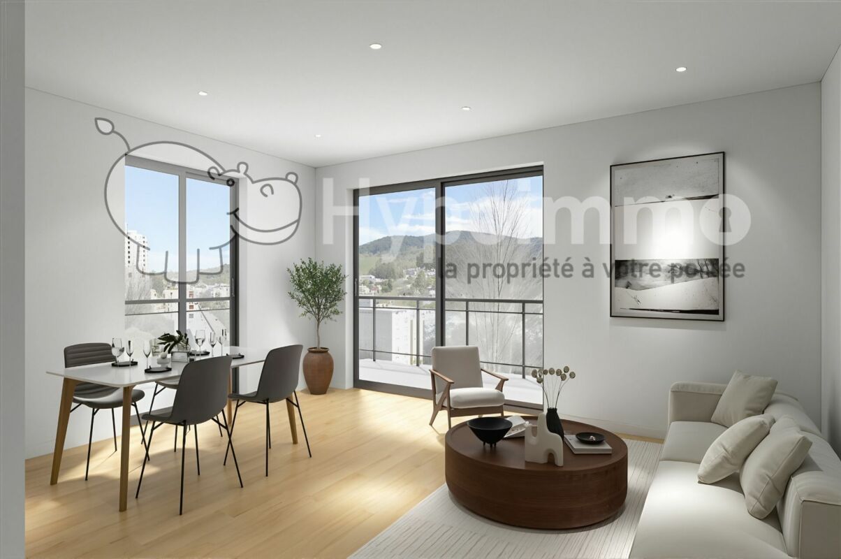
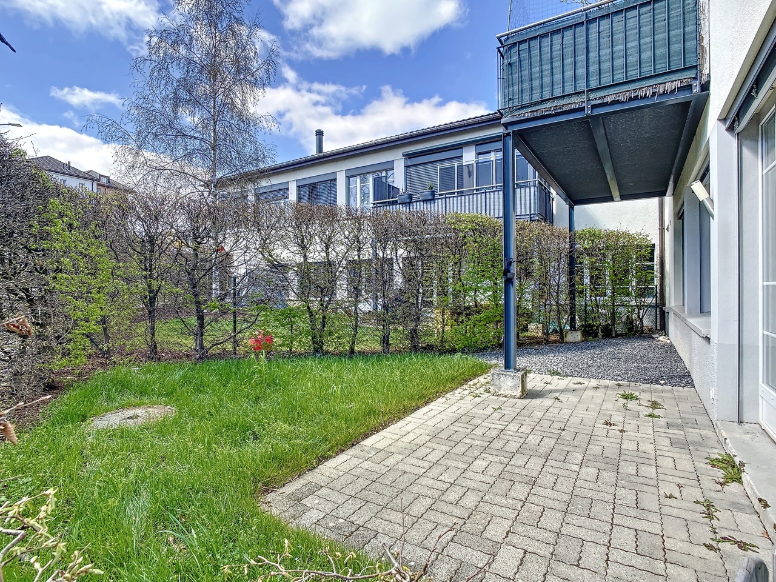
Promotion LES CARRELS The perfect alliance of contemporary comfort and sustainabilityIn the heart of a quiet residential neighborhood and close to all amenities, the LES CARRELS residence reveals itself through contemporary, elegant, and warm architecture. Designed by an architecture firm concerned about environmental impact, this achievement combines modern aesthetics, high energy performance, and respect for the built environment.From 2.5 to 5.5 rooms, each dwelling has been designed to offer functional, bright, and respectful living spaces for its occupants.Features & Highlights : • Customization: Benefit from generous budgets for choosing your finishes (kitchen, floors, bathrooms) and create a unique interior, in your image. • Quality & Sustainability: Noble materials and high-performance energy construction for optimal thermal and acoustic comfort. • Equipment & Amenities: Complete basement with private cellars and bike room, elevator serving all levels for total accessibility, outdoor parking spaces reserved for residents, visitors, and people with reduced mobility (PMR). The apartments are distributed as follows:Ground floor : 2x apartments with 4.5 rooms, benefiting from a terrace and a garden1st floor : 2x apartments with 3.5 rooms and 1x apartment with 2.5 rooms, benefiting from a balcony2nd floor : 1x apartment with 3.5 rooms and 1x apartment with 2.5 rooms, benefiting from a balcony2nd-3rd floor : Duplex apartment with 5.5 rooms, benefiting from a balcony and a terrace3rd floor : 1x apartment with 4.5 rooms benefiting from a balcony and a terracePossibility to acquire an outdoor parking space for CHF 23,000.Offer yourself a tailored living environment that combines modernity, serenity, and energy efficiency.

Travel time
-
1 / 10
4.5 rooms, 120m², CHF 860,000.–
Neuchâtel, 2000 Neuchâtel

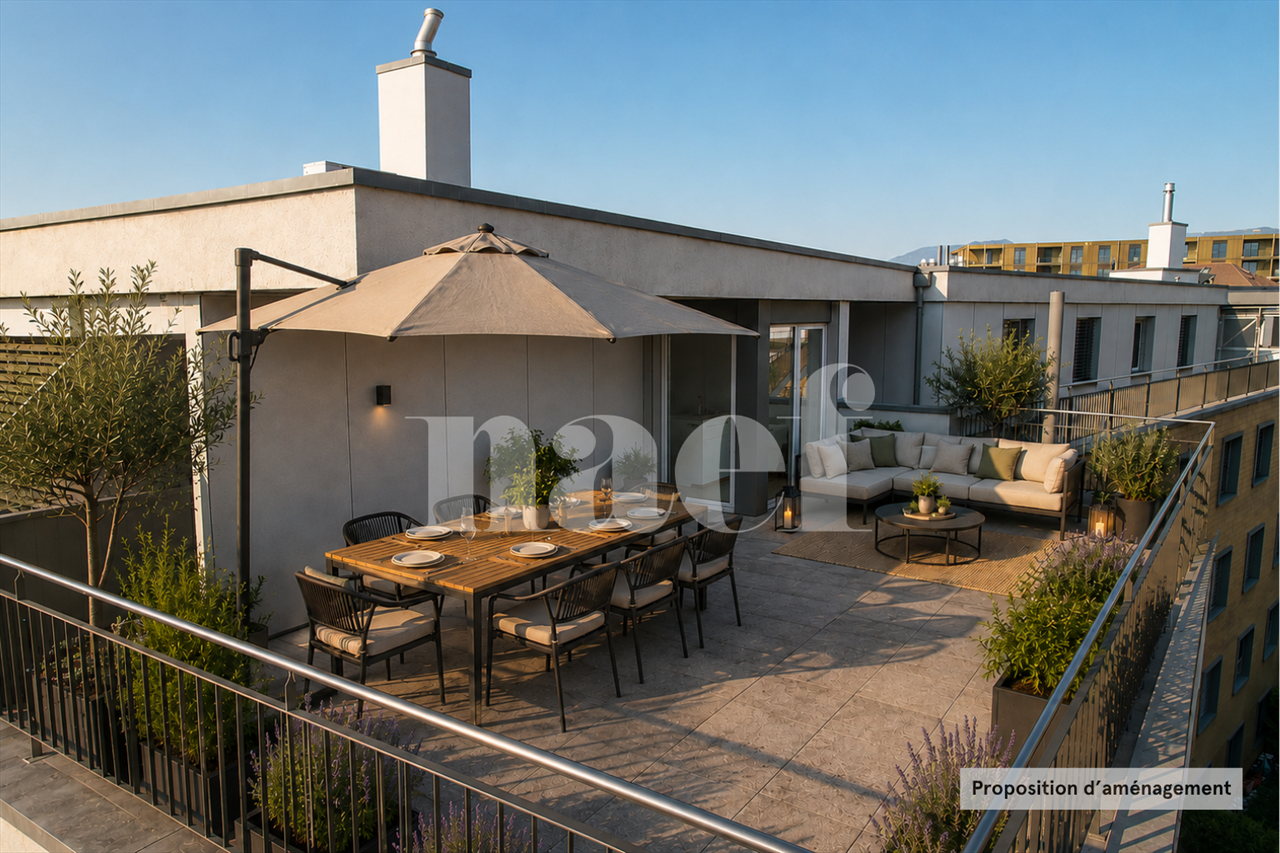
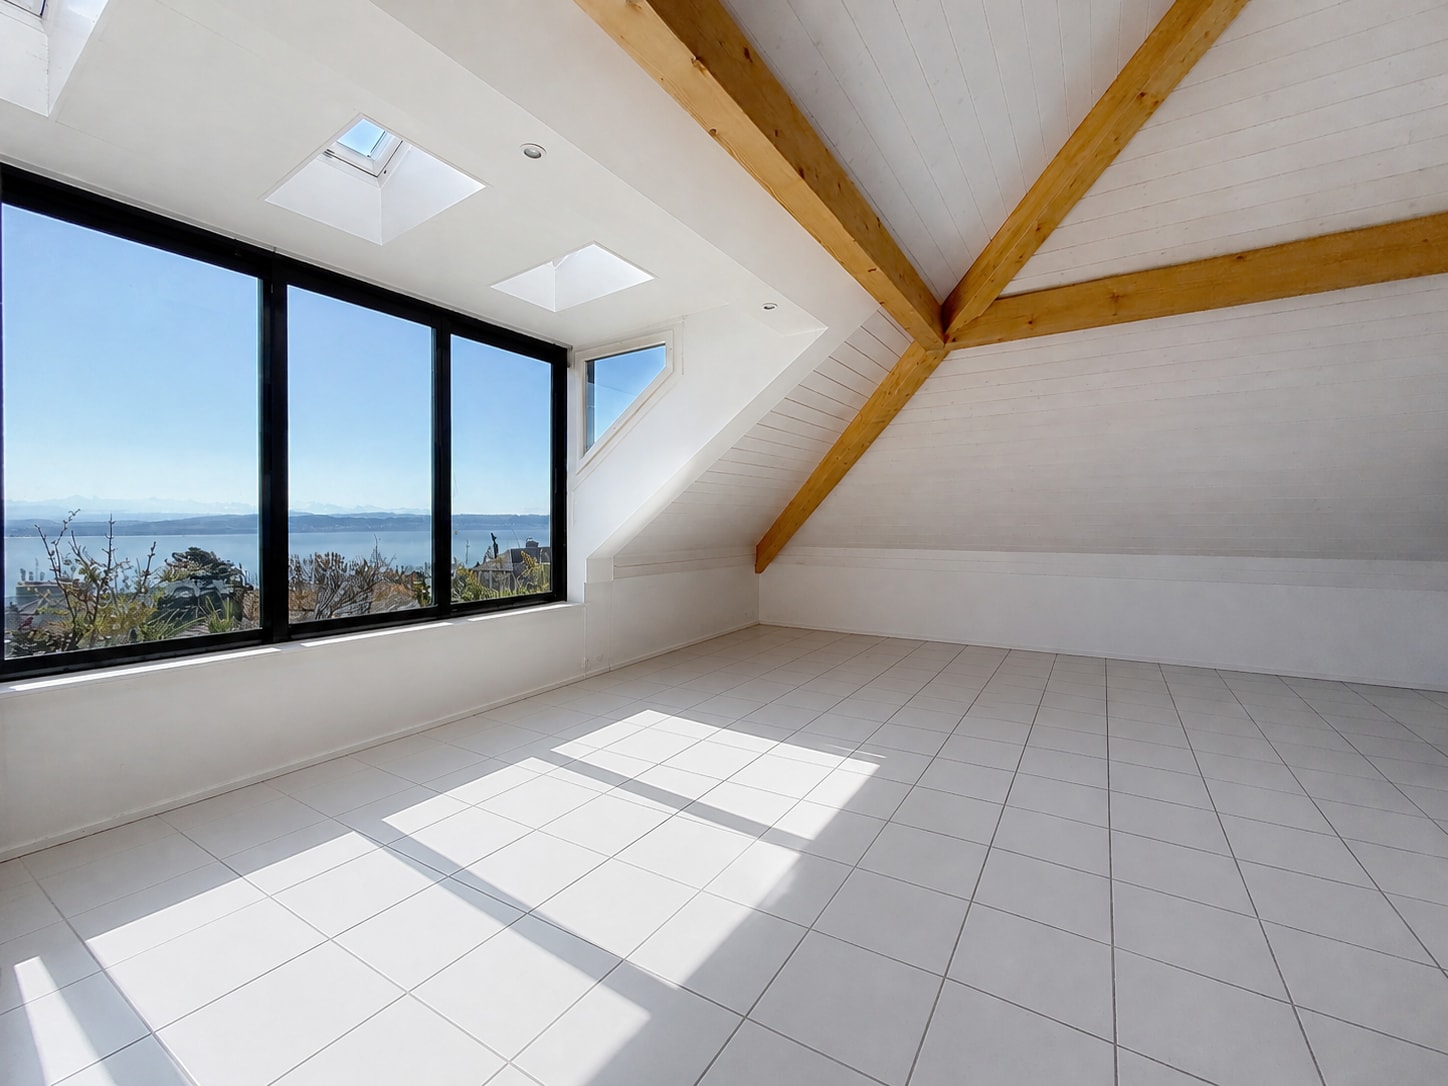
Attic apartment with 4.5 rooms in duplex

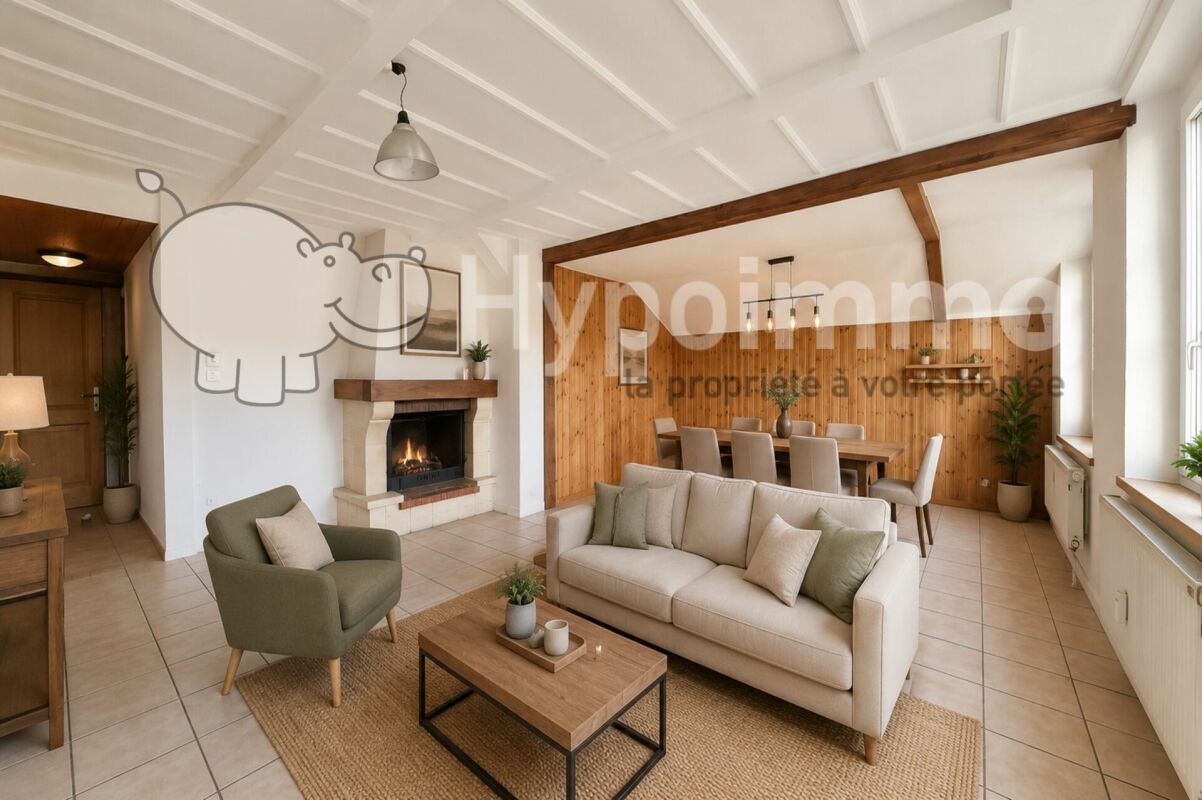
Located in a residential environment to the west of the city of Neuchâtel, this building benefits from a privileged situation, in immediate proximity to public transport, shops, and all the necessary amenities for daily life.Built in 2005, it is the subject of excellent monitoring and has a sufficiently endowed renovation fund, allowing for serene consideration of future maintenance work for the condominium.Occupying the top floors of the building, this 4.5-room duplex, served by an elevator, develops a generous living area of 116 m², complemented by a magnificent rooftop terrace of approximately 35 m². Its two-level configuration allows for good distinction between day and night spaces and offers a particularly pleasant distribution.The day area consists of an entrance hall with storage spaces and a guest toilet, as well as a generous living space of approximately 48 m² combining the living room, dining room, and kitchen. From this space, you can directly access the vast rooftop terrace. A true extension of the living room during the beautiful days, it offers enough space to arrange both a dining area and a relaxation space and fully enjoy the outdoors in complete tranquility.The night area includes three bedrooms with comfortable dimensions. A shower room and a bathroom complete this level and provide appreciable comfort for daily life.The apartment has been carefully maintained and can easily be occupied as is. According to the tastes and desires of its future owners, some amenities can also be subject to a refresh.The building also has several appreciable amenities, including a collective laundry room, a bicycle room, and common outdoor spaces including a playground. A collective garage completes these services, with a parking space reserved for the apartment.Available immediately, this apartment constitutes a particularly interesting opportunity for a family looking for beautiful volumes, a generous outdoor space, and the comfort of an attic, while remaining close to the many amenities of the city of Neuchâtel.Price composition:Apartment CHF 860'000.-Parking space CHF 30'000.-Total CHF 890'000.-

1 / 8
3.5 rooms, 81m², CHF 402,000.–
Rue des Jeanneret 57, 2400 Le Locle

The Aquarelle_Lot J

L'Aquarelle The future building with modern and elegant lines will offer superior construction quality and benefit from the latest high-efficiency energy standards. Due to its west orientation, its very generous exposure will endow each unit with splendid natural light.Rising over 6 floors, it will consist of 16 lots ranging from 2.5 to 5.5 rooms, respectively 51 to 115 m² in size, and an underground garage with 19 parking spaces.Combining aesthetics and functionality, each dwelling will offer fitted kitchens with quality equipment.To enjoy the fine days, all levels will have their outdoor spaces. On the ground floor, the dwellings will benefit from terraces and private gardens, the intermediate floor apartments will have spacious balconies of 14 to 15 m², and the top two floors will have magnificent terraces ranging from 33 to 41 m², allowing you to appreciate the sweetness of the sunset.Each lot will also have its own cellar and a shared bicycle/stroller room.A unique project in Le Locle that brings together all the advantages you expect. Make yourself at home in the unit that suits you!These little extras that will convince you: • An advantageous situation in a quiet neighborhood, close to all amenities. • Bright apartments, with outdoor spaces and perfectly exposed. • Harmonious and comfortable apartments thanks to the precious advice of an interior architect at your disposal. • A building equipped with an elevator, private cellars, and an underground garage. • Dwellings and a building adapted for people with reduced mobility. • A quality construction project carried out by a regional construction company of excellent reputation.
Travel time
-
1 / 6
2.5 rooms, 53m², CHF 265,000.–
Rue Georges-Perrenoud 34, 2400 Le Locle

The Terraces of the Orchard - 2.5-room apartment (Unit 30)

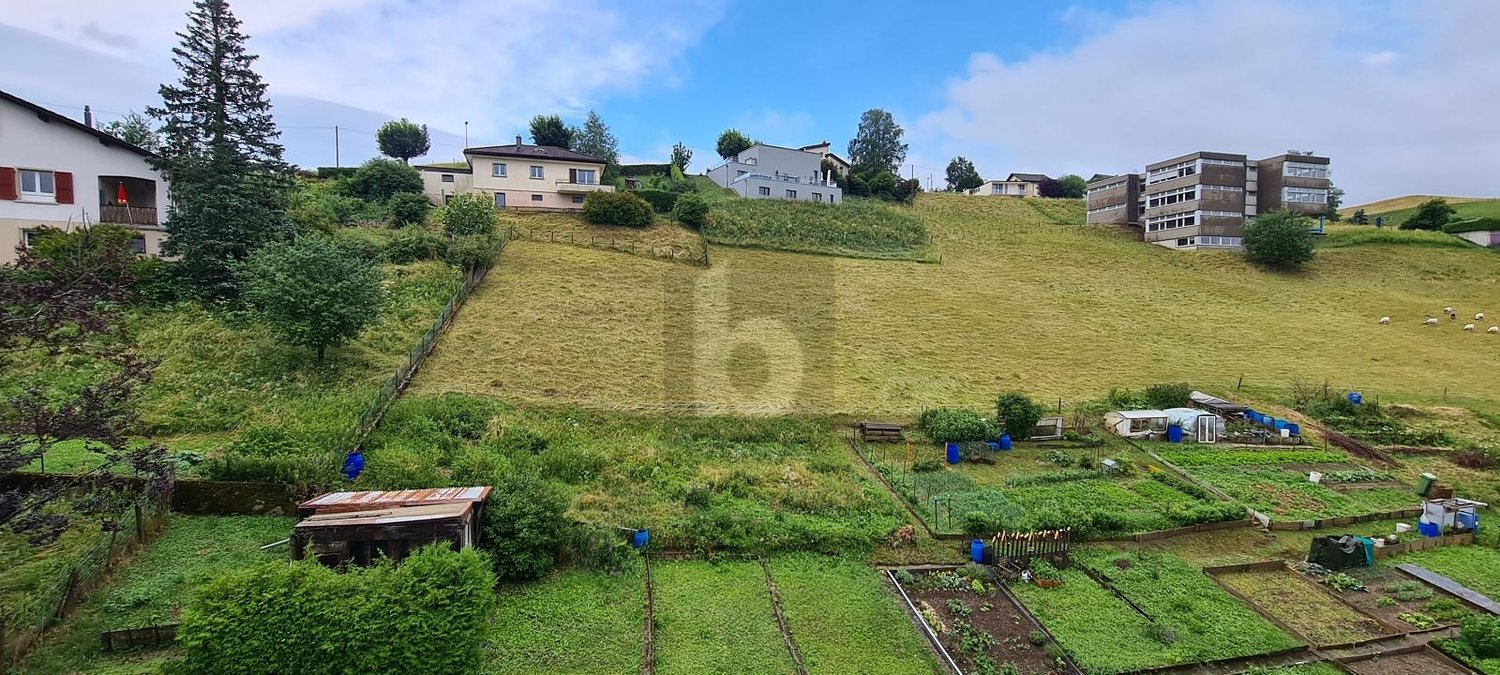
The Terraces of the Orchard - Your new life panorama in Le Locle Nestled in a peaceful neighborhood, on the northeast slope of the Le Locle commune, this new real estate development benefits from a privileged location. Situated on a hill, the building dominates the Le Locle valley and offers a spectacular panoramic view of the Jura ridges, such as Montperreux and Sommartel, as well as the iconic Combe-Girard notch.Preserved from visual and acoustic nuisances, this residential area enjoys a rare tranquility while remaining in immediate proximity to shops, schools, restaurants, and public transportation. It combines the advantages of the city and nature, accessible in a few steps.The building meets current energy standards (without having a label), the installation of solar panels and the heat pump contribute to this. The building also respects the "reduced mobility" standards with its wide doors, absence of thresholds, and adapted elevator dimensions.The building is characterized by natural light, which is omnipresent thanks to the numerous windows and glass fronts.The building seduces with its sober and contemporary architecture, which integrates harmoniously into its environment. Designed with care, it offers 20 bright apartments from 2.5 to 4.5 rooms, spread over 5 levels, including two exceptional attics. Each apartment benefits from a spacious terrace, some reaching up to over 120 m², to fully enjoy the enchanting setting in complete intimacy.The apartments are distributed as follows: • Level 1: 4 apartments from 2.5 to 3.5 rooms, terraces up to 42.90 m² • Level 2: 4 apartments from 2.5 to 3.5 rooms, terraces up to 53.30 m² • Level 3: 5 apartments from 2.5 to 4.5 rooms, terraces up to 46.40 m² • Level 4: 5 apartments from 2.5 to 4.5 rooms, terraces up to 48.20 m² • Level 5: 2 apartments of 3.5 rooms and 4.5 rooms with spectacular terraces (77.50 m² and 122.50 m²) • Many covered parking spaces are also available (CHF 30'000.-) What are the advantages of buying off-plan? We listen to you and your property will resemble you!For example: • You choose your kitchen • You choose your bathroom(s) • You choose your flooring (tiles, parquet, ...) • You choose your built-in wardrobe in the entrance hall • You want colored walls? We discuss it! And of course, the building meets the current standards (energy, for people with reduced mobility, or acoustic).Do you want to live between nature and city, in a serene and modern setting, with a breathtaking view?The Terraces of the Orchard are waiting for you!
Travel time
-
1 / 7
3.5 rooms, 71m², CHF 455,000.–
Rue Georges-Perrenoud 34, 2400 Le Locle

The Terraces of the Orchard - Splendid 3.5-room apartment (Lot 42)

The Terraces of the Orchard - Your new life panorama in Le Locle Nestled in a peaceful neighborhood, on the northeast slope of the Le Locle commune, this new residential development benefits from a privileged location. Situated on a hill, the building dominates the Le Locle valley and offers a spectacular panoramic view of the Jura mountain ridges, such as Montperreux and Sommartel, as well as the iconic Combe-Girard notch.Preserved from visual and noise pollution, this residential area enjoys a rare quietness while remaining in close proximity to shops, schools, restaurants, and public transportation. It combines the advantages of the city and nature, accessible in a few steps.The building meets current energy standards (without having a label), the installation of solar panels and the heat pump contribute to this. The building also respects the "reduced mobility" standards with its wide doors, absence of thresholds, and adapted elevator dimensions.The main feature of this construction is natural light, which is omnipresent thanks to the numerous windows and glass fronts.The building seduces with its sober and contemporary architecture, which integrates harmoniously into its environment. Designed with care, it offers 20 bright apartments from 2.5 to 4.5 rooms, spread over 5 levels, including two exceptional attics. Each apartment benefits from a spacious terrace, some reaching over 120 m², to fully enjoy the enchanting setting in complete intimacy.The apartments are distributed as follows: • Level 1: 4 apartments from 2.5 to 3.5 rooms, terraces up to 42.90 m² • Level 2: 4 apartments from 2.5 to 3.5 rooms, terraces up to 53.30 m² • Level 3: 5 apartments from 2.5 to 4.5 rooms, terraces up to 46.40 m² • Level 4: 5 apartments from 2.5 to 4.5 rooms, terraces up to 48.20 m² • Level 5: 2 apartments of 3.5 rooms and 4.5 rooms with spectacular terraces (77.50 m² and 122.50 m²) • Several covered parking spaces are also available (CHF 30'000.-) What are the advantages of buying off-plan? We listen to you and your property will resemble you!For example: • You choose your kitchen • You choose your bathroom(s) • You choose your flooring (tiles, parquet, ...) • You choose your wall wardrobe in the entrance hall • You want colored walls? We discuss it! And of course, the building meets the current standards (energy, for people with reduced mobility, or acoustic).Do you want to live between nature and city, in a serene and modern setting, with a breathtaking view?The Terraces of the Orchard are waiting for you!
Travel time
-
1 / 6
4.5 rooms, 101m², CHF 570,000.–
Rue Georges-Perrenoud 34, 2400 Le Locle

The Terraces of the Orchard - Magnificent 4.5-room apartment (Lot 37)

The Terraces of the Orchard - Your new life panorama in Le Locle Nestled in a peaceful neighborhood, on the northeastern slope of the Le Locle commune, this new real estate development benefits from a privileged location. Perched on a hill, the building dominates the Le Locle valley and offers a spectacular panoramic view of the Jura ridges, such as Montperreux and Sommartel, as well as the iconic Combe-Girard notch.Preserved from visual and noise pollution, this residential area enjoys a rare tranquility while being in close proximity to shops, schools, restaurants, and public transportation. It combines the advantages of the city and nature, accessible in a few steps.The building meets current energy standards (without having a label), the installation of solar panels and the heat pump contribute to this. The building also meets the "reduced mobility" standards with its wide doors, absence of thresholds, and adapted elevator dimensions.The building is characterized by sober and contemporary architecture, which integrates harmoniously into its environment. Designed with care, it offers 20 bright apartments from 2.5 to 4.5 rooms, spread over 5 levels, including two exceptional attics. Each apartment benefits from a spacious terrace, reaching up to over 120 m², to fully enjoy the enchanting setting in all intimacy.The apartments are distributed as follows: • Level 1: 4 apartments from 2.5 to 3.5 rooms, terraces up to 42.90 m² • Level 2: 4 apartments from 2.5 to 3.5 rooms, terraces up to 53.30 m² • Level 3: 5 apartments from 2.5 to 4.5 rooms, terraces up to 46.40 m² • Level 4: 5 apartments from 2.5 to 4.5 rooms, terraces up to 48.20 m² • Level 5: 2 apartments of 3.5 rooms and 4.5 rooms with spectacular terraces (77.50 m² and 122.50 m²) • Several covered parking spaces are also available (CHF 30'000.-) What are the advantages of buying off-plan? We listen to you and your property will resemble you!For example: • You choose your kitchen • You choose your bathroom(s) • You choose your flooring (tiles, parquet, ...) • You choose your wall wardrobe in the entrance hall • You want colored walls? We discuss it! And of course, the building meets the current standards (energy, reduced mobility, or acoustic).Do you want to live between nature and city, in a serene and modern setting with breathtaking views?The Terraces of the Orchard are waiting for you!

Travel time
-
New building
1 / 6
4.5 rooms, CHF 959,000.–
Rue de la Fleur-de-Lys 11a et 11b, 2074 Marin-Epagnier

New project - 4.5-room apartment - Minergie-P standard

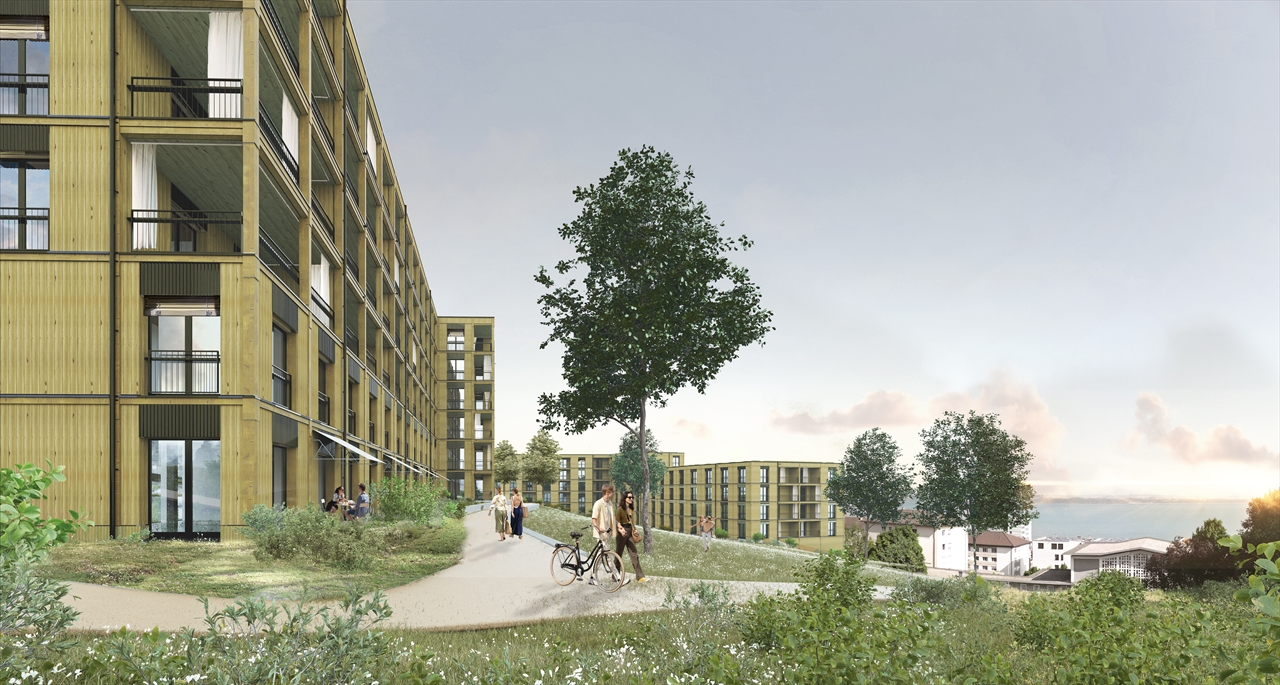
New project - Résidence ClaudeNestled between nature and amenities, in the heart of Marin-Épagnier, the Résidence Claude offers a living environment that combines modern comfort, accessibility, and serenity.This new Minergie-P certified promotion consists of two adjacent buildings, each with an entrance and an elevator, connected by a common underground parking lot.Designed for a practical and pleasant daily life, the Résidence is located just a few minutes' walk from schools, shopping centers, pharmacies, and public transportation. The access to the highway, located 100 meters away, facilitates travel to Neuchâtel and Bern.This 4.5-room apartment offers an ideal living space that combines comfort and practicality. It consists of a bright living room open to the balcony, a fully equipped kitchen, comfortable bedrooms, and two modern bathrooms. Thanks to the well-placed windows, each room benefits from beautiful natural light, creating a warm and convivial atmosphere.The balcony is a real asset, offering a private outdoor space where you can relax, eat, or enjoy a coffee in the fresh air.The space organization is designed to meet the needs of a family or a couple looking for space and comfort in their daily life.A private cellar completes this property, offering additional storage space. Indoor parking spaces are also available as an extra.Conceived with a concern for energy efficiency, the Résidence Claude will be built to the demanding Minergie-P standard, integrating self-consumption solutions and guaranteeing excellent control of energy costs. The interior finishes can be personalized according to your wishes to create a living space in your image.Contact us to receive the sales dossier or plan a meeting!

Travel time
-
New building
1 / 5
5.5 rooms, 142m², CHF 1,210,000.–
Neuchâtel, 2000 Neuchâtel

Concept B.180 - Duplex of 5.5 Rooms - Plot A19-0-1

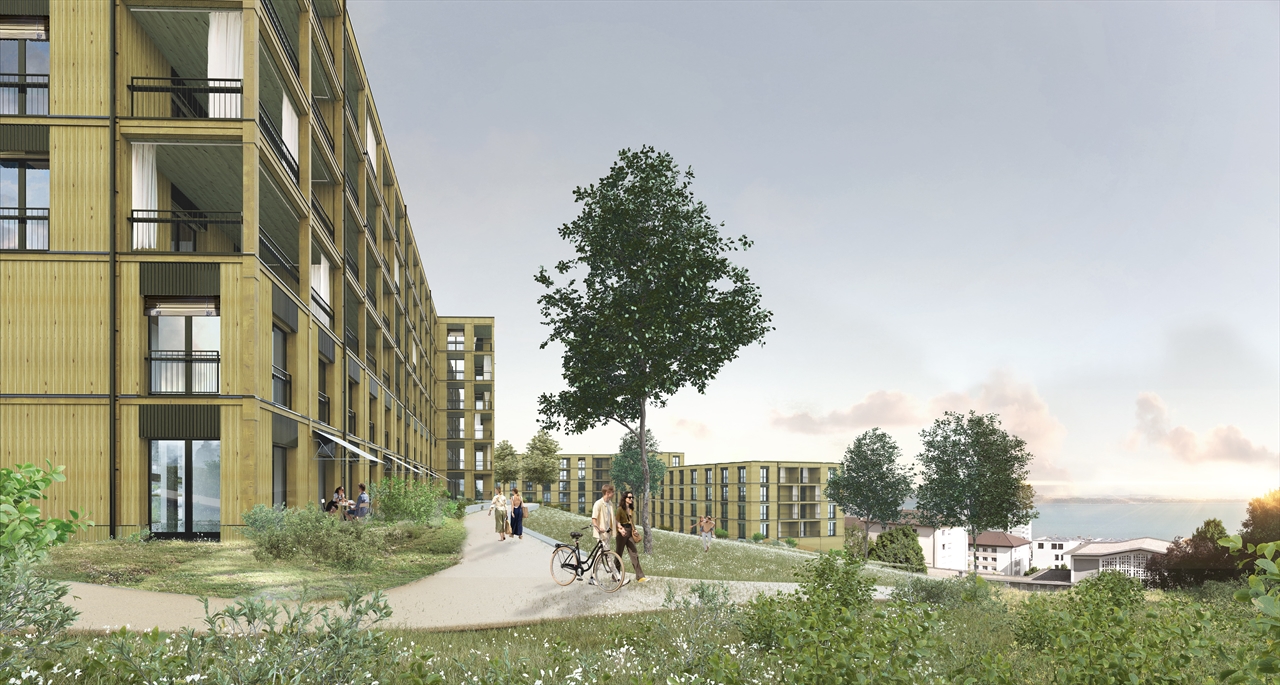
Located on the heights of Neuchâtel, in the residential area of Beauregard, Concept B.180 benefits from a green and open environment, with beautiful views of the lake, the mountains and the surrounding nature.Designed as a true living space, the project consists of several contemporary buildings organized around a large landscape park. Meadows, groves, pedestrian paths, relaxation areas and playgrounds contribute to creating a pleasant setting, while remaining in immediate proximity to amenities and the city center.Building A accommodates 25 apartments in PPE, from studios to 5.5-room duplexes, with living areas ranging from approximately 34 to 149 m².The apartments are distinguished by bright and largely open spaces to the outside thanks to large windows. Each apartment benefits, according to its typology, from a balcony, a loggia, a terrace or a private garden, allowing to fully enjoy the setting and the views offered by the site.The architecture combines wood and concrete in a contemporary and warm spirit. The interiors have been designed in a functional manner, with open kitchens opening onto the living areas and particular attention paid to natural light and comfort.Concept B.180 also integrates a sustainable energy approach, with a heating and cooling system using lake water, complemented by photovoltaic panels. The parking spaces are grouped in the basement to preserve the outdoor facilities and landscaping as much as possible.Despite its calm and green environment, the project remains perfectly connected to the city. Public transportation, shops and schools are accessible nearby, while the center of Neuchâtel can be reached quickly.Do not hesitate to visit the website: https://concept-b180.ch/

New building
1 / 4
3.5 rooms, 104m², CHF 905,000.–
Neuchâtel, 2000 Neuchâtel

Concept B.180 - 3.5-room apartment - Lot A16-5

Located on the heights of Neuchâtel, in the residential area of Beauregard, Concept B.180 benefits from a green and open environment, with beautiful views of the lake, the mountains, and the surrounding nature.Designed as a true living space, the project consists of several contemporary buildings organized around a large landscaped park. Meadows, groves, pedestrian paths, relaxation areas, and playgrounds contribute to creating a pleasant setting, while remaining in immediate proximity to amenities and the city center.Building A houses 25 apartments in PPE, from studios to 5.5-room duplexes, with living areas ranging from approximately 34 to 149 m².The apartments are distinguished by bright and largely open spaces to the outside, thanks to large windows. Each apartment benefits, according to its typology, from a balcony, a loggia, a terrace, or a private garden, allowing you to fully enjoy the setting and views offered by the site.The architecture combines wood and concrete in a contemporary and warm spirit. The interiors have been designed functionally, with open kitchens overlooking the living areas and particular attention paid to natural light and comfort.Concept B.180 also integrates a sustainable energy approach, with a heating and cooling system using lake water, complemented by photovoltaic panels. The parking spaces are grouped in the basement to preserve the outdoor facilities and landscaped areas as much as possible.Despite its calm and green environment, the project remains perfectly connected to the city. Public transportation, shops, and schools are accessible nearby, while the center of Neuchâtel can be reached quickly.Do not hesitate to visit the website: https://concept-b180.ch/

1 / 5
4.5 rooms, 104m², CHF 685,000.–
Rue Georges-Perrenoud 34, 2400 Le Locle

The Terraces of the Orchard - Exceptional 4.5-room attic apartment (Lot 47)

The Terraces of the Orchard - Your new life panorama in Le Locle Nestled in a peaceful neighborhood, on the northeast slope of the Le Locle commune, this new residential development benefits from a privileged location. The building is situated on a hill and offers a spectacular panoramic view of the Jura mountain ridges, such as Montperreux and Sommartel, as well as the iconic Combe-Girard notch.The residential area is protected from visual and noise pollution and enjoys a rare tranquility, while being in close proximity to shops, schools, restaurants, and public transportation. It combines the advantages of the city and nature, accessible in a few steps.The building meets current energy standards (without having a certification), the installation of solar panels and the heat pump contribute to this. The building also meets the "reduced mobility" standards with its wide doors, absence of thresholds, and adapted elevator dimensions.The building is characterized by natural light, which is omnipresent thanks to the numerous windows and glass fronts.The building seduces with its sober and contemporary architecture, which integrates harmoniously into its environment. Designed with care, it offers 20 bright apartments from 2.5 to 4.5 rooms, spread over 5 levels, including two exceptional attics. Each apartment benefits from a spacious terrace, some reaching up to over 120 m², to fully enjoy the enchanting setting in all intimacy.The apartments are distributed as follows: • Level 1: 4 apartments from 2.5 to 3.5 rooms, terraces up to 42.90 m² • Level 2: 4 apartments from 2.5 to 3.5 rooms, terraces up to 53.30 m² • Level 3: 5 apartments from 2.5 to 4.5 rooms, terraces up to 46.40 m² • Level 4: 5 apartments from 2.5 to 4.5 rooms, terraces up to 48.20 m² • Level 5: 2 apartments of 3.5 rooms and 4.5 rooms with spectacular terraces (77.50 m² and 122.50 m²) • Several covered parking spaces are also available (CHF 30,000.-) What are the advantages of buying an apartment on the plan? We are at your service and your property will resemble you!For example: • You choose your kitchen • You choose your bathroom(s) • You choose your flooring (tiles, parquet, ...) • You choose your built-in wardrobe in the entrance hall • You want colored walls? We discuss it! And of course, the building meets the current standards (energy, for people with reduced mobility, or acoustic).Do you want to live between nature and city, in a serene and modern environment, with a breathtaking view?The Terraces of the Orchard are waiting for you!

Travel time
-

Suggested properties for you based on search results

Other interesting objects