226 results - Flats for sale with Balcony / Terrace: Canton Neuchatel

Petermann Luc

Petermann Luc

1 / 6
Petermann Luc

Petermann Luc

  • Parking space
  • Balcony / Terrace
  • View
  • +1
6.5 rooms, 220m², CHF 2,290,000.–
A Neuchâtel, 2000 Neuchâtel

6.5-room luxury penthouse overlooking the lake and mountains

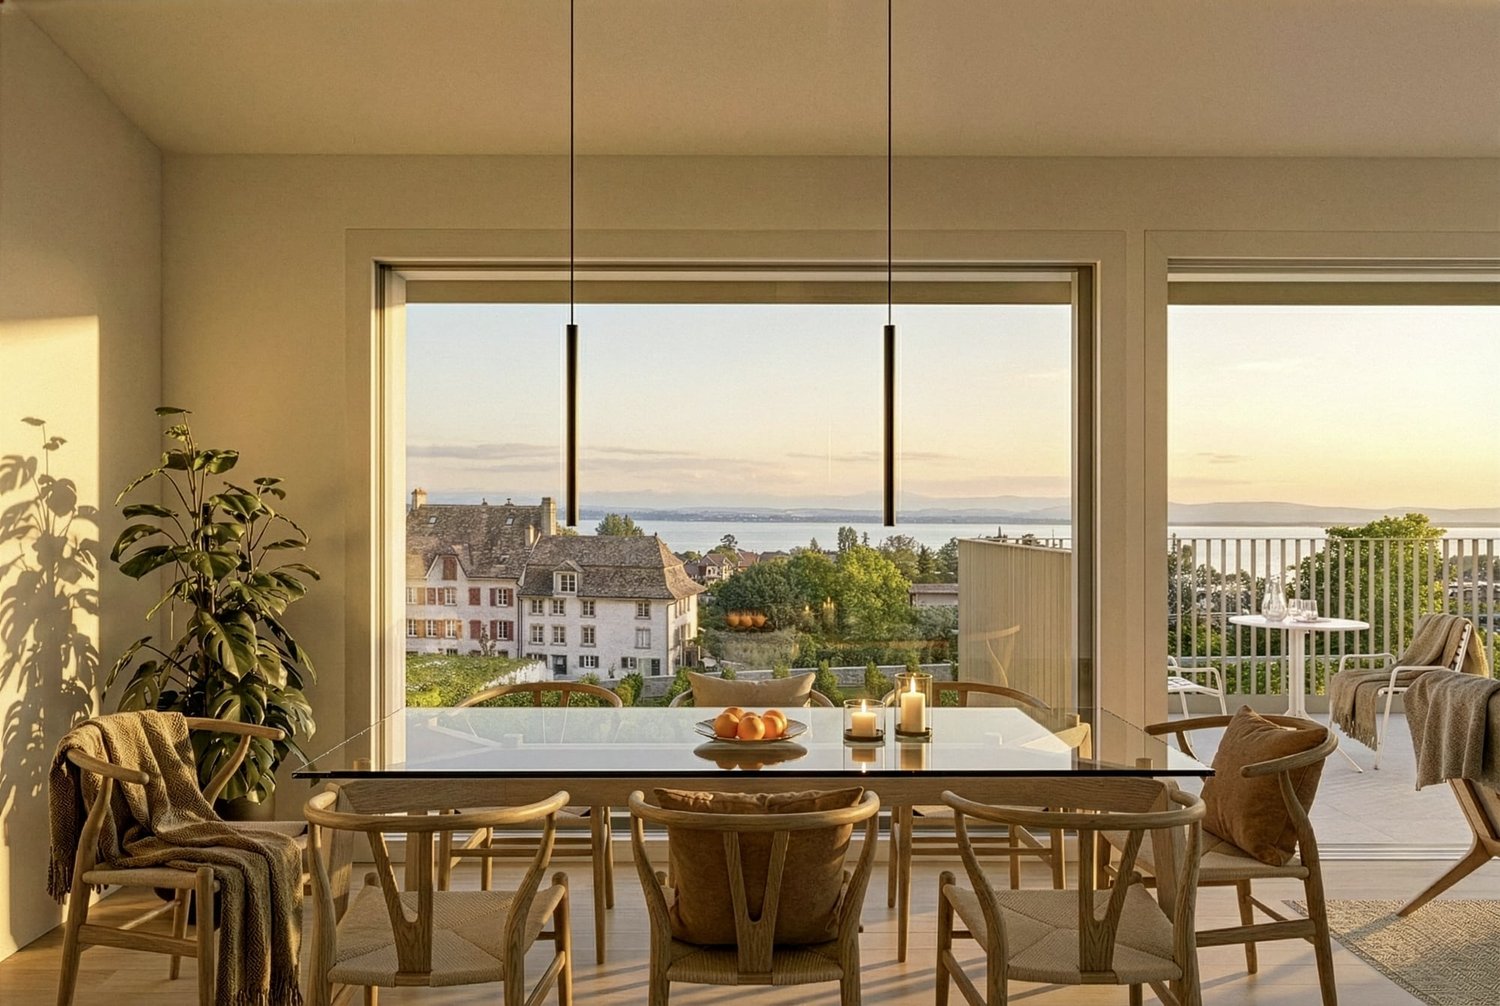
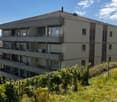
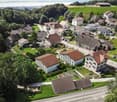
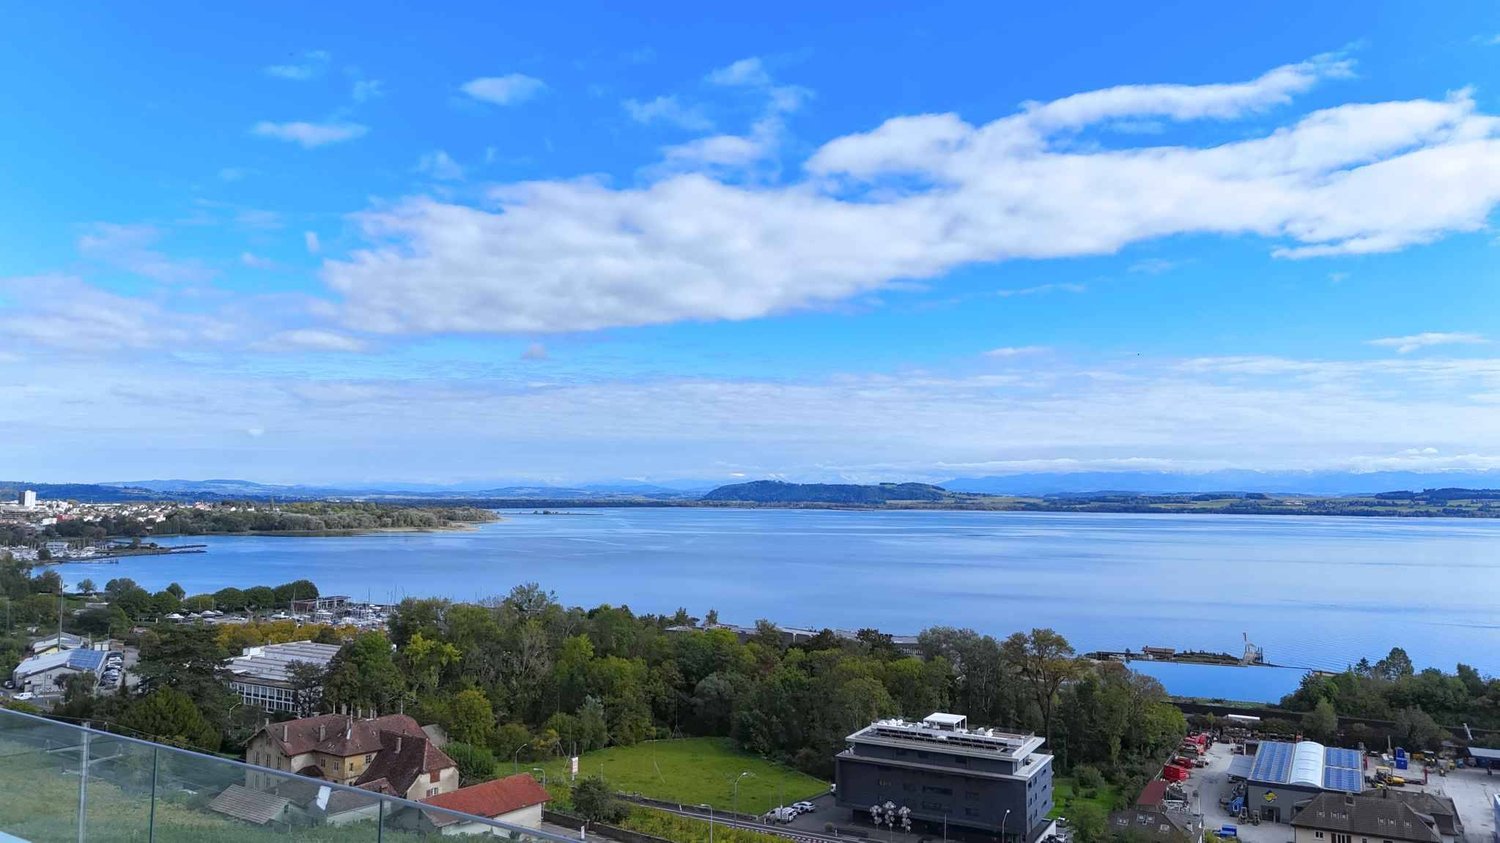
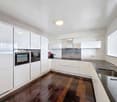
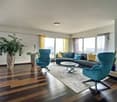
On the top floor of a building overlooking the lake, this apartment deploys 220 m² of elegance and serenity. Its privileged location offers a spectacular view of Lake Neuchâtel and the Alps, while its interior design seduces with the generosity of its volumes and the fluidity of its spaces.The living area, bathed in light thanks to its south-facing exposure, stretches over nearly 120 m². A generously proportioned living room, adorned with a fireplace, extends into an independent TV area opening onto a balcony, inviting relaxation with a view of the panorama.The open kitchen, a subtle alliance of conviviality and functionality, offers a bar with a direct view of the lake and opens onto a spacious dining room, ideal for receiving family and friends in a refined atmosphere. A guest toilet completes this beautiful space.The sleeping area accommodates four bedrooms with balanced volumes, two of approximately 16 m² and two of approximately 11 m², whose quietness is reinforced by the presence of three bathrooms: two shower rooms with WC and a bathroom.A true extension of the living space, the approximately 170 m² terrace offers an exceptional outdoor space. Tastefully designed, it features a dining area under a pergola and recently renovated materials (slabs, railings, and exterior blinds) that give this space a contemporary charm and a peaceful atmosphere, conducive to contemplation.In addition, this rare property has two parking spaces in the collective parking lot, two cellars (8 m² and 3 m²), and a shared car wash area.Note that a rental-purchase is possible, for a maximum period of three years, offering a unique opportunity to acquire this property under particularly advantageous conditions.A unique place where modern comfort blends with the poetry of the landscape, to be discovered without delay.

  • Parking space
  • Balcony / Terrace
  • View
  • +1
Petermann Luc

Petermann Luc

1 / 8
Petermann Luc

Petermann Luc

  • Parking space
  • Balcony / Terrace
  • View
  • +1
3.5 rooms, 97m², CHF 810,000.–
A Hauterive NE, 2068 Hauterive

Elegant 3.5-room new apartment with two outdoor spaces

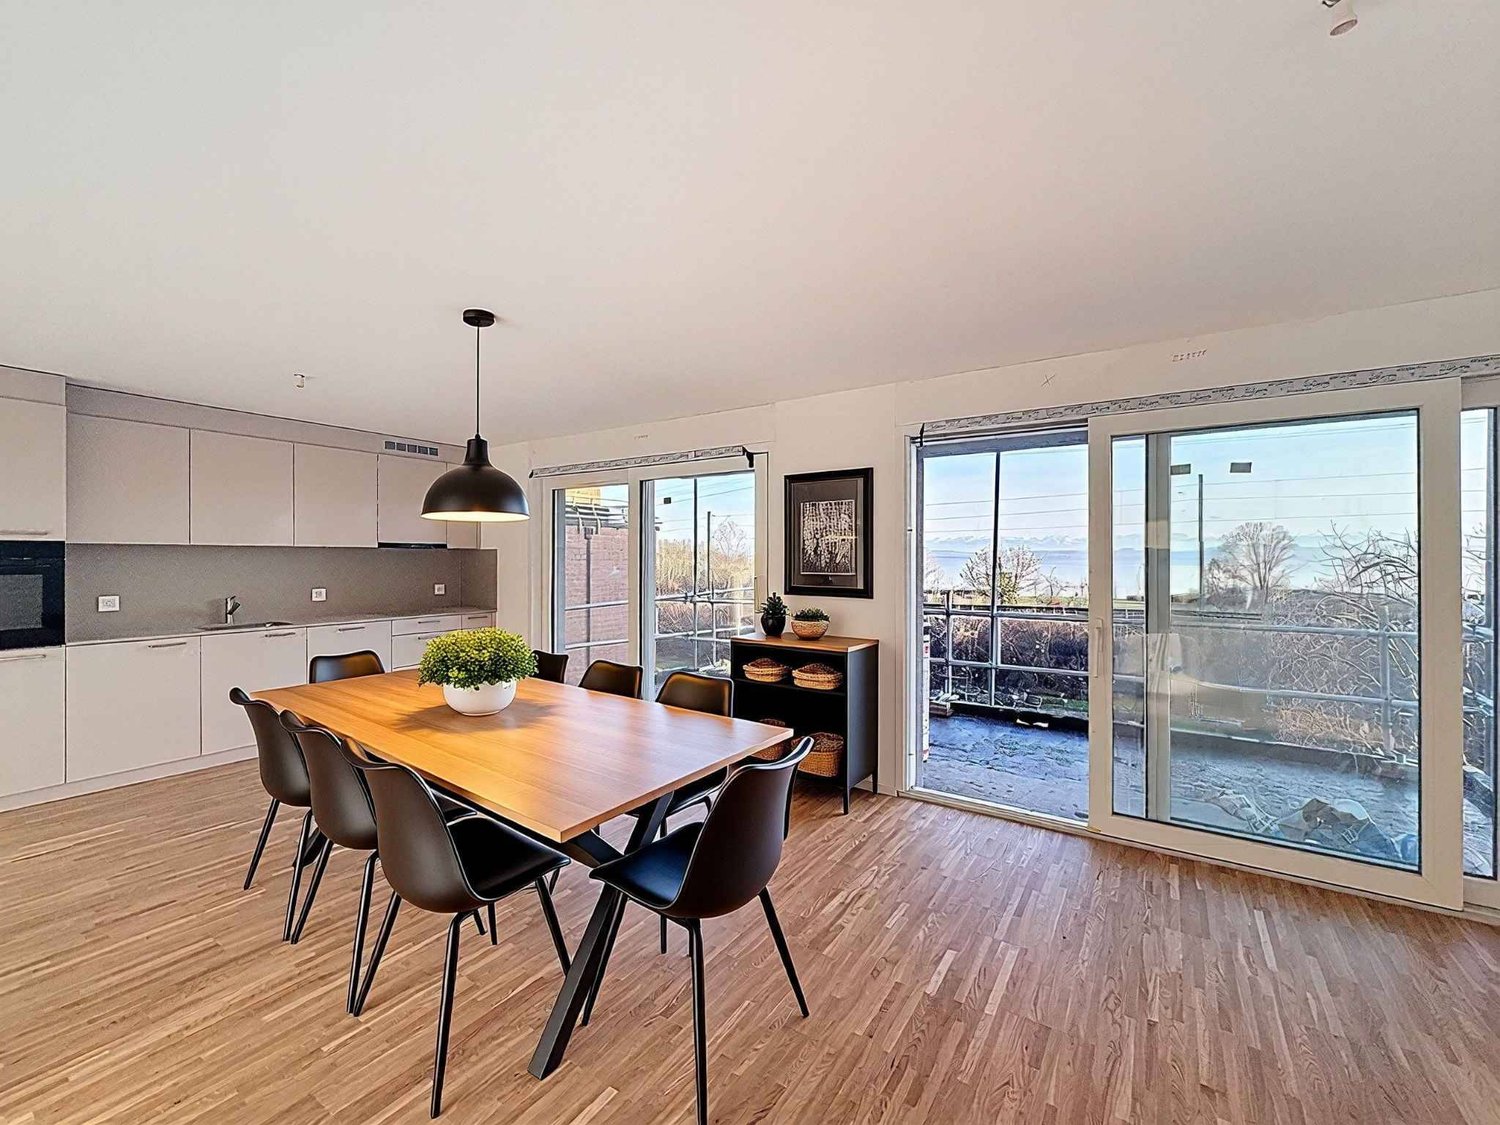
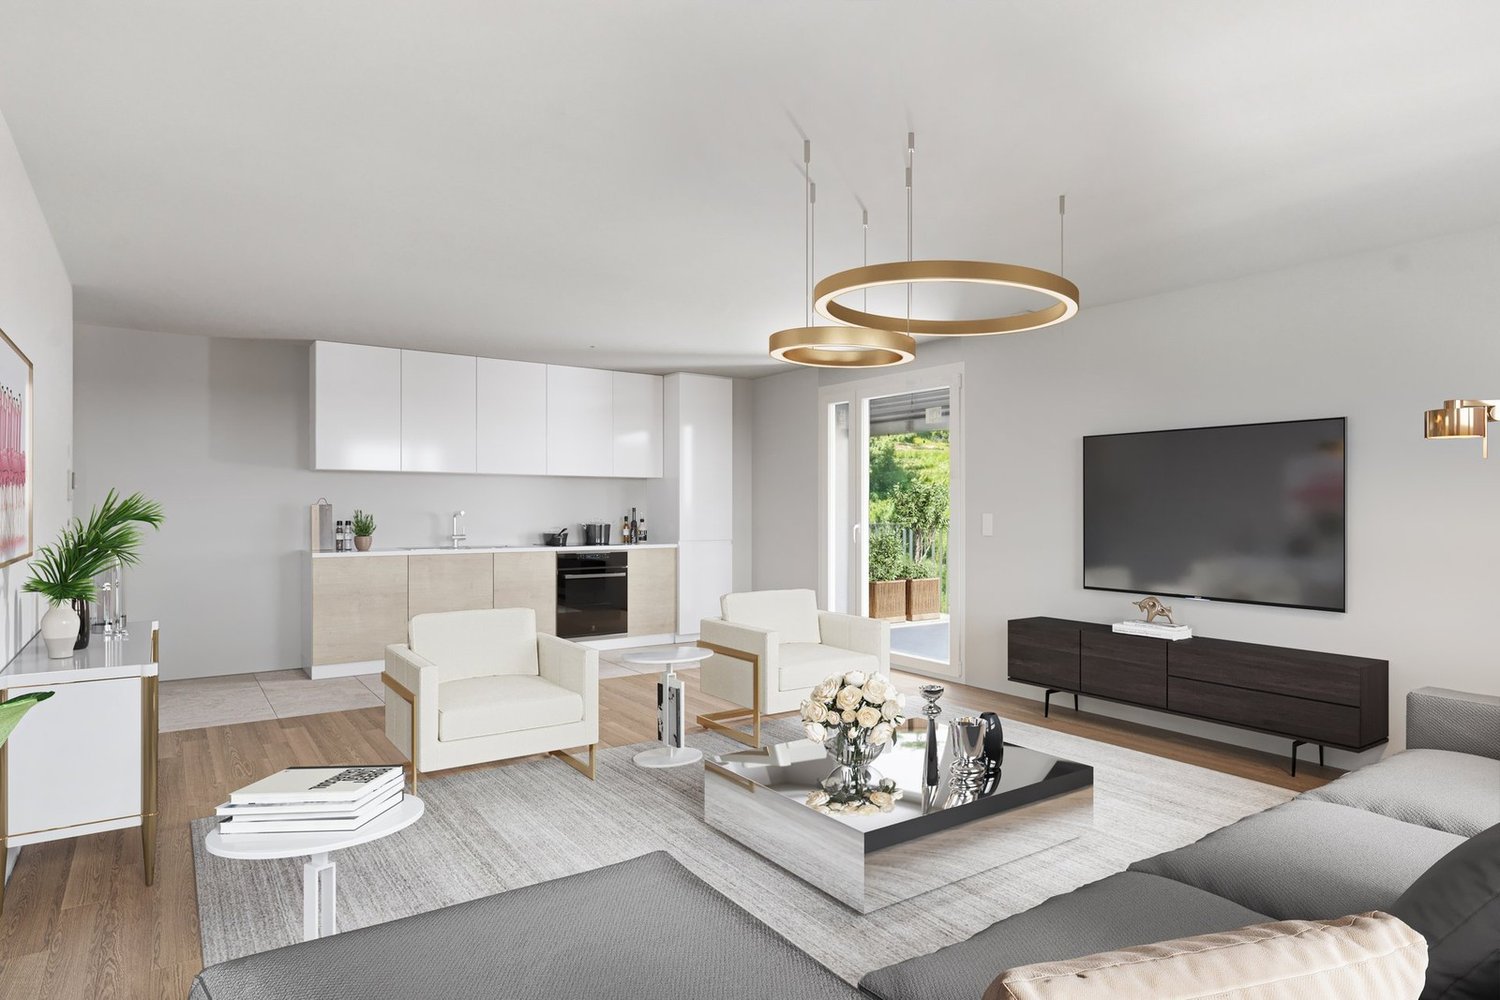
In a modern, recently completed residence, discover this new apartment, located on the 1st floor, with 3.5 rooms, offering a remarkable quality of life in a peaceful and privileged setting. Thought out in the smallest details, it seduces with its contemporary lines, elegant materials, and refined atmosphere.As soon as you enter, you will be greeted by a bright and perfectly designed living space. The living room, large and convivial, consists of a living room and a dining room open to a contemporary kitchen, combining design and functionality. Large windows ensure a beautiful fluidity between the inside and the outside, bathing the entire space in natural light.The apartment benefits from two balconies, true extensions of the living room and kitchen. These outdoor spaces allow you to fully enjoy the beautiful days, whether for moments of relaxation, a meal outdoors, or simply to appreciate the tranquility of the place.The night area is distinguished by a parental suite, designed as a true private sanctuary, with an adjacent bathroom offering a high level of comfort. A second, bright and versatile room completes this space and will adapt to your needs: child's room, office, or reception area for your guests.A private cellar completes this set.For your comfort, two outdoor parking spaces are available as an option, at a price of CHF 25,000 per space, offering an ideal parking solution.This apartment represents a unique opportunity to acquire a fully new property, with contemporary amenities, benefiting from a modern design and two pleasant outdoor spaces. A place designed to offer optimal quality of life, both for a main residence and for a sustainable investment.Some images in the file were created using virtual home staging and are non-contractual. They allow you to project yourself into the potential of the apartment once the work is done.

  • Parking space
  • Balcony / Terrace
  • View
  • +1
New building
1 / 10
4.5 rooms, 112m², CHF 840,000.–
2000 Neuchâtel

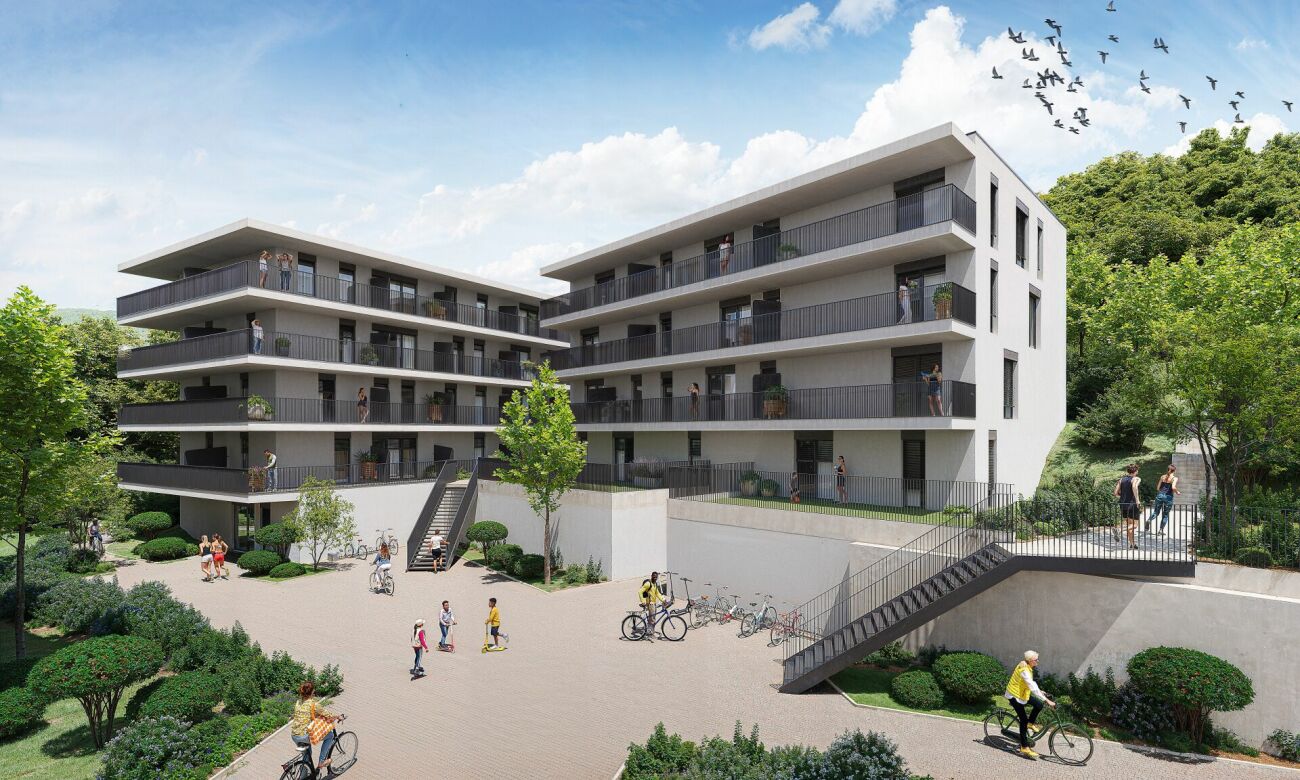
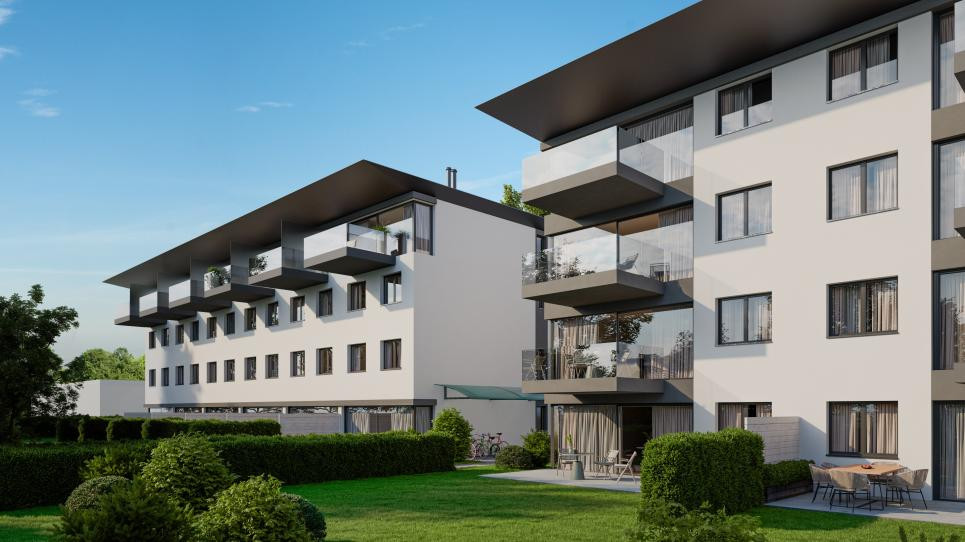
New 4.5-room apartments in Peseux

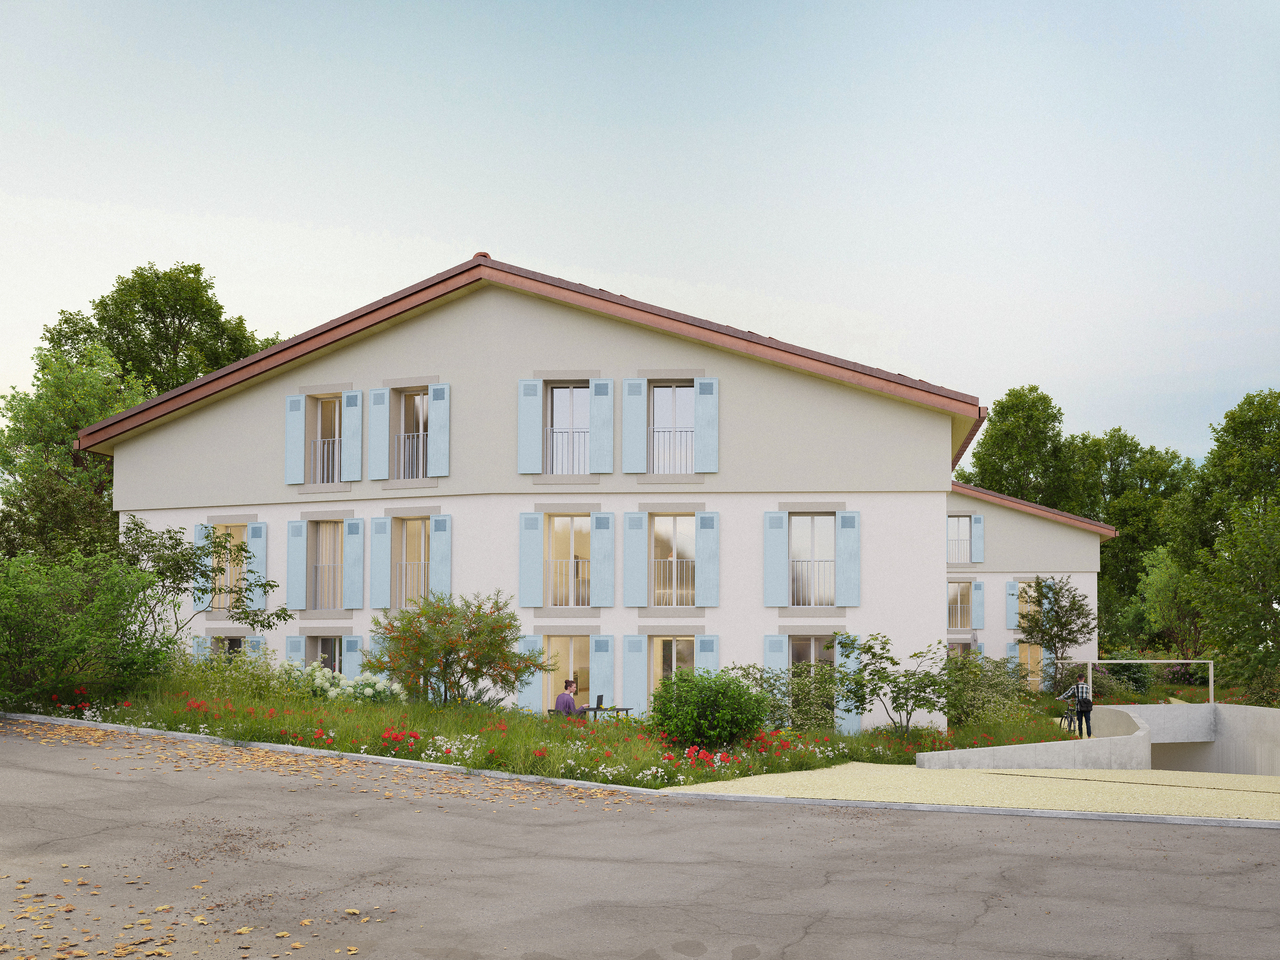
Key features • New construction • Small PPE • Ideally located • Amenities nearby • Covered parking spaces • Bicycle storage • Elevator • Balconies 9 new apartments in Peseux Located in the heart of a residential area in Peseux, this new real estate project offers 9 modern apartments for sale. In a central environment, the construction combines comfort, elegance, pleasant living, and proximity to amenities.The apartments are designed according to the latest standards. They all have a balcony, allowing you to enjoy moments of relaxation and beautiful brightness. Additionally, the materials and finishes have been selected with taste to offer optimal quality of life.Covered and outdoor parking spaces are available, in addition to the sale price.Don't miss this opportunity to settle in a vibrant and practical location while benefiting from a new, well-designed, and pleasant apartment.An appointment? With pleasure, but we must first validate your purchasing potential. An appointment, without obligation, with one of our advisors will allow us to obtain all the necessary information for the financing of your future acquisition. The project at a glance: • 1 building • 9 PPE apartments in total • 1 apartment with 3.5 rooms • 5 apartments with 4.5 rooms • 3 apartments with 5.5 rooms • 6 outdoor parking spaces • 7 covered parking spaces • 40 bicycle spaces Delivery: • Delivery of the first apartments: 2027

Anthony Avlijas

Anthony Avlijas

1 / 11
Anthony Avlijas

Anthony Avlijas

  • Parking space
  • Balcony / Terrace
  • View
  • +1
5.5 rooms, 113m², CHF 719,000.–
., 2206 Les Geneveys-sur-Coffrane

CONSTRUCTION IN PROGRESS ! A PRIVILEGED SETTING BETWEEN NEUCHÂTEL AND LA CHAUX-DE-FONDS

" THE RESIDENCE OF THE FIRST MARCH "NOT TO BE MISSED - NEW PROMOTION IN THE HEART OF GENEVEYS SUR COFFRANE Perfectly located in the center of the charming village of Geneveys sur Coffrane in the Val-de-Ruz region, this superb real estate project of 20 new high-quality apartments sold on plan benefits from a pleasant living environment in the region, calm and close to major axes allowing to reach Neuchâtel in 10 minutes and La Chaux-de-Fonds in 15 minutes by car.Responding to the most demanding criteria of quality, safety, and comfort, this superb achievement provides all the advantages sought by future owners who want to benefit from a favorable and green environment while enjoying the benefits of city life.The apartments have been perfectly configured and intelligently thought out to optimize the generous spaces highlighted by constant natural light throughout the day thanks to excellent exposure. The interior distributions are functional and optimal, offering real large pleasant rooms to live in on a daily basis. All apartments have gardens, terraces, or beautiful balconies. Future owners will have the choice of equipment, materials, and finishes.Each apartment will enjoy outdoor balcony/terrace space. The basement offers an underground parking lot and large private storage rooms with laundry facilities, as well as cellars.The apartments are located in the heart of the village, in immediate proximity to all amenities (shops, school, pharmacy, post office, bank, sports center, restaurants, butcher...). The CFF train station, which allows you to reach the cities of Neuchâtel or La Chaux-de-Fonds, is a 2-minute walk away. Easy access to major roads. It takes 5 minutes to reach the highway, 10 minutes to get to Neuchâtel, and 15 minutes to La Chaux-de-Fonds.BEAUTIFUL OPPORTUNITY !SALES PRICE OF APARTMENTS FROM CHF 463,000.- !We will organize with great pleasure a visit to the premises at your convenience and receive you by appointment to present this magnificent project to you!Files, information, and visits on request by sending your complete contact details by email or through the contact form.Anthony Avlijasanthony@proximmo.ch+41 78 953 85 50PROXIMMOReal Estate Agency Sàrl021 351 08 08info@proximmo.chwww.proximmo.ch--------All our offers and promotions are visible here :https://www.proximmo.ch/acheter/--------Are you planning to sell your property ?Contact us without commitment for a free estimate of your property.www.proximmo.ch

  • Parking space
  • Balcony / Terrace
  • View
  • +1
Anthony Avlijas

Anthony Avlijas

1 / 11
Anthony Avlijas

Anthony Avlijas

  • Parking space
  • Balcony / Terrace
  • View
  • +1
4.5 rooms, 105m², CHF 684,000.–
., 2206 Les Geneveys-sur-Coffrane

MAGNIFICENT NEW APARTMENT WITH LARGE GARDEN!

"THE RESIDENCE OF THE FIRST MARS"DO NOT MISS - NEW PROMOTION IN THE HEART OF GENEVEYS SUR COFFRANEPerfectly located in the center of the charming village of Geneveys sur Coffrane in the Val-de-Ruz region, this superb real estate project of 20 new, high-quality apartments sold on plan, benefits from a pleasant living environment in the region, calm and close to the main axes allowing to reach Neuchâtel in 10 minutes and La Chaux-de-Fonds in 15 minutes by car.Responding to the most demanding criteria of quality, safety, and comfort, this superb achievement gives all the advantages sought by future owners who are concerned about benefiting from a favorable and green environment while enjoying the advantages of city life.The apartments have been perfectly configured and intelligently thought out to optimize the spacious areas highlighted by constant natural light throughout the day thanks to excellent exposure. The interior distributions are functional and optimal, offering real, spacious rooms that are pleasant to live in on a daily basis. All the apartments have gardens, terraces, or beautiful balconies. The future owners of the property will have the choice of equipment, materials, and finishes.Each apartment will enjoy outdoor balcony/terrace space. The basement offers underground parking and large, private storage rooms with laundry facilities, as well as cellars.The apartments are located in the heart of the village, in immediate proximity to all amenities (shops, school, pharmacy, post office, bank, sports center, restaurants, butcher...). The train station, which allows you to reach the cities of Neuchâtel or La Chaux-de-Fonds, is a 2-minute walk away. Easy access to major roads. It takes 5 minutes to reach the highway, 10 minutes to get to Neuchâtel, and 15 minutes to get to La Chaux-de-Fonds.BEAUTIFUL OPPORTUNITY!SALES PRICE OF APARTMENTS FROM CHF 463,000.-!We would be delighted to organize a visit to the property at your convenience and receive you by appointment to present this magnificent project to you!File, information, and visit on request by sending us your complete contact details by email or through the contact form.Anthony Avlijasanthony@proximmo.ch+41 78 953 85 50PROXIMMOReal Estate Agency Sàrl021 351 08 08info@proximmo.chwww.proximmo.ch--------All our offers and promotions are visible here:https://www.proximmo.ch/buy/--------Are you planning to sell your property?Contact us without obligation for a free evaluation of your property.www.proximmo.ch

  • Parking space
  • Balcony / Terrace
  • View
  • +1
1 / 5
5.5 rooms, 125m², CHF 748,000.–
Crêt-du-Locle 25d, 2300 La Chaux-de-Fonds

A true home spirit for this 5.5-room recent apartment with garden

Synopsis Diatimìs presents this beautiful 5.5-room apartment in Crêt-du-Locle, in the municipality of La Chaux-de-Fonds, in a quiet and green residential area, appreciated for its quality of life and proximity to nature.Built in 2020 and very well maintained, this property seduces with its generous volumes, its luminosity, and the quality of its services. It proposes a beautiful harmony between interior and exterior spaces, with a vast terrace and a private garden, inviting to relaxation.While benefiting from a true residential tranquility, Crêt-du-Locle remains just a few minutes from the city center of La Chaux-de-Fonds, its shops, schools, and essential infrastructure. The train station is 5 minutes away on foot.A sought-after balance between nature and practicality, which makes this apartment a particularly attractive place to live. VISIT... Welcome to this apartment located on the east ground floor of the building, benefiting from a fluid and functional layout, designed for optimal living comfort.From the entrance, visitors are greeted by a hall equipped with storage closets and integrated wardrobes, allowing for practical and elegant organization of daily life. This space intelligently distributes the different areas of the apartment.Also, discover the apartment in video: it's here! Living area :From the entrance, on the right side, south, opens the vast living area, the heart of the apartment. With a surface area of approximately 50 m², it includes the living room, open kitchen, and dining area. This space immediately seduces with its luminosity and volumes.The modern and fully equipped kitchen integrates harmoniously into the room, favoring conviviality and exchanges. The living room, bathed in light thanks to the large windows, benefits from two sliding doors located in the southeast corner, offering direct access to the outside and creating a natural continuity between inside and outside.Bedroom area :On the left wing of the apartment, on the north side, unfolds the bedroom area, offering calm and intimacy. It consists of four rooms with surfaces of approximately 10, 11, 14, and 15 m², ideal for accommodating a family, setting up an office, or a guest room, according to needs. Their north orientation guarantees a pleasant temperature, especially during the summer period.Two bathrooms complete this area. The first, more spacious bathroom is equipped with an Italian shower, a bathtub, as well as the necessary connections for the installation of a washing column. The second bathroom has an Italian shower, offering comfort and functionality. Terrace and garden :The living area opens onto a 38 m² terrace surrounded by a private garden of approximately 190 m², a true asset of this property. This carefully arranged outdoor space invites relaxation and outdoor living. The terrace allows for easy installation of a dining area, a garden lounge, or a relaxation area, while the garden offers a green and pleasant setting, ideal for enjoying the beautiful days in complete tranquility.A garden shed, located on the north side of the plot, completes this outdoor space and offers practical storage for gardening equipment or seasonal equipment. Epilogue This apartment represents a rare opportunity for those seeking a recent, spacious, and perfectly maintained property with a generous outdoor area in the Neuchâtel mountains.Its volumes, luminosity, intelligent distribution, and the quality of its amenities make it an ideal place to live for all those wishing to settle in a peaceful and pleasant environment.A property where it is good to live, combining modernity, comfort, and quality of life. The information and surfaces contained in this file are provided for indicative purposes only and have no contractual character. They are based on the elements available at the time of writing and may be subject to modification. Only the notarial deed signed between the parties is authentic and constitutes the reference document for the entire transaction.
Travel time
-
  • modern apartment, 5 floors, multiple balconies, large windows, outdoor seating area, green landscape
  • terrace, outdoor tables and chairs, garden area, well-lit, sunset view, swimming pool
  • Leather sofa, center table, glass windows, curtains, lamp, speakers, wooden floor
  • L-shaped sofa, 2 side tables, white chair, coffee table, center table, gray carpet, picture frames, modern lamp, TV
  • Multiple balconies on multiple floors, greenery, private parking space, ocean view.
1 / 5
4.5 rooms, 130m², CHF 965,000.–
Rue des Deurres 50, 2000 Neuchâtel

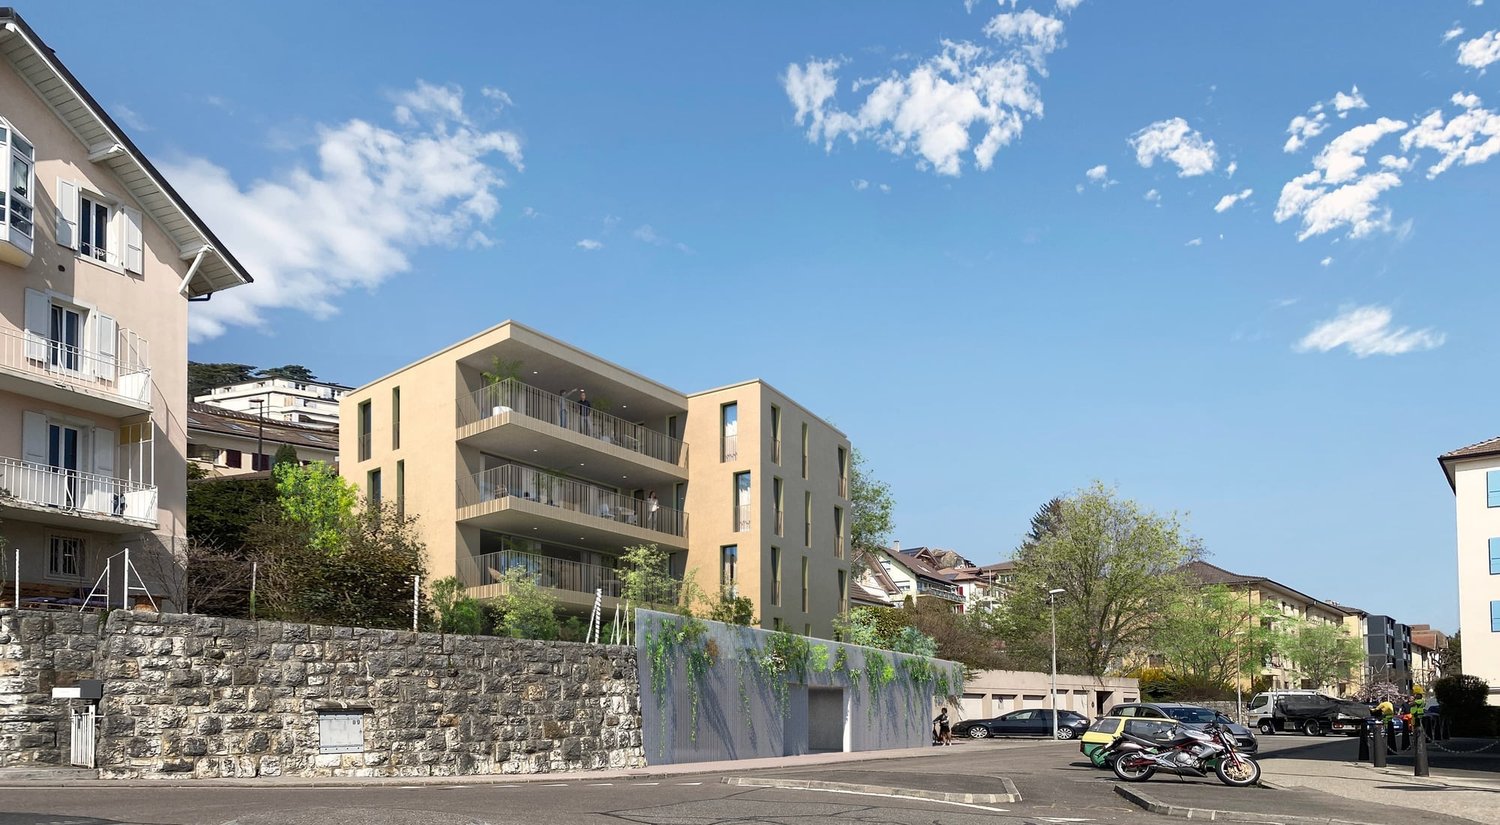
Luxurious 4.5-room apartments with exit in Neuchâtel

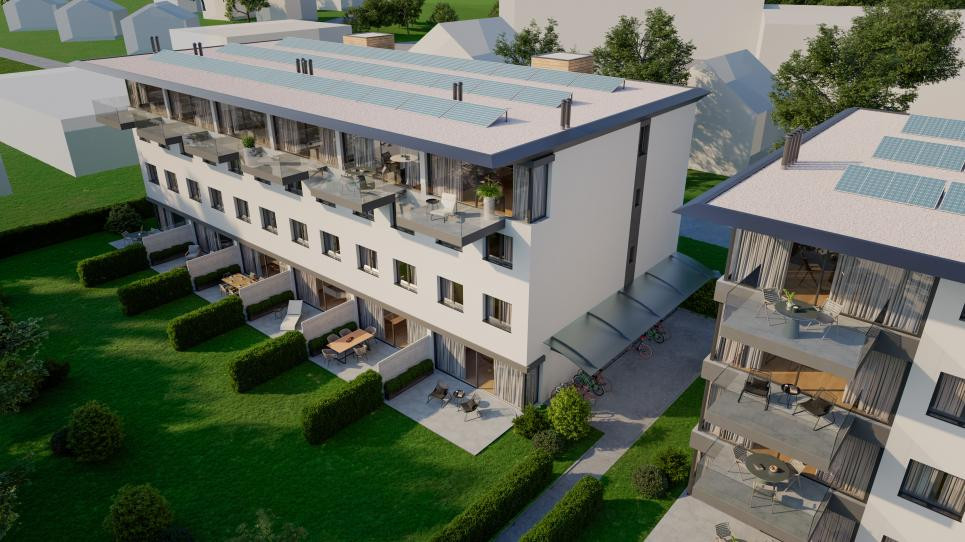
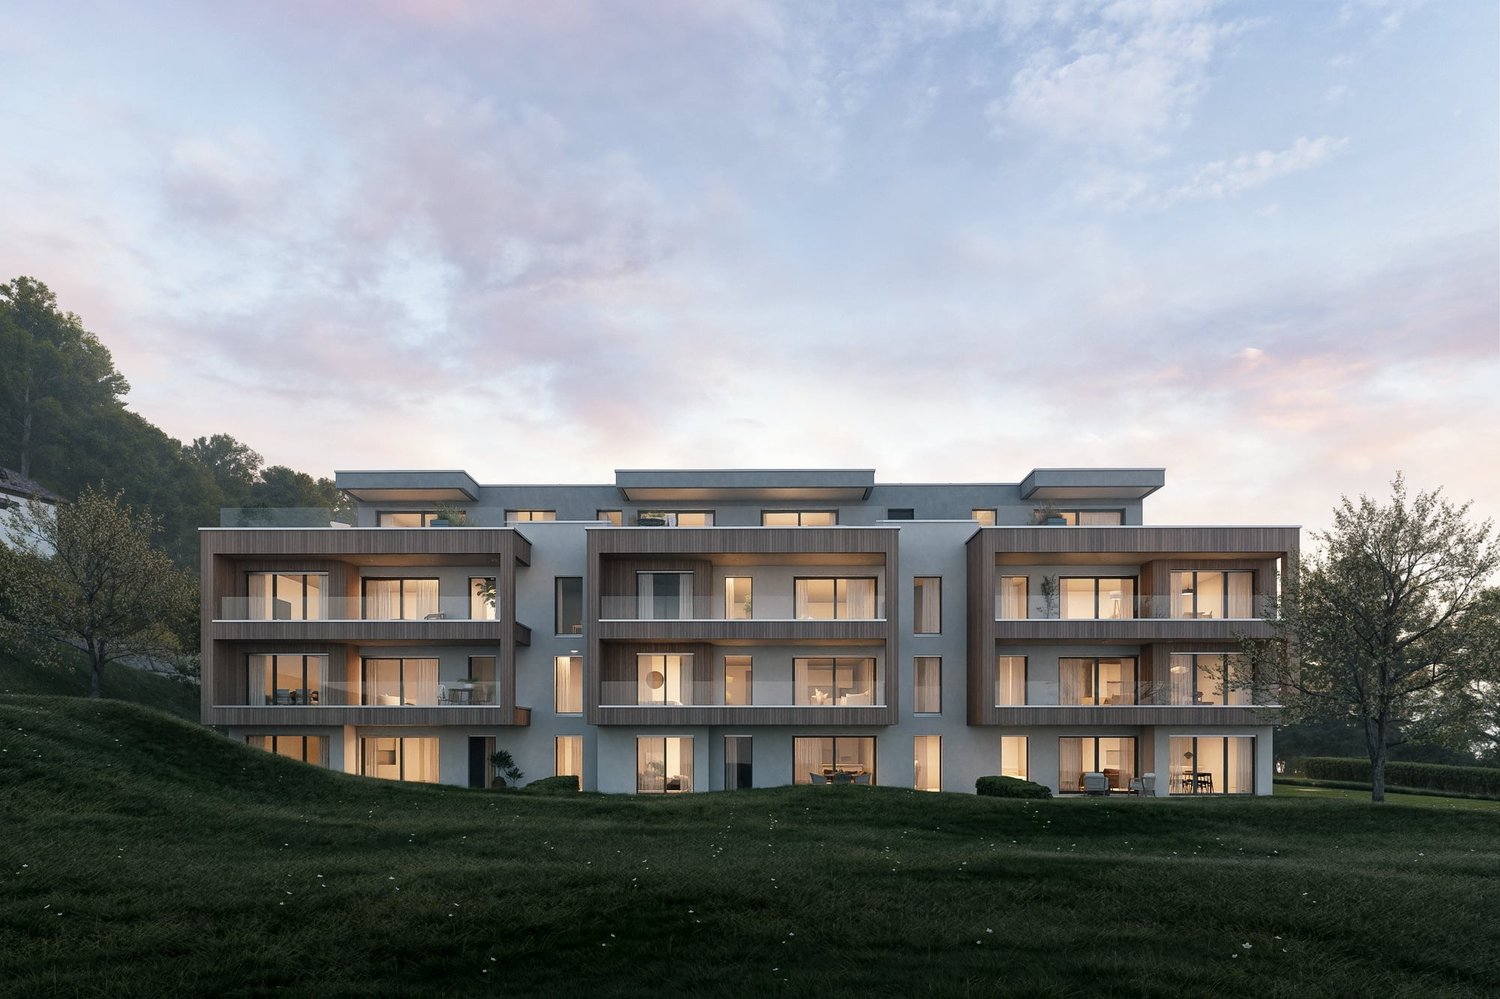
Résidences SolarisA collection of spacious and bright apartmentsGeneral descriptionThe Résidences Solaris consist of two contemporary buildings. The main building offers 3.5- and 4.5-room apartments, ideally arranged, bright and designed for daily comfort.The apartments feature: • modern floor plans with generous volumes • large openings and natural light • balconies/terraces with unobstructed views • optimized orientations • finishes according to the tenant's wishes Each unit has a private cellar and a parking space (underground or outdoor parking, depending on availability).The perfect balance between modernity and serenityThe top floor (attic) offers a unique atmosphere, with a breathtaking panoramic view. The finishes, chosen according to the tenant's wishes, allow for the creation of an interior that is perfectly adapted to your lifestyle.The highlights • Spacious interior spaces • Southern exposure and optimal brightness • Comfortable outdoor areas to expand the living spaces • Quiet and secure neighborhood • High-quality finishes according to the tenant's choice • Private cellar • Available parking spaces • Tailor-made support service for your financing At a glance • Available typologies: 3.5 and 4.5 rooms • Spacious interior spaces • Balconies/terraces depending on the unit • Cellar included • Available parking spaces

Travel time
-
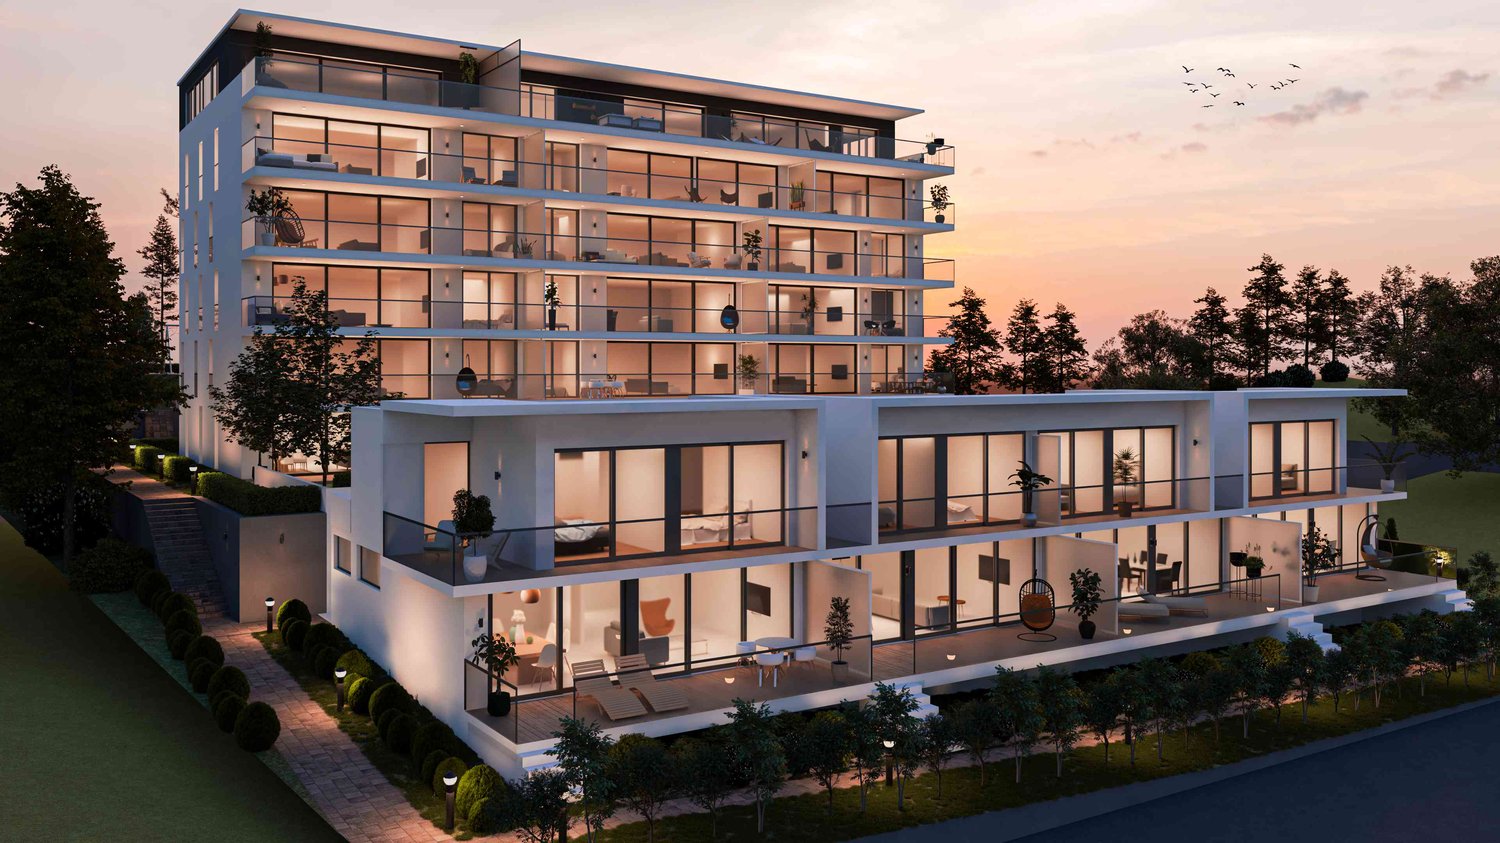
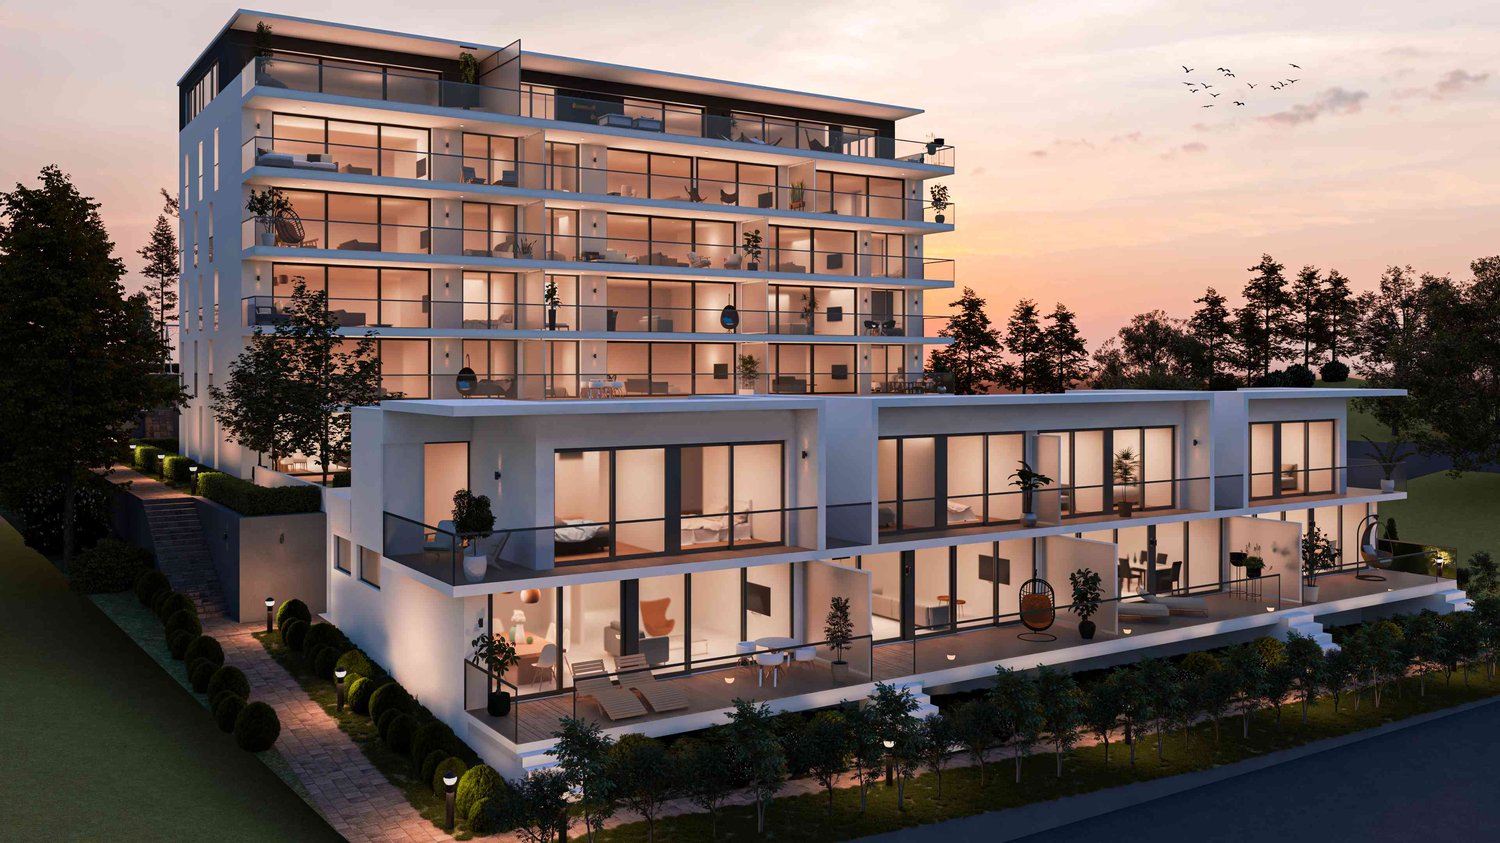
  • Modern residential building with many glass walls, multiple floors, balconies, trees and shrubs surrounding
  • Modern house with glass facades and balconies, outdoor seating area, greenery, swimming pool, illuminated pathway, hedges, surrounding trees, sunset
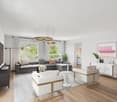
  • open floor plan, white couch, white carpet, large windows, cityscape, sea view
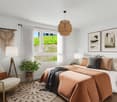
  • modern living room with sofa, center table, chair, lamp, dining table, TV
  • white apartment building, balconies, terraces, private garden, garage
1 / 5
4.5 rooms, 130m², CHF 970,000.–
Rue des Deurres 50, 2000 Neuchâtel

Neuchâtel Center - Magnificent 4.5-room apartments with storage room and privileged location

Résidences SolarisA collection of spacious and bright apartmentsGeneral descriptionThe Résidences Solaris consist of two contemporary buildings. The main building offers 4.5-room apartments, ideally designed, bright and focused on daily comfort.The apartments benefit from: • modern floor plans with generous volumes • large openings and natural lighting • balconies/terraces with unobstructed views • optimized orientations • finishes according to the tenant's wishes Each unit has a private cellar and a parking space (underground or outdoor parking, depending on availability).The perfect balance between modernity and serenityEach floor offers a unique atmosphere, with dominant views depending on the position of the apartment. The finishes, chosen according to the tenant's wishes, allow for the creation of an interior that is perfectly adapted to your lifestyle.The highlights • Spacious interior spaces • South orientation and optimal lighting • Comfortable outdoor areas to expand the living spaces • Quiet and secure neighborhood • High-quality finishes according to the tenant's choice • Private cellar • Available parking spaces • Tailor-made service for your financing At a glance • Available typologies: 4.5 rooms • Spacious interior spaces • Balconies/terraces depending on the unit • Cellar included • Available parking spaces

Travel time
-

Suggested properties for you based on search results

Other interesting objects