Quick Filters for your search (1)

Quick-filters

We show you quick-filters based on the most used filters by location.

By using these, you can enhance your search experience by finding new and interesting properties to your likings.

84 results - Elevator, New building buy: Canton Jura

1 / 13
3.5 rooms94m²CHF 725,000.–
Rue Pré-Guillaume, 2800 Delémont

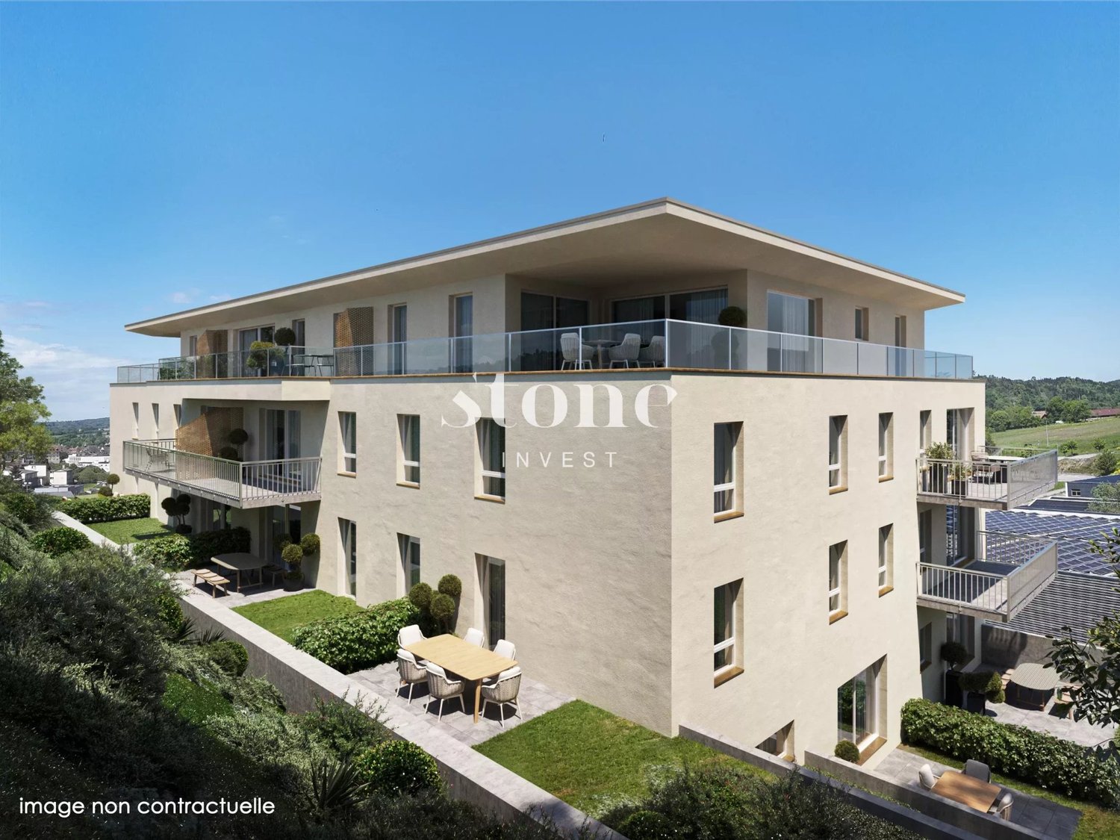
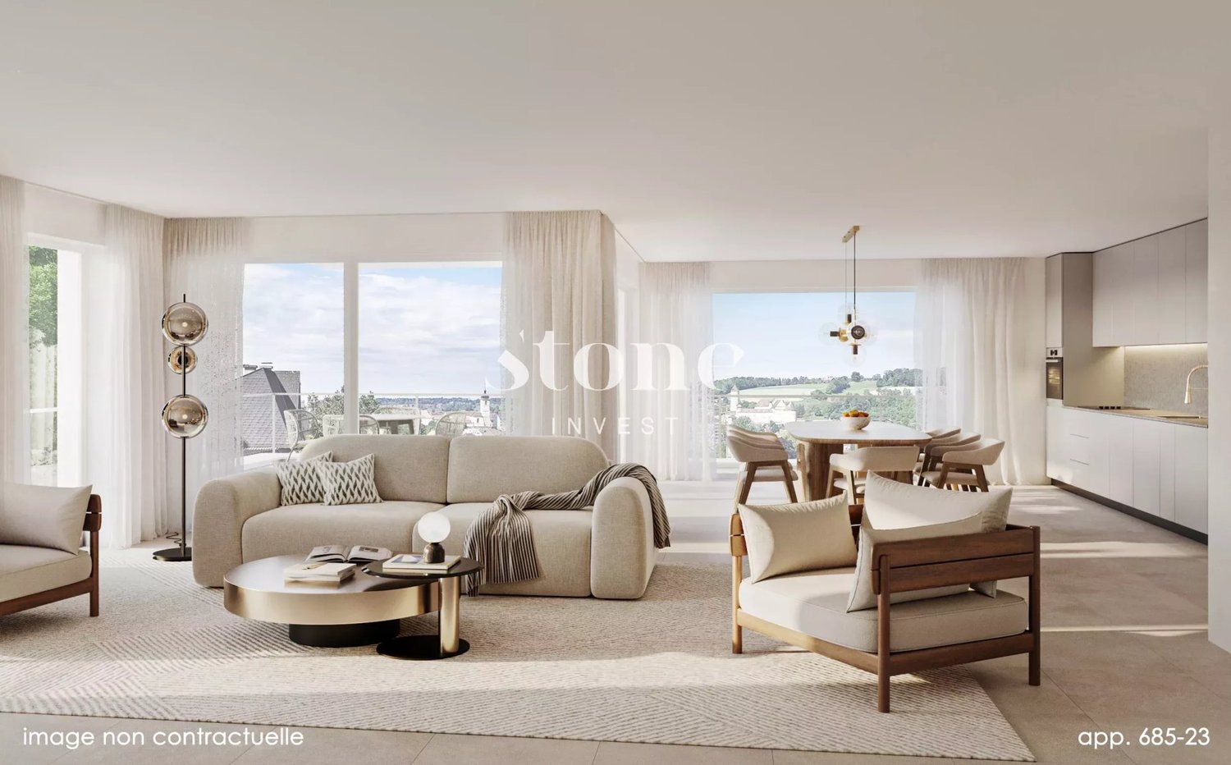
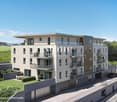
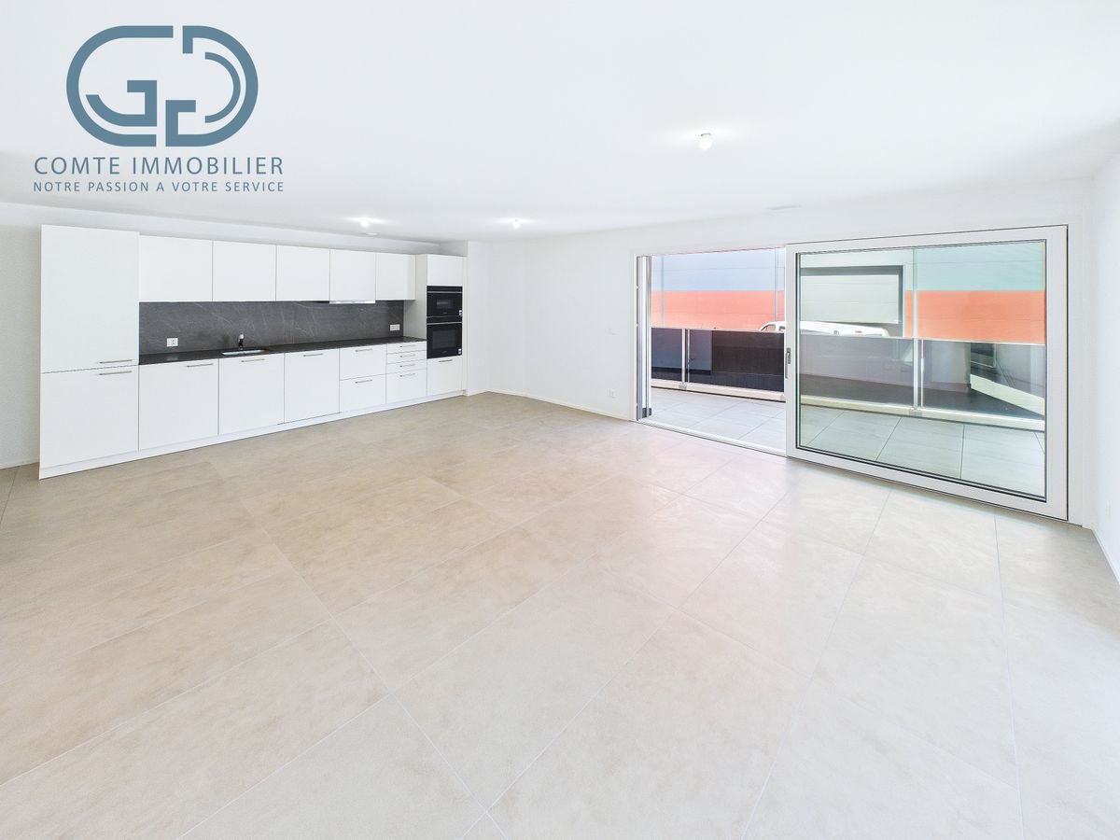
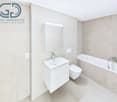
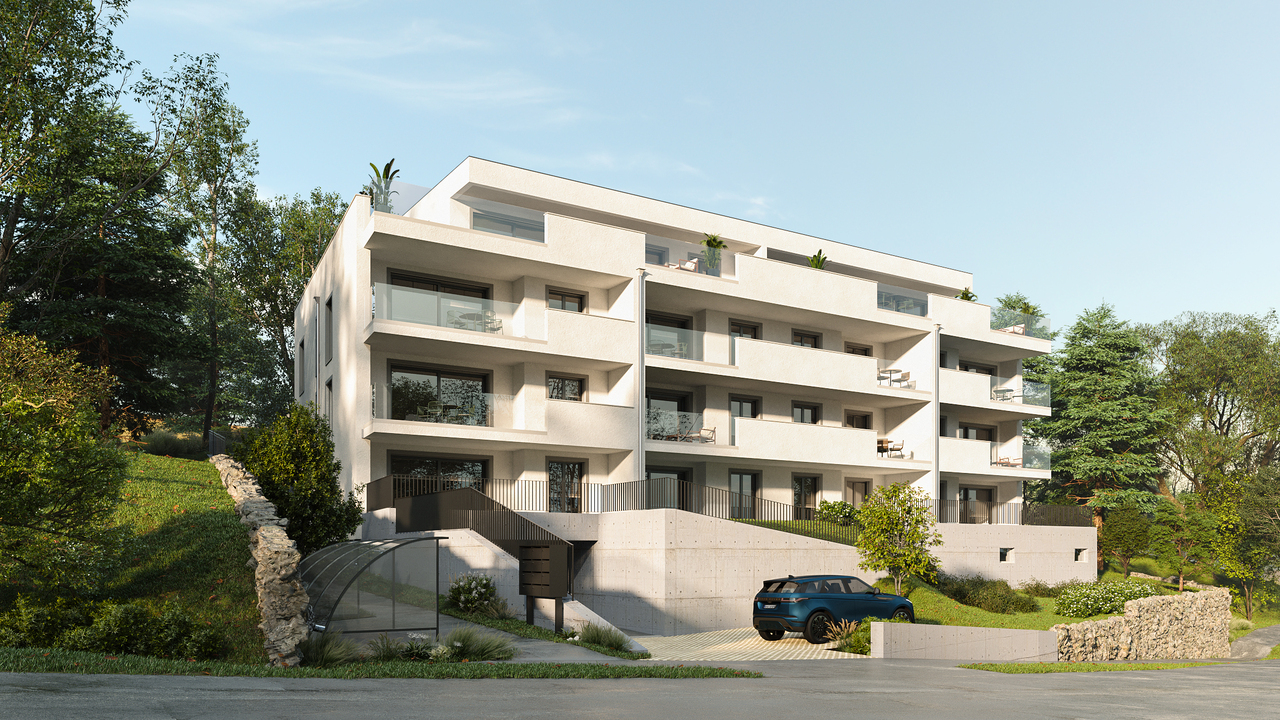
A vendre!!! 2 Magnifiques Attiques de 3.5 pièces en PPE.

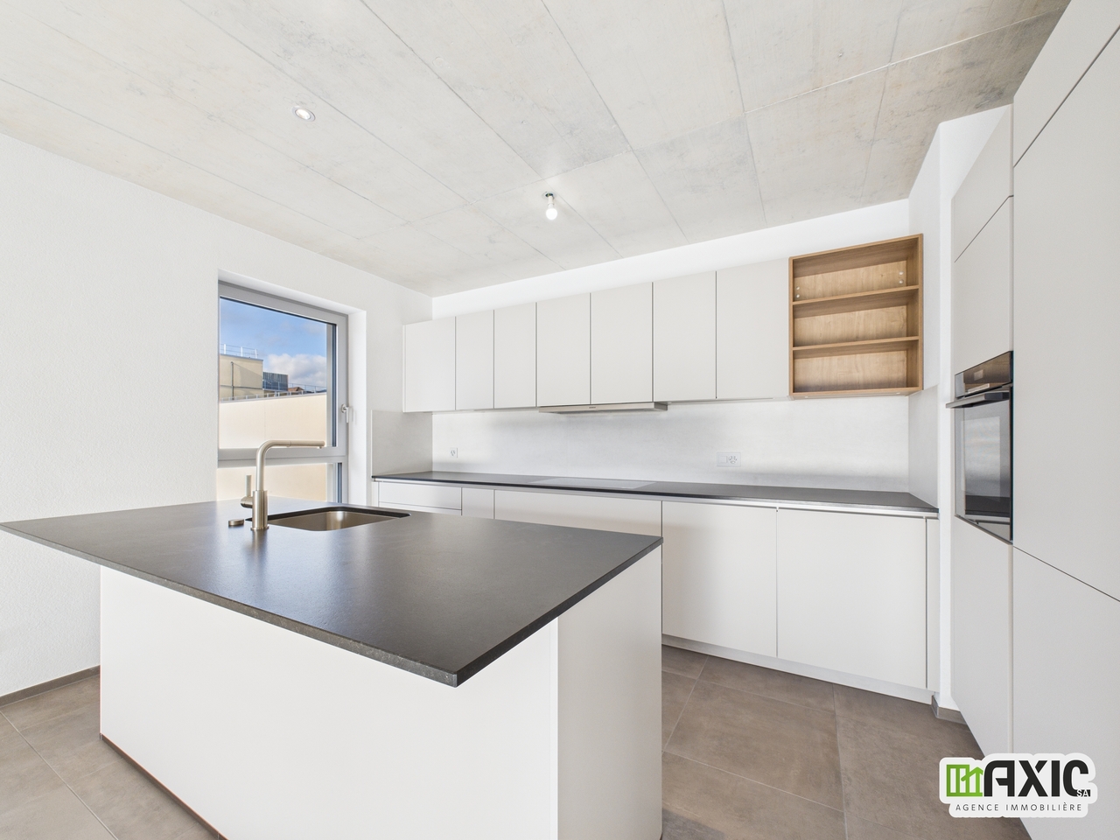
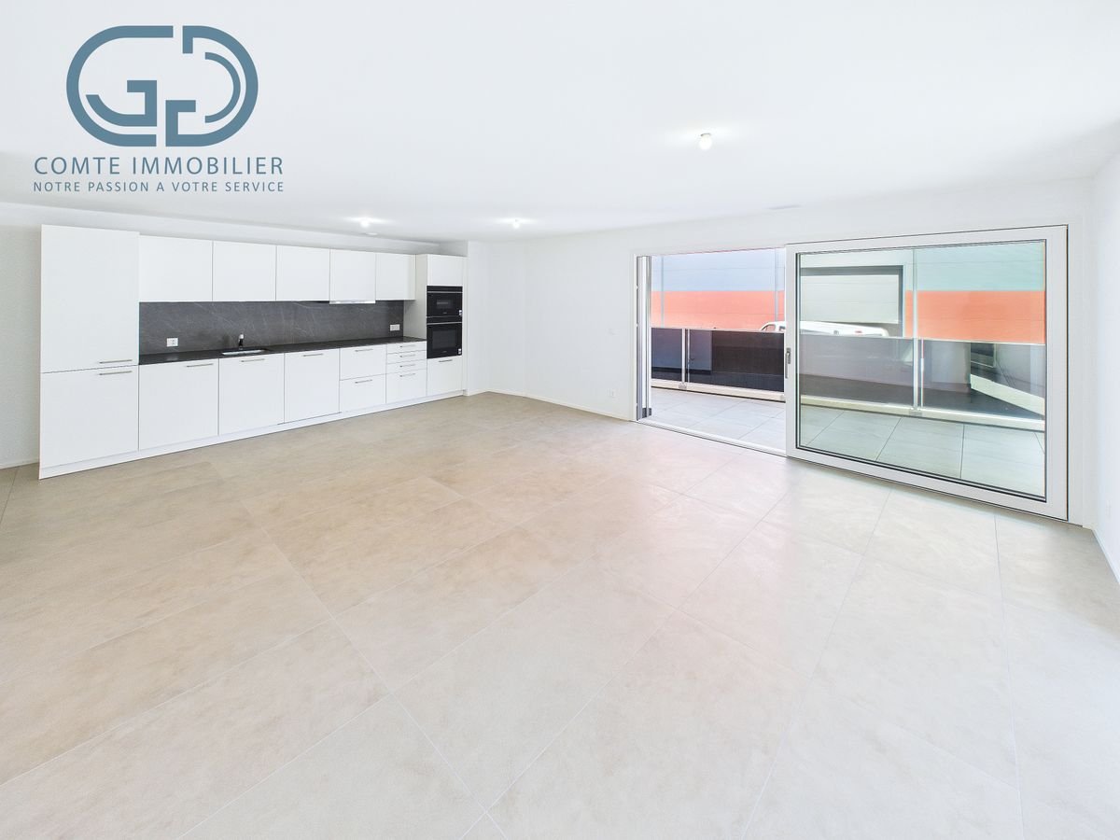
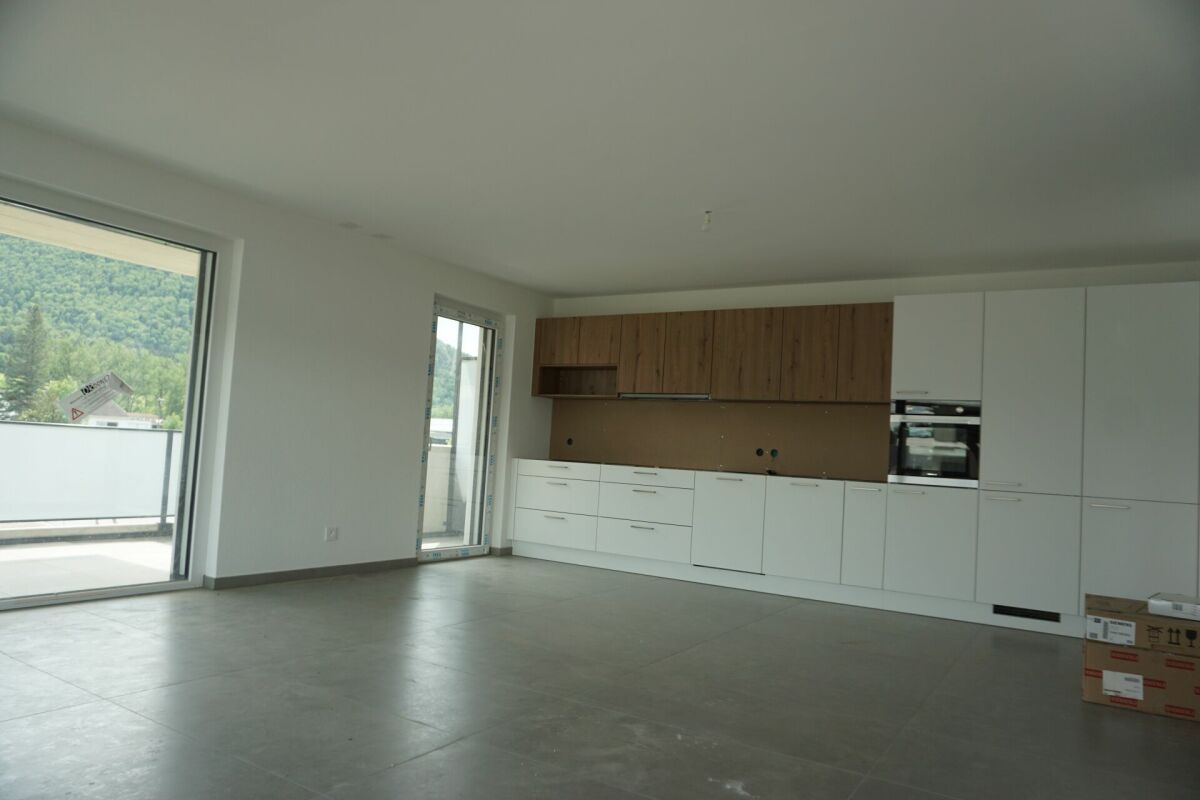
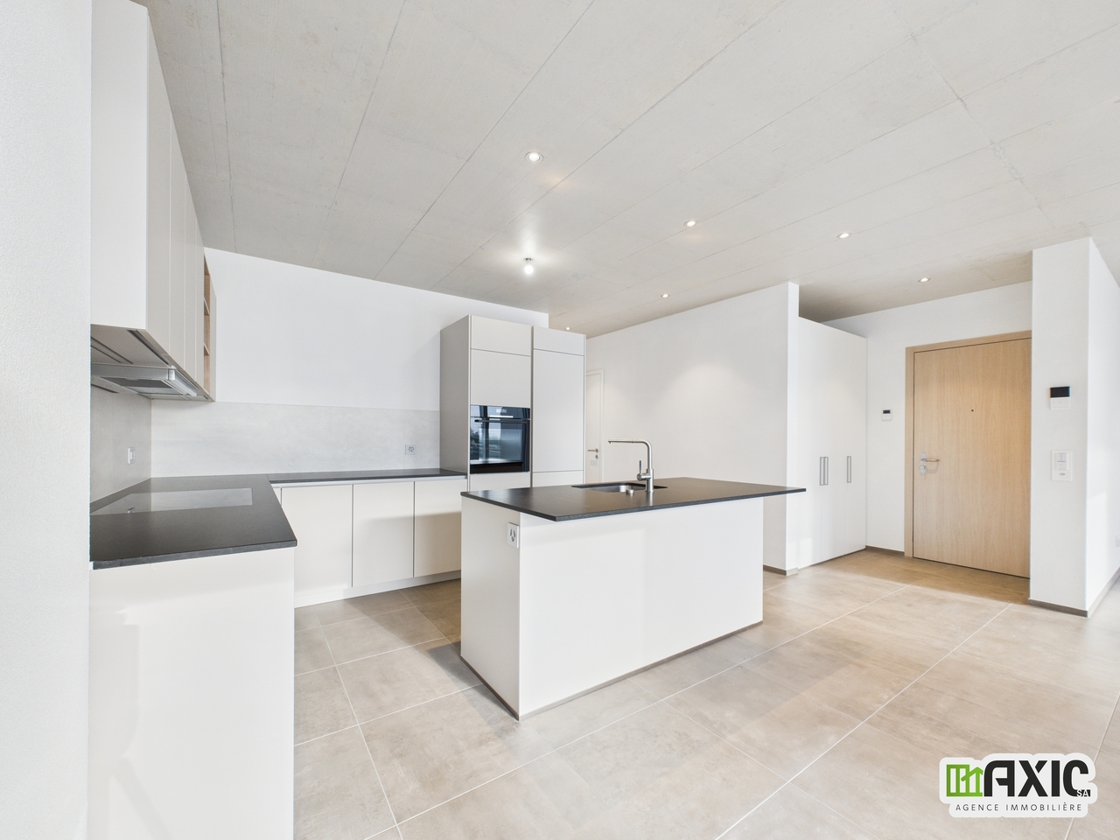
À vendre : 2 magnifiques attiques en PPE dans la nouvelle résidence " la Menuiserie", offrant un cadre de vie citadin idéal. Bénéficiant d'une excellente situation au centre-ville, proche de nombreux commerces, banques, restaurants ainsi que des transports en commun.Ces appartements sauront vous séduire par sa praticité au quotidien. Au dernier étage de l'immeuble, ces magnifique Attiques de 3,5 pièces avec une surface habitable de 94 m2 comprennent :- Une cuisine toute équipée avec ilot central ouverte sur le salon/salle à manger.- 2 salles de bain avec une douche à l'italienne et la deuxième avec baignoire.- Deux belles chambres de 17 m2 et 14 m2.- Un cellier avec colonne de lavage. - Un grand balcon de 30 m2 .* Des places de parcs sont disponibles à la vente au sous-sol.Zu verkaufen: 2 wunderschöne Penthäuser in Eigentumswohnungen in der neuen Residenz "la Menuiserie", die einen idealen städtischen Lebensrahmen bietet. Sie profitieren von einer ausgezeichneten Lage im Stadtzentrum, in der Nähe von zahlreichen Geschäften, Banken, Restaurants sowie den öffentlichen Verkehrsmitteln.Diese Wohnungen werden Sie durch ihre Alltagstauglichkeit begeistern.Im obersten Stockwerk des Gebäudes befinden sich diese wunderschönen 3,5-Zimmer-Attikawohnungen mit einer Wohnfläche von 94 m2:- Eine voll ausgestattete Küche mit zentraler Kochinsel, die sich zum Wohn-/Esszimmer hin öffnet.- 2 Badezimmer mit einer begehbaren Dusche und einem Bad mit Badewanne.- Zwei schöne Schlafzimmer von 17 m2 und 14 m2.- Eine Speisekammer mit Waschsäule.- Ein großer Balkon von 30 m2.* Parkplätze stehen im Untergeschoss zum Verkauf zur Verfügung.For sale: 2 magnificent condominiums in the new "La Menuiserie" residence, offering an ideal urban living environment. Excellent downtown location, close to shops, banks, restaurants and public transport.These apartments will win you over with their everyday practicality.On the top floor of the building, these magnificent 3.5-room Attiques with a living area of 94 m2 include :- A fully-equipped kitchen with central island opening onto the living/dining room.- 2 bathrooms, one with a walk-in shower and the other with a bathtub.- Two bedrooms of 17 m2 and 14 m2.- A storeroom with laundry column.- A large 30 m2 balcony.* Parking spaces are available for sale in the basement.

1 / 13
3.5 rooms94m²CHF 565,000.–
Rue pré-Guillaume, 2800 Delémont

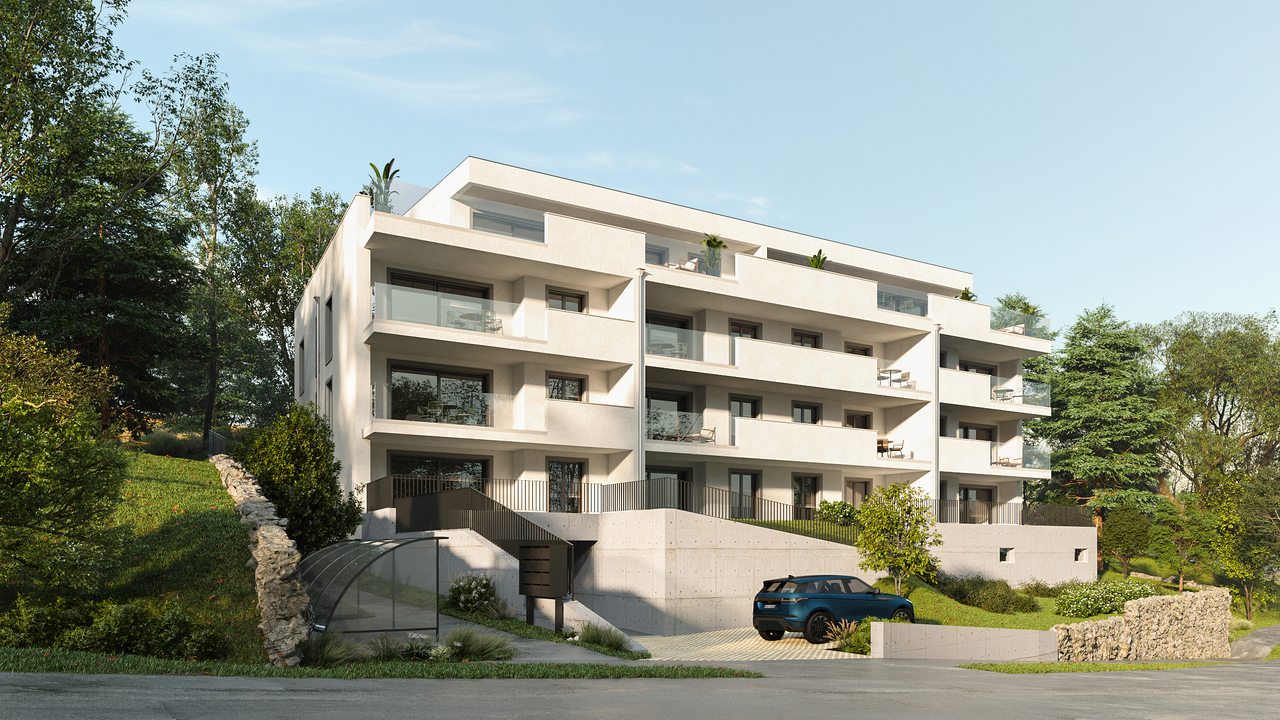
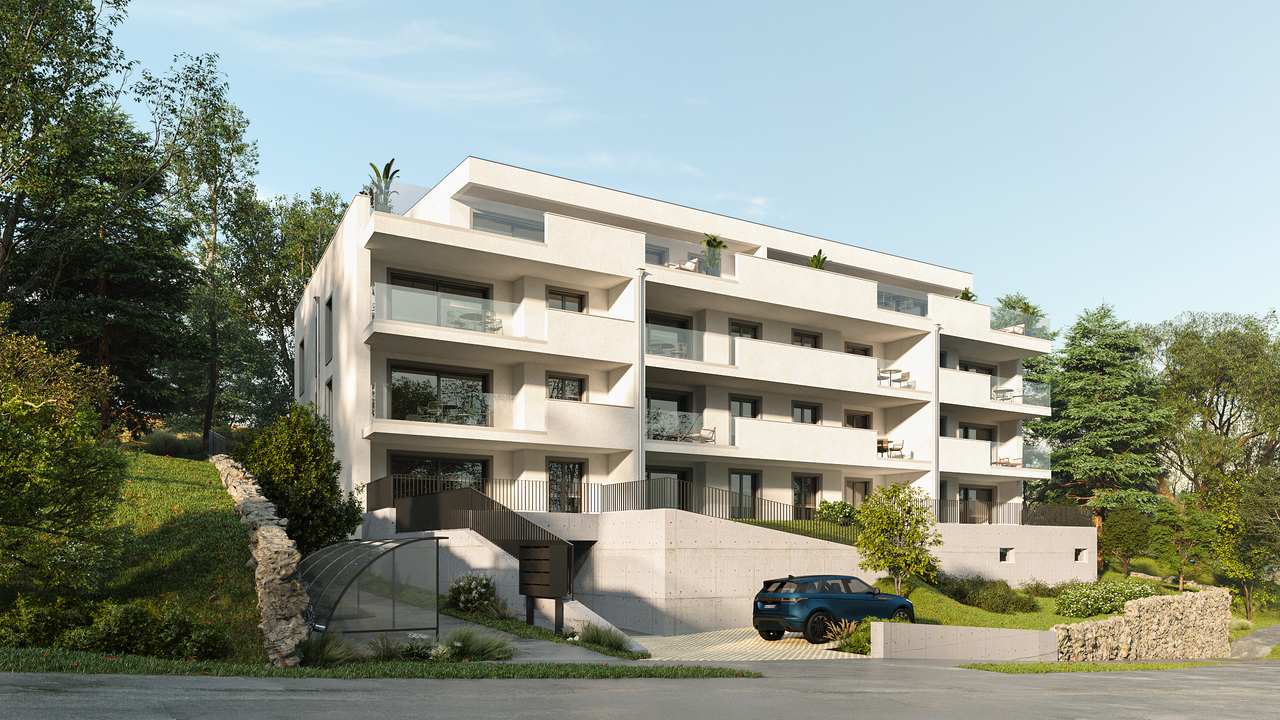
Super situation!! A vendre Magnifiques Appartements de 3.5 pcs. en PPE

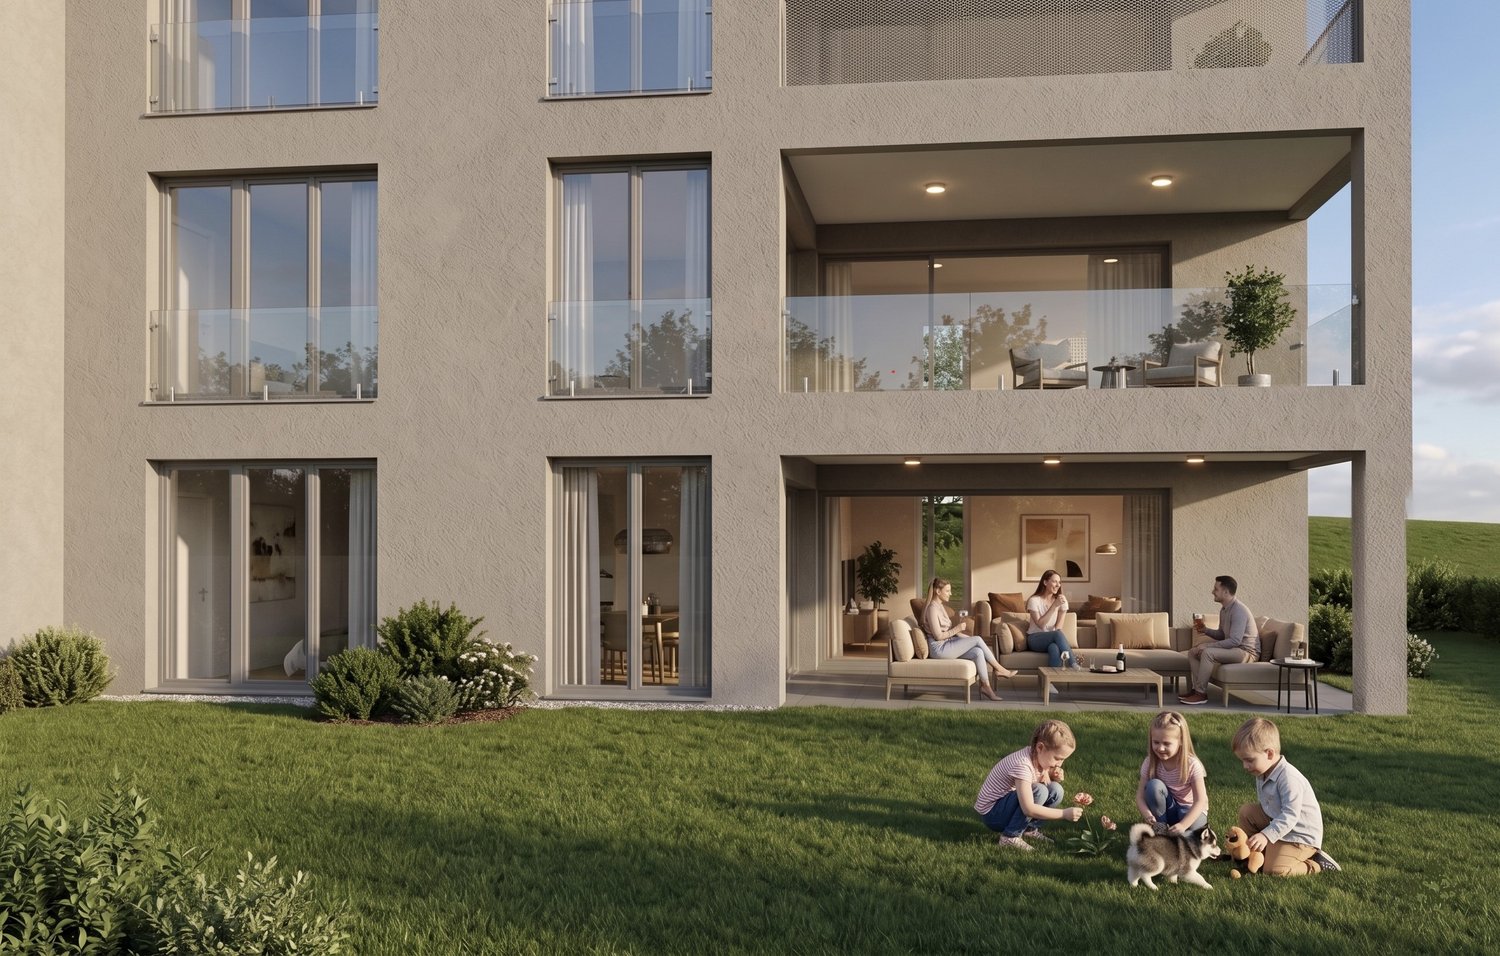
À vendre : Magnifiques appartements en PPE dans la nouvelle résidence La Menuiserie Offrez-vous un cadre de vie citadin idéal !Située en plein centre-ville, la résidence La Menuiserie bénéficie d'un emplacement privilégié, à proximité immédiate des commerces, banques, restaurants et transports en commun. Un environnement parfait pour un quotidien pratique et confortable.Appartements de 3.5 pièces disponiblesÉtages : 1er, 2e et 3eLes appartements de 3,5 pièces, au style moderne et avec une surface habitable dès 94 m², comprennent :oUn hall d'entrée avec penderieoUne cuisine entièrement équipée avec îlot central, ouverte sur le séjour/salle à mangeroDeux salles de bain : l'une avec douche à l'italienne, l'autre avec baignoireoDeux belles chambres de 17 m² et 14 m²oUn cellier avec colonne de lavageoUne généreuse loggia dès 13 m², idéale pour profiter de l'extérieurDes places de parc en sous-sol sont également disponibles à la vente.Zu verkaufen: Wunderschöne Eigentumswohnungen in der neuen Residenz "La Menuiserie".Gönnen Sie sich einen idealen städtischen Lebensrahmen!Die Residenz La Menuiserie befindet sich mitten im Stadtzentrum und genießt eine privilegierte Lage in unmittelbarer Nähe von Geschäften, Banken, Restaurants und öffentlichen Verkehrsmitteln. Eine perfekte Umgebung für einen praktischen und komfortablen Alltag.Verfügbare 3.5-Zimmer-WohnungenStockwerke: 1., 2. und 3.Die modern gestalteten 3,5-Zimmer-Wohnungen mit einer Wohnfläche ab 94 m² umfassen:- Eine Eingangshalle mit Garderobe- Eine voll ausgestattete Küche mit Mittelinsel, die sich zum Wohn-/Esszimmer hin öffnet.- Zwei Badezimmer: eines mit begehbarer Dusche, das andere mit Badewanne.- Zwei schöne Schlafzimmer von 17 m² und 14 m².- Ein Abstellraum mit Waschsäule- Eine großzügige Loggia ab 13 m², ideal zum Genießen des AußenbereichsParkplätze im Untergeschoss stehen ebenfalls zum Verkauf.For sale: Magnificent condominium apartments in the new "La Menuiserie" residenceTreat yourself to an ideal urban lifestyle!Located in the heart of the city, La Menuiserie boasts a prime location close to shops, banks, restaurants and public transport. It's the perfect environment for a practical, comfortable lifestyle.3.5-room apartments availableFloors: 1st, 2nd and 3rdThe modern-style 3.5-room apartments with living areas from 94 m² include :- Entrance hall with closet- A fully equipped kitchen with central island, open to the living/dining room- Two bathrooms: one with walk-in shower, the other with bathtub- Two large bedrooms (17 m² and 14 m²)- A storeroom with laundry column- A generous loggia from 13 m², ideal for enjoying the outdoorsBasement parking spaces are also available for sale.

New building
1 / 9
  • Parking space
  • Balcony / Terrace
  • Garage
  • +5
4.5 rooms145m²Price on request
Chemin des Royes 11 et 13, 2350 Saignelégier

The ideal alternative to a villa: Spacious apartments with private garden in Saignelégier

The perfect compromise: The volume of a villa at the price of an apartmentYou dream of a villa for your family, but building plots are scarce? The "Les Résidences Hôtâ" project in Saignelégier has the ideal solution for you.Discover our latest exclusive ground-floor apartments: a perfect blend of spacious interiors and the pleasure of a private outdoor space, without the maintenance constraints of a single-family home, and above all at a much more affordable price than an individual construction.Commercial success: Already 6 apartments sold out of 14! Don't miss this rare opportunity on the market.Your future living spacesOnly 3 exceptional lots with private garden remaining, specifically designed to offer the comfort of a house to families: • 2 Apartments of 3.5 rooms (approx. 120 m² habitable): Ideal for couples or small families looking for large volumes and modern comfort. • 1 Apartment of 4.5 rooms (approx. 145 m² habitable): The ultimate family space, offering beautiful rooms and a bright living area. Each apartment benefits from direct access to its own private garden, a true green gem that is secure and where your children can play and you can enjoy the beautiful summer days.Why choose "Les Résidences Hôtâ"? • The volume of a villa at the price of an apartment • Space & Freedom: Generous living areas (up to 145 m²) far superior to the standards of the traditional apartment market. • Privileged living environment: Located in Saignelégier, in the heart of the Franches-Montagnes, close to amenities while remaining connected to nature. • Construction quality: Modern and meticulous finishes ContactThe countdown has started. Come and discover your future home before it's too late. • More information and plans: www.lesresidenceshota.ch • Contact us today to obtain the complete dossier and schedule a meeting.

  • Parking space
  • Balcony / Terrace
  • Garage
  • +5
Travel time
-
1 / 6
  • Parking space
  • Balcony / Terrace
  • Elevator
  • +1
2.5 rooms55m²CHF 270,000.–
Rue Denise Peronne, 2800 Delémont

Résidence du Parc de la Sorne - Un Art de Vivre au coeur de Delémont

Je vous accueille volontiers pour visiter les appartements de 2,5 -3,5- 4,5 piècesPour nos investisseurs il reste quelques pepites avec un rendement immédiat d'environ 5% sinon pour les futurs propriétaires voulant y habiter le quartier de la SORNE.Nichée sur les rives de la Sorne, au coeur d'un écrin de verdure, la Résidence du Parc de la Sorne est le premier éco-quartier du canton du Jura. Ce projet innovant et durable se compose de neuf immeubles réunissant appartements en PPE et en location, surfaces commerciales et administratives, ainsi qu'une Résidence Senior avec encadrement.Pensée entre nature et architecture, la Résidence offre des volumes harmonieux, des façades modernes et de généreux espaces entre les bâtiments, garantissant intimité, calme et qualité de vie. Véritable poumon vert du centre de Delémont, elle propose un cadre de vie paisible à seulement 5 minutes à pied de la gare et du centre ville.Parfaitement desservie par les transports publics, Delémont permet de rejoindre Bâle en 32 minutes, avec des liaisons toutes les 20 minutes.Les appartements bénéficient de volumes lumineux, de balcons spacieux, de finitions haut de gamme et d'équipements modernes : cuisine avec plan de travail en granit, parquet en chêne, isolation performante, ventilation double flux, ascenseurs accessibles, parking souterrain avec bornes de recharge électrique et stationnement vélos.À ce jour, 131 appartements ont déjà été vendus. À terme, la Résidence formera un ensemble harmonieux de neuf immeubles certifiés Minergie Plus, incarnant un mode de vie durable, moderne et confortable. Venez visiter notre appartement témoin.Ich lade Sie herzlich ein, die 3,5- bis 4,5-Zimmer-Wohnungen zu besichtigen.Für unsere Investoren gibt es noch einige echte Schnäppchen, und für zukünftige Eigentümer, die im Viertel SORNE wohnen möchten, bietet sich der Vorteil einer lebenslang günstigen Miete.An den Ufern der Sorne, im Herzen eines grünen Schutzwaldes, liegt die Residenz Parc de la Sorne und ist der erste Eco-Quartier des Kantons Jura. Das innovative und nachhaltige Projekt besteht aus neun Gebäuden mit Eigentumswohnungen und Mietwohnungen, Gewerbe- und Verwaltungsflächen sowie einer Seniorenresidenz mit Betreuung.Die Residenz, die zwischen Natur und Architektur konzipiert wurde, bietet harmonische Volumen, moderne Fassaden und grosszügige Freiräume zwischen den Gebäuden, die für Privatsphäre, Ruhe und Lebensqualität sorgen. Als grünes Herzstück des Stadtzentrums von Delémont bietet sie eine ruhige Wohnumgebung, die nur 5 Gehminuten vom Stadtzentrum entfernt ist.Delémont ist mit den öffentlichen Verkehrsmitteln hervorragend erschlossen und bietet eine Verbindung nach Basel in 32 Minuten, mit Verbindungen alle 20 Minuten.Die Wohnungen bieten helle Volumen, grosszügige Balkone, hochwertige Ausstattung und moderne Ausstattung: Küche mit Granit-Arbeitsplatten, Eichenparkett, effiziente Isolierung, Doppel-Lüftung, Aufzüge mit Zugang für Rollstuhlfahrer, Tiefgarage mit Ladestationen für Elektrofahrzeuge und Fahrradabstellplätze.Bis heute wurden 128 Wohnungen verkauft. Die Residenz wird schliesslich aus neun zertifizierten Minergie Plus-Gebäuden bestehen, die ein nachhaltiges, modernes und komfortables Wohnen verkörpern. Besuchen Sie unsere Musterwohnung.I would be delighted to show you around our 3.5- to 4.5-room flats.For our investors, there are still a few real gems available, and for future homeowners living in the SORNE neighbourhood, there is the advantage of a favourable rent...

  • Parking space
  • Balcony / Terrace
  • Elevator
  • +1
1 / 13
4.5 rooms152m²CHF 605,000.–
2842 Rossemaison

New 4.5-room apartment with large terrace - High energy performance

Discover this superb new Minergie P certified apartment of 4.5 rooms located in Rossemaison, at the gates of Delémont, offering a modern, bright and sustainable living environment. With 105 m² of living space, a total useful area of 151.6 m², a spacious 37.4 m² southeast-facing terrace and an underground parking space included, this property provides all the comfort and quality of life sought.The apartment offers an entrance with wall cabinets leading to a beautiful open living/dining room, extended by a modern fully equipped kitchen. The sleeping area includes three bright rooms, all with direct access to the terrace, a bathroom, a shower room and carefully crafted finishes made with durable and quality materials.This property stands out for its modern equipment and high level of energy performance: • Minergie P certification • 2nd floor southwest-facing • Domotic installation • Possible connection for electric vehicle • Elevator and access adapted for people with reduced mobility • Separation of terraces by canisses to preserve intimacy • Private cellar of 9.2 m² and common areas for bicycles and motorcycles Located in a residence of 16 apartments, the apartment benefits from a beautiful unobstructed view and a pleasant environment, while remaining in immediate proximity to Delémont and its amenities. The apartments are ready to be delivered.This new apartment seduces with its strategic location, modern comfort and energy efficiency. Only 9 apartments are still available. Contact us today to organize a visit.

1 / 13
4.5 rooms151m²CHF 605,000.–
2842 Rossemaison

New 4.5-room apartment with large terrace - High energy performance

Discover this superb, Minergie-P-certified new apartment with 4.5 rooms located in Rossemaison, at the gates of Delémont, offering a modern, bright and sustainable living environment. With 105 m² of living space, a total useful area of 151 m², a spacious 37.4 m² southwest-facing terrace and an underground parking space included, this property provides all the comfort and quality of life sought.The apartment features an entrance with wall cabinets leading to a beautiful, open living/dining room, extended by a modern, fully equipped kitchen. The sleeping area includes three bright bedrooms, all with direct access to the terrace, a bathroom, a separate toilet and carefully crafted, high-quality finishes made with durable and sustainable materials.This property stands out for its modern equipment and high level of energy performance: • Minergie P certification • 1st floor, southwest-facing • Domestic installation • Possible connection for electric vehicles • Elevator and access adapted for people with reduced mobility • Separation of terraces by canisses to preserve intimacy • Private cellar of 8.4 m² and common areas for bicycles and motorcycles Located in a residence of 16 apartments, the apartment benefits from a beautiful, unobstructed view and a pleasant environment, while remaining in immediate proximity to Delémont and its amenities. The apartments are ready to be delivered.This new apartment seduces with its strategic location, modern comfort and energy efficiency. Only 9 apartments are still available. Contact us today to organize a visit.

1 / 13
3.5 rooms97m²Price on request
Rue du Temple 91, 2800 Delémont

À vendre attique 3.5 pièces neuf de haut standing à Delémont

Découvrez ce bel appartement de 3.5 pièces en attique, côté ouest, d'une résidence contemporaine en cours de réalisation à Delémont. Sa livraison est prévue pour le 4e trimestre 2026. Conçu pour offrir un cadre de vie confortable et fonctionnel, il bénéficie de prestations soignées, de matériaux de qualité et d'excellentes performances énergétiques.Idéalement situé à proximité des commerces, des écoles, des transports publics et des espaces de loisirs, cet appartement séduit par ses volumes généreux, sa luminosité naturelle et la qualité de ses finitions. Sa situation en attique lui confère un cadre de vie privilégié, agrémenté d'une vaste terrasse offrant un espace extérieur remarquable.D'une distribution optimisée, il se compose de :- Un séjour avec espace repas de 53,5 m², lumineux et ouvert sur une cuisine moderne entièrement équipée.- Une chambre parentale de 15,8 m².- Une seconde chambre de 10,3 m².- Une salle d'eau de 7,2 m² équipée d'une douche et d'une double vasque.- Un WC visiteurs de 1,7 m².- Un réduit de 3,9 m² faisant également office de local technique, équipé d'une colonne de lavage comprenant un lave-linge et un sèche-linge.- Une vaste terrasse de 115,2 m², véritable prolongement de l'espace de vie, idéale pour profiter pleinement des beaux jours.Les pièces de vie et les chambres sont revêtues d'un parquet en chêne naturel, tandis que les pièces d'eau bénéficient d'un carrelage contemporain. Les matériaux sélectionnés et les finitions soignées confèrent à l'ensemble une atmosphère élégante, chaleureuse et durable.La résidence est équipée d'installations techniques performantes favorisant un excellent confort de vie et une faible consommation énergétique. Elle comprend notamment une pompe à chaleur géothermique avec chauffage au sol, un système de rafraîchissement passif Freecooling, une installation photovoltaïque ainsi que des fenêtres en PVC à triple vitrage assurant une excellente isolation thermique et acoustique. Une buanderie commune est également à disposition au sous-sol, équipée d'un séchoir à air chaud (Secomat) et d'étendoirs à linge.Points forts :- Appartement en attique- Résidence neuve de standing- Prestations et finitions de qualité- Isolation thermique performante de l'enveloppe du bâtiment (panneaux minéraux en façade et panneaux XPS pour les soubassements et parties enterrées)- Cuisine moderne entièrement équipée- Parquet en chêne naturel dans les pièces de vie et les chambres- Salle d'eau avec douche et double vasque- WC visiteurs- Colonne de lavage privative comprenant un lave-linge et un sèche-linge- Chauffage au sol par pompe à chaleur géothermique- Système Freecooling assurant un rafraîchissement passif en période estivale- Fenêtres en PVC à triple vitrage- Installation photovoltaïque en toiture- Conception énergétique répondant aux critères Minergie (sans certification officielle)- Place de parc incluse avec pré-équipement (gaine vide) pour borne de recharge électrique- Buanderie commune avec séchoir à air chaud (Secomat) et étendoirs à linge- Vaste terrasse de 115,2 m²Cet appartement constitue une excellente opportunité pour les acquéreurs souhaitant investir dans un logement neuf alliant confort moderne, performances énergétiques et qualité de construction, au sein d'une résidence contemporaine à Delémont.Entdecken Sie diese schöne 3,5-Zimmer-Dachgeschosswohnung mit Westausrichtung in einer modernen Wohnanlage, die derzeit in Delémont entsteht. Die Fertigstellung ist für das 4. Quartal 2026 vorgesehen. Die Wohnung wurde konzipiert, um ein komfortables und funktionales Wohnumfeld zu bieten, und besticht durch eine sorgfältige Ausstattung, hochwertige Materialien und eine hervorragende Energieeffizienz.Ideal gelegen in der Nähe von Geschäften, Schulen, öffentlichen Verkehrsmitteln und Freizeitangeboten besticht diese Wohnung durch ihre großzügigen Räumlichkeiten, ihre natürliche Helligkeit und die Qualität ihrer Ausstattung. Die Lage im...

Travel time
-
1 / 12
4.5 rooms100m²CHF 500,000.–
Rue des Primevères, 2854 Bassecourt

Apartment with 4.5 rooms - Net floor area of 100 m2 - Terrace of 45 m2 - South-South/East facing

Apartment with 4.5 rooms South-South/East facing - 1st floor - Building C • Net habitable floor area of 100 m2 net; • Entrance hall of 13 m2; • Living room of 34 m2 with access to the terrace; • 1 bathroom with WC and Italian shower of 4 m2; • 1 bathroom with WC, bathtub and washing machine/dryer column of 7 m2; • 1 bedroom of 18 m2; • 2 bedrooms of 12 m2; • 1 large South-South/East facing terrace of 45 m2; • 1 basement in the basement of 8 m2; • 1 parking space in the basement in the underground parking garage. Photos of a similar apartment. Kitchen, sanitary and flooring may vary. Apartment is currently rented. Interesting yield (on request). Equipment Structural work and insulation The 3 buildings are constructed according to SIA standards and the civil engineer's guidelines • • masonry and reinforced concrete, • reinforced concrete slabs, • base plate, • load-bearing walls in reinforced concrete, • other walls in fired bricks, • peripheral facade insulation according to Minergie standards, • plaster and fine plaster in white. Heating and hot water production Heat production by air/water heat pump - 1 heat pump per building • • floor heating - independent thermostats in each room, • individual heating cost allocators per apartment, • individual water meters per apartment, • hot water production by photovoltaic solar panels. Electricity • • each apartment has its own electrical panel, • electric shutters on each window or glass door, • TV via Bluewin or similar system, • recessed spots in the ceilings, • video intercom, • standard domotics, • 3 power outlets per bedroom, • central vacuum cleaner. Elevator • • installation of an elevator per building for 8 people, max. 625 kg. Roof • • flat roof according to the execution plan. Glazing and shutters • • PVC windows, triple-glazed insulating glass, white inside and anthracite outside, • electric shutters, • window sills in aluminum outside and white wood inside. Carpentry • • internal doors in wood, • entrance door fire-resistant, PVC type, with 3-point security lock. Locksmithing • • group of mailboxes, thermolacquered, • stair railings in metal/or stainless steel/or glass, • protective railings for balconies/terraces, thermolacquered and glass. Underground garage • • automatic door, • 1 parking space in the underground garage is included in the sale price of an apartment, • 2 parking spaces in the underground garage are included in the sale price of a 5.5-room apartment, • possibility to acquire an additional parking space in the underground garage at a price of CHF 20'000.--. • several outdoor parking spaces for visitors. Basements and common areas in the basement • • 1 basement in the basement is included in the sale price of an apartment, • 1 common room for bicycles, • 1 technical room with fire-resistant door. Outdoor facilities • • paving or asphalt on the accesses, • paving around the buildings, • lawn on the rest of the plot.

Travel time
-
1 / 12
4.5 rooms105m²CHF 510,000.–
Rue des Primevères, 2854 Bassecourt

Apartment with 4.5 rooms - Net floor area of 105 m2 - Terrace of 47 m2 - West-North/West facing

Apartment with 4.5 rooms, West-North/West facing - 1st floor - Building C • Net living area of 105 m2; • Entrance hall of 15 m2; • Living room of 36 m2 with access to the terrace; • 1 bathroom with WC and Italian shower of 5 m2; • 1 bathroom with WC, bathtub and washing machine/dryer connection of 9 m2; • 1 bedroom of 16 m2; • 2 bedrooms of 12 m2; • 1 large terrace, West-North/West facing, of 47 m2; • 1 basement in the basement of 9 m2; • 1 parking space in the underground garage. Photos of a similar apartment. Kitchen, sanitary and flooring may vary. Apartment is currently rented. Interesting yield (on request). Equipment Gross construction and insulation The 3 buildings are constructed according to SIA standards and the civil engineer's guidelines • • Masonry and reinforced concrete, • reinforced concrete slabs, • base plate, • load-bearing walls in reinforced concrete, • other walls in fired bricks, • peripheral facade insulation according to Minergie standards, • plaster and fine, white finish. Heating and hot water production Heat production by air/water heat pump - 1 heat pump per building • • floor heating - independent thermostats in each room, • individual heating cost allocators per apartment, • individual water meters per apartment, • hot water production by photovoltaic solar panels. Electricity • • each apartment has its own electrical distribution board, • electric blinds on each window or glass front, • TV via Bluewin or similar system, • recessed lights in the slabs, • video intercom, • standard domotics, • 3 power outlets per bedroom, • central vacuum cleaner. Elevator • • installation of an elevator per building for 8 people, maximum load 625 kg. Roof • • flat roof according to execution plan. Glazing and blinds • • PVC windows, insulating triple glazing, white inside and anthracite outside, • electric blinds, • window sills in aluminum outside and white wood inside. Carpentry • • internal doors in veneered wood, • entrance door fire-resistant, PVC type, with 3-point security lock. Locksmithing • • group of thermally coated mailboxes, • stair railings in metal/or stainless steel/or glass, • protection barriers for balconies/terraces, thermally coated and glass. Underground garage • • automatic door, • 1 parking space in the underground garage is included in the sale price of an apartment, • 2 parking spaces in the underground garage are included in the sale price of a 5.5-room apartment, • possibility to acquire an additional parking space in the underground garage at a price of CHF 20'000.--. • several outdoor parking spaces for visitors. Basements and common areas in the basement • • 1 basement in the basement is included in the sale price of an apartment, • 1 common room for bicycles, • 1 technical room with fire-resistant door. Outdoor facilities • • paving or asphalt on the access roads, • paving around the buildings, • lawn on the remaining plot.

Travel time
-
1 / 12
4.5 rooms105m²CHF 500,000.–
Rue des Primevères, 2854 Bassecourt

Apartment with 4.5 rooms - Net floor area of 105 m2 - Terrace of 40 m2 - West-North/West facing

Apartment with 4.5 rooms, West-North/West facing - ground floor - Building C • Net living area of 105 m2; • entrance hall of 15 m2; • living room of 36 m2 with access to the terrace; • 1 bathroom with WC and Italian shower of 5 m2; • 1 bathroom with WC, bathtub and washing machine/dryer connection of 9 m2; • 1 bedroom of 16 m2; • 2 bedrooms of 12 m2; • 1 large terrace, West-North/West facing, of 40 m2; • 1 basement in the basement of 8 m2; • 1 parking space in the underground garage. Photos of a similar apartment. Kitchen, sanitary facilities and flooring may vary. Apartment is currently rented. Interesting yield (on request). Equipment Major construction and insulation The 3 buildings are constructed according to SIA standards, according to the civil engineer's guidelines • • masonry and reinforced concrete, • reinforced concrete slabs, • base plate, • load-bearing walls in reinforced concrete, • other walls in terracotta bricks, • peripheral facade insulation according to Minergie standards, • plaster and fine, white finish. Heating and hot water production Heat production by air/water heat pump - 1 heat pump per building • • floor heating - independent thermostats in each room, • individual heating cost allocators per apartment, • individual water meters per apartment, • hot water production by photovoltaic solar panels. Electricity • • each apartment has its own electrical panel, • electric roller shutters on each window or glass door, • TV via Bluewin or similar system, • recessed spots in the ceilings, • video intercom, • standard home automation, • 3 power outlets per bedroom, • central vacuum cleaner. Elevator • • installation of an elevator per building for 8 people, max. 625 kg. Roof • • flat roof according to the execution plan. Windows and shutters • • PVC windows, triple-glazed, white inside and anthracite outside, • electric roller shutters, • window sills in aluminum outside and white wood inside. Carpentry • • internal doors in wood, • entrance door fireproof, PVC type, with 3-point security lock. Locksmithing • • group of thermally coated mailboxes, • stair railings in metal/or stainless steel/or glass, • protection barriers for balconies/terraces, thermally coated and glass. Underground garage • • automatic door, • 1 parking space in the underground garage is included in the sale price of an apartment, • 2 parking spaces in the underground garage are included in the sale price of a 5.5-room apartment, • possibility to acquire an additional parking space in the underground garage at a price of CHF 20'000.--. • several outdoor parking spaces for visitors. Basement and common areas • • 1 basement in the basement is included in the sale price of an apartment, • 1 common room for bicycles, • 1 technical room with fireproof door. Outdoor facilities • • paving or asphalt on the access roads, • slabs around the buildings, • lawn on the remaining plot.
Travel time
-
1 / 12
4.5 rooms105m²CHF 520,000.–
Rue des Primevères, 2854 Bassecourt

Apartment with 4.5 rooms - Net floor area of 105 m2 - Terrace of 47 m2 - West-North/West facing

Apartment with 4.5 rooms, West-North/West facing - 1st floor - Building B • Net living area of 105 m2; • Entrance hall of 15 m2; • Living room of 36 m2 with access to the terrace; • 1 bathroom with WC and Italian shower of 5 m2; • 1 bathroom with WC, bathtub and washing machine/dryer connection of 9 m2; • 1 bedroom of 16 m2; • 2 bedrooms of 12 m2; • 1 large terrace, West-North/West facing, of 47 m2; • 1 basement of 8 m2; • 1 parking space in the underground garage. Photos of a similar apartment. Kitchen, sanitary and flooring may vary. Apartment is currently rented. Interesting rental yield (on request). Equipment Major construction and insulation The 3 buildings are constructed according to SIA standards, according to the civil engineer's guidelines • • masonry and reinforced concrete, • reinforced concrete slabs, • floor slab, • load-bearing walls in reinforced concrete, • other walls in fired bricks, • peripheral facade insulation according to Minergie standards, • plaster and fine, white finish. Heating and hot water supply Heat generation by air/water heat pump - 1 heat pump per building • • floor heating - independent thermostats in each room, • individual heating cost allocators per apartment, • individual water meters per apartment, • hot water supply by photovoltaic solar panels. Electrical • • each apartment has its own electrical panel, • electric blinds on each window or glass front, • TV via Bluewin or similar system, • recessed spots in the slabs, • video intercom, • standard domotics, • 3 power outlets per bedroom, • central vacuum cleaner. Elevator • • installation of an elevator per building for 8 people, max. 625 kg. Roof • • flat roof according to the execution plan. Windows and blinds • • PVC windows, triple glazing, interior white and exterior anthracite, • electric blinds, • window sills in aluminum exterior and white wood interior. Carpentry • • interior doors in veneered wood, • entrance door fire-resistant, PVC type, with 3-point security lock. Locksmithing • • group of thermally coated mailboxes, • stair railings in metal/stainless steel/glass, • protection barriers for balconies/terraces, thermally coated and glass. Underground garage • • automatic door, • 1 parking space in the underground garage is included in the sale price of an apartment, • 2 parking spaces in the underground garage are included in the sale price of a 5.5-room apartment, • possibility to acquire an additional parking space in the underground garage at a price of CHF 20'000.--. • several outdoor parking spaces for visitors. Basements and common areas in the basement • • 1 basement in the basement is included in the sale price of an apartment, • 1 common room for bicycles, • 1 technical room with fire-resistant door. Outdoor facilities • • paving or asphalt on the accesses, • slabs around the buildings, • lawn on the remaining plot.

Travel time
-
1 / 12
4.5 rooms105m²CHF 505,000.–
Rue des Primevères, 2854 Bassecourt

Apartment with 4.5 rooms - Net floor area of 105 m2 - Terrace of 47 m2 - Northeast facing

Apartment with 4.5 rooms, northeast facing - 1st floor - Building B • Net living area of 105 m2; • Entrance hall of 15 m2; • Living room of 36 m2 with access to the terrace; • 1 bathroom with WC and Italian shower of 5 m2; • 1 bathroom with WC, bathtub and washing machine/dryer connection of 9 m2; • 1 bedroom of 16 m2; • 2 bedrooms of 12 m2; • 1 large northeast-facing terrace of 47 m2; • 1 basement of 11 m2; • 1 parking space in the underground garage. Photos of a similar apartment. Kitchen, sanitary and flooring may vary. The apartment is currently rented. Interesting rental yield (upon request). Equipment Major construction and insulation The 3 buildings are constructed according to SIA standards and the civil engineer's guidelines • • Masonry and reinforced concrete, • Reinforced concrete slabs, • Base plate, • Load-bearing walls in reinforced concrete, • Other walls in fired bricks, • Perimeter facade insulation according to Minergie standards, • Plaster and fine plaster in white. Heating and hot water production Heat production by air-water heat pump - 1 heat pump per building • • Floor heating - independent thermostats in each room, • Individual heating meter per apartment, • Individual water meter per apartment, • Hot water production by photovoltaic solar panels. Electricity • • Each apartment has its own electrical panel, • Electric shutters on each window or glass door, • TV via Bluewin or similar system, • Recessed spots in the slabs, • Video intercom, • Standard domotics, • 3 power outlets per bedroom, • Central vacuum cleaner. Elevator • • Installation of an elevator per building for 8 people, max. 625 kg. Roof • • Flat roof according to the execution plan. Glazing and shutters • • PVC windows, insulating triple glazing, white inside and anthracite outside, • Electric shutters, • Window sills in aluminum outside and white wood inside. Carpentry • • Interior doors in veneered wood, • Entrance door fire-resistant, PVC type, with 3-point security lock. Locksmithing • • Group of thermolacquered mailboxes, • Stair railings in metal/or stainless steel/or glass, • Protection barriers for balconies/terraces, thermolacquered and glass. Underground garage • • Automatic door, • 1 parking space in the underground garage is included in the sale price of the apartment, • 2 parking spaces in the underground garage are included in the sale price of a 5.5-room apartment, • Option to purchase an additional parking space in the underground garage at a price of CHF 20'000.--. • Several outdoor parking spaces for visitors. Basements and common areas in the basement • • 1 basement in the basement is included in the sale price of the apartment, • 1 common room for bicycles, • 1 technical room with a fire-resistant door. Outdoor area • • Paving or asphalt on the access roads, • Slabs around the buildings, • Lawn on the rest of the plot.
Travel time
-
1 / 13
  • Balcony / Terrace
  • Elevator
  • Wheelchair access
4.5 rooms120m²Price on request
2800 Delémont

RESERVIERT

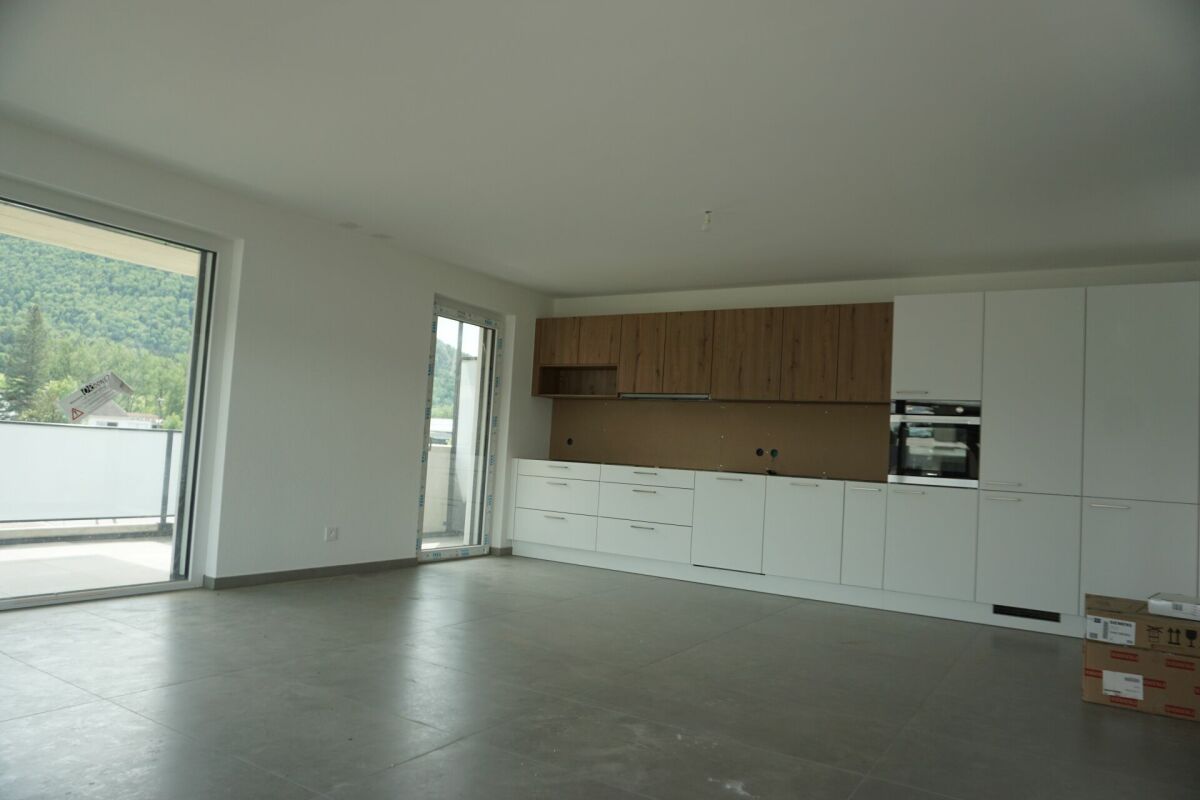
Discover this superb apartment located in a new, high-performance energy building, in the heart of a sought-after residential area in Delémont.With its 144 m², this property seduces with its generous volumes, natural light, and the quality of its finishes. The living space offers a spacious living room with an open kitchen with contemporary design, ideal for sharing convivial moments with family or friends.The sleeping area includes three bedrooms, including a beautiful parental suite with a bathroom with an Italian shower. A main bathroom with a bathtub. A cellar / storage room provides additional comfort for daily organization.The apartment also benefits from a pleasant outdoor space, harmoniously extending the living areas.Designed according to modern energy standards, the building offers optimal comfort thanks to underfloor heating with a heat pump, photovoltaic panels, triple glazing, and electric shutters.Ideally located in the immediate vicinity of schools, shops, public transport, and road axes, this property represents a rare opportunity to combine quality of life, modernity, and privileged location in Delémont. Here, no wish remains unfulfilled. Take advantage of it and come and convince yourself!This PREMIUM HOMES offer includes: • 144 m² with generous volumes • New, high-performance energy building • Spacious and bright living room with modern open kitchen • 3 bedrooms, including parental suite with bathroom • Modern bathroom + shower room • Practical cellar / storage room • Underfloor heating & photovoltaic panels • Sought-after residential area, close to all amenities Interested? We will be pleased to show you the property during a non-binding visit!Do you want to sell your house or apartment with complete peace of mind? We will indicate the current value of your property, in complete discretion and without commitment!Are you interested in a first, non-binding exchange? Do not hesitate to contact us. We look forward to your contact.

  • Balcony / Terrace
  • Elevator
  • Wheelchair access
Carlos Tur

Carlos Tur

Agent immobilier

1 / 9
  • Balcony / Terrace
  • Elevator
  • Wheelchair access
6 rooms260m²CHF 1,320,000.–
2800 Delémont

Exclusive Penthouse - Panoramic Horizon

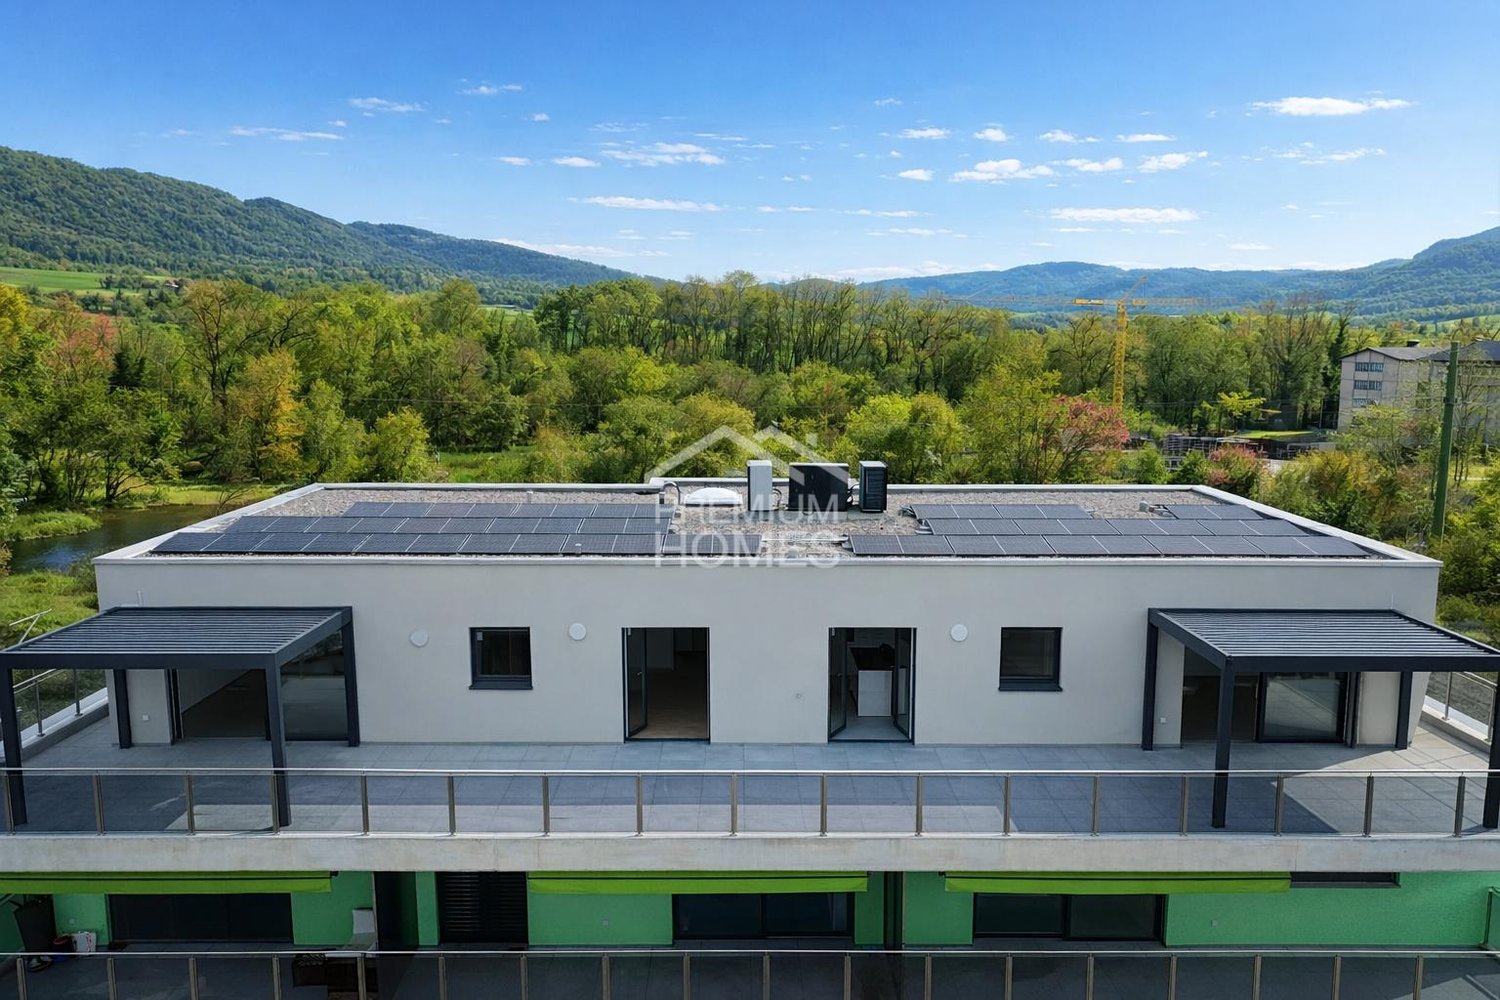
Treat yourself to the luxury of living in this exclusive 260m² penthouse, occupying the entire top floor of a new, high-performance energy building, ideally located in one of Delémont's most sought-after residential areas.As soon as you enter, you will be seduced by its generous volumes, omnipresent natural light, and irreproachable quality of finishes. The living area, spacious and elegant, combines a bright living room and an open kitchen with contemporary lines, perfectly designed to receive and enjoy a refined lifestyle.The sleeping area includes four bedrooms, including a sumptuous parental suite with a custom-made dressing room and private bathroom equipped with a high-end Italian shower. Two additional bathrooms complete this unit: one with a bathtub and Italian shower, the other with an Italian shower, offering comfort and intimacy for the whole family.Outside, a spectacular terrace almost surrounds the penthouse and accommodates two pergolas, true extensions of the interior space to relax or receive in a privileged setting. With all electric stores, comfort and practicality are maximized.This property also benefits from state-of-the-art equipment, including underfloor heating with a heat pump and photovoltaic panels, guaranteeing high energy performance and durable comfort in an exceptional living environment. Here, no wish remains unfulfilled. Enjoy it and come convince yourself!This PREMIUM HOMES offer includes: • 260 m² attic occupying the entire top floor • Large panoramic terrace with two pergolas • Spacious, light-filled living room with modern open kitchen • 4 bedrooms, including a parental suite with bathroom and custom-made dressing room • Two additional bathrooms • New, high-performance energy building • Underfloor heating with heat pump & photovoltaic panels • Sought-after residential area, immediate proximity to amenities Interested? We will be pleased to show you the property during a non-binding visit!Do you want to sell your house or apartment with complete peace of mind? We will indicate the current value of your property, in complete discretion and without commitment!Are you interested in a first, non-binding exchange? Do not hesitate to contact us. We look forward to your contact.

  • Balcony / Terrace
  • Elevator
  • Wheelchair access
Carlos Tur

Carlos Tur

Agent immobilier

1 / 7
3.5 rooms97m²CHF 900,000.–
Rue Du Temple 91, 2800 Delémont

A vendre attique 3.5 pièces neuf de haut standing à Delémont

Découvrez ce superbe attique de 3.5 pièces situé dans une nouvelle résidence contemporaine à Delémont. Construit en 2026, ce bien d'exception allie confort, élégance et prestations de qualité dans un environnement privilégié.Bénéficiant d'une situation idéale, proche des commodités, des transports et des espaces de loisirs, cet appartement séduit par ses volumes généreux, sa luminosité et ses finitions haut de gamme.Vous profiterez d'un vaste séjour et d'un espace dînatoire sublimés par un magnifique parquet en chêne naturel, ouverts sur une cuisine moderne entièrement équipée, conçue selon les dernières tendances actuelles. Les matériaux soigneusement sélectionnés, mariant la chaleur du bois dans les pièces de vie et la modernité du carrelage dans les pièces d'eau, offrent un cadre de vie confortable et raffiné.L'appartement comprend trois chambres spacieuses revêtues de parquet, deux salles d'eau contemporaines avec des équipements sanitaires de choix, ainsi qu'un agréable balcon permettant de profiter pleinement des beaux jours.La résidence est équipée d'installations techniques performantes répondant aux standards actuels en matière d'efficacité énergétique, notamment une pompe à chaleur géothermique, un chauffage au sol et une installation photovoltaïque.Points forts :* Haut standing et finitions de qualité* Superbe parquet en chêne naturel (séjour, cuisine et chambres) et carrelage soigné (salles d'eau)* Cuisine moderne entièrement équipée* Deux salles d'eau contemporaines et colonne de lavage incluse* Chauffage au sol par pompe à chaleur géothermique* Système Freecooling (rafraîchissement passif du sol pour un confort optimal en été)* Ventilation mécanique contrôlée (double flux) répondant aux critères Minergie* Installation photovoltaïque en toiture* Place de parc incluse avec pré-équipement (gaine vide) pour borne de recharge électriqueUne opportunité rare pour profiter d'un logement neuf alliant confort, haute technicité et qualité de vie.Entdecken Sie dieses wunderschöne 3,5-Zimmer-Penthouse in einer neuen, modernen Wohnanlage in Delémont. Diese 2026 erbaute Ausnahmeimmobilie vereint Komfort, Eleganz und hochwertige Ausstattung in einer privilegierten Umgebung.Dank ihrer idealen Lage in der Nähe von Einkaufsmöglichkeiten, Verkehrsmitteln und Freizeitangeboten besticht diese Wohnung durch ihre großzügigen Räumlichkeiten, ihre Helligkeit und ihre hochwertige Ausstattung.Sie profitieren von einem großzügigen Wohn- und Essbereich, der durch einen wunderschönen Parkettboden aus natürlicher Eiche aufgewertet wird und sich zu einer modernen, voll ausgestatteten Küche öffnet, die nach den neuesten Trends gestaltet wurde. Die sorgfältig ausgewählten Materialien, die die Wärme des Holzes in den Wohnräumen mit der Modernität der Fliesen in den Badezimmern verbinden, bieten ein komfortables und raffiniertes Wohnambiente.Die Wohnung verfügt über drei geräumige Schlafzimmer mit Parkettboden, zwei moderne Badezimmer mit hochwertigen Sanitäranlagen sowie einen schönen Balkon, auf dem Sie die schönen Tage in vollen Zügen genießen können.Die Wohnanlage ist mit leistungsstarken technischen Anlagen ausgestattet, die den aktuellen Standards in Sachen Energieeffizienz entsprechen, darunter eine Erdwärmepumpe, eine Fußbodenheizung und eine Photovoltaikanlage.Highlights:* Hoher Standard und hochwertige Ausstattung* Wunderschönes Parkett aus natürlicher Eiche (Wohnzimmer, Küche und Schlafzimmer) und gepflegte Fliesen (Badezimmer)* Moderne, voll ausgestattete Küche* Zwei moderne Badezimmer und Waschmaschine inklusive* Fußbodenheizung mit Erdwärmepumpe* Freecooling-System (passive Bodenkühlung für optimalen Komfort im Sommer)* Kontrollierte mechanische Lüftung (Doppelstrom) gemäß Minergie-Kriterien* Photovoltaikanlage auf dem Dach* Parkplatz inklusive Vorinstallation (leeres Kabelkanal) für eine LadestationEine seltene Gelegenheit, eine Neubauwohnung zu genießen, die Komfort, modernste...

Travel time
-
1 / 7
3.5 rooms97m²CHF 920,000.–
Rue du Temple 91, 2800 Delémont

A vendre attique 3.5 pièces neuf de haut standing à Delémont

Découvrez ce superbe attique de 3.5 pièces situé dans une nouvelle résidence contemporaine à Delémont. Construit en 2026, ce bien d'exception allie confort, élégance et prestations de qualité dans un environnement privilégié.Bénéficiant d'une situation idéale, proche des commodités, des transports et des espaces de loisirs, cet appartement séduit par ses volumes généreux, sa luminosité et ses finitions haut de gamme.Vous profiterez d'un vaste séjour et d'un espace dînatoire sublimés par un magnifique parquet en chêne naturel, ouverts sur une cuisine moderne entièrement équipée, conçue selon les dernières tendances actuelles. Les matériaux soigneusement sélectionnés, mariant la chaleur du bois dans les pièces de vie et la modernité du carrelage dans les pièces d'eau, offrent un cadre de vie confortable et raffiné.L'appartement comprend trois chambres spacieuses revêtues de parquet, deux salles d'eau contemporaines avec des équipements sanitaires de choix, ainsi qu'un agréable balcon permettant de profiter pleinement des beaux jours.La résidence est équipée d'installations techniques performantes répondant aux standards actuels en matière d'efficacité énergétique, notamment une pompe à chaleur géothermique, un chauffage au sol et une installation photovoltaïque.Points forts :* Haut standing et finitions de qualité* Superbe parquet en chêne naturel (séjour, cuisine et chambres) et carrelage soigné (salles d'eau)* Cuisine moderne entièrement équipée* Deux salles d'eau contemporaines et colonne de lavage incluse* Chauffage au sol par pompe à chaleur géothermique* Système Freecooling (rafraîchissement passif du sol pour un confort optimal en été)* Ventilation mécanique contrôlée (double flux) répondant aux critères Minergie* Installation photovoltaïque en toiture* Place de parc incluse avec pré-équipement (gaine vide) pour borne de recharge électriqueUne opportunité rare pour profiter d'un logement neuf alliant confort, haute technicité et qualité de vie.Entdecken Sie dieses wunderschöne 3,5-Zimmer-Penthouse in einer neuen, modernen Wohnanlage in Delémont. Diese 2026 erbaute Ausnahmeimmobilie vereint Komfort, Eleganz und hochwertige Ausstattung in einer privilegierten Umgebung.Dank ihrer idealen Lage in der Nähe von Einkaufsmöglichkeiten, Verkehrsmitteln und Freizeitangeboten besticht diese Wohnung durch ihre großzügigen Räumlichkeiten, ihre Helligkeit und ihre hochwertige Ausstattung.Sie profitieren von einem großzügigen Wohn- und Essbereich, der durch einen wunderschönen Parkettboden aus natürlicher Eiche aufgewertet wird und sich zu einer modernen, voll ausgestatteten Küche öffnet, die nach den neuesten Trends gestaltet wurde. Die sorgfältig ausgewählten Materialien, die die Wärme des Holzes in den Wohnräumen mit der Modernität der Fliesen in den Badezimmern verbinden, bieten ein komfortables und raffiniertes Wohnambiente.Die Wohnung verfügt über drei geräumige Schlafzimmer mit Parkettboden, zwei moderne Badezimmer mit hochwertigen Sanitäranlagen sowie einen schönen Balkon, auf dem Sie die schönen Tage in vollen Zügen genießen können.Die Wohnanlage ist mit leistungsstarken technischen Anlagen ausgestattet, die den aktuellen Standards in Sachen Energieeffizienz entsprechen, darunter eine Erdwärmepumpe, eine Fußbodenheizung und eine Photovoltaikanlage.Highlights:* Hoher Standard und hochwertige Ausstattung* Wunderschönes Parkett aus natürlicher Eiche (Wohnzimmer, Küche und Schlafzimmer) und gepflegte Fliesen (Badezimmer)* Moderne, voll ausgestattete Küche* Zwei moderne Badezimmer und Waschmaschine inklusive* Fußbodenheizung mit Erdwärmepumpe* Freecooling-System (passive Bodenkühlung für optimalen Komfort im Sommer)* Kontrollierte mechanische Lüftung (Doppelstrom) gemäß Minergie-Kriterien* Photovoltaikanlage auf dem Dach* Parkplatz inklusive Vorinstallation (leeres Kabelkanal) für eine LadestationEine seltene Gelegenheit, eine Neubauwohnung zu genießen, die Komfort, modernste...

Travel time
-
  • modern living room with fireplace, large windows, balcony, dining table, couch, TV
  • large bed, wooden floor, white walls, sliding glass door to balcony, large windows, decorative items, plants
  • A modern apartment building with beige exterior, multiple windows, and balconies on the upper floors, set in a lush green landscape with a mountain backdrop.
  • Modern apartment building with multiple balconies, situated in a scenic area with a grassy field and trees in the background.
  • Aerial view of a village with houses, a river, and mountains in the background
  • Houses on a hillside overlooking a river, surrounded by trees and mountains
  • House with red roof, surrounded by trees, mountains, and a river in the background
  • dressing, 3 bedrooms, bathroom, office, living room, kitchen, shower, terrace
  • 3 story building, multiple balconies, windows, roof terrace
1 / 9
5.5 rooms167m²CHF 1,190,000.–
Route des Rangiers, 2882 St-Ursanne

New attic apartment, Minergie-P certified, 5.5 rooms in St-Ursanne (No. 3.1)

Attic apartment with 5.5 rooms on the 3rd floor, with elevator, in the Pré l'Abbé residence, PPE with 7 apartments.Located in St-Ursanne on the right bank of the Doubs, close to all amenities and the old town, this attic apartment of approximately 167.40 m2 comprises: • 1 entrance hall of approximately 9.60 m2 with vestibule • 1 living room of approximately 59.70 m2 with open kitchen and access to a partially covered terrace of approximately 53.90 m2 • 1 cellar of approximately 5.70 m2 • 1 bathroom of approximately 3.70 m2 with shower, WC and sink • 1 distribution hall of approximately 11.50 m2 • 1 parental bedroom of approximately 17.00 m2 with dressing room of approximately 9.10 m2 and access to a covered balcony of approximately 13.50 m2 • 1 bathroom of approximately 9.70 m2 with bathtub, Italian shower, WC and sink • 1 bedroom of approximately 13.70 m2 • 1 bedroom of approximately 12.40 m2 with access to a balcony of approximately 12.40 m2 • 1 bedroom/office of approximately 10.40 m2 • 1 laundry room of approximately 4.90 m2 Completed by the following amenities: • partially covered terrace • covered balcony • private cellar • common bicycle room Parking space(s)Available in the underground garage at a price of Fr. 45'000.- per unitNon-contractual descriptions, plans and visualsMunicipality of St-Ursanne (www.closdudoubs.ch)Ideally located in the heart of the Jura canton, the town of St-Ursanne is part of the merged municipality of Clos du Doubs, consisting of 6 other villages. Its approximately 1,300 inhabitants enjoy all the amenities (shops, primary school, restaurants) for a comfortable daily life.The nearby motorway access allows you to easily reach Delémont, the cantonal capital, as well as Porrentruy, the chief town of the Ajoie. Moreover, the accessible-on-foot train station allows for quick access to the cities of Basel, Biel or Bern.A popular tourist destination in the Jura, the medieval town of St-Ursanne offers history and beautiful monuments. The famous festival "Les Médiévales" will thrill you every 2 years for a weekend. With its many local associations, St-Ursanne offers a rich and active association life. For nature lovers, the Doubs Regional Park opens up from the banks of St-Ursanne to the wide spaces of the Franches-Montagnes.

Travel time
-

Suggested properties for you based on search results

Other interesting objects