Rooms
6.5
Living space
300 m2
Selling price
CHF 1,590,000.–
Notify on price drop
"LUGANO CARABBIA: VILLA WITH OPEN VIEWS"
Address
via Ceresolo 9, 6900 LuganoTravel time
- 23 min.Station: Pazzallo Paese
Surrounding information
Supermarket
25 min.JumboPharmacy
27 min.Farmacia ArcobalenoPublic Transport
3 min.Carabbia Paese
Times refer to the route on foot.
Price
- Purchase price:
- CHF 1,590,000.–
- Notify on price drop
Main information
- Availability:
- By agreement
- Type:
- Villa
- No. of rooms:
- 6.5
- Surface living:
- 300 m2
Characteristics
Fireplace
Parking space
Documents (0)
Description
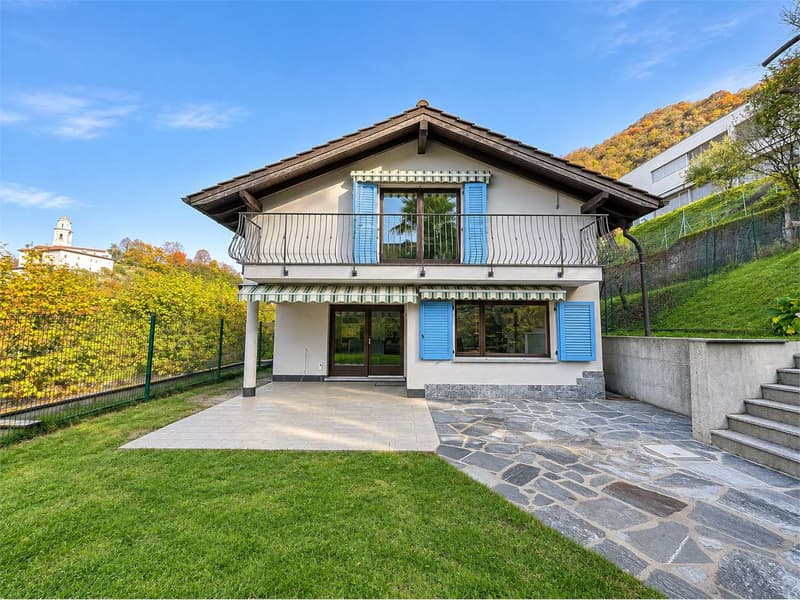
In the peaceful and sought-after residential area of Carabbia, in the municipality of Lugano, we are offering for sale a beautiful detached house surrounded by greenery. It features spacious living areas, abundant natural light, and a pleasant sense of privacy and tranquillity.
Built in the middle of the years, the property stands out for its solid construction, functional layout and attention to detail.
In 2020, it underwent major interior and systems renovations, which enhanced the home’s original character while incorporating contemporary solutions for living comfort and energy efficiency.
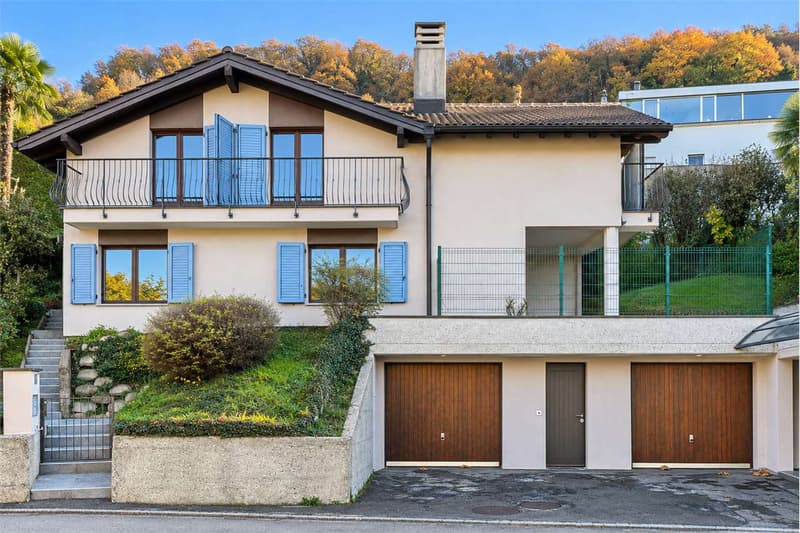
The villa is arranged over three levels, with a living area of more than 300 m², and stands on a private plot of over 800 m², surrounded by a well-maintained garden planted on all four sides.
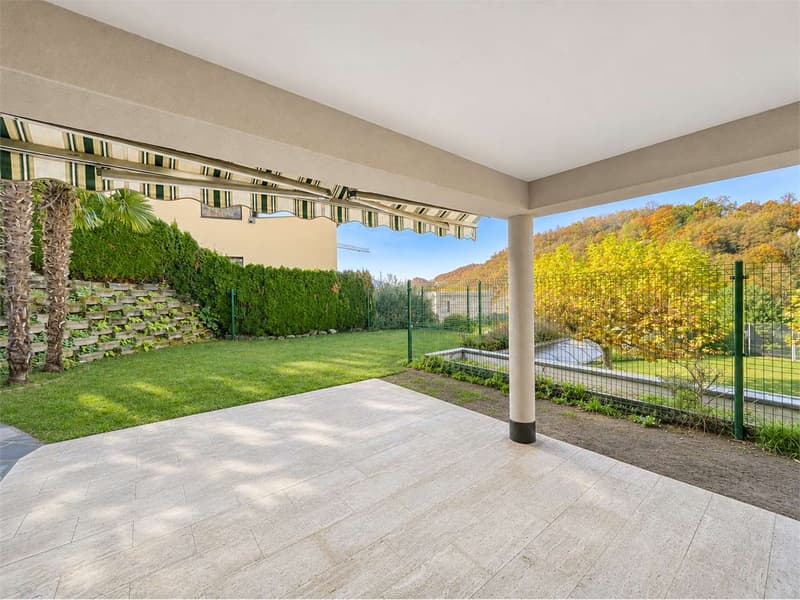
A particularly appealing feature is the unobstructed view of Carabbia’s municipal park and the surrounding mountains, giving the rooms a relaxing atmosphere and a pleasant connection with nature.
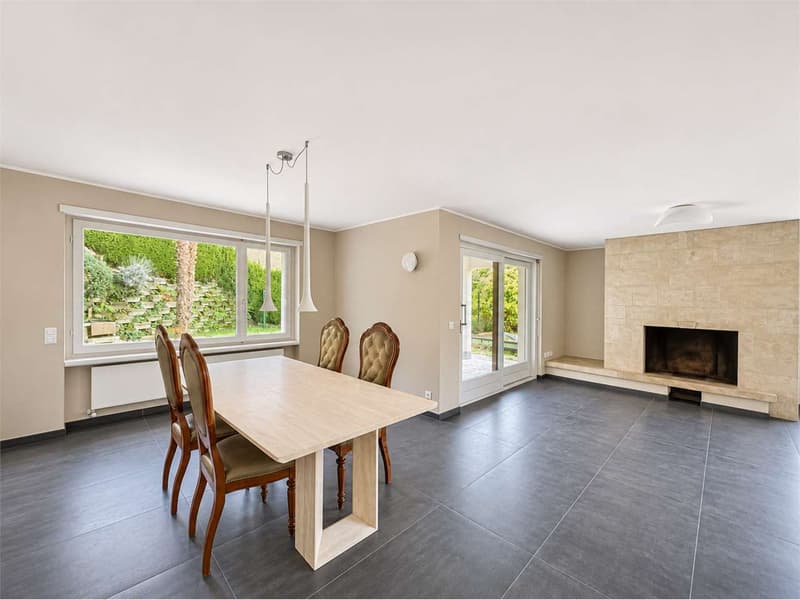
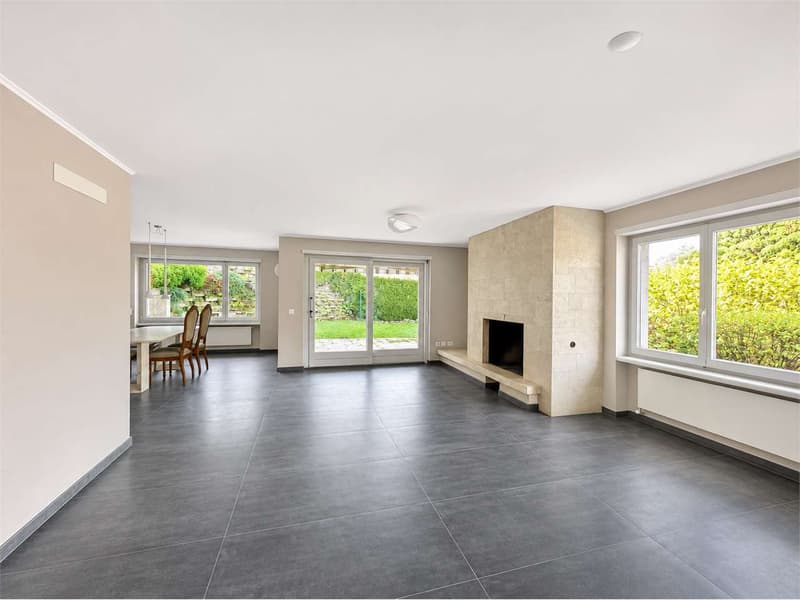
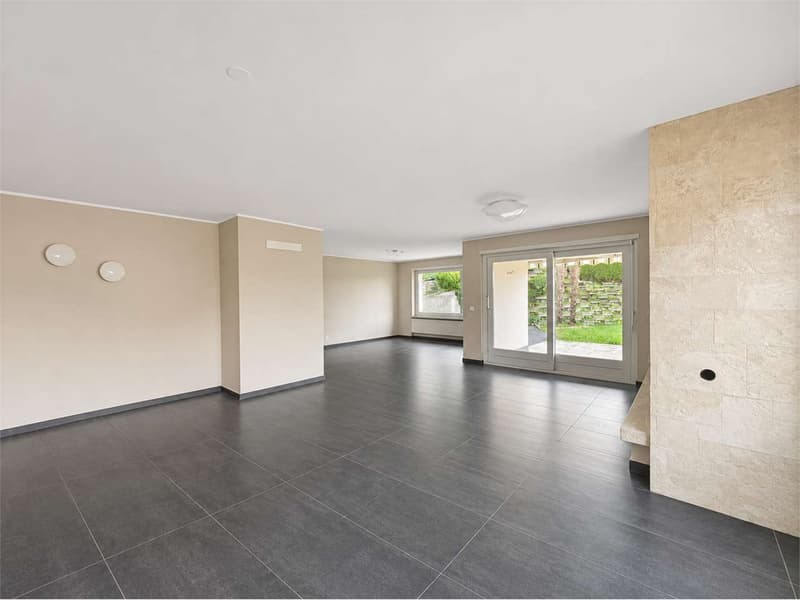
The heart of the home is the generous living area, distinguished by large windows that let in plenty of natural light and enhance the connection with the outdoor spaces.
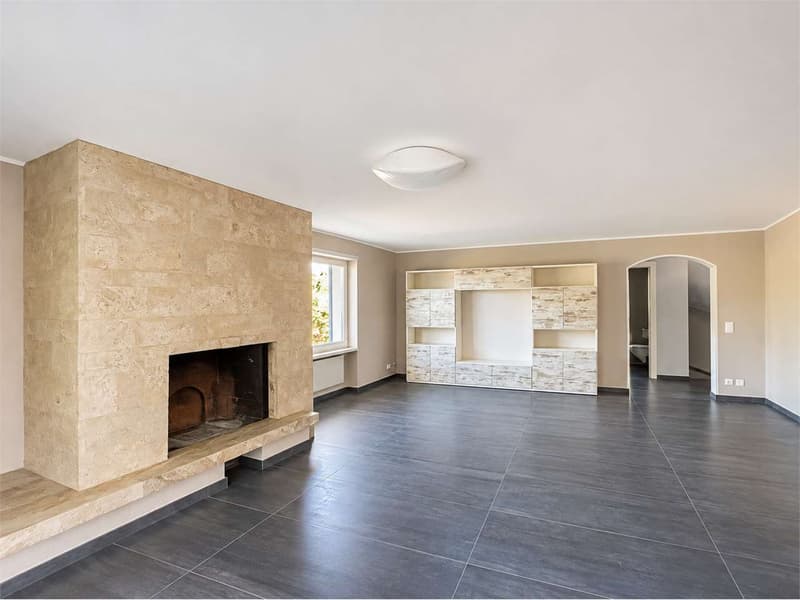
The elegant living room with dining area is complemented by a new travertine-clad fireplace and opens onto a spacious terrace, ideal for al fresco dining, social gatherings and relaxation.
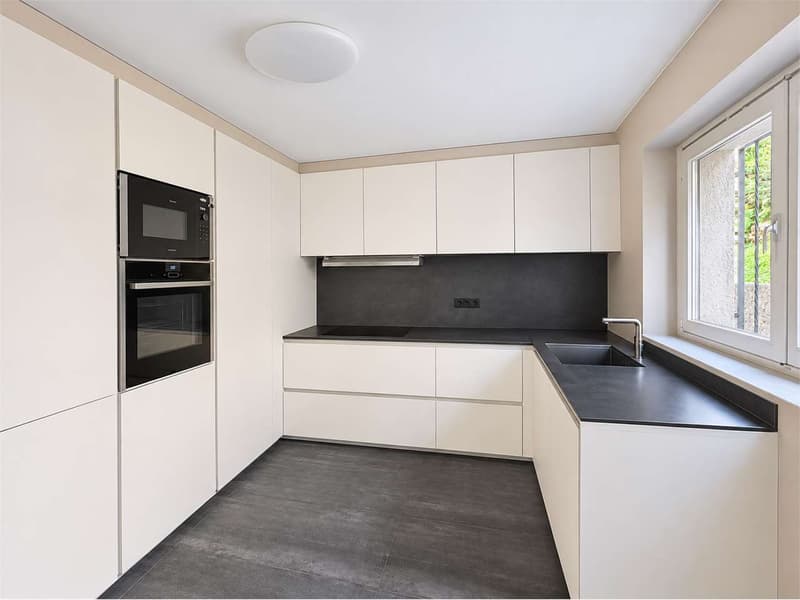
The fully renovated kitchen is by Modulnova, with an investment of approximately CHF 30000, and combines contemporary design with functionality.
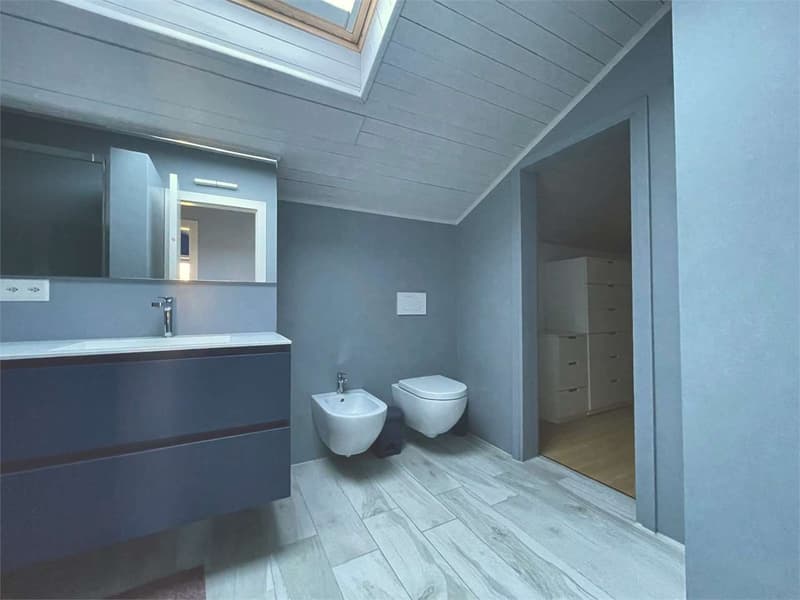
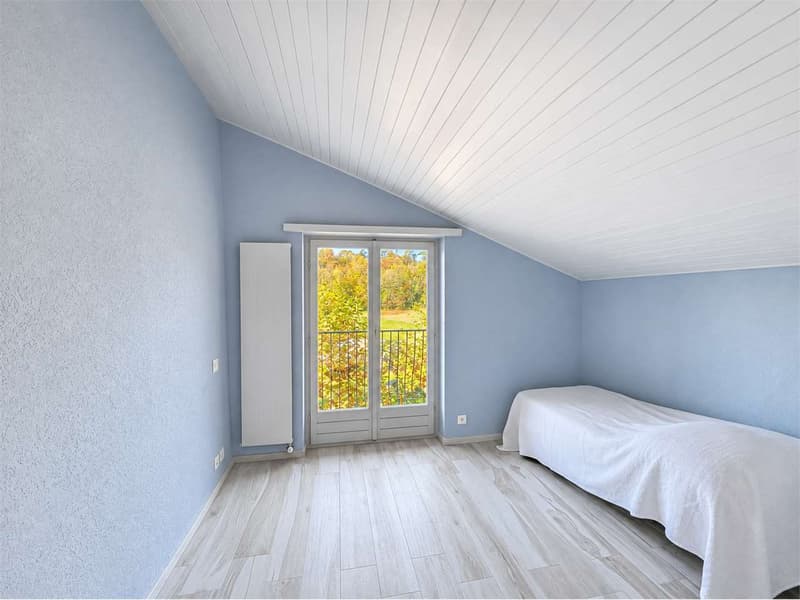
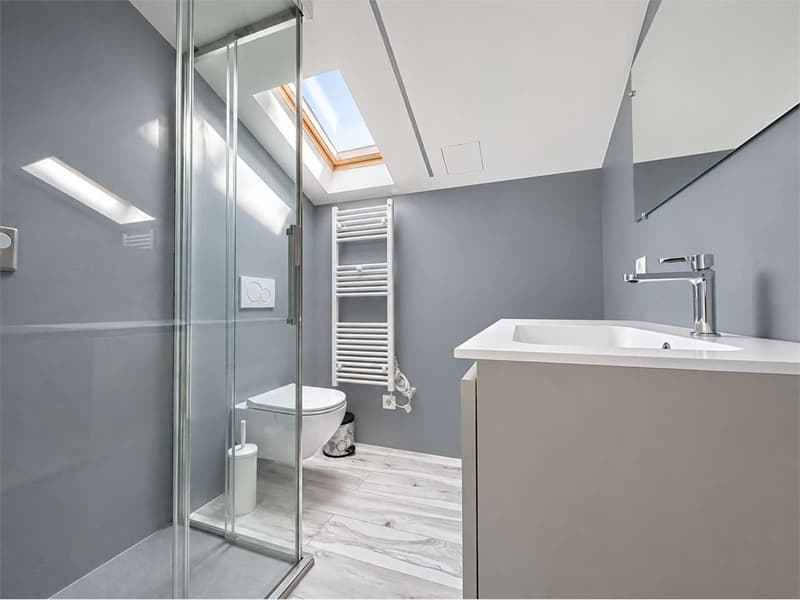
The sleeping area comprises four bedrooms and four fully renovated bathrooms. The space is complemented by a study, also ideal for working from home, and a practical walk-in wardrobe.
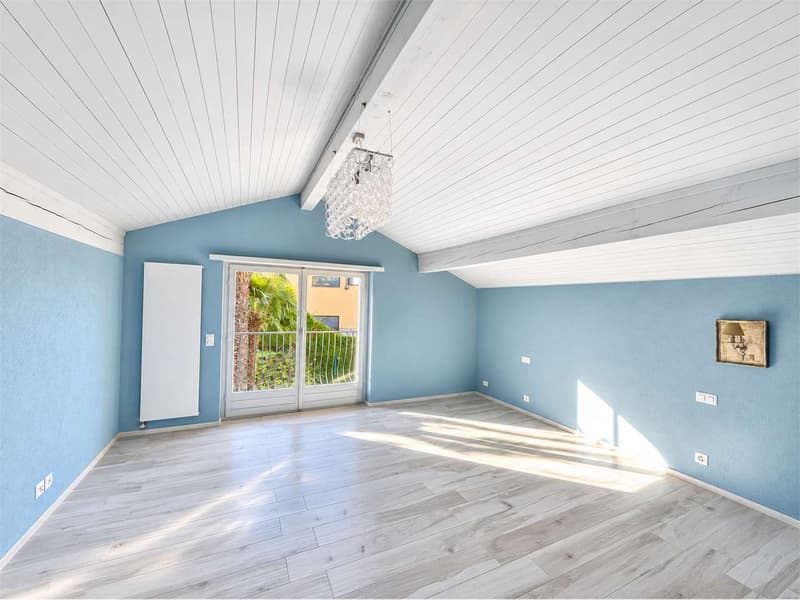
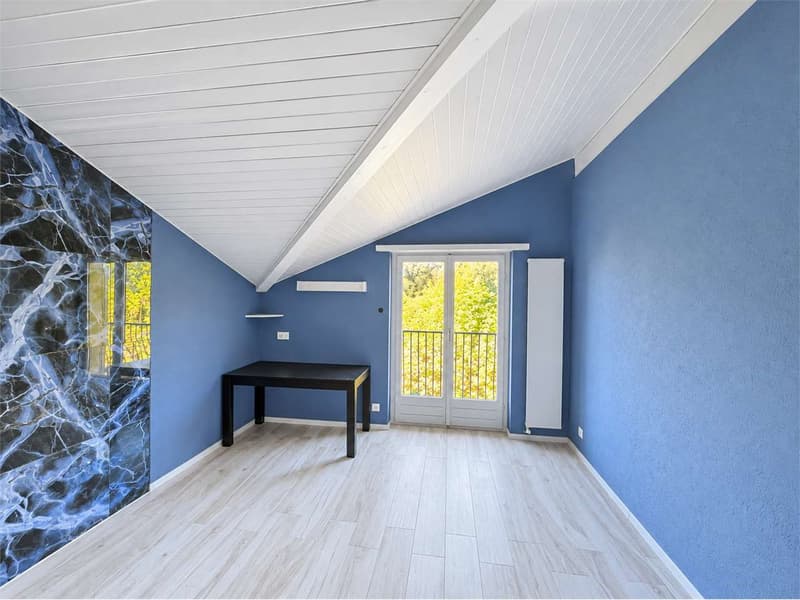
The upper floor features striking exposed beams that add warmth and character to the rooms, as well as three balconies with pleasant views of the surroundings.
Air conditioning is installed in every room.
The property also includes a basement storage room, laundry room, shelter room (bunker) and several storage areas, including a storage room under the stairs on the lower floor and an attic on the upper floor.
The private, planted garden extends around all four sides of the villa, offering a pleasant balance of greenery, privacy and outdoor living space.
The spacious terrace adjoining the living area, together with the three balconies on the upper floor, allows you to fully enjoy the location and open views.
The property also offers excellent parking provision, a particularly attractive feature for a family with several vehicles:
- Garage of approximately 40 m² with two parking spaces.
- Two additional covered outdoor parking spaces, with a total indicative area of approximately 30 m².
- Private access with the option to park two more vehicles.
The total capacity can therefore reach six cars.
Floor plans available.
Viewings by appointment
Veronica@immolifeticino.ch
Mobile +41 (0)78 258 12 71
Built in the middle of the years, the property stands out for its solid construction, functional layout and attention to detail.
In 2020, it underwent major interior and systems renovations, which enhanced the home’s original character while incorporating contemporary solutions for living comfort and energy efficiency.
The villa is arranged over three levels, with a living area of more than 300 m², and stands on a private plot of over 800 m², surrounded by a well-maintained garden planted on all four sides.
A particularly appealing feature is the unobstructed view of Carabbia’s municipal park and the surrounding mountains, giving the rooms a relaxing atmosphere and a pleasant connection with nature.
The heart of the home is the generous living area, distinguished by large windows that let in plenty of natural light and enhance the connection with the outdoor spaces.
The elegant living room with dining area is complemented by a new travertine-clad fireplace and opens onto a spacious terrace, ideal for al fresco dining, social gatherings and relaxation.
The fully renovated kitchen is by Modulnova, with an investment of approximately CHF 30000, and combines contemporary design with functionality.
The sleeping area comprises four bedrooms and four fully renovated bathrooms. The space is complemented by a study, also ideal for working from home, and a practical walk-in wardrobe.
The upper floor features striking exposed beams that add warmth and character to the rooms, as well as three balconies with pleasant views of the surroundings.
Air conditioning is installed in every room.
The property also includes a basement storage room, laundry room, shelter room (bunker) and several storage areas, including a storage room under the stairs on the lower floor and an attic on the upper floor.
The private, planted garden extends around all four sides of the villa, offering a pleasant balance of greenery, privacy and outdoor living space.
The spacious terrace adjoining the living area, together with the three balconies on the upper floor, allows you to fully enjoy the location and open views.
The property also offers excellent parking provision, a particularly attractive feature for a family with several vehicles:
- Garage of approximately 40 m² with two parking spaces.
- Two additional covered outdoor parking spaces, with a total indicative area of approximately 30 m².
- Private access with the option to park two more vehicles.
The total capacity can therefore reach six cars.
Floor plans available.
Viewings by appointment
Veronica@immolifeticino.ch
Mobile +41 (0)78 258 12 71
Mortgage Calculator
From dream house to home ownership: the mortgage calculator can help you estimate the affordability of this property.

MA
Matteo ArcuriGeneral Manager
- Listing ID
- 4003647143
- Object ref.
- VV0976V