10 results - House, chalet, rustico to buy: Gnosca

1 / 17
6 rooms, 300m², CHF 1,450,000.–
Via Cantonale 23, 6525 Gnosca

Two-family house with garden and views in Gnosca

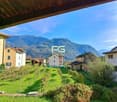
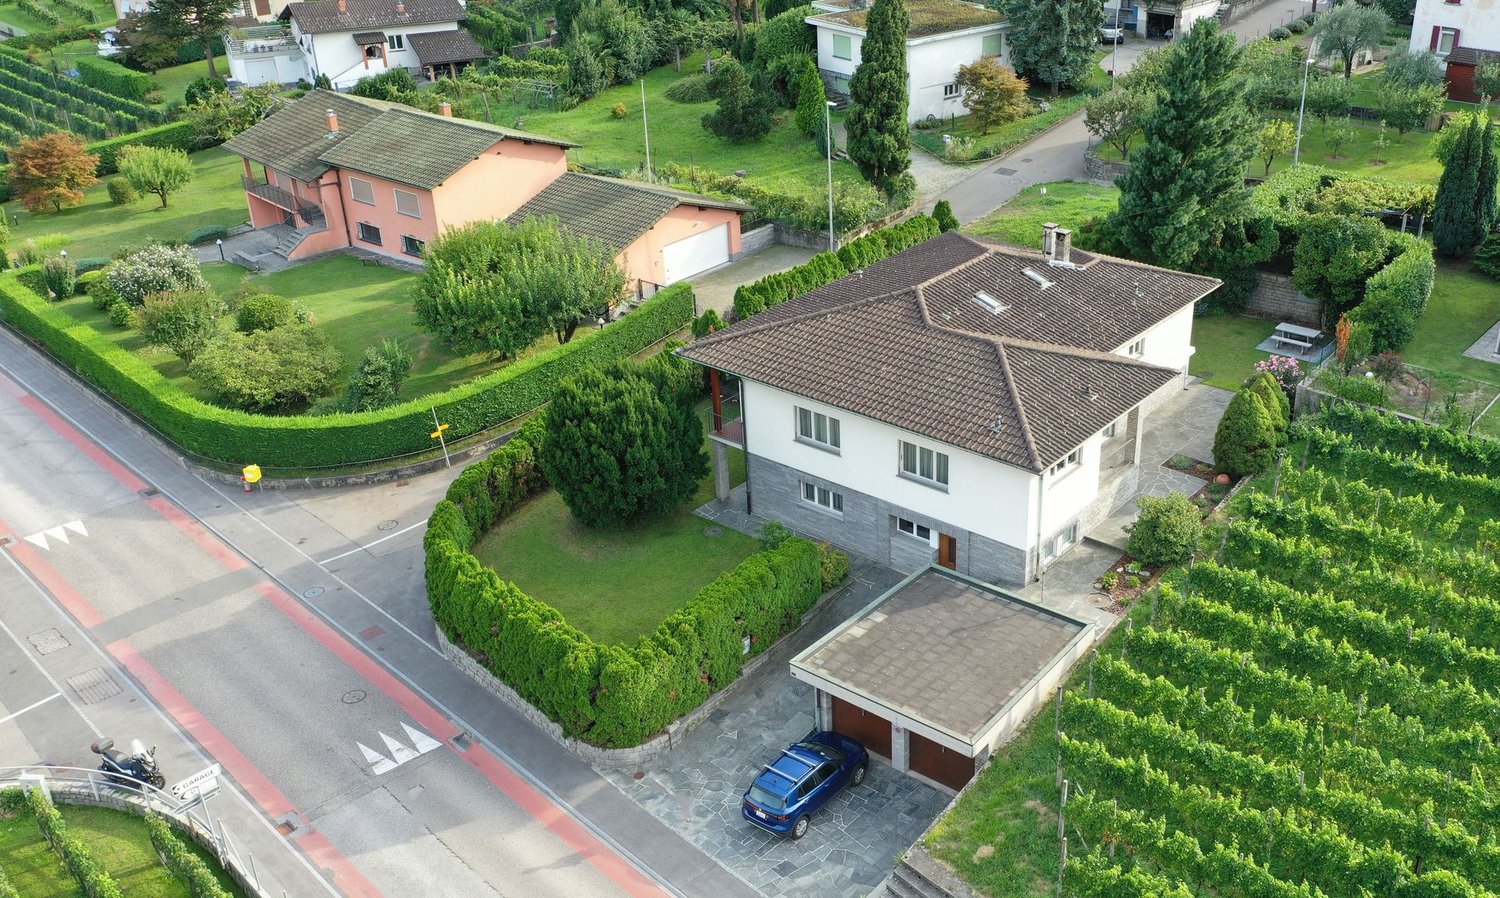
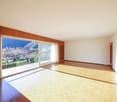
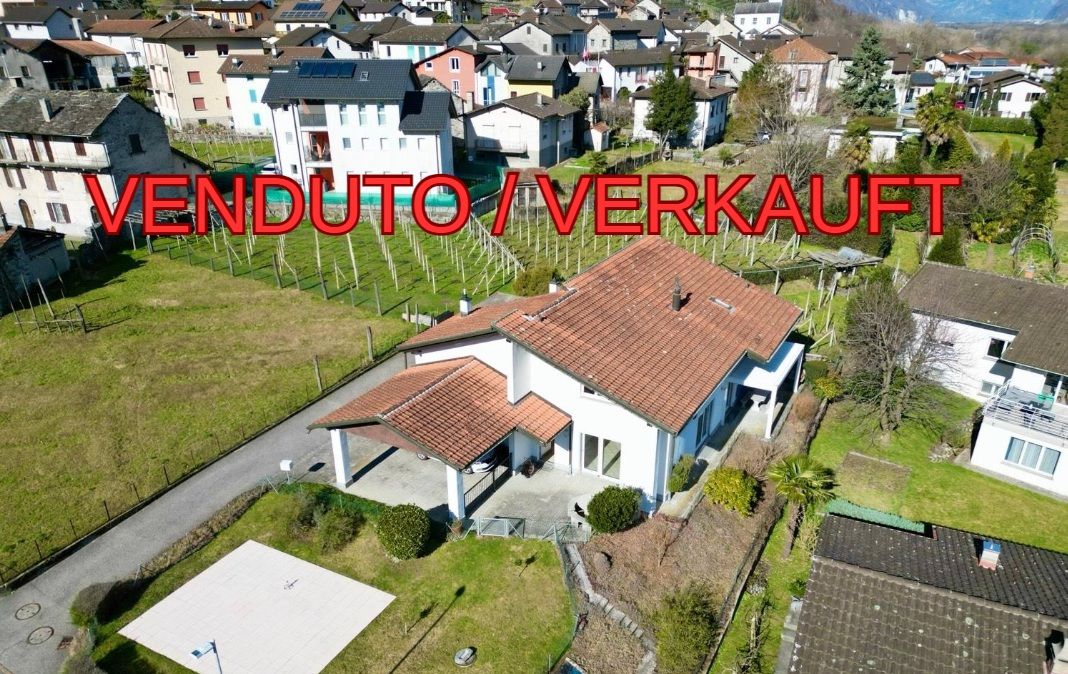
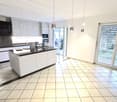
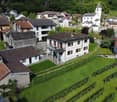
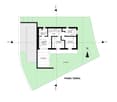
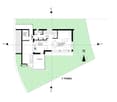
Two-family house with garden and views in Gnosca Live close, each in your own home.In Gnosca, in the heart of the village and within the municipality of Bellinzona, this two-family house (built 1966) offers two apartments with separate entrances, linked by an interior staircase. Live as an extended family, keep the ground floor for guests and loved ones, or adapt it as you like.Upper floor (142 m²): a 4.5-room apartment with a grand entrance hall, open-plan living, dining and kitchen area, master bedroom, two bedrooms, bathroom and a terrace with open views.Ground floor (119 m²): a second apartment with its own entrance from the garden. An L-shaped hallway leads to an open-plan space with kitchen, dining area and living area. At the end of the hallway, the sleeping area is set apart for privacy, with two bedrooms and a main bathroom. The practical laundry room has a separate shower room with its own door.A door leads to the technical and service area: a characterful vaulted granite cellar, the boiler room and a further unfinished room, yours to complete.The kitchens and all bathrooms on both floors were fully renovated at the same time.Outside: 1,029 m² of land with terraced garden, stone retaining walls and beola paving. Double garage and two parking spaces in front of the house. Heat pump heating, double-glazed wooden windows.A quiet residential area with public transport, schools and services nearby. The zoning rules leave room for an extension (to be confirmed with the municipality).

Travel time
-
1 / 22
7 rooms, 180m², CHF 1,050,000.–
Via Orell, 6525 Bellinzona

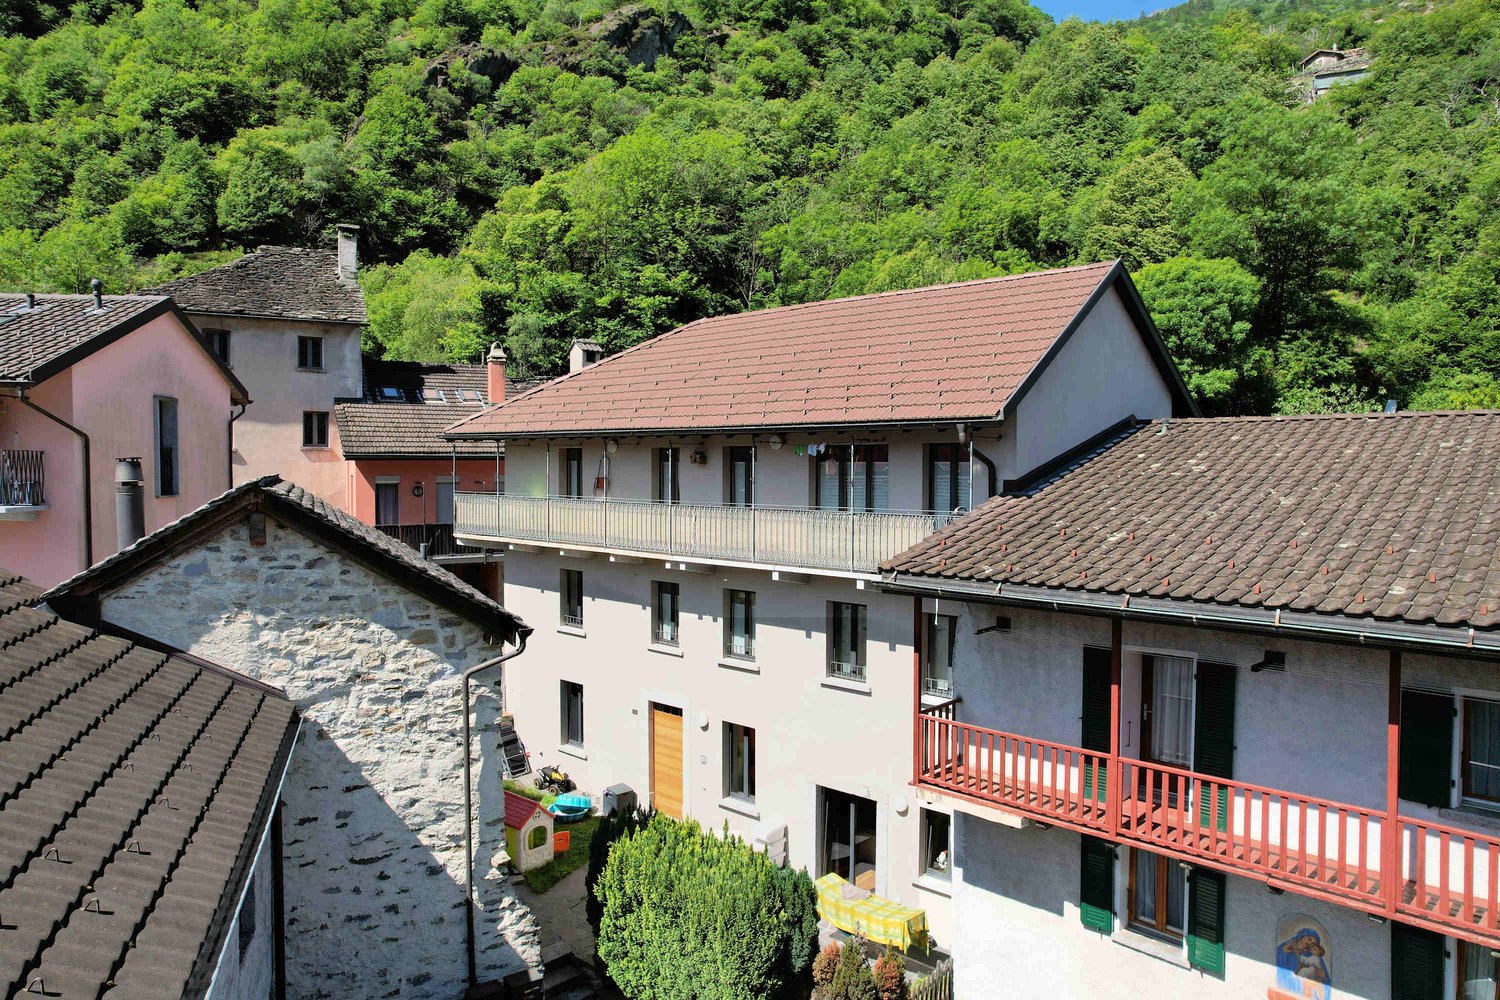
House with very good renovation and 4.5-room duplex apartments + 2.5 rooms on the ground floor

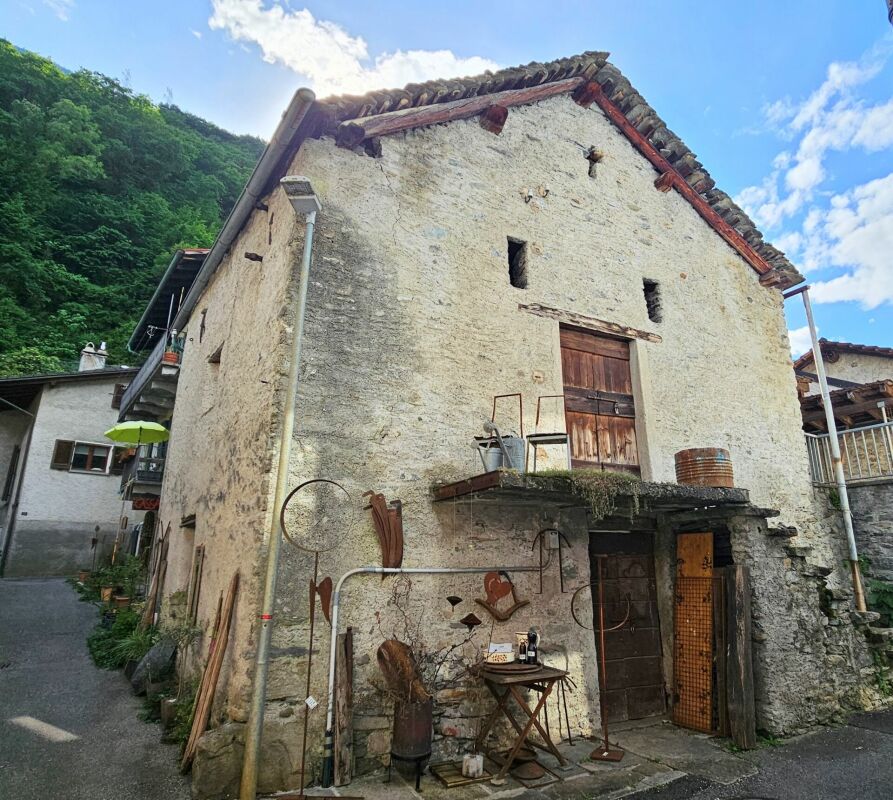
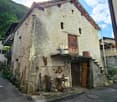
The property is located in Via Orell with access from Via Valarenche, in a residential area in the historic center of the town, very quiet and conveniently accessible: Bellinzona is only 5 km away and can be reached in less than 10 minutes.The building was completely renovated and expanded in 2016, in a traditional architectural style, with particular attention paid to sound and thermal insulation elements.Heating is provided by a heat pump system, with heat distribution through serpentine pipes laid on the floor.The project and execution of the works were carefully planned down to the smallest detail, with the achieved goal of maintaining the harmonious character of the building, which fits well into the surrounding landscape, classified as a protected picturesque landscape.The living spaces are spacious and welcoming, architecturally enhanced by their distribution and the heights of the living areas, which suits both the main apartment and the secondary apartment.The apartments are very well detached and each apartment can enjoy its own privacy and intimacy.The lower ground floor is very spacious and well-organized to accommodate the laundry room, storage space, and heating system.The outdoor space is guaranteed by the terrace-gardens and the balcony on the upper floor.The three parking spaces are located on the private property of the owner, and numerous municipal parking spaces can be easily found in the immediate vicinity.
Travel time
-
1 / 7
4.5 rooms, 130m², CHF 950,000.–
6525 Gnosca

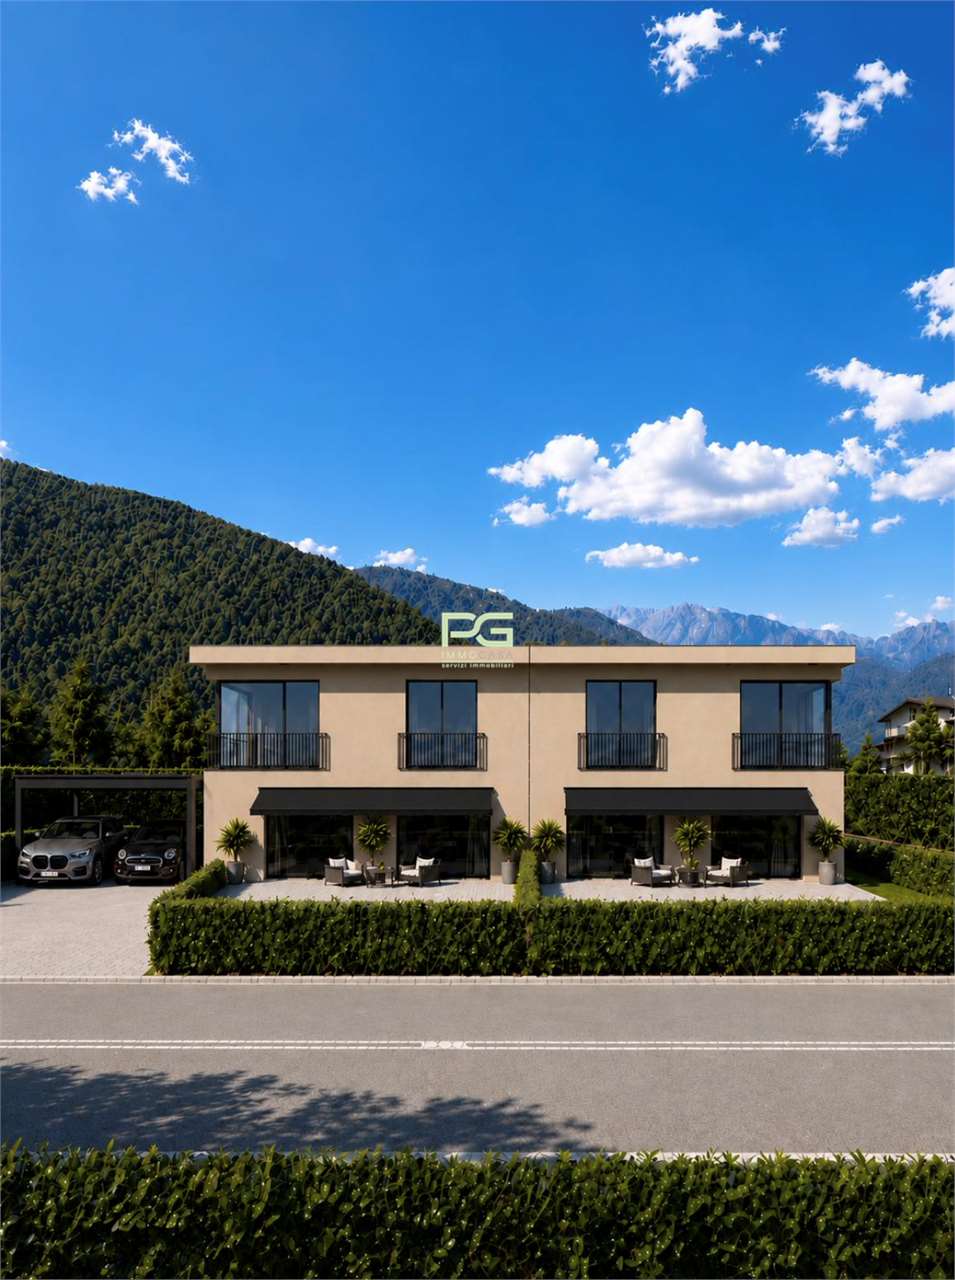
Approved project for modern 4.5-room villa in Gnosca

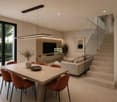
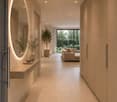
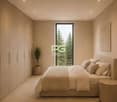
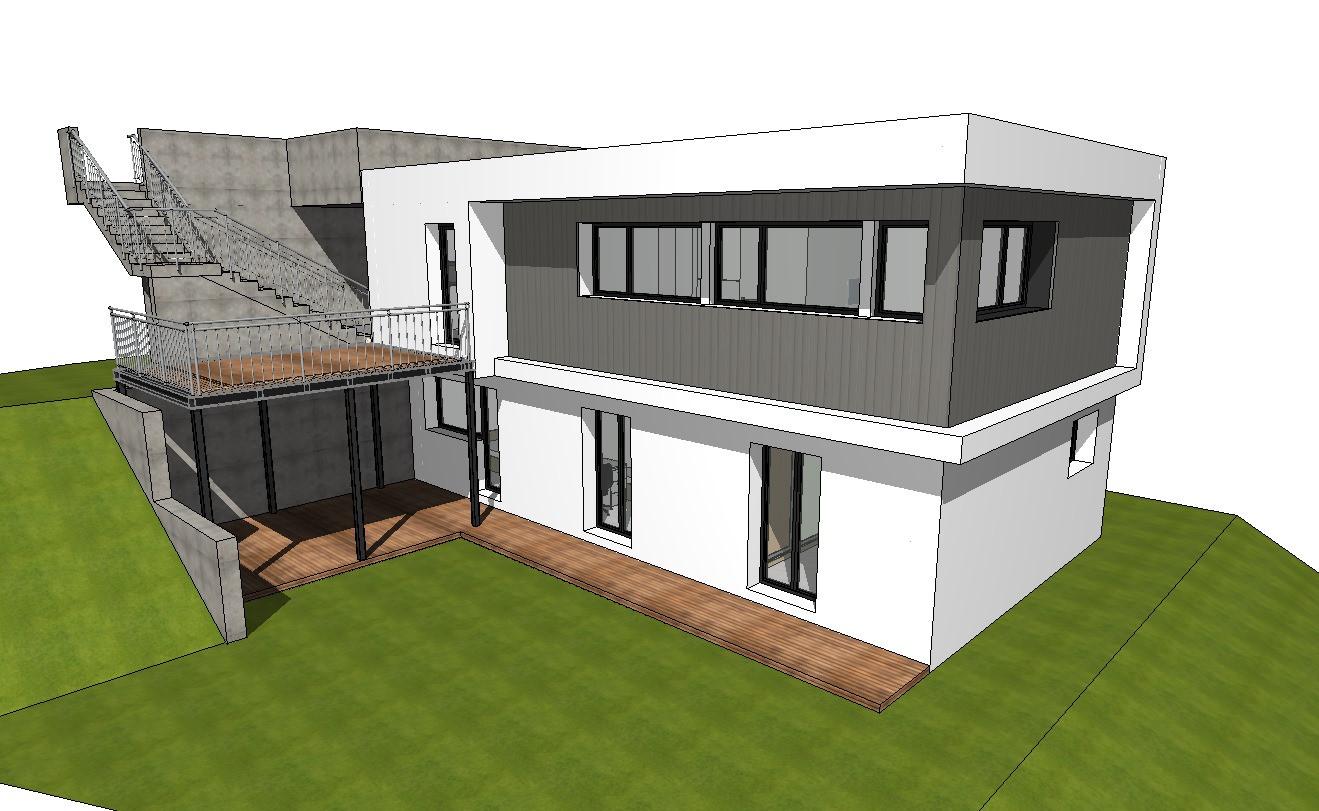
We offer a 370 sqm building plot with an approved project for the construction of a modern Kager home with 4.5 rooms on two levels in Gnosca. This housing solution represents a unique opportunity for those who dream of a bespoke and high-quality construction.Possibility of customizing the finishes and distribution of spaces.The property is directly accessible from the parking area via an external staircase and a secure armored door, and the spaces are arranged as follows:The entrance to the future home of over 130 sqm is directly from the parking area via an external staircase and a large covered landing from which you can access, on the left, a technical room, on the right, the house, and the internal spaces are arranged as follows:On the FIRST FLOOR, there is a spacious entrance hall that leads to the living area with open-plan kitchen from which you can access a large veranda. The upper floor is completed by a guest bathroom with a window.The GROUND FLOOR consists of a master bedroom with a windowed en-suite bathroom and two other bedrooms, all of which can be accessed from the external area divided between a large veranda and garden. The night area is completed by a windowed bathroom with a bathtub.The house will be equipped with a floor heating system powered by an air-water heat pump, ensuring high energy efficiency and optimal comfort in every season.The strategic location of the plot allows you to enjoy a breathtaking view of the surrounding mountains, offering a unique panorama and a feeling of peace and serenity. Additionally, the proximity to main services and communication routes makes this proposal ideal for those seeking practicality and comfort.Don't miss the opportunity to build your dream home in a natural and relaxing context, just a few steps from all amenities.The property includes 2 external parking spaces, included in the exposed price.DO NOT MISS THIS OPPORTUNITY AND CONTACT US TODAY FOR MORE INFORMATION!NS/7693

Suggested properties for you based on search results

Other interesting objects