"Morbio Superiore: Important multi-family villa with charming character and breathtaking panoramic view"
Address
Buée 11, 6835 Morbio InferioreTravel time
- 42 min.Station: Balerna
Surrounding information
Pharmacy
28 min.Farmacia San GiorgioSchool
20 min.Centro Scolastico della Valle di MuggioPublic Transport
5 min.Chiavarino
Times refer to the route on foot.
Price
- Purchase price:
- CHF 1,850,000.–
- Notify on price drop
Main information
- Availability:
- By agreement
- Type:
- Multi-family house
- No. of rooms:
- 10.5
- Number of apartments:
- 3
- Number of bathrooms:
- 4
- Number of floors:
- 3
- Surface living:
- 320 m2
- Land area:
- 1021 m2
- Volume:
- 1440 m3
- Last refurbishment:
- 2014
- Year built:
- 1980
Characteristics
Balcony / Terrace
Dishwasher
Fireplace
View
Quiet neighborhood
Child-friendly
Parking space
Garage
Documents (0)
Description
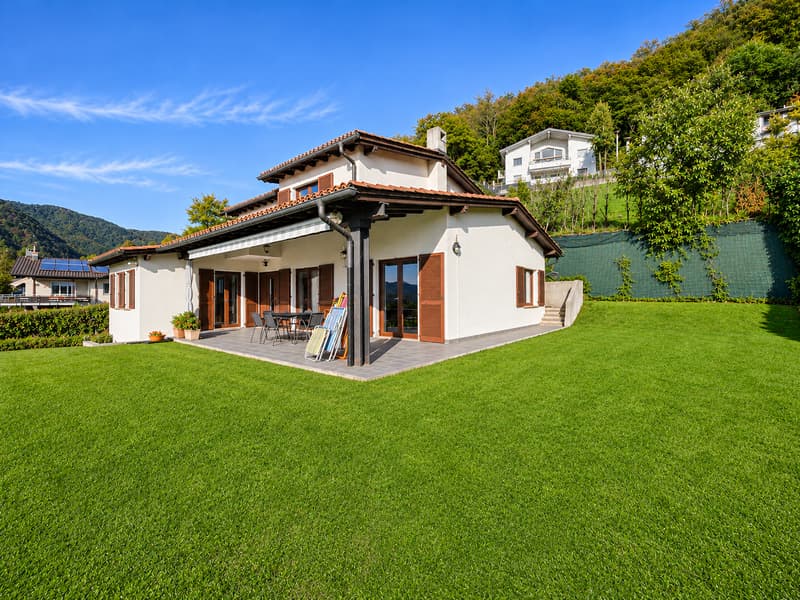
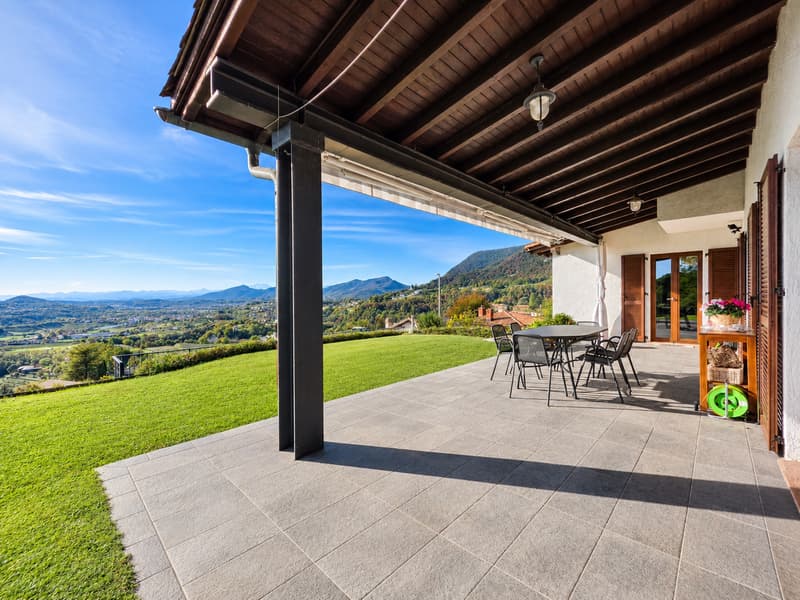
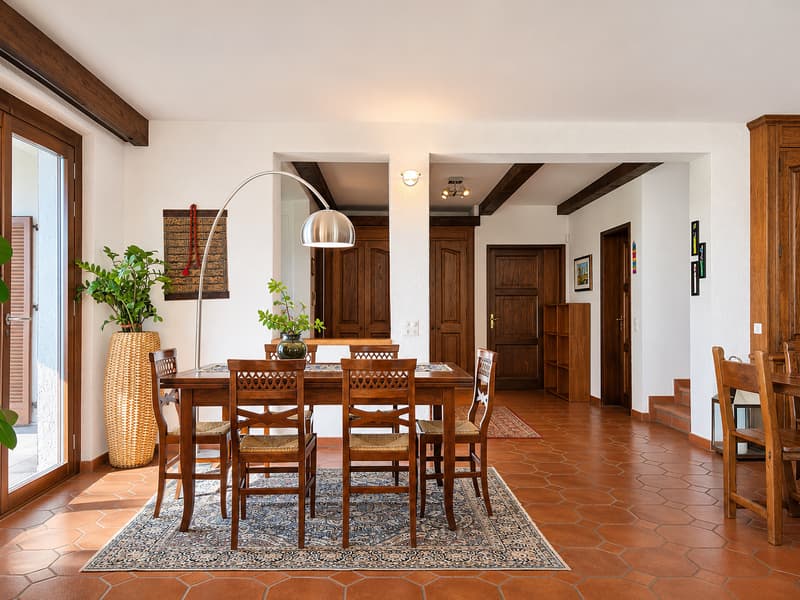
In the picturesque residential fraction of Morbio Superiore (Breggia municipality), in a renowned and quiet area surrounded by greenery, we offer for sale a beautiful multi-family villa, enriched by a large and well-kept garden and a magnificent view dominating the surrounding mountains.
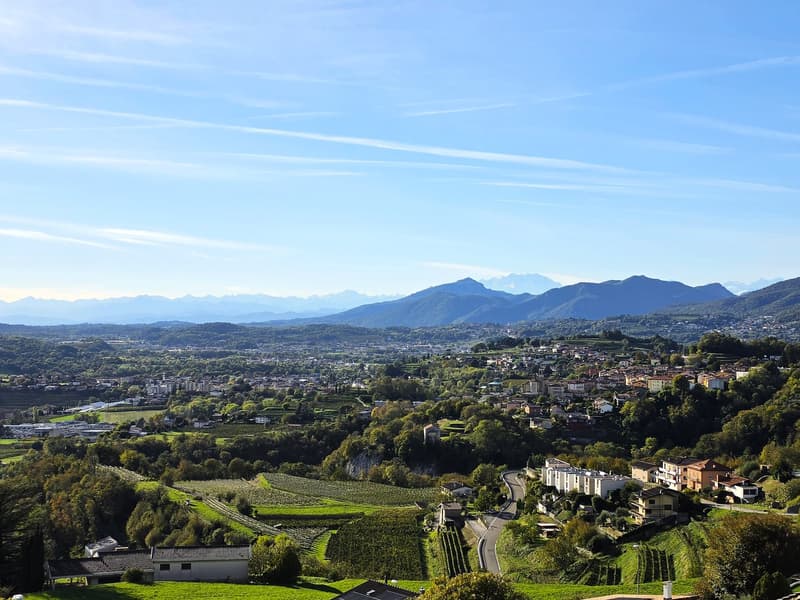
This prestigious property is located in Via Buée 11, in a privileged position, particularly sunny and panoramic, from which you can enjoy a spectacular 360-degree view of the Mendrisiotto hillside and the Alpine chain (with the majestic Monte Rosa massif, perfectly visible from the garden). This noble location is also strategic, as it allows easy and quick access to the main services, including bars and restaurants, schools, highway exits, and the Serfontana and Centro Breggia shopping centers.
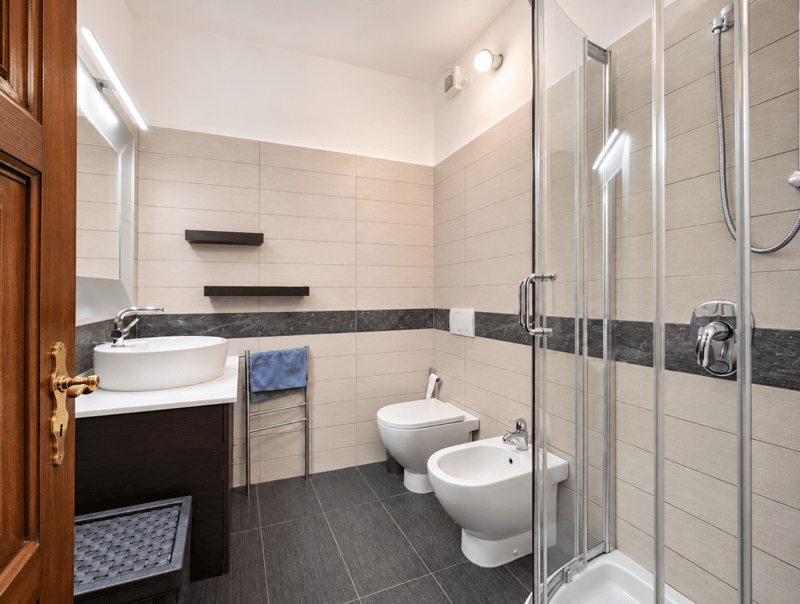
Built in 1980 according to high quality and comfort standards, and characterized by an elegant rustic style, this prestigious property has been the subject of careful and constant maintenance over the years, preserving its charm and excellent state of conservation. Notably, the heating system was replaced in 2014 (new oil-fired central heating), and all the windows of the main residence were replaced, the bathrooms were renovated, and new metal shutters (wood effect) were installed.
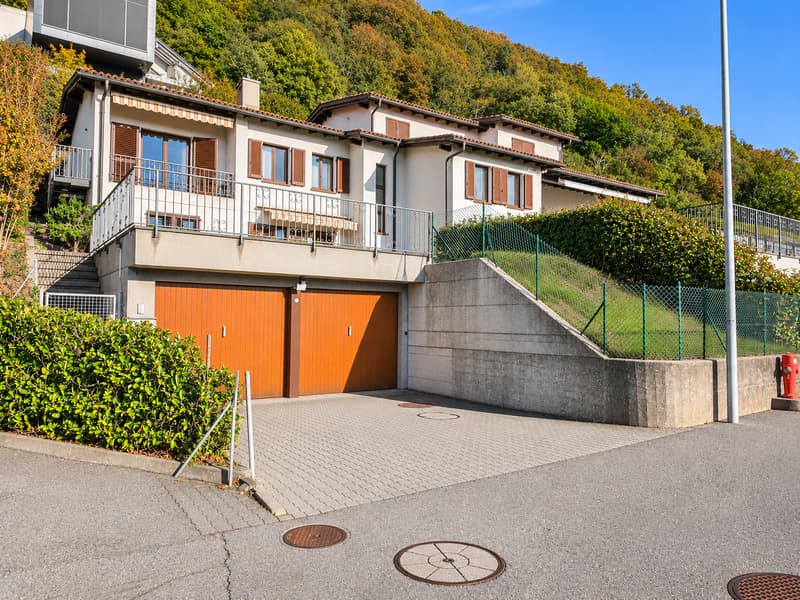
Internally, the property develops into three independent residential units: the main residence, consisting of a spacious single-family villa with 5.5 rooms, and two additional apartments with 2.5 rooms each, both with independent access, currently rented to tenants.
On the basement level (street level) there are two garages, capable of accommodating up to five vehicles, as well as a technical room, a cellar, and a laundry room.
On the same level are also the two independent apartments with 2.5 rooms, of similar size, each consisting of a living room, a kitchen, a bedroom, and a bathroom.
As for the main residence, the interior spaces are distributed as follows:
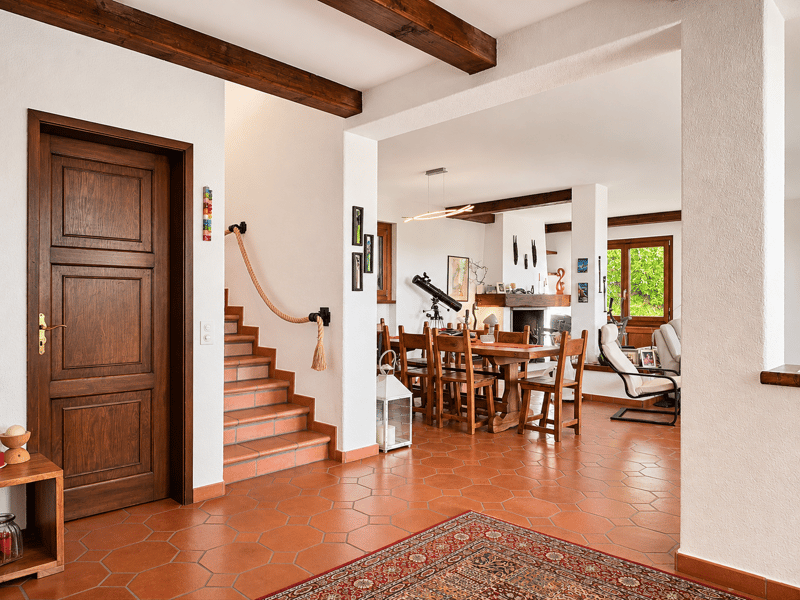
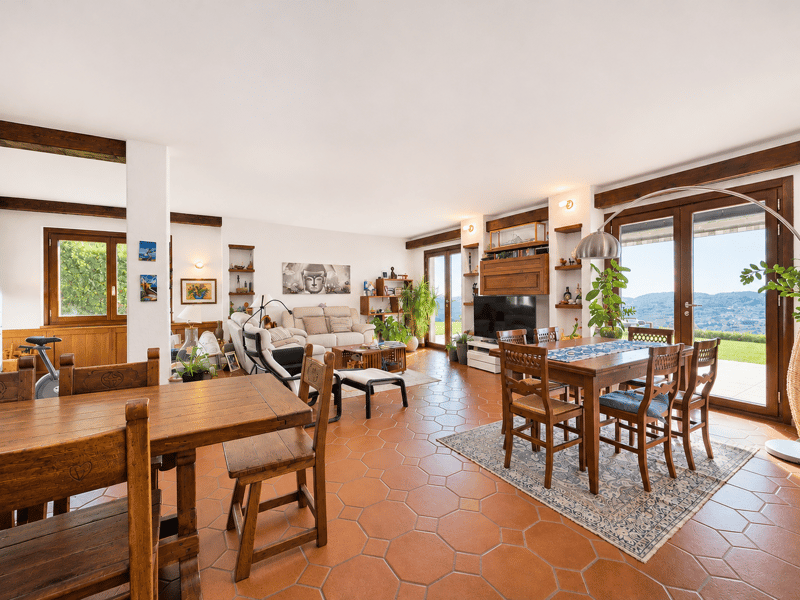
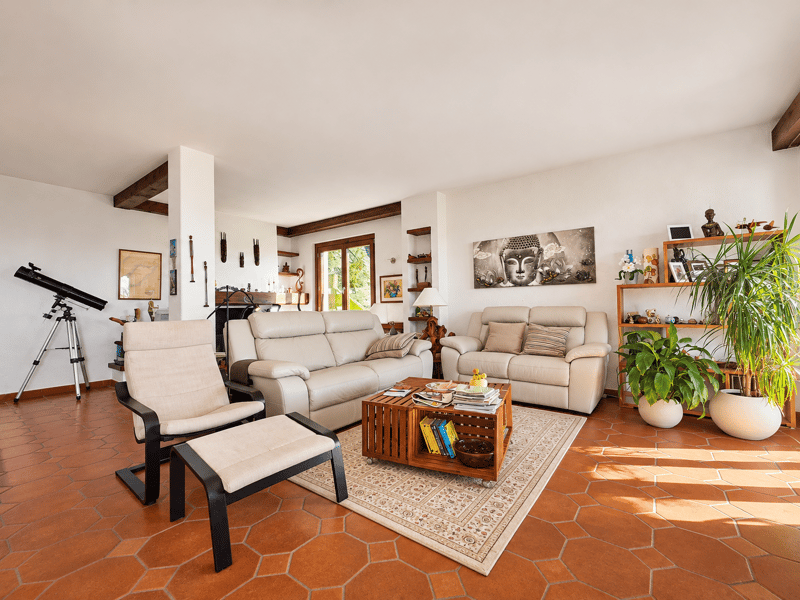
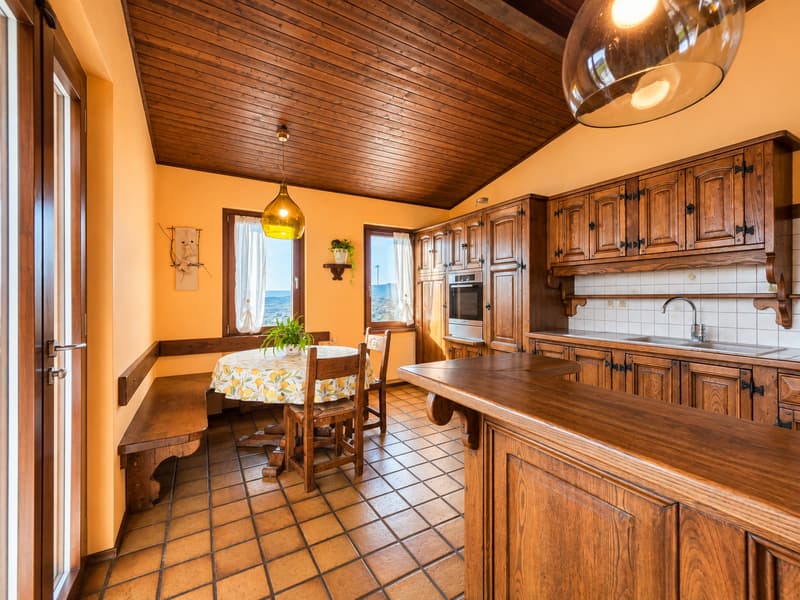
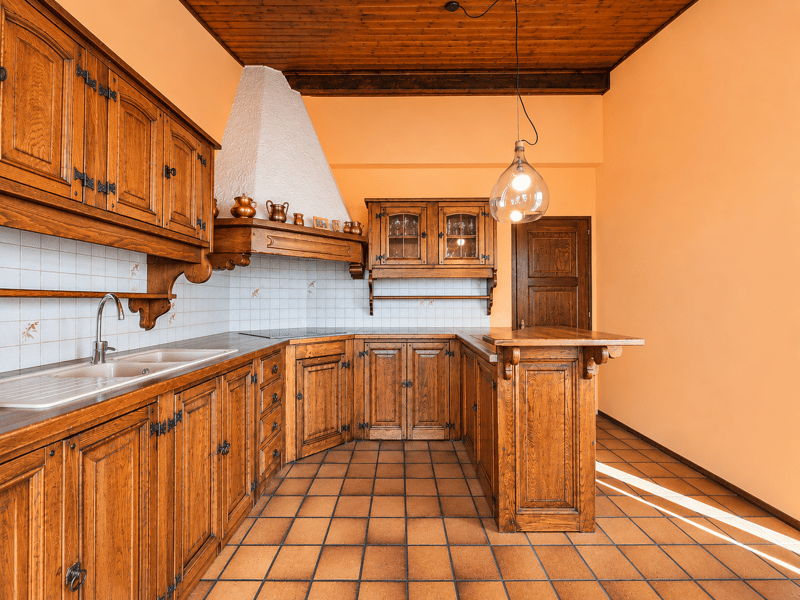
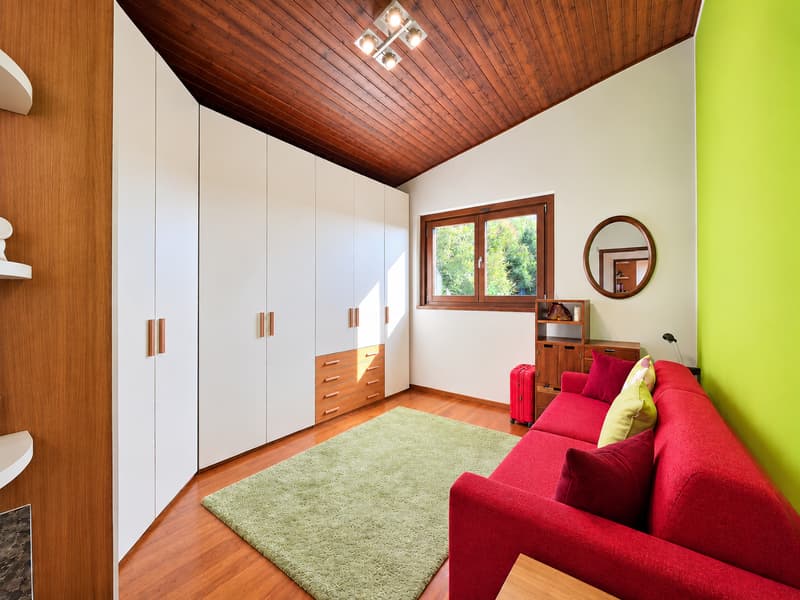
Ground floor: a spacious and welcoming entrance leads to a characteristic closed kitchen in rustic style and a spacious and bright living room enriched by a suggestive fireplace. The ground floor is completed by a room/study, a bathroom, a practical storage room, and the staircase connecting to the upper floor.
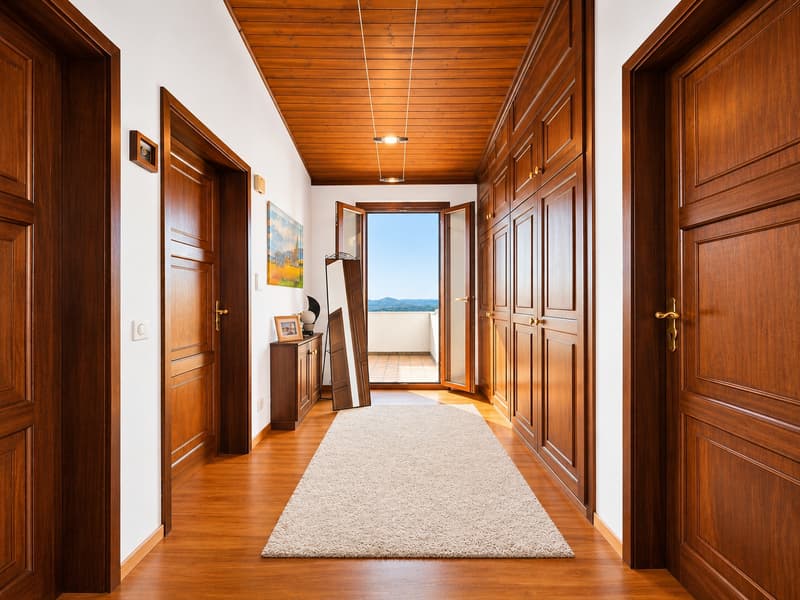
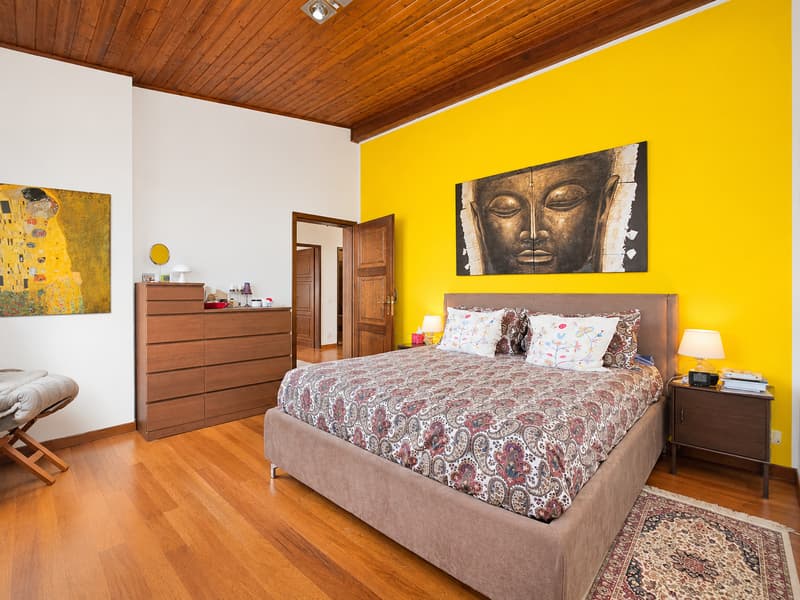
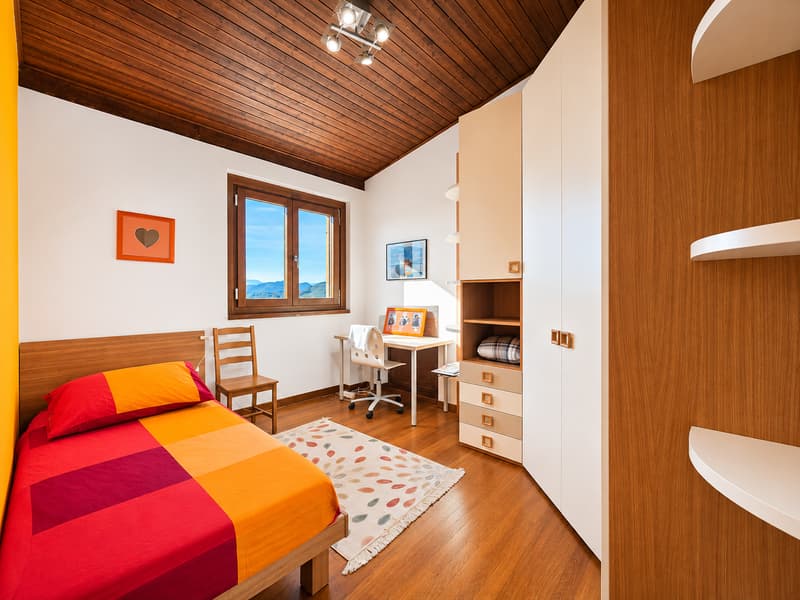
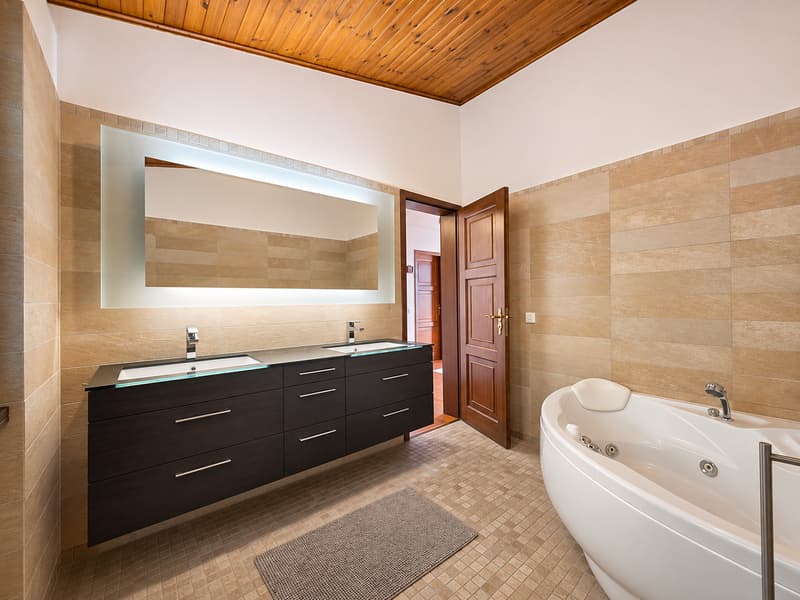
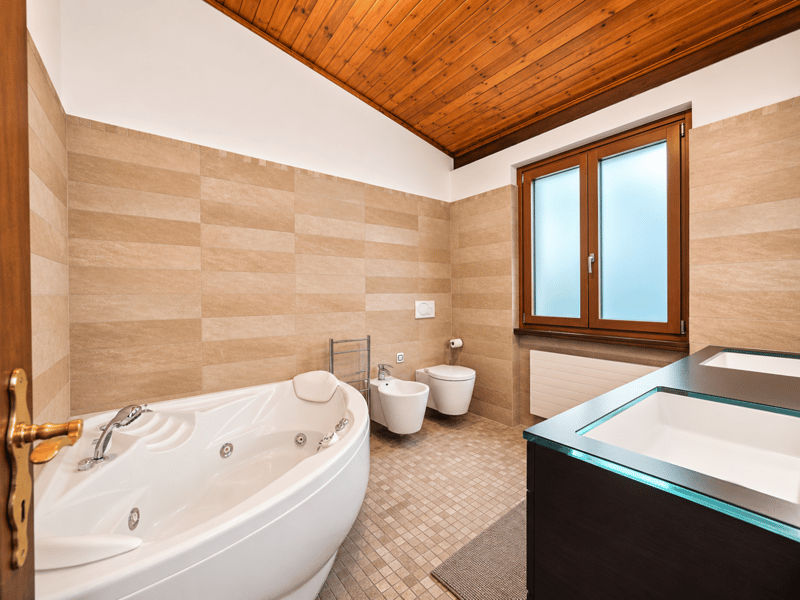
First floor: the sleeping area hosts three spacious bedrooms, a large bathroom with whirlpool, and a balcony from which you can admire the splendid panoramic view.
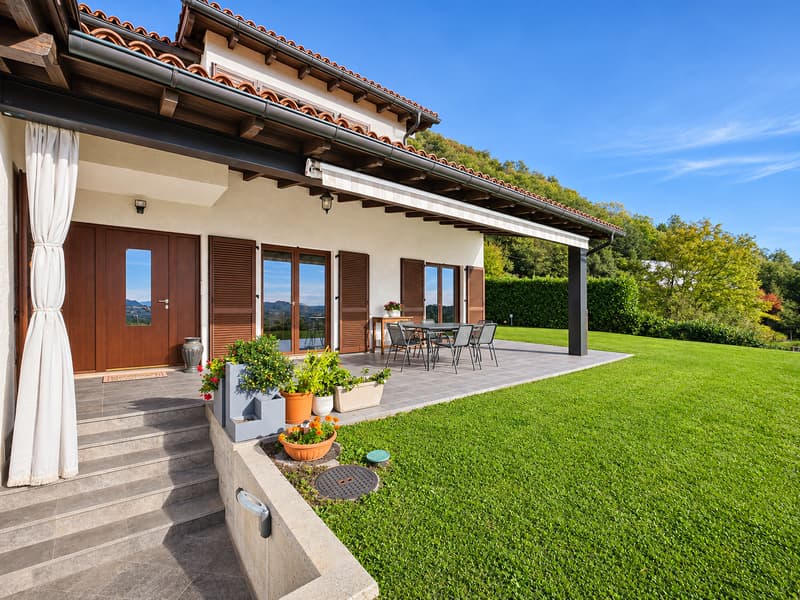
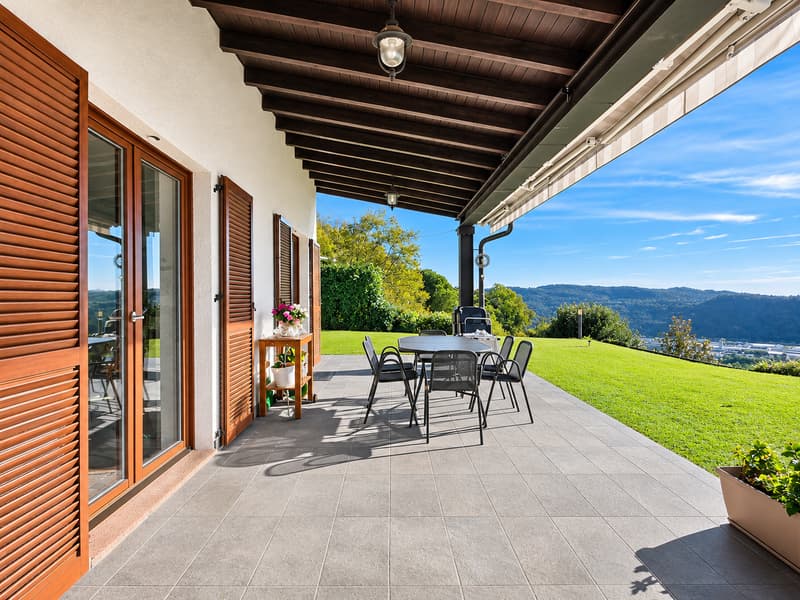
Outside, the property is enriched by a beautiful and large private garden, carefully maintained, and a pleasant terrace directly accessible from the living area, ideal for spending pleasant moments of relaxation in the open air, surrounded by the tranquility and greenery of the surroundings.
Thanks to its particular configuration (partially rented residential unit), the property also represents an interesting investment opportunity, considering that the two independent apartments with 2.5 rooms are currently rented for CHF 1,000 per month each, for a total of CHF 24,000 per year, which covers the operating costs of the villa as well as any mortgage costs.
It is worth noting that the large land has building rights (for 191 sqm SUL).
Building rights of the land. Semi-extensive residential area:
- S.E. 1,020 sqm;
- I.S. 0.5;
- SUL max 511 sqm;
- I.O. 30%;
- Minimum green area 20%
- Max. height 8.2 m (eaves), 10.2 m (ridge)
The property is exclusive and particularly comfortable, ideal for families looking for a spacious and reserved residence, immersed in a quiet and panoramic context, without giving up the convenience of the main services and connections.
Location: Morbio Superiore is a fraction of the Breggia municipality, located in a dominant and constantly sunny position, with a magnificent panoramic view of the surrounding hills and the numerous vineyards of the Mendrisiotto, which characterize the territory. The town is located at the beginning of the famous Muggio Valley, a true oasis of tranquility and peace, strategically located just a few minutes from Chiasso and Mendrisio, where you can take advantage of all services.
Mortgage Calculator
From dream house to home ownership: the mortgage calculator can help you estimate the affordability of this property.
Advertiser

Contact
Valentino Alain Rulli
- Listing ID
- 4003617170
- Object ref.
- 77488.w7fjb.obh6k