"A home where family stories grow (in building rights)"
Address
Brändlistrasse 24, 9435 HeerbruggTravel time
- 10 min.Station: Heerbrugg
Surrounding information
Supermarket
9 min.MigrosSchool
4 min.Schule BlattackerPharmacy
8 min.Zentral ApothekePublic Transport
3 min.Waldegg
Times refer to the route on foot.
Price
- Purchase price:
- CHF 620,000.–
- Notify on price drop
Main information
- Availability:
- By agreement
- Type:
- Row house
- No. of rooms:
- 4.5
- Number of bathrooms:
- 2
- Number of floors:
- 3
- Surface living:
- 122 m2
- Year built:
- 1991
Characteristics
Pets allowed
With a summer house
Cellar
Storeroom
Dishwasher
Washing machine
Tumble dryer
Cable TV
Fireplace
Quiet neighborhood
Child-friendly
Playground
Underground car park
Elevator
Documents (0)
Description
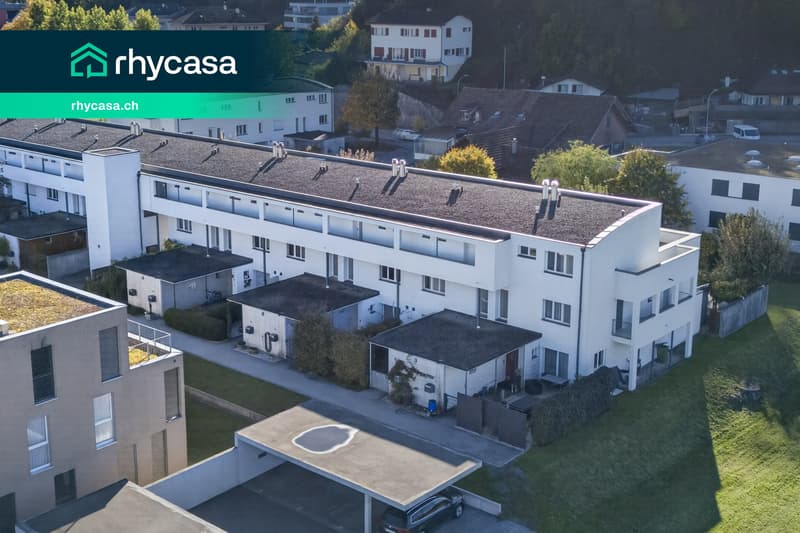
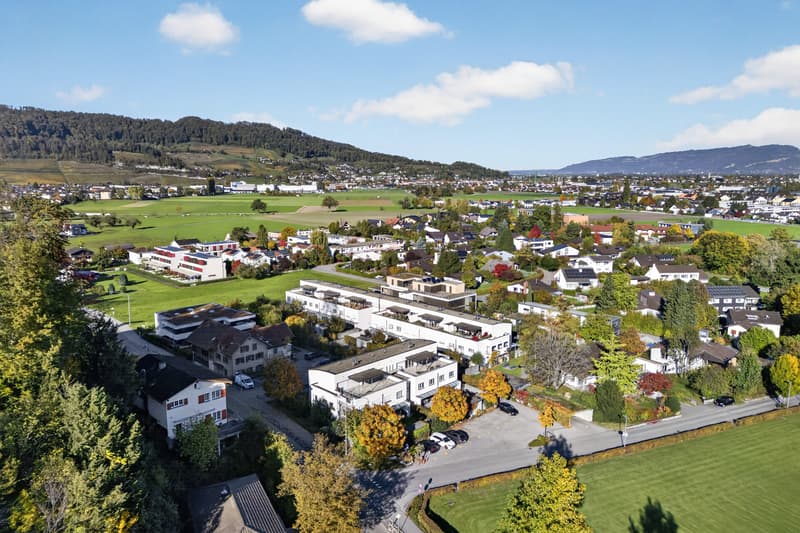
At Brändlistrasse 24 in Heerbrugg, a well-maintained row house in the quiet and child-friendly settlement "Gmünd" awaits you. Shopping facilities, schools, and public transport are easily accessible.
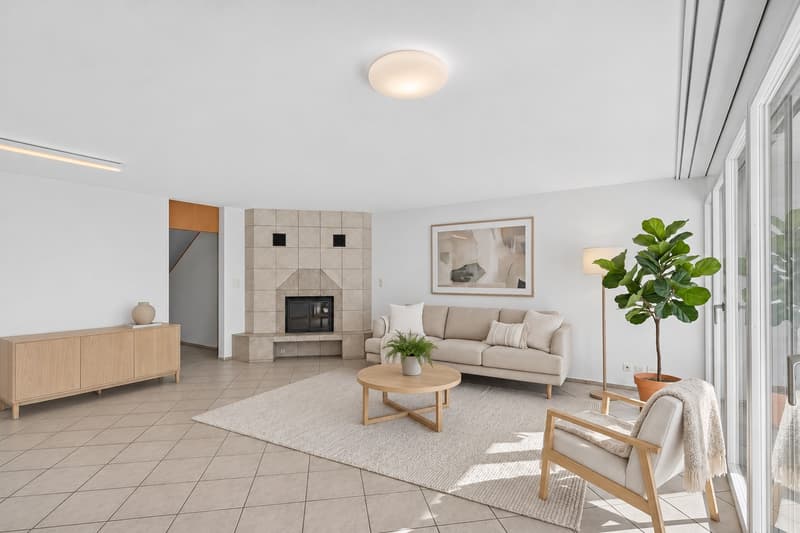
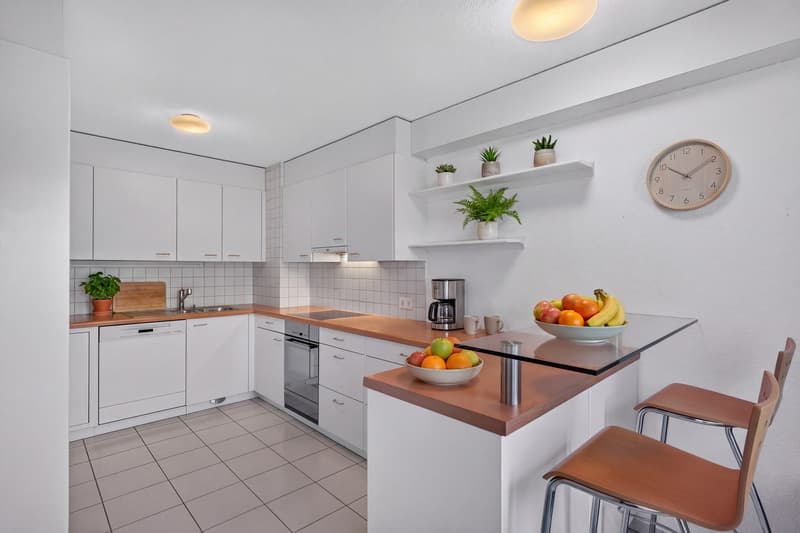
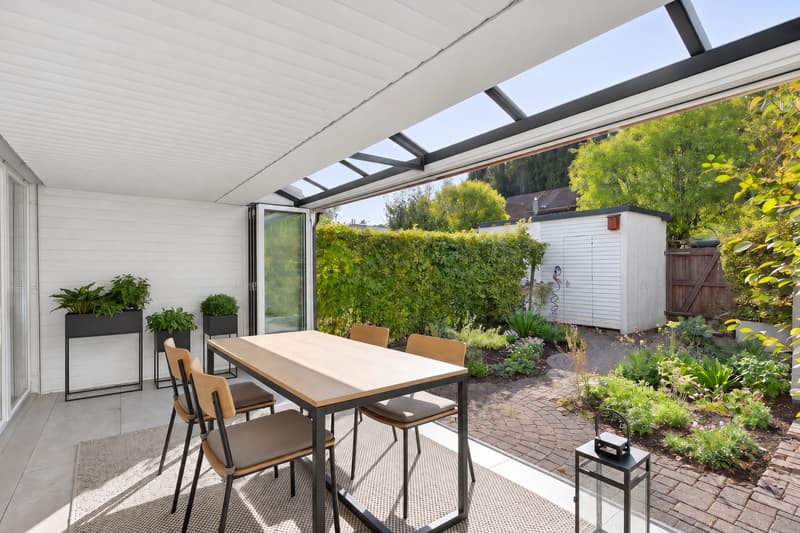
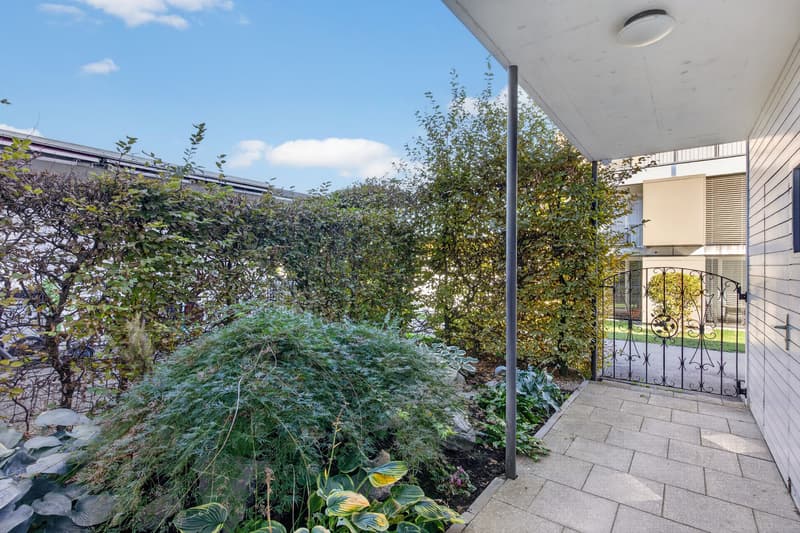
The bright living and dining area with a cozy chimney is the heart of the house. The adjacent kitchen with dining area offers access to the front garden. A special highlight is the approximately 17 m² large, heated winter garden, which offers additional living space all year round and leads directly into the lovingly designed garden.
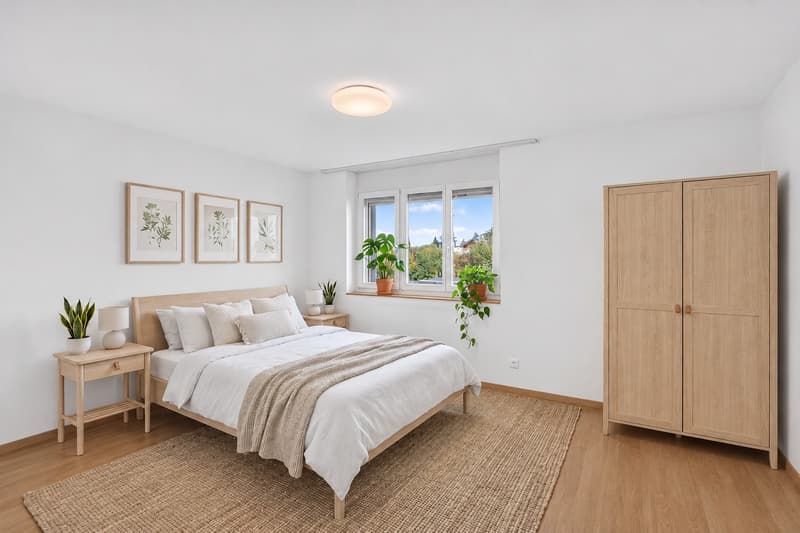
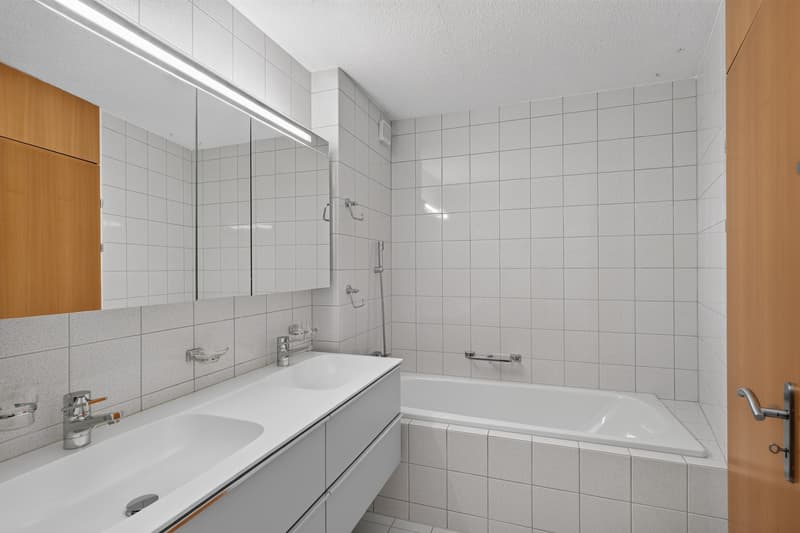
On the upper floor, there are three versatile bedrooms and two bathrooms with a bathtub or shower. A separate guest toilet on the ground floor complements the room offer.
The basement offers a separate laundry and drying room, practical cellar rooms, and direct access to the underground parking space. The property is in building rights with the political municipality of Berneck as a very reliable contractual partner. The annual building rights rent allows the purchase of a own house with garden at an attractive price.
Highlights:
- Attractive building rights rent with the political municipality of Berneck
- Approximately 122 m² of living space
- Heated winter garden with approximately 17 m²
- Private garden with approximately 60 m²
- Chimney in the living area
- Two bathrooms and separate guest toilet
- Direct access to the underground garage
- Quiet and child-friendly residential area without through traffic
- Shopping facilities, schools, and public transport nearby
We would be happy to send you a sales documentation with floor plans for further information and details.
We look forward to your contact.
Mortgage Calculator
From dream house to home ownership: the mortgage calculator can help you estimate the affordability of this property.


- Listing ID
- 4003616122
- Object ref.
- RC-0601