Rooms
5
Living space
164 m2
Selling price
On request
"A House to Fall in Love With - With Sauna, Fireplace, and Breathtaking Views"
Address
6023 RothenburgPrice
- Purchase price:
- On request
Main information
- Availability:
- By agreement
- Type:
- Bifamiliar house
- No. of rooms:
- 5
- Number of floors:
- 2
- Surface living:
- 164 m2
- Land area:
- 435 m2
- Last refurbishment:
- 2021
- Year built:
- 1991
Characteristics
Balcony / Terrace
Garage
Documents (0)
Description
This attractive 5-room single-family house is located in a pleasant residential area in Rothenburg, in the canton of Lucerne. With approximately 164 m² of living space, a 435 m² large plot of land, and an impressive rooftop terrace, the property offers a comfortable home with versatile usage possibilities and special features.
The house, built in 1991 and last renovated in 2021, convinces with its generous room layout, open living areas, and modern heating technology. The combination of living comfort, private wellness area, and exceptional views creates a special living experience.
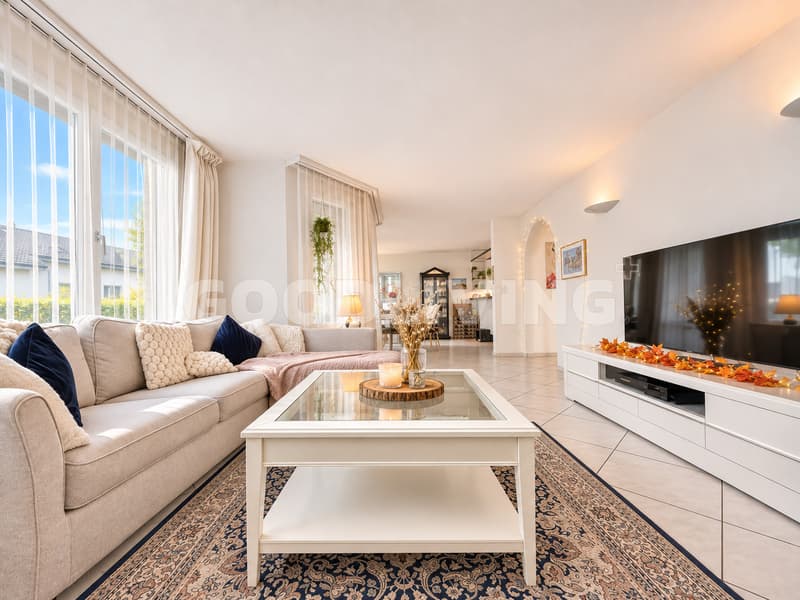
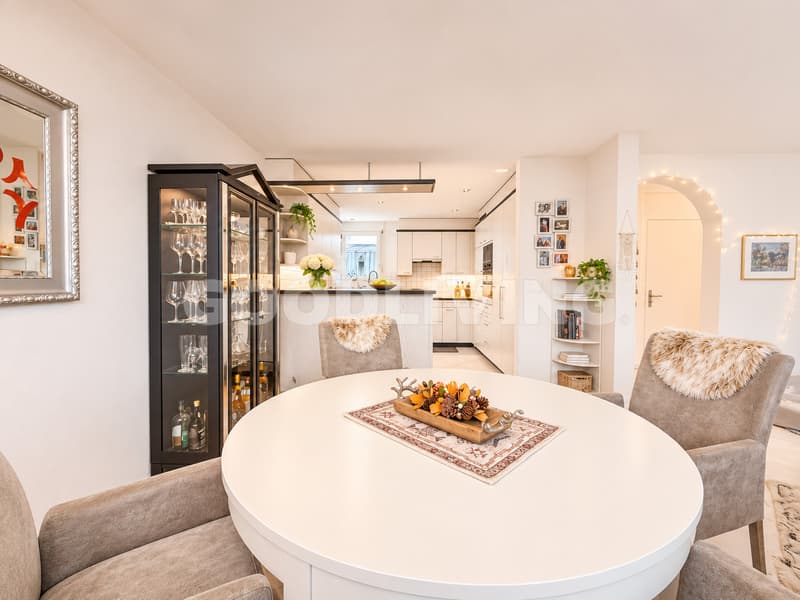
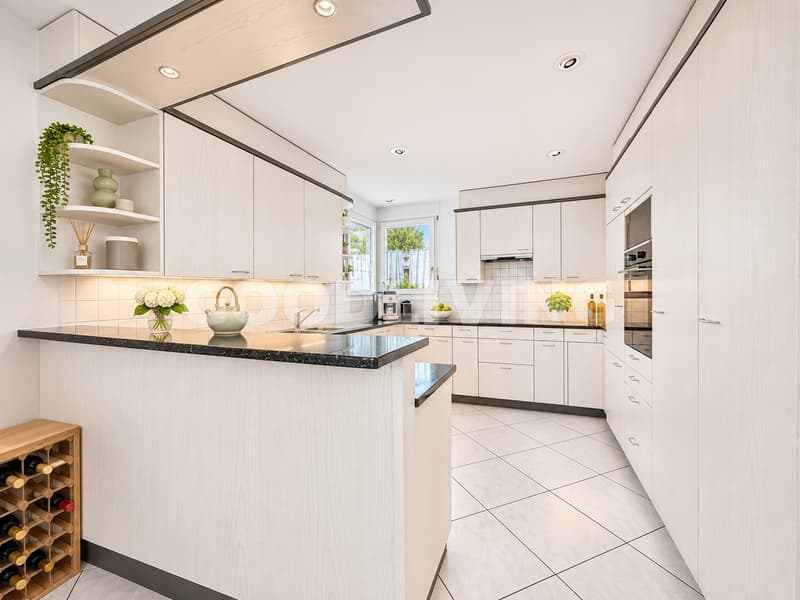
The heart of the house is the openly designed living and dining area with a spacious kitchen. The generous room design offers ample space for shared hours with family and friends. A cozy fireplace creates a cozy atmosphere and makes the living area an inviting center of the house.
On the same floor, there is the house entrance as well as a practical guest toilet with integrated washing machine and tumble dryer.
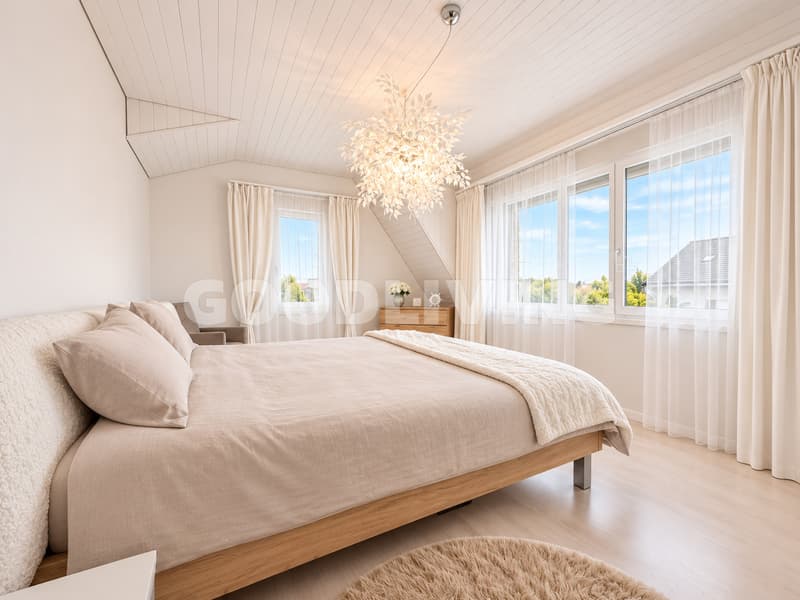
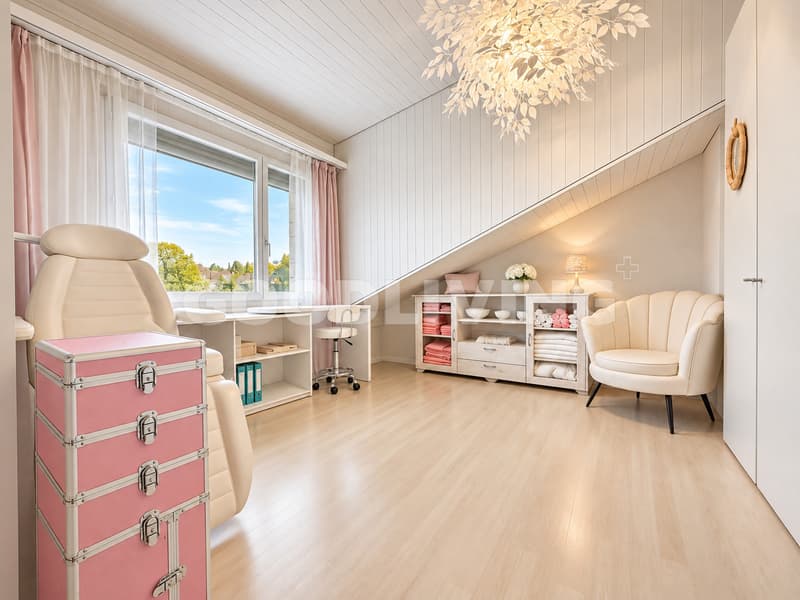
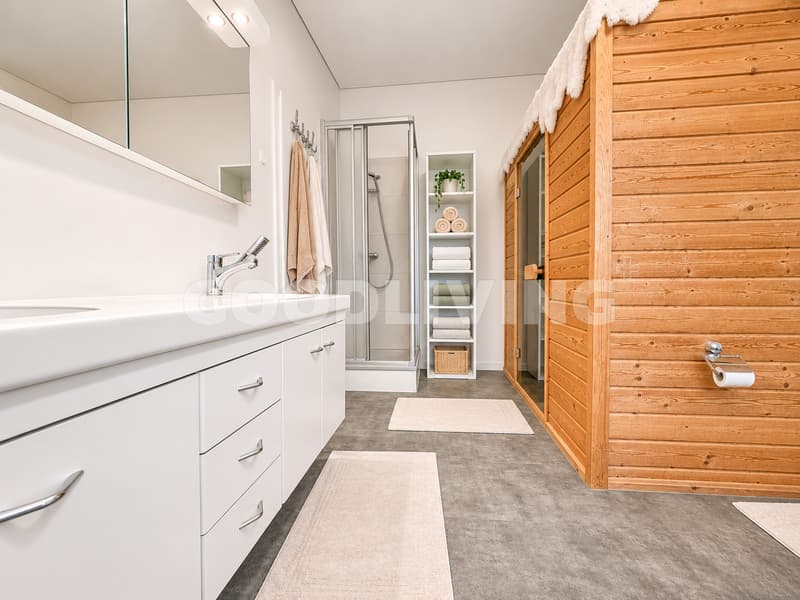
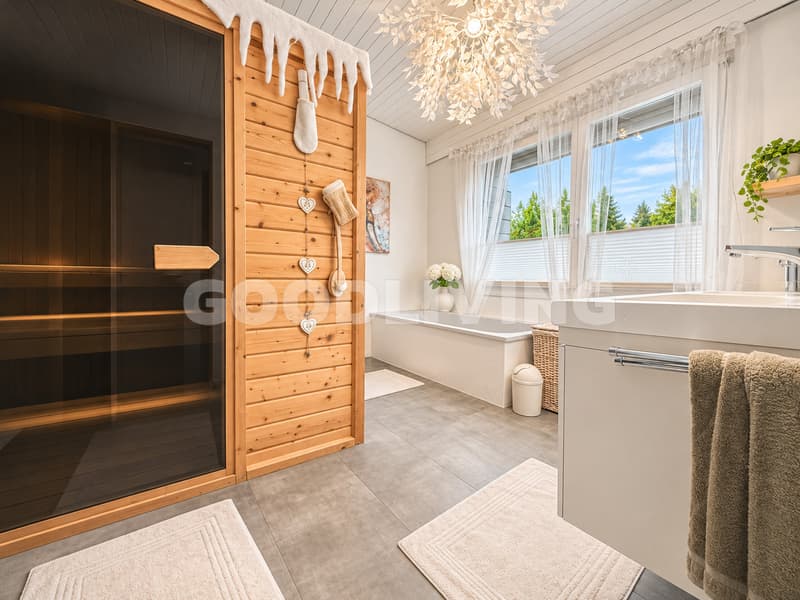
On the upper floor, three versatile rooms are available, which are ideal as bedrooms, children's rooms, guest rooms, or home offices. The spacious bathroom convinces with a bathtub, separate shower, double sink, and a private sauna. Here, a private wellness area is created, allowing relaxation directly in your own home.
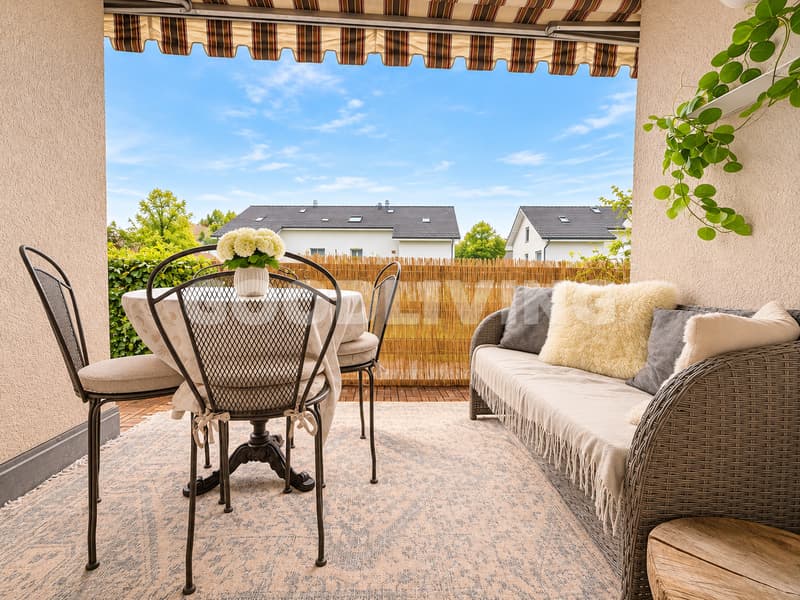
A special highlight is the approximately 36 m² large rooftop terrace, which can be reached via a pull-out staircase. From here, a breathtaking 360-degree panoramic view of the surrounding landscape opens up. The terrace offers an exceptional retreat for sunny afternoons and cozy evenings.
The basement complements the room offer with a cellar and a separate storage room. For a pleasant living climate, the ground probe heat pump in combination with underfloor heating throughout the house provides.
The parking facilities are also convincing: a spacious garage, three covered parking spaces, and an additional outdoor parking space offer ample space for several vehicles.
This single-family house combines spacious living, modern house technology, and special features. It is ideal for families and couples who value comfort, privacy, and an individual living ambiance.
The single-family house is located in Rothenburg, an attractive municipality in the canton of Lucerne. The surroundings combine a pleasant living environment with a well-developed infrastructure and proximity to the city of Lucerne.
Rothenburg offers various shopping possibilities, schools, kindergartens, restaurants, and leisure activities. Thus, important institutions for daily needs are available within the municipality.
The surrounding landscape invites you to take walks, engage in sports activities, and relax in nature. At the same time, residents benefit from regional transport connections and the good accessibility of the city of Lucerne and the surrounding municipalities.
The combination of a quiet living location, good infrastructure, and versatile leisure possibilities makes Rothenburg an attractive place to live for families and working professionals.
Room program:
Living area:
- Generous, openly designed living and dining area
- Spacious kitchen with plenty of space
- Cozy fireplace
- Entrance area with access to the living rooms
- Separate guest toilet
- Washing machine and tumble dryer
Upper floor:
- Three versatile bedrooms
- Spacious bathroom with bathtub/shower/toilet and sauna for relaxed wellness moments
Rooftop terrace:
- Approximately 36 m² large rooftop terrace
- Breathtaking 360-degree panoramic view
- Access via a pull-out staircase
Highlights at a glance
- Attractive 5-room single-family house in Rothenburg
- Approximately 164 m² of living space
- Plot of land with 435 m²
- Unique rooftop terrace with approximately 36 m²
- 360-degree panoramic view of the surroundings
- Generous living and dining area with open kitchen
- Cozy fireplace
- Three versatile bedrooms
- Private wellness area with sauna
- Bathroom with bathtub, shower, and double sink
- Separate guest toilet
- Own washing machine and own tumble dryer
- Ground probe heat pump with underfloor heating
- Garage and four additional parking spaces
- Quiet and family-friendly living location
- Year of construction 1991, last renovation 2021
- Availability by arrangement
The house, built in 1991 and last renovated in 2021, convinces with its generous room layout, open living areas, and modern heating technology. The combination of living comfort, private wellness area, and exceptional views creates a special living experience.
The heart of the house is the openly designed living and dining area with a spacious kitchen. The generous room design offers ample space for shared hours with family and friends. A cozy fireplace creates a cozy atmosphere and makes the living area an inviting center of the house.
On the same floor, there is the house entrance as well as a practical guest toilet with integrated washing machine and tumble dryer.
On the upper floor, three versatile rooms are available, which are ideal as bedrooms, children's rooms, guest rooms, or home offices. The spacious bathroom convinces with a bathtub, separate shower, double sink, and a private sauna. Here, a private wellness area is created, allowing relaxation directly in your own home.
A special highlight is the approximately 36 m² large rooftop terrace, which can be reached via a pull-out staircase. From here, a breathtaking 360-degree panoramic view of the surrounding landscape opens up. The terrace offers an exceptional retreat for sunny afternoons and cozy evenings.
The basement complements the room offer with a cellar and a separate storage room. For a pleasant living climate, the ground probe heat pump in combination with underfloor heating throughout the house provides.
The parking facilities are also convincing: a spacious garage, three covered parking spaces, and an additional outdoor parking space offer ample space for several vehicles.
This single-family house combines spacious living, modern house technology, and special features. It is ideal for families and couples who value comfort, privacy, and an individual living ambiance.
The single-family house is located in Rothenburg, an attractive municipality in the canton of Lucerne. The surroundings combine a pleasant living environment with a well-developed infrastructure and proximity to the city of Lucerne.
Rothenburg offers various shopping possibilities, schools, kindergartens, restaurants, and leisure activities. Thus, important institutions for daily needs are available within the municipality.
The surrounding landscape invites you to take walks, engage in sports activities, and relax in nature. At the same time, residents benefit from regional transport connections and the good accessibility of the city of Lucerne and the surrounding municipalities.
The combination of a quiet living location, good infrastructure, and versatile leisure possibilities makes Rothenburg an attractive place to live for families and working professionals.
Room program:
Living area:
- Generous, openly designed living and dining area
- Spacious kitchen with plenty of space
- Cozy fireplace
- Entrance area with access to the living rooms
- Separate guest toilet
- Washing machine and tumble dryer
Upper floor:
- Three versatile bedrooms
- Spacious bathroom with bathtub/shower/toilet and sauna for relaxed wellness moments
Rooftop terrace:
- Approximately 36 m² large rooftop terrace
- Breathtaking 360-degree panoramic view
- Access via a pull-out staircase
Highlights at a glance
- Attractive 5-room single-family house in Rothenburg
- Approximately 164 m² of living space
- Plot of land with 435 m²
- Unique rooftop terrace with approximately 36 m²
- 360-degree panoramic view of the surroundings
- Generous living and dining area with open kitchen
- Cozy fireplace
- Three versatile bedrooms
- Private wellness area with sauna
- Bathroom with bathtub, shower, and double sink
- Separate guest toilet
- Own washing machine and own tumble dryer
- Ground probe heat pump with underfloor heating
- Garage and four additional parking spaces
- Quiet and family-friendly living location
- Year of construction 1991, last renovation 2021
- Availability by arrangement
Viewing
Contact for viewing
Julia Carlos

Contact
Julia Carlos
- Listing ID
- 4003609205
- Object ref.
- GL_GCAR_2021528-3