Rooms
4
Living space
115 m2
Selling price
CHF 920,000.–
Notify on price drop
"Davesco - 4 rooms with garden"
Address
Strada Ponte di Valle, 6900 LuganoPrice
- Purchase price:
- CHF 920,000.–
- Notify on price drop
Main information
- Availability:
- By agreement
- Type:
- Furnished dwelling
- No. of rooms:
- 4
- Surface living:
- 115 m2
- Year built:
- 2026
Characteristics
Elevator
Documents (0)
Description
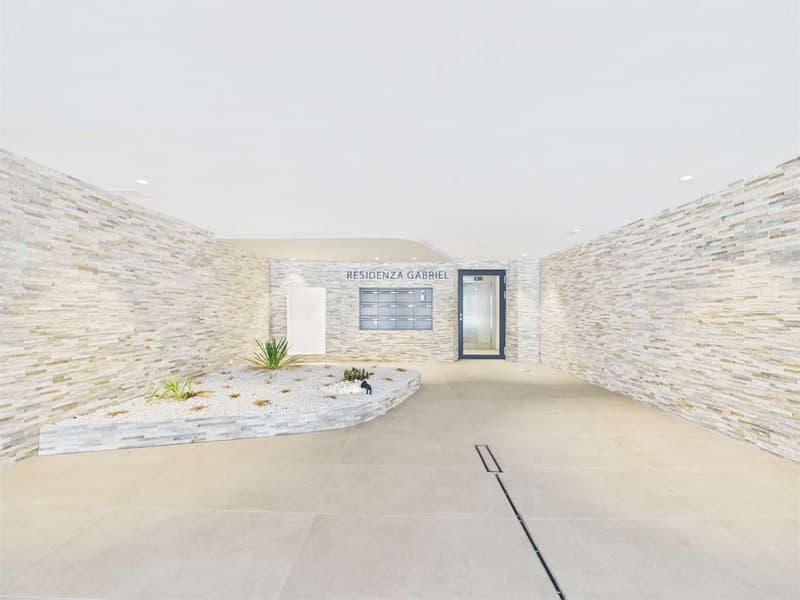
For sale in Davesco, a district of Lugano, in the Residenza Ponte di Valle, a 4-room apartment of 115 m² commercial area with two terraces.
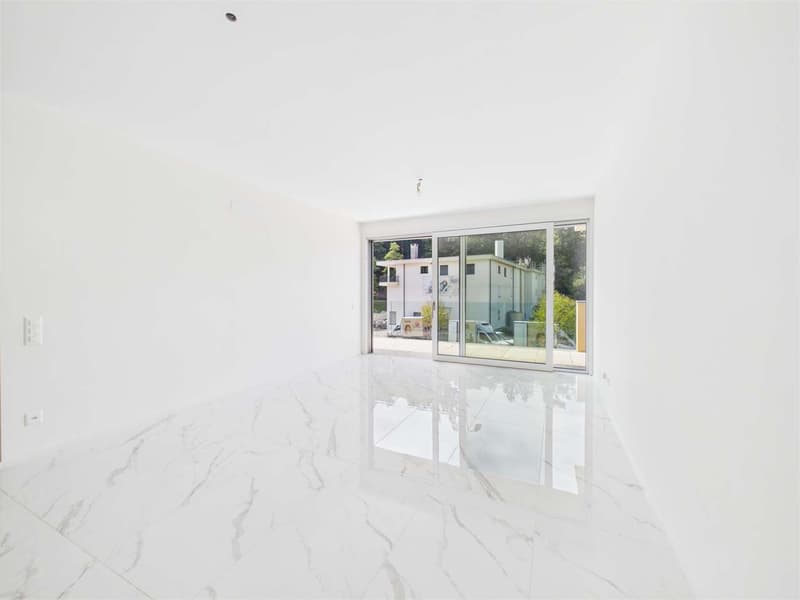
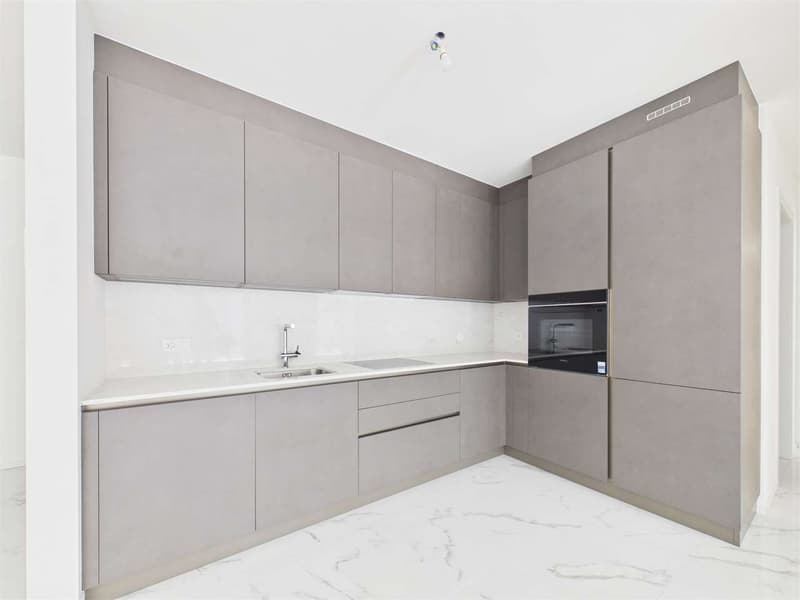
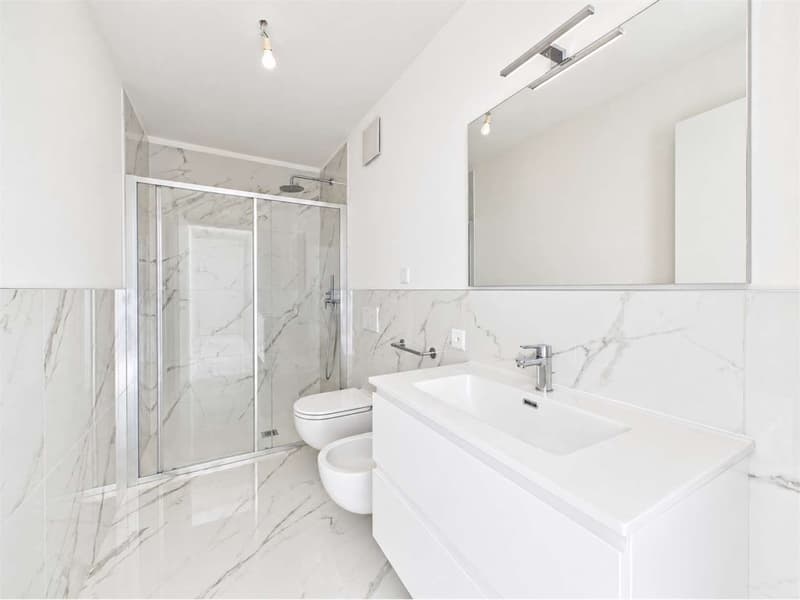
The entrance is through an atrium of about 9.5 m², from which you can access the first bathroom with shower and the living area. The latter measures 34 m² and combines kitchen, living room and dining room in a single room, with direct access to the terrace.
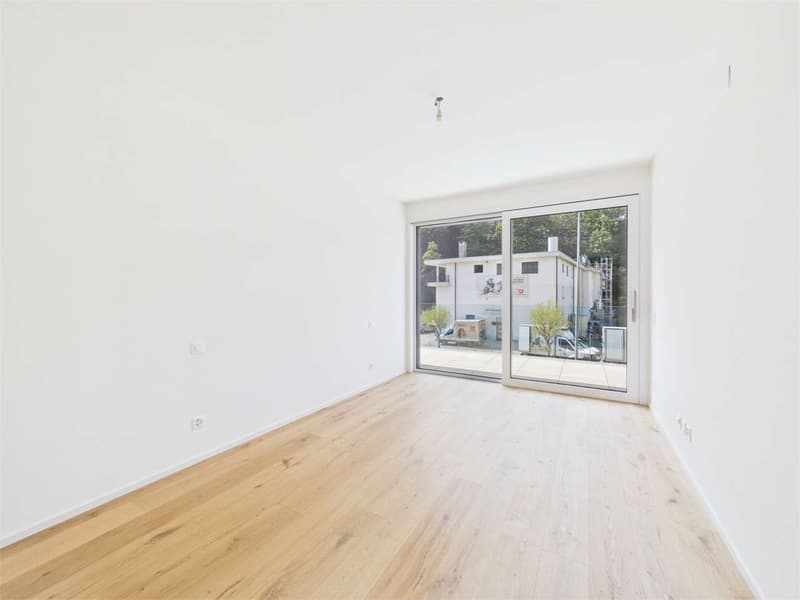
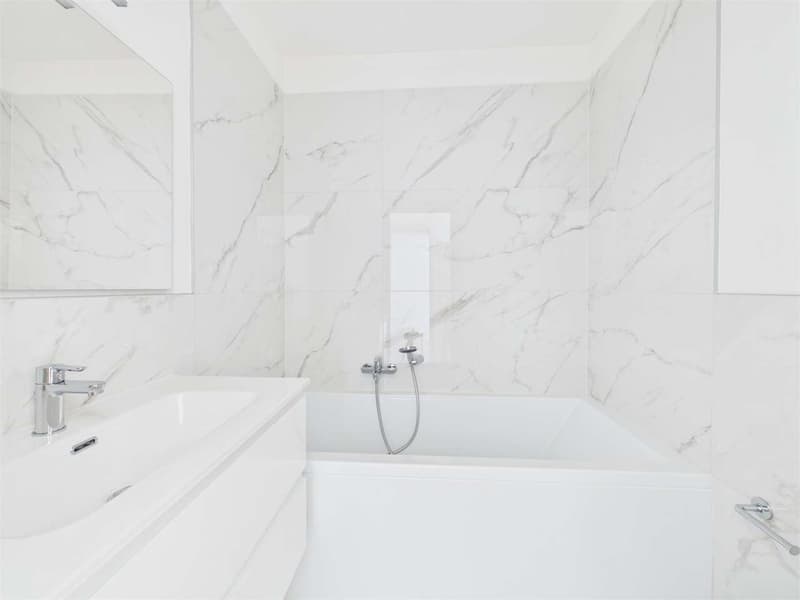
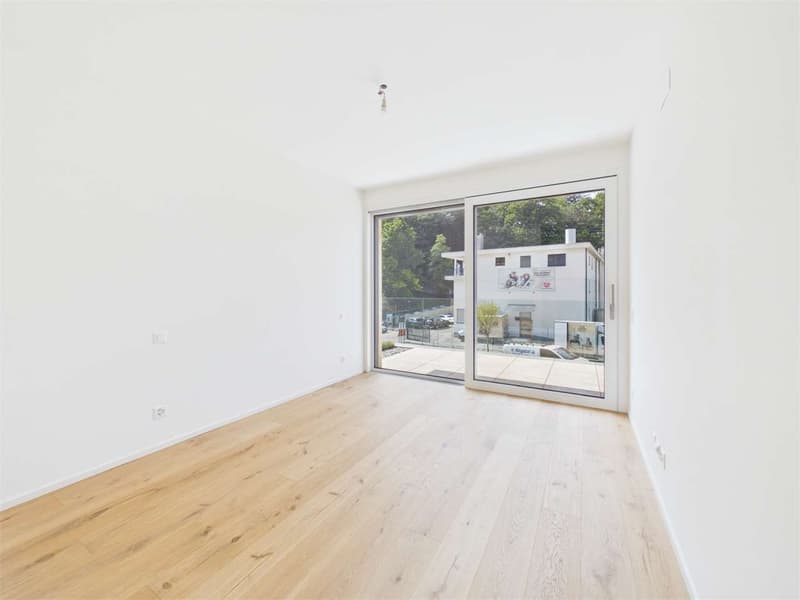
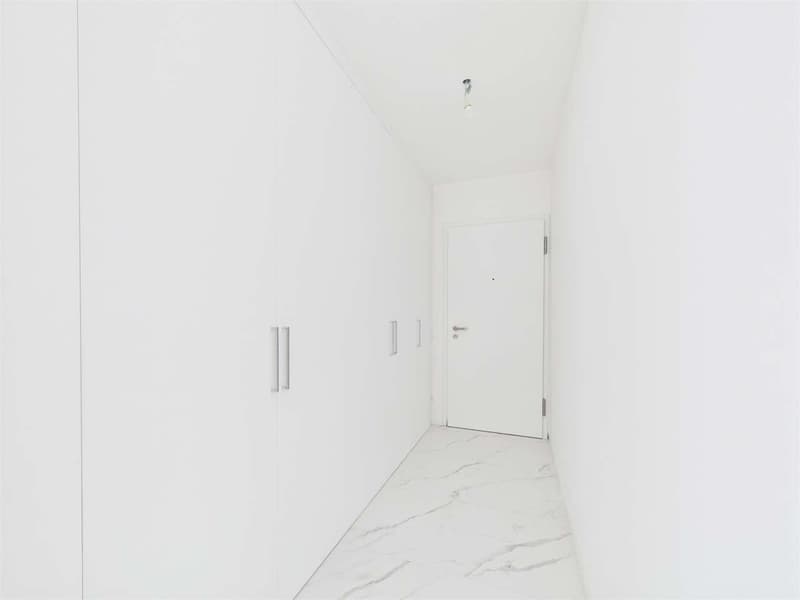
A corridor separates the living area from the sleeping area, which includes two bedrooms of about 14 and 15 m², both with exit to the terrace, and a second bathroom with bathtub.
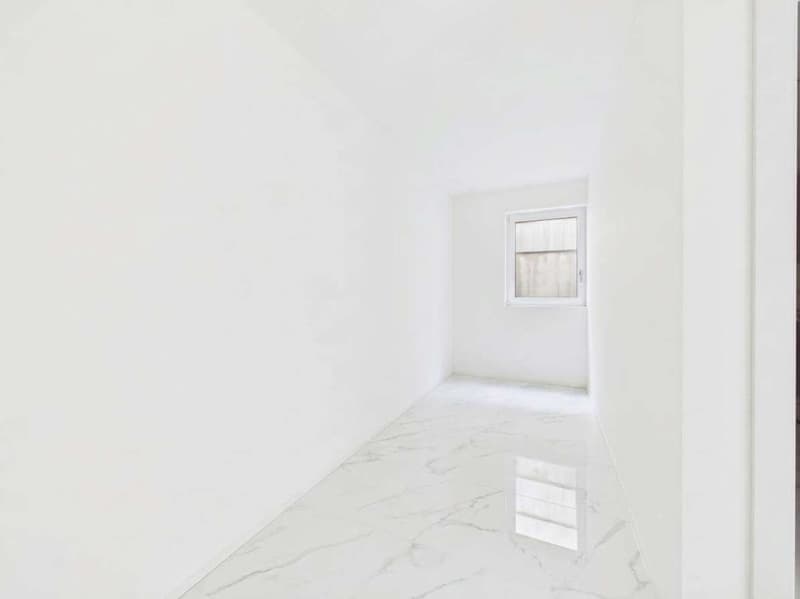
The fourth room, of about 16 m², is located next to the apartment and can be used as an office. The space also allows for a laundry room and a storage area.
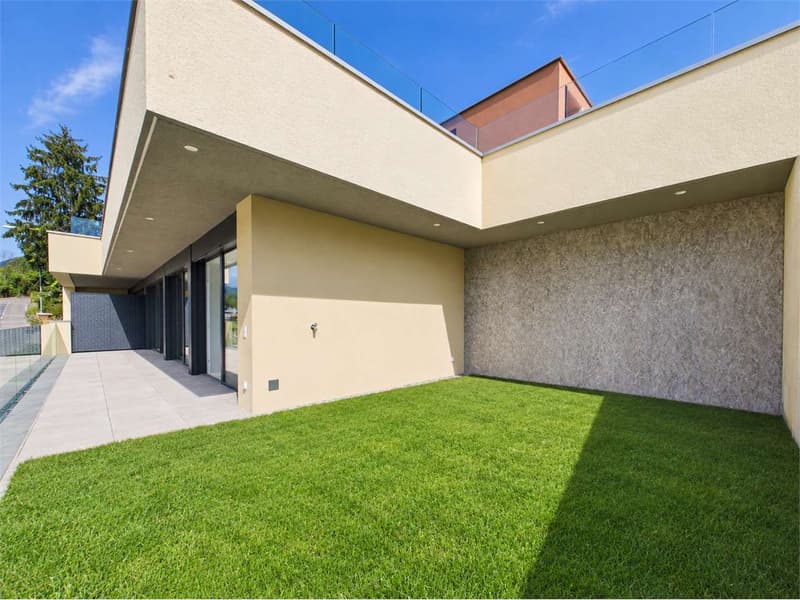
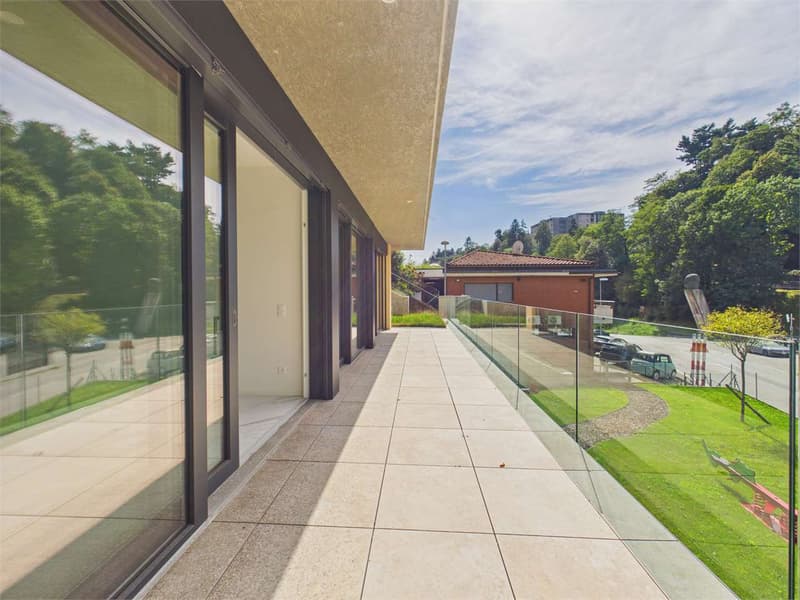
Outside the apartment, there is a covered terrace of about 24 m² and an open terrace of about 34 m², which run along the entire front of the bedrooms and the living area.
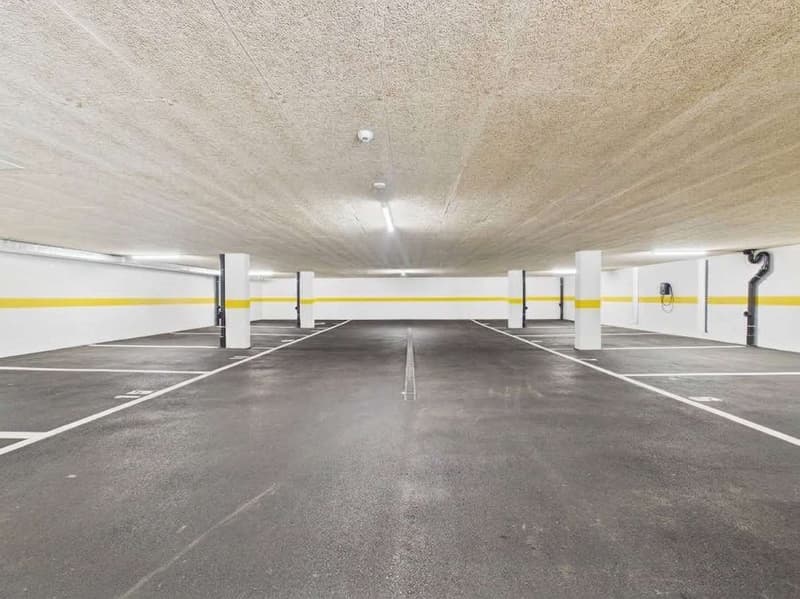
Separate parking spaces are available at a price of CHF 50,000 each.
Summary:
4 rooms, 115 m² commercial area
Entrance hall of about 9.5 m²
Living area of 34 m² with open kitchen
Two bedrooms of about 14 and 15 m²
Office of about 16 m², also usable as a laundry room
Two bathrooms, with shower and with bathtub
Covered terrace of about 24 m² and open terrace of about 34 m²
Separate parking spaces: CHF 50,000 each
The entrance is through an atrium of about 9.5 m², from which you can access the first bathroom with shower and the living area. The latter measures 34 m² and combines kitchen, living room and dining room in a single room, with direct access to the terrace.
A corridor separates the living area from the sleeping area, which includes two bedrooms of about 14 and 15 m², both with exit to the terrace, and a second bathroom with bathtub.
The fourth room, of about 16 m², is located next to the apartment and can be used as an office. The space also allows for a laundry room and a storage area.
Outside the apartment, there is a covered terrace of about 24 m² and an open terrace of about 34 m², which run along the entire front of the bedrooms and the living area.
Separate parking spaces are available at a price of CHF 50,000 each.
Summary:
4 rooms, 115 m² commercial area
Entrance hall of about 9.5 m²
Living area of 34 m² with open kitchen
Two bedrooms of about 14 and 15 m²
Office of about 16 m², also usable as a laundry room
Two bathrooms, with shower and with bathtub
Covered terrace of about 24 m² and open terrace of about 34 m²
Separate parking spaces: CHF 50,000 each
Mortgage Calculator
From dream house to home ownership: the mortgage calculator can help you estimate the affordability of this property.


Nima PourAcquisition & Sales
- Listing ID
- 4003604564
- Object ref.
- NPK447