Rooms
7.5
Living space
146 m2
Selling price
CHF 220,000.–
Notify on price drop
"For craftsmen: Affordable property to be renovated"
Address
Birkenweg 62, 4716 WelschenrohrTravel time
- > 60 minStation: Gänsbrunnen
Surrounding information
Public Transport
1 min.Welschenrohr Hinterdorf
Times refer to the route on foot.
Price
- Purchase price:
- CHF 220,000.–
- Notify on price drop
Main information
- Availability:
- By agreement
- Type:
- Single house
- No. of rooms:
- 7.5
- Surface living:
- 146 m2
- Land area:
- 519 m2
- Year built:
- 1946
Characteristics
Parking space
Documents (0)
Description
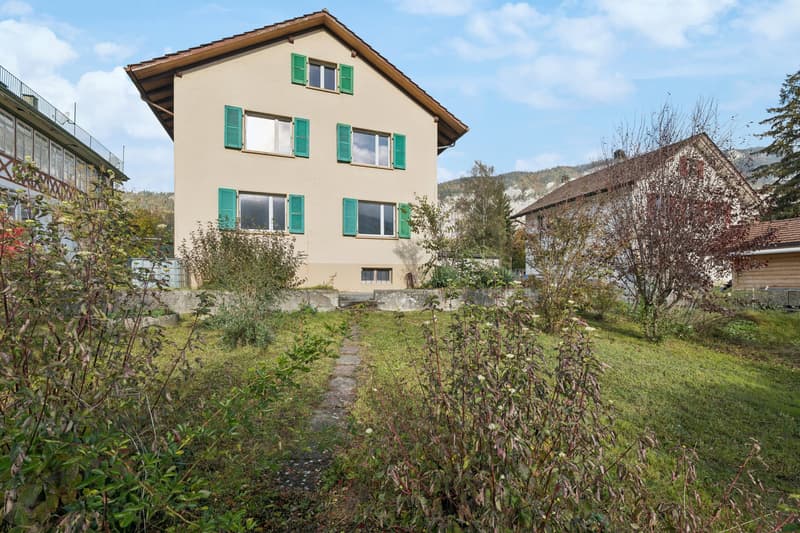
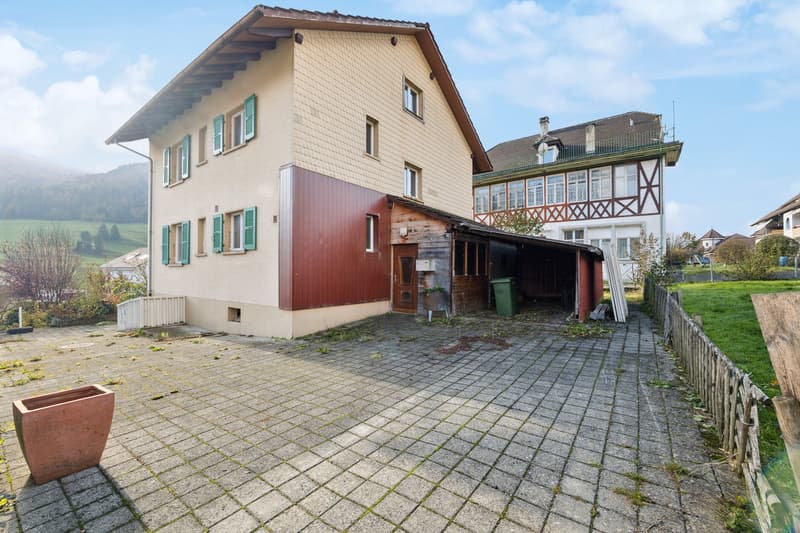
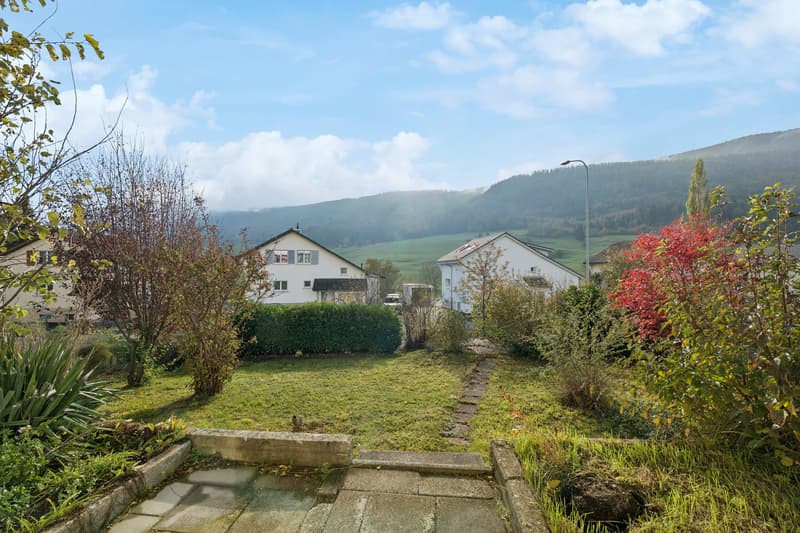
This detached 7.5-room single-family house presents itself on the outskirts of the village on an attractive plot of land in a sunny location, set back a bit from the main road. Particularly practical: The bus stop is easily accessible on foot within one minute.
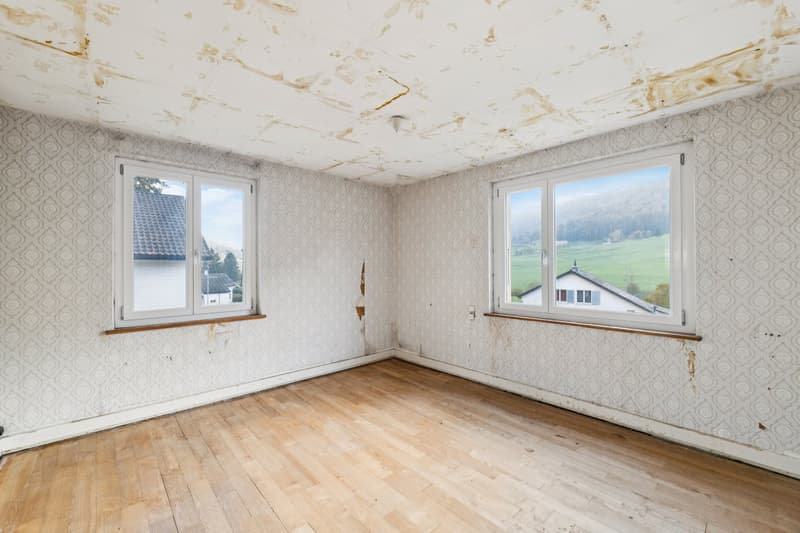
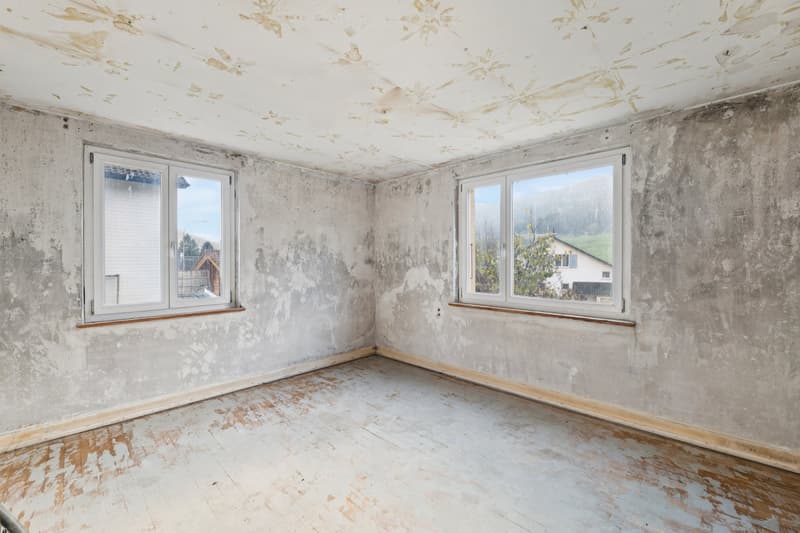
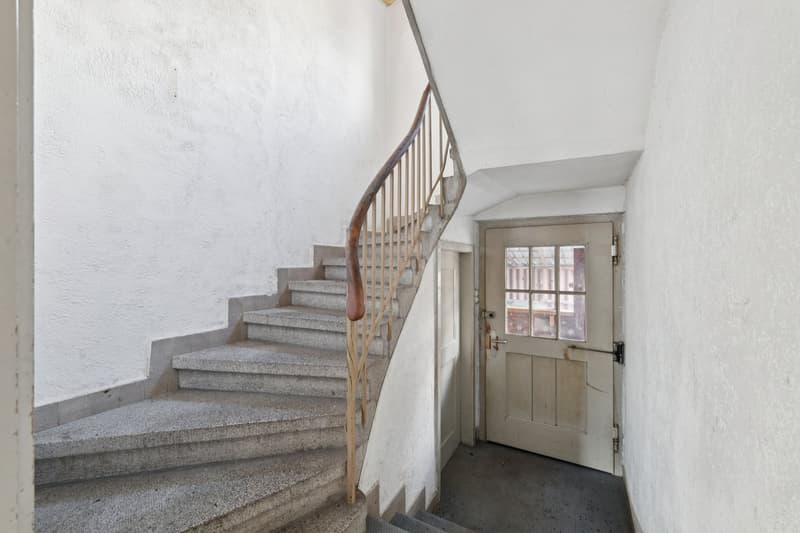
The currently uninhabitable property must be renovated and offers enormous potential for craftsmen or innovative builders to create modern, individual living space. Whether with a comprehensive renovation of the existing charming building from 1946 or a new building.
The extensive room offer extends over four floors. The basement includes three cellar rooms and a laundry room. On the ground floor, there is a separate kitchen, a toilet, and three rooms. The upper floor includes, in addition to a storage room, three more rooms and the spacious bathroom.
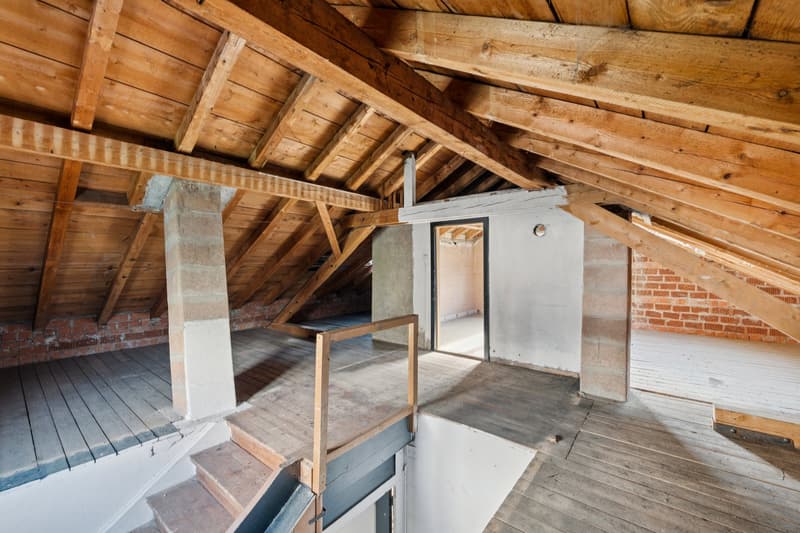
The attic finally includes a spacious attic and an additional room. This floor is ideal for expansion to increase living space if needed.
In the garden, there is plenty of space for future design with seating areas, garden beds, and play areas.
Whether comprehensive renovation or complete new building: Here you have the chance to create something very special from an affordable starting point.
Interested? Then contact us for more information.
The currently uninhabitable property must be renovated and offers enormous potential for craftsmen or innovative builders to create modern, individual living space. Whether with a comprehensive renovation of the existing charming building from 1946 or a new building.
The extensive room offer extends over four floors. The basement includes three cellar rooms and a laundry room. On the ground floor, there is a separate kitchen, a toilet, and three rooms. The upper floor includes, in addition to a storage room, three more rooms and the spacious bathroom.
The attic finally includes a spacious attic and an additional room. This floor is ideal for expansion to increase living space if needed.
In the garden, there is plenty of space for future design with seating areas, garden beds, and play areas.
Whether comprehensive renovation or complete new building: Here you have the chance to create something very special from an affordable starting point.
Interested? Then contact us for more information.
Mortgage Calculator
From dream house to home ownership: the mortgage calculator can help you estimate the affordability of this property.

Free
Create an account for more options
Create your account to manage your favorites across all devices, keep track of your search alerts, and never miss an update. Everything you need for your home search, all in one place!
Advertiser


Raiffeisen Immomakler
Bahnhofstrasse 11
5745Safenwil
Contact
Cyrill Kunz
- Listing ID
- 4003596915
- Object ref.
- VI-00027879-1