Rooms
5.5
Living space
130 m2
Selling price
CHF 990,000.–
Notify on price drop
"Soon for sale 5.5-room single-family house"
Address
Kastaudenstrasse 4, 8590 RomanshornTravel time
- 15 min.Station: Romanshorn
Surrounding information
School
6 min.Kindergarten SonnenwinkelSupermarket
5 min.MigrosPharmacy
13 min.Bahnhof ApothekePublic Transport
3 min.Hofstrasse
Times refer to the route on foot.
Price
- Purchase price:
- CHF 990,000.–
- Notify on price drop
Main information
- Availability:
- By agreement
- Type:
- Single house
- No. of rooms:
- 5.5
- Surface living:
- 130 m2
- Land area:
- 346 m2
- Volume:
- 736 m3
- Year built:
- 1997
Documents (0)
Description
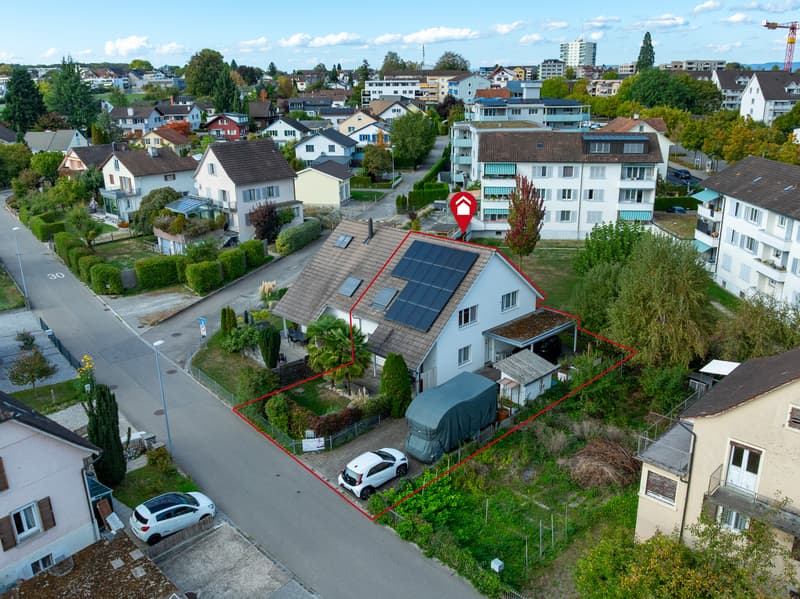
This semi-detached single-family house in Romanshorn impresses with its good condition, well-thought-out room layout, and versatile usage possibilities. The property was built in 1997 and is located on a plot of 346 m². A carport and 2 to 3 additional outdoor parking spaces offer comfortable parking options directly at the house.
The entrance area is functionally designed and has a cloakroom and a guest toilet with shower. Directly adjacent is an office or children's room. This arrangement is particularly suitable for people who work from home and occasionally receive customers, as the room is immediately adjacent to the entrance area.
The separate kitchen offers enough space for a dining table and is well equipped. The adjacent living room presents itself as bright and friendly and has direct access to the covered seating area. From here, you can enter the well-kept small garden with a small pond, which gives the outdoor area a pleasant atmosphere.
On the upper floor, there are three bedrooms and a large bathroom with shower and toilet. The rooms are equipped with parquet floors and benefit from plenty of daylight thanks to the large windows.
The basement offers additional usable space. A spacious laundry room with storage space and another cellar room, which is ideal for storing supplies, complement the room offer sensibly.
This property combines a practical room layout with pleasant living areas inside and out and is suitable for families as well as for couples with increased space requirements or for people who want to combine living and working under one roof.
The entrance area is functionally designed and has a cloakroom and a guest toilet with shower. Directly adjacent is an office or children's room. This arrangement is particularly suitable for people who work from home and occasionally receive customers, as the room is immediately adjacent to the entrance area.
The separate kitchen offers enough space for a dining table and is well equipped. The adjacent living room presents itself as bright and friendly and has direct access to the covered seating area. From here, you can enter the well-kept small garden with a small pond, which gives the outdoor area a pleasant atmosphere.
On the upper floor, there are three bedrooms and a large bathroom with shower and toilet. The rooms are equipped with parquet floors and benefit from plenty of daylight thanks to the large windows.
The basement offers additional usable space. A spacious laundry room with storage space and another cellar room, which is ideal for storing supplies, complement the room offer sensibly.
This property combines a practical room layout with pleasant living areas inside and out and is suitable for families as well as for couples with increased space requirements or for people who want to combine living and working under one roof.
Mortgage Calculator
From dream house to home ownership: the mortgage calculator can help you estimate the affordability of this property.

Free
Create an account for more options
Create your account to manage your favorites across all devices, keep track of your search alerts, and never miss an update. Everything you need for your home search, all in one place!
Viewing
Contact for viewing
Kurt Brüschweiler

Thoma Immobilien Treuhand AGBahnhofstrasse 13A, Postfach 226, 8580 AmriswilSee all listings from this agency

Kurt BrüschweilerVerkaufsberater
- Listing ID
- 4003590189
- Object ref.
- 26-00230