"Large 1970s villa with 7.5 rooms and pool in Lugano Cadro"
Address
Via Vassera 1, 6965 CadroTravel time
- > 60 minStation: Lamone-Cadempino
Surrounding information
School
11 min.Scuole elementari CadroPharmacy
8 min.Farmacia di CadroSupermarket
5 min.Alimentari Marco & TatiPublic Transport
7 min.Cadro Municipio
Times refer to the route on foot.
Price
- Purchase price:
- CHF 1,690,000.–
- Notify on price drop
Main information
- Availability:
- By agreement
- Type:
- Villa
- No. of rooms:
- 7.5
- Number of bathrooms:
- 5
- Floor:
- GF
- Number of floors:
- 4
- Surface living:
- 291 m2
- Land area:
- 810 m2
- Year built:
- 1977
Characteristics
Balcony / Terrace
Dishwasher
Fireplace
View
Quiet neighborhood
Child-friendly
Parking space
Garage
Swimming pool
Documents (0)
Description
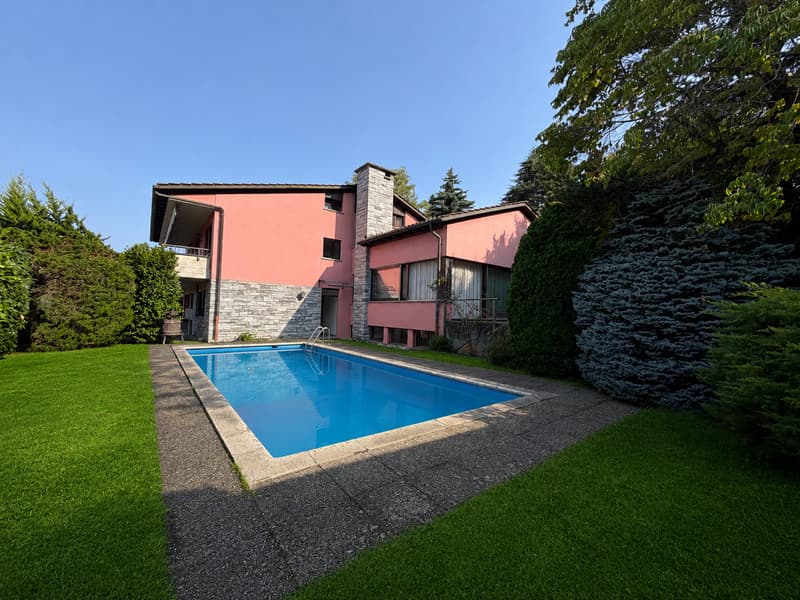
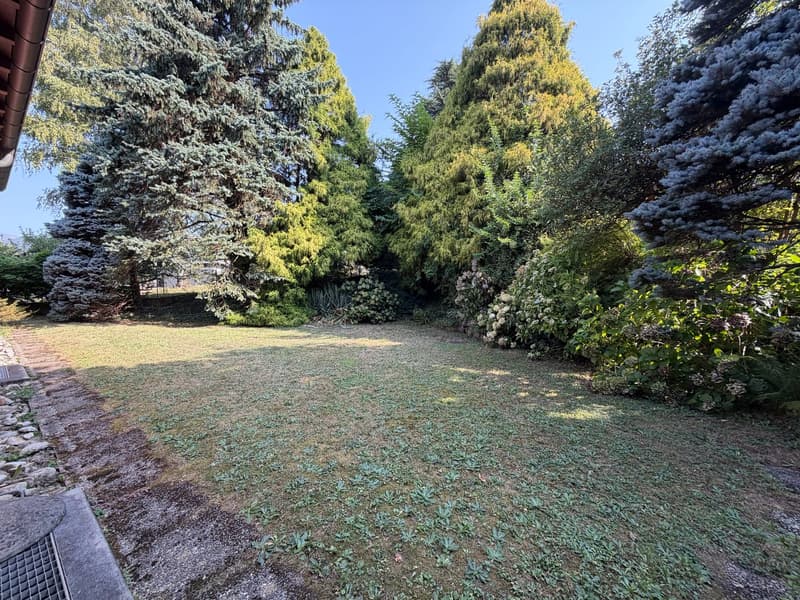
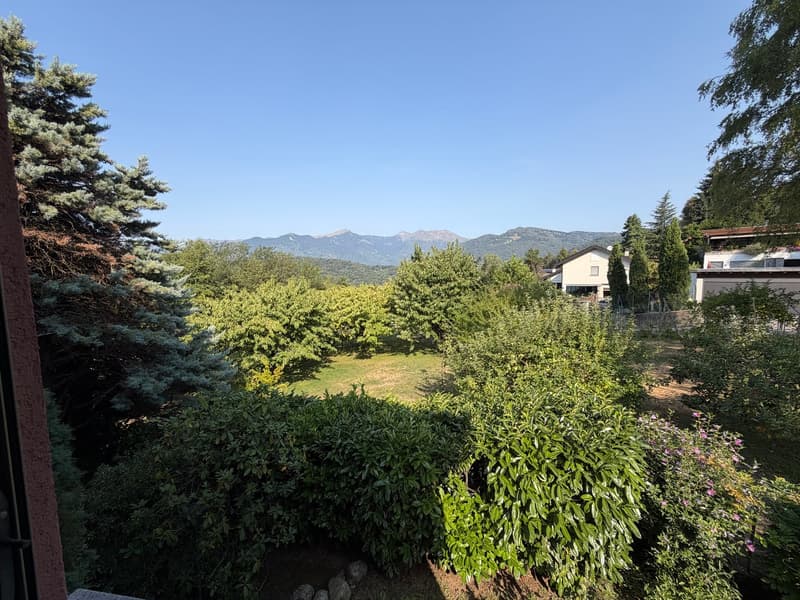
We are selling in Lugano Cadro, in a privileged area, a large 1970s villa with 7.5 rooms, garden, outdoor pool, garage with 3 parking spaces and 3 external parking spaces.
The villa is located in the Cadro district, on the north side of the urban area of Lugano, in a residential, quiet and particularly sunny position. More precisely, the property is located along Via Vassera (on the border with Villa Luganese), in a predominantly residential context, characterized by a pleasant, reserved atmosphere, quiet and good sun exposure.
The villa, built in 1977 and with a noble and distinctive architectural character, interprets the residential taste of the era with elegance, through articulated volumes, large openings and a balanced dialogue between plaster, stone and wood. The composition, developed on four half-floors, gives the house a particular dynamic distribution, with staggered rooms that create views, changes of perspective and a pleasant separation between the different functions of the house.
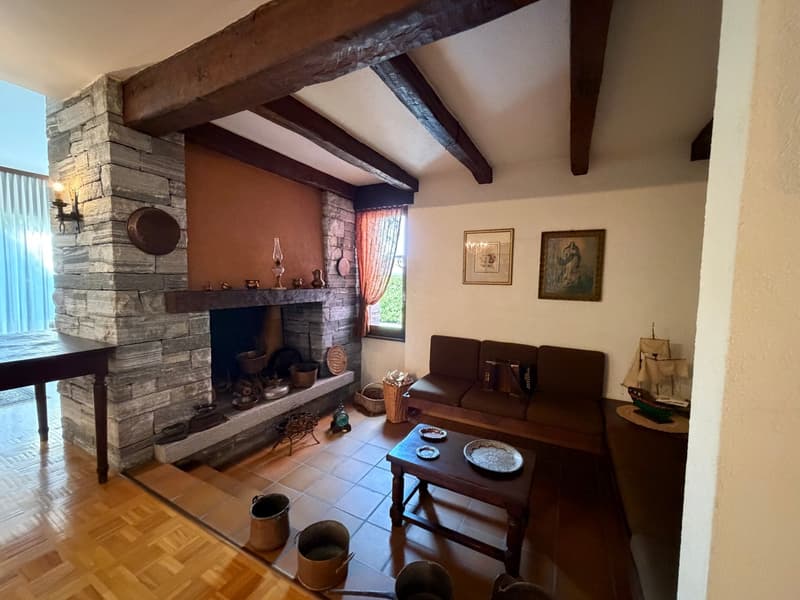
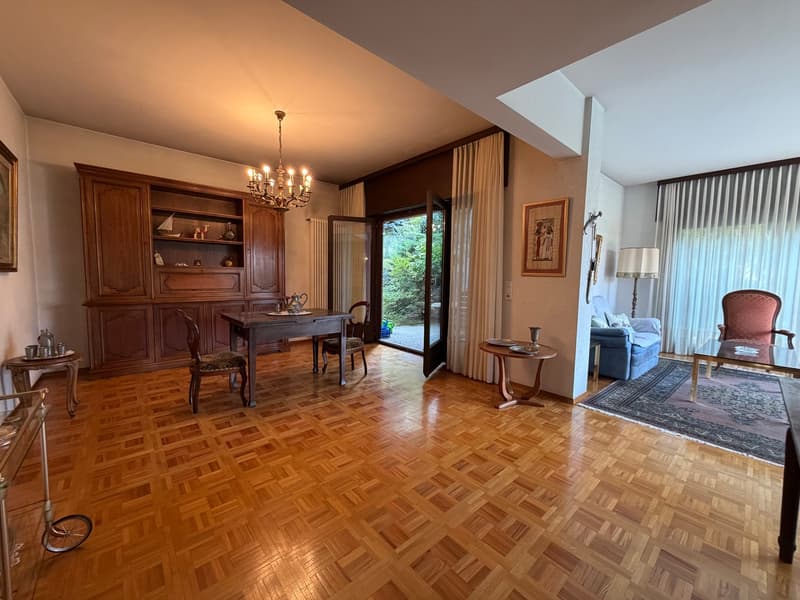
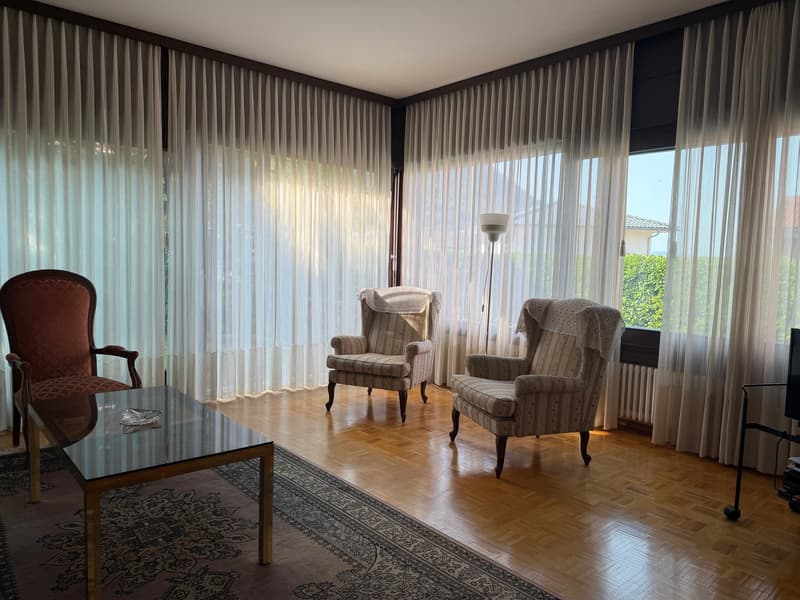
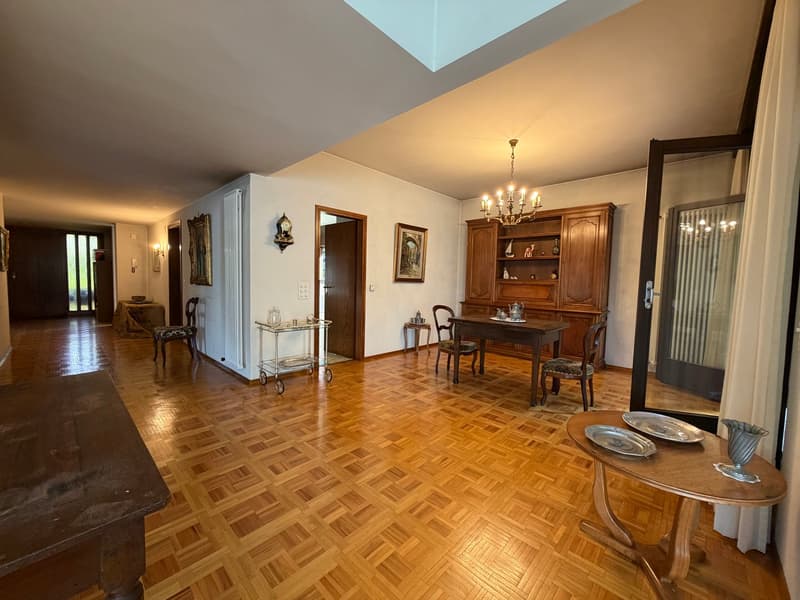
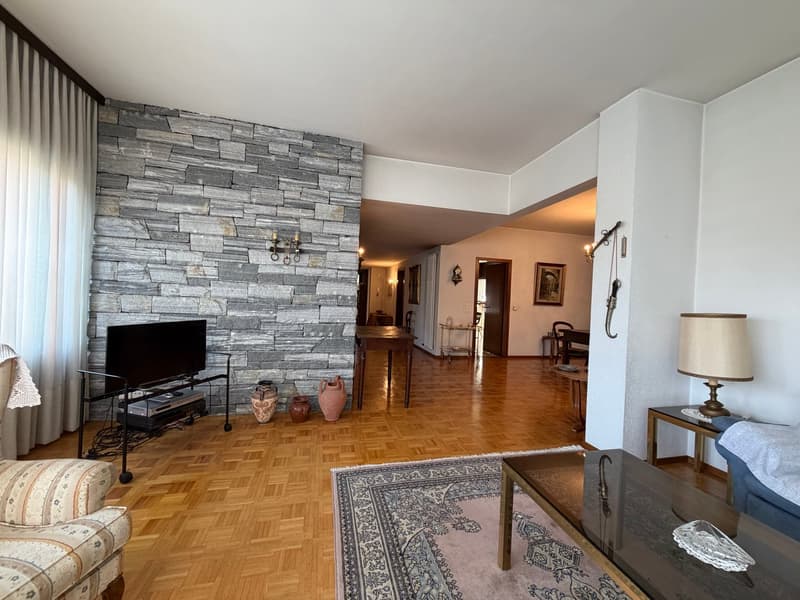
The living area is particularly spacious and articulated and includes a large kitchen, a large living room with dining area and a more intimate lounge area inserted in a suggestive sunken area, conceived as a conversation and relaxation area around the characteristic fireplace.
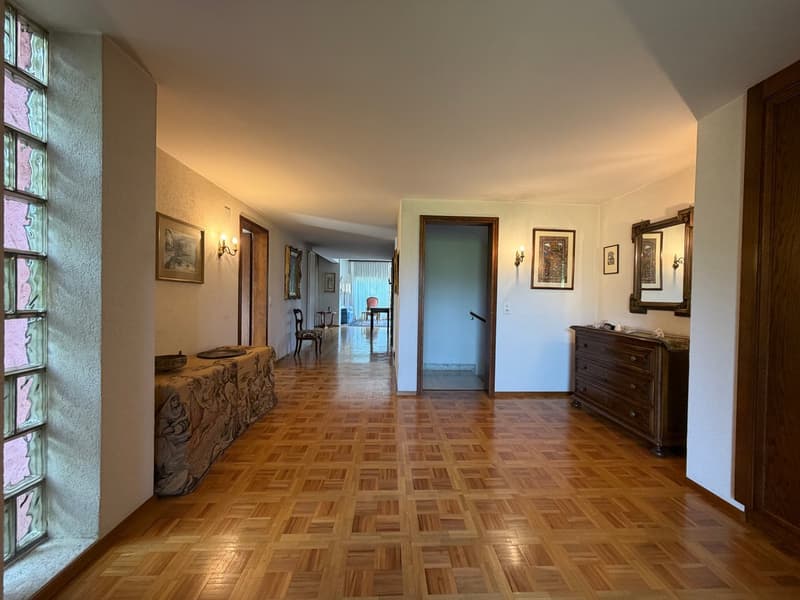
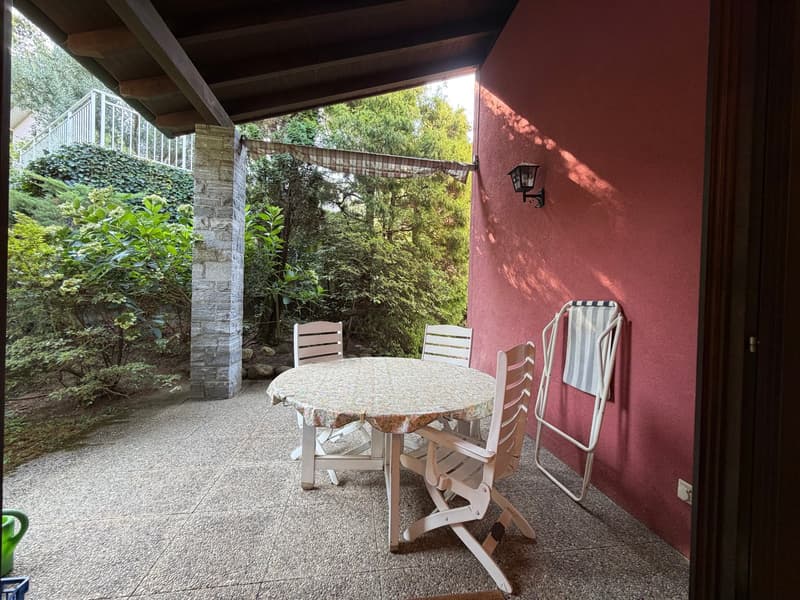
GROUND FLOOR: large entrance hall, guest toilet, separate kitchen, dining area with exit to the portico and garden, sunken lounge with fireplace, living room with exit to the garden, stairs;
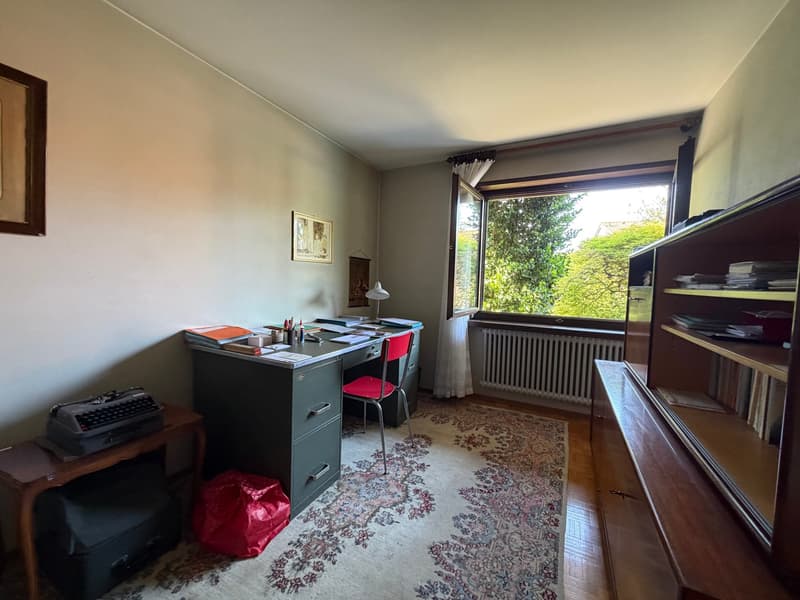
LOWER HALF-FLOOR: stairs, guest room/study, shower, exit to the outdoor pool;
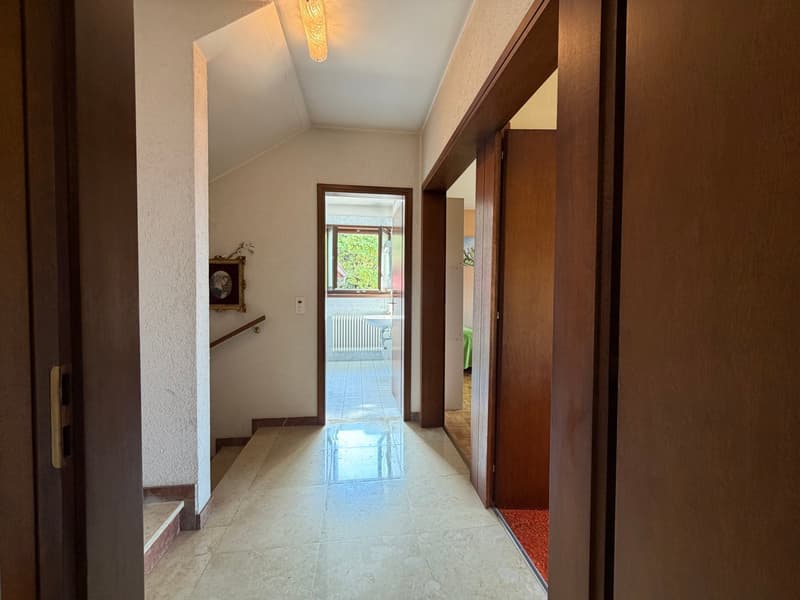
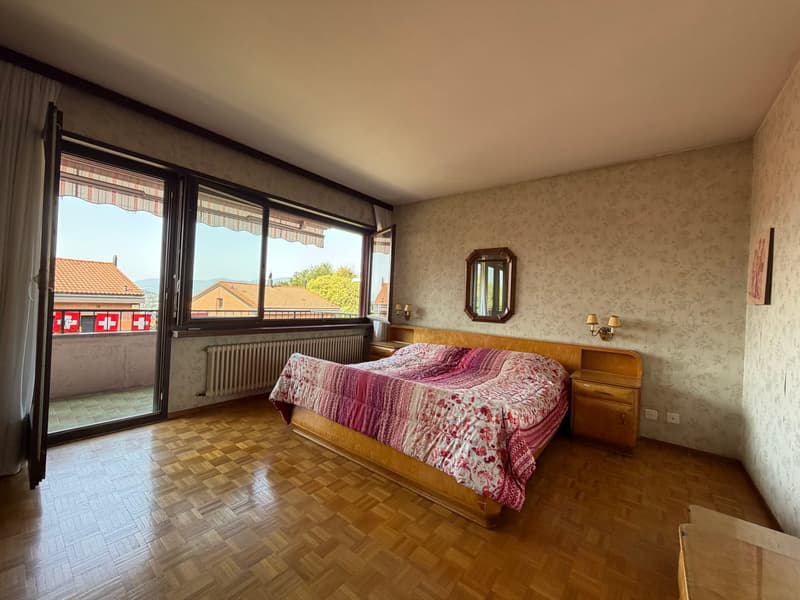
1ST FLOOR: landing, 2 single rooms, shower, master bedroom with en-suite bathroom. All rooms have exit to the balcony;
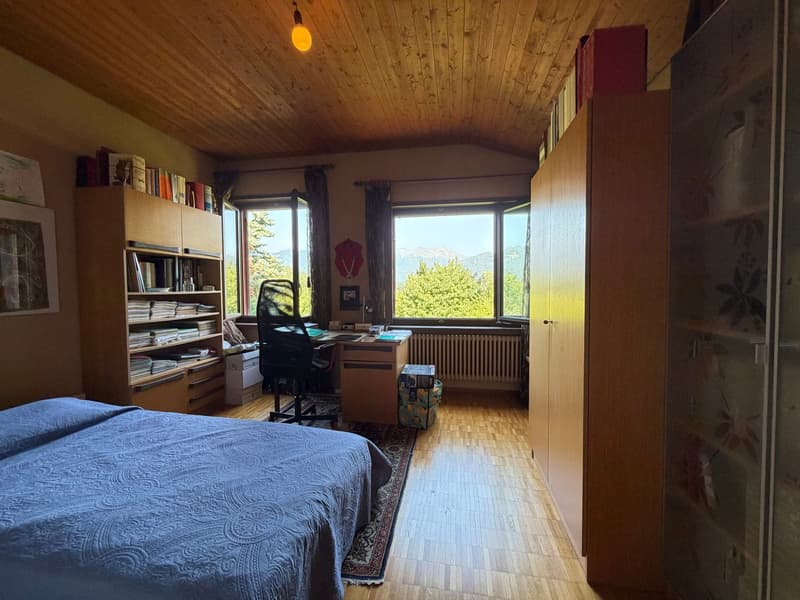
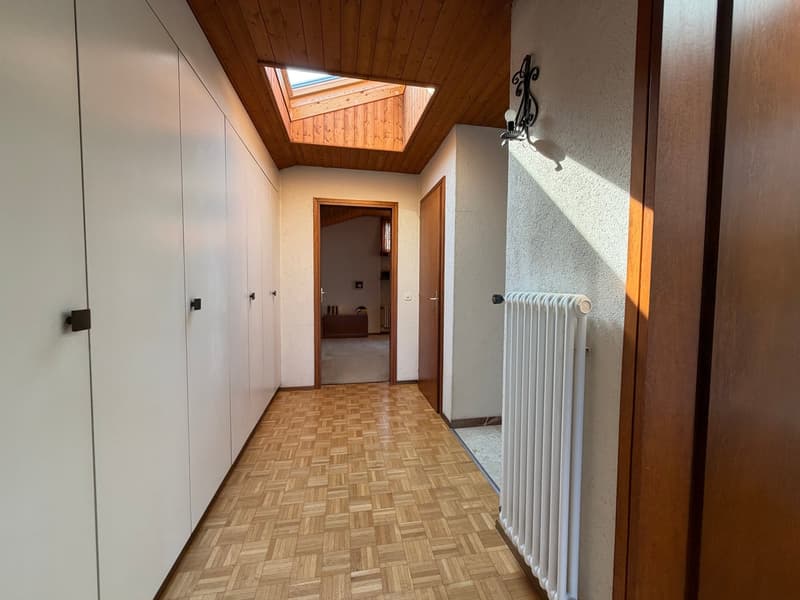
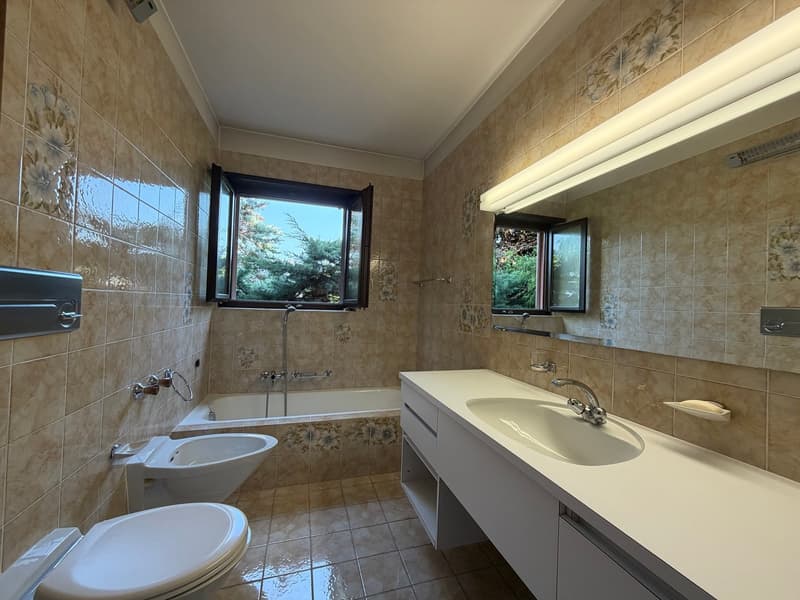
UPPER HALF-FLOOR (MANSARD): stairs, landing, single room, built-in wardrobes with access to the attic, single room, bathroom, access to the attic;
BASEMENT: stairs, cellar, storage room, entrance hall, double garage for 3 cars, hobby/storage/disco room for teenagers, tank room, technical room, large laundry/drying room;
LOWER HALF-FLOOR (BASEMENT): stairs, cellar, storage room;
The villa has numerous built-in wardrobes distributed over all floors. Although it has not been modernized, the villa has been perfectly maintained and is in excellent condition.
Availability to be agreed.
For information and visits +41 78 898 55 49 (Mr. Sciaroni)
Mortgage Calculator
From dream house to home ownership: the mortgage calculator can help you estimate the affordability of this property.
Advertiser

Contact
Raffaele Sciaroni
- Listing ID
- 4003589429
- Object ref.
- puxlb.z63rk