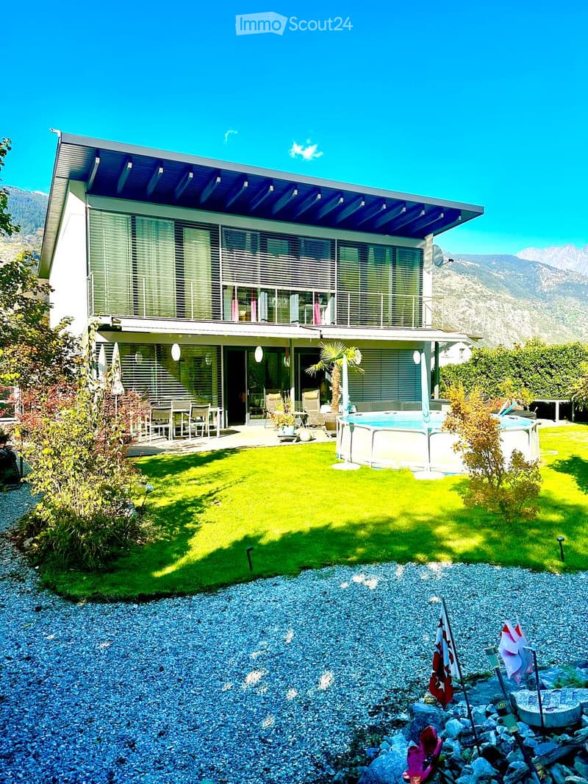
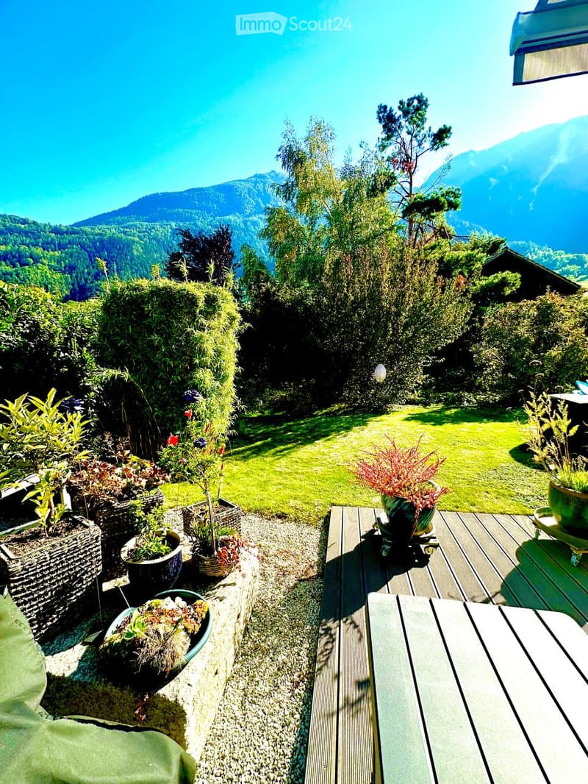
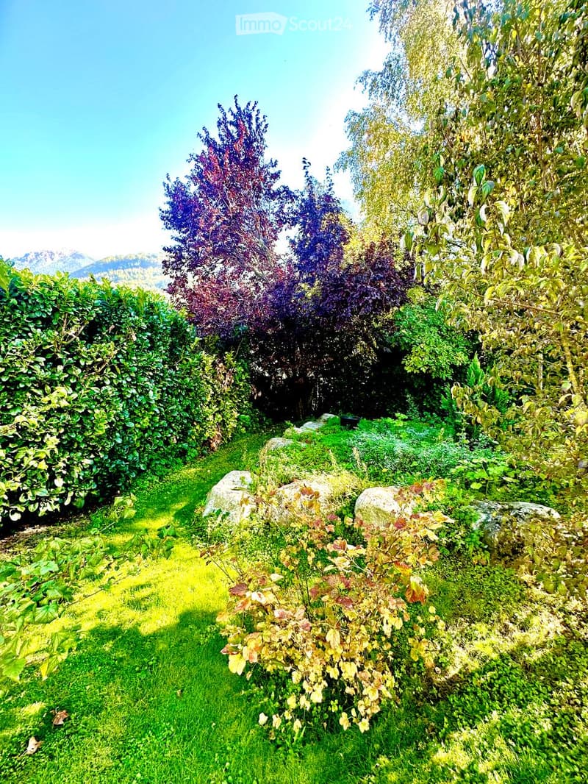
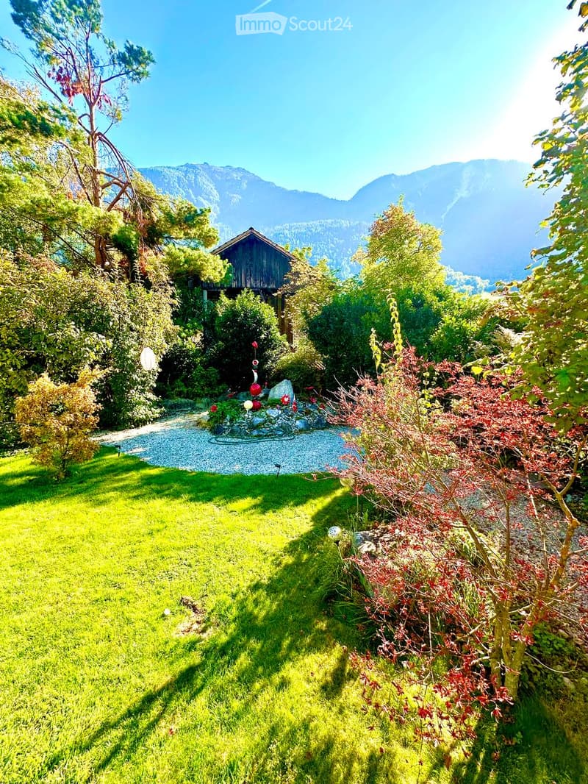
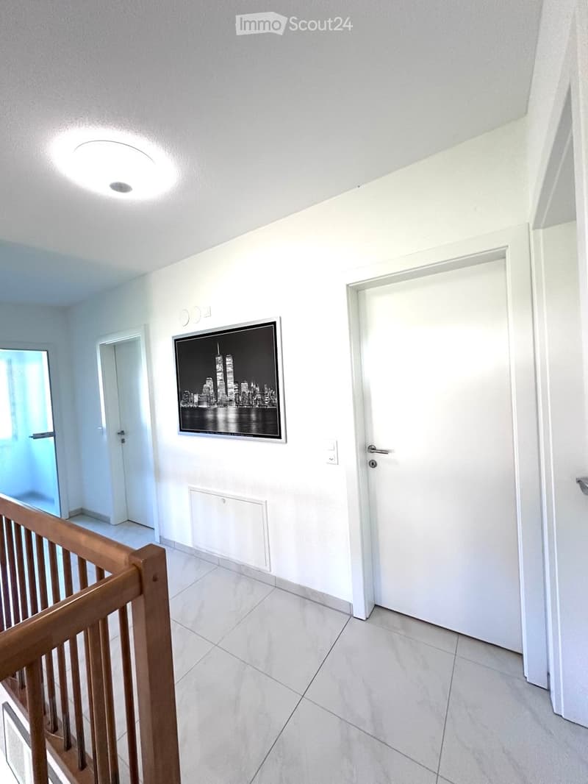
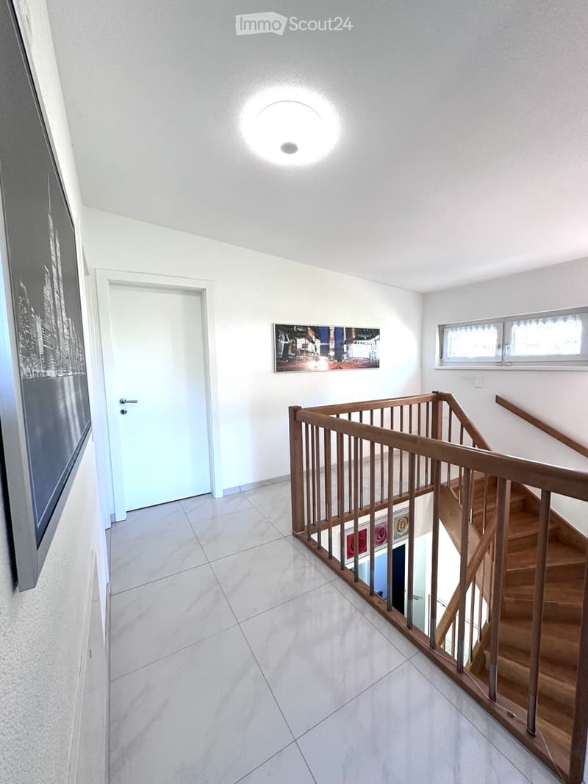
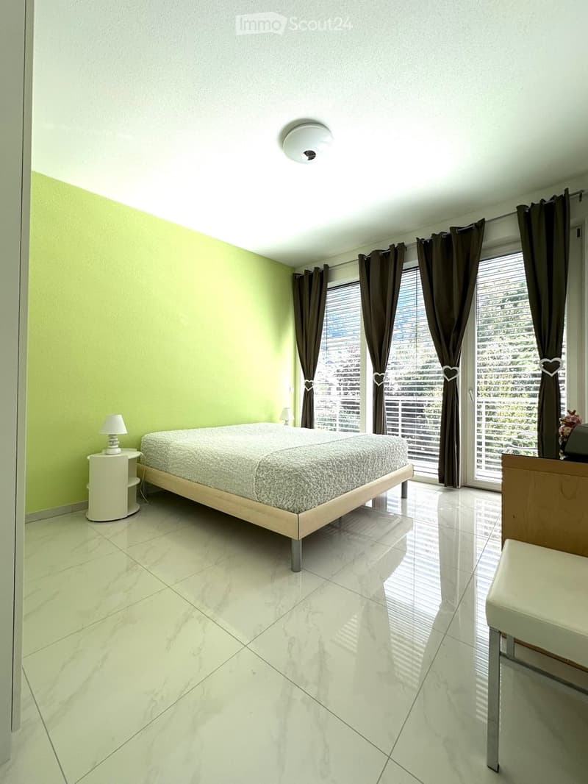
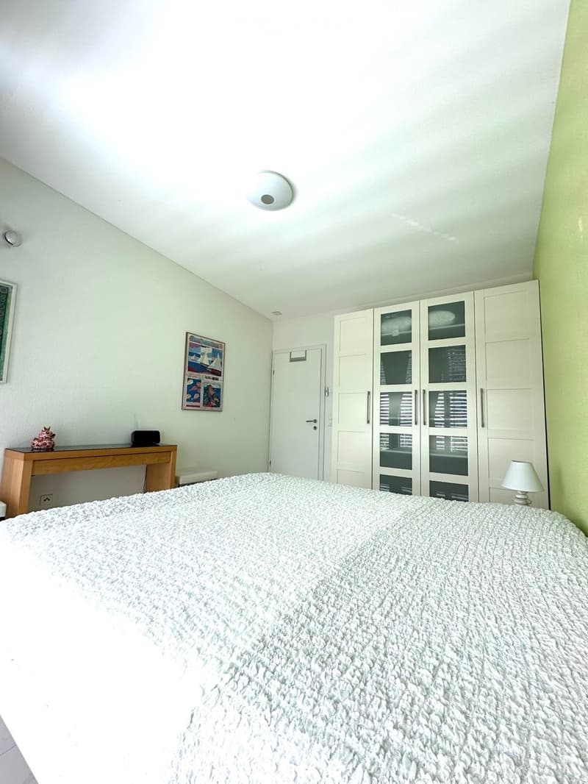
"Single-family house with large garden"
Address
Haslerleise 7, 3951 AgarnTravel time
- 35 min.Station: Leuk
Surrounding information
School
5 min.1Supermarket
3 min.VolgPublic Transport
5 min.Agarn Dorf
Times refer to the route on foot.
Price
- Purchase price:
- CHF 1,425,000.–
Main information
- Availability:
- By agreement
- Type:
- Single house
- No. of rooms:
- 5.5
- Number of floors:
- 2
- Surface living:
- 177 m2
- Floor space:
- 177 m2
- Land area:
- 877 m2
- Volume:
- 1220 m3
- Room height:
- 2.52 m
- Last refurbishment:
- 2026
- Year built:
- 2009
Characteristics
Balcony / Terrace
View
Child-friendly
Parking space
Garage
Minergie certified
Minergie construction
Documents (0)
Description
Single-family house furnished in Agarn Wallis
Location: Agarn, German-speaking Wallis, very quiet, away from the highway; 1 km to the 18-hole golf course Leuk, near the Pfynwald nature reserve
Living area: 177 m²
Rooms: 5.5 rooms, 3 bathrooms, 2 storage rooms
Plot: 877 m², very private
Heating: Geothermal heat pump, living room ventilation, very economical
Brief description
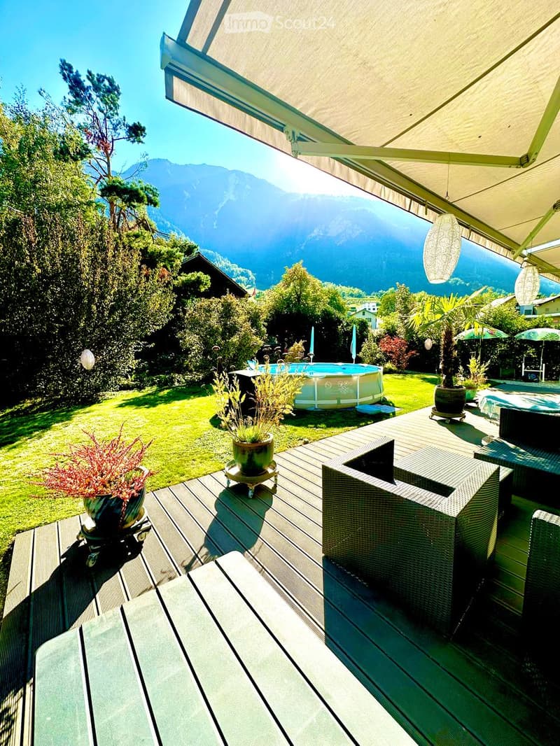
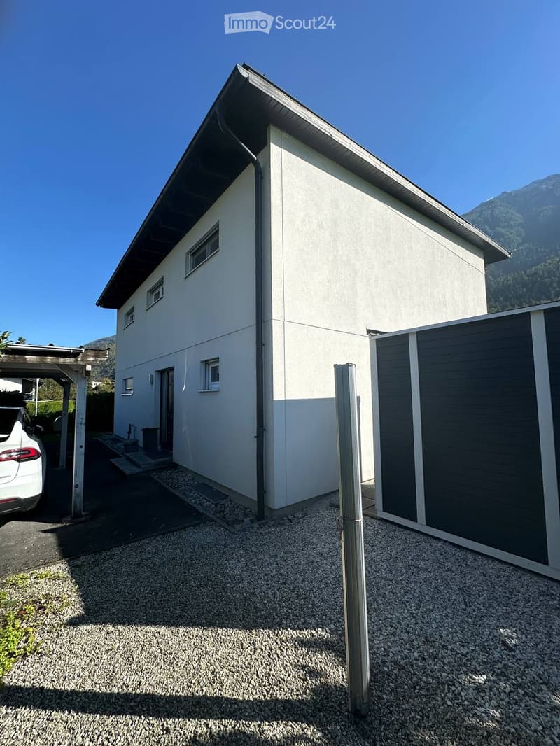
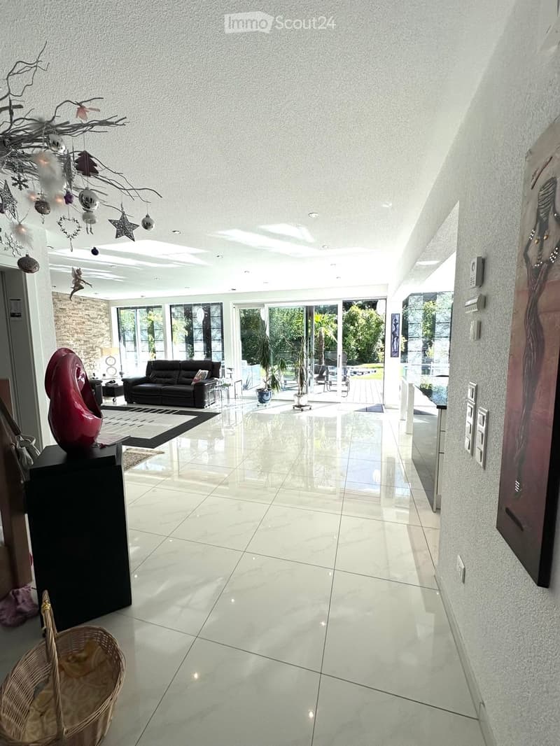
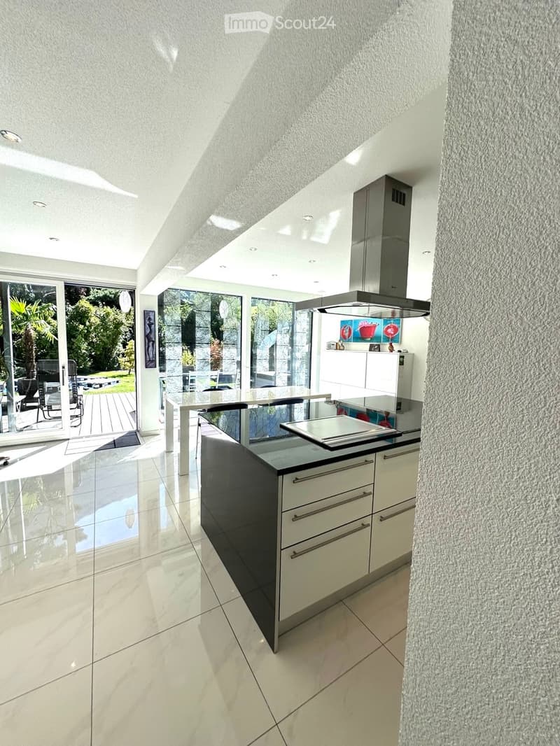
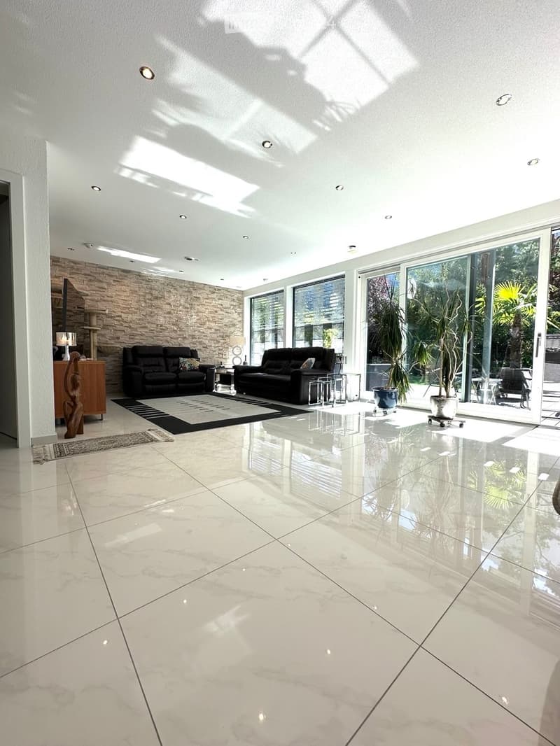
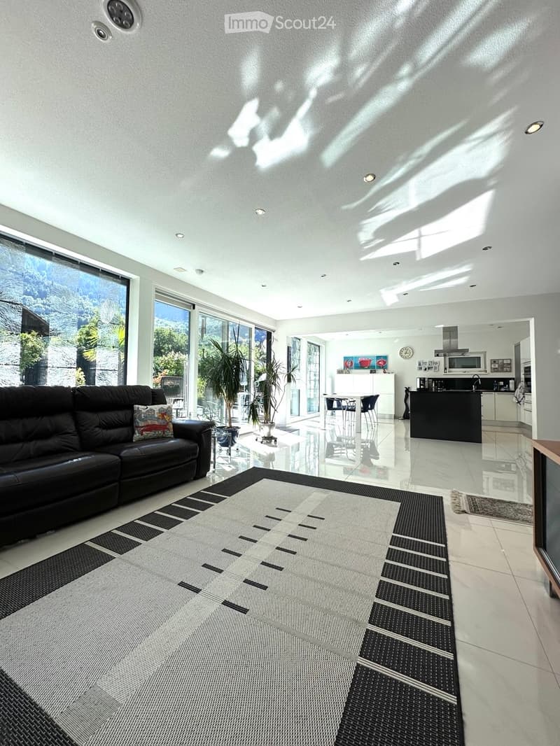
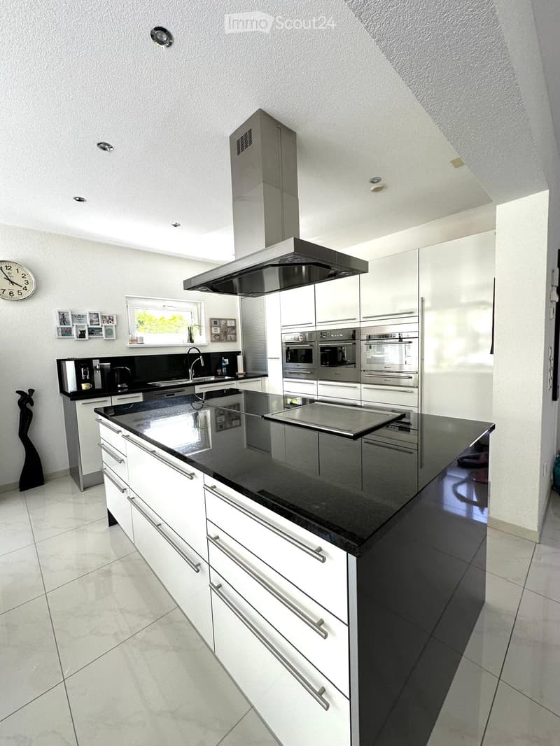
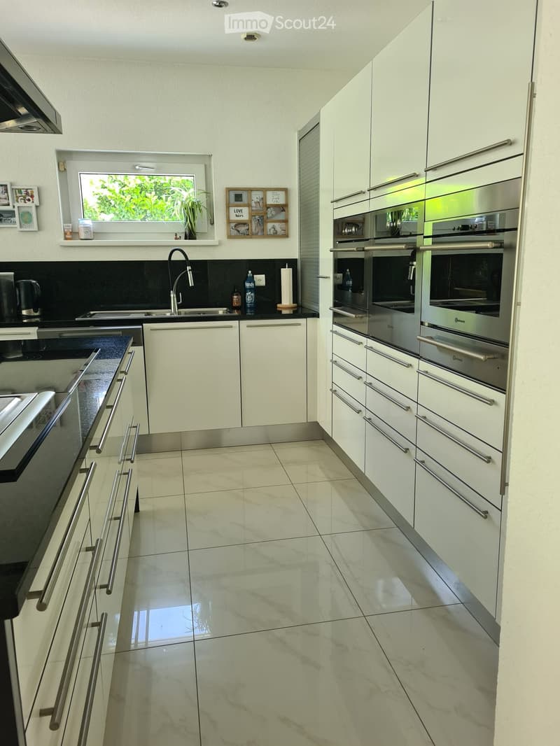
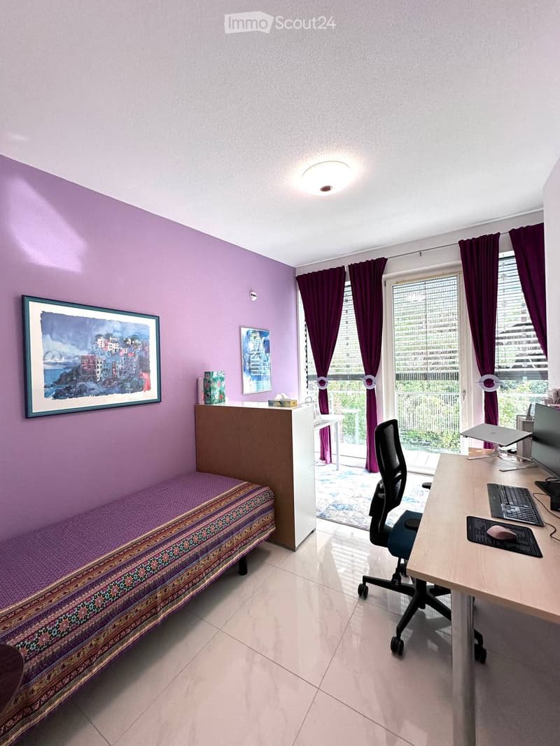
Furnished, high-quality single-family house in the central village location of Agarn. Bright, open rooms with large window areas, noble natural stone floors, and an attractive kitchen with a kitchen island. Unobtrusive from the street side, when entering, the direct view opens up to a large, private garden – an ideal combination of tranquility and central location.
Location and accessibility
Volg grocery store: 200 m.
Bus stop and school: 300 m away.
Leuk train station: 2.5 km.
Pfynwald nature reserve: within a short driving distance.
Equipment and interior
Living area: 177 m² on the ground floor and upper floor.
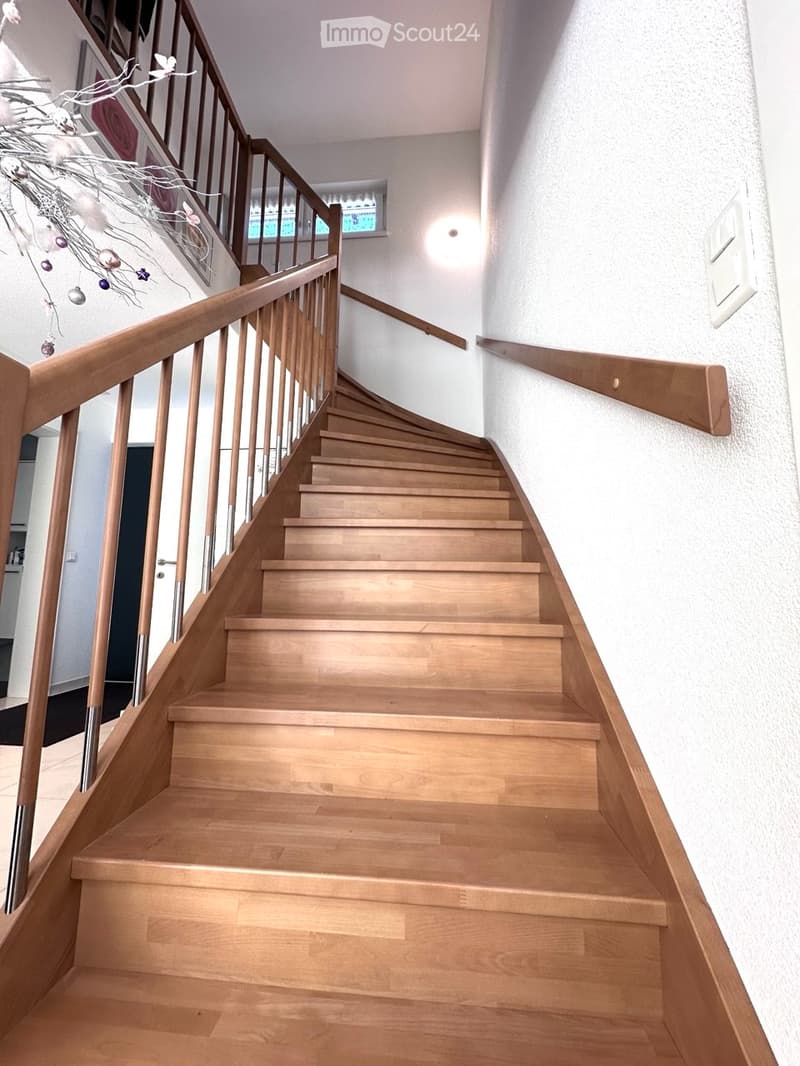
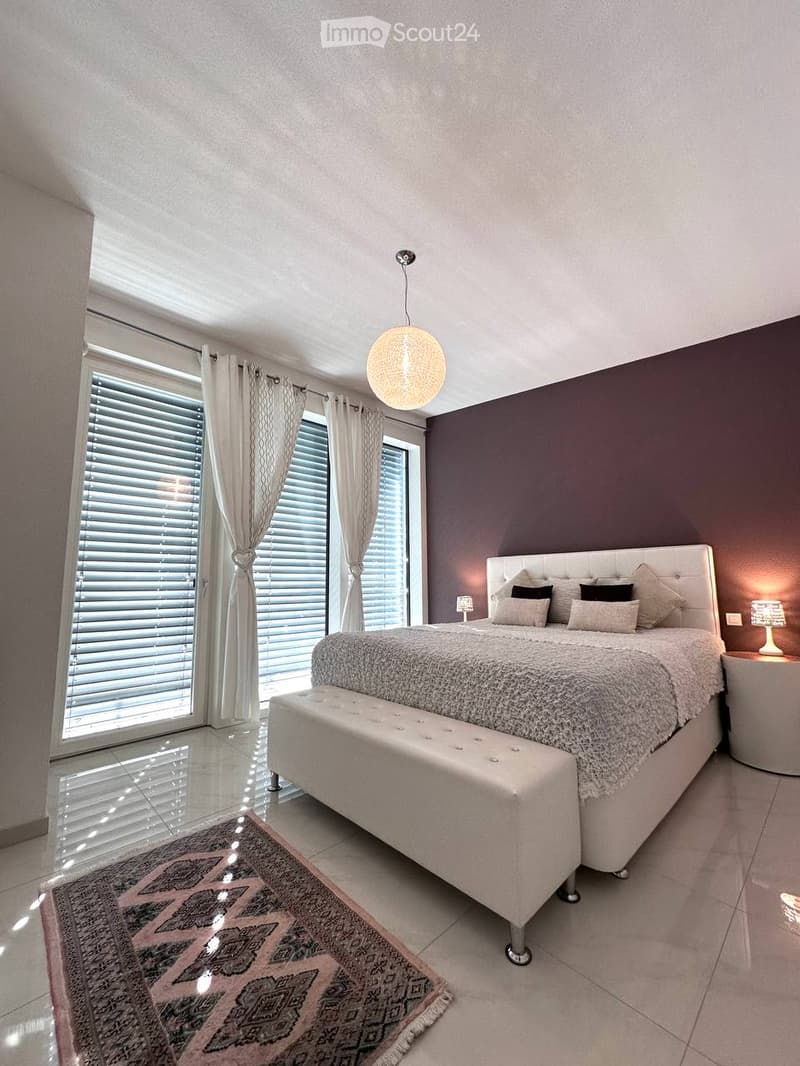
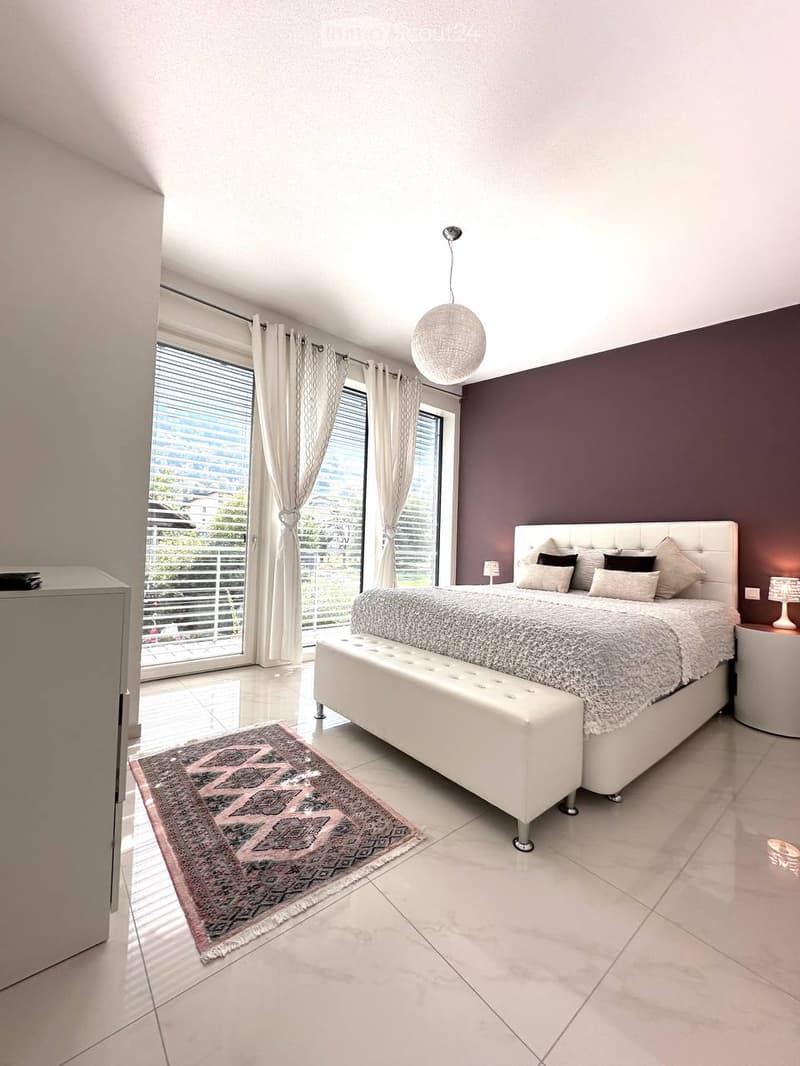
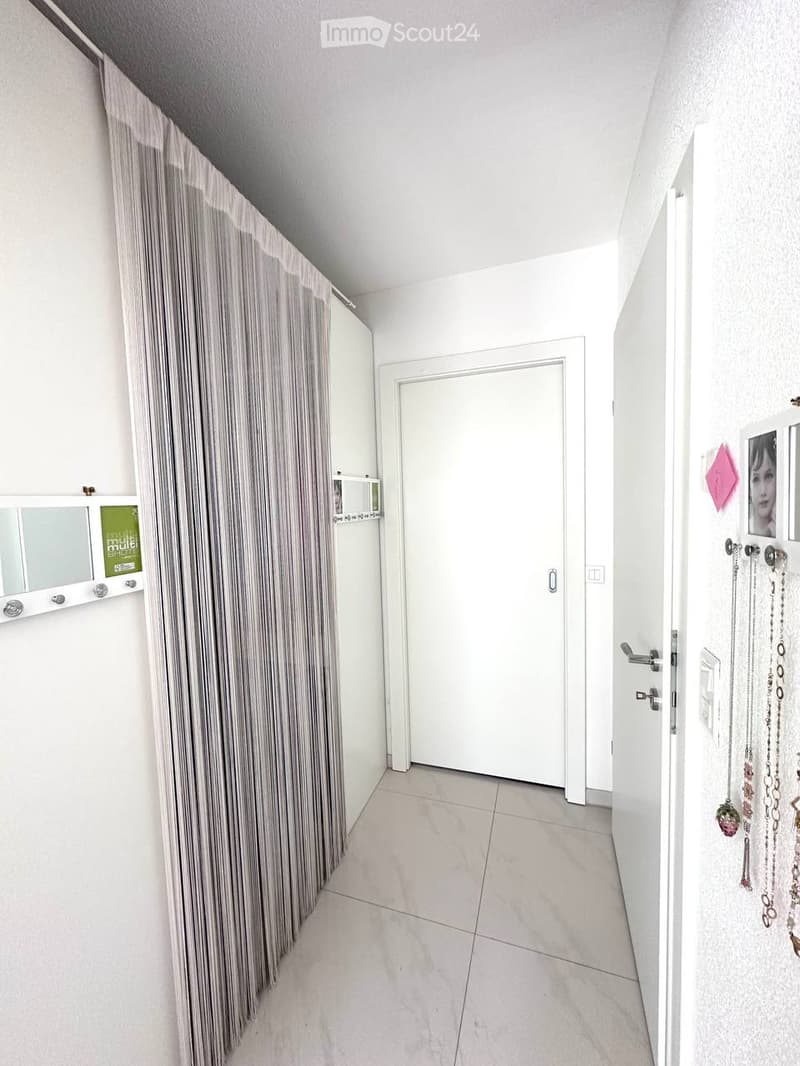
Rooms: bright, open rooms with up to 3.05 m high ceilings. Separate parental entrance bedroom with access to a walk-in closet and its own large bathroom.
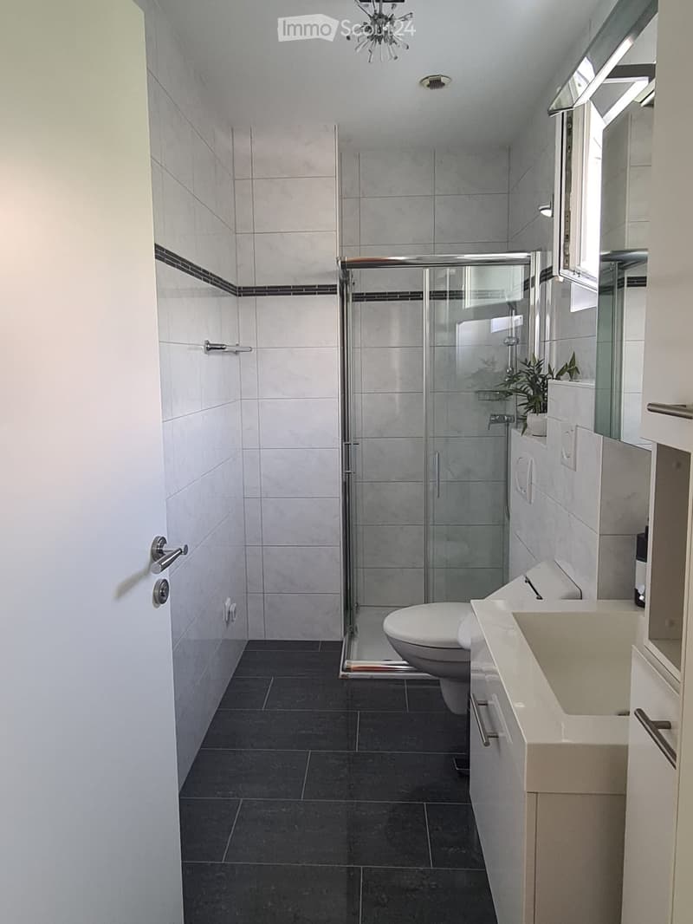
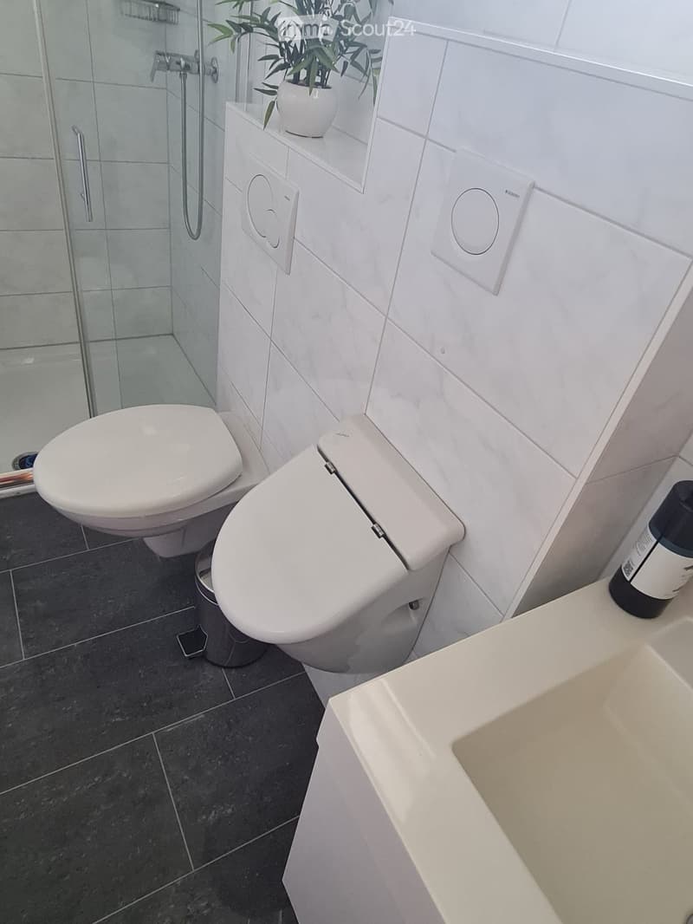
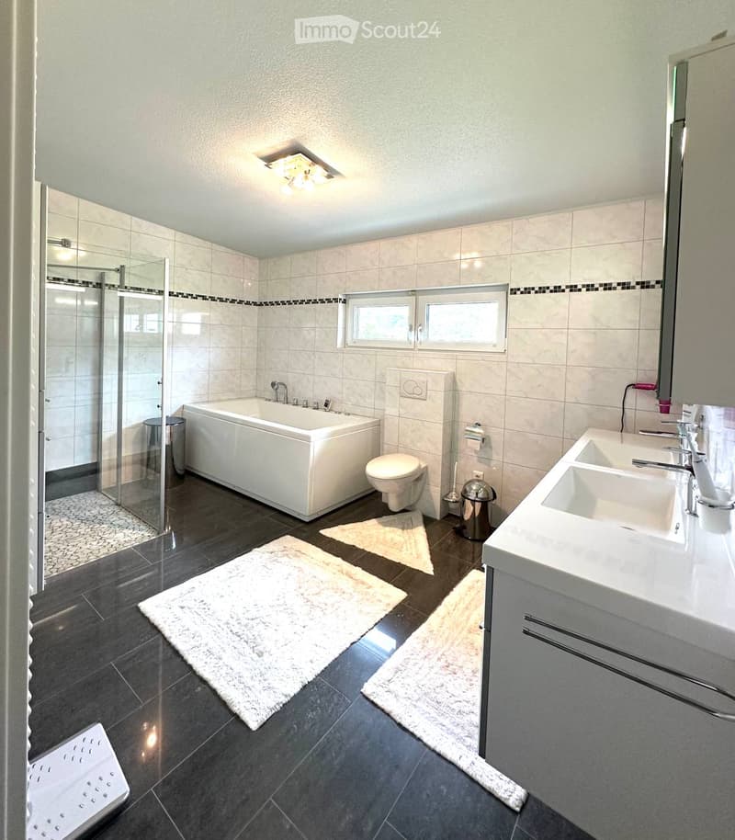
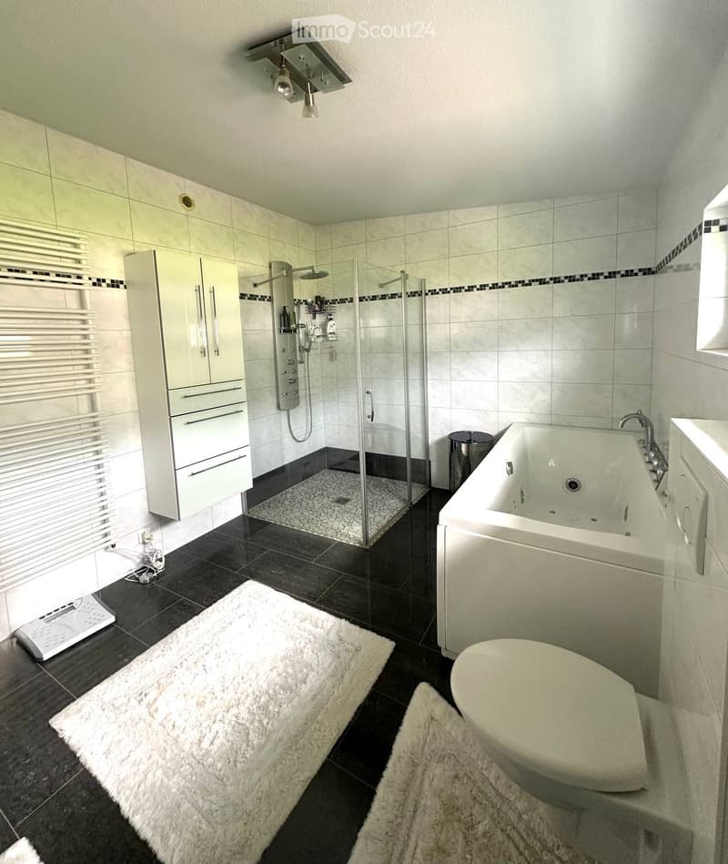
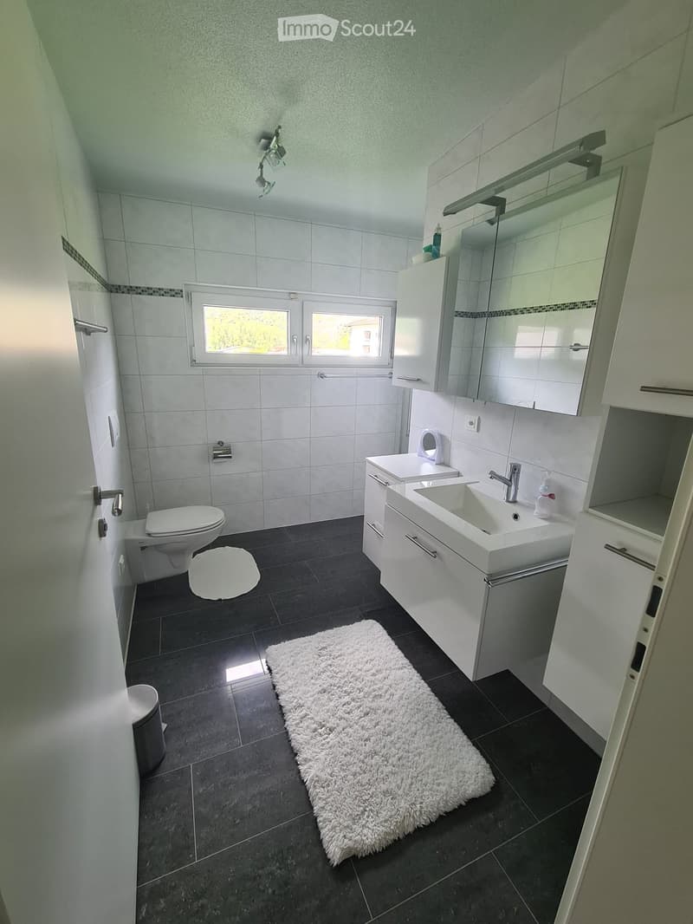
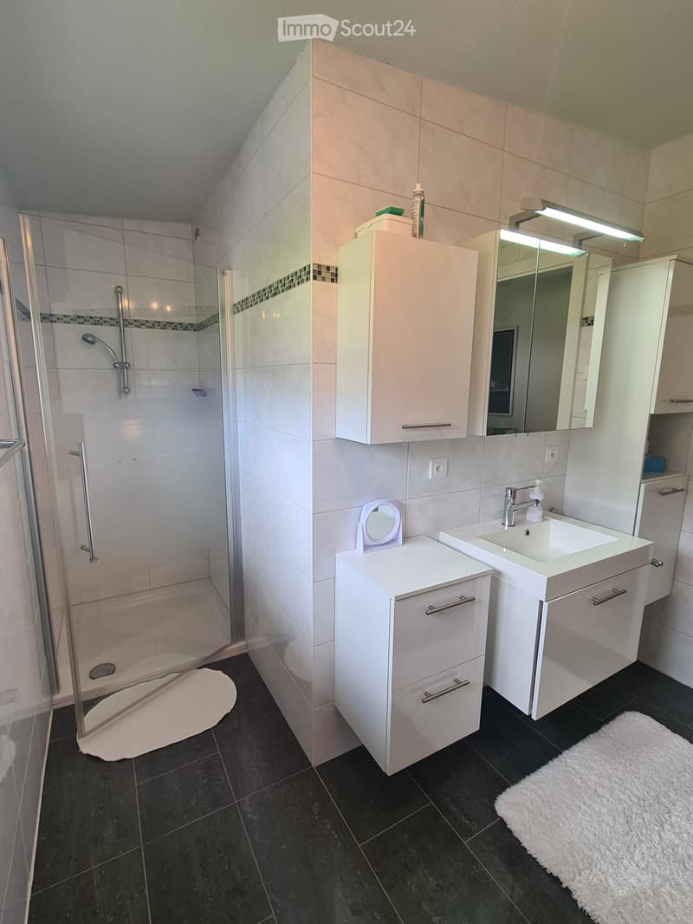
Bathrooms: 3 modern bathrooms. 1 x large, 1 x smaller, and on the ground floor, a daily toilet with a urinal and a shower.
Floors: ground floor and upper floor with large-format plates in a light marble structure, sandstone optics.
Kitchen: dining area with a kitchen island, colored granite stone; appliances: Bauknecht, microwave, oven, steamer in linear design, AEG 2 x plate warmers, drawers, Teppanyaki.
Living room: large, open living area with plenty of daylight and barrier-free direct garden access.
Furniture: fully furnished and ready for occupancy.
Media: connections for electricity, internet, telephone, and SAT in every room, as well as in the basement.
Technology and basement
Heating: geothermal heat pump – very energy-efficient.
Ventilation: central living room ventilation throughout the house for excellent room climate; warms in winter, cools in summer.
Minergie-like values: excellent energy-related key figures; not certified due to installed living room ventilation.
Basement: large basement/hobby room, heating room, and separate laundry room (including washing machine and dryer) plus a small separate basement for additional storage space, including 1 large refrigerator and 2 x deep freezers.
Outdoor area and parking
Plot: 877 m² with a lot of surrounding area, lawn, shrubs, and plants. Terrace 44 m².
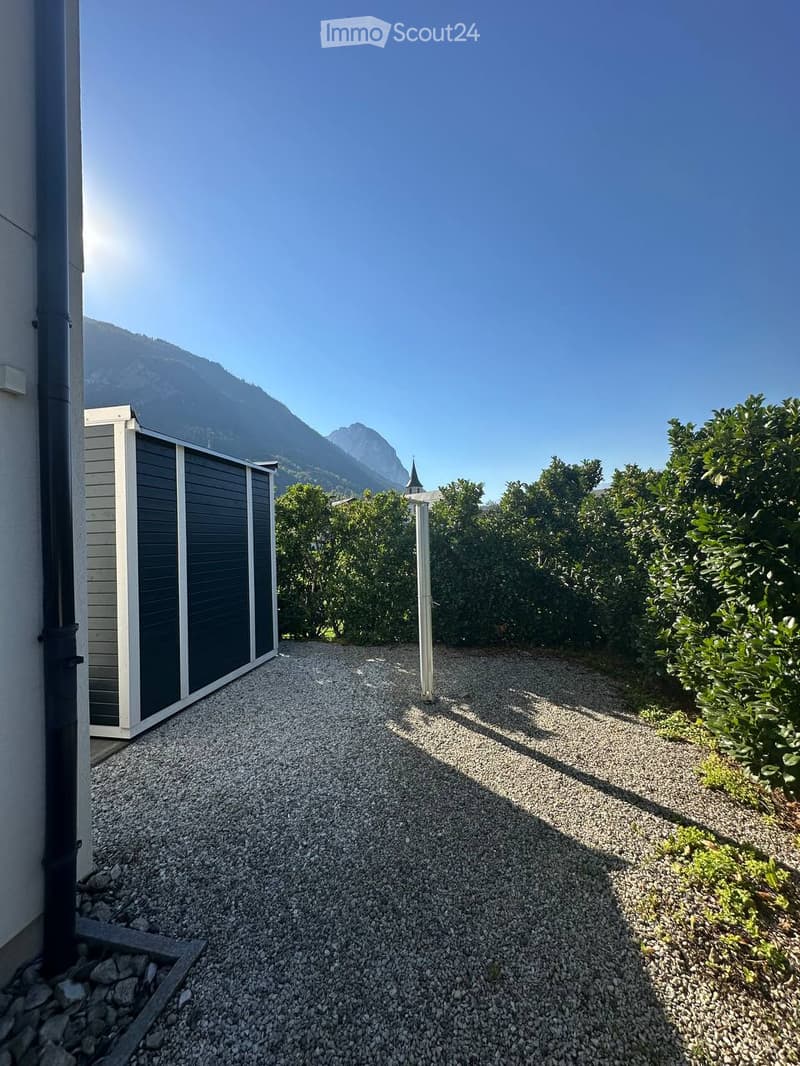
Garden: very private, new garden house, direct view from the living room into the green oasis. Irrigation system surroundings.
Parking spaces: carport for 2 cars.
Special features
Bright, spacious window areas for plenty of daylight. 2 x new electric awnings over the entire terrace.
High-quality materials and well-thought-out house technology.
Quiet village location with short distances to shopping, school, bus, and train station.
Near 18-hole golf course Leuk and Pfynwald nature reserve; ideal for leisure and nature.
Central starting point for the Upper and Lower Valais.
Furnished and ready for occupancy.
Sales price and viewing on request
To maintain privacy, viewings take place exclusively after prior registration and for serious interested parties. We kindly ask you to provide us with your complete contact details and a current financing proof with your inquiry. Thank you for your understanding.
Mortgage Calculator
From dream house to home ownership: the mortgage calculator can help you estimate the affordability of this property.

Create an account for more options
Create your account to manage your favorites across all devices, keep track of your search alerts, and never miss an update. Everything you need for your home search, all in one place!
Contact
Lux_Immo
- Listing ID
- 4003576749
- Object ref.
- wk7ll.72kgw