"VIganello alta, trilocale ristrutturato con spazio esterno"
Address
via Albonago 4, 6962 ViganelloTravel time
- 36 min.Station: Lugano FLP
Surrounding information
Supermarket
11 min.Chiosco la ChiesaPharmacy
9 min.Farmacia Contrada dei PatriziSchool
11 min.asilo ViganelloPublic Transport
3 min.Sentiero di Camà
Times refer to the route on foot.
Price
- Purchase price:
- CHF 650,000.–
- Notify on price drop
Main information
- Availability:
- Immediately
- Type:
- Apartment
- No. of rooms:
- 3
- Number of bathrooms:
- 2
- Floor:
- 1
- Surface living:
- 80 m2
- Last refurbishment:
- 2026
- Year built:
- 1974
Characteristics
Balcony / Terrace
Dishwasher
View
Quiet neighborhood
Garage
Elevator
Swimming pool
Documents (1)
Description
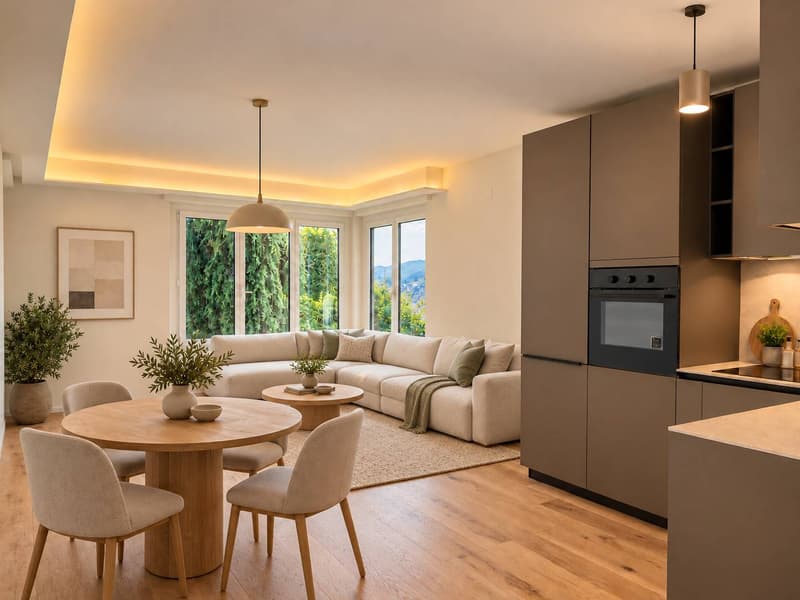
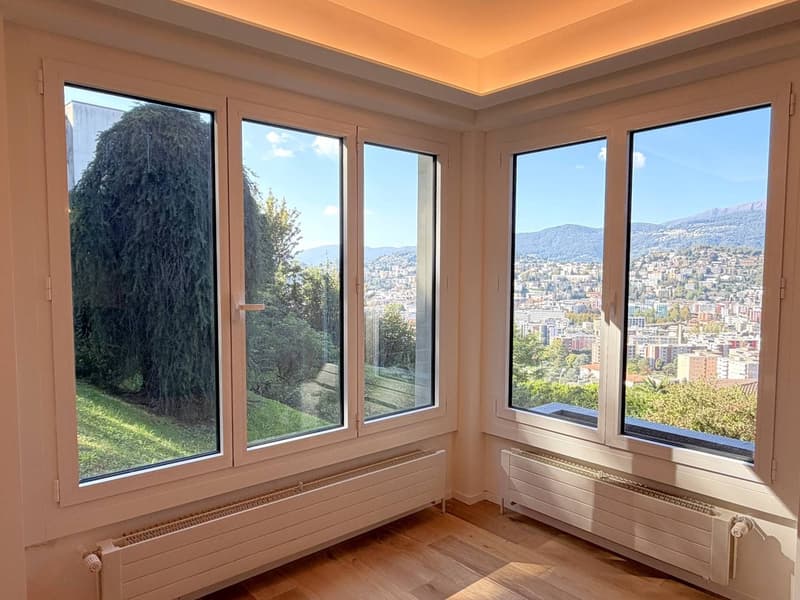
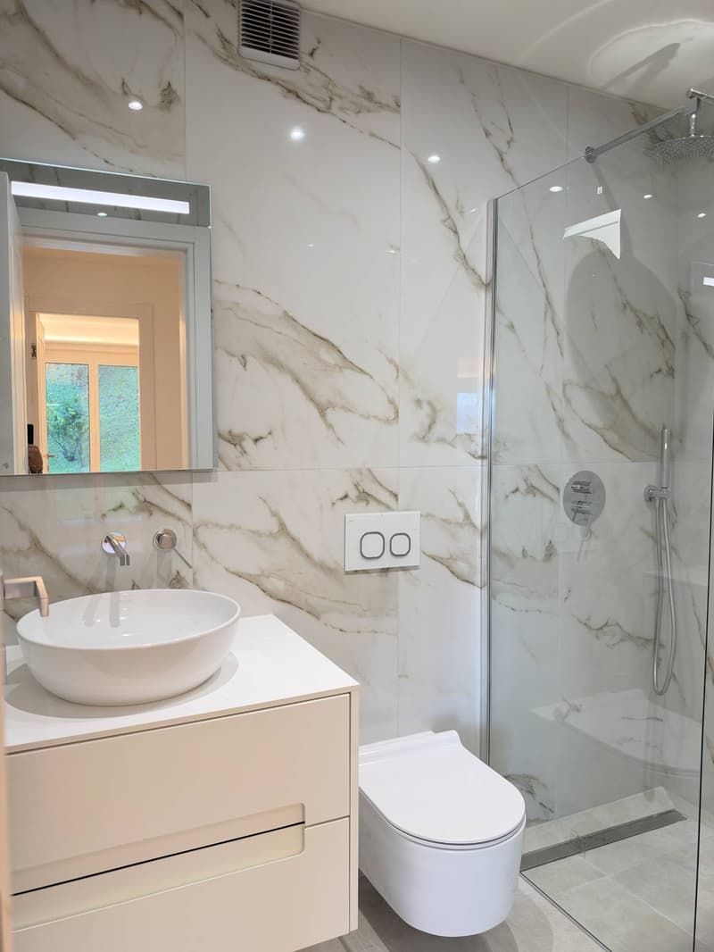
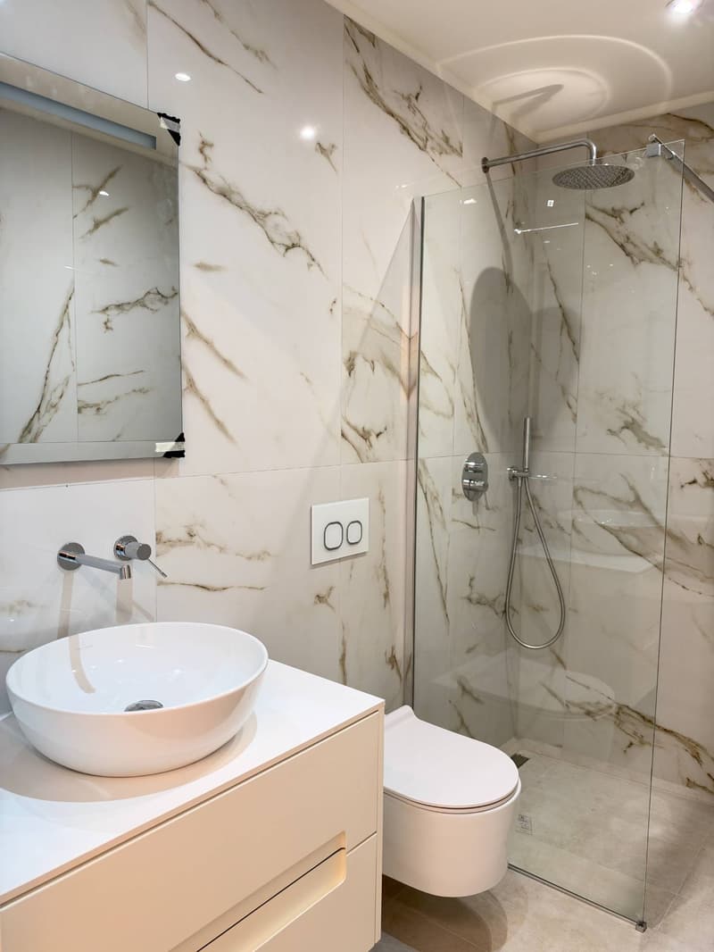
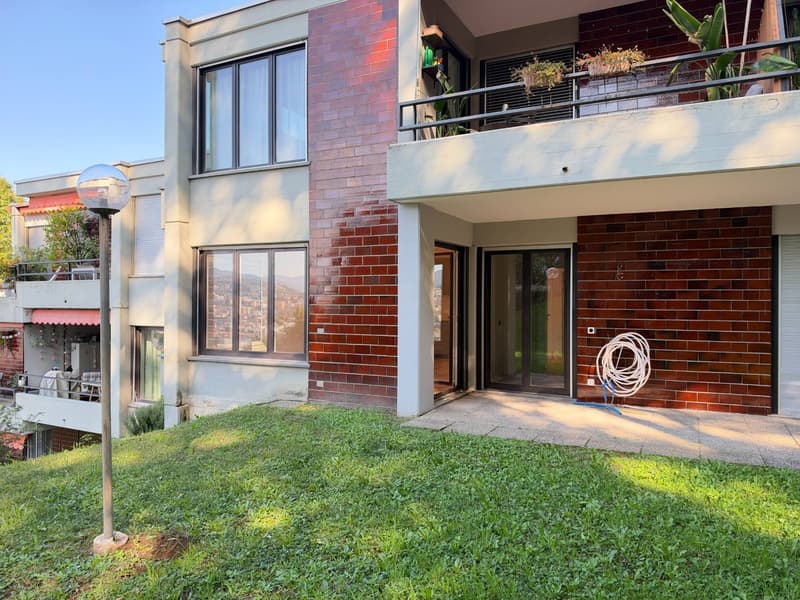
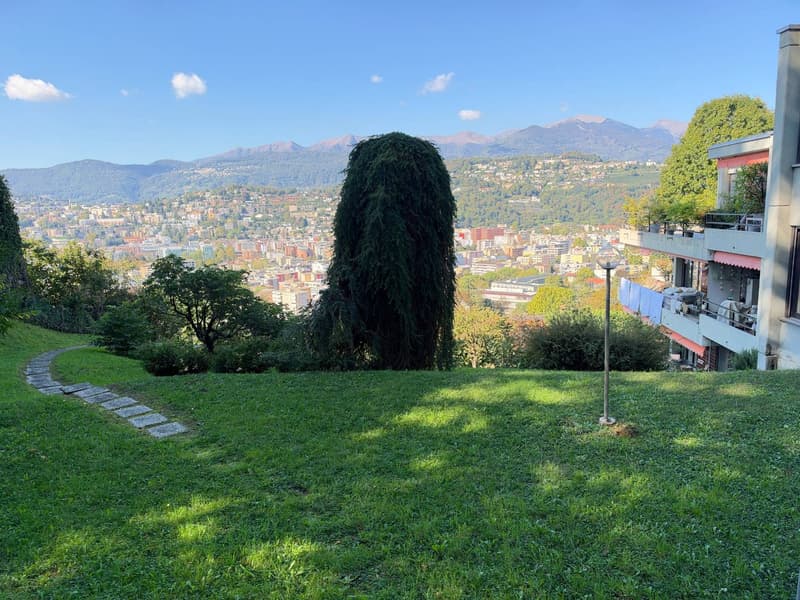
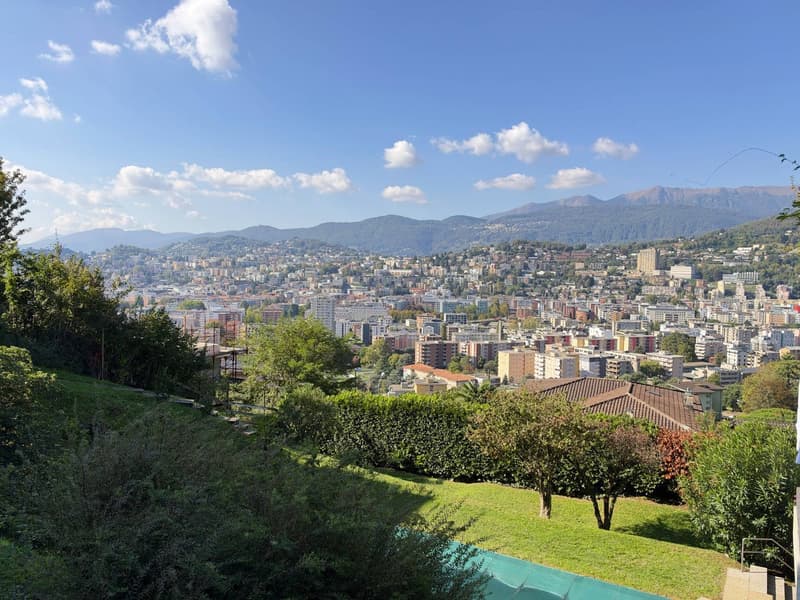
In via Albonago proponiamo un appartamento oggetto di ristrutturazione quasi integrale con spazio esterno, vista panoramica e piscina condominiale.
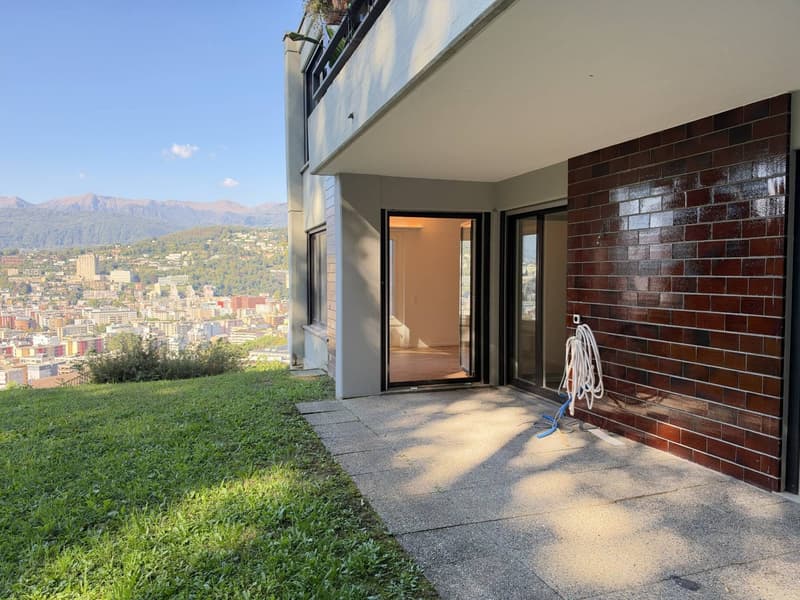
Gli interni rinnovati abbinano finiture contemporanee, pavimenti in legno di rovere e una cucina aperta sulla zona giorno. Lo spazio esterno offre la possibilità di allestire un angolo pranzo o una zona relax, in continuità visiva con il verde comune.
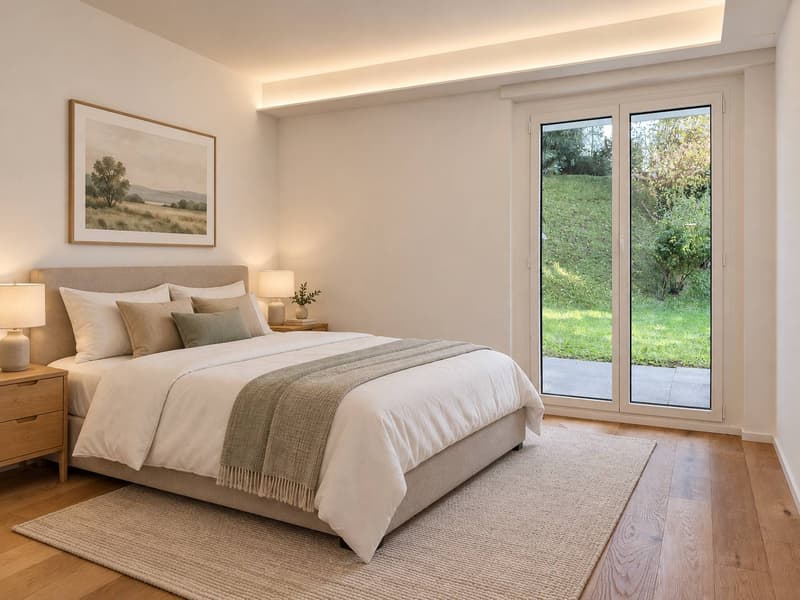
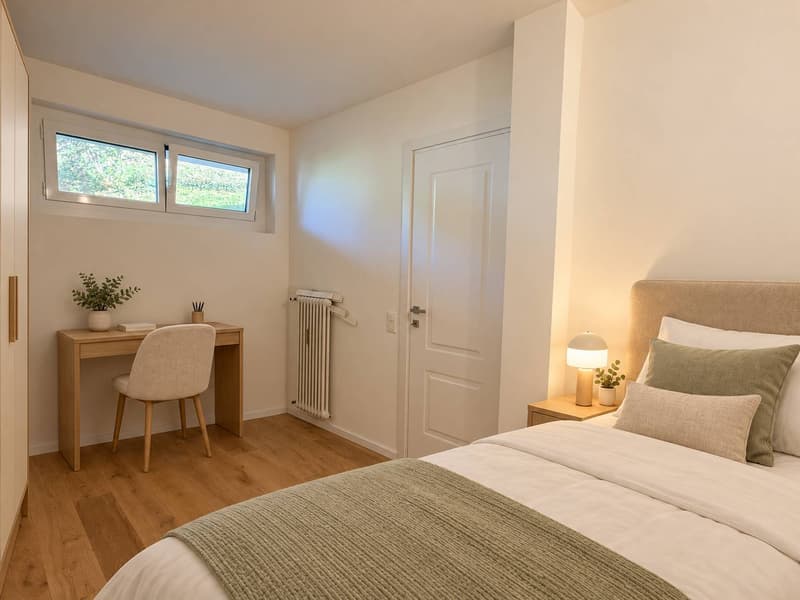
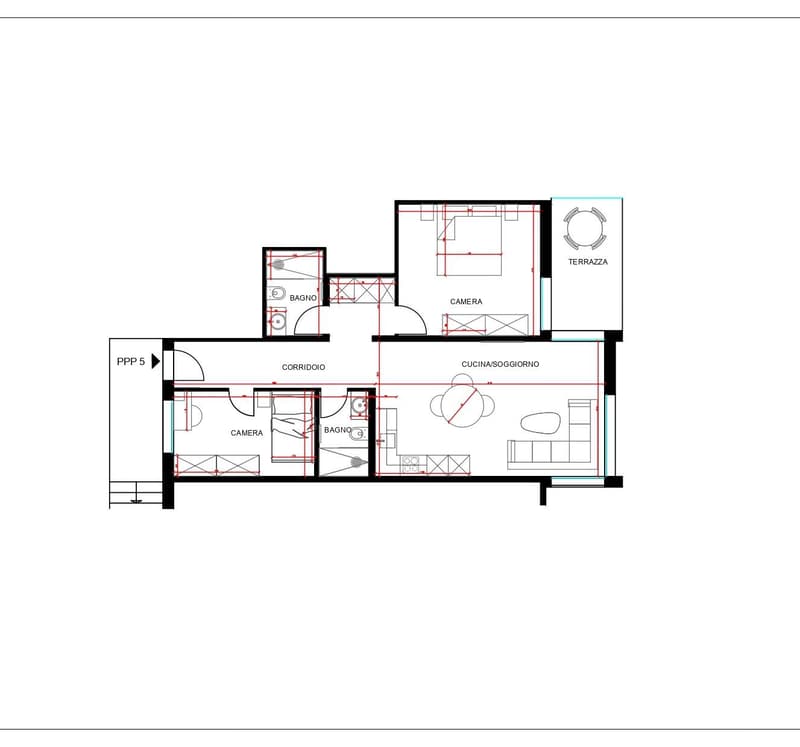
La distribuzione comprende un soggiorno con cucina a vista, una camera principale con affaccio sul giardino, un secondo locale e due bagni. Il secondo locale dispone di finestra di dimensioni ridotte: uno spazio raccolto, da valutare secondo le proprie esigenze, anche per l’allestimento di uno studio.
Possibilità di acquisto di un garage privato (CHF 40'000.- con parcheggio esterno antistante l'ingresso).
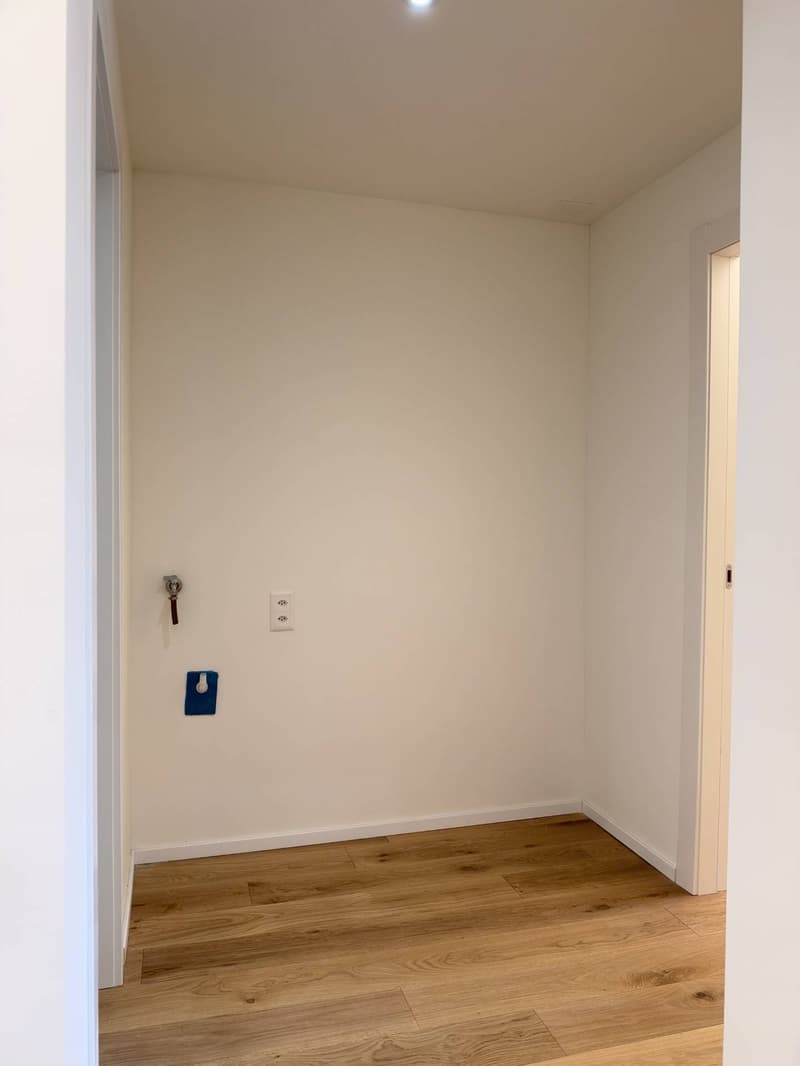
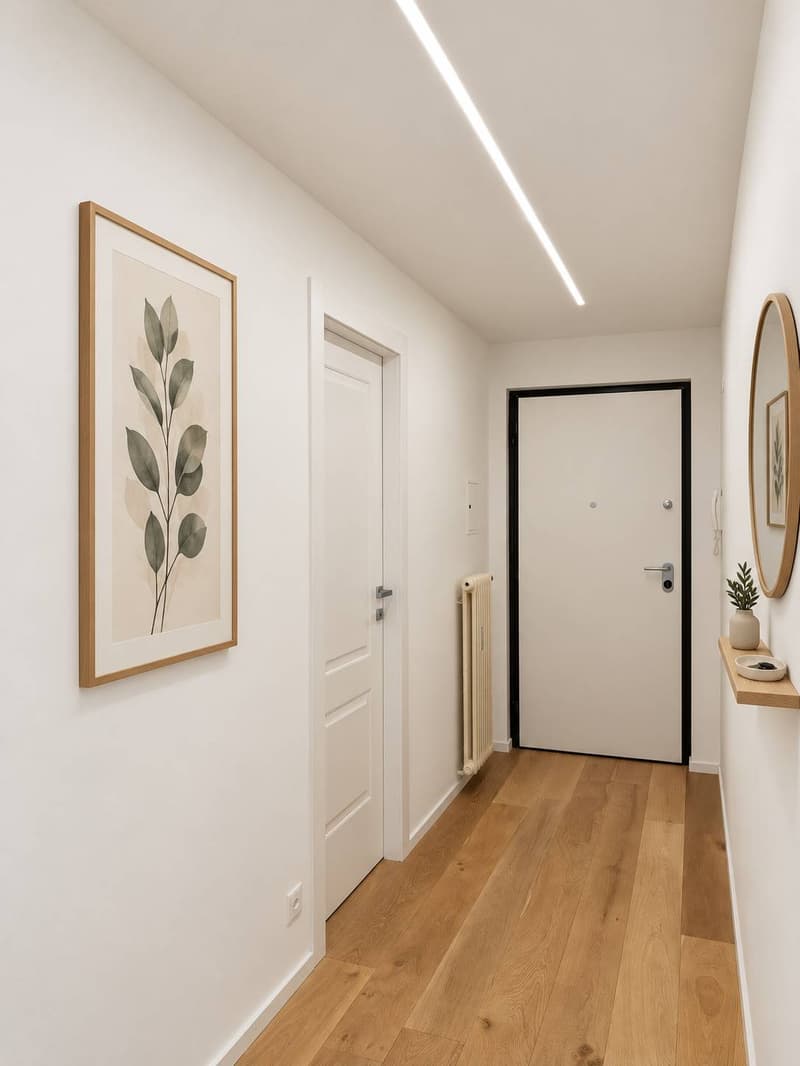
L'immobile si presenta vuoto, ad eccezione di bagni e cucina. Le immagini degli arredi sono state inserite a puro scopo illustrativo.
Acquistabile anche come residenza secondaria.
RIF. 3142
___________________________________________
On Via Albonago, we offer a nearly completely renovated apartment with outdoor space, a panoramic view, and a shared swimming pool.
The renovated interiors combine contemporary finishes, oak floors, and an open-plan kitchen. The outdoor space offers the possibility of setting up a dining area or relaxation area, seamlessly blending in with the shared greenery.
The layout includes a living room with an open kitchen, a master bedroom overlooking the garden, a second room, and two bathrooms. The second room has a small window: a cozy space to consider, even for a study.
Possibility of purchasing a private garage (CHF 40,000.- with external parking in front of the entrance).
The property is empty except for the bathrooms and kitchen. The images of the furnishings are for illustrative purposes only.
Also available for purchase as a secondary residence.
REF. 3142
Mortgage Calculator
From dream house to home ownership: the mortgage calculator can help you estimate the affordability of this property.

Create an account for more options
Create your account to manage your favorites across all devices, keep track of your search alerts, and never miss an update. Everything you need for your home search, all in one place!
Advertiser

Contact
JOSE BORSANI
- Listing ID
- 4003566876
- Object ref.
- 3142.ja4la.a5y92