"In the bidding process: 7.5 room single-family house with Säntis view on 1,246 m² – development potential"
Address
Himmelrich 23A, 9203 Niederwil SGTravel time
- 43 min.Station: Flawil
Surrounding information
School
5 min.FürstenlandstrassePublic Transport
3 min.Niederwil Dorf
Times refer to the route on foot.
Price
- Purchase price:
- CHF 1,750,000.–
Main information
- Availability:
- Immediately
- Type:
- Single house
- No. of rooms:
- 7.5
- Number of floors:
- 1
- Surface living:
- 153 m2
- Land area:
- 1246 m2
- Room height:
- 2.4 m
- Last refurbishment:
- 2000
- Year built:
- 1975
Characteristics
Balcony / Terrace
Fireplace
View
Child-friendly
Parking space
Garage
Documents (0)
Description
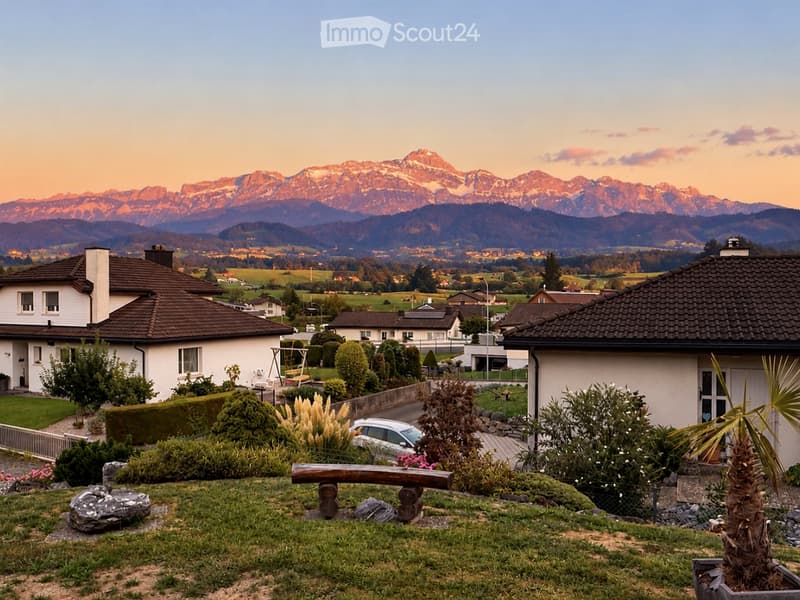
Living with a view of the Säntis – spacious plot with development potential
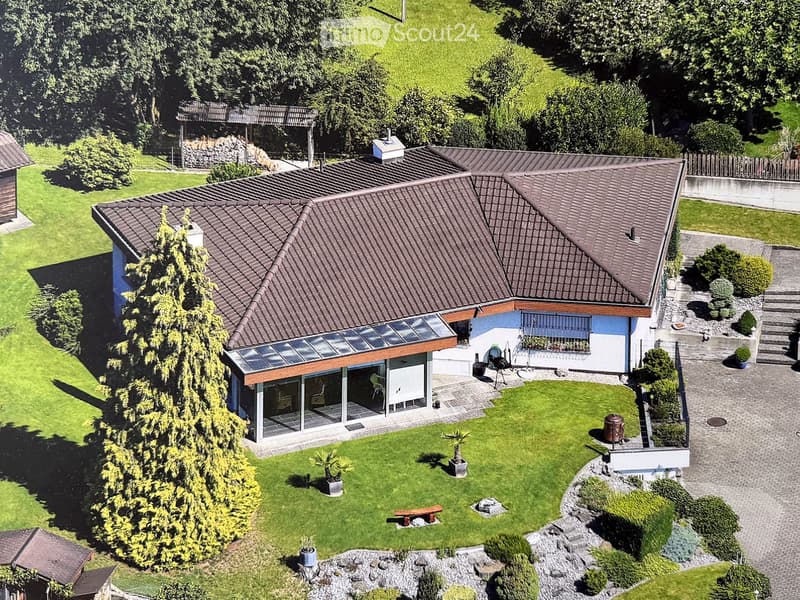
Detached 7.5-room single-family house in an attractive location at Himmelrich 23A in 9203 Niederwil SG, Oberbüren municipality, with a special view of the Alpstein massif with the Säntis. The property combines a spacious plot of 1,246 m² with a versatile room offer, a grown garden, and interesting possibilities for individual further development. The large plot, the extensive garden, the winter garden, and the spacious garage facility offer a lot of space and privacy. The property is in need of renovation and has interesting development potential.
The house
The single-family house, built in 1975, comprises 7.5 rooms and has 153 m² of living space, plus spacious utility areas.
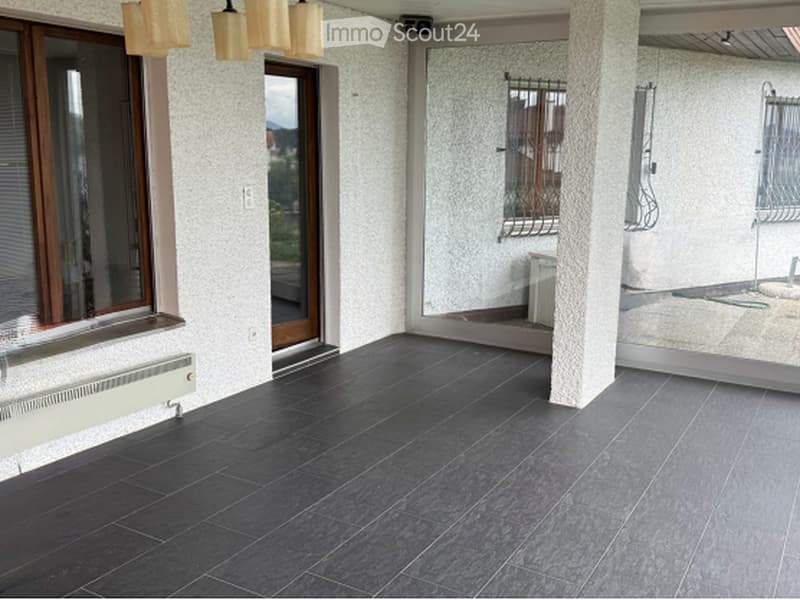
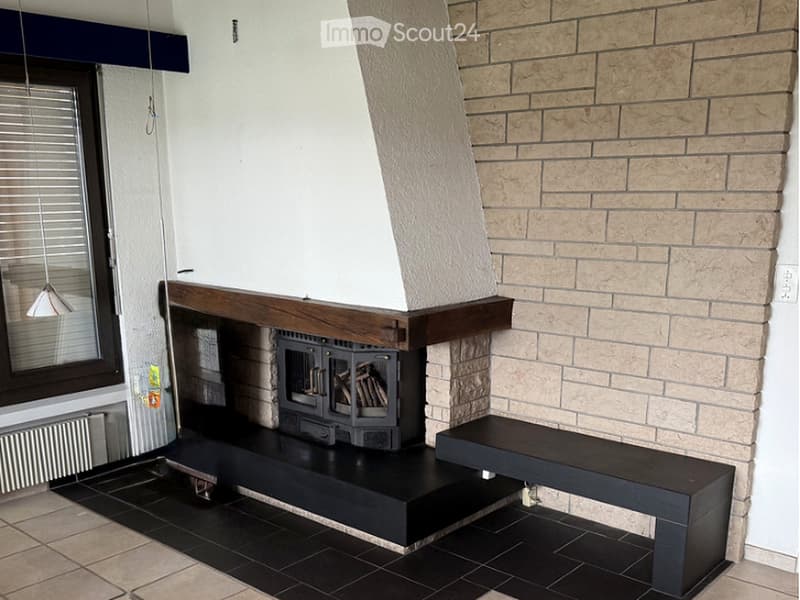
The living area with a fireplace and the separate dining room form the center of the house. A separate kitchen, several versatile rooms, and a winter garden complement the room offer.
The sanitary facilities include a bathroom with a bathtub and WC, another bathroom with a shower and WC, and a separate guest WC.
The winter garden creates a direct connection to the outdoors and offers a protected place with a view of the surroundings.
Garden, view, and privacy
A special feature of the property is the extensive plot with grown vegetation, natural stones, and various outdoor areas.
The view over the surrounding landscape to the Alpstein massif with the Säntis gives this location a special charm.
Notably, the special provisions of the Himmelrich development plan already stipulate the preservation of the view and transparency – especially into the Alpstein massif – as a design goal.
Spacious garage facility and ancillary rooms
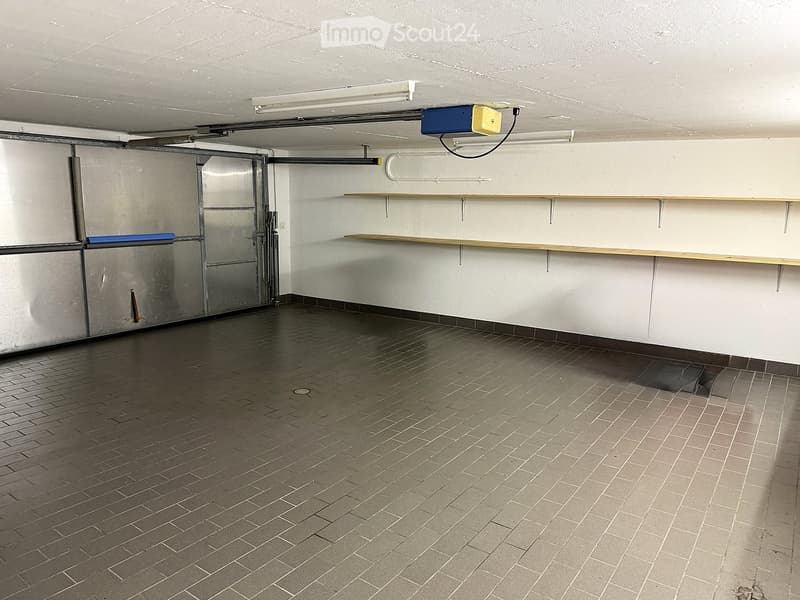
The property has a spacious garage facility with electric gates and direct, weather-protected access to the residential building. The official building assessment lists a double garage north and a double garage south.
Additional ancillary and utility rooms in the basement offer space for storage, hobbies, and further individual uses.
Plot with development potential
The 1,246 m² large plot No. 923 is located entirely in the W2a residential zone and is subject to the finalized Himmelrich development plan.
According to the information provided by the municipality, there is basically a utilization factor of 0.4. Together with the plot size, this opens up interesting development potential.
Whether and to what extent expansions, replacement new buildings, or additional construction can be realized is to be clarified with the responsible building authority based on a specific building project.
Condition and design possibilities
The house has been maintained over the years but is in need of modernization or renovation in terms of interior design and parts of the building technology. The oil heating system dates back to 2007.
Thus, this property is particularly aimed at buyers who want to design a spacious home according to their own ideas or recognize the value of a large plot with development opportunities.
Sale in a structured bidding process
Target price: CHF 1,750,000
The sale is carried out in a structured bidding process. After viewing and examining the sales documents, potential buyers can submit a written purchase offer within the announced deadline.
In the event of several serious offers, a second and final bidding round can be conducted. A financing or capital proof can be requested.
The seller reserves the right to decide on the acceptance of an offer.
Interested? We would be happy to provide you with the detailed exposé and the available plot, planning, and construction documents and arrange a viewing appointment.
Mortgage Calculator
From dream house to home ownership: the mortgage calculator can help you estimate the affordability of this property.

Create an account for more options
Create your account to manage your favorites across all devices, keep track of your search alerts, and never miss an update. Everything you need for your home search, all in one place!
Contact
Norbert Schüler
- Listing ID
- 4003561840
- Object ref.
- qpved.fyd8i