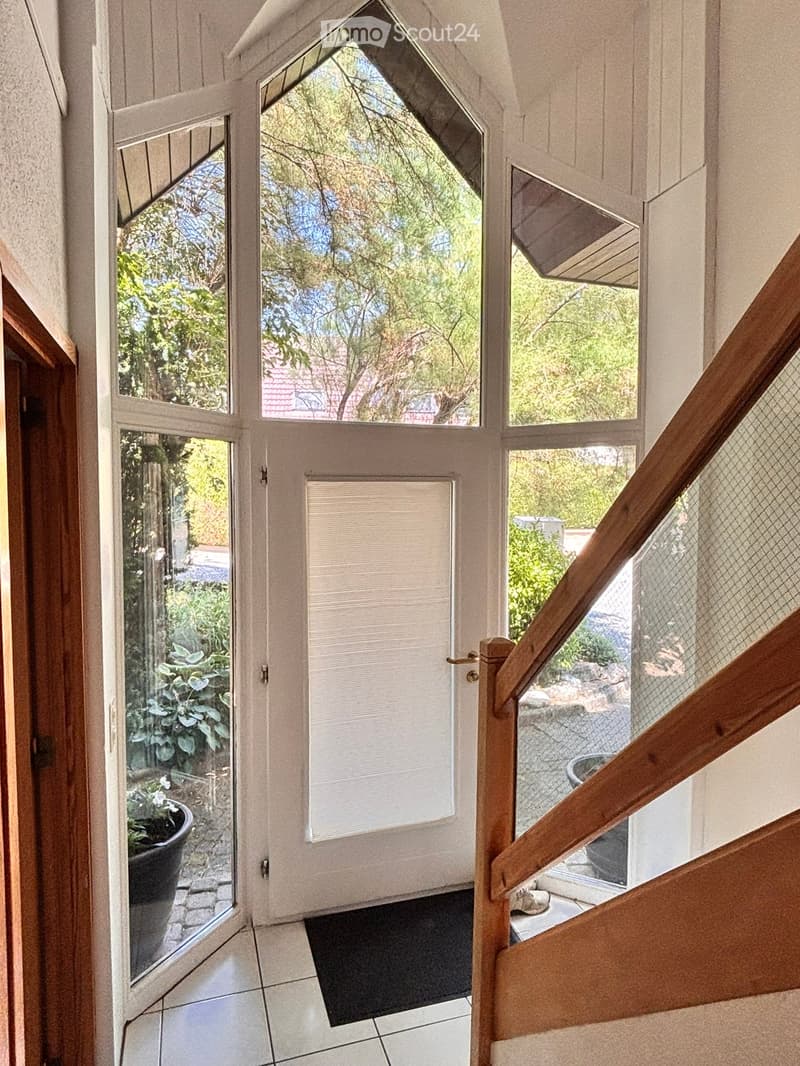
"The charm of a 5-bedroom family villa with garden, near Lausanne"
Address
Secteur Saux - Clochatte, 1052 Le Mont-sur-LausanneTravel time
- 21 min.Station: Fourmi
Surrounding information
Supermarket
11 min.CoopSchool
4 min.Collège des MartinesPharmacy
15 min.Pharmacie de la CigalePublic Transport
9 min.Clochatte
Times refer to the route on foot.
Price
- Purchase price:
- CHF 1,795,000.–
Main information
- Availability:
- By agreement
- Type:
- Bifamiliar house
- No. of rooms:
- 6.5
- Number of floors:
- 1
- Floor space:
- 260 m2
- Volume:
- 804 m3
- Last refurbishment:
- 2022
- Year built:
- 1988
Characteristics
Balcony / Terrace
Fireplace
Child-friendly
Parking space
Garage
Documents (0)
Description
A house where it feels naturally good to live
There are houses that you visit… and others that you feel.
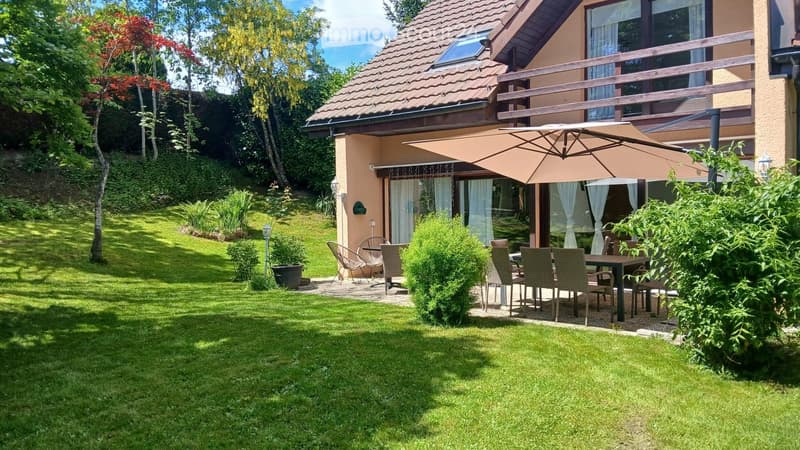
In a quiet and green residential area of Mont-sur-Lausanne, this family villa seduces with its warm atmosphere, its brightness, its 5 bedrooms, its 3 bathrooms and its south-facing garden.
Built in 1988 and maintained by the same family since 1989, it has benefited from regular and careful maintenance.
As a semi-detached house, it offers a particularly appreciable feature: it is connected to the neighboring property only by the garages, without a shared wall between the living areas. A configuration that offers intimacy and independence close to those of a single-family home.
Cozy and bright living areas
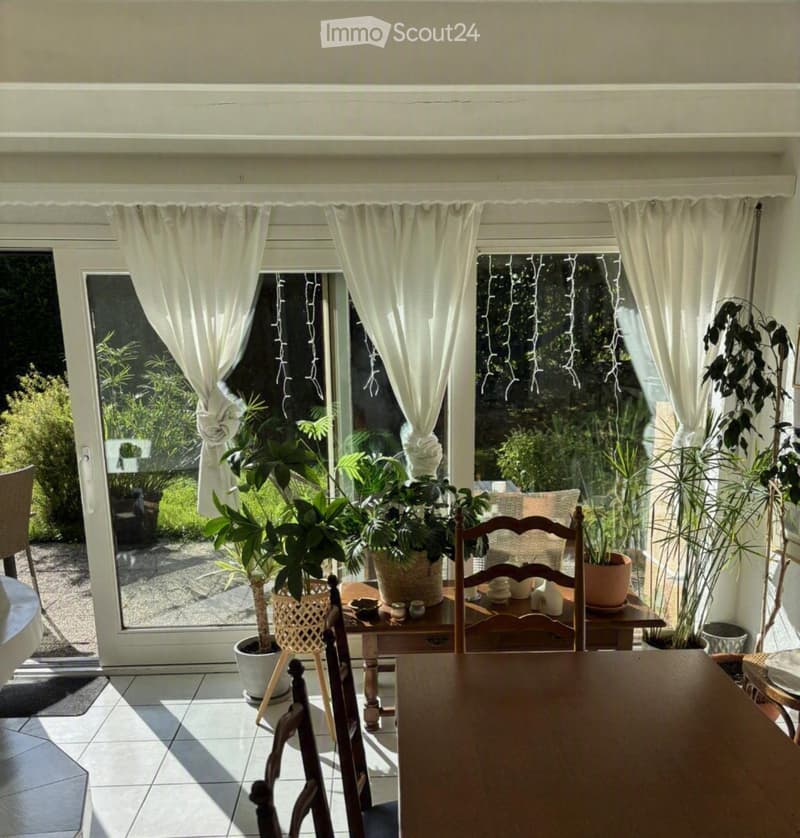
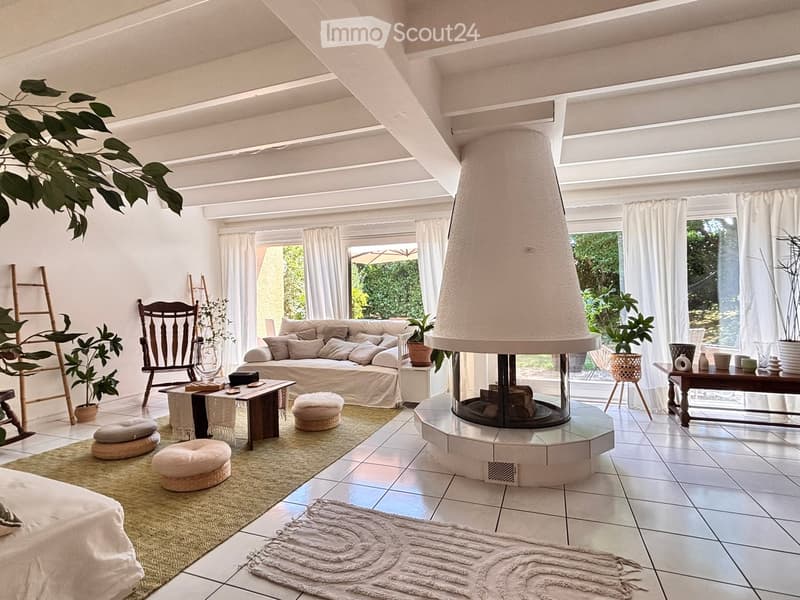
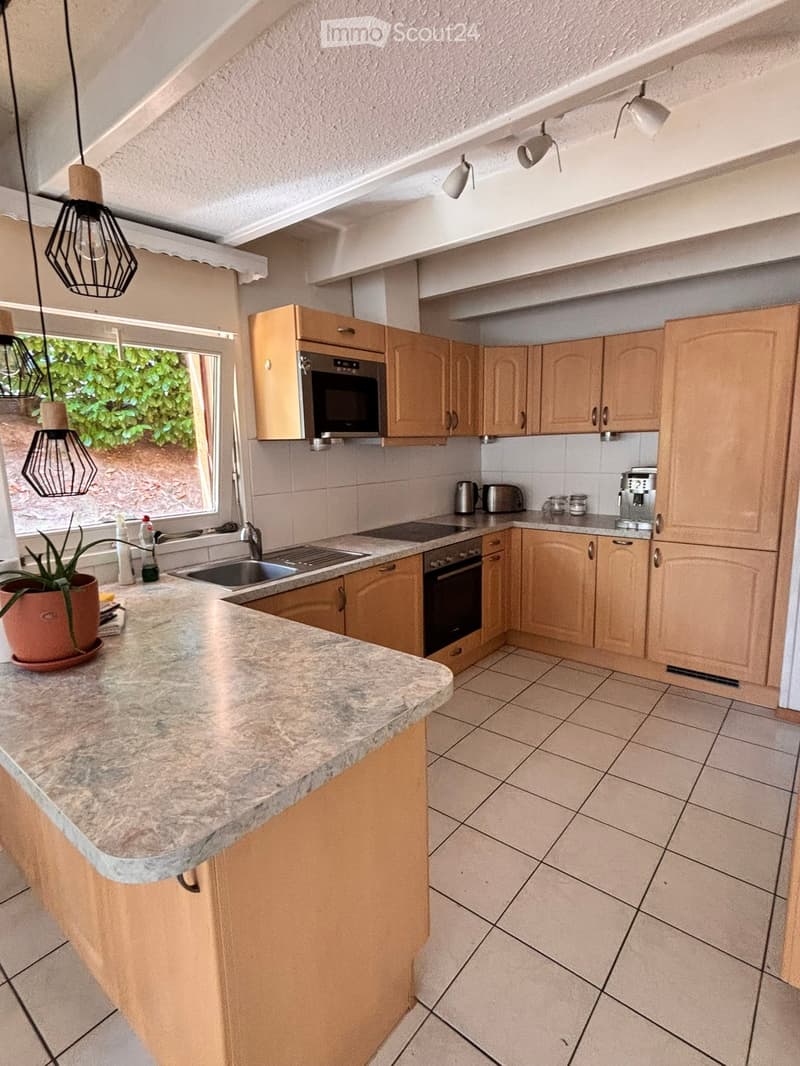
From the first steps, the house reveals its character: warm materials, harmonious distribution and generous openings to the outside. The spacious living room, organized around a central fireplace, constitutes the true heart of the house. It communicates naturally with the open kitchen and the large terrace opening onto the private, tree-lined garden; the outside becomes an extension of the house: family meals, moments of relaxation, children's games or evening gatherings find an ideal setting here.
The house offers 5 bedrooms, including a parental suite with an adjacent shower room and private balcony.
Three bedrooms benefit from large windows that provide access to the balconies, bringing a beautiful brightness and a pleasant opening to the green surroundings, reinforcing the feeling of space and the connection to the outside.
A bedroom and a bathroom located on the ground floor offer additional flexibility, ideal for receiving guests, setting up an office or having a wheelchair-accessible bedroom.
Additional areas and great potential for evolution
The finished basement includes a cellar, a laundry room and a large, approximately 36 m² multipurpose room, which can accommodate a playroom, a leisure area, a fitness room, a music room, an office or a youth room. The attics, approximately 75 m², as well as the storage space located above the garage also offer interesting potential for development and provide the possibility of further evolution, naturally subject to technical checks and approvals.
The main advantages
Semi-detached house, connected only by the garages
Construction from 1988, regular maintenance
Total useful area estimated at around 300 m², including living areas and additional surfaces (including basement, non-developed attics, storage rooms, terrace and balconies)
5 bedrooms and 3 bathrooms with WC
Bright living room with central fireplace
Large terrace and private, tree-lined garden, south-facing
Basement with a heated, approximately 36 m² multipurpose room
Further potential for development
Garage and two private parking spaces
Proximity to public schools, International School of Lausanne (ISL), transport and shops
Access to the A9 motorway (Lausanne-Blécherette) in about 5 minutes by car
Energy consumption area CECB of 197 m² (distinct from the living area)
The property is part of a PPE with only two villas, on a plot of 1'547 m², with a majority share of 500/1000 and a garden in exclusive enjoyment according to the provisions of the PPE.
More than just a home, this villa offers a welcoming living space, where everyone can find their own space and where shared moments take on a special importance. You can easily imagine the seasons passing, the children growing up, the meals prolonged on the terrace… and the pleasure, every day, of returning home.
Mortgage Calculator
From dream house to home ownership: the mortgage calculator can help you estimate the affordability of this property.

Create an account for more options
Create your account to manage your favorites across all devices, keep track of your search alerts, and never miss an update. Everything you need for your home search, all in one place!
Contact
O. Hirt
- Listing ID
- 4003547733
- Object ref.
- 7fsnx.nw48e