"Ground floor 4.5 with 450m2 private garden and mountain view"
Address
Chem. des Peupliers 2, 1073 Mollie-MargotTravel time
- > 60 minStation: Châtillens
Surrounding information
Public Transport
< 1 min.Mollie-Margot
Times refer to the route on foot.
Price
- Purchase price:
- CHF 940,000.–
Main information
- Availability:
- Immediately
- Type:
- Apartment
- No. of rooms:
- 4.5
- Surface living:
- 94 m2
- Last refurbishment:
- 2025
- Year built:
- 2003
Characteristics
Balcony / Terrace
View
Child-friendly
Parking space
Elevator
Documents (0)
Description
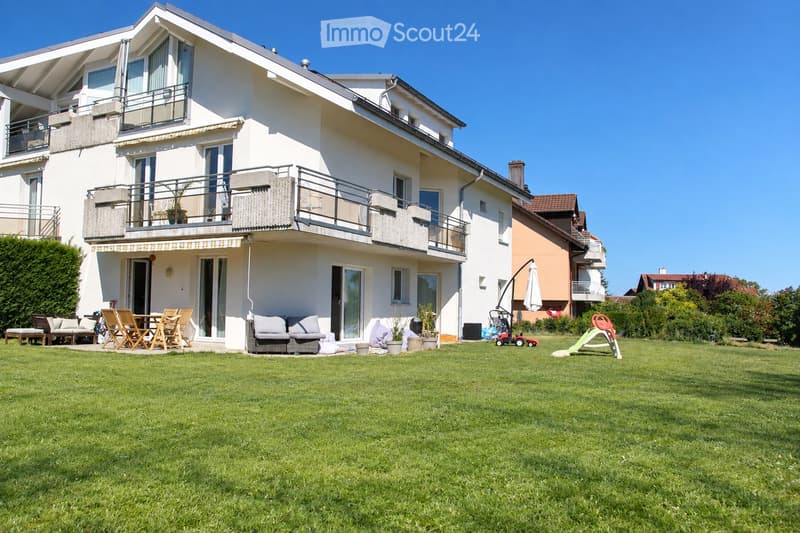
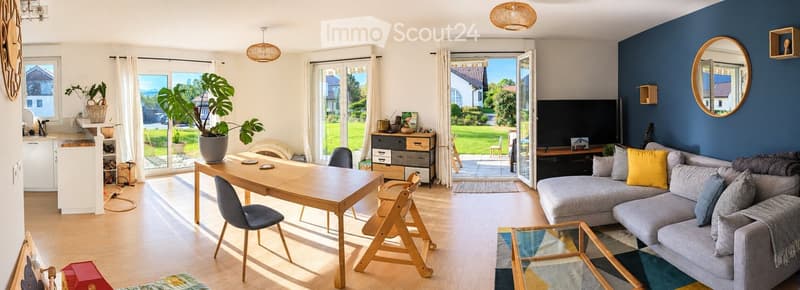
Rare on the market: this renovated 4.5-room apartment of 94 m² opens onto two sides onto a 12.5 m² terrace and a large private garden of over 450 m², facing south, with a view of the mountains.
The living area
A large living room with open kitchen leads directly onto the terrace and garden. A large aluminium glazing with triple glazing, installed in 2025, provides superb brightness.
Bedrooms and bathrooms
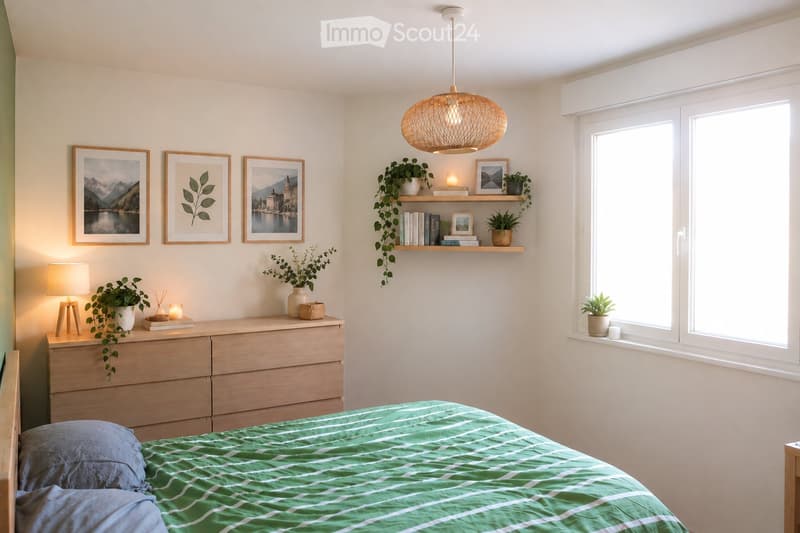
• A parental suite with shower and WC
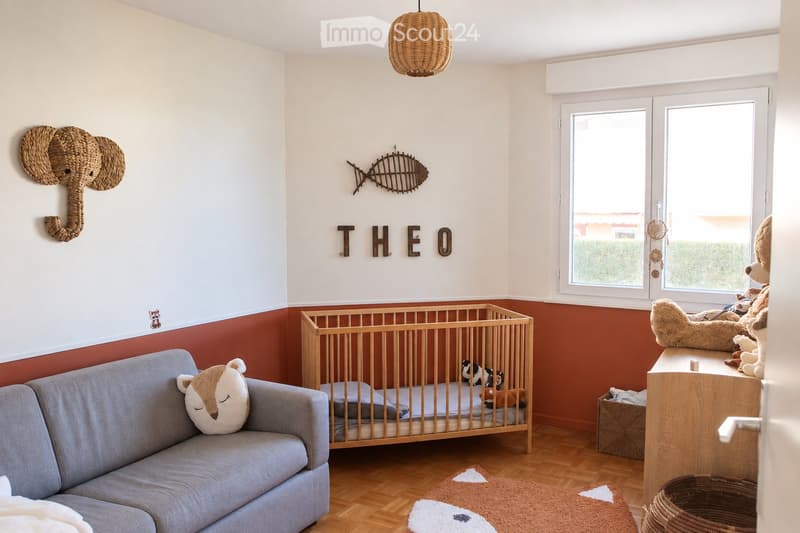
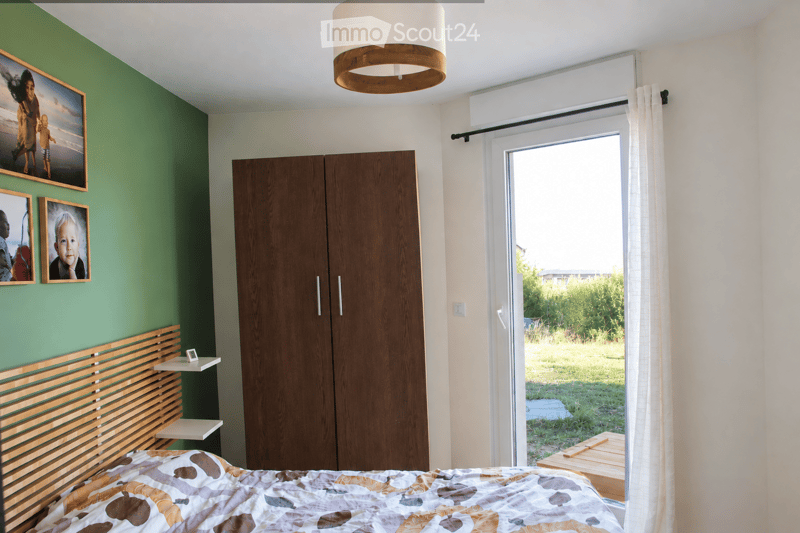
• A bedroom with a door-window leading onto a small covered terrace area and the garden
• A third bedroom
• A large bathroom with bathtub, WC and double sink
A property ready to be inhabited
• Complete renovation in 2025: floors, walls, ceilings and kitchen repainted, new glazing
• Façade of the building completely repainted in 2025
• Small PPE with 5 apartments, with a well-endowed renovation fund (CHF 70'000.–), guarantee of tranquility
• Underfloor heating
• Fibre optic
• Spacious cellar of approximately 5 m²
The garden and the terrace
• Large private garden of approximately 450 m2
• Terrace of 12.5 m² adjacent to the living room, ideal for outdoor meals
• Small covered terrace area in front of the bedroom, protected from the rain
• Recently planted hedge, which, as it grows, will preserve the intimacy of the garden facing the street
• Installed automatic irrigation of the hedge
• Perimeter cable for lawn mower robot already in place
Situation
The apartment is located in Mollie-Margot, a quiet and green village, just a few steps from the bus stop that leads directly to the metro for Lausanne.
By car:
• Metro: 14 minutes
• Lake: 14 minutes
• Nearest ski lift: 25 minutes
Practical information
• Availability: immediately
• 2 indoor parking spaces in addition to the price: CHF 25'000.– each
• Mortgage to be taken over at an interest rate of 1.57 %
• Communal tax rate: 0.69
Lawn area on photos retouched (currently discolored by summer heat).
Mortgage Calculator
From dream house to home ownership: the mortgage calculator can help you estimate the affordability of this property.

Create an account for more options
Create your account to manage your favorites across all devices, keep track of your search alerts, and never miss an update. Everything you need for your home search, all in one place!
Contact
Larradet
- Listing ID
- 4003532552
- Object ref.
- pwer0.un4qx