
"Bissone: plot with lake view and project for exclusive semi-detached house"
Address
6816 BissonePrice
- Purchase price:
- CHF 2,200,000.–
- Notify on price drop
Main information
- Availability:
- By agreement
- Type:
- Building plot
- Floor:
- GF
- Land area:
- 880 m2
Characteristics
Pets allowed
Documents (0)
Description
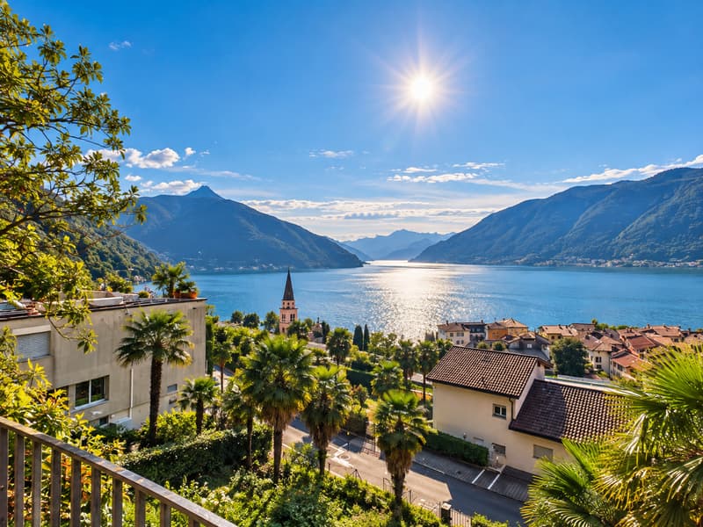
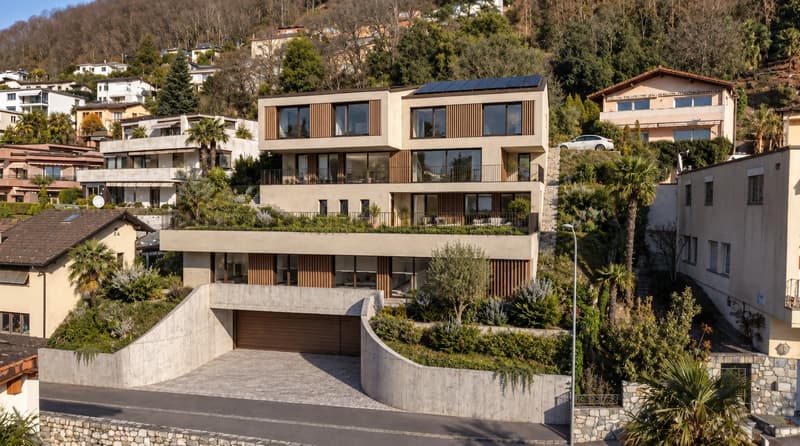
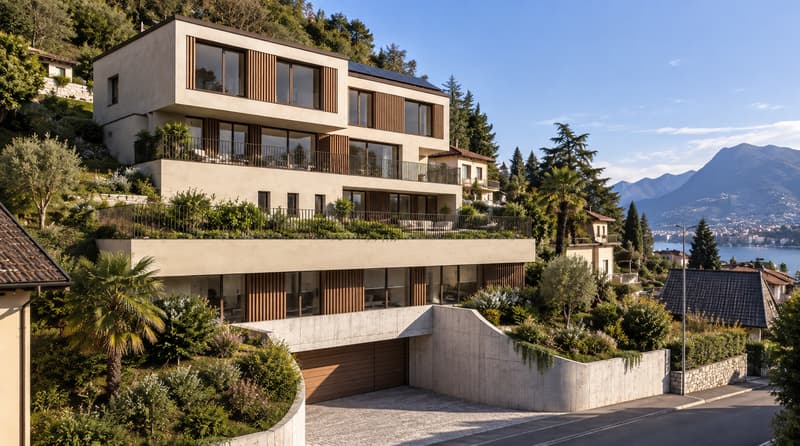
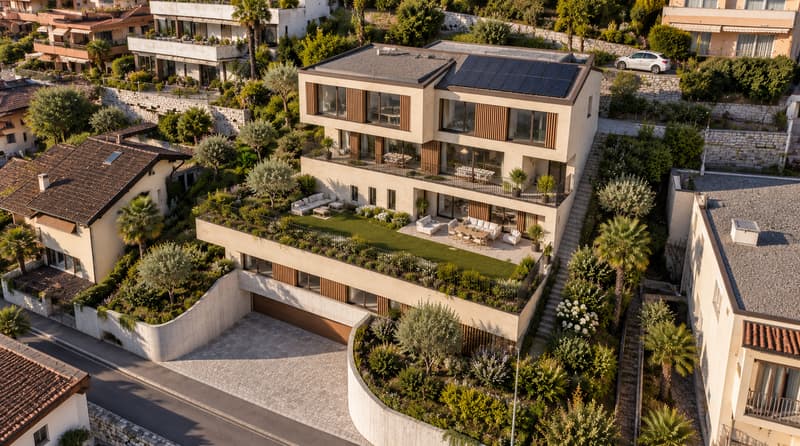
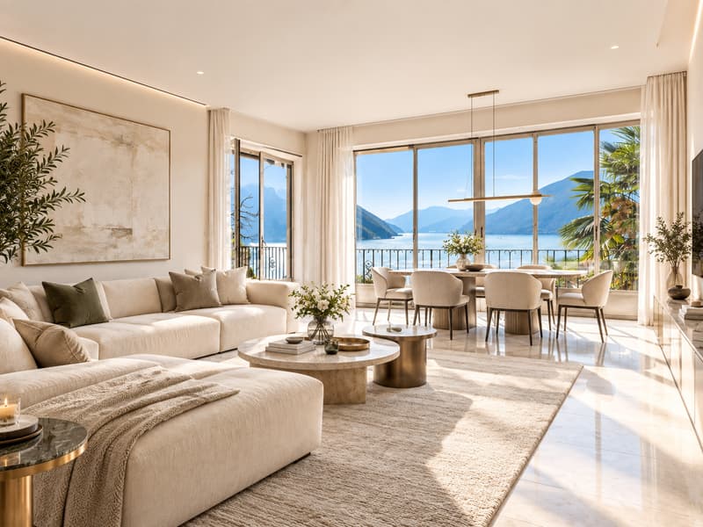
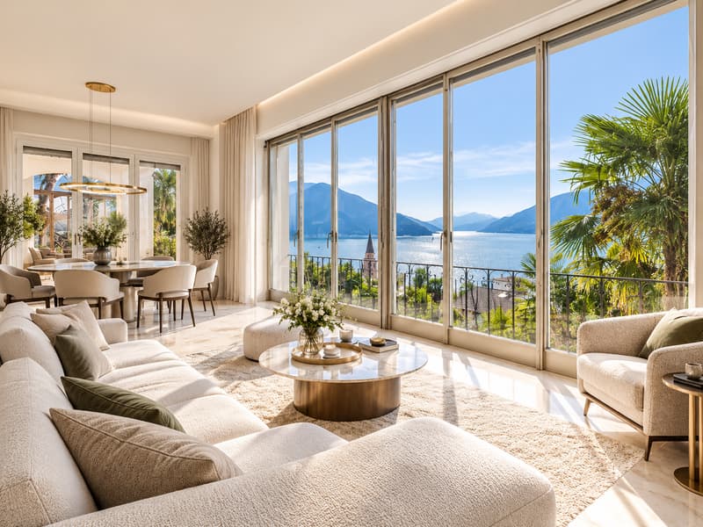
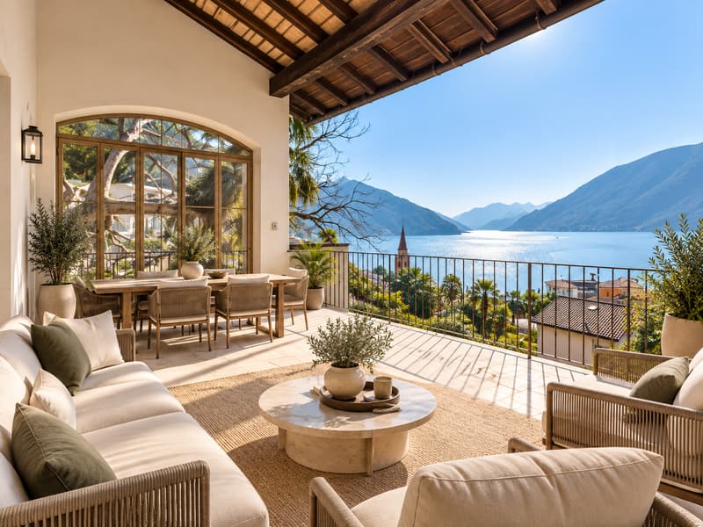
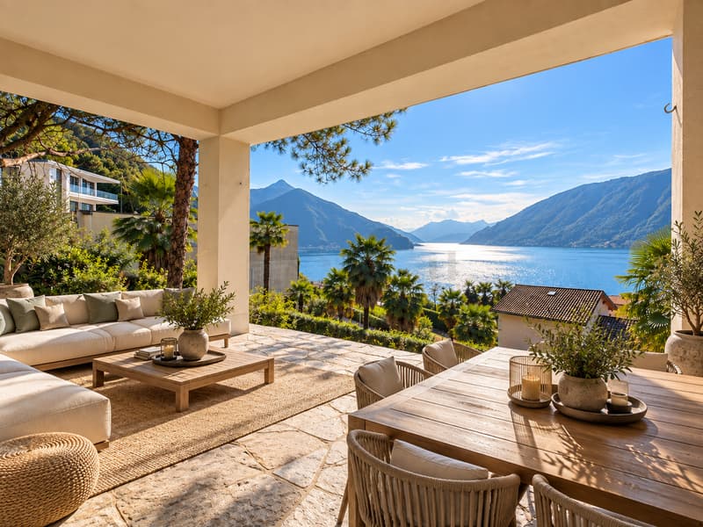
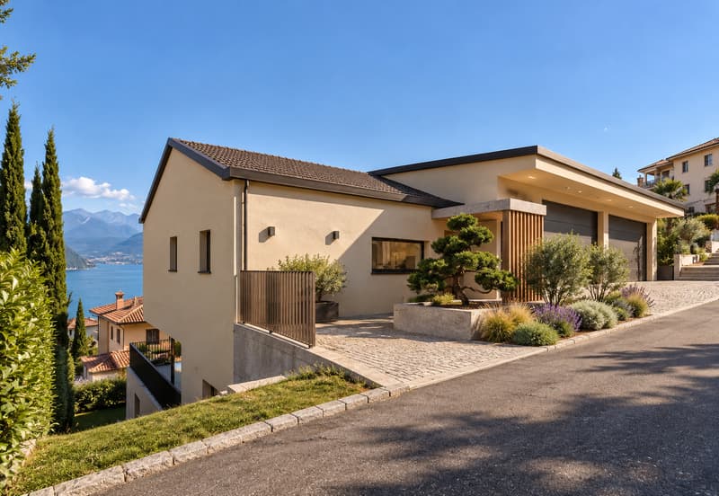
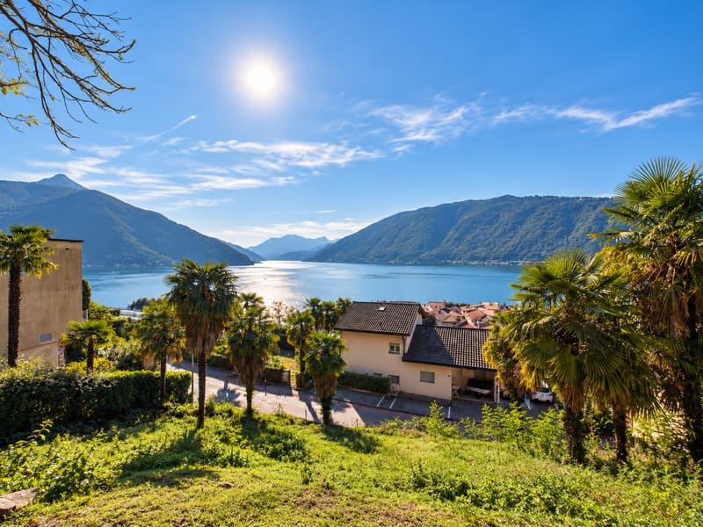
Approved project for semi-detached house, spectacular lake view, pool, garden, photovoltaic & carport with 6 parking spaces!
In Bissone, in a panoramic position with a spectacular view of Lake Lugano, we offer for sale a building plot of 882 m² (map 128, exploitation index 0.525 including 5% CECE AB bonus) oriented west. The sloping configuration allows development on multiple levels with an already approved project for a semi-detached house of 460.80 m² SUL total area. The building from the 50s currently present will be demolished (asbestos survey already carried out, remediation planned before the work).
The two units are completely independent and accessible separately from Via Collina (road above and below), ensuring maximum privacy even at the plant level:
- Upper unit (344 m² living area): Developed on multiple levels, it offers a sleeping area with master suite (wardrobe and bathroom with bathtub and shower) plus two bedrooms with private bathroom. The living area features a large living-dining room, open kitchen with pantry/storage room and access to two porches and the garden. An additional level hosts a study, gym/available room and bathroom with shower, with exit to the porch, garden and pool. Includes carport for 4 cars.
- Lower unit (116.60 m² living area): Has an independent pedestrian and vehicle access, living-dining room with open kitchen, two bedrooms, double services, porch, cellar, technical room and carport for 2 cars.
The project aims at maximum energy efficiency (CECE AB) with two independent air-water heat pumps, underfloor heating, cooling, two ventilation systems and a photovoltaic system integrated into the pitched roofs. The property is completed by large terraces, porches, garden and pool.
This property stands out for:
- Building plot of 882 m² (map 128) with breathtaking view of Lake Lugano
- Approved semi-detached house project (SUL 460.80 m²) with 2 completely independent units and separate accesses
- Upper unit of 344 m² with master suite, gym/study, pool and 4 parking spaces
- Lower unit of 116.60 m² with 2 bedrooms, double services and 2 parking spaces
- Exclusive outdoor spaces: garden, pool, large porches and terraces
- Covered carport for a total of 6 parking spaces
- Advanced energy efficiency: CECE AB class, independent heat pumps, photovoltaic, cooling and ventilation
- Planned demolition of the 50s building with asbestos survey already carried out
Interested? Contact us for a non-binding consultation!

Create an account for more options
Create your account to manage your favorites across all devices, keep track of your search alerts, and never miss an update. Everything you need for your home search, all in one place!


Contact
Maddalena Stella
- Listing ID
- 4003515827
- Object ref.
- a00Vj00000cagXdIAI_1AJZ8