Rooms
7.5
Living space
235 m2
Selling price
CHF 1,450,000.–
Notify on price drop
"Villa with lake view and garden"
Address
via longhena 12, 6900 LuganoTravel time
- 20 min.Station: Lugano
Surrounding information
Pharmacy
8 min.Farmacia Contrada dei PatriziSupermarket
13 min.MinimarktSchool
9 min.Via Giovanni FerriPublic Transport
6 min.Ospedale Civico/Torricelli
Times refer to the route on foot.
Price
- Purchase price:
- CHF 1,450,000.–
- Notify on price drop
Main information
- Availability:
- By agreement
- Type:
- Villa
- No. of rooms:
- 7.5
- Surface living:
- 235 m2
Documents (0)
Description
Living in the heart of Lugano, with the lake on the horizon.
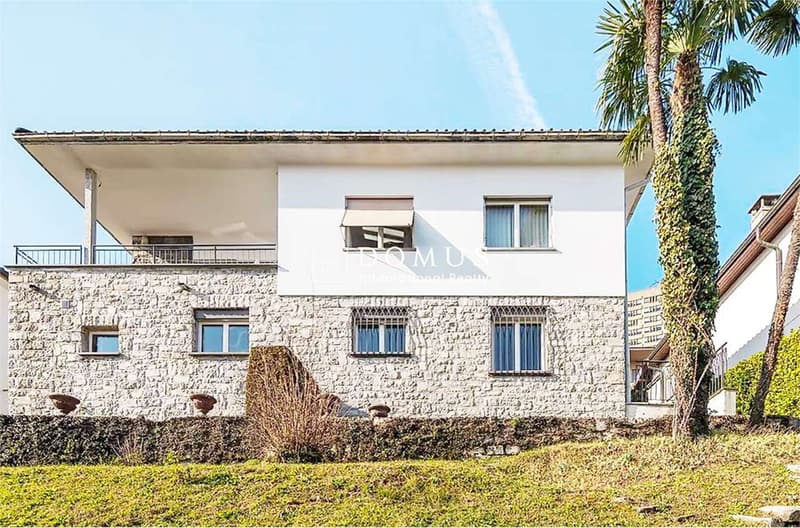
In one of the most sought-after residential areas of Lugano (6900), nestled in the tranquility of the hill and just a few minutes from the city center, we offer a prestigious single-family villa with 7.5 rooms and approximately 235 m² of living space for sale, surrounded by a 537 m² plot of land.
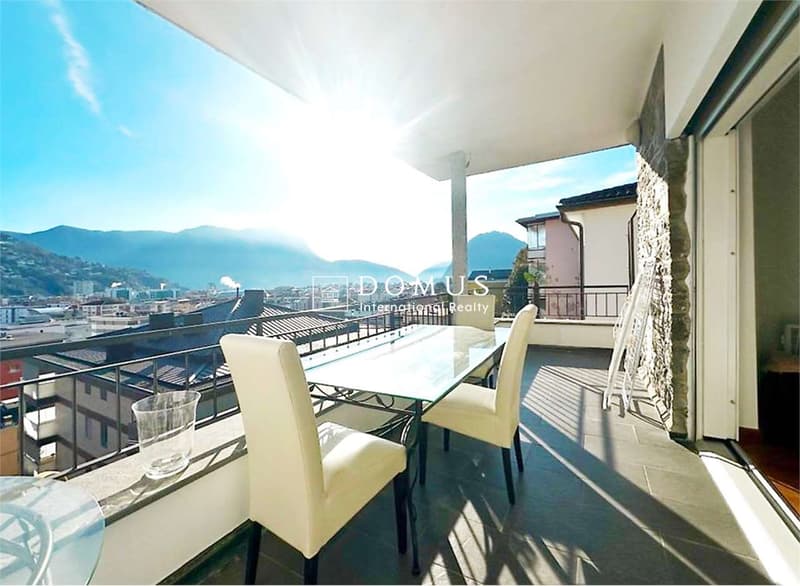
From the covered terrace and the terraced garden, a breathtaking panoramic view of the city of Lugano, the lake, and Monte San Salvatore opens up, creating a unique atmosphere in every season.
The property, built in 1990 and completely renovated in 2018, stands out for its extraordinary versatility. Currently, it is divided into two independent living units, each with its own entrance, which can be easily converted into a single elegant residence.
This configuration offers numerous possibilities:
living in the villa and keeping it as a single residence;
living in the main unit and renting out the garden floor to generate income;
hosting family members or parents while maintaining mutual privacy;
setting up a professional studio with an independent entrance for clients.
The rooms are bright and well-distributed and include:
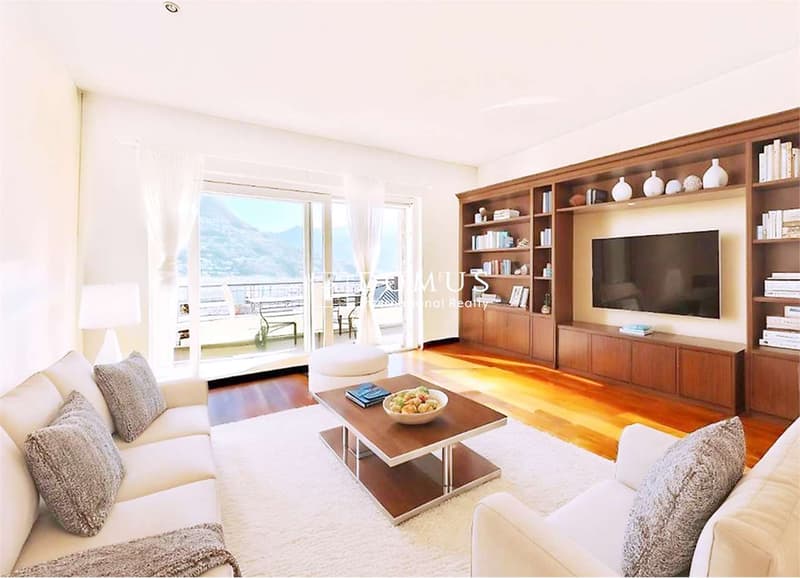
a large living room with direct access to the panoramic terrace;
a dining room;
2 habitable kitchens;
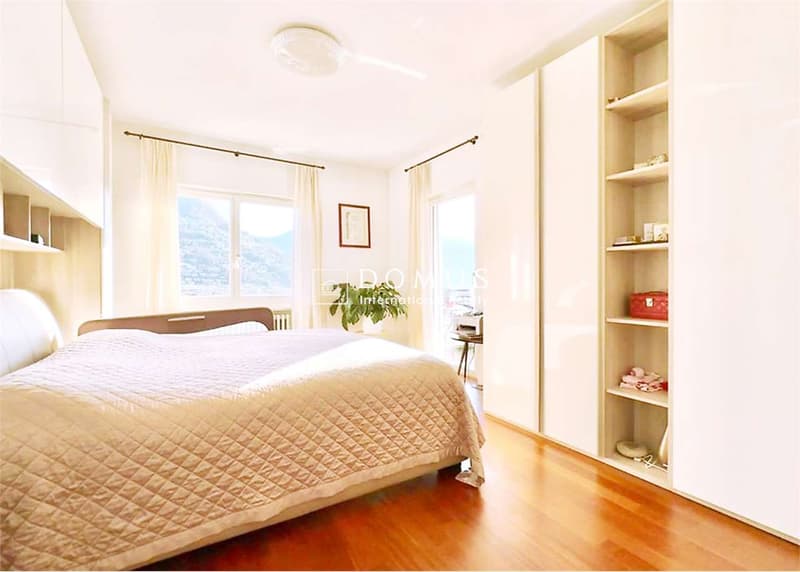
5 bedrooms;
3 modern bathrooms;
a basement and service rooms.
The finishes include parquet in the bedrooms, contemporary bathrooms, a fully equipped kitchen with a dishwasher, dryer, and accessibility also for people with reduced mobility.
The location is one of the greatest strengths: the center of Lugano is reachable in just a few minutes, while the Ospedale Civico is about 5 minutes away on foot. Schools, shops, and public transportation are easily accessible, guaranteeing maximum comfort in daily life.
An interesting potential for building expansion completes the property and increases its value over time.
In summary
Single-family villa with 7.5 rooms
Approximately 235 m² of living space
Plot of land of 537 m²
5 bedrooms
3 bathrooms
Two independent units that can be easily merged into one
Ideal also as a rental investment, multi-generational home, or professional studio
Covered terrace of 20 m² with panoramic view of the lake and the city
Terraced garden
Complete renovation in 2018
Hilly, sunny, and quiet location
City center reachable in about 5 minutes
Potential for land expansion
A property that combines view, tranquility, versatility, and a privileged location, ideal for those who want to live in Lugano without giving up privacy and quality of life.
In one of the most sought-after residential areas of Lugano (6900), nestled in the tranquility of the hill and just a few minutes from the city center, we offer a prestigious single-family villa with 7.5 rooms and approximately 235 m² of living space for sale, surrounded by a 537 m² plot of land.
From the covered terrace and the terraced garden, a breathtaking panoramic view of the city of Lugano, the lake, and Monte San Salvatore opens up, creating a unique atmosphere in every season.
The property, built in 1990 and completely renovated in 2018, stands out for its extraordinary versatility. Currently, it is divided into two independent living units, each with its own entrance, which can be easily converted into a single elegant residence.
This configuration offers numerous possibilities:
living in the villa and keeping it as a single residence;
living in the main unit and renting out the garden floor to generate income;
hosting family members or parents while maintaining mutual privacy;
setting up a professional studio with an independent entrance for clients.
The rooms are bright and well-distributed and include:
a large living room with direct access to the panoramic terrace;
a dining room;
2 habitable kitchens;
5 bedrooms;
3 modern bathrooms;
a basement and service rooms.
The finishes include parquet in the bedrooms, contemporary bathrooms, a fully equipped kitchen with a dishwasher, dryer, and accessibility also for people with reduced mobility.
The location is one of the greatest strengths: the center of Lugano is reachable in just a few minutes, while the Ospedale Civico is about 5 minutes away on foot. Schools, shops, and public transportation are easily accessible, guaranteeing maximum comfort in daily life.
An interesting potential for building expansion completes the property and increases its value over time.
In summary
Single-family villa with 7.5 rooms
Approximately 235 m² of living space
Plot of land of 537 m²
5 bedrooms
3 bathrooms
Two independent units that can be easily merged into one
Ideal also as a rental investment, multi-generational home, or professional studio
Covered terrace of 20 m² with panoramic view of the lake and the city
Terraced garden
Complete renovation in 2018
Hilly, sunny, and quiet location
City center reachable in about 5 minutes
Potential for land expansion
A property that combines view, tranquility, versatility, and a privileged location, ideal for those who want to live in Lugano without giving up privacy and quality of life.
Mortgage Calculator
From dream house to home ownership: the mortgage calculator can help you estimate the affordability of this property.

Free
Create an account for more options
Create your account to manage your favorites across all devices, keep track of your search alerts, and never miss an update. Everything you need for your home search, all in one place!


Contact
Costanzo Antonio
- Listing ID
- 4003512082
- Object ref.
- V001397