"9-Room Chalet: Completely Renovated, with Stable, Development Reserves, and Large Plot in Haldenstein for Sale"
Address
Cunclisstrasse 12, 7023 HaldensteinTravel time
- 13 min.Station: Haldenstein
Surrounding information
School
4 min.Primarschule HaldensteinPharmacy
20 min.TopPharm Apotheke MasansSupermarket
21 min.MigrosPublic Transport
2 min.Haldenstein
Times refer to the route on foot.
Price
- Purchase price:
- CHF 2,390,000.–
- Notify on price drop
Main information
- Availability:
- By agreement
- Type:
- Single house
- No. of rooms:
- 9
- Number of apartments:
- 2
- Number of floors:
- 3
- Surface living:
- 210 m2
- Land area:
- 1067 m2
- Volume:
- 831 m3
- Last refurbishment:
- 2026
- Year built:
- 1912
Characteristics
Balcony / Terrace
Fireplace
View
Child-friendly
Parking space
Documents (0)
Description
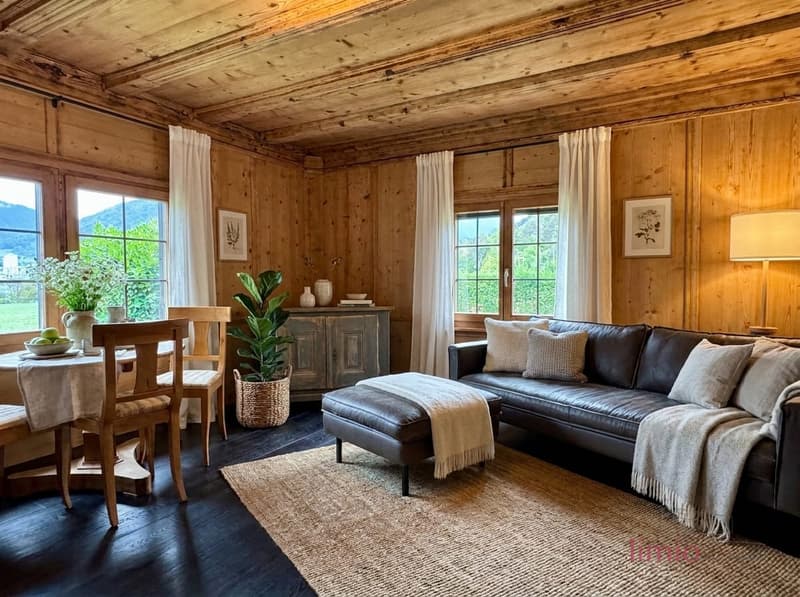
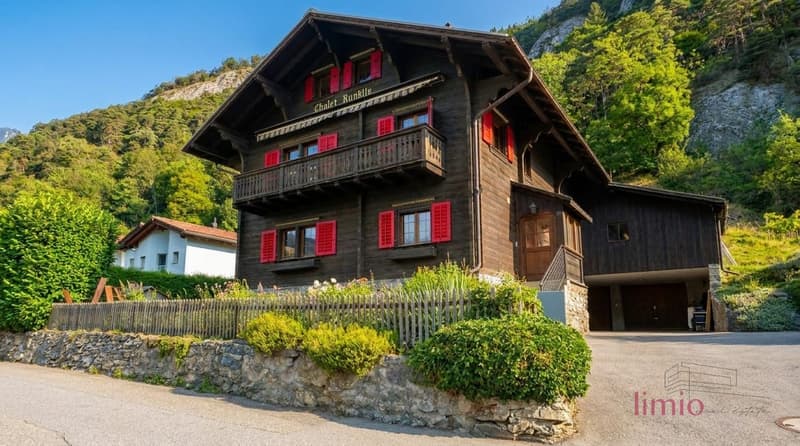
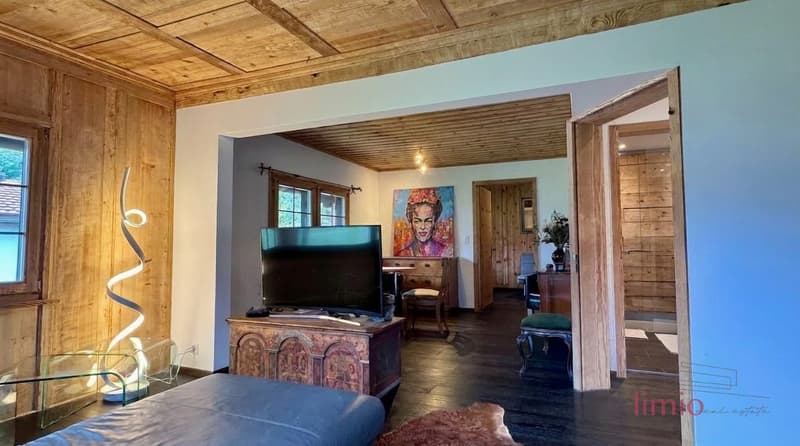
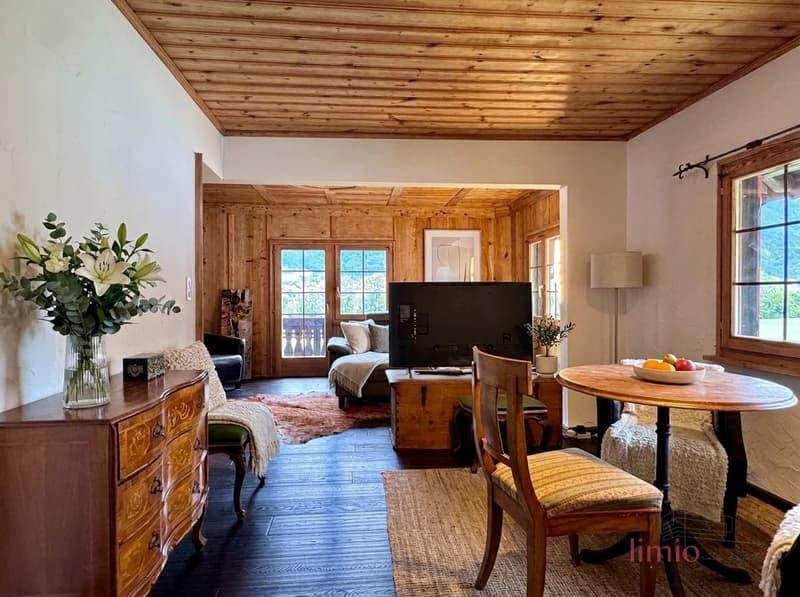
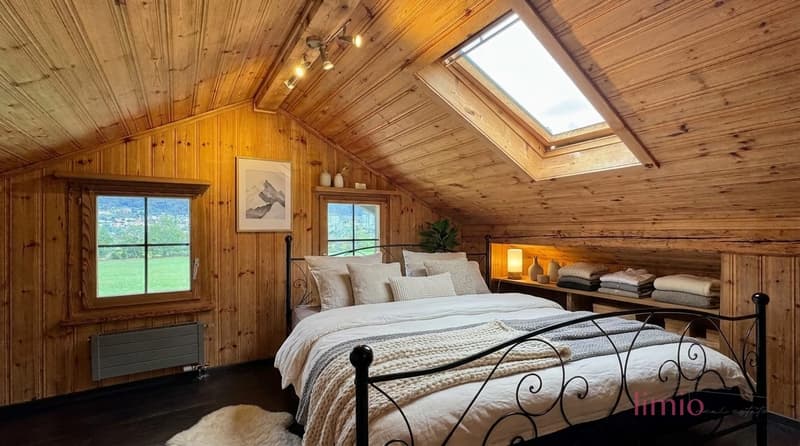
A home with character, space, and future: This charming Grisons chalet in Haldenstein combines authentic Grisons style with modern living comfort and versatile usage possibilities. The house, built in 1912, was completely renovated in 2026 and presents itself today as a stylish retreat for families, multi-generation projects, or investors.
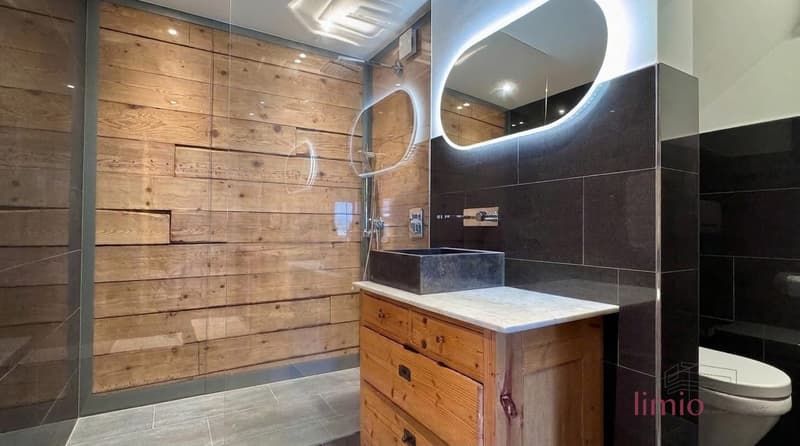
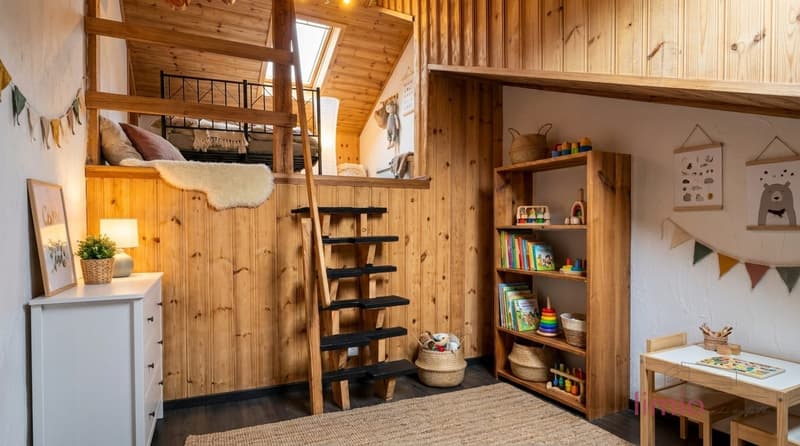
On three floors, there are 9 rooms and 3 bathrooms. The living area is approximately 210 m², and the total usable area is around 500 m². Thanks to two independent living units, the house can be used flexibly - for example, as a multi-generation house, as a combination of living and working, or for a family that wants to move in generously and without extensive renovation work.
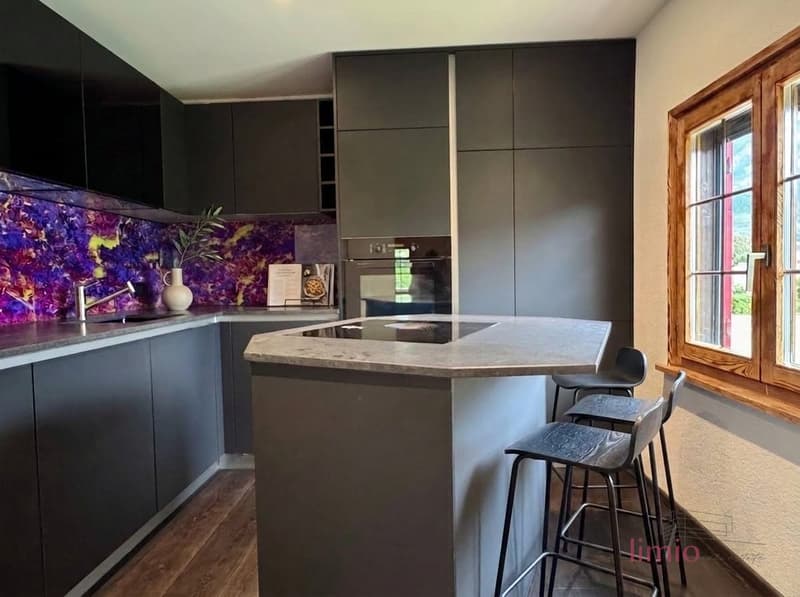
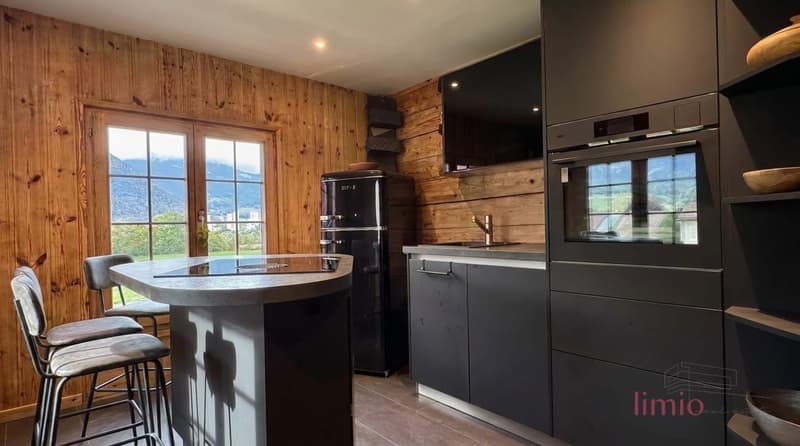
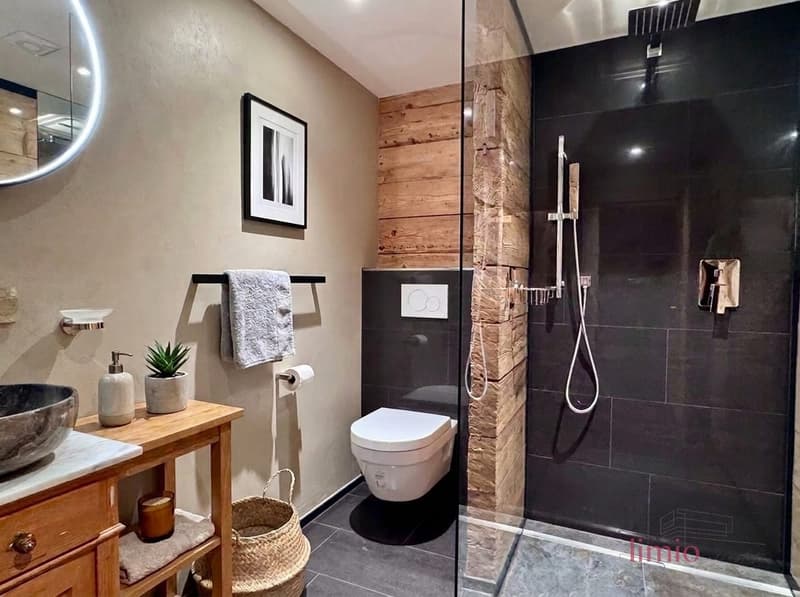
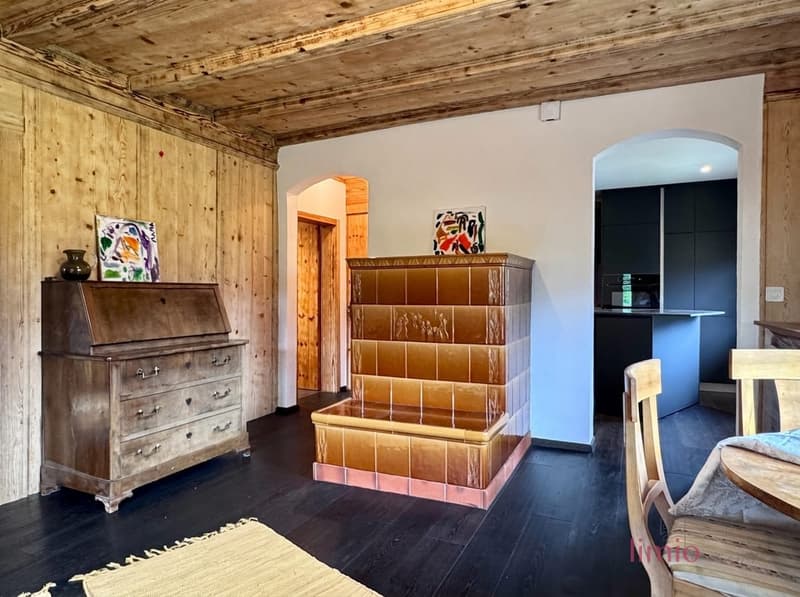
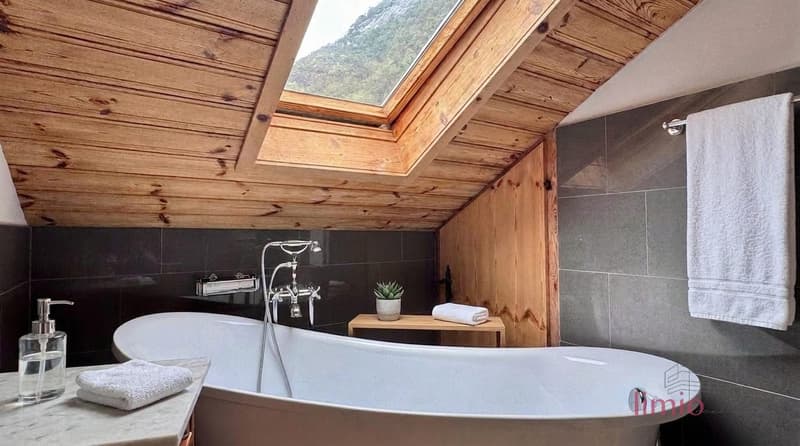
The renovation in 2026 included two new kitchens and three new bathrooms. All floors were equipped with high-quality oak parquet flooring. The wooden walls and wooden ceilings were carefully treated with dry ice, and underfloor heating was newly laid wherever possible. The oil central heating system was completely overhauled, and all water pipes and most of the electrical lines were newly laid. The tile stove in the ground floor and the Swedish stove in the upper floor also provide special comfort - ideal places for cozy hours on cool days.
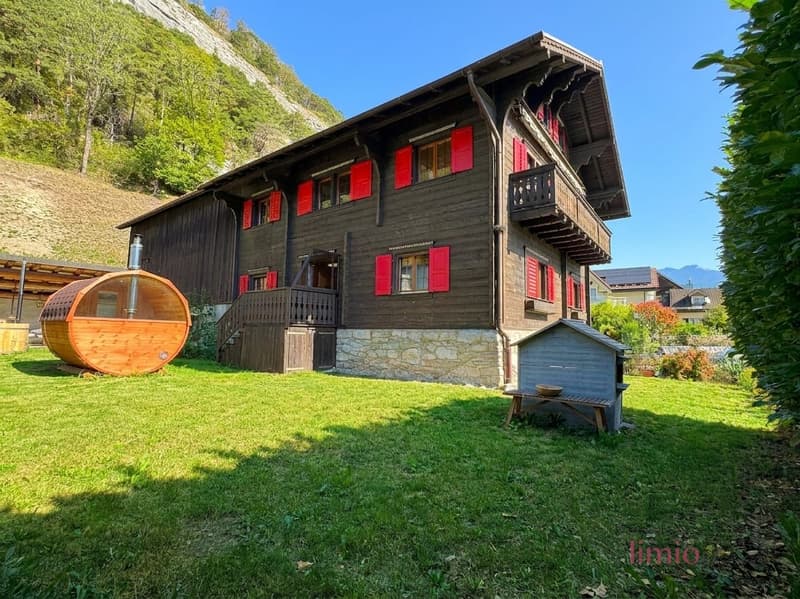
The 1,067 m² large plot offers a lot of privacy, design freedom, and quality of life. The southern orientation provides excellent sunlight, while the balcony with approximately 10 m² and the covered seating area extend the living space into the outdoors. In the spacious garden, there is a sauna and a hot tub, which can be purchased optionally. A large stable annex, a approximately 60 m² large cellar, and additional storage and workshop rooms offer exceptionally much space for hobbies, vehicles, and storage. In total, there are 6 parking spaces available.
The quiet location in a popular residential area of Haldenstein, a district of Chur, convinces with short distances and a family-friendly environment. The house is located in a 30 km/h zone and in a cul-de-sac without through traffic. School and kindergarten are within walking distance, as is the next public transport stop. The Chur city center is only a few kilometers away and offers an excellent infrastructure for shopping, work, culture, and leisure. At the same time, walks along the Rhine, hikes, bike tours, and mountain experiences begin practically in front of the door.
Additional perspectives are offered by the existing development reserves with over 500 m² of permitted floor space. Thus, this special chalet combines historic charm, immediate living comfort, and long-term potential in a sought-after location near Chur.
- Purchase price: CHF 2,390,000
- Year of construction: 1912, completely renovated in 2026
- Plot: 1,067 m²
- Building volume: 831 m³
Mortgage Calculator
From dream house to home ownership: the mortgage calculator can help you estimate the affordability of this property.

Create an account for more options
Create your account to manage your favorites across all devices, keep track of your search alerts, and never miss an update. Everything you need for your home search, all in one place!
Viewing
Contact for viewing
Ben Lueb

Contact
Ben Lueb
- Listing ID
- 4003498114
- Object ref.
- 27023CU101.6ab4d7fcf90c107a3ebd1b82