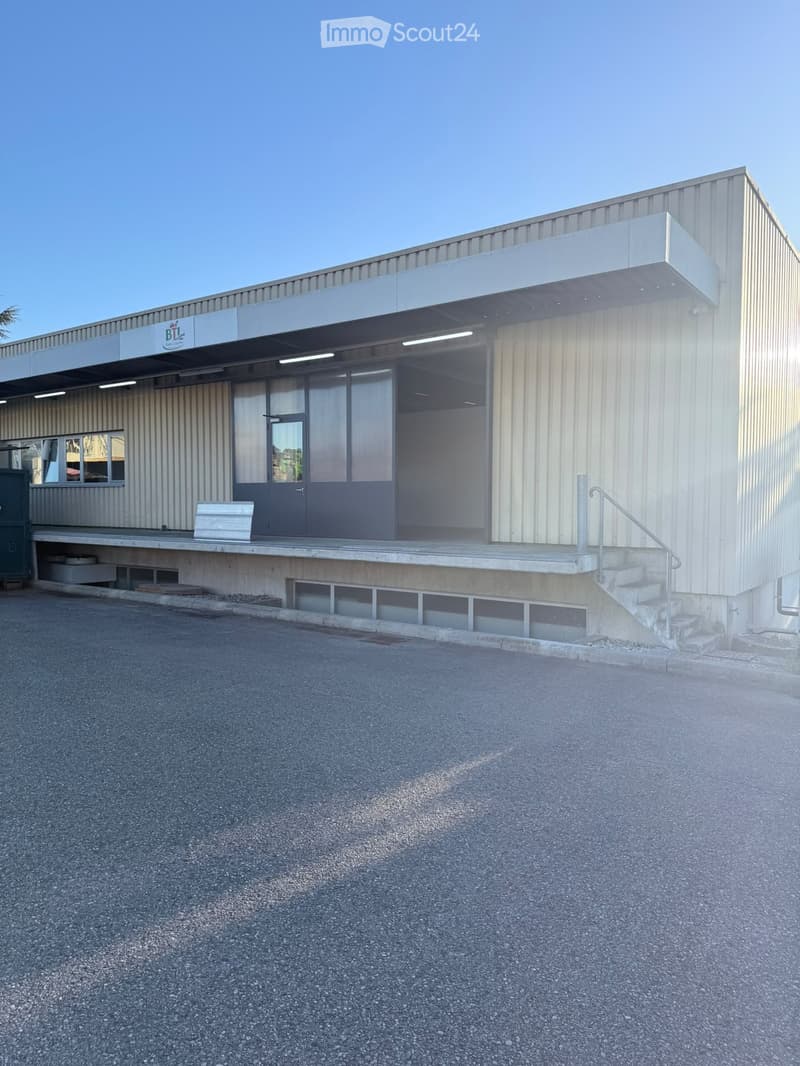
• Modern industrial-style building with a metal facade, large windows, and a covered entrance area. Features a concrete staircase leading to the entrance and a small bench near the entrance.
  • Empty industrial-style room with grey concrete floor, white walls, large metal-framed windows, and multiple doors.
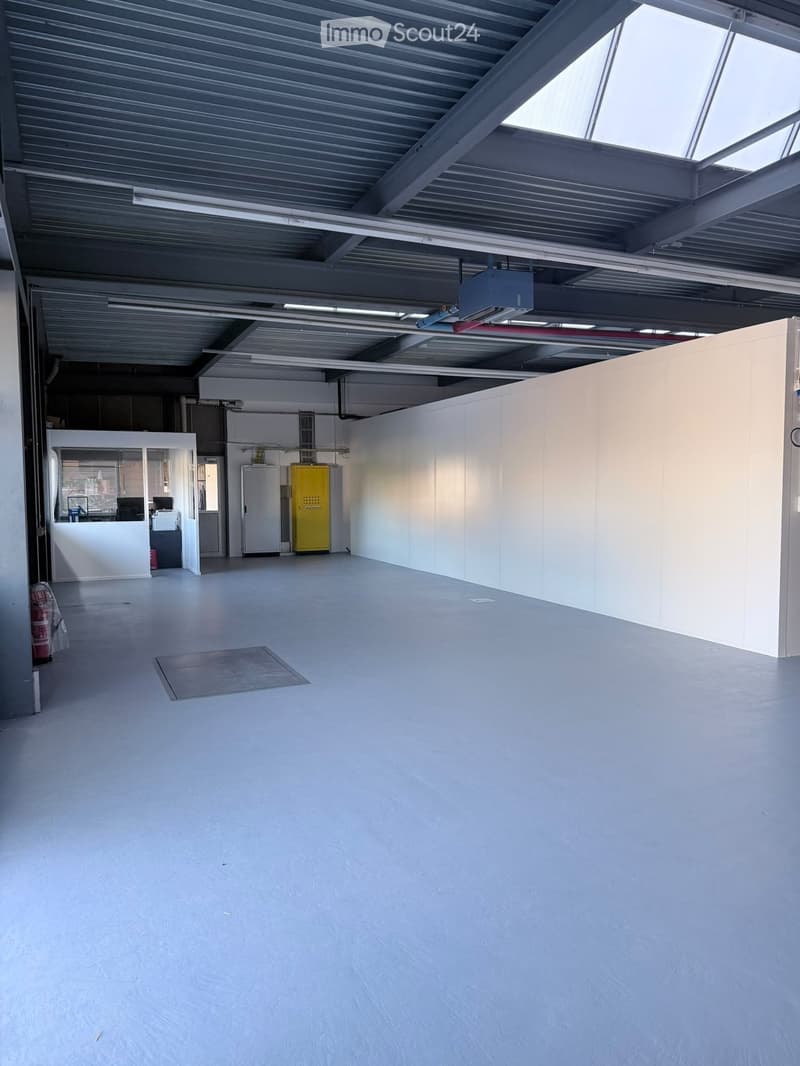
  • Empty room with white walls, grey floor, and industrial-style ceiling with exposed beams and lighting. Features a small reception area with a desk and chairs, a yellow storage unit, and a fire extinguisher.
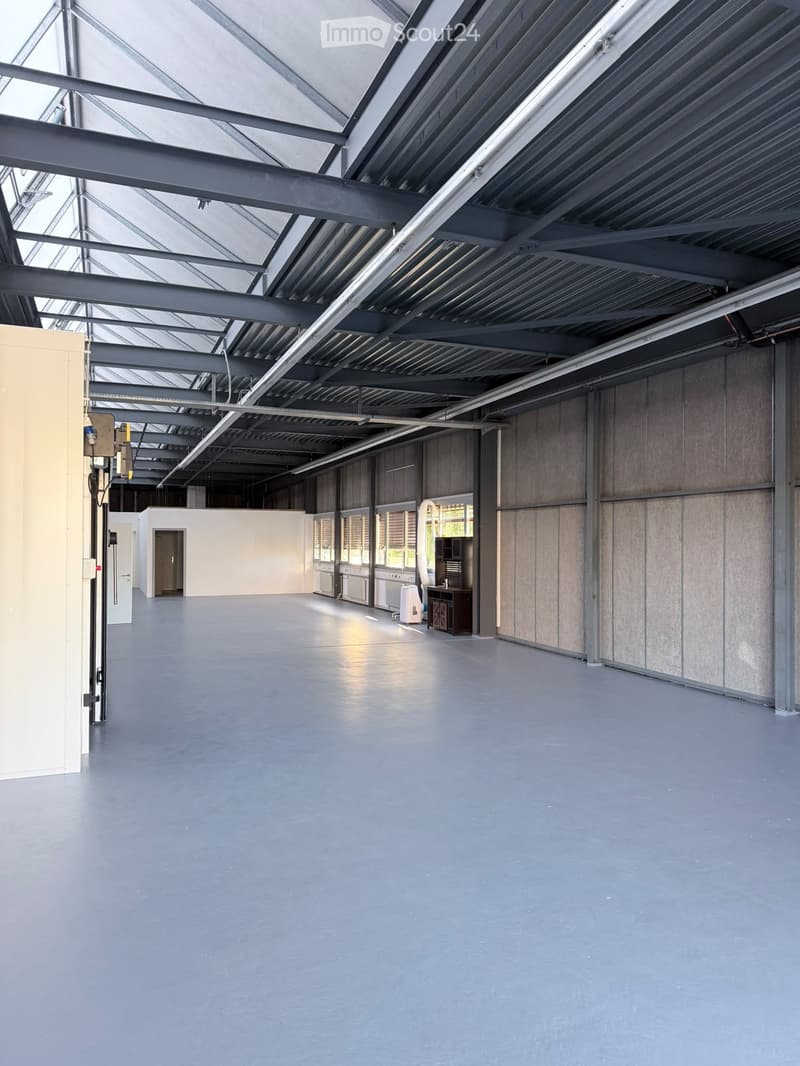
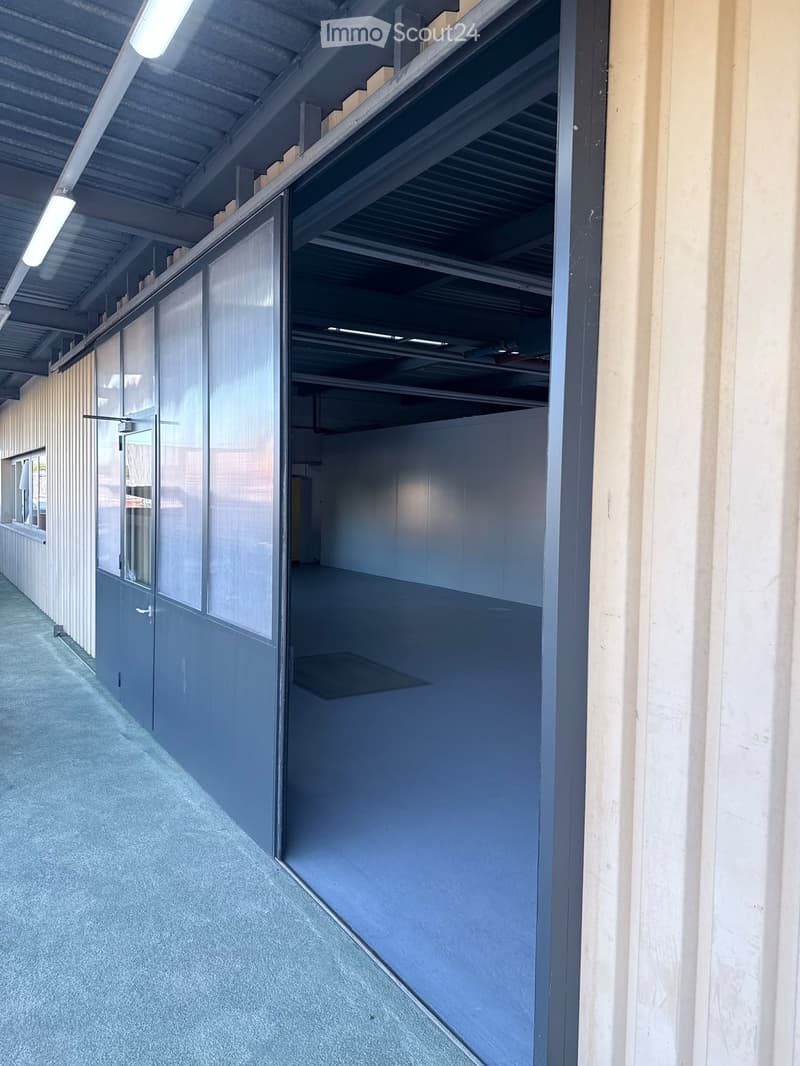
  • Large, empty industrial-style room with a high, metal-framed ceiling and large windows. The space features a smooth concrete floor and exposed metal beams, with minimal furnishings visible.
  • Empty industrial-style room with grey concrete floor, white walls, large metal-framed windows, and several doors.
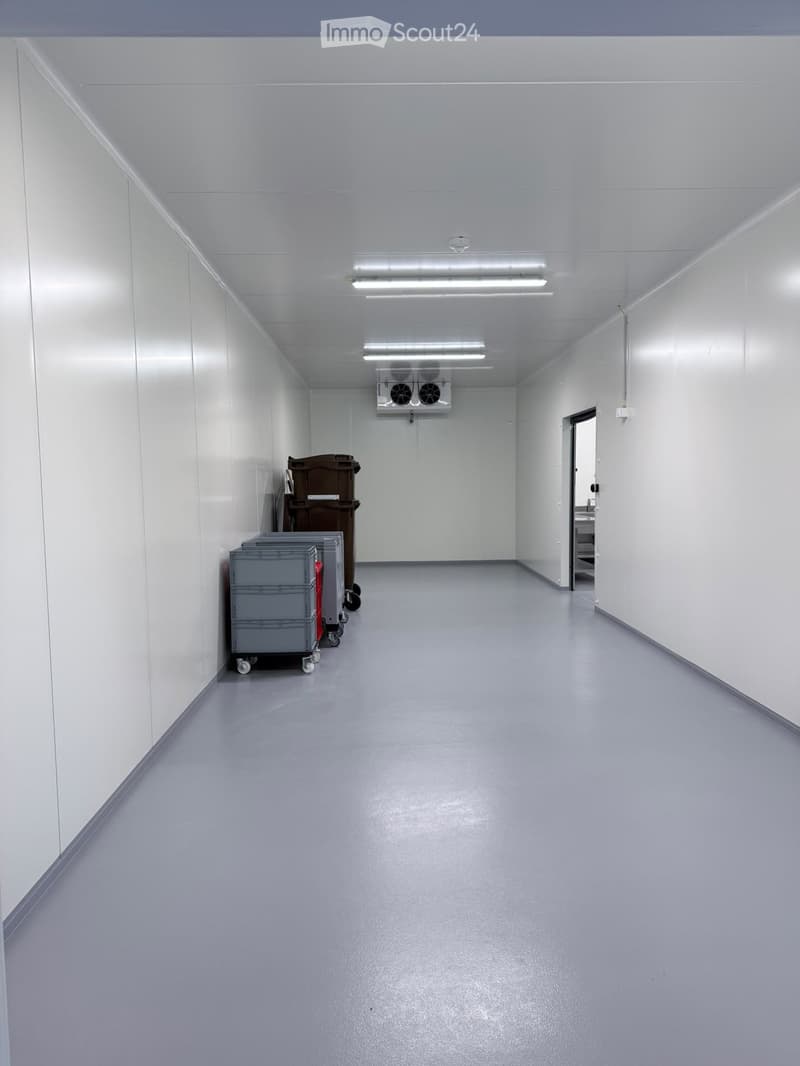
  • Clean, empty corridor with white walls, grey floor, fluorescent lighting, and a ventilation unit mounted on the wall.
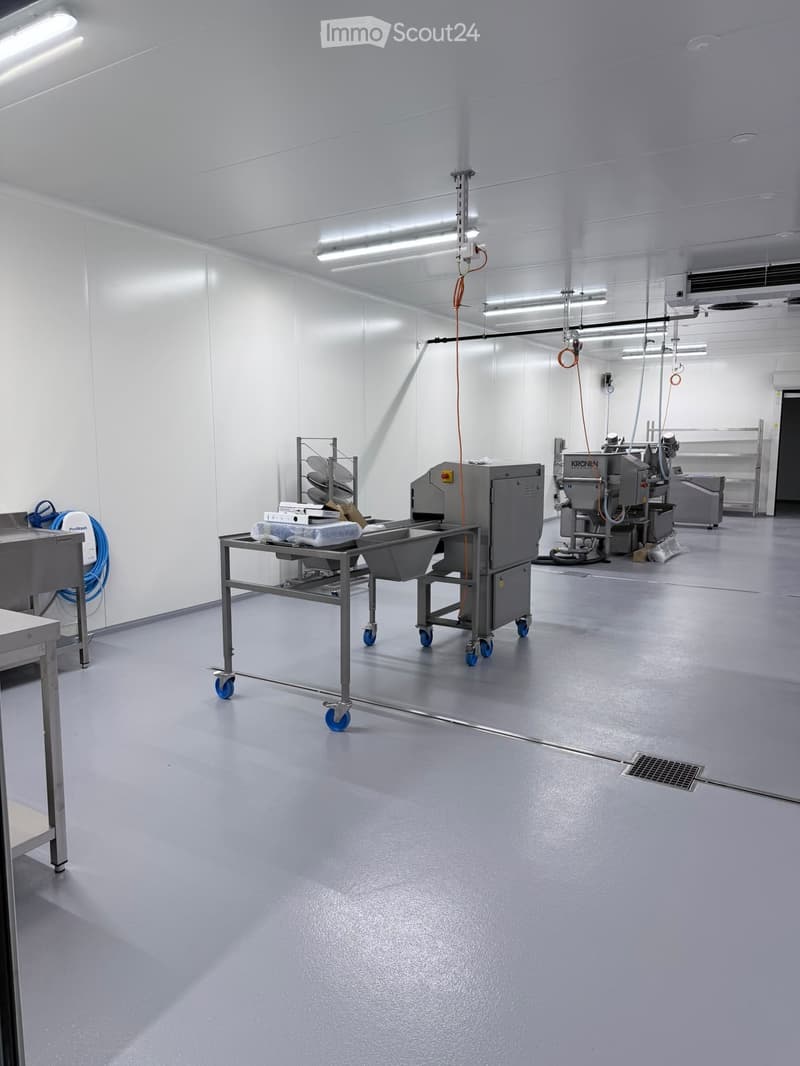
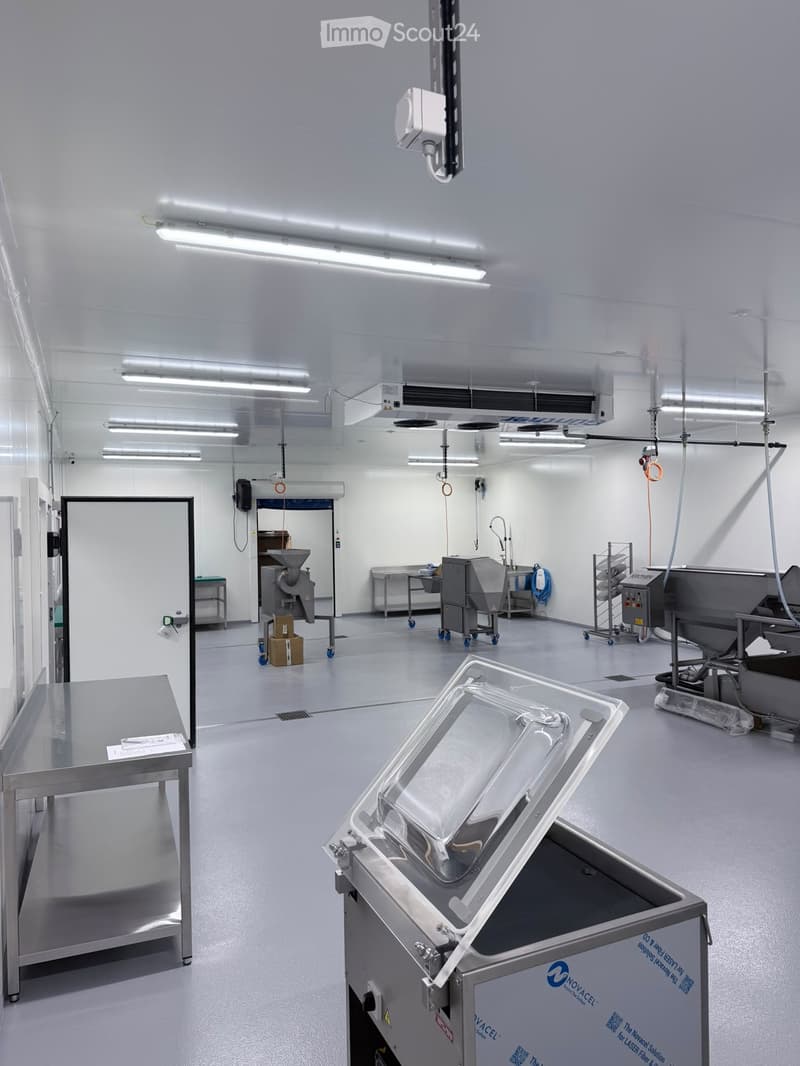
  • Clean, industrial-style room with stainless steel equipment, a sink, and a table with wheels. The space is well-lit with white walls and a smooth gray floor.
  • Clean, industrial-style room with stainless steel equipment, large doors, and a polished floor.
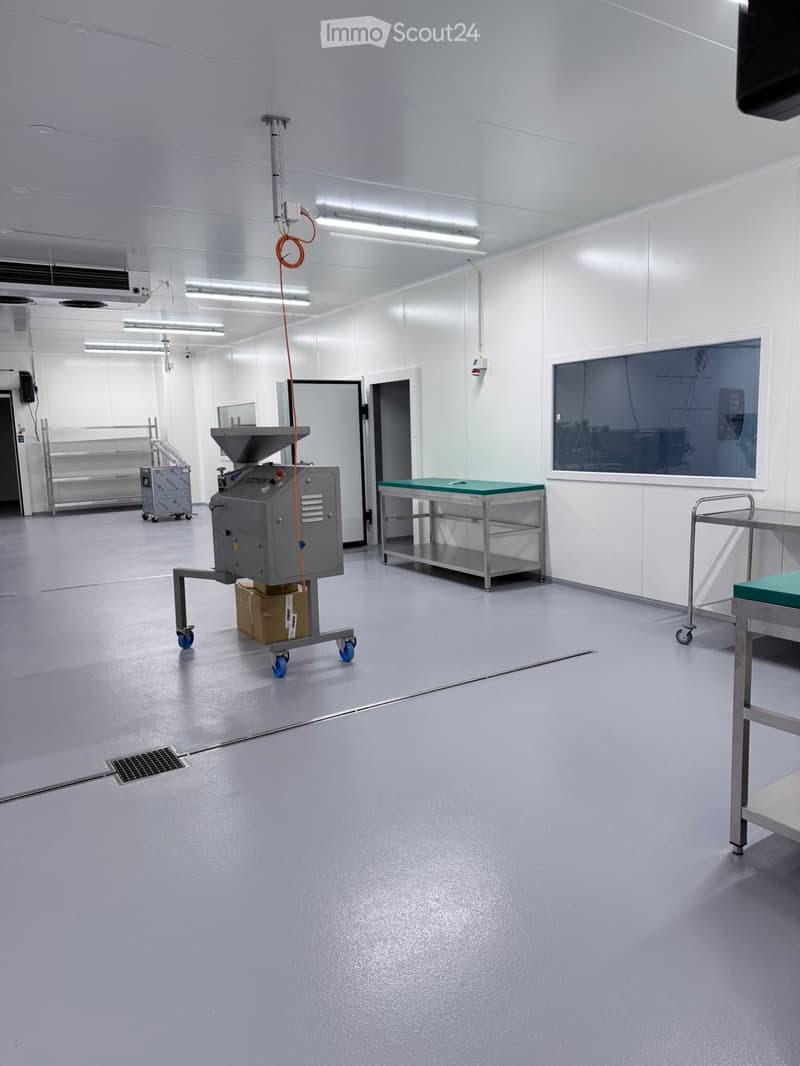
  • Clean, well-lit industrial room with a grey floor, white walls, and various equipment including a table, a machine on wheels, and a cart.
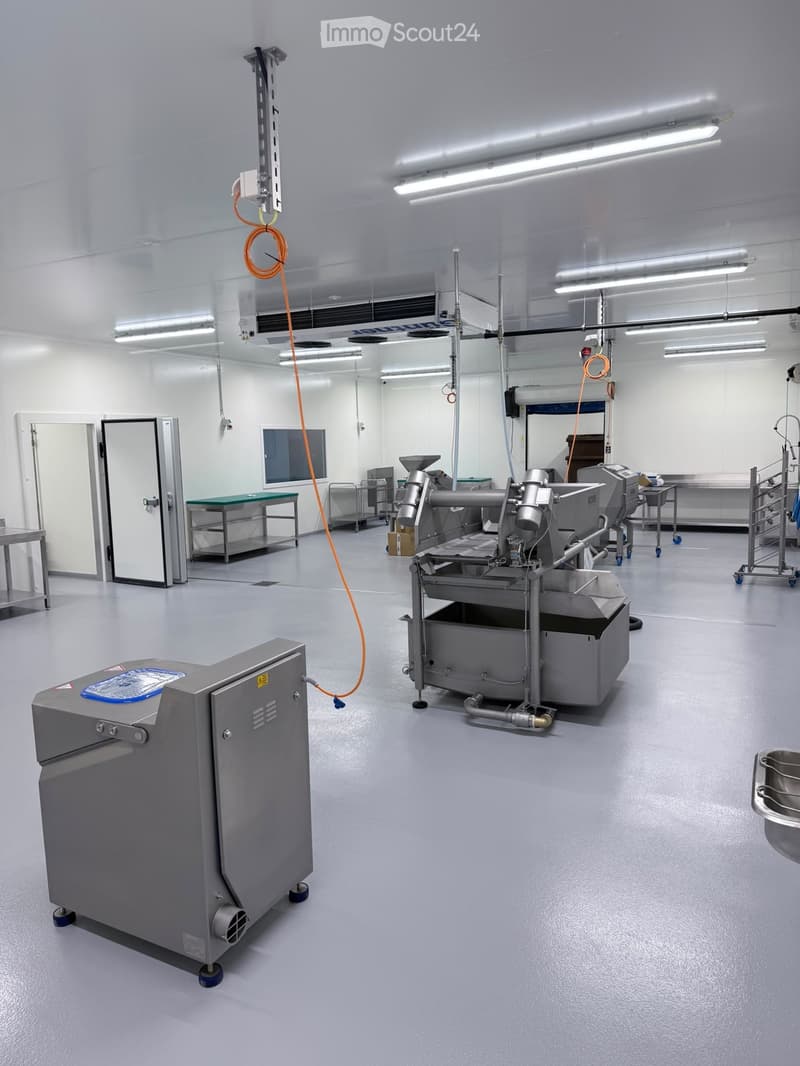
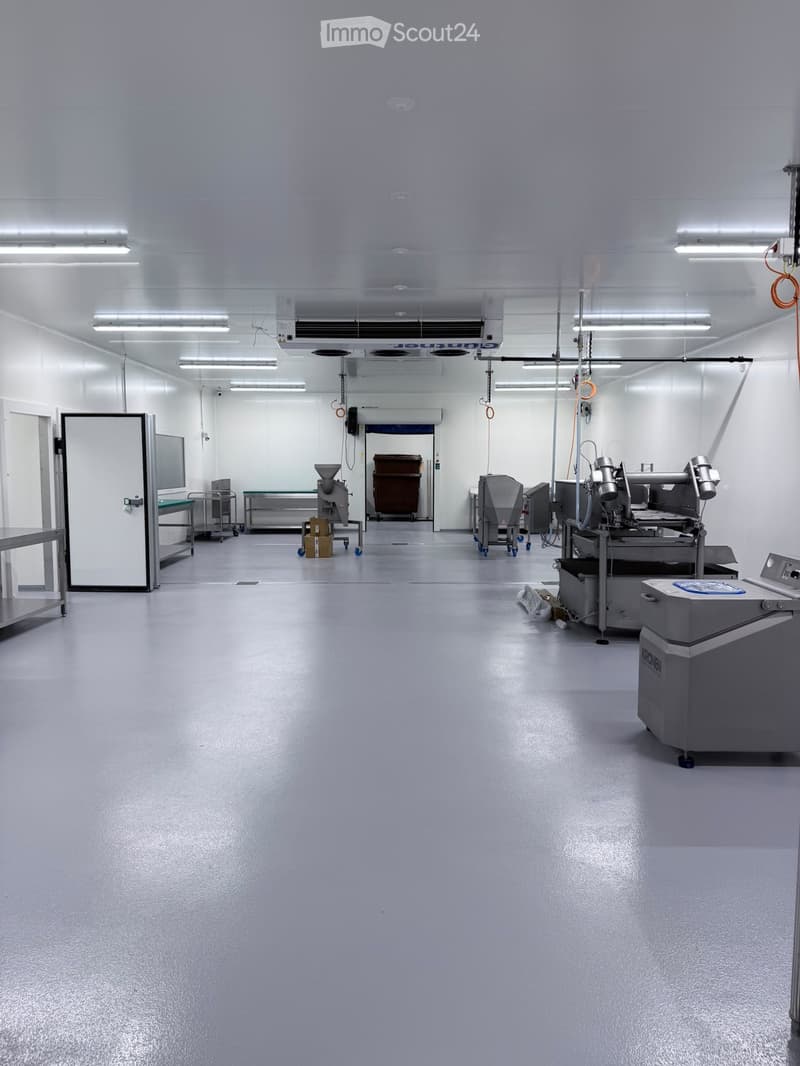
  • Clean, modern industrial room with stainless steel equipment, tables, and a large open space.
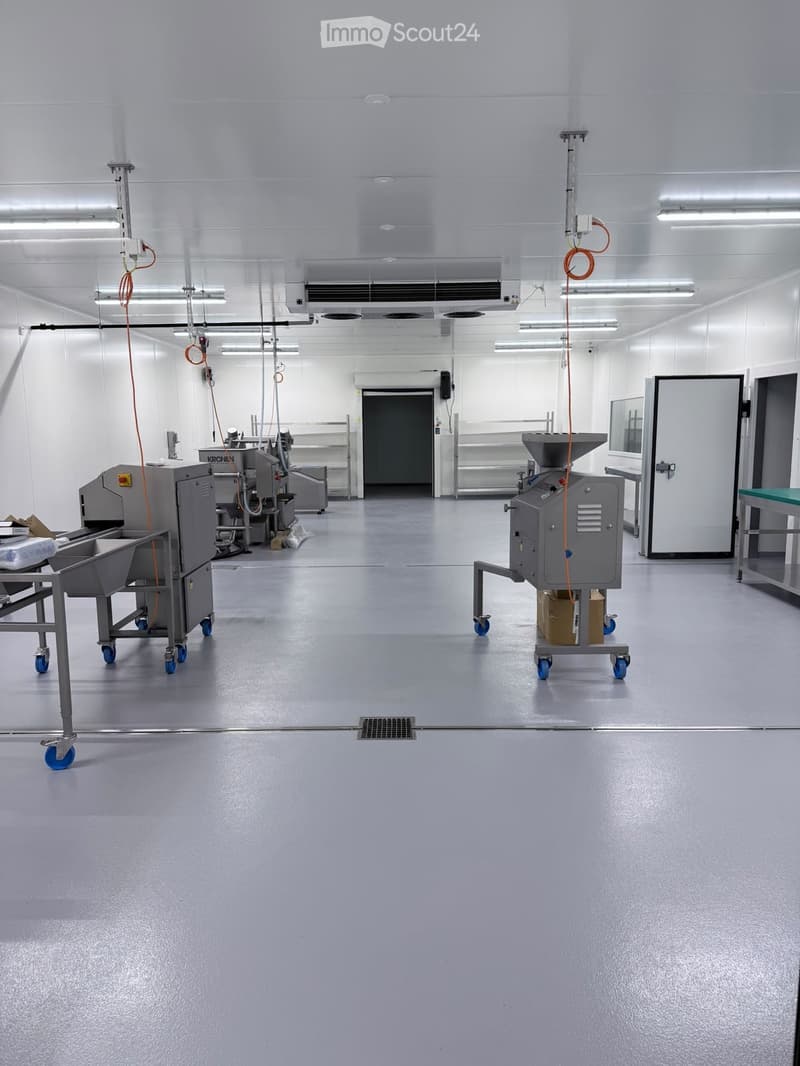
  • Clean, industrial kitchen with stainless steel equipment, tables, and machinery, featuring a large open space with white walls and a grey floor.
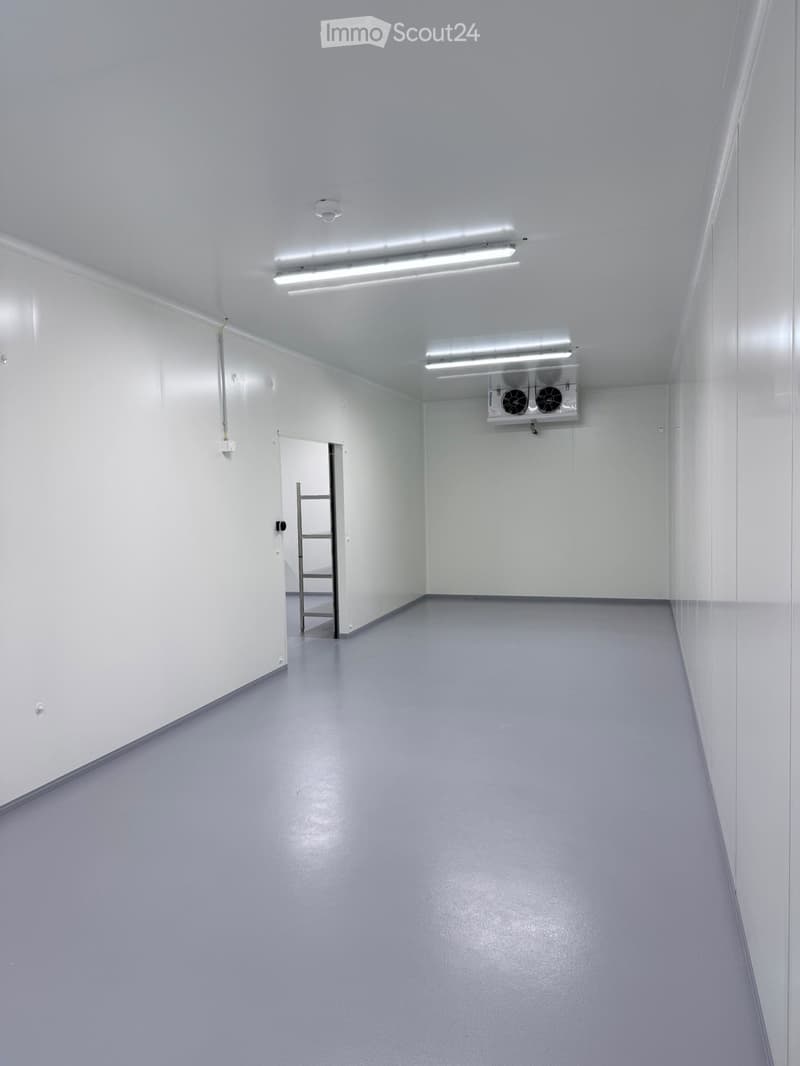
  • Empty room with white walls, grey floor, fluorescent lighting, and a small ladder in the background.
  • Clean, well-lit industrial room with stainless steel equipment, tables, and a large door leading to another area.
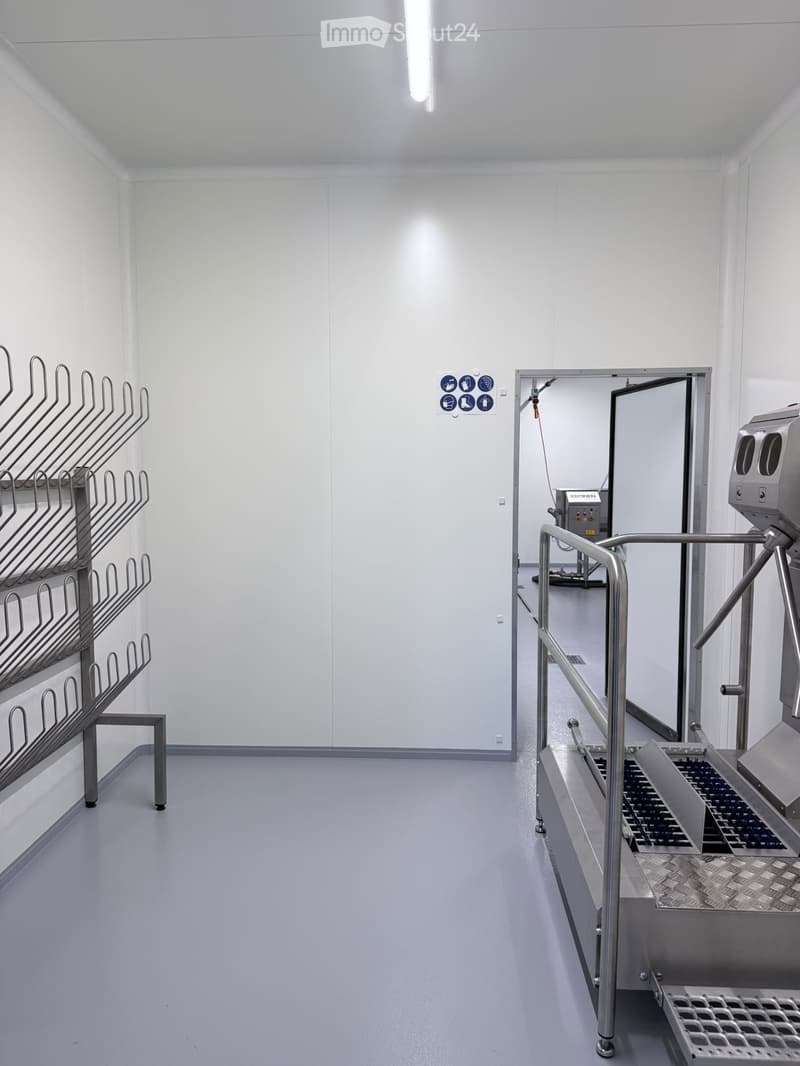
  • Empty room with white walls, grey floor, metal racks, and a stainless steel door leading to another area.
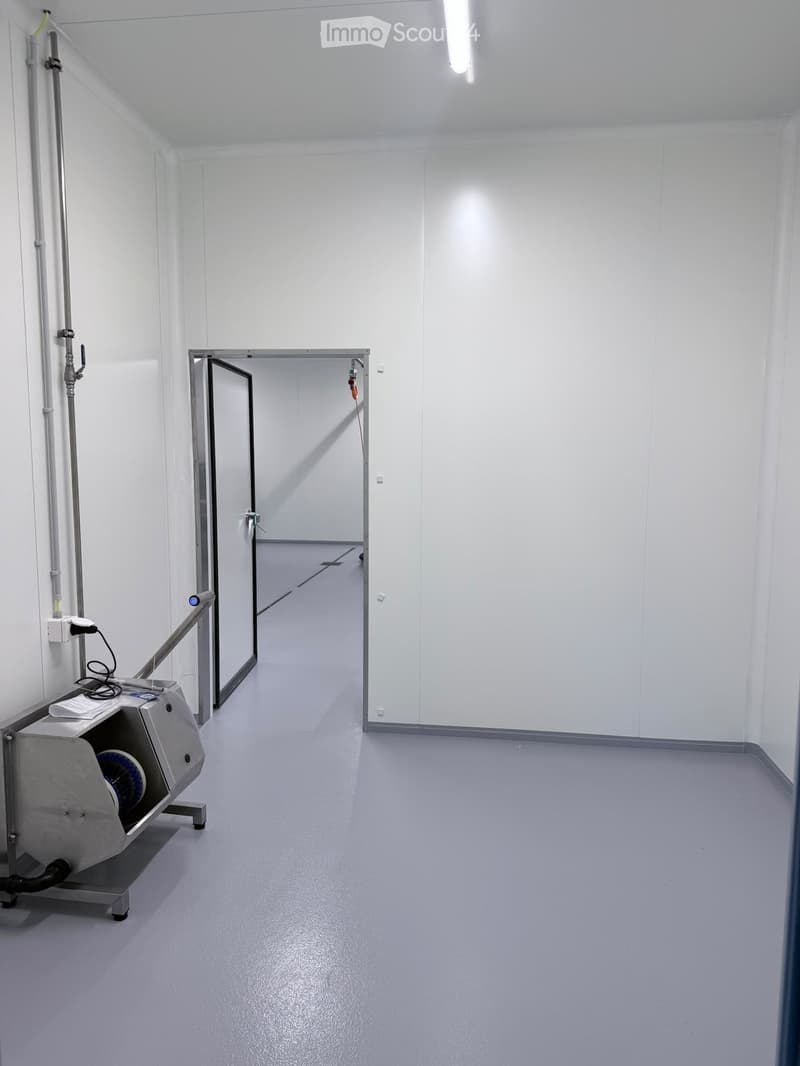
  • Empty room with white walls, grey floor, and a metal door leading to another room. A small machine with a blue component is visible on the left side.
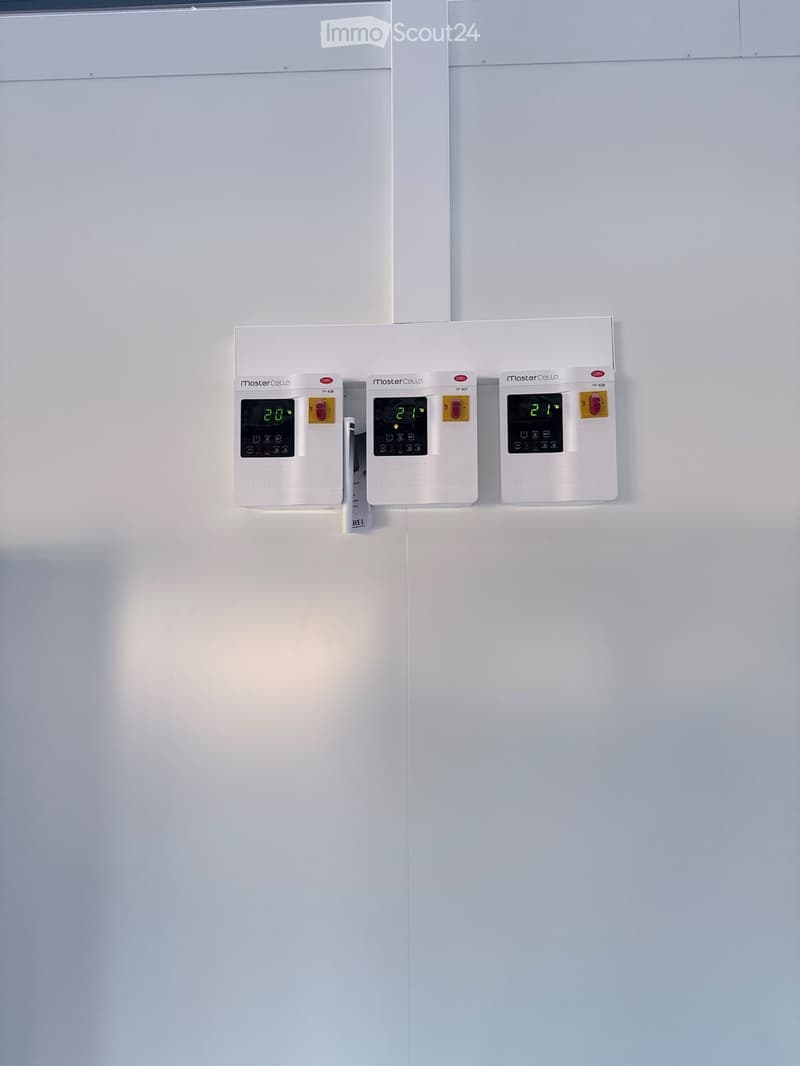
  • Three white thermostats mounted on a wall, displaying temperatures of 20°C, 21°C, and 21°C respectively.
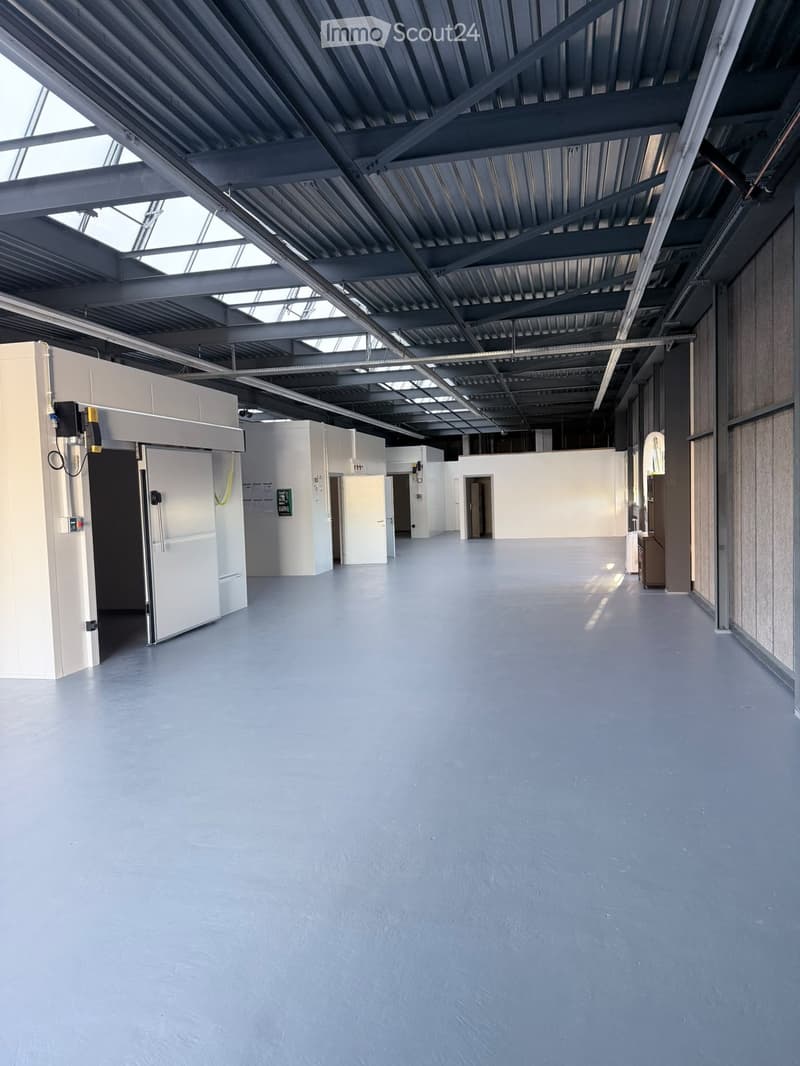
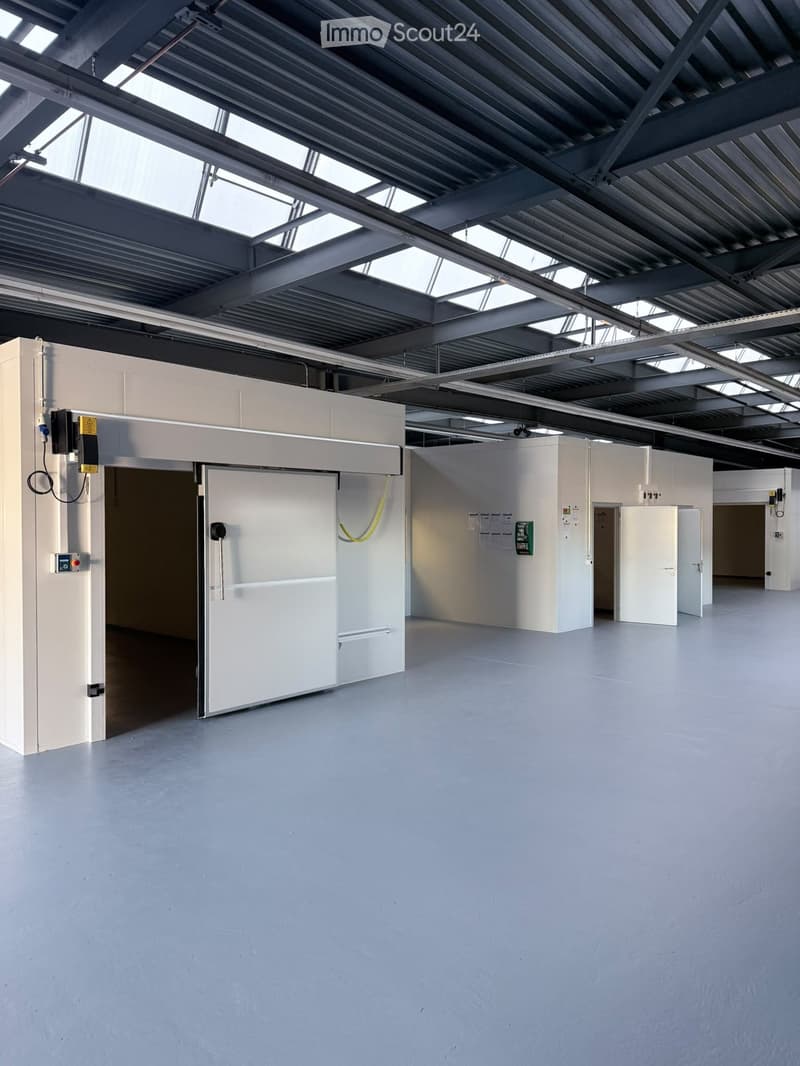
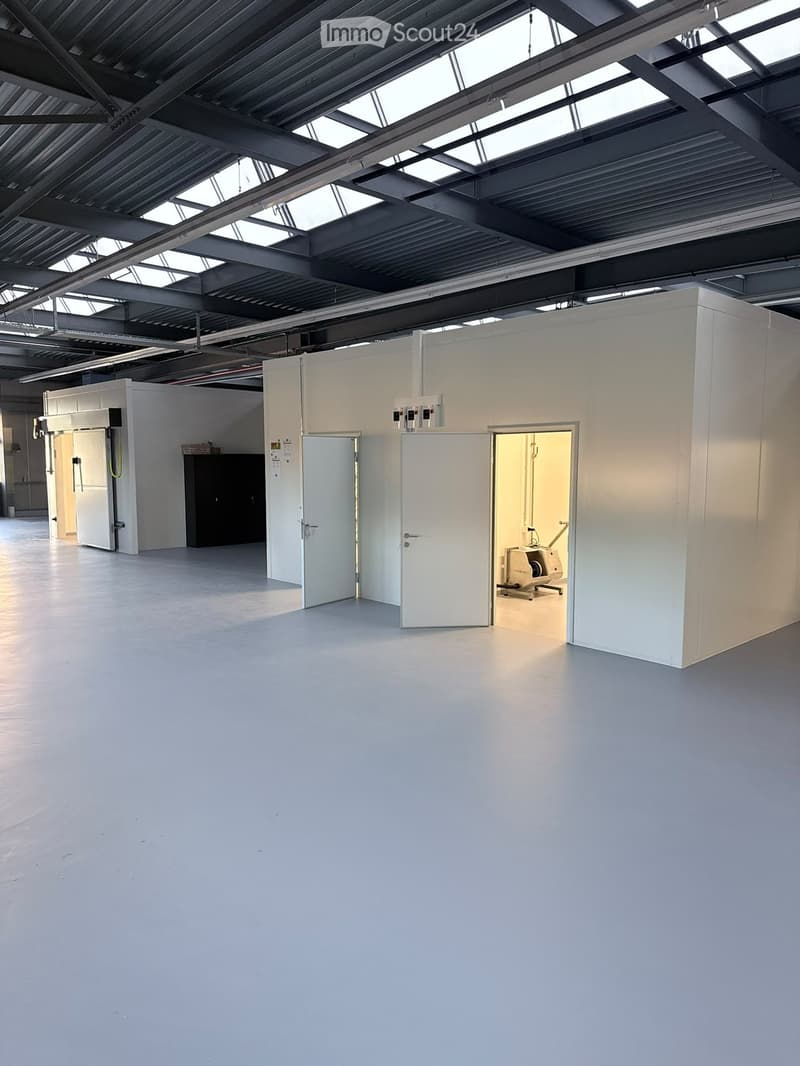
  • Large, empty industrial-style room with white walls, grey concrete floor, and multiple white partition walls. The room features a high ceiling with exposed metal beams and skylights, and several doors lead to other sections.
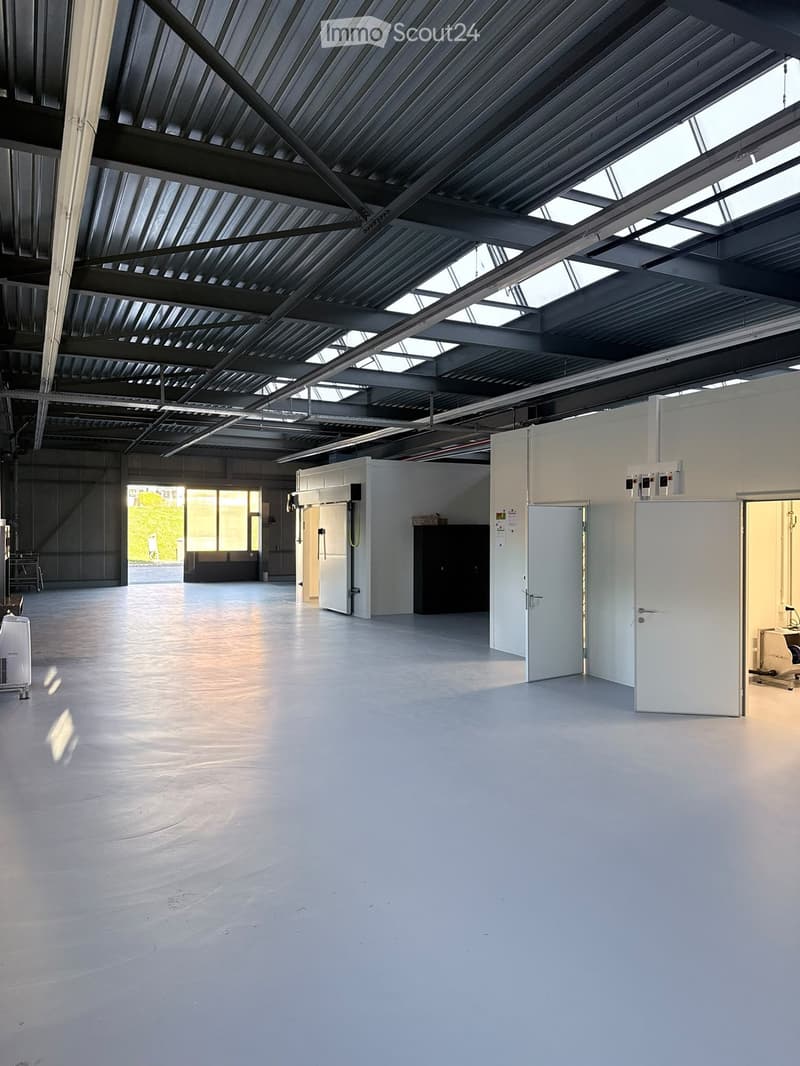
  • Large, empty industrial-style room with a high, metal-framed ceiling and skylights, white walls, and a smooth concrete floor. Minimal furnishings include a small cabinet and a few storage units.
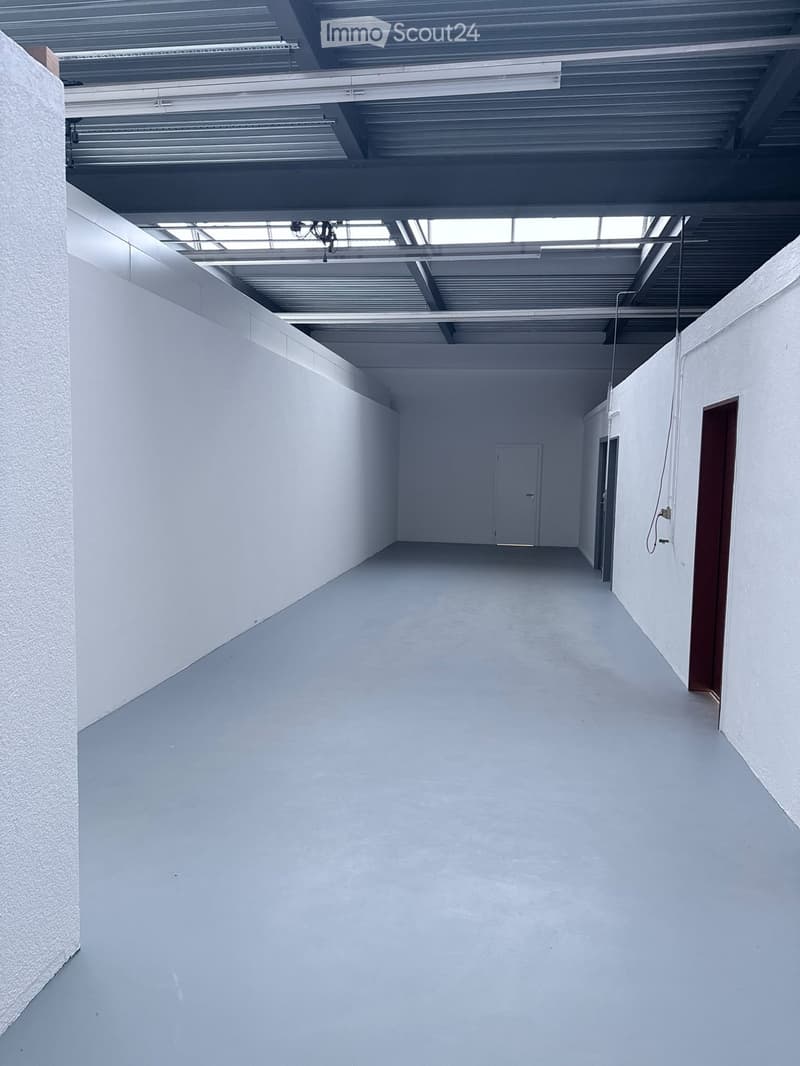
  • Empty, white-walled corridor with a single door at the far end and exposed ceiling beams and lighting fixtures.
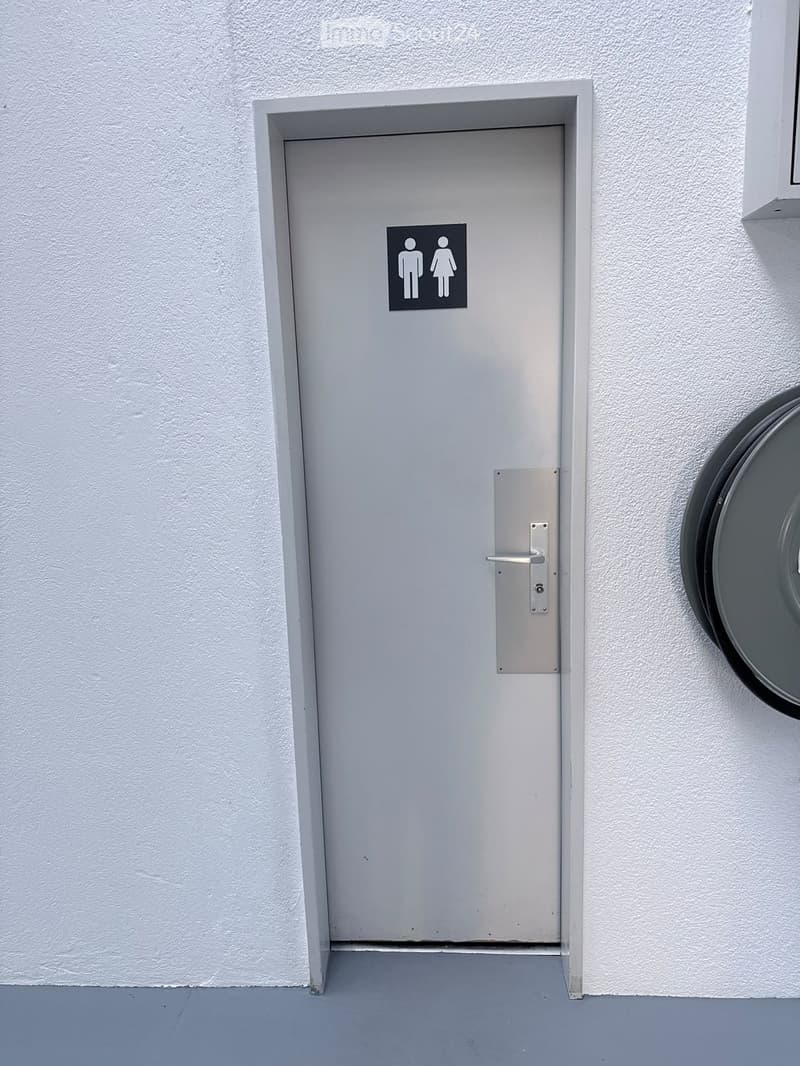
  • A closed grey restroom door with a male and female symbol sign, mounted on a white textured wall.
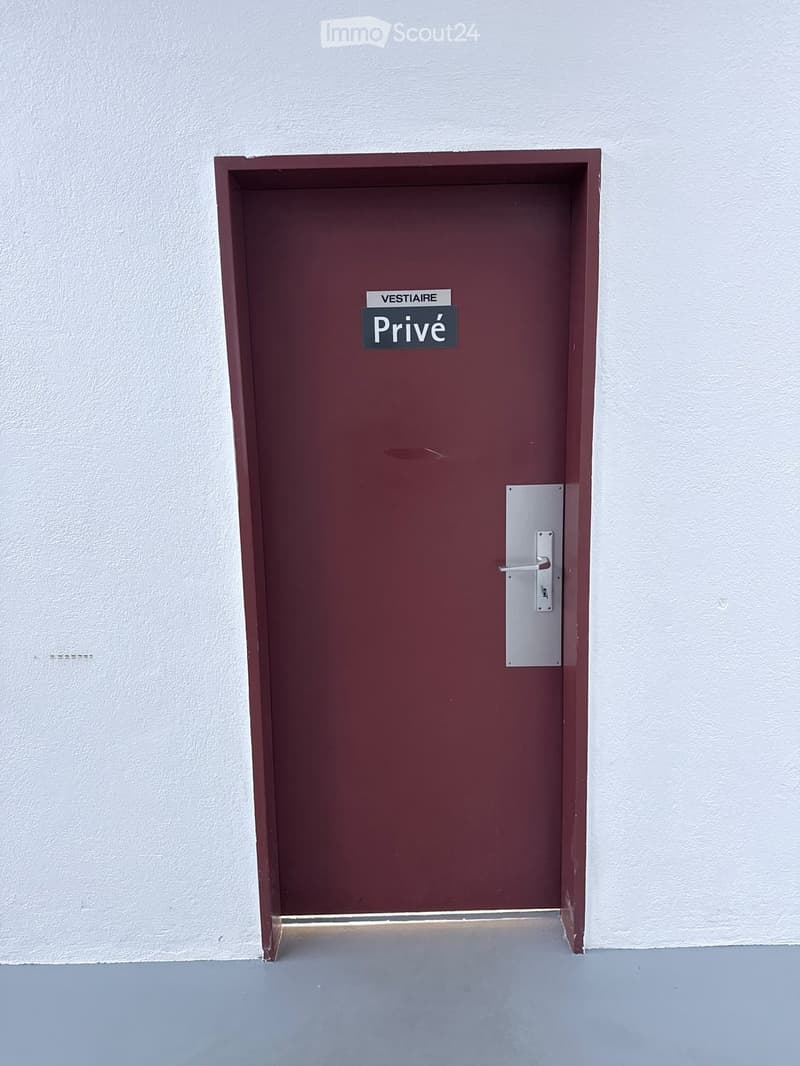
  • A maroon door with a silver handle and a sign reading "Privé" in a hallway with white walls and a grey floor.
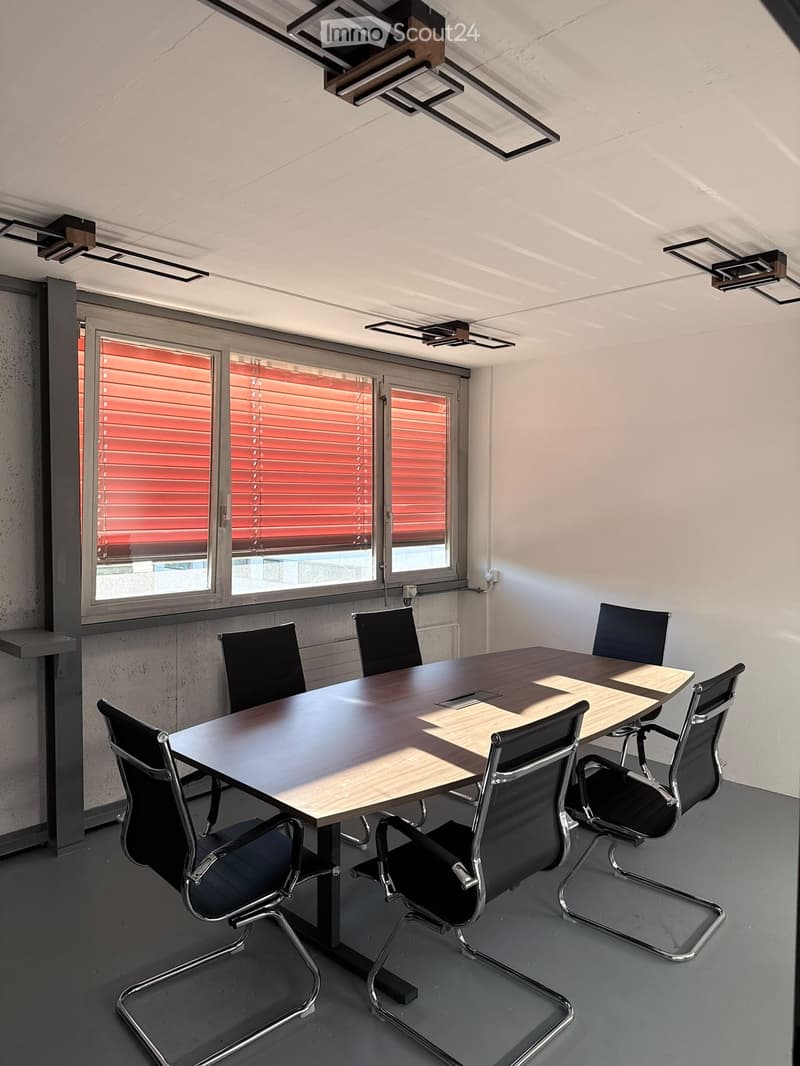
  • Modern conference room with a large rectangular table surrounded by black chairs, large windows with red blinds, and recessed lighting on the ceiling.
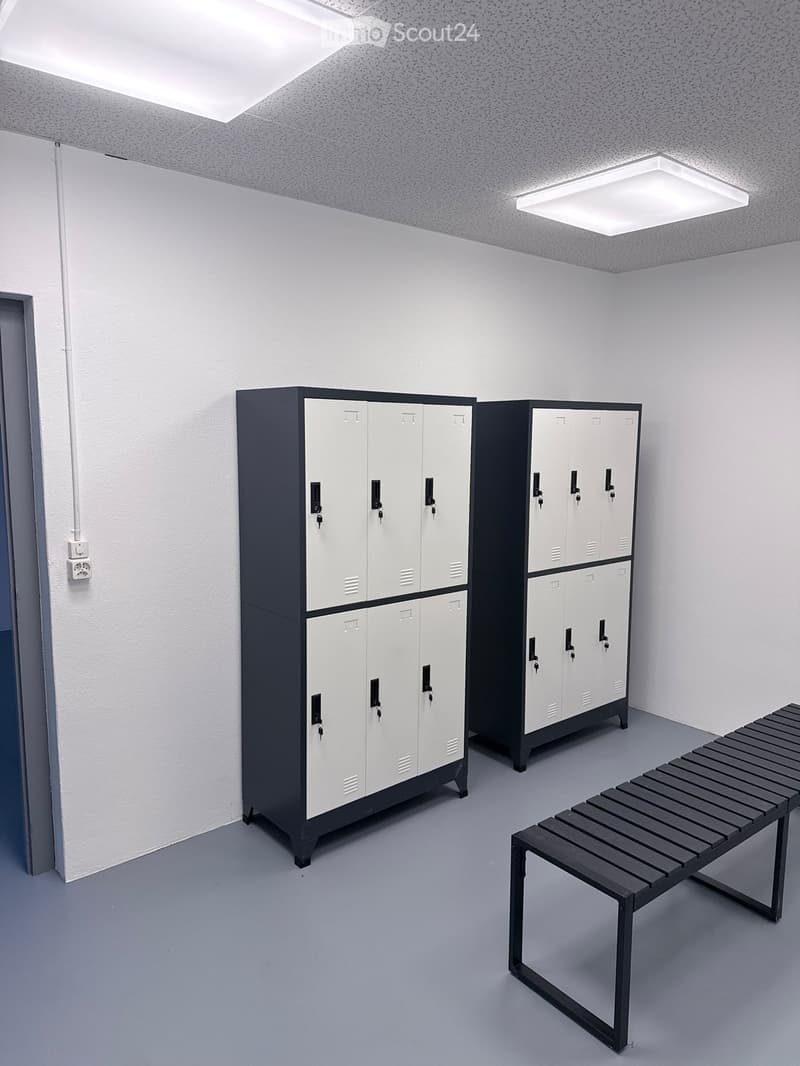
  • A clean, modern locker room with white and black lockers, a bench, and bright overhead lighting.
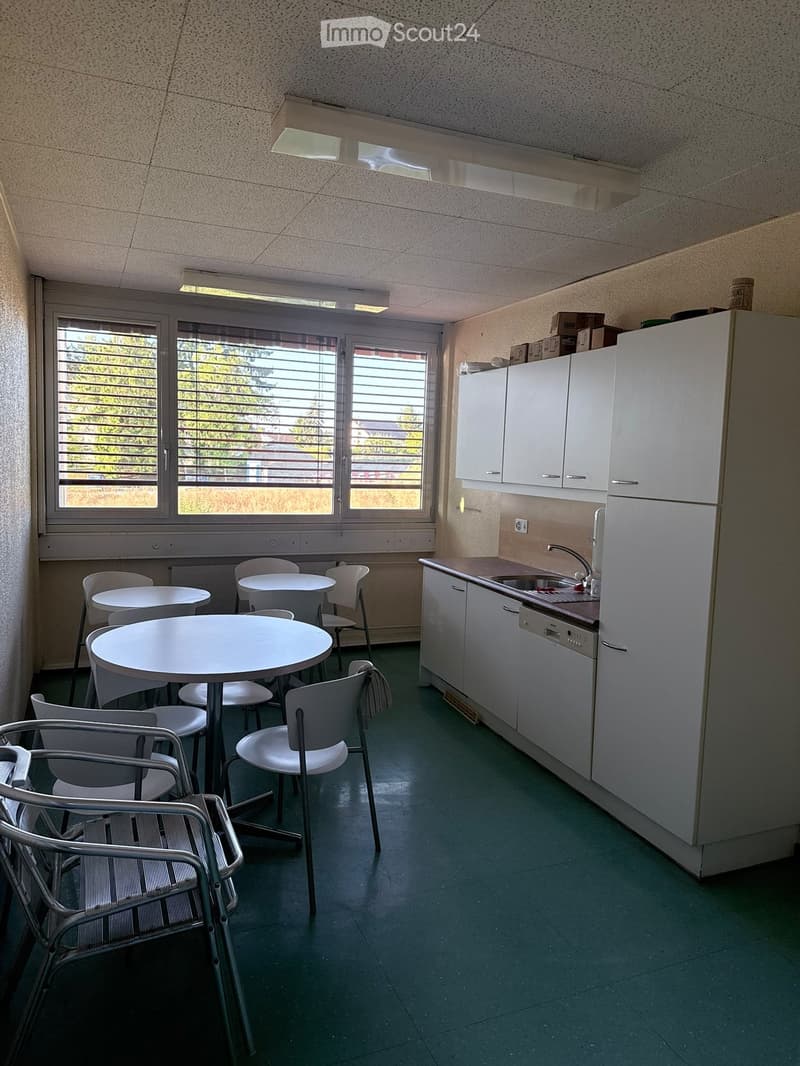
  • A small kitchen area with white cabinets, a refrigerator, sink, and dishwasher. There are several round tables and chairs arranged in the space, with a window offering a view of greenery outside.
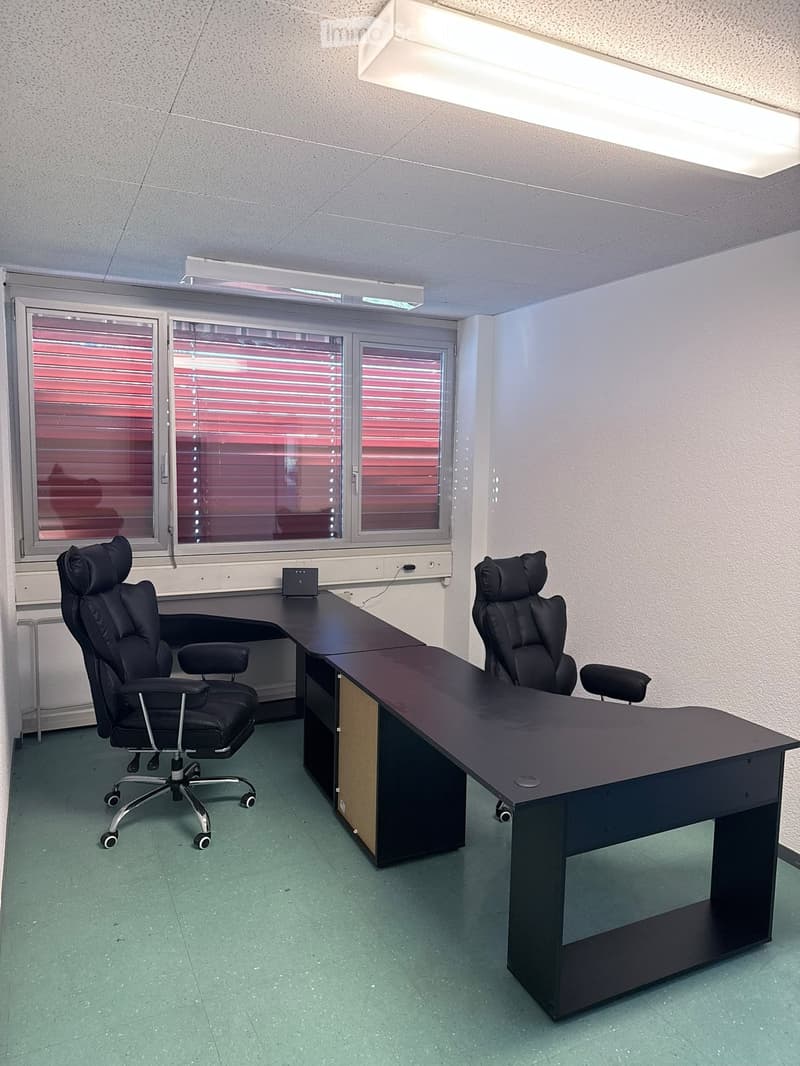
  • Office space with two black office chairs, a long black desk, and a small speaker on the desk. The room has large windows with blinds and fluorescent lighting.
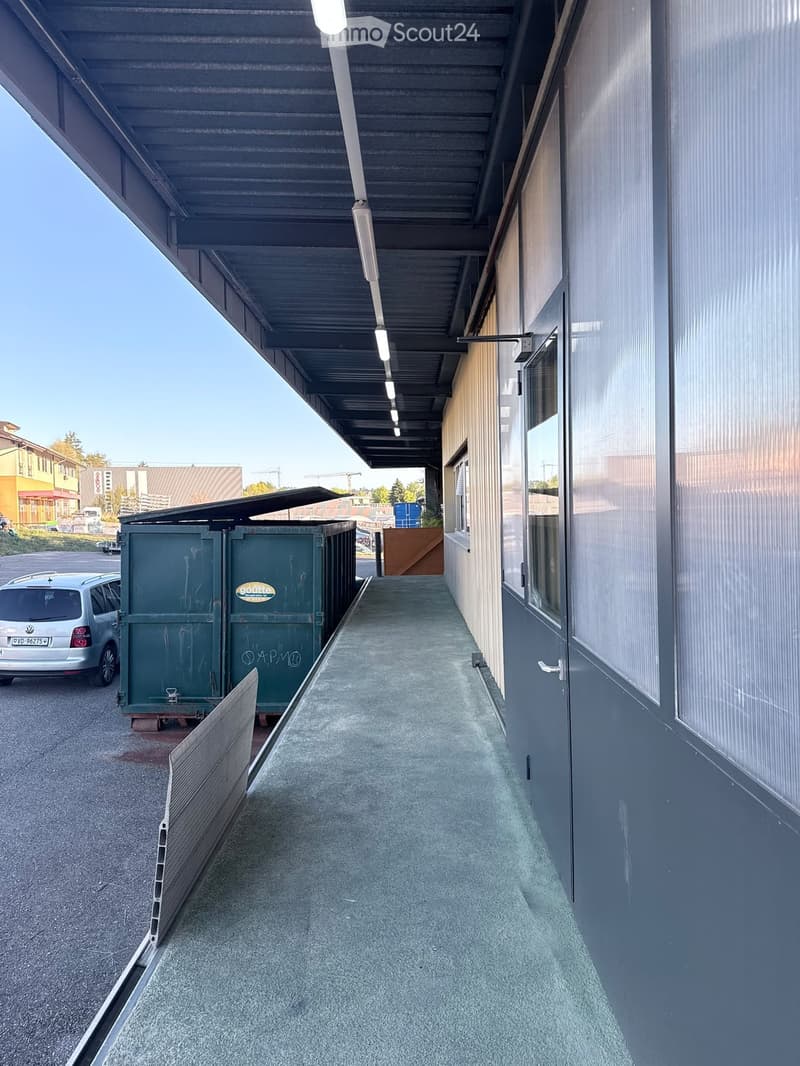
  • A covered outdoor corridor with a concrete floor, metal roof supported by white lights, and grey walls with windows. Green dumpsters are parked nearby, and a silver car is visible in the background.
  • Empty hallway with grey walls, carpeted floor, and a large glass door leading to a storage area with metal shelving and a concrete floor.
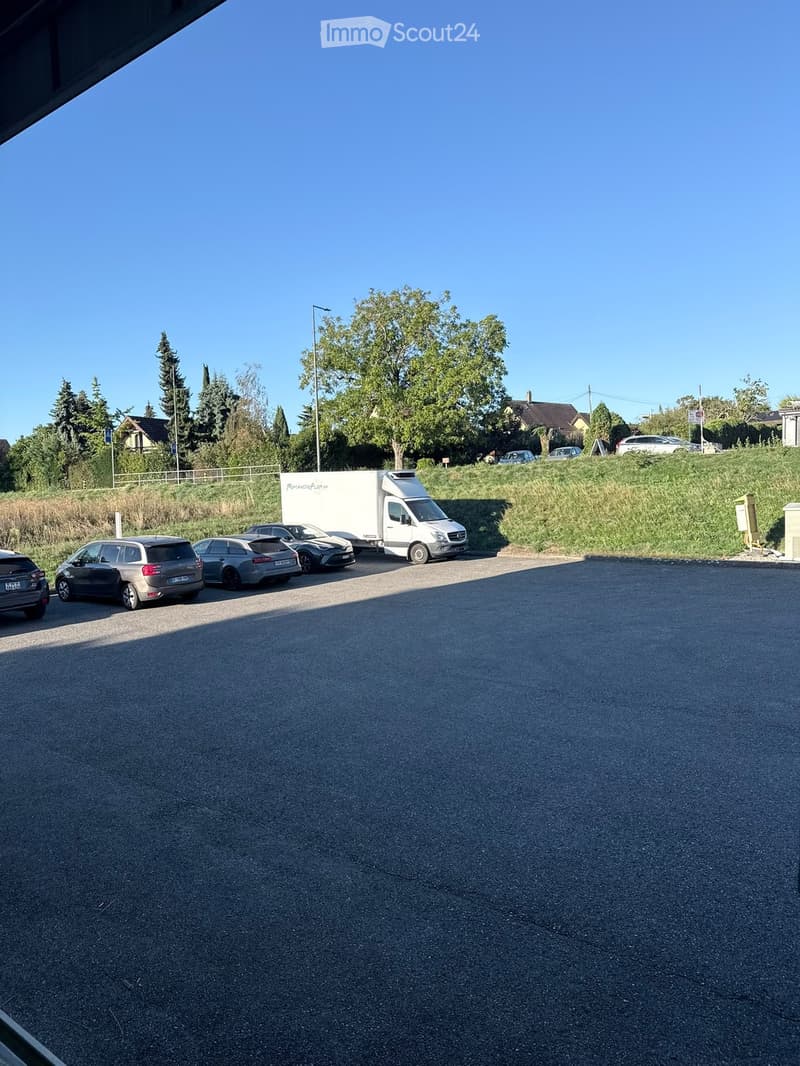
  • Parking area with several cars, a van, and a trailer, surrounded by greenery and trees.
  • Get full property details

    Contact the advertiser for the exact address, floor plans and additional documents.

1 / 29
Selling price
CHF 500,000.–

"Denges – 560 m² with 200 m² of cold rooms to be renovated"

Address

Route de la Pale 20, 1026 Denges

Travel time

  • 24 min.Station: Denges-Échandens

Surrounding information

Source of this data

The data displayed is provided by one of our third-party suppliers.

Please note that the locations displayed may not be up to date and there may be some deviations.

  • School

    8 min.L'écoline
  • Supermarket

    24 min.Denner
  • Public Transport

    4 min.Sur les Moulins

Times refer to the route on foot.

Price

Purchase price:
CHF 500,000.–

Main information

Availability:
Immediately
Type:
Industrial object
Floor:
GF
Surface living:
560 m2
Land area:
200 m2

Characteristics

  • Parking space

  • Elevator

Documents (0)

Description

FOOD PROCESSING FACILITY – EQUIPPED – DENGES (VD)

Taking over installations + transfer of lease

Rare on the market: fully equipped food production facility,

immediately exploitable, in the heart of the Morges – Lausanne basin.

The facility has been designed for the processing of fresh products

and includes 200 m² of cold rooms. The takeover avoids

6 to 9 months of work and a six-figure investment for the equipment.

AREAS

- 560 m² on the 1st floor of the building (private area) including 200 m² of cold rooms: 3 cells of 40 / 120 / 40 m²

- 90 m² of annexed areas

- 100 m² of outdoor area

TAKEN OVER EQUIPMENT

- Complete cold rooms (insulated panels, doors, cooling units)

- Technical equipment for food production:

floors and drainage according to standards, electricity, ventilation, separations

- Installations delivered on site, in working condition

LEASE CONDITIONS

- Commercial lease until 31.07.2029

- Rent: CHF 8'446.– / month

- Takeover of the lease

- Availability: to be agreed

TAKOVER AMOUNT

500 '000.– CHF for the entire fixed equipment and machines.

LOCATION

Route de la Pâle 20 - 1026 Denges

- Highway access A1 (Morges-Est / Écublens junction) in a few minutes

- CFF station Denges-Échandens nearby

- Established industrial area, heavy goods vehicle deliveries possible

IDEAL FOR

Processing and packaging of fresh products, catering, butchery,

bakery-pastry shop, food distribution, dark kitchen, logistics

under controlled temperature, importer of fresh products.

CONTACT

info.btl.denges@gmail.com for more information

Visits by appointment

Create your account
Free

Create an account for more options

Create your account to manage your favorites across all devices, keep track of your search alerts, and never miss an update. Everything you need for your home search, all in one place!

Listing ID
4003496419
Object ref.
khv7m.rpun5

Contact the advertiser

Equity capital (optional)

By continuing, I declare that I accept the GTC and acknowledge the privacy policy, and that personal aggregated data related to my interests may be shared with the advertiser.

* By selecting “Yes”, I agree that ImmoScout24 may process this information as described here.

Similar properties which might be interesting for you

Fraud prevention: a few useful tips

  • Never transfer money in advance
  • Be careful if the price appears too low
  • Never share personal data such as bank details or copies of ID upfront
  • Do not sign a contract before you have visited the property

Tips and services