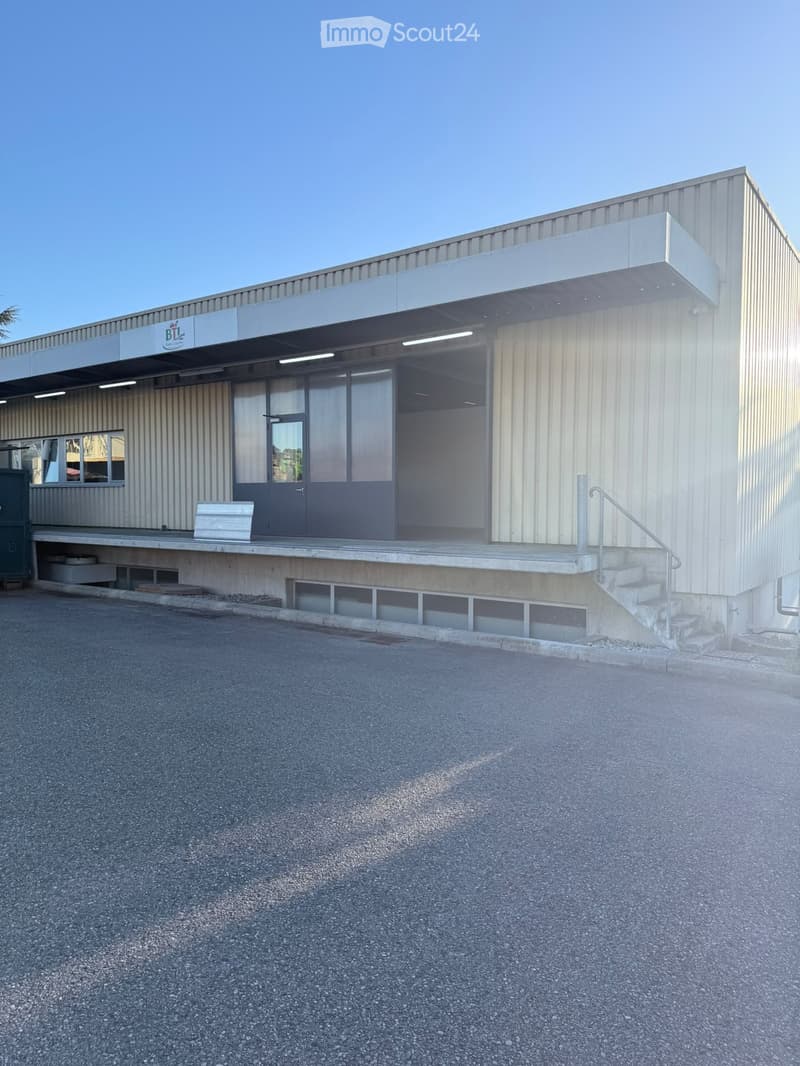
• Modern industrial-style building with a metal facade, large windows, and a covered entrance area. Features a concrete staircase leading to the entrance and a small bench near the entrance.
  • Empty industrial-style room with grey concrete floor, white walls, large metal-framed windows, and multiple doors.
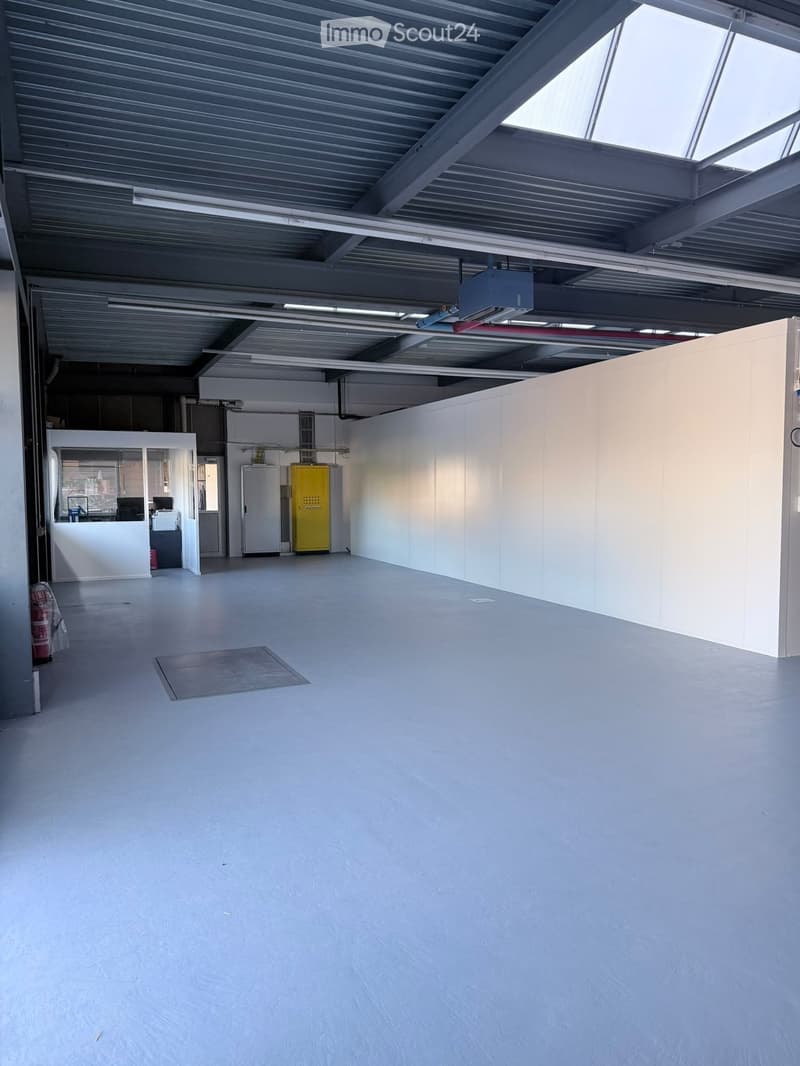
  • Empty room with white walls, grey floor, and industrial-style ceiling with exposed beams and lighting. Features a small reception area with a desk and chairs, a yellow storage unit, and a fire extinguisher.
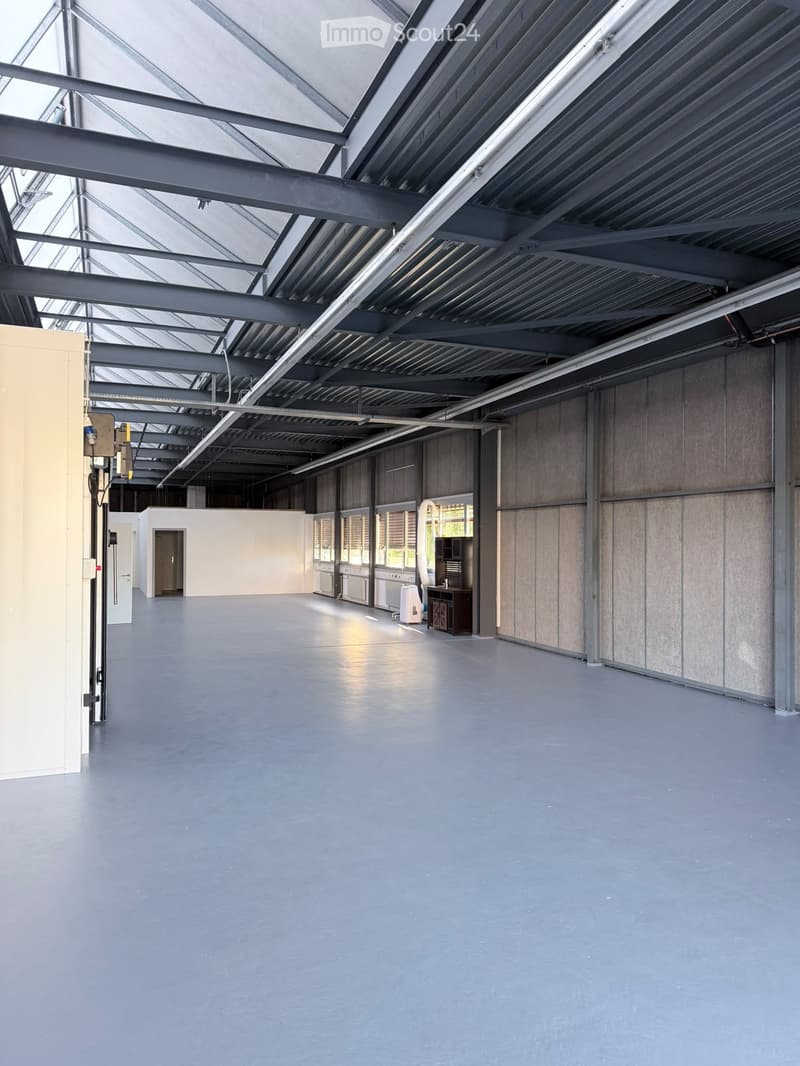
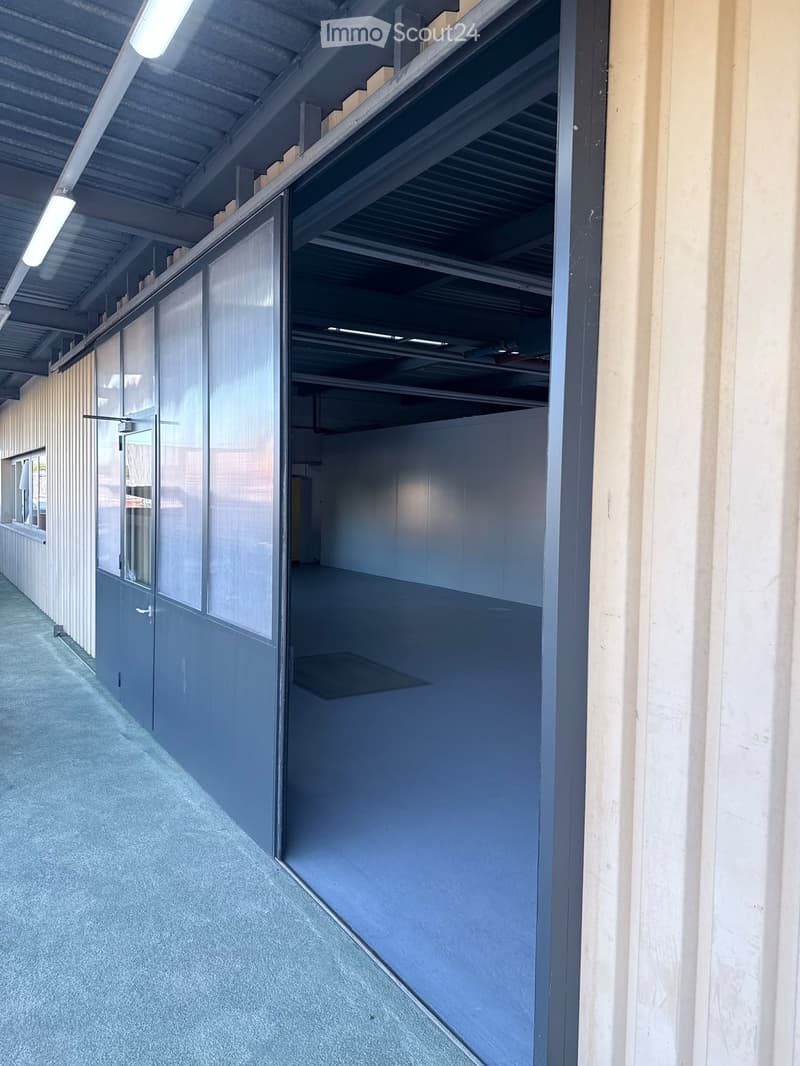
  • Large, empty industrial-style room with a high, metal-framed ceiling and large windows. The space features a smooth concrete floor and exposed metal beams, with minimal furnishings visible.
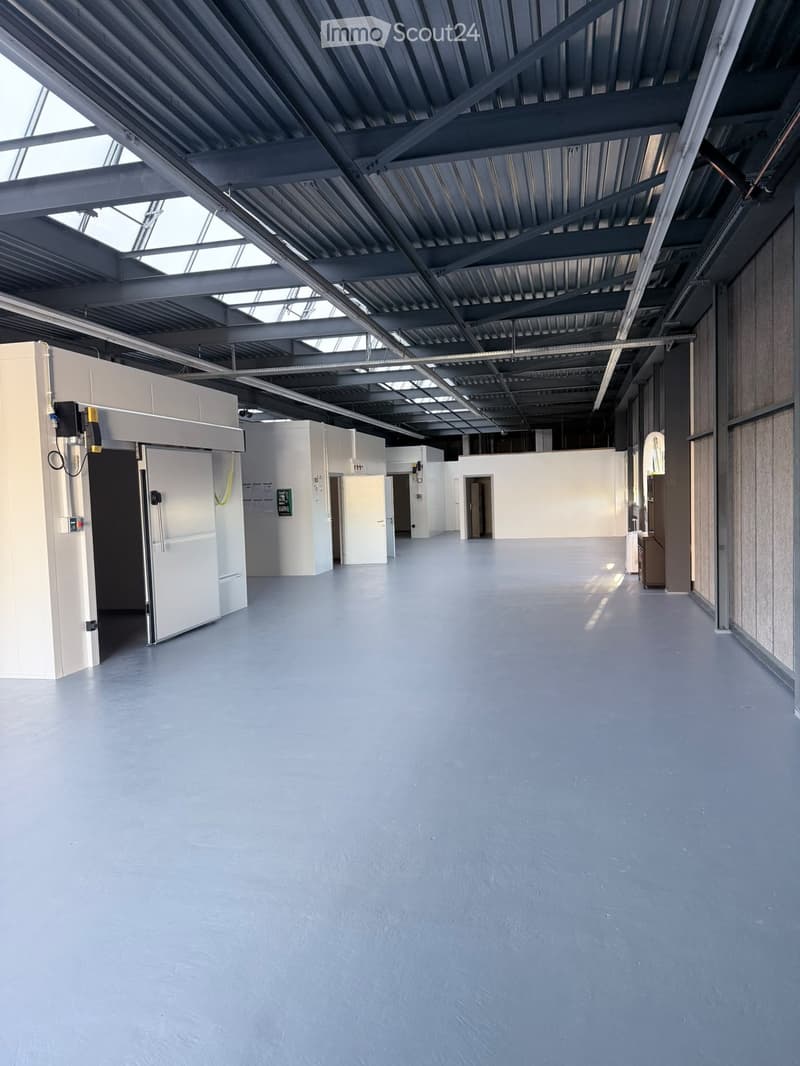
  • Empty industrial-style room with grey concrete floor, white walls, large metal-framed windows, and several doors.
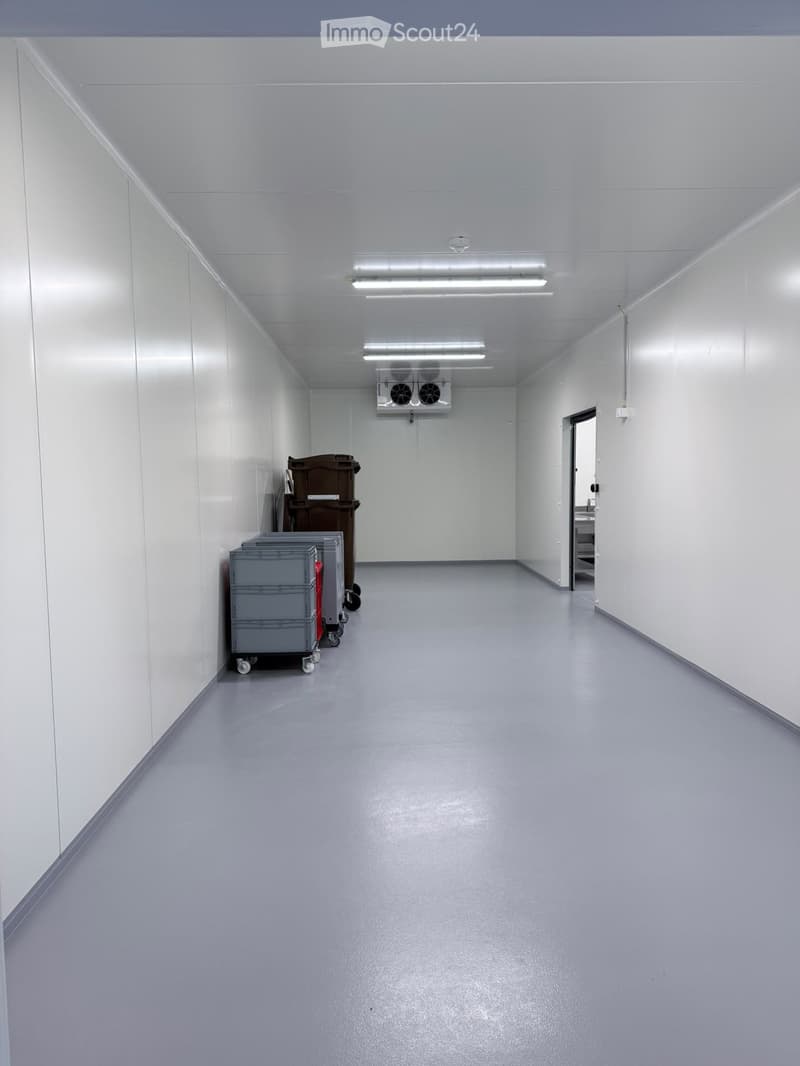
  • Clean, empty corridor with white walls, grey floor, fluorescent lighting, and a ventilation unit mounted on the wall.
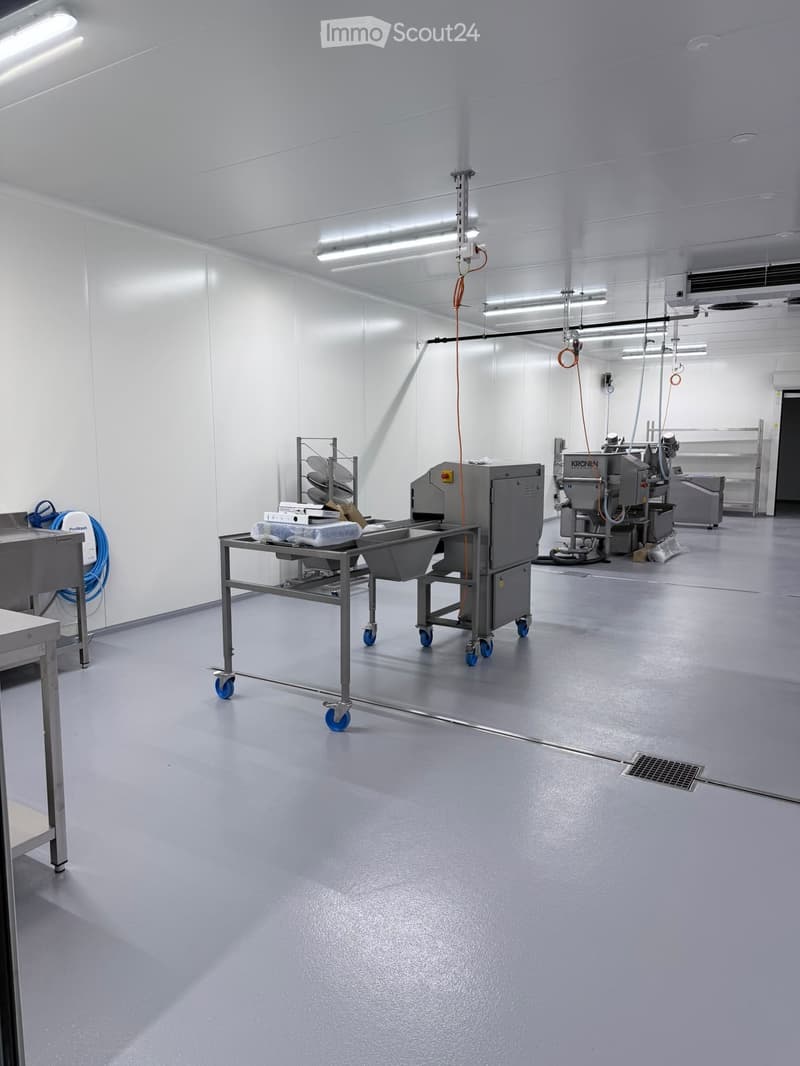
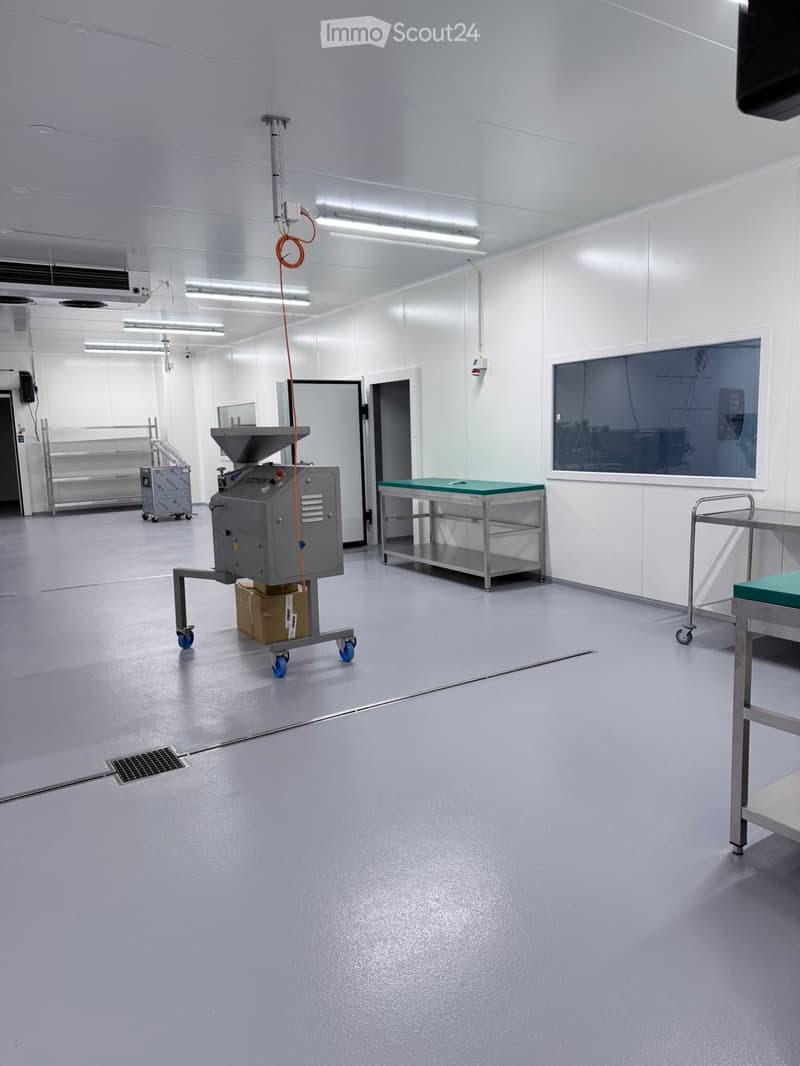
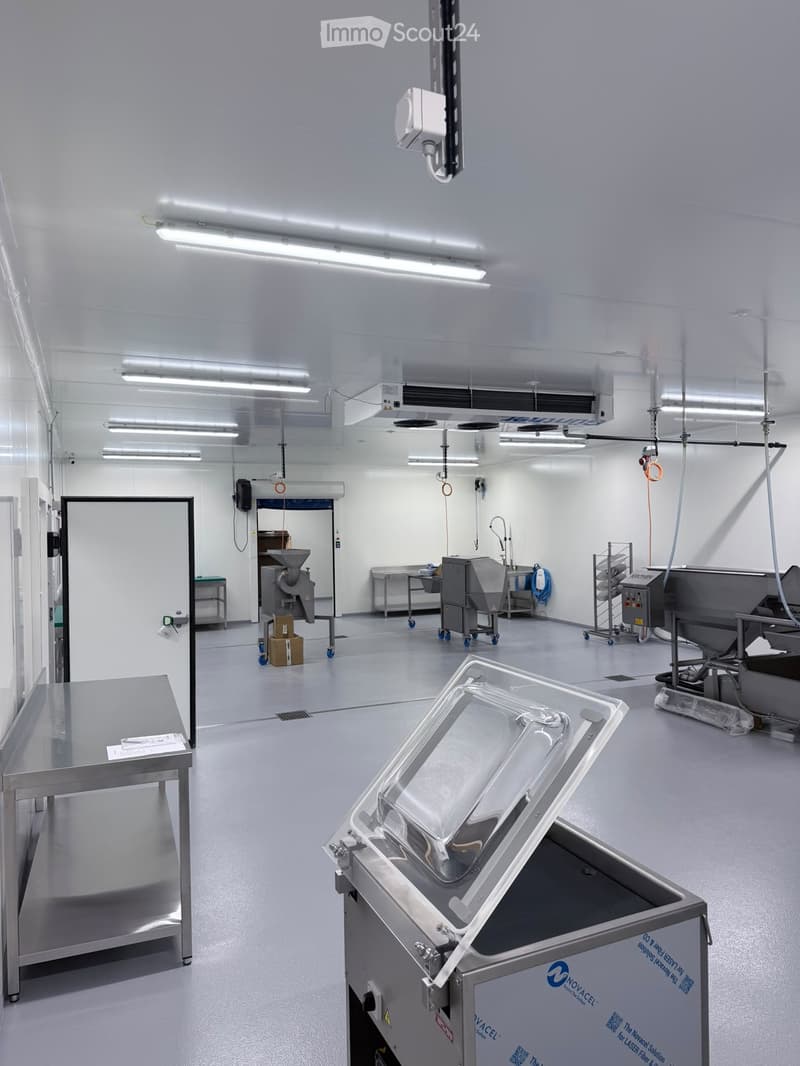
  • Clean, industrial-style room with stainless steel equipment, a sink, and a table with wheels. The space is well-lit with white walls and a smooth gray floor.
  • Clean, industrial-style room with stainless steel equipment, large doors, and a polished floor.
  • Clean, well-lit industrial room with a grey floor, white walls, and various equipment including a table, a machine on wheels, and a cart.
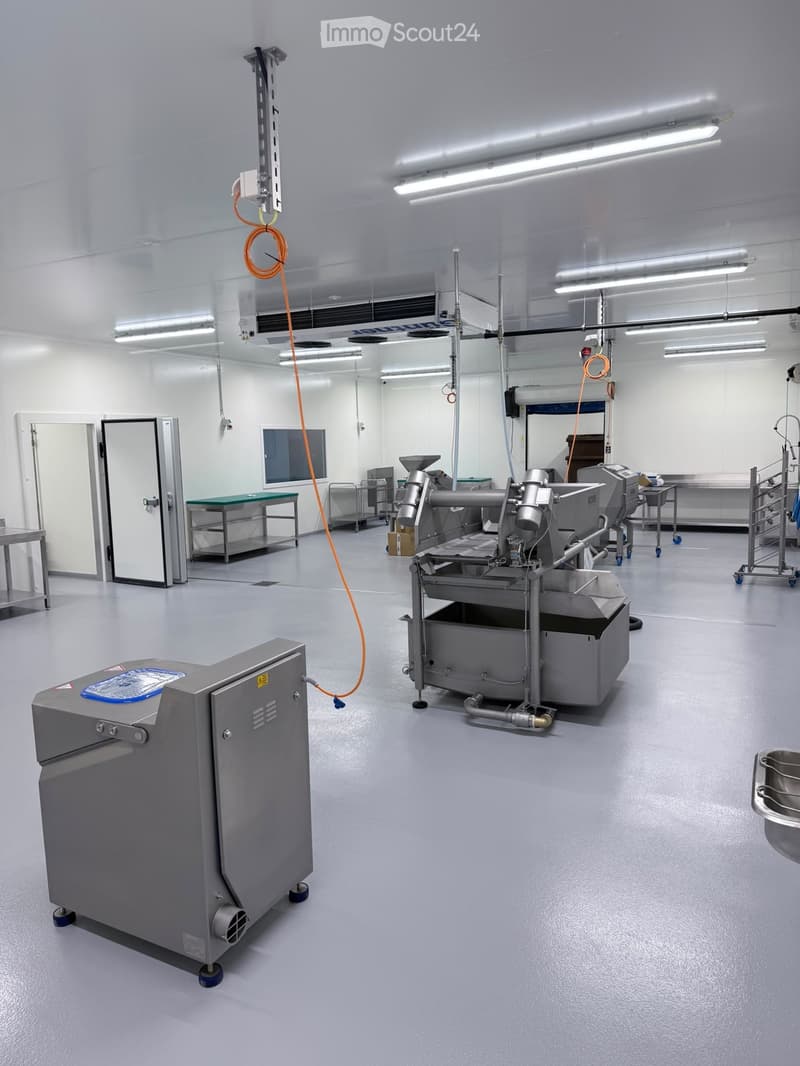
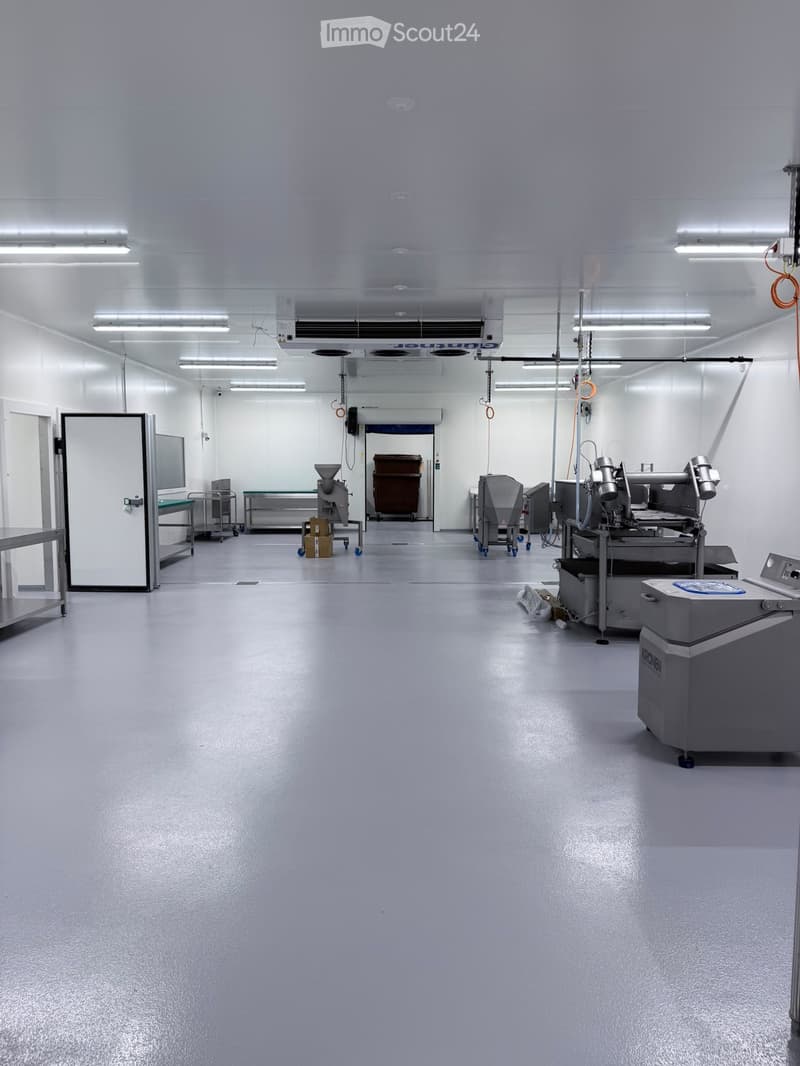
  • Clean, modern industrial room with stainless steel equipment, tables, and a large open space.
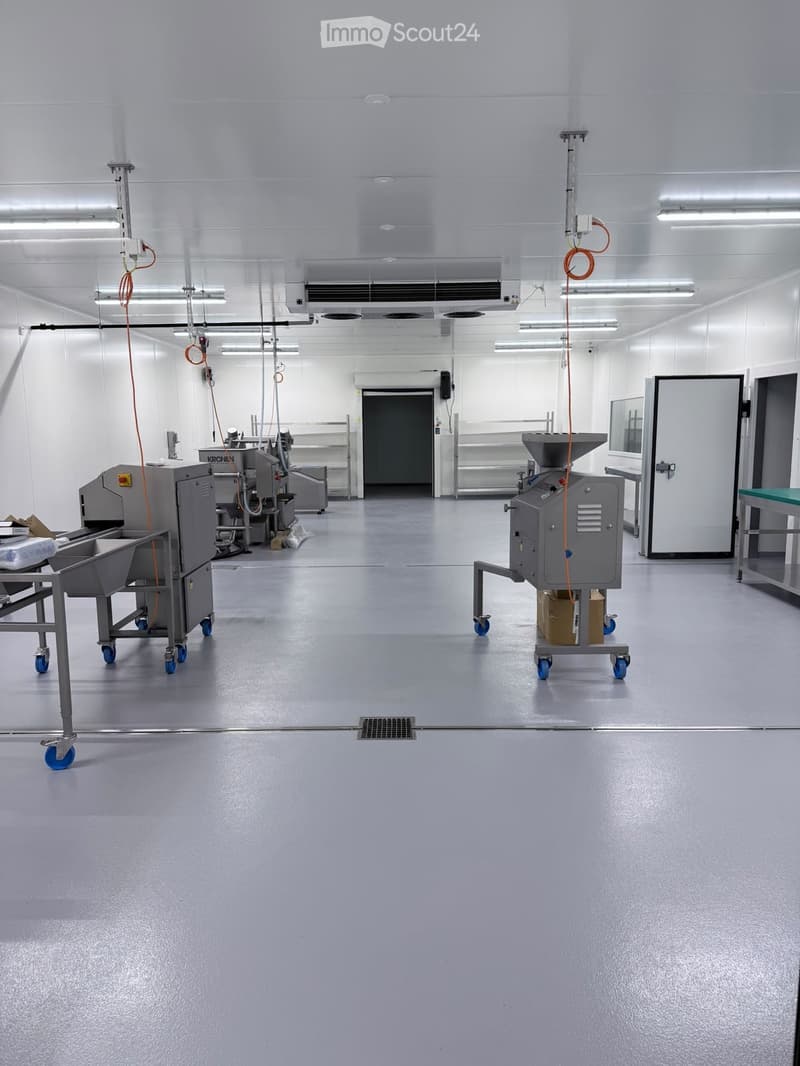
  • Clean, industrial kitchen with stainless steel equipment, tables, and machinery, featuring a large open space with white walls and a grey floor.
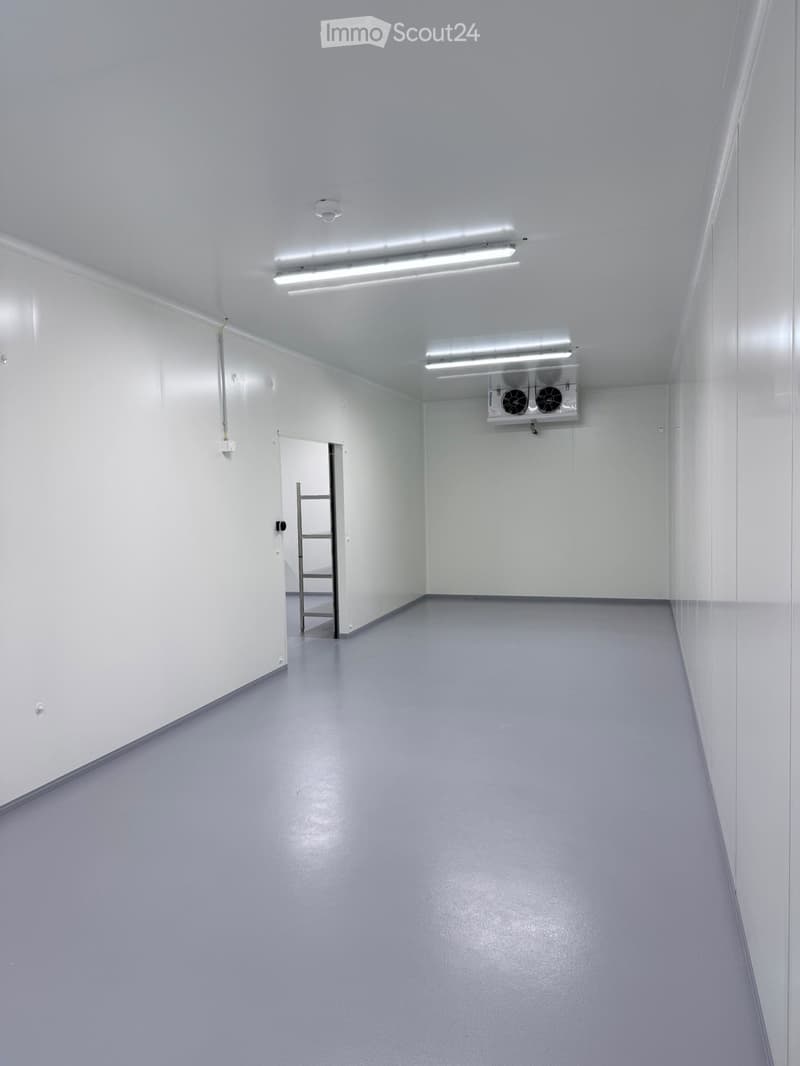
  • Empty room with white walls, grey floor, fluorescent lighting, and a small ladder in the background.
  • Clean, well-lit industrial room with stainless steel equipment, tables, and a large door leading to another area.
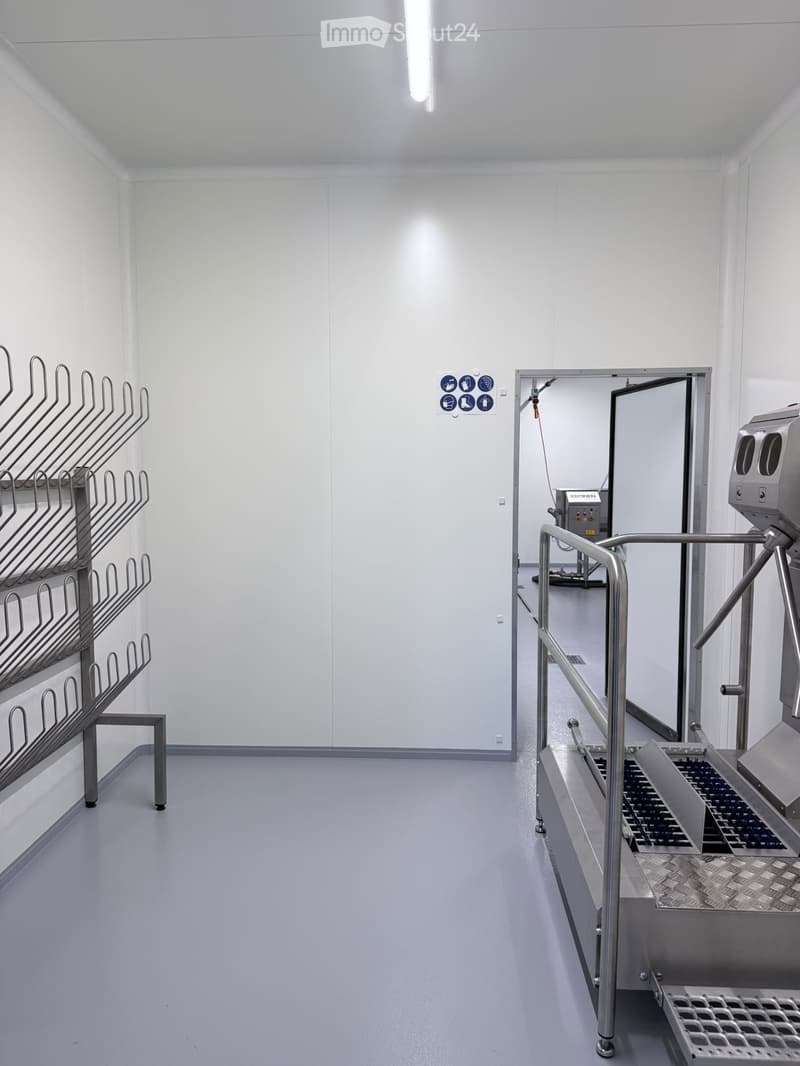
  • Empty room with white walls, grey floor, metal racks, and a stainless steel door leading to another area.
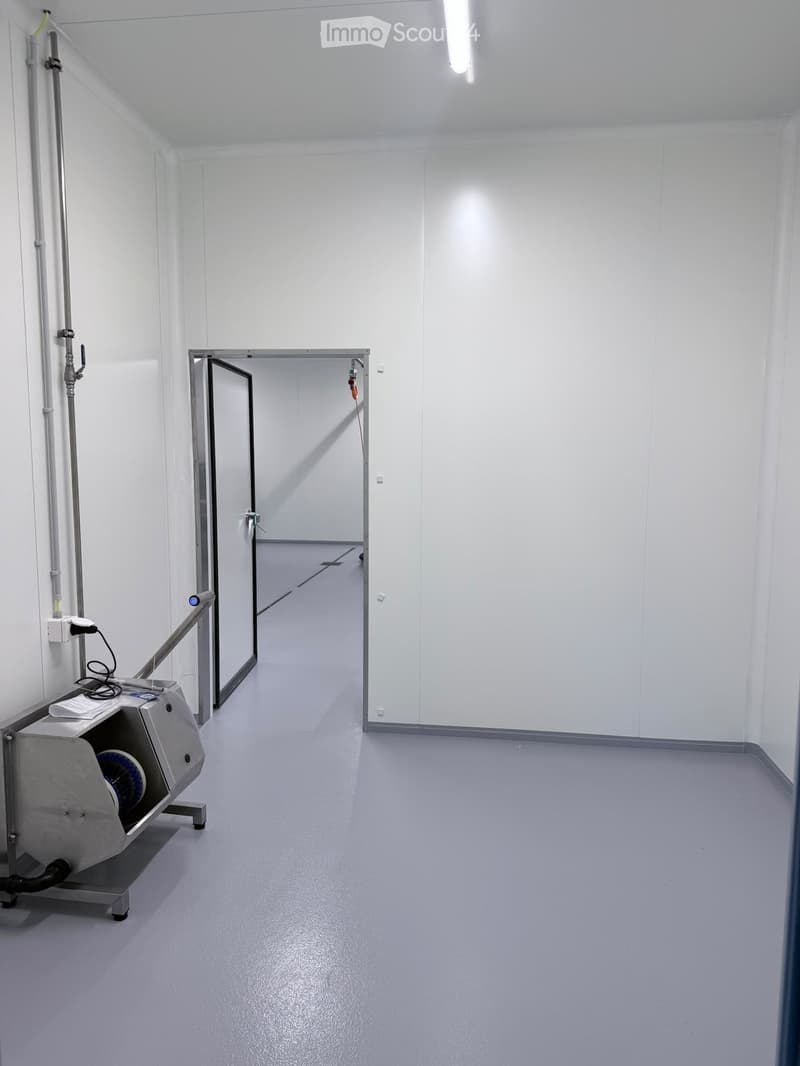
  • Empty room with white walls, grey floor, and a metal door leading to another room. A small machine with a blue component is visible on the left side.
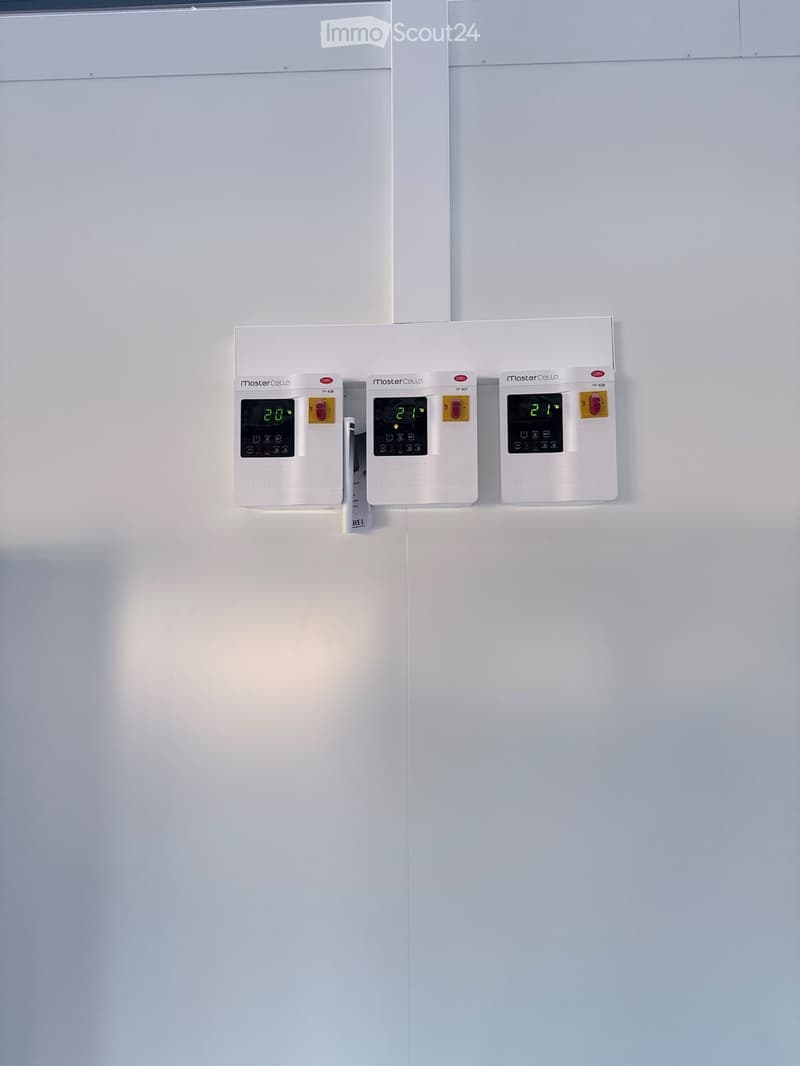
  • Three white thermostats mounted on a wall, displaying temperatures of 20°C, 21°C, and 21°C respectively.
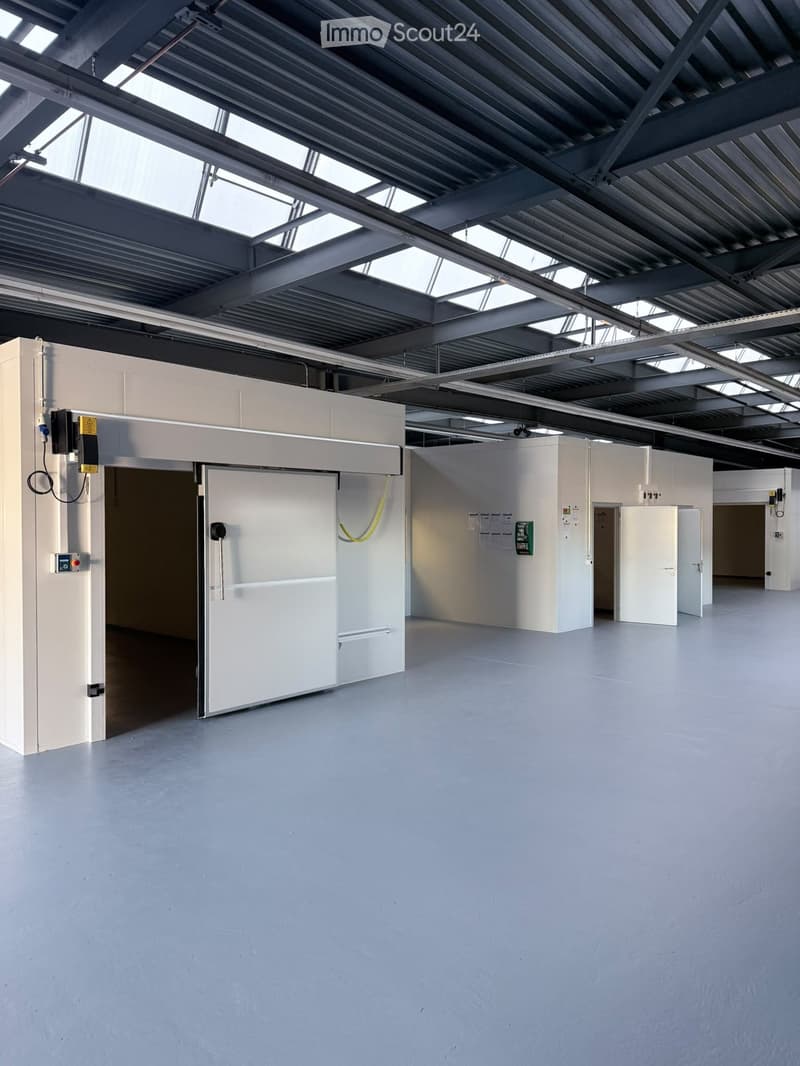
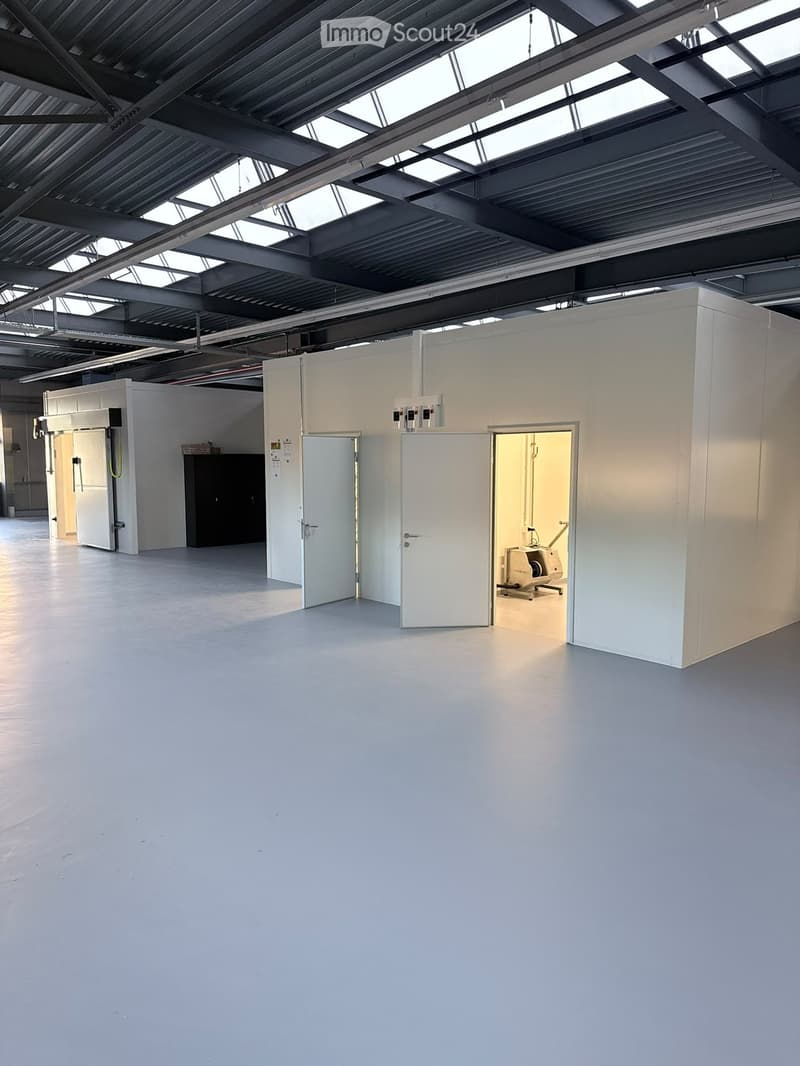
  • Large, empty industrial-style room with white walls, grey concrete floor, and multiple white partition walls. The room features a high ceiling with exposed metal beams and skylights, and several doors lead to other sections.
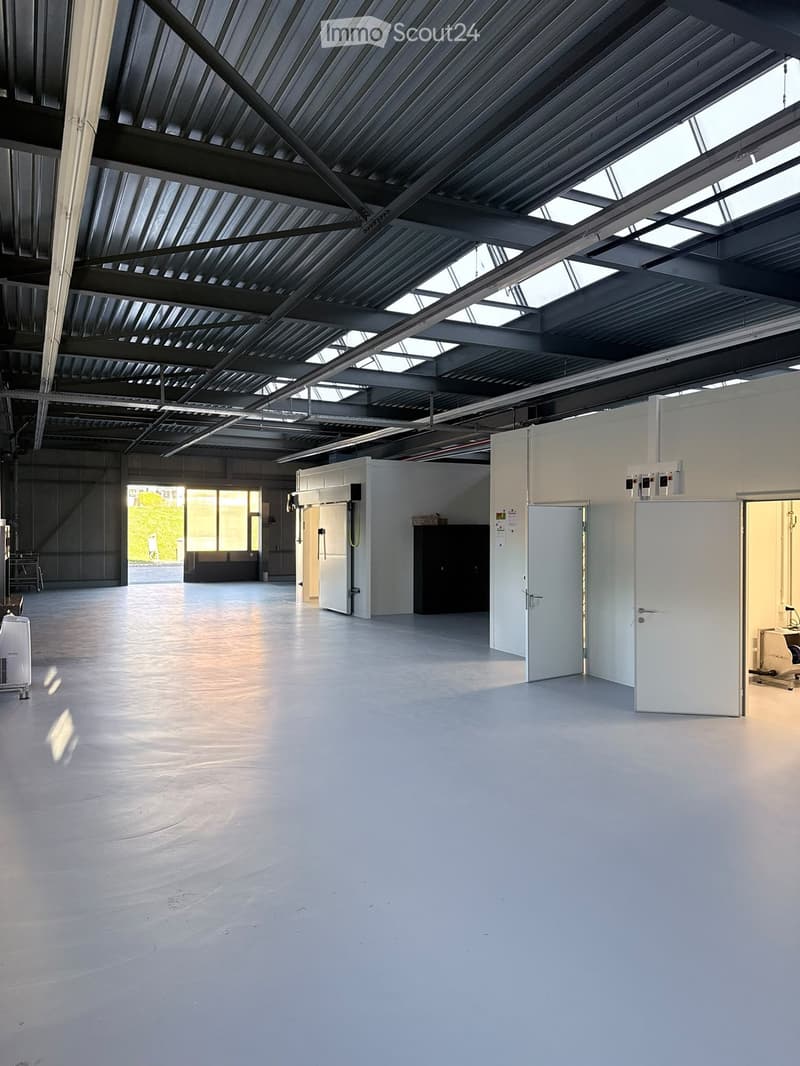
  • Large, empty industrial-style room with a high, metal-framed ceiling and skylights, white walls, and a smooth concrete floor. Minimal furnishings include a small cabinet and a few storage units.
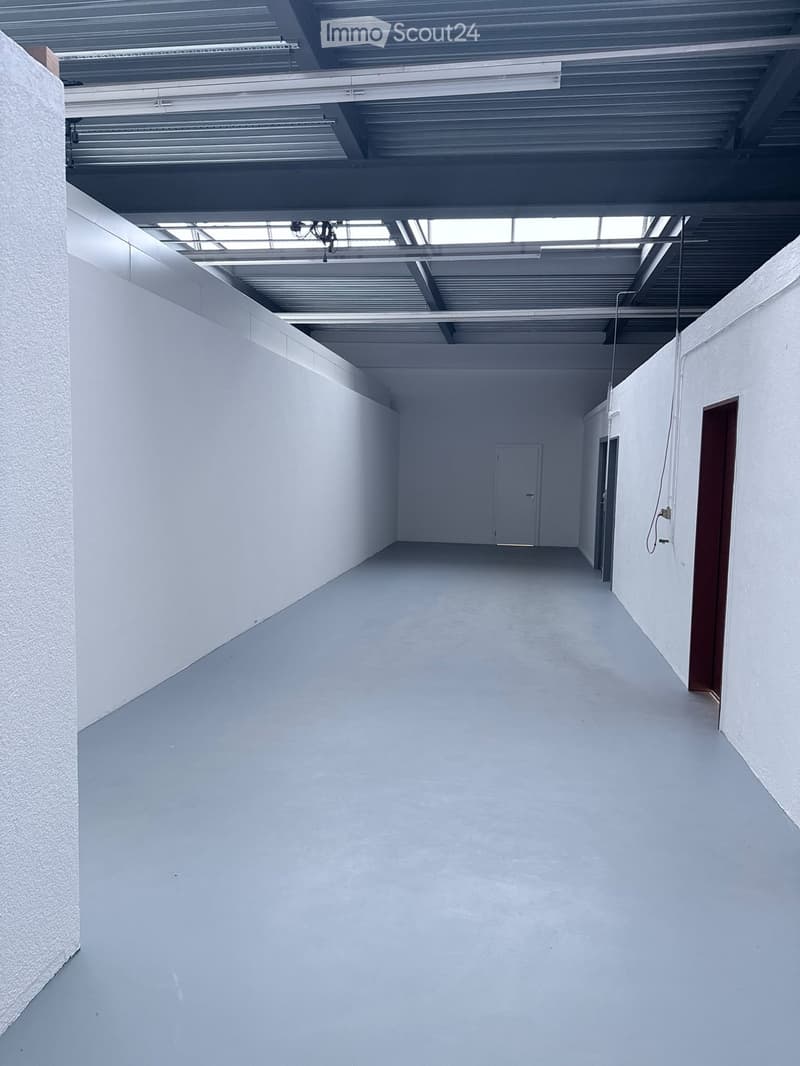
  • Empty, white-walled corridor with a single door at the far end and exposed ceiling beams and lighting fixtures.
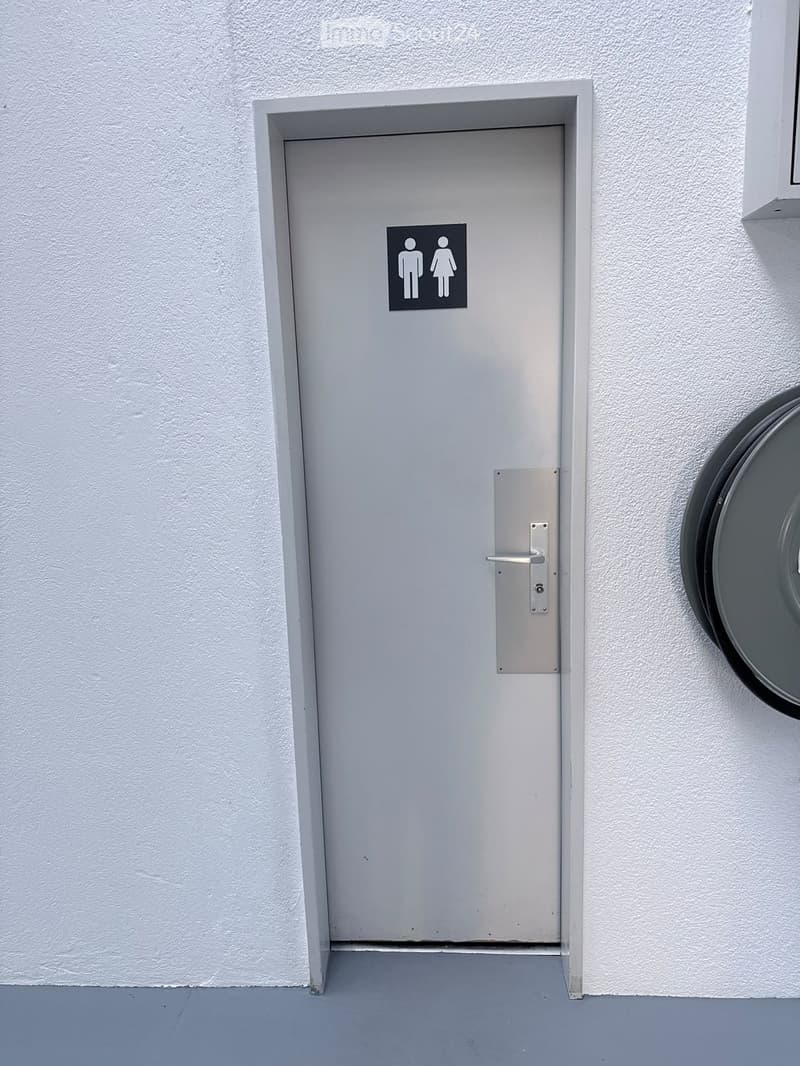
  • A closed grey restroom door with a male and female symbol sign, mounted on a white textured wall.
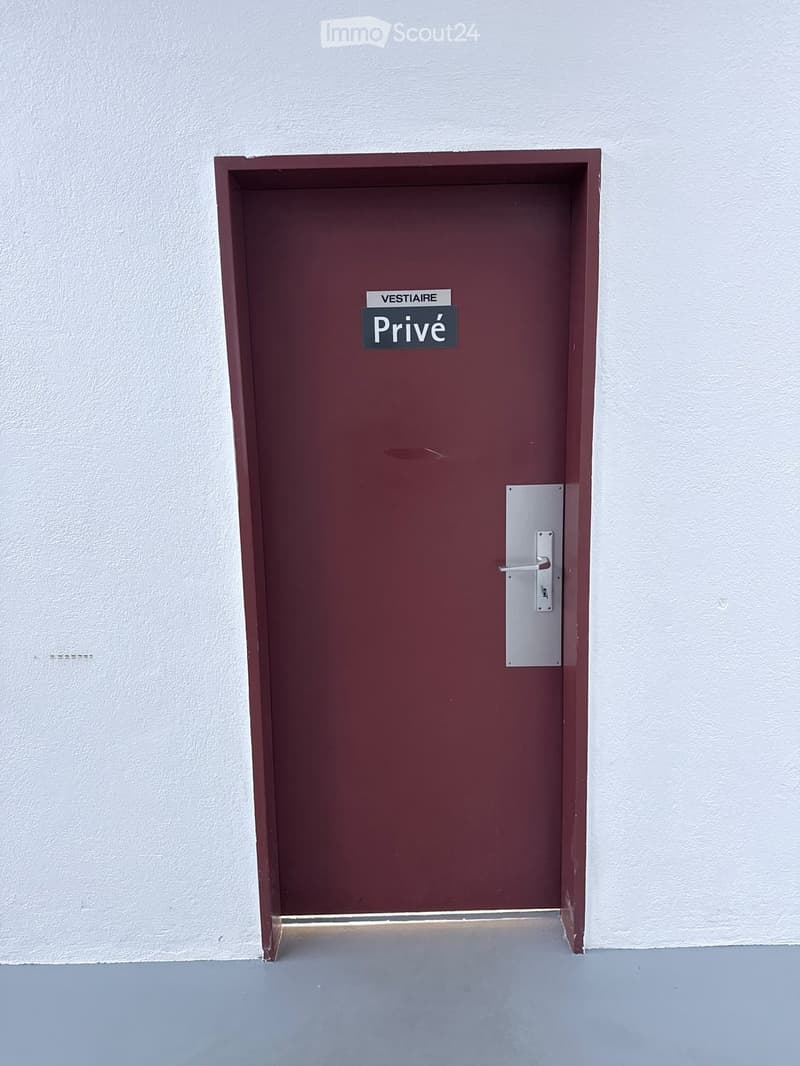
  • A maroon door with a silver handle and a sign reading "Privé" in a hallway with white walls and a grey floor.
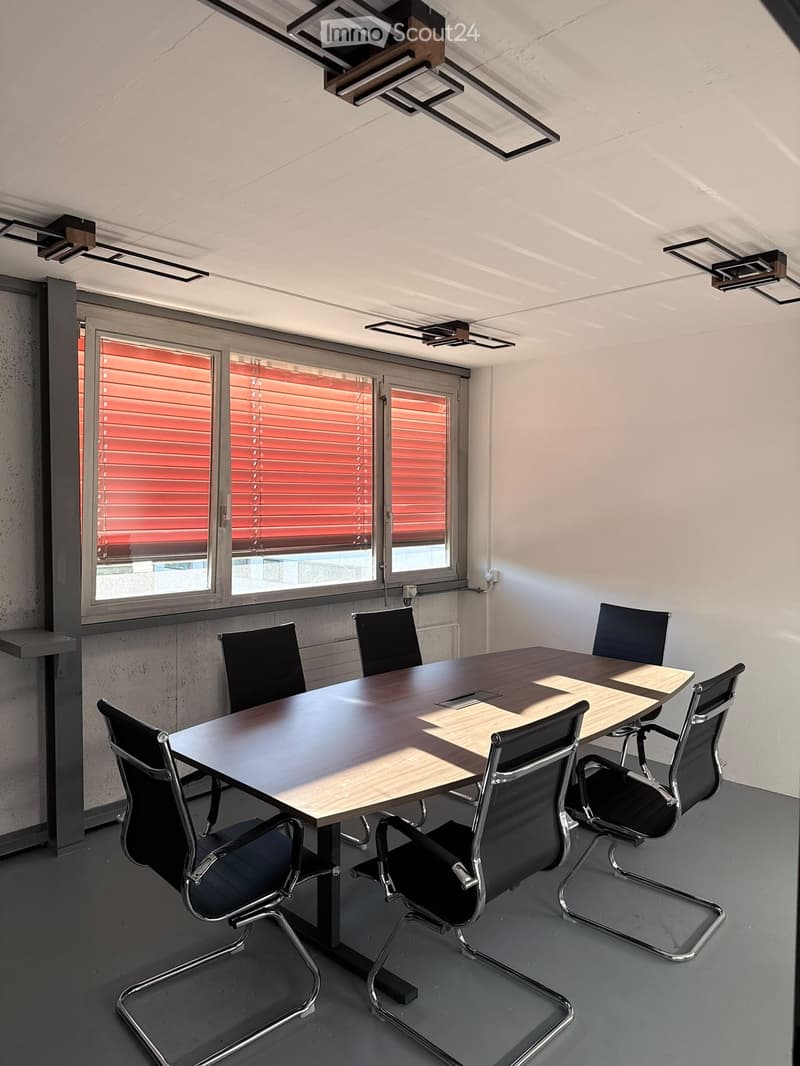
  • Modern conference room with a large rectangular table surrounded by black chairs, large windows with red blinds, and recessed lighting on the ceiling.
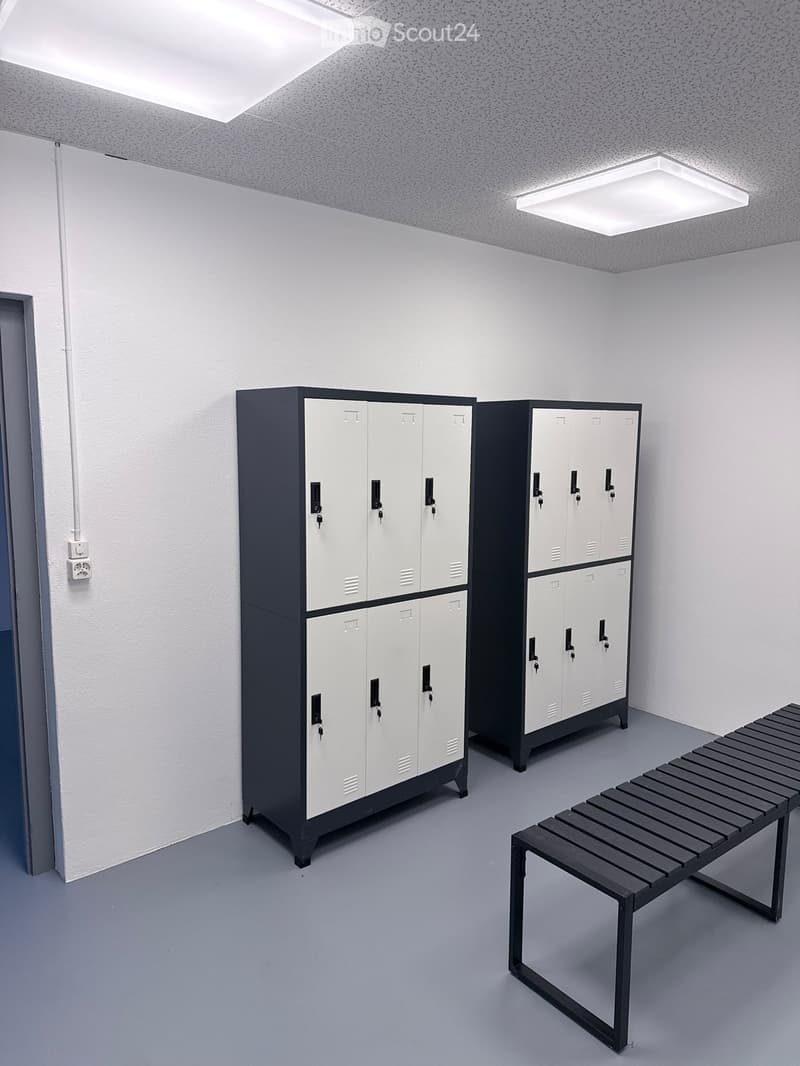
  • A clean, modern locker room with white and black lockers, a bench, and bright overhead lighting.
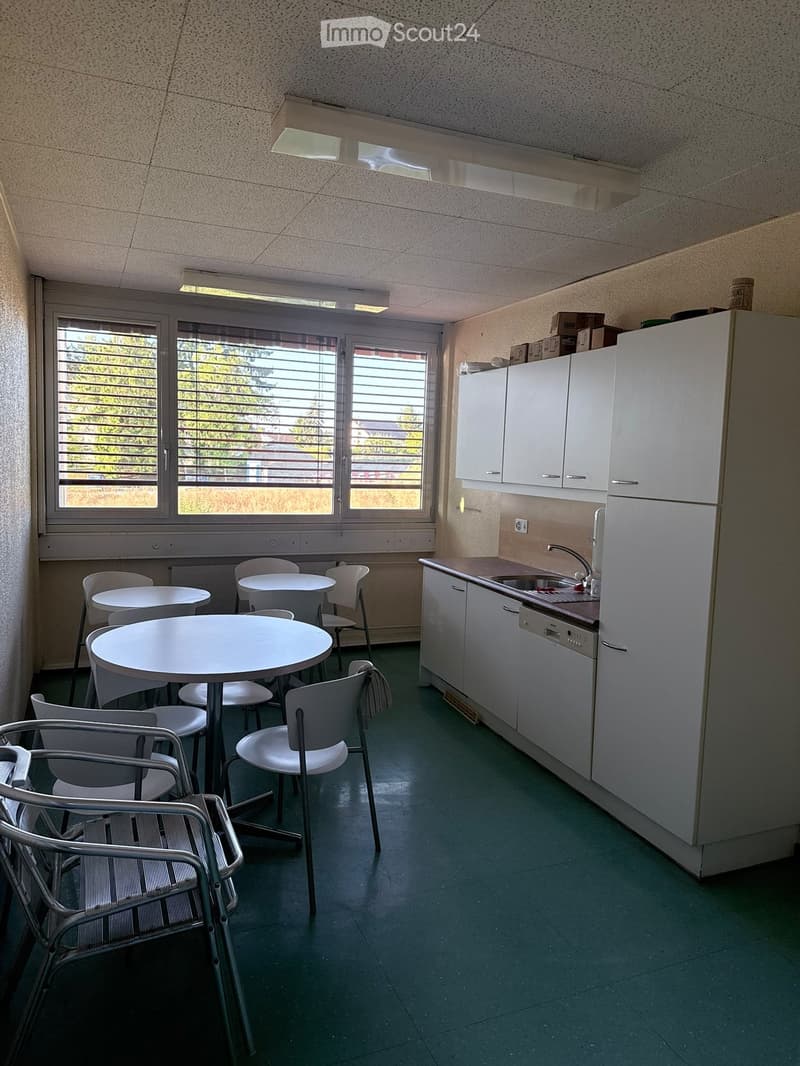
  • A small kitchen area with white cabinets, a refrigerator, sink, and dishwasher. There are several round tables and chairs arranged in the space, with a window offering a view of greenery outside.
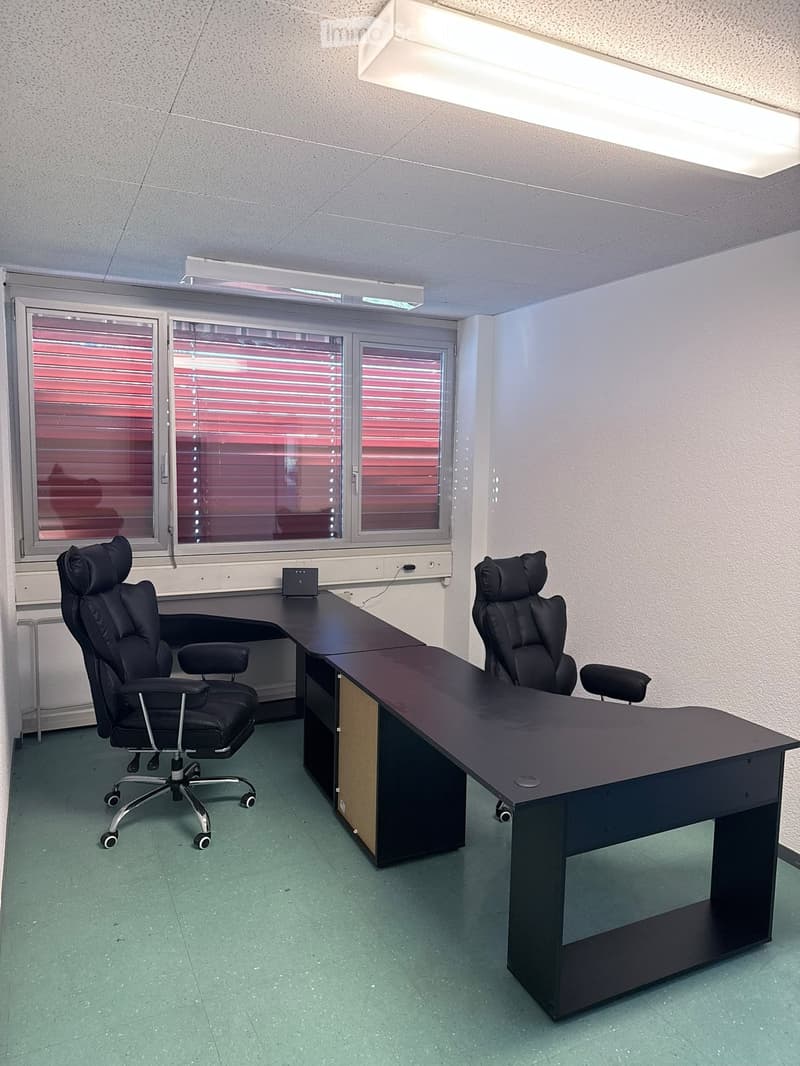
  • Office space with two black office chairs, a long black desk, and a small speaker on the desk. The room has large windows with blinds and fluorescent lighting.
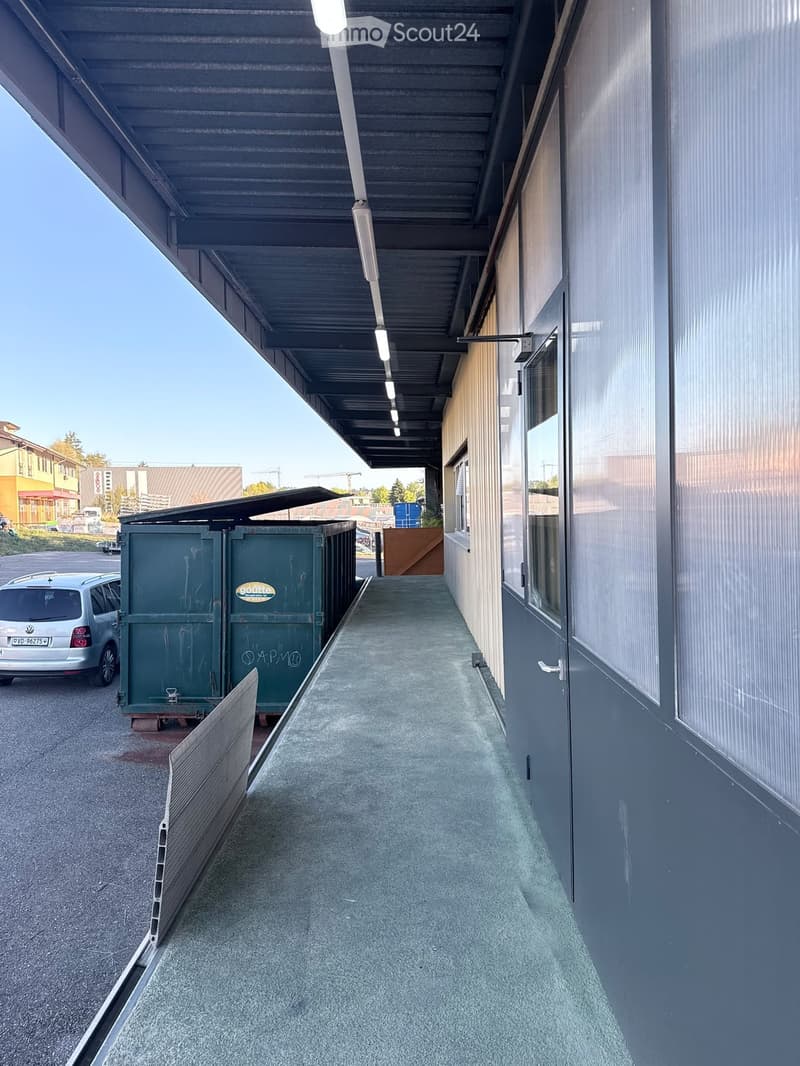
  • A covered outdoor corridor with a concrete floor, metal roof supported by white lights, and grey walls with windows. Green dumpsters are parked nearby, and a silver car is visible in the background.
  • Empty hallway with grey walls, carpeted floor, and a large glass door leading to a storage area with metal shelving and a concrete floor.
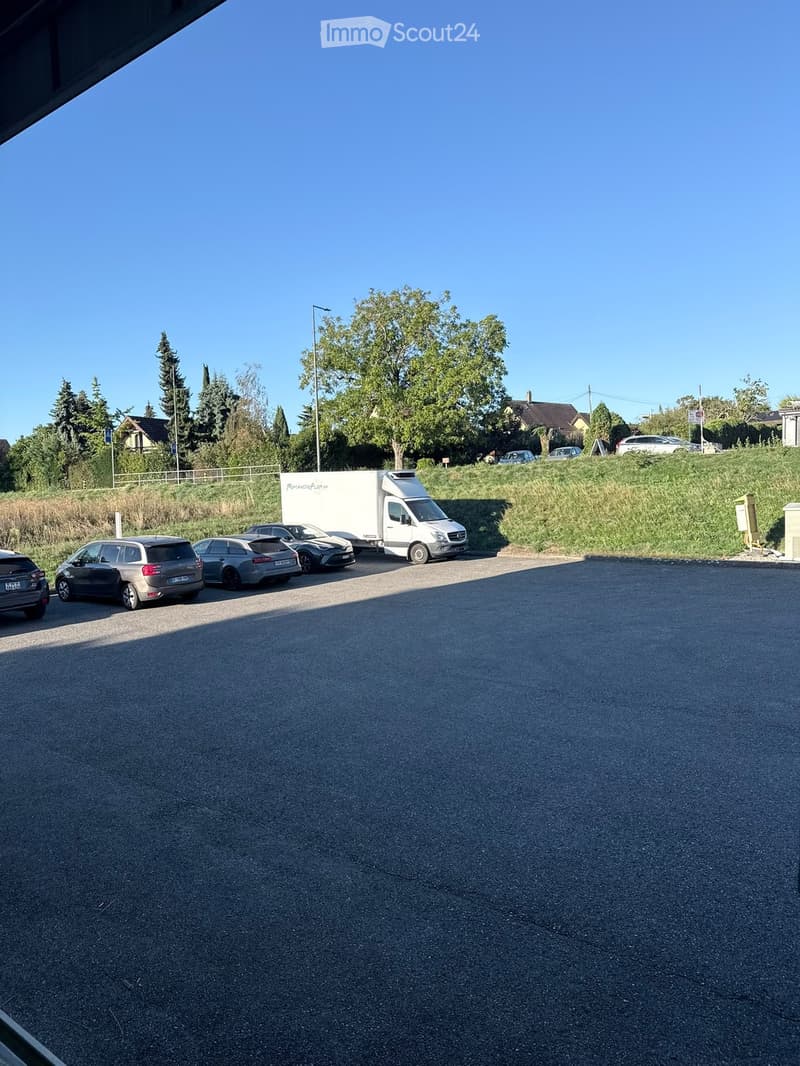
  • Parking area with several cars, a van, and a trailer, surrounded by greenery and trees.
  • Scopri tutti i dettagli dell’immobile

    Contatta l’inserzionista per l’indirizzo esatto, le planimetrie e i documenti aggiuntivi.

1 / 29
Prezzo di vendita
CHF 500'000.–

"Denges – 560 m² con 200 m² di camere fredde da rinnovare"

Indirizzo

Route de la Pale 20, 1026 Denges

Tempo di percorrenza

  • 24 min.Stazione: Denges-Échandens

Informazioni sui dintorni

Fonte di questi datic

I dati visualizzati sono forniti da uno dei nostri fornitori terzi.

Tieni presente che le posizioni visualizzate potrebbero non essere aggiornate e potrebbero esserci delle deviazioni.

  • Scuola

    8 min.L'écoline
  • Supermercato

    24 min.Denner
  • Trasporti pubblici

    4 min.Sur les Moulins

Gli orari si riferiscono al percorso a piedi.

Prezzo

Prezzo d'acquisto:
CHF 500'000.–

Dati principali

Disponibilità:
Subito
Tipo di oggetto:
Oggetto industriale
Piano:
PT
Superficie:
560 m2
Superficie terreno:
200 m2

Caratteristiche

  • Parcheggio

  • Ascensore

Documento (0)

Descrizione

STABILIMENTO DI TRASFORMAZIONE ALIMENTARE – ATTREZZATO – DENGES (VD)

Ripresa di installazioni + trasferimento del contratto di locazione

Raro sul mercato: stabilimento di produzione alimentare completamente attrezzato,

immediatamente sfruttabile, nel cuore del bacino Morges – Losanna.

Lo stabilimento è stato progettato per la lavorazione di prodotti freschi

e comprende 200 m² di camere fredde. Il subentrante evita così

6 a 9 mesi di lavori e un investimento a sei cifre per l'attrezzatura.

AREE

- 560 m² al 1° piano dell'edificio (area privata) compresi 200 m² di camere fredde: 3 celle di 40 / 120 / 40 m²

- 90 m² di aree annessi

- 100 m² di area esterna

ATTREZZATURE RIPRESE

- Camere fredde complete (pannelli isolanti, porte, gruppi frigo)

- Attrezzature tecniche per la produzione alimentare:

pavimenti e scarichi secondo norme, elettricità, ventilazione, separazioni

- Installazioni consegnate in loco, in stato di funzionamento

CONDIZIONI DEL CONTRATTO DI LOCAZIONE

- Contratto di locazione commerciale fino al 31.07.2029

- Affitto: CHF 8'446.– / mese

- Ripresa del contratto di locazione

- Disponibilità: da concordare

IMPORTO DELLA RIPRESA

500 '000.– CHF per l'intera attrezzatura fissa e macchinari.

POSIZIONE

Route de la Pâle 20 - 1026 Denges

- Accesso autostrada A1 (junction Morges-Est / Écublens) in pochi minuti

- Stazione CFF Denges-Échandens nelle vicinanze

- Zona industriale stabilita, consegne di veicoli pesanti possibili

IDEALE PER

Trasformazione e confezionamento di prodotti freschi, catering, macelleria,

panificio-pasticceria, distribuzione alimentare, cucina buia, logistica

sotto temperatura controllata, importatore di prodotti freschi.

CONTATTO

info.btl.denges@gmail.com per ulteriori informazioni

Visite su appuntamento

Create your account
Gratis

Crea un account per ancora più possibilità

Avec un compte, tu gères tes favoris sur tous tes appareils, tu gardes un œil sur tes alertes et tu ne rates plus aucune mise à jour. Tout ce qu’il te faut pour ta recherche immobilière – réuni au même endroit!

N. Inserzione
4003496419
Rif. oggetto
khv7m.rpun5

Contattare l'inserzionista

Fondi propri (opzionale)

Proseguendo, accetto le CG, prendo atto della dell’informativa sulla protezione dei dati personali e acconsento alla trasmissione agli inserzionisti dei miei dati personali aggregati relativi ai miei interessi.

* Selezionando «Sì», accetto che ImmoScout24 possa trattare queste informazioni come descritto qui.

Oggetti simili che potrebbero interessarle

Proteggersi dalle frodi: consigli utili

  • Non trasferire mai denaro in anticipo
  • Attenzione alle offerte troppo allettanti o poco credibili
  • Non condividere mai i dati personali come coordinate bancarie o documenti di identià
  • Non firmare un contratto prima di aver visitato la proprietà

Consigli e servizi