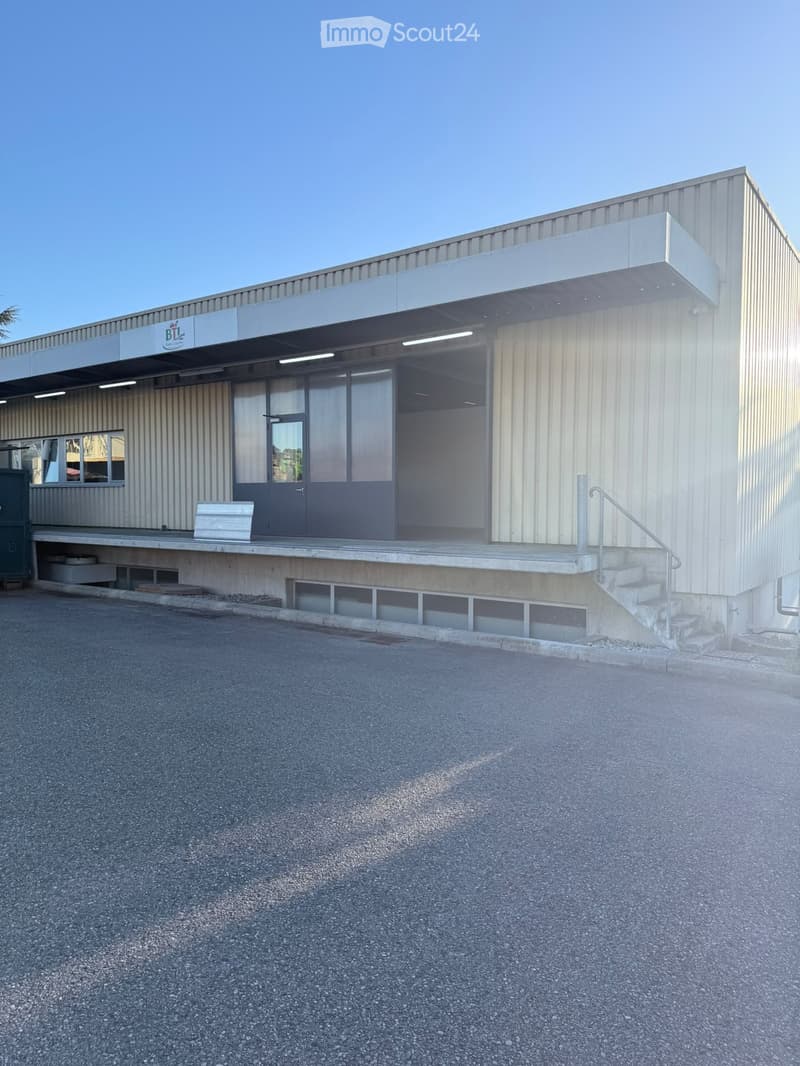
• Modern industrial-style building with a metal facade, large windows, and a covered entrance area. Features a concrete staircase leading to the entrance and a small bench near the entrance.
  • Empty industrial-style room with grey concrete floor, white walls, large metal-framed windows, and multiple doors.
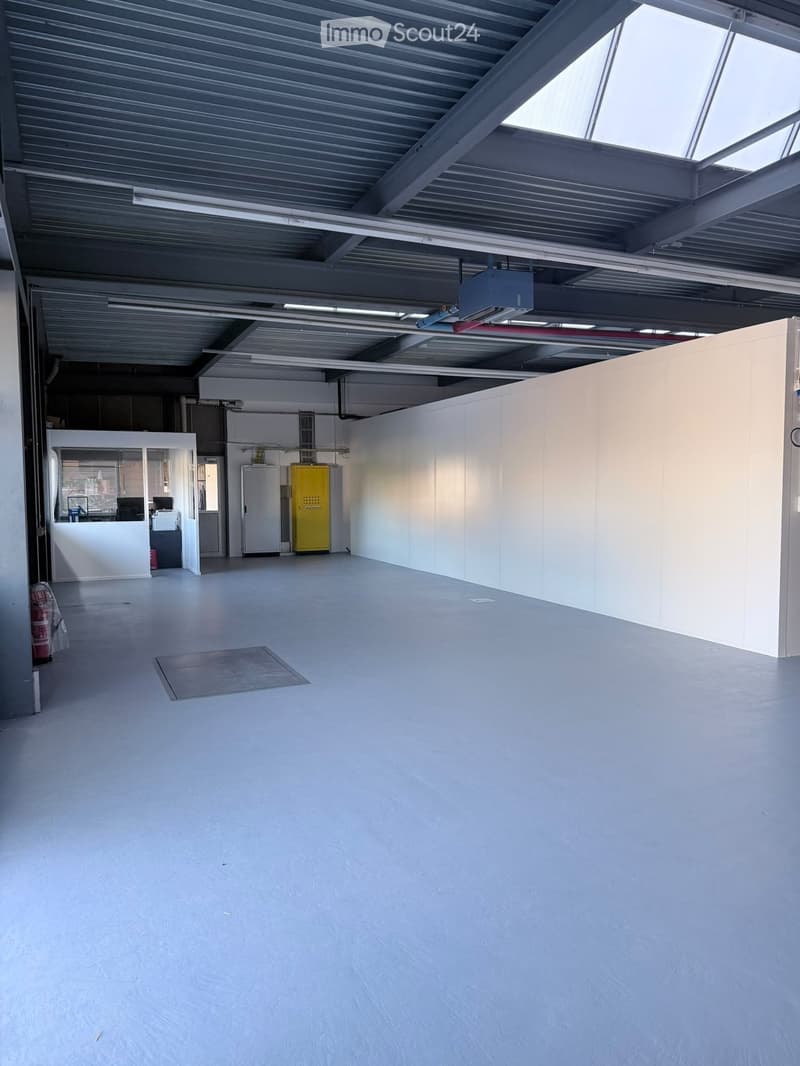
  • Empty room with white walls, grey floor, and industrial-style ceiling with exposed beams and lighting. Features a small reception area with a desk and chairs, a yellow storage unit, and a fire extinguisher.
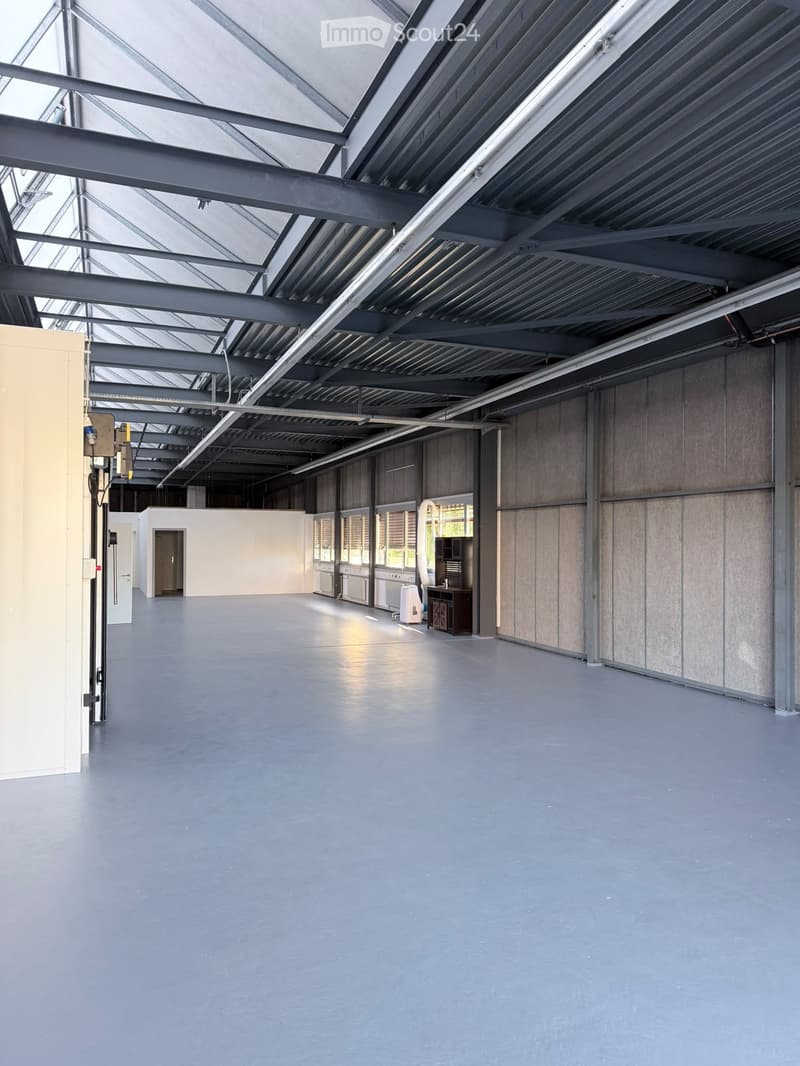
  • Large, empty industrial-style room with a high, metal-framed ceiling and large windows. The space features a smooth concrete floor and exposed metal beams, with minimal furnishings visible.
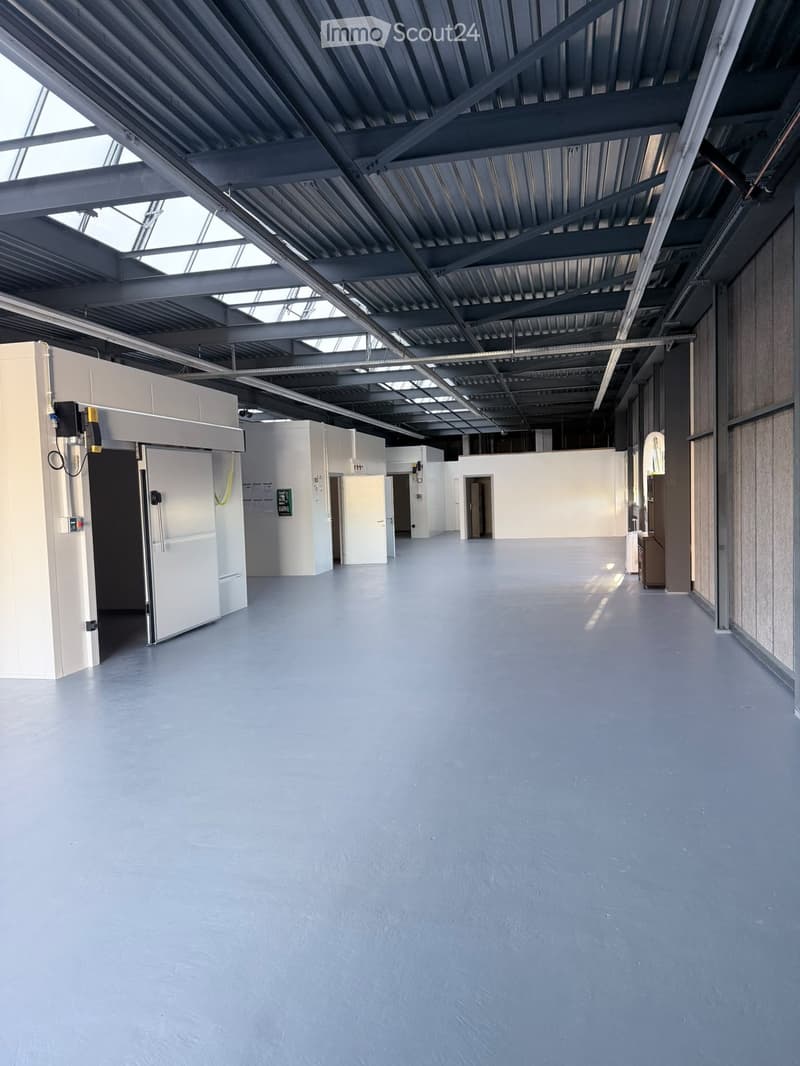
  • Empty industrial-style room with grey concrete floor, white walls, large metal-framed windows, and several doors.
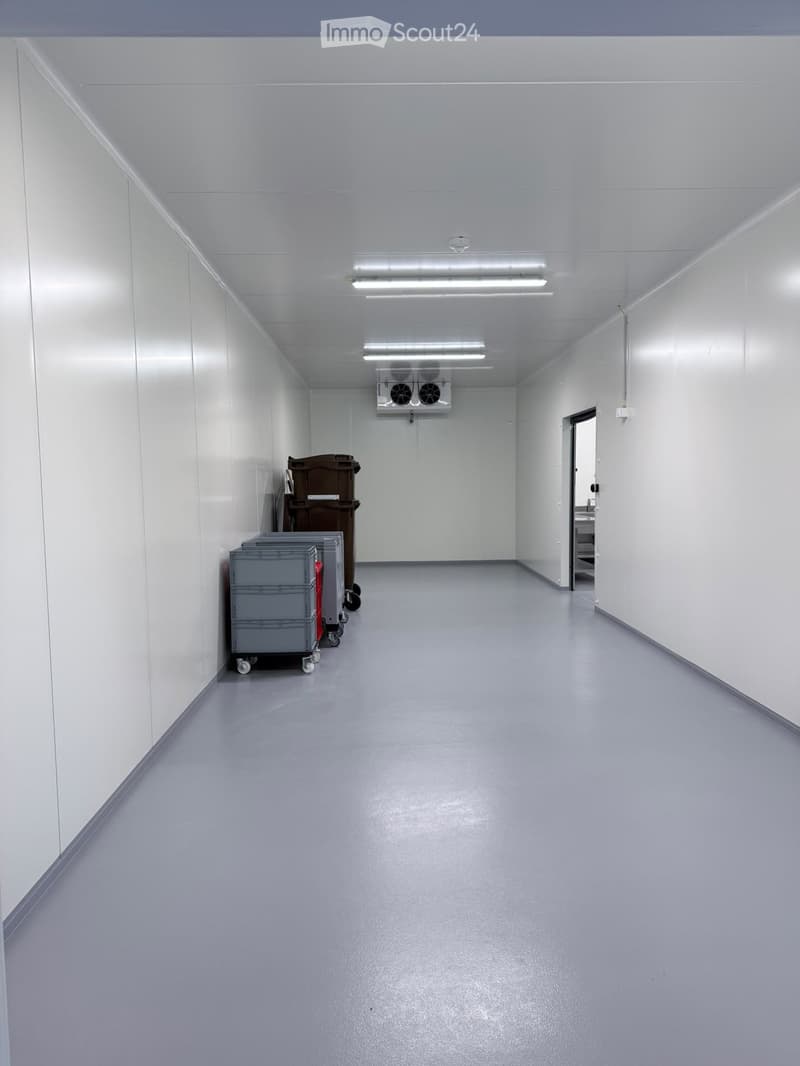
  • Clean, empty corridor with white walls, grey floor, fluorescent lighting, and a ventilation unit mounted on the wall.
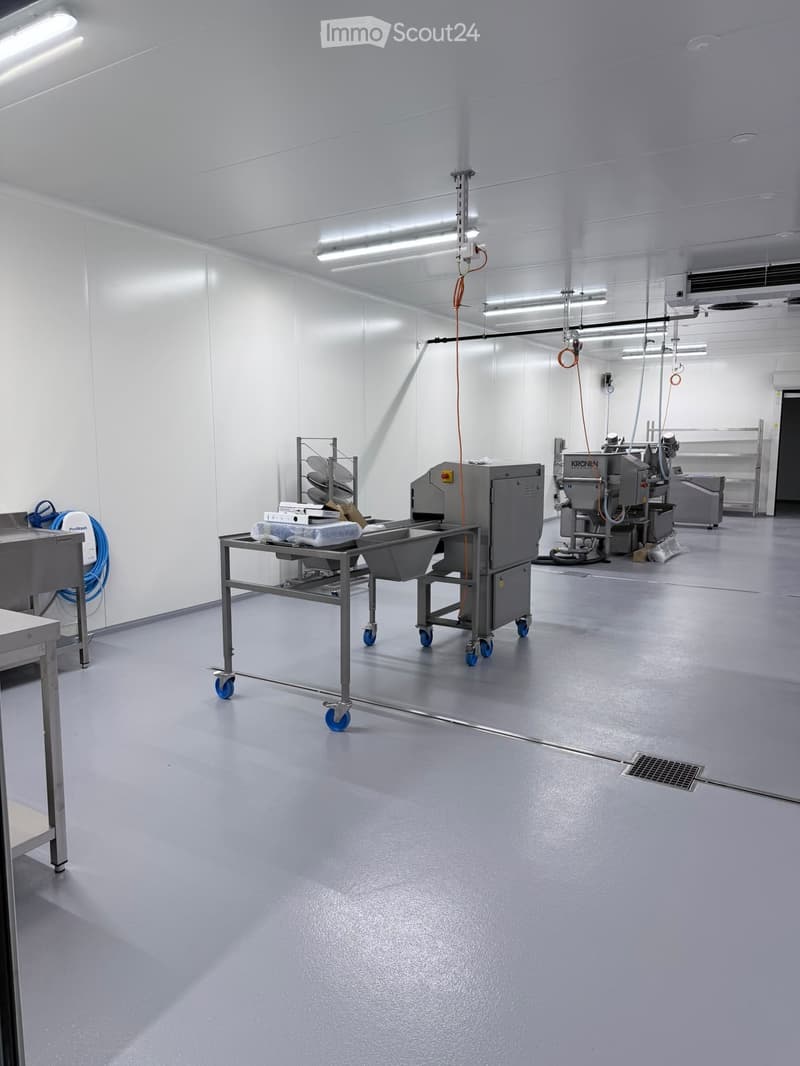
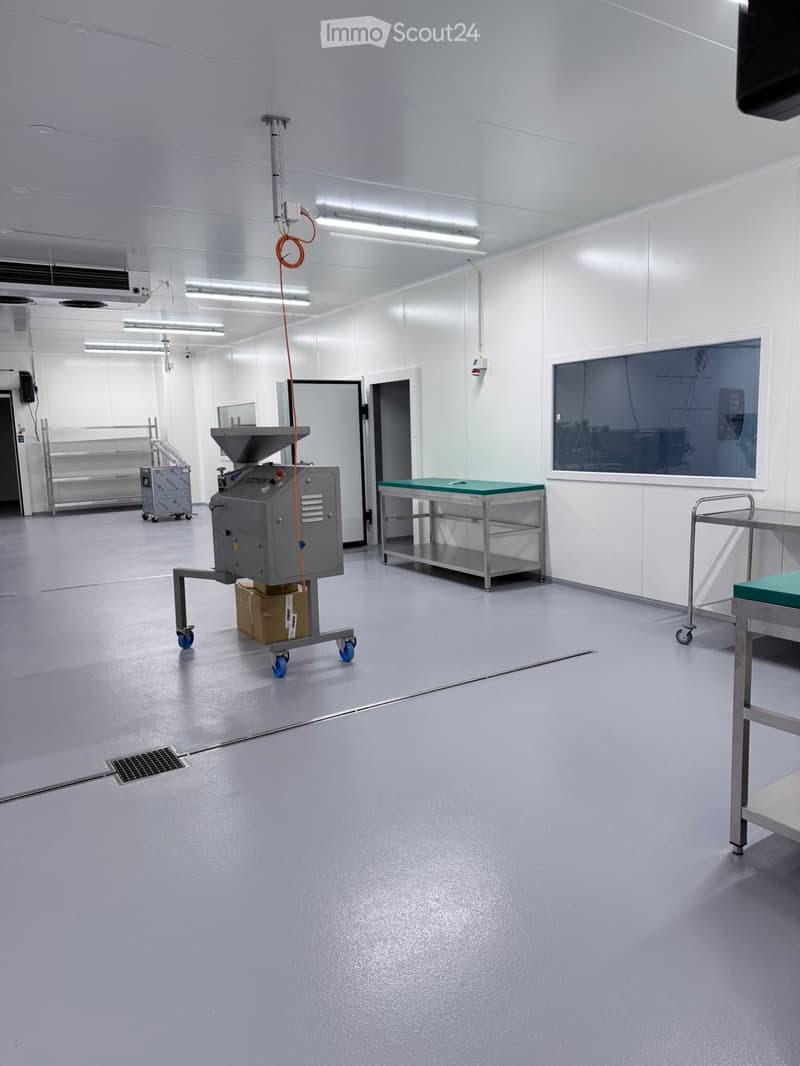
  • Clean, industrial-style room with stainless steel equipment, a sink, and a table with wheels. The space is well-lit with white walls and a smooth gray floor.
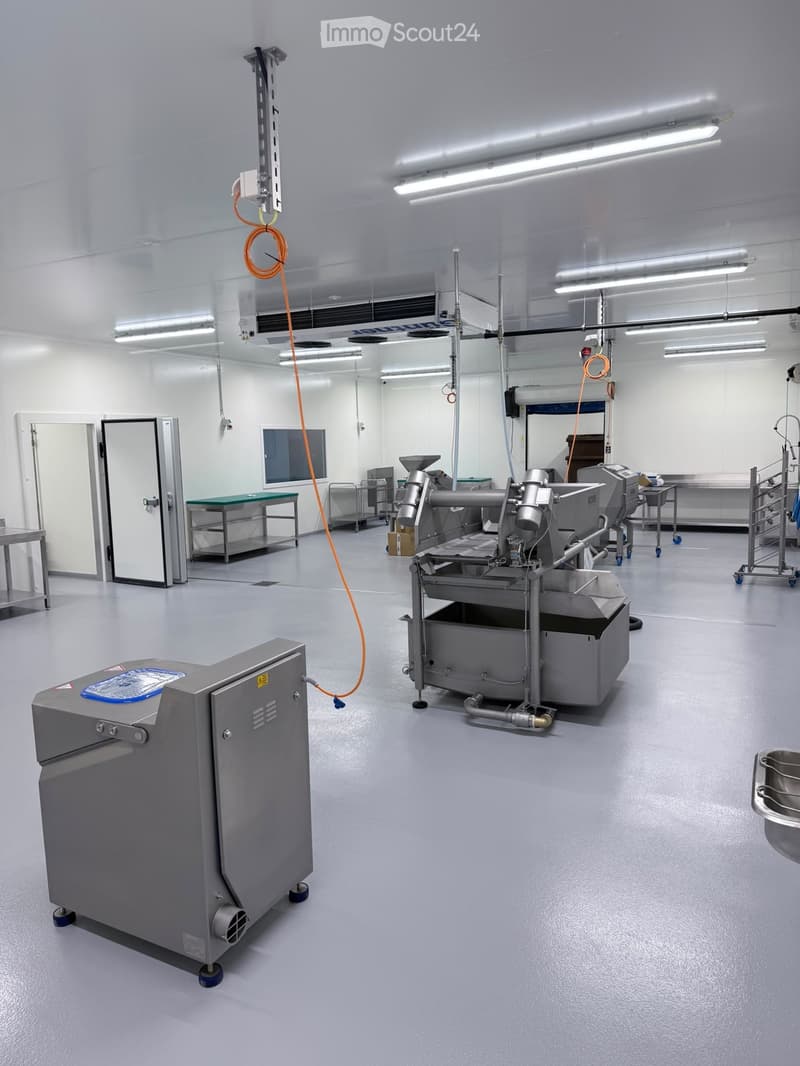
  • Clean, industrial-style room with stainless steel equipment, large doors, and a polished floor.
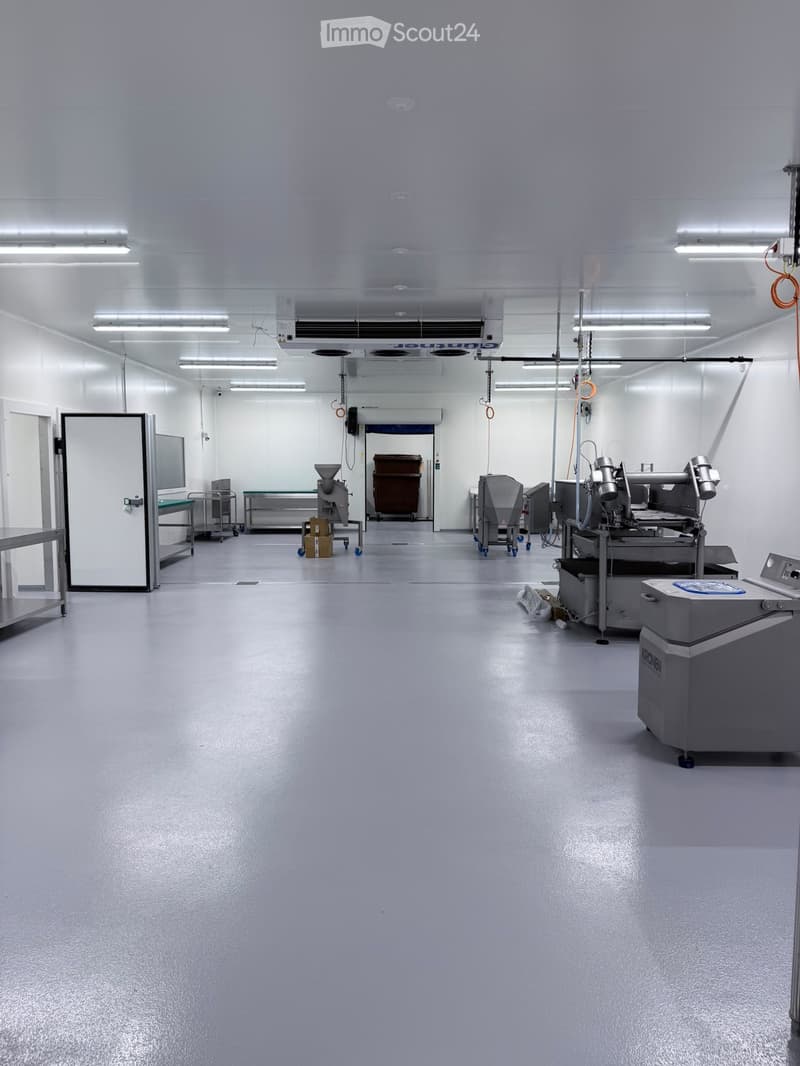
  • Clean, well-lit industrial room with a grey floor, white walls, and various equipment including a table, a machine on wheels, and a cart.
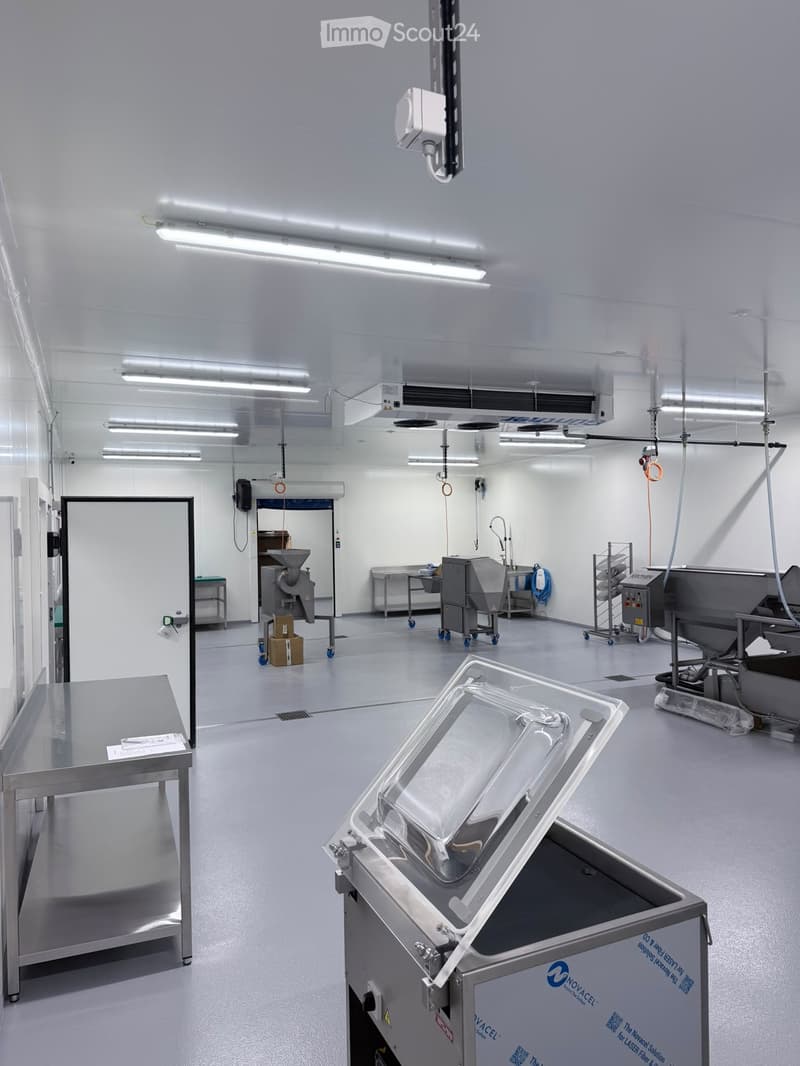
  • Clean, modern industrial room with stainless steel equipment, tables, and a large open space.
  • Clean, industrial kitchen with stainless steel equipment, tables, and machinery, featuring a large open space with white walls and a grey floor.
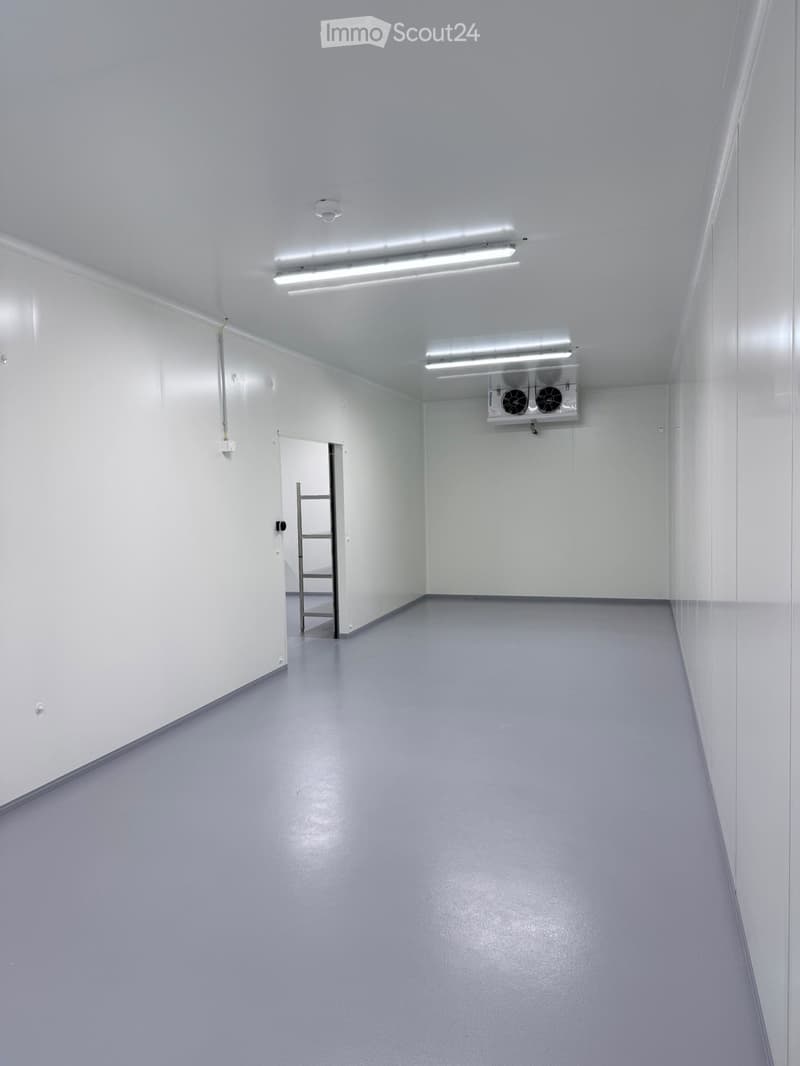
  • Empty room with white walls, grey floor, fluorescent lighting, and a small ladder in the background.
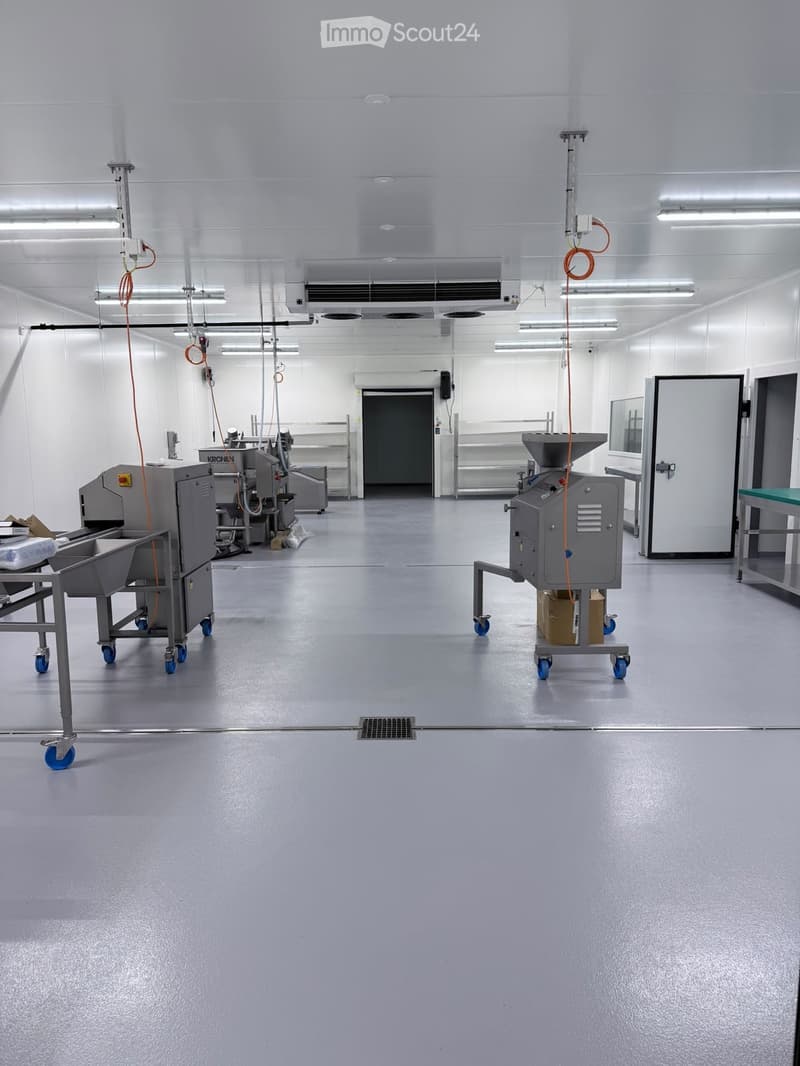
  • Clean, well-lit industrial room with stainless steel equipment, tables, and a large door leading to another area.
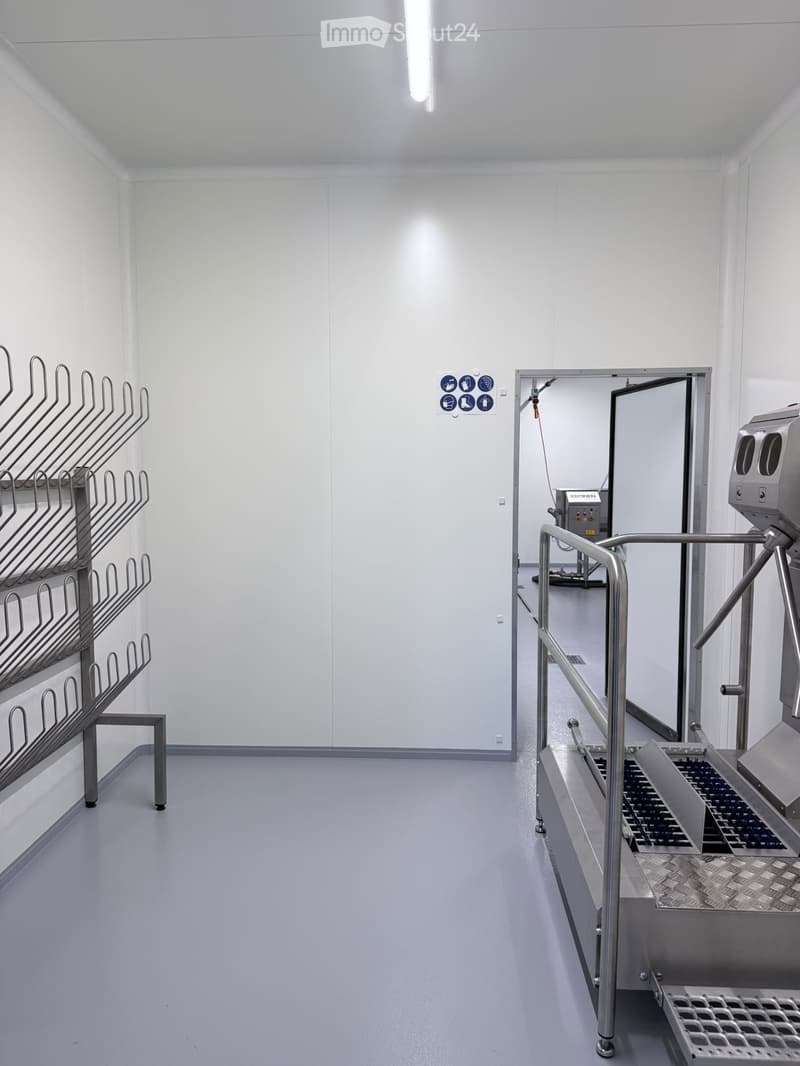
  • Empty room with white walls, grey floor, metal racks, and a stainless steel door leading to another area.
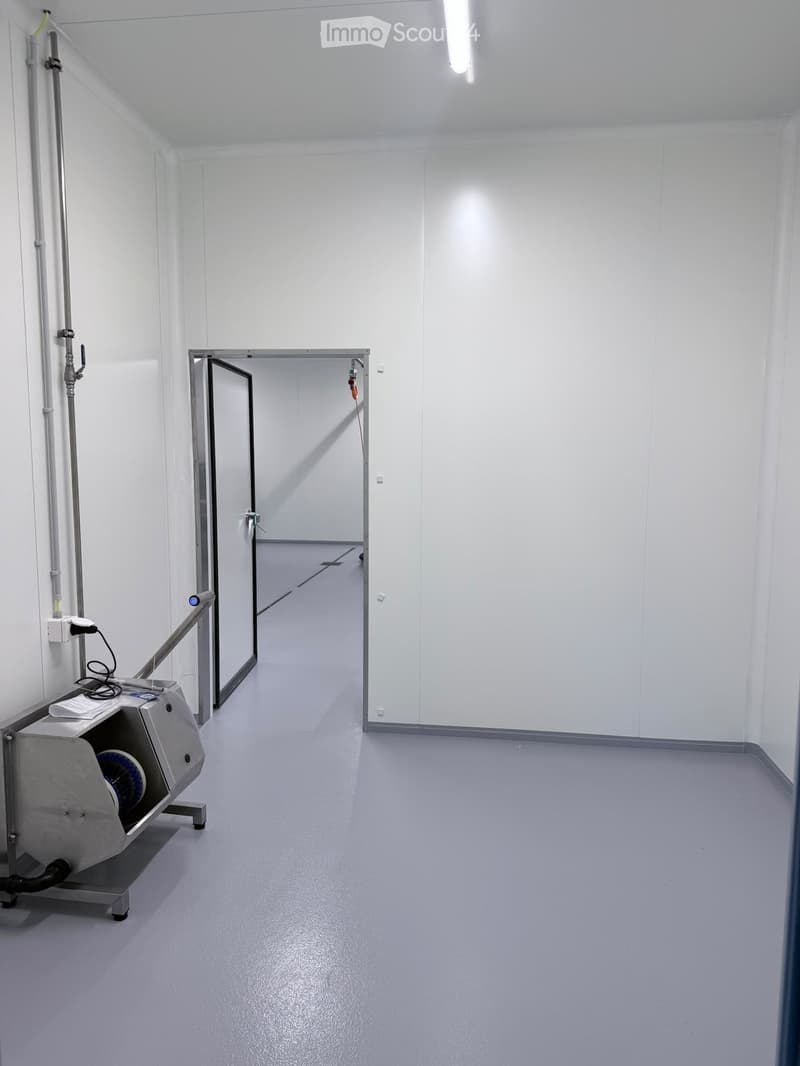
  • Empty room with white walls, grey floor, and a metal door leading to another room. A small machine with a blue component is visible on the left side.
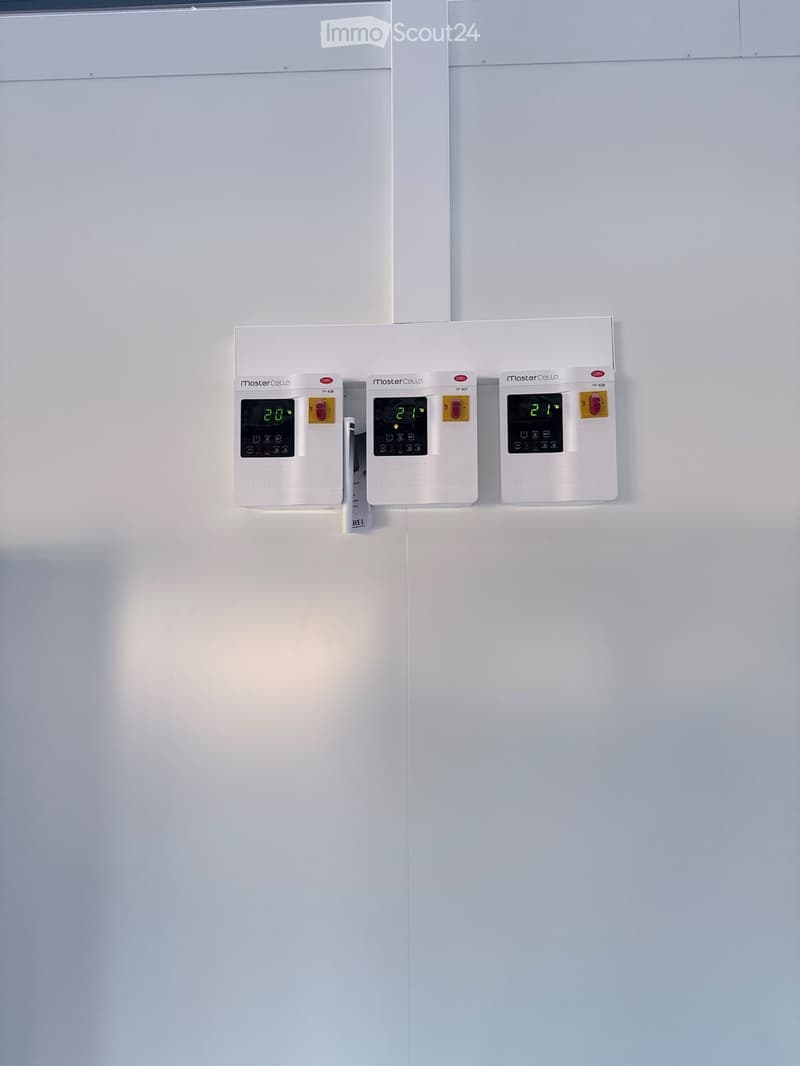
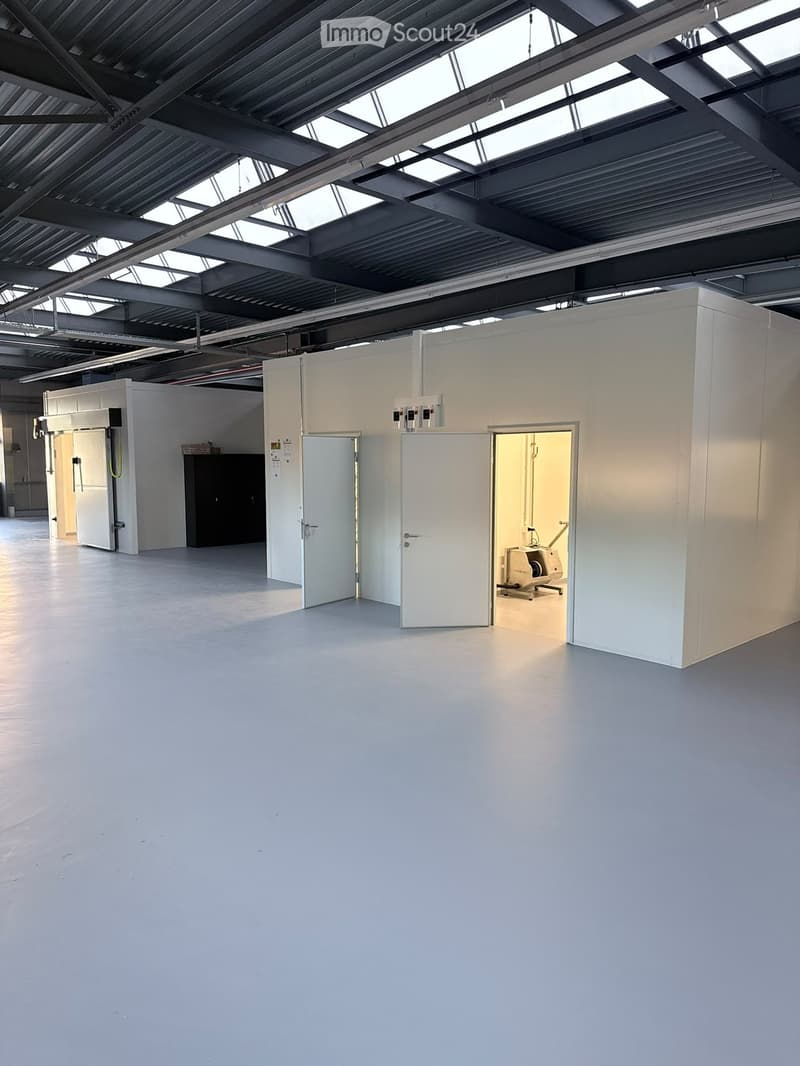
  • Three white thermostats mounted on a wall, displaying temperatures of 20°C, 21°C, and 21°C respectively.
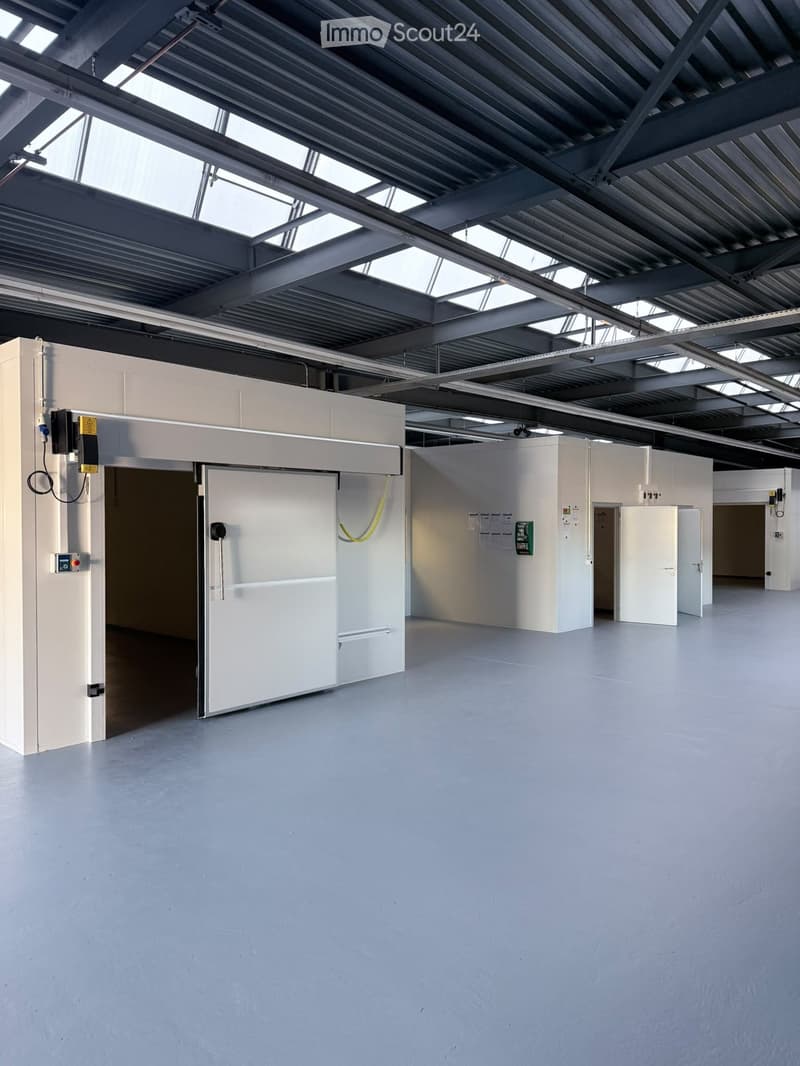
  • Large, empty industrial-style room with white walls, grey concrete floor, and multiple white partition walls. The room features a high ceiling with exposed metal beams and skylights, and several doors lead to other sections.
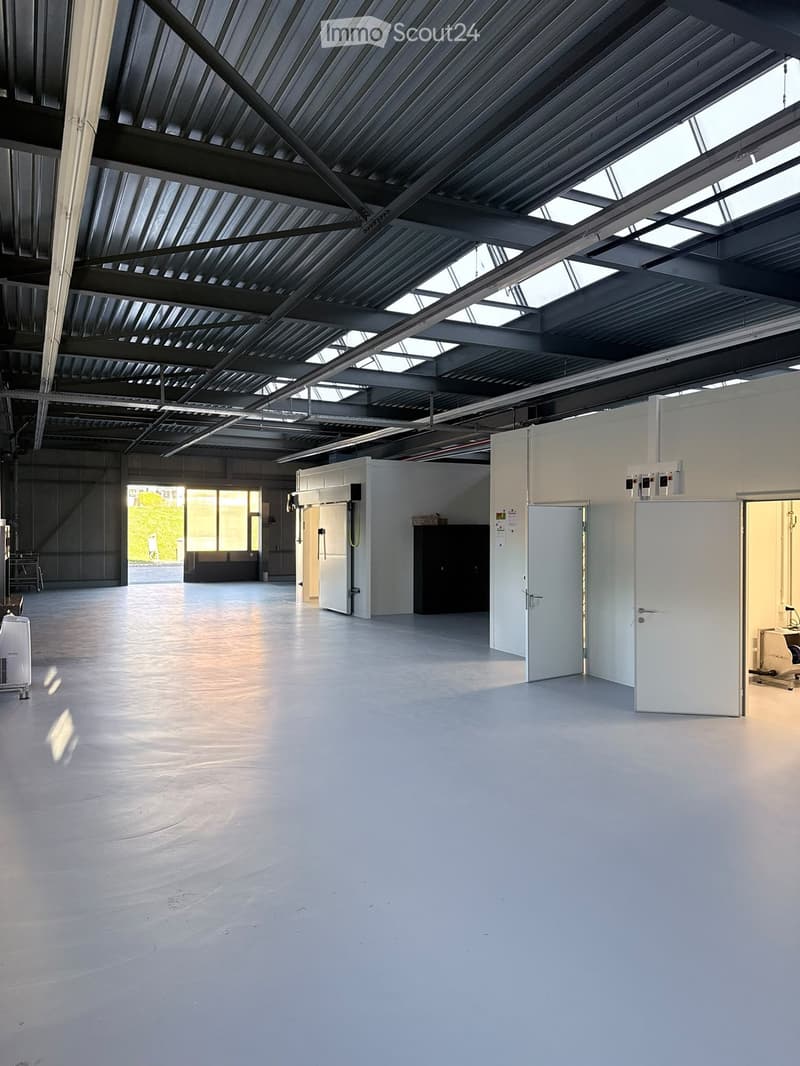
  • Large, empty industrial-style room with a high, metal-framed ceiling and skylights, white walls, and a smooth concrete floor. Minimal furnishings include a small cabinet and a few storage units.
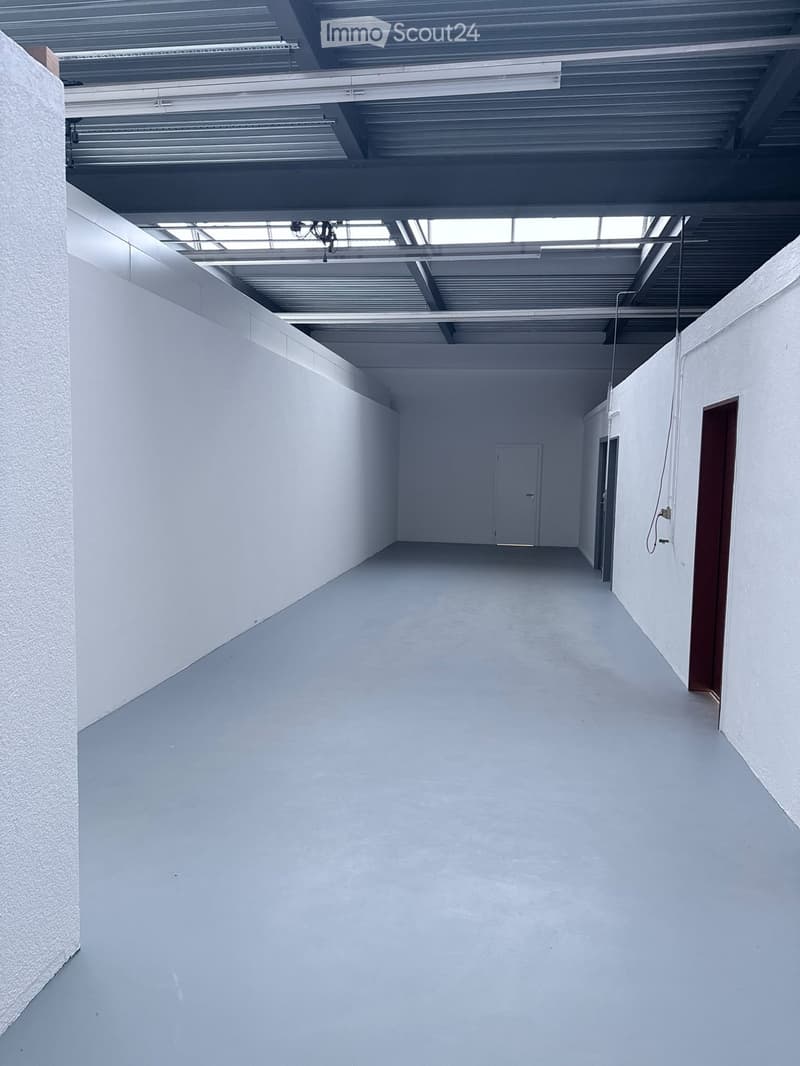
  • Empty, white-walled corridor with a single door at the far end and exposed ceiling beams and lighting fixtures.
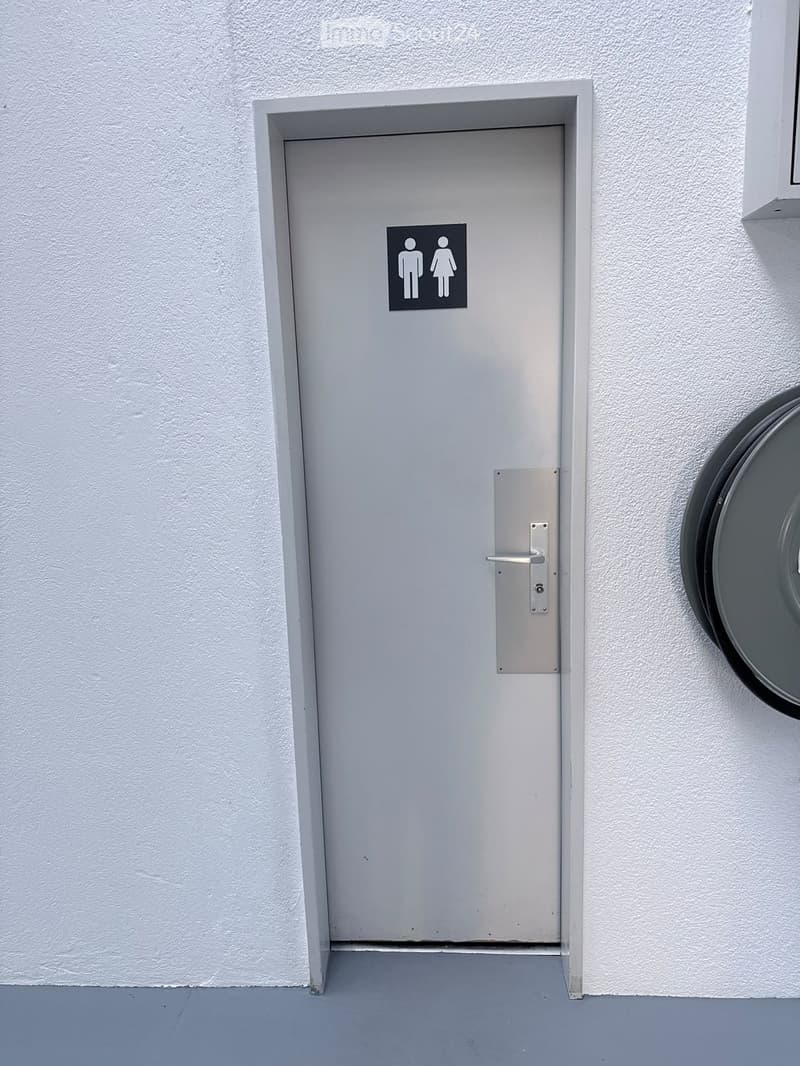
  • A closed grey restroom door with a male and female symbol sign, mounted on a white textured wall.
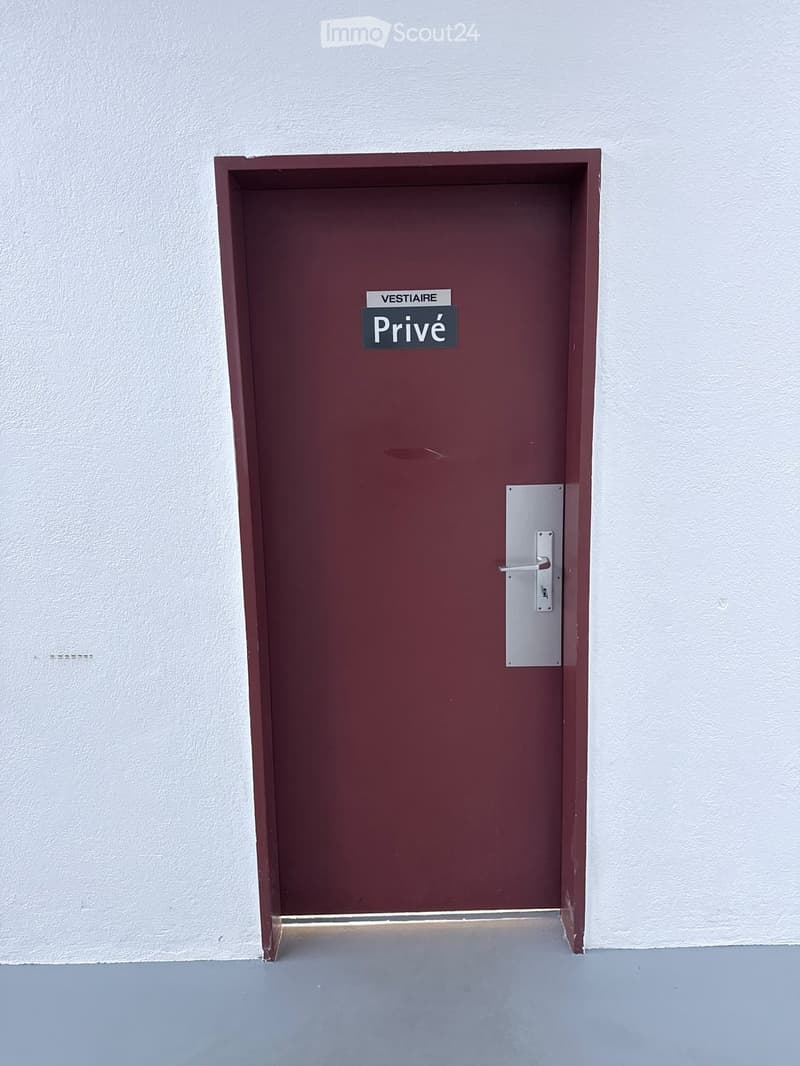
  • A maroon door with a silver handle and a sign reading "Privé" in a hallway with white walls and a grey floor.
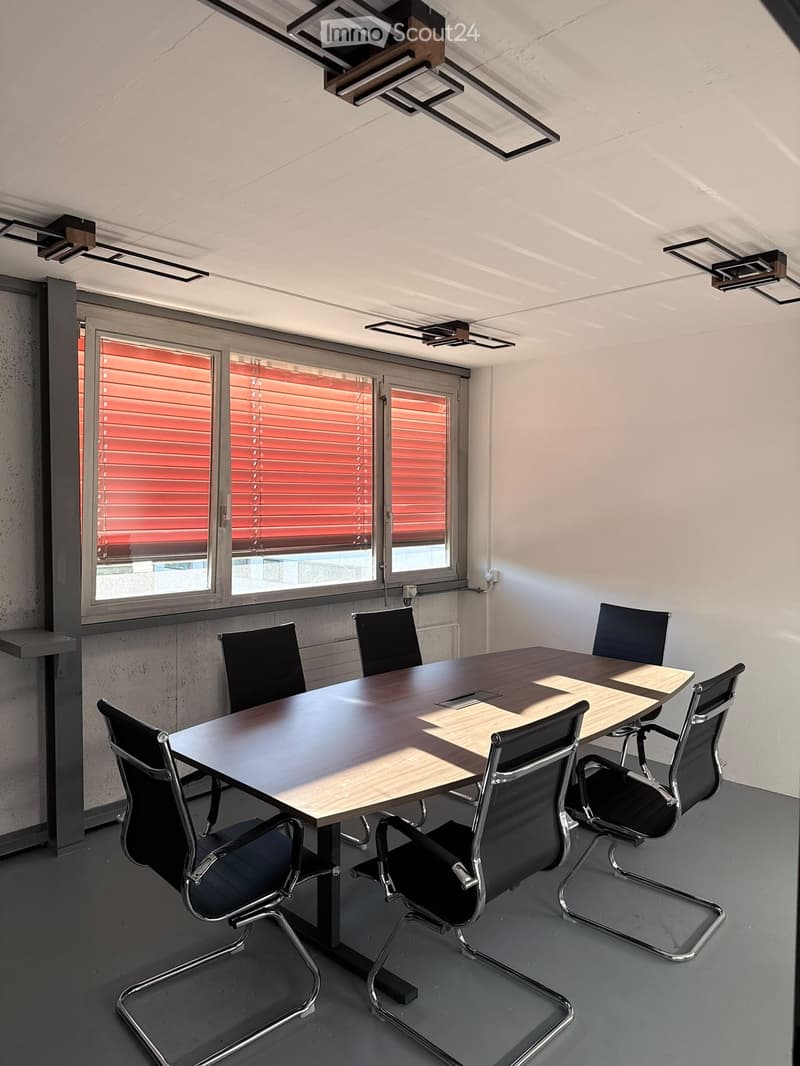
  • Modern conference room with a large rectangular table surrounded by black chairs, large windows with red blinds, and recessed lighting on the ceiling.
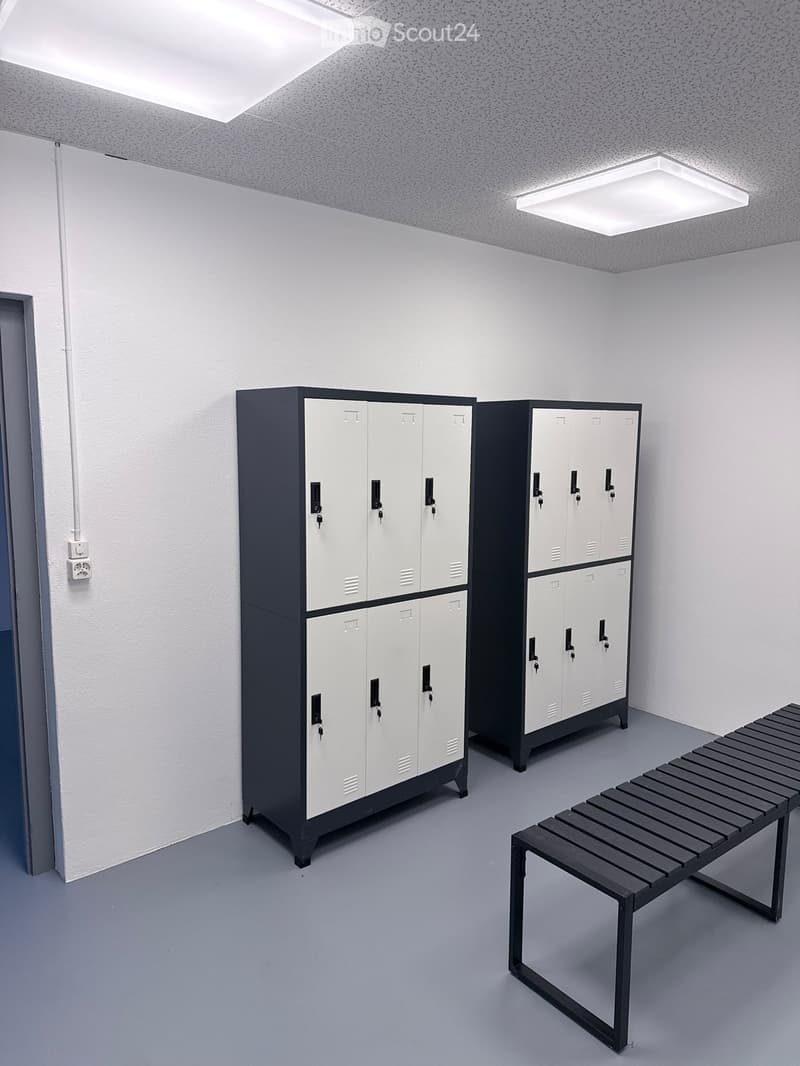
  • A clean, modern locker room with white and black lockers, a bench, and bright overhead lighting.
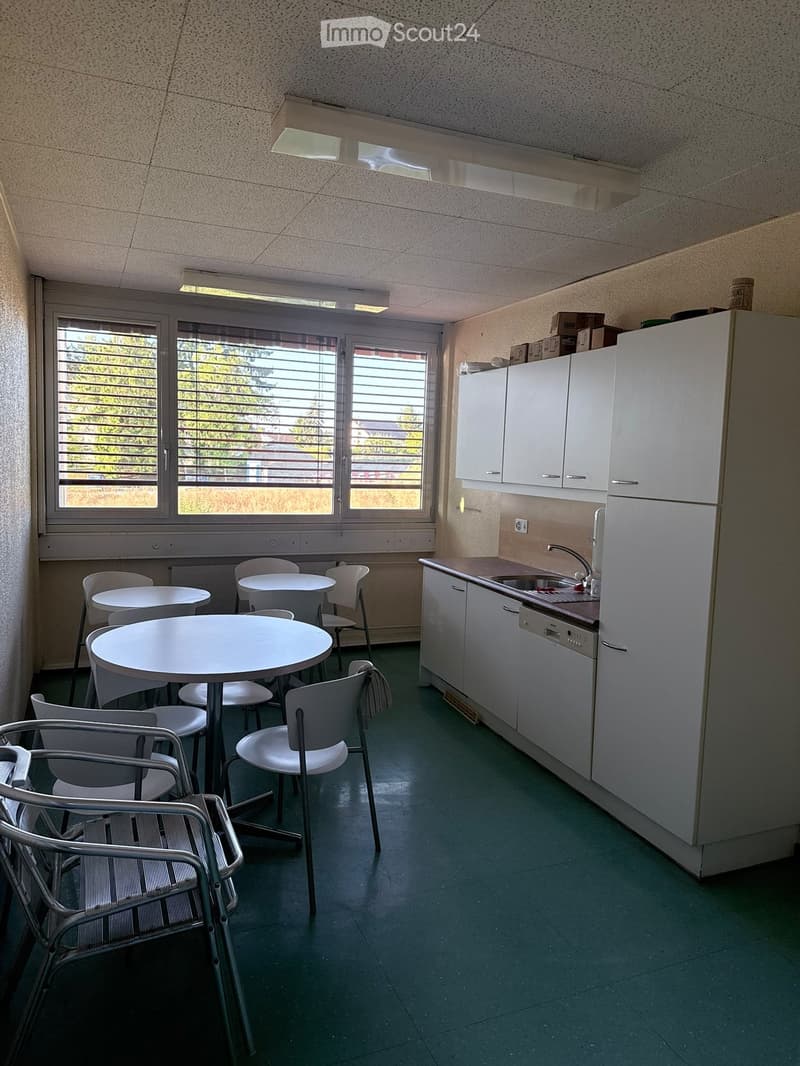
  • A small kitchen area with white cabinets, a refrigerator, sink, and dishwasher. There are several round tables and chairs arranged in the space, with a window offering a view of greenery outside.
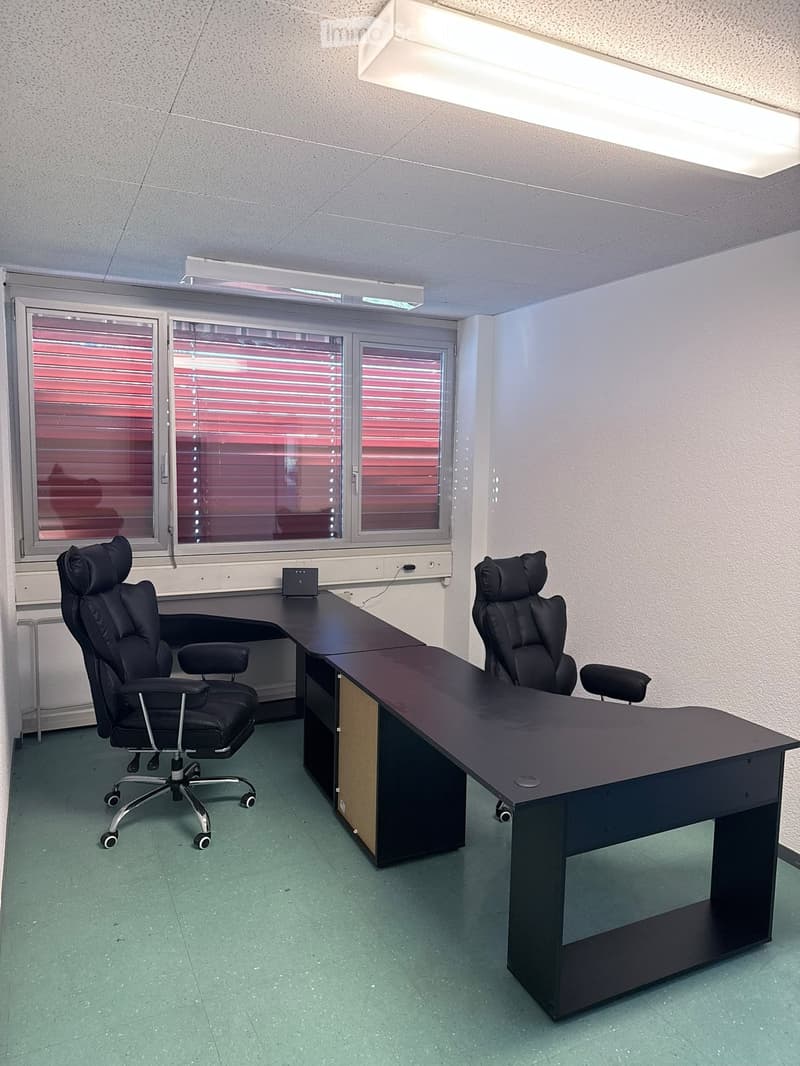
  • Office space with two black office chairs, a long black desk, and a small speaker on the desk. The room has large windows with blinds and fluorescent lighting.
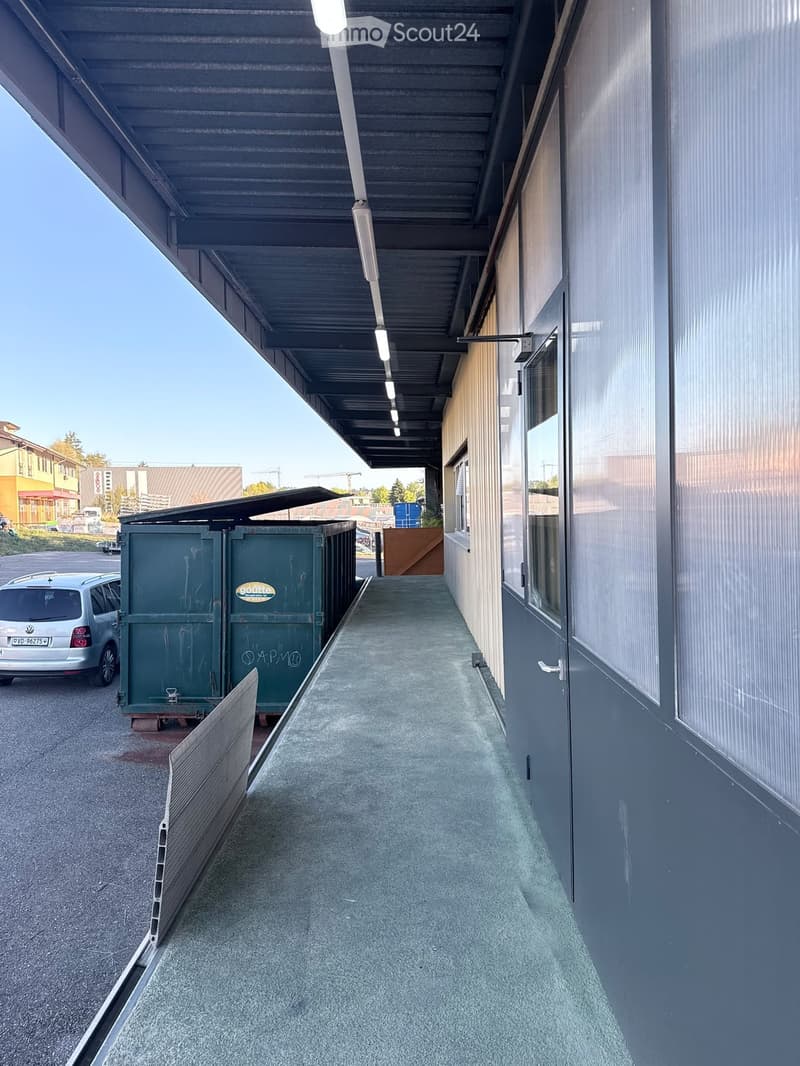
  • A covered outdoor corridor with a concrete floor, metal roof supported by white lights, and grey walls with windows. Green dumpsters are parked nearby, and a silver car is visible in the background.
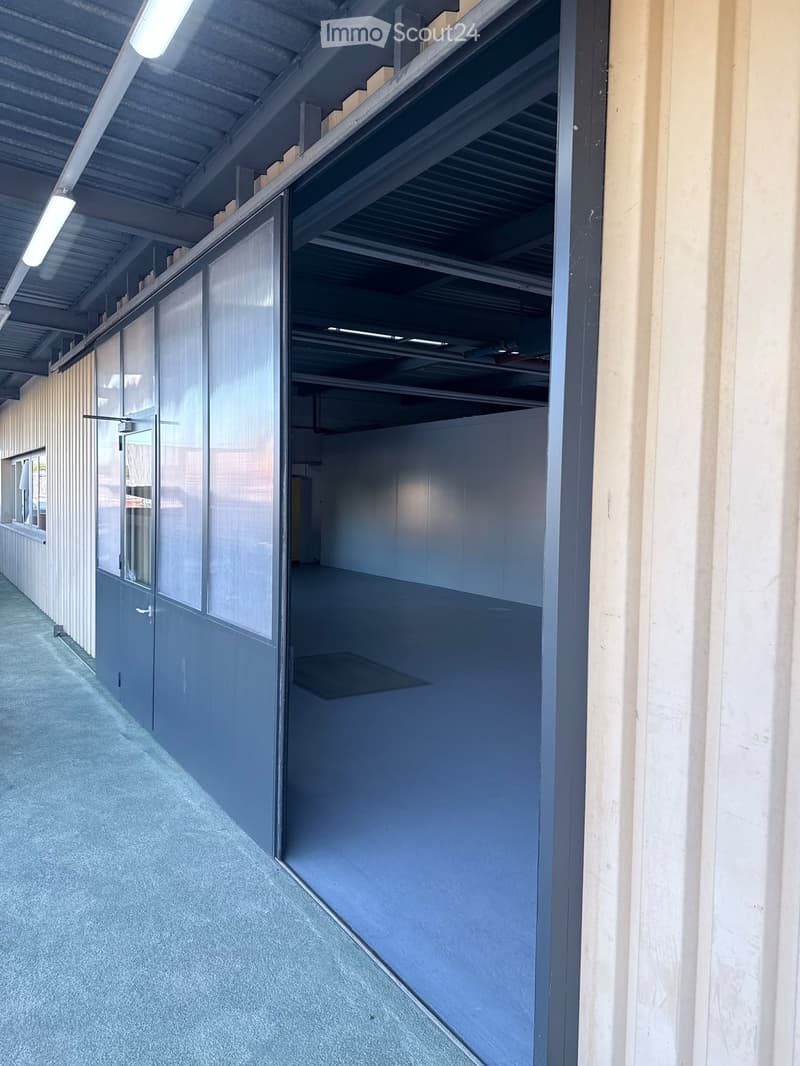
  • Empty hallway with grey walls, carpeted floor, and a large glass door leading to a storage area with metal shelving and a concrete floor.
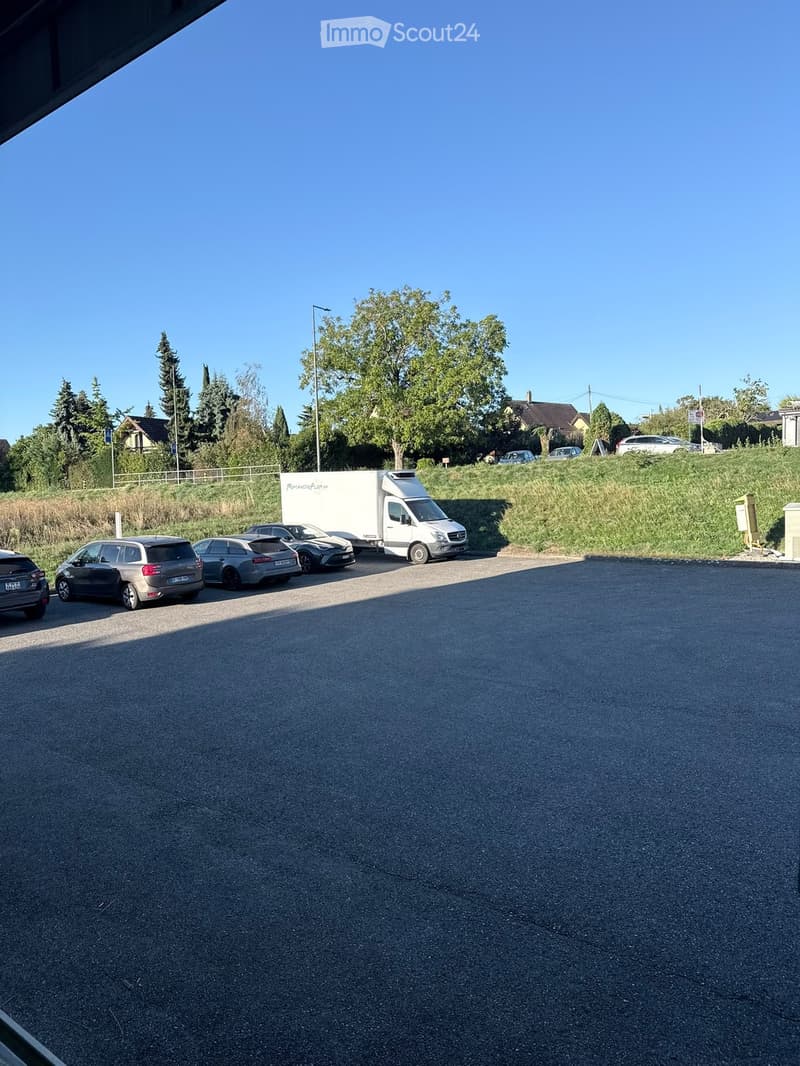
  • Parking area with several cars, a van, and a trailer, surrounded by greenery and trees.
  • Hol dir alle Details zur Immobilie

    Kontaktiere den Inserenten für die genaue Adresse, Grundrisse und zusätzliche Unterlagen.

1 / 29
Verkaufspreis
CHF 500'000.–

"Denges – 560 m² mit 200 m² Kühlkammern zur Renovierung"

Adresse

Route de la Pale 20, 1026 Denges

Wegzeit

  • 24 min.Station: Denges-Échandens

Umgebungsinformationen

Quelle für diese Daten

Die angezeigten Daten werden von einem unserer Drittanbieter zur Verfügung gestellt.

Bitte beachten Sie, dass die angezeigten Standorte möglicherweise nicht aktuell sind und es zu Abweichungen kommen kann.

  • Schule

    8 min.L'écoline
  • Supermarkt

    24 min.Denner
  • Öffentliche Verkehrsmittel

    4 min.Sur les Moulins

Die Zeiten beziehen sich auf die Strecke zu Fuss.

Preis

Kaufpreis:
CHF 500'000.–

Hauptangaben

Verfügbarkeit:
Sofort
Objekttyp:
Industrieobjekt
Etage:
EG
Wohnfläche:
560 m2
Grundstücksfläche:
200 m2

Eigenschaften

  • Parkplatz

  • Lift

Dokumente (0)

Beschreibung

LEBENSMITTELTRANSFORMATIONSLOKAL – AUSGESTATTET – DENGES (VD)

Übernahme von Einrichtungen + Übertragung des Mietvertrags

Selten auf dem Markt: vollständig ausgestattetes Lebensmittelproduktionslokal,

sofort nutzbar, im Herzen des Beckens Morges – Lausanne.

Das Lokal wurde für die Verarbeitung von Frischprodukten ausgestattet

und verfügt über 200 m² Kühlkammern. Der Übernehmer vermeidet damit

6 bis 9 Monate Bauarbeiten und eine sechsstellige Investition für die Ausstattung.

FLÄCHEN

- 560 m² im 1. Stock des Gebäudes (privater Bereich) einschließlich 200 m² Kühlkammern: 3 Zellen à 40 / 120 / 40 m²

- 90 m² Nebenflächen

- 100 m² Außenfläche

ÜBERnommene AUSSTATTUNG

- Vollständige Kühlkammern (isolierte Paneele, Türen, Kälteanlagen)

- Technische Ausstattung für die Lebensmittelproduktion:

Böden und Entwässerung nach Norm, Elektrizität, Belüftung, Trennwände

- Installationsanlagen, die in betriebsfähigem Zustand übergeben werden

MIETVERTRAGSBEDINGUNGEN

- Gewerbemietvertrag bis zum 31.07.2029

- Miete: CHF 8'446.– / Monat

- Übernahme des Mietvertrags

- Verfügbarkeit: zu vereinbaren

ÜBERNAHMEPREIS

500 '000.– CHF für die gesamten festen Einrichtungen und Maschinen.

STANDORT

Route de la Pâle 20 - 1026 Denges

- Autobahnzufahrt A1 (Anschluss Morges-Est / Écublens) in wenigen Minuten

- CFF-Bahnhof Denges-Échandens in der Nähe

- Etablierte Gewerbezone, LKW-Lieferungen möglich

IDEAL FÜR

Verarbeitung und Verpackung von Frischprodukten, Catering, Metzgerei,

Bäckerei-Konditorei, Lebensmittelvertrieb, Dark Kitchen, Logistik

unter kontrollierter Temperatur, Importeur von Frischprodukten.

KONTAKT

info.btl.denges@gmail.com für weitere Informationen

Besichtigungen nach Vereinbarung

Create your account
Gratis

Erstelle ein Konto für noch mehr Möglichkeiten

Mit einem Konto verwaltest du deine Favoriten auf allen Geräten, behältst den Überblick über deine Suchabos und verpasst kein Update mehr. Alles, was du für deine Immobiliensuche brauchst – an einem Ort!

Inseratenummer
4003496419
Objekt-Ref.
khv7m.rpun5

Anbieter kontaktieren

Eigenmittel (optional)

Indem ich fortfahre, akzeptiere ich die AGB, nehme die Datenschutzerklärung zur Kenntnis und stimme der Weitergabe meiner kumulierten Personendaten im Zusammenhang mit meinen Interessen an den Inserenten zu.

* Mit «Ja» stimme ich zu, dass ImmoScout24 diese Informationen wie hier beschrieben verarbeiten darf.

Ähnliche Objekte, die dich interessieren könnten

Schutz vor Betrügern

  • Überweise niemals Geld im Voraus
  • Sei vorsichtig, wenn das Angebot zu günstig oder nicht plausibel erscheint
  • Teile niemals persönliche Daten wie Bankangaben oder Ausweiskopien
  • Unterzeichne keinen Vertrag, bevor du das Objekt besichtigt hast

Tipps und Services