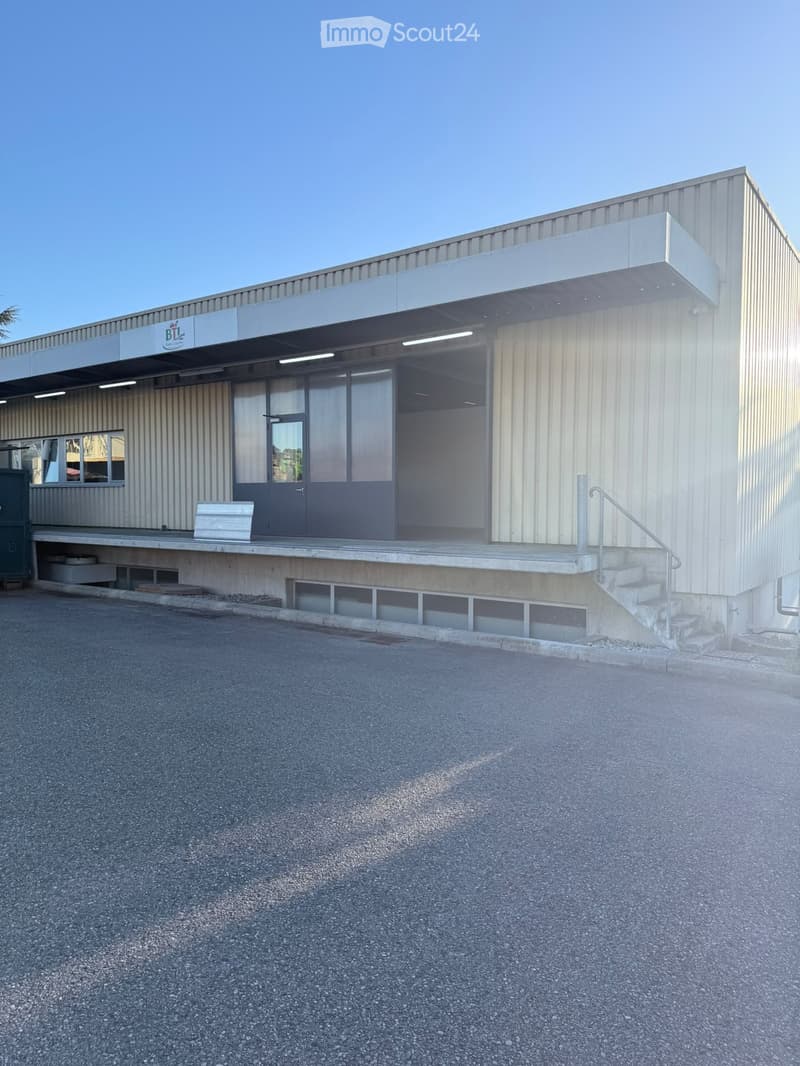
• Modern industrial-style building with a metal facade, large windows, and a covered entrance area. Features a concrete staircase leading to the entrance and a small bench near the entrance.
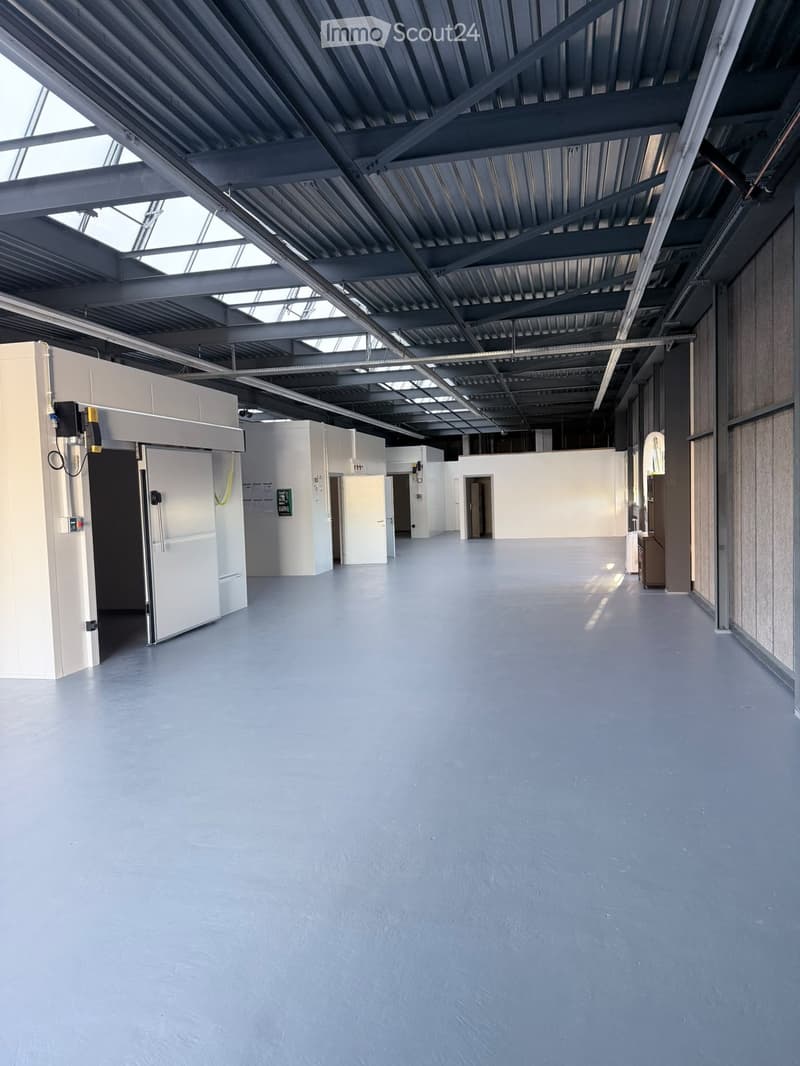
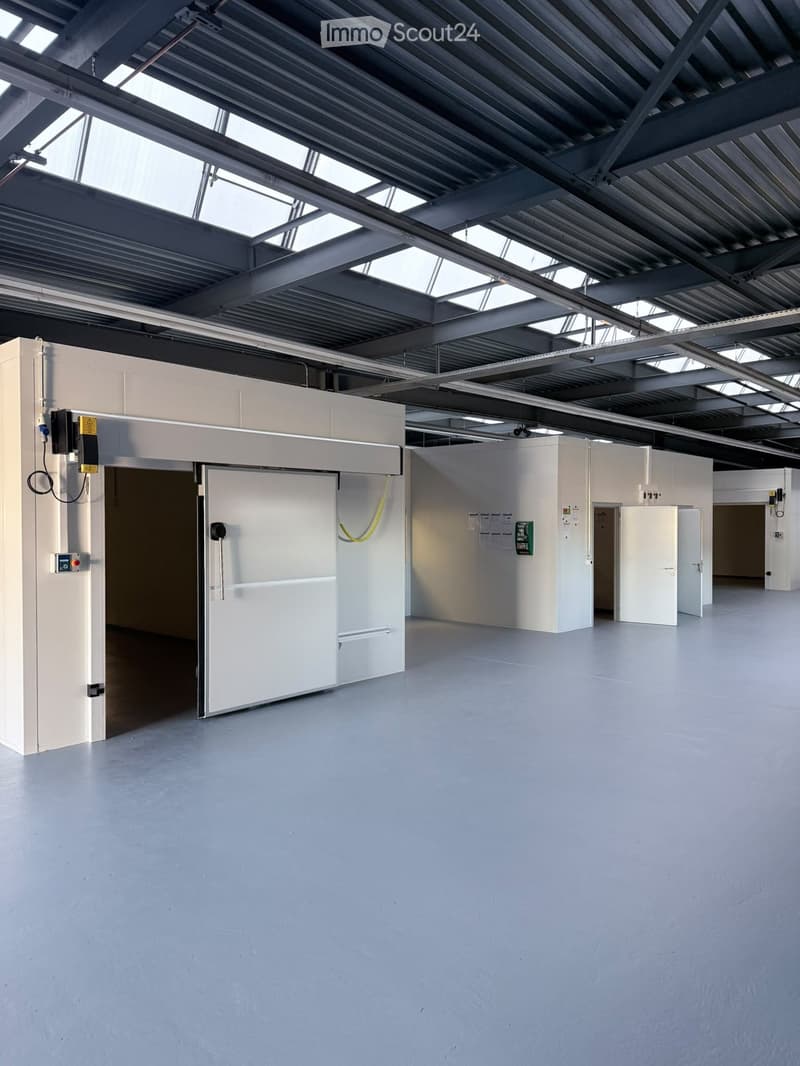
  • Empty industrial-style room with grey concrete floor, white walls, large metal-framed windows, and multiple doors.
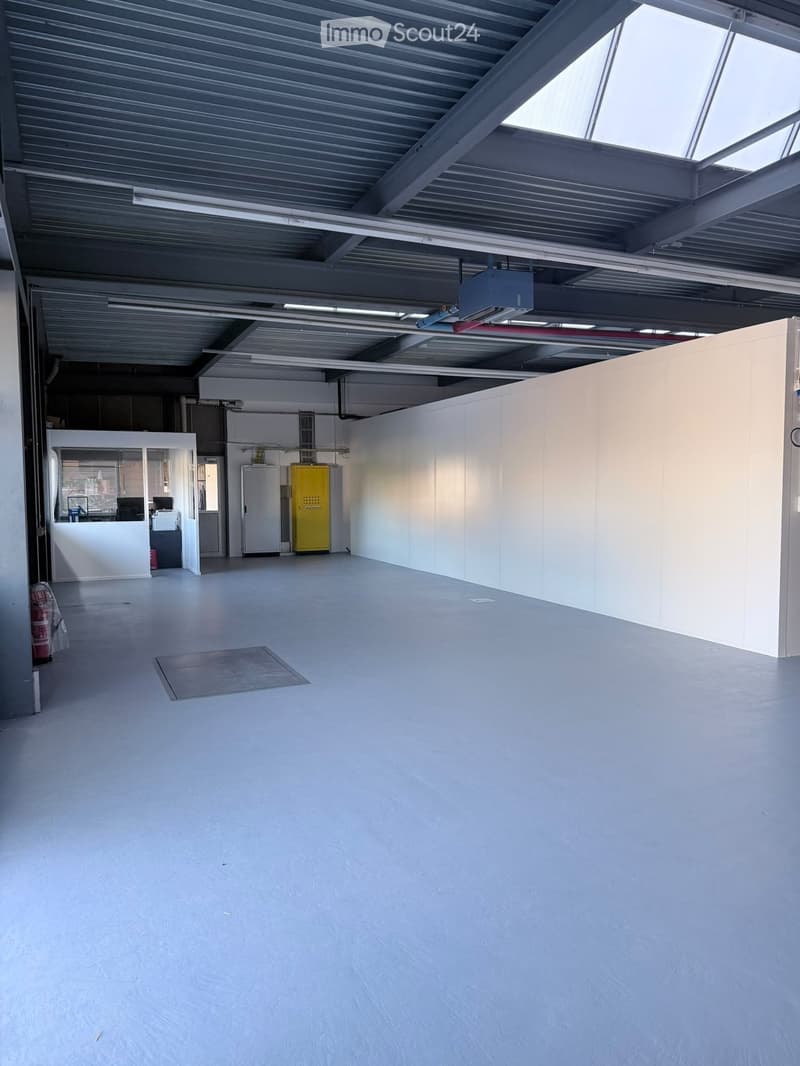
  • Empty room with white walls, grey floor, and industrial-style ceiling with exposed beams and lighting. Features a small reception area with a desk and chairs, a yellow storage unit, and a fire extinguisher.
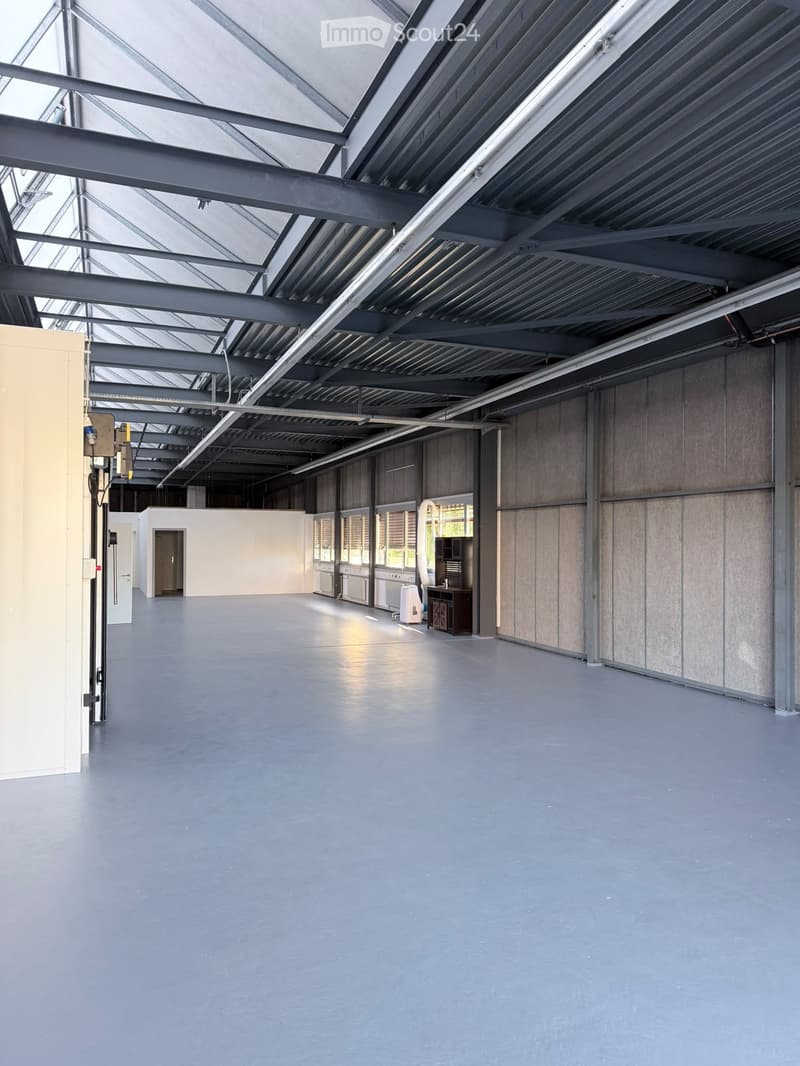
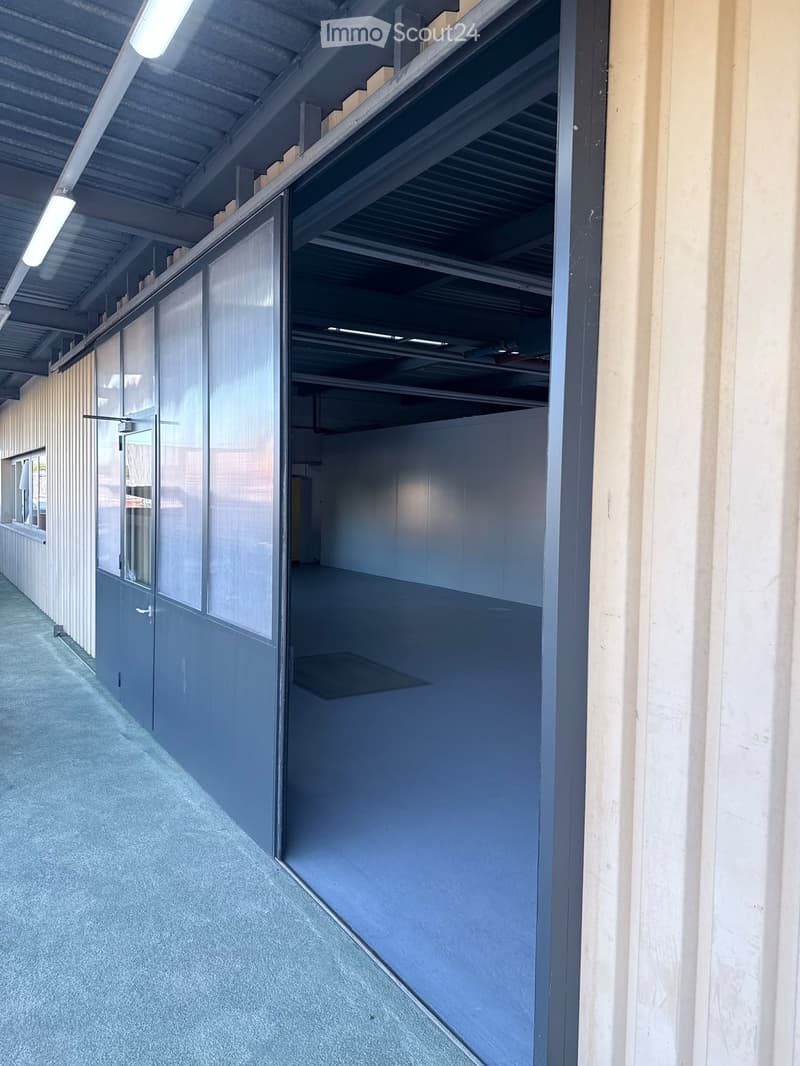
  • Large, empty industrial-style room with a high, metal-framed ceiling and large windows. The space features a smooth concrete floor and exposed metal beams, with minimal furnishings visible.
  • Empty industrial-style room with grey concrete floor, white walls, large metal-framed windows, and several doors.
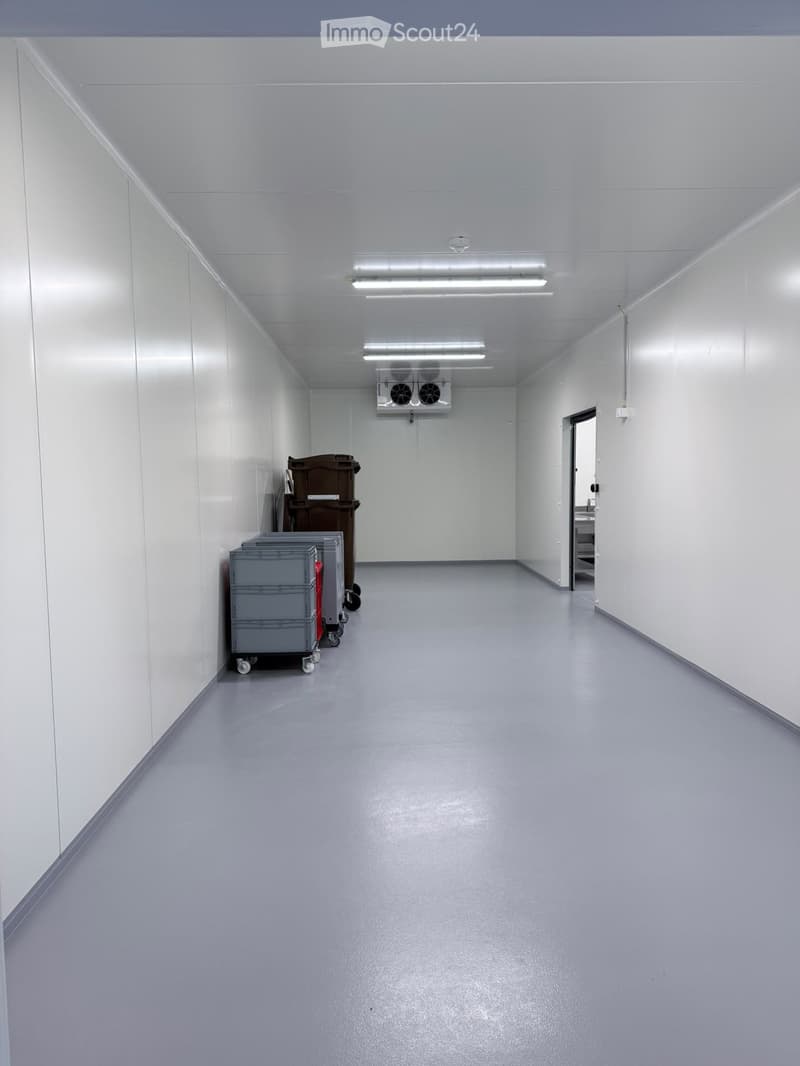
  • Clean, empty corridor with white walls, grey floor, fluorescent lighting, and a ventilation unit mounted on the wall.
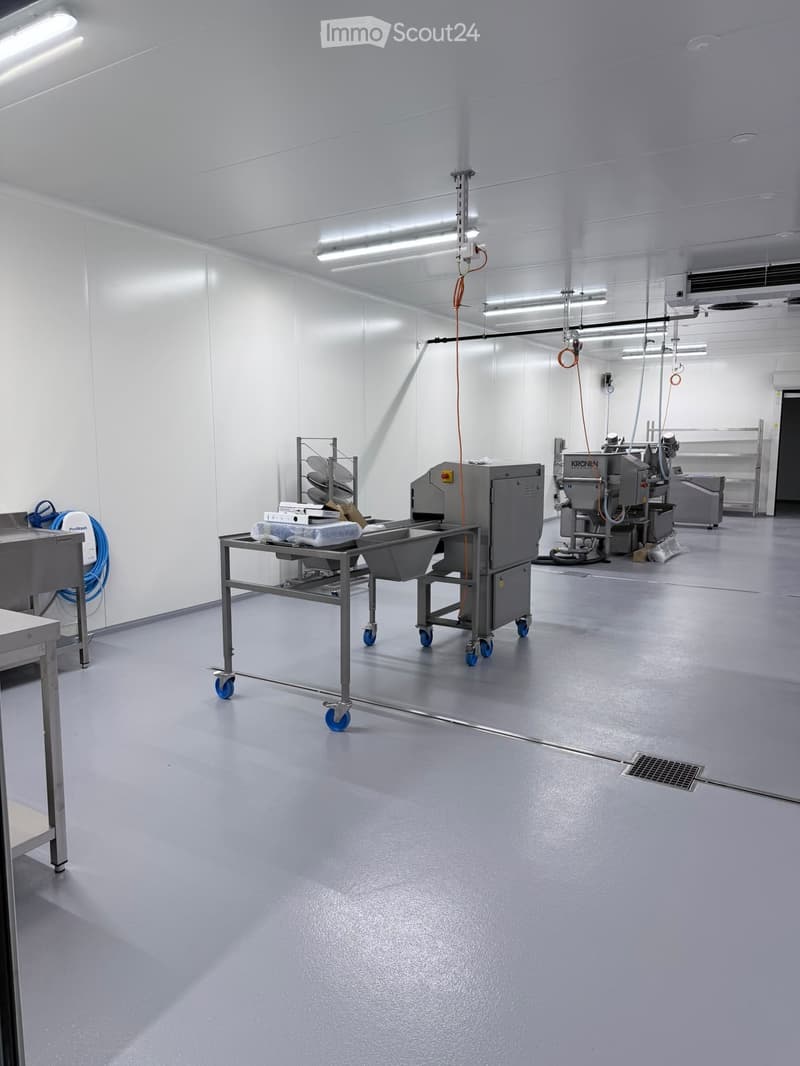
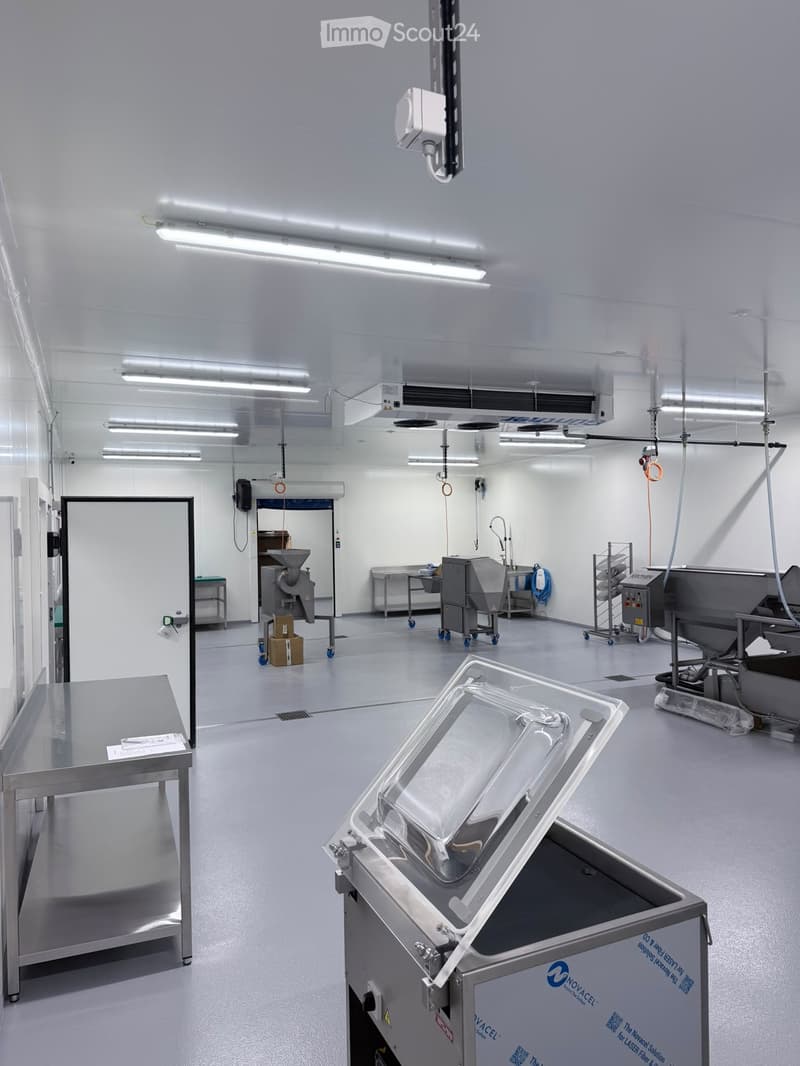
  • Clean, industrial-style room with stainless steel equipment, a sink, and a table with wheels. The space is well-lit with white walls and a smooth gray floor.
  • Clean, industrial-style room with stainless steel equipment, large doors, and a polished floor.
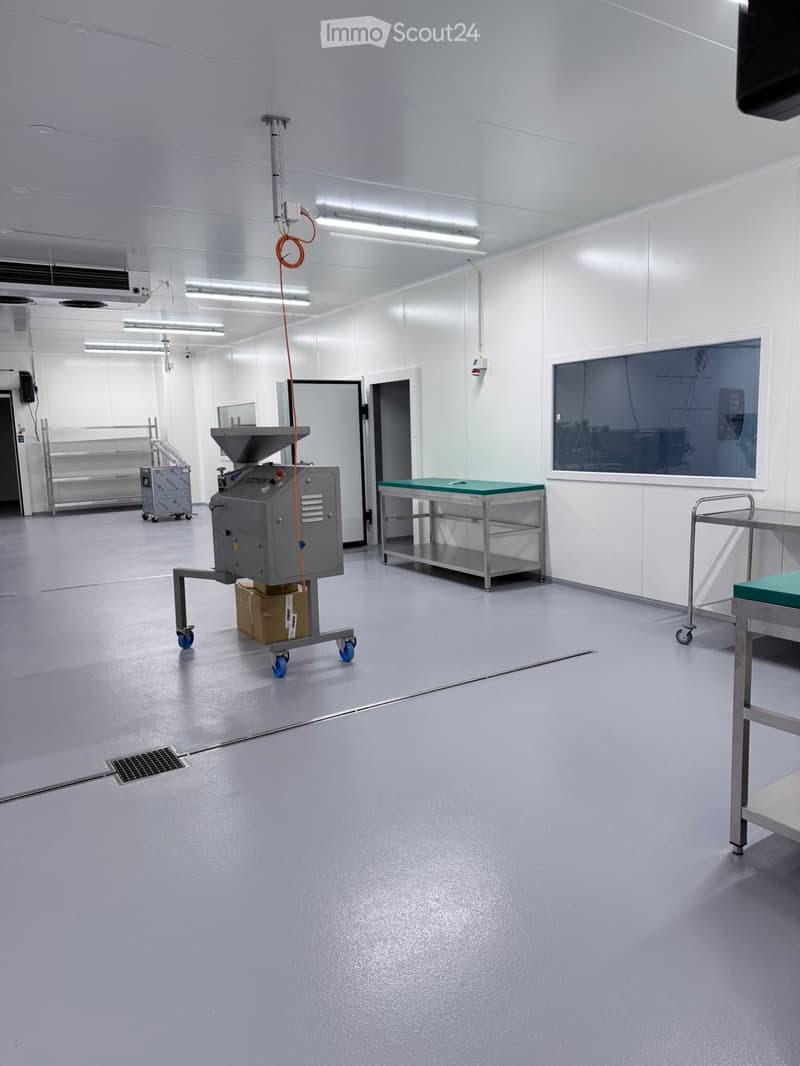
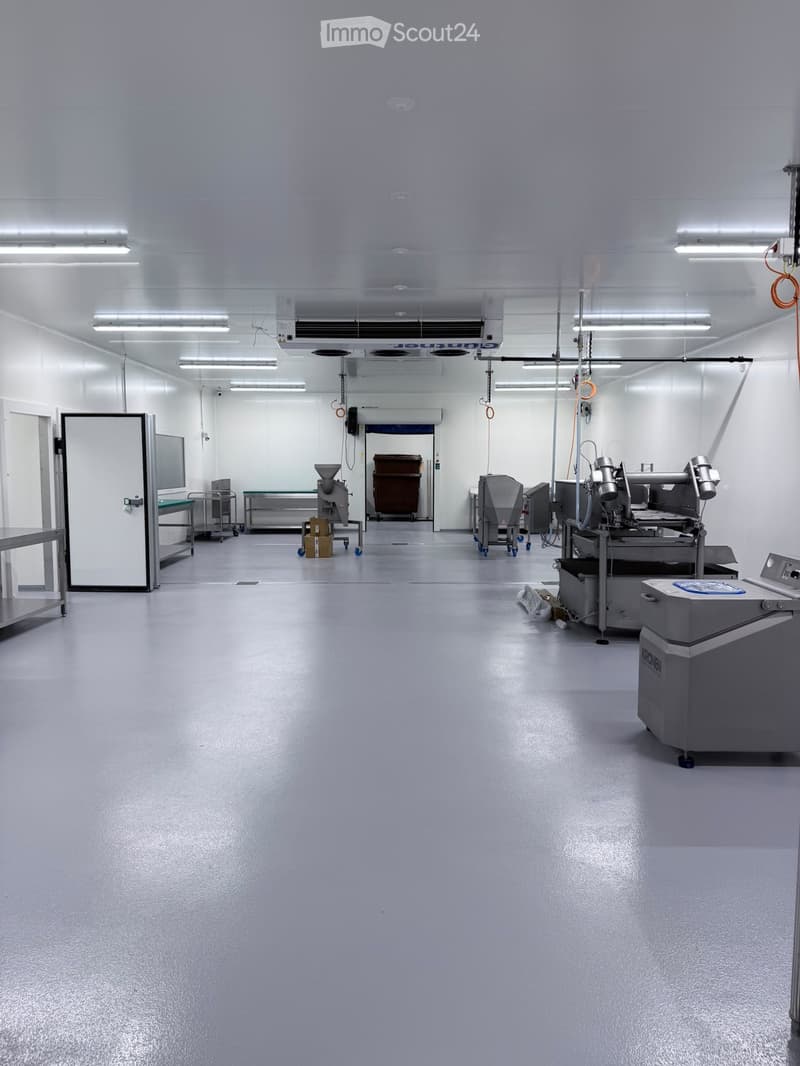
  • Clean, well-lit industrial room with a grey floor, white walls, and various equipment including a table, a machine on wheels, and a cart.
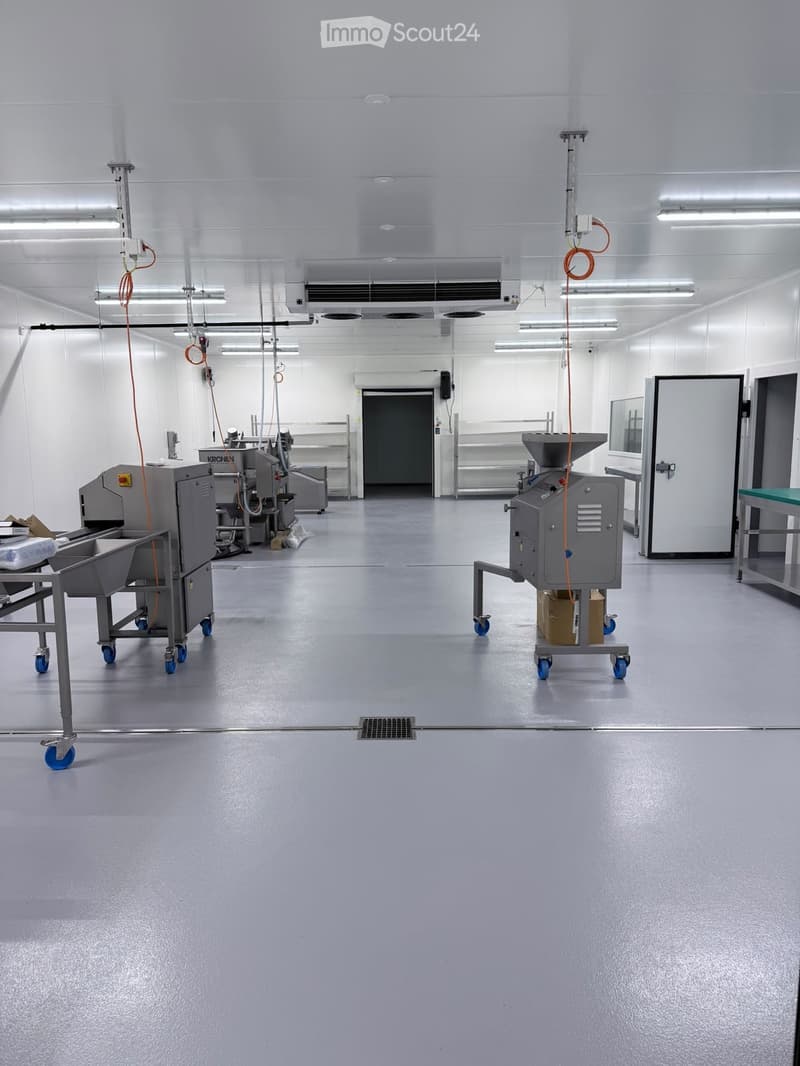
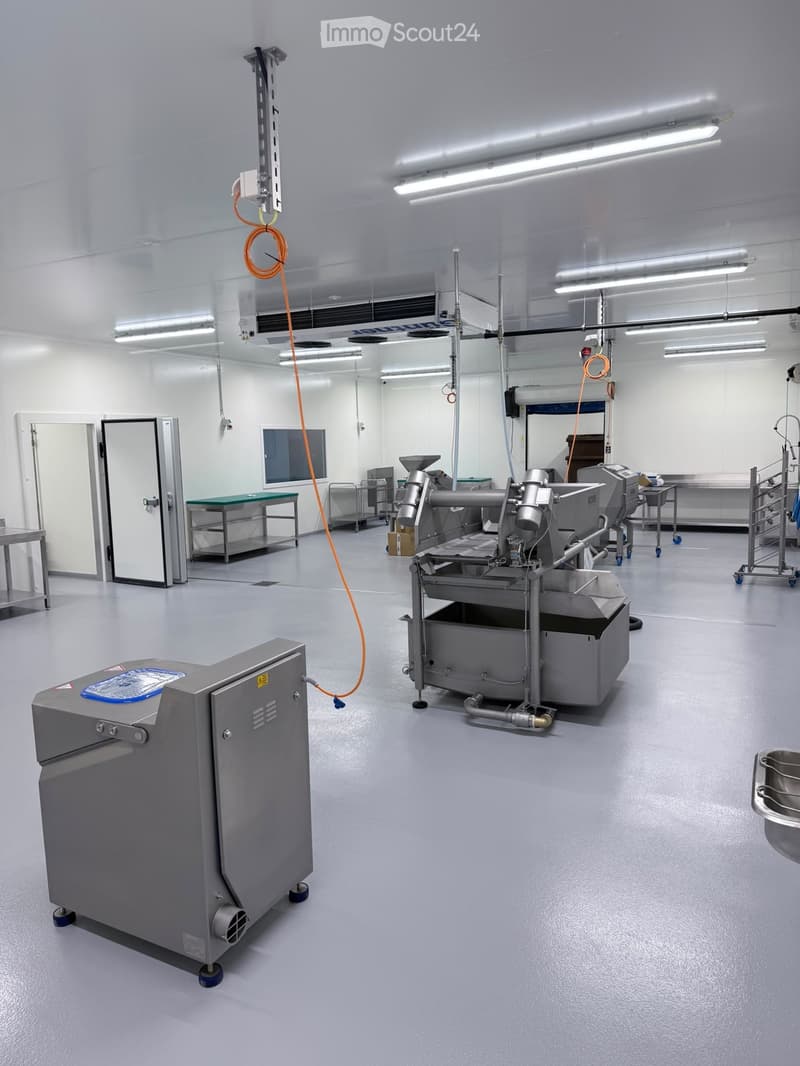
  • Clean, modern industrial room with stainless steel equipment, tables, and a large open space.
  • Clean, industrial kitchen with stainless steel equipment, tables, and machinery, featuring a large open space with white walls and a grey floor.
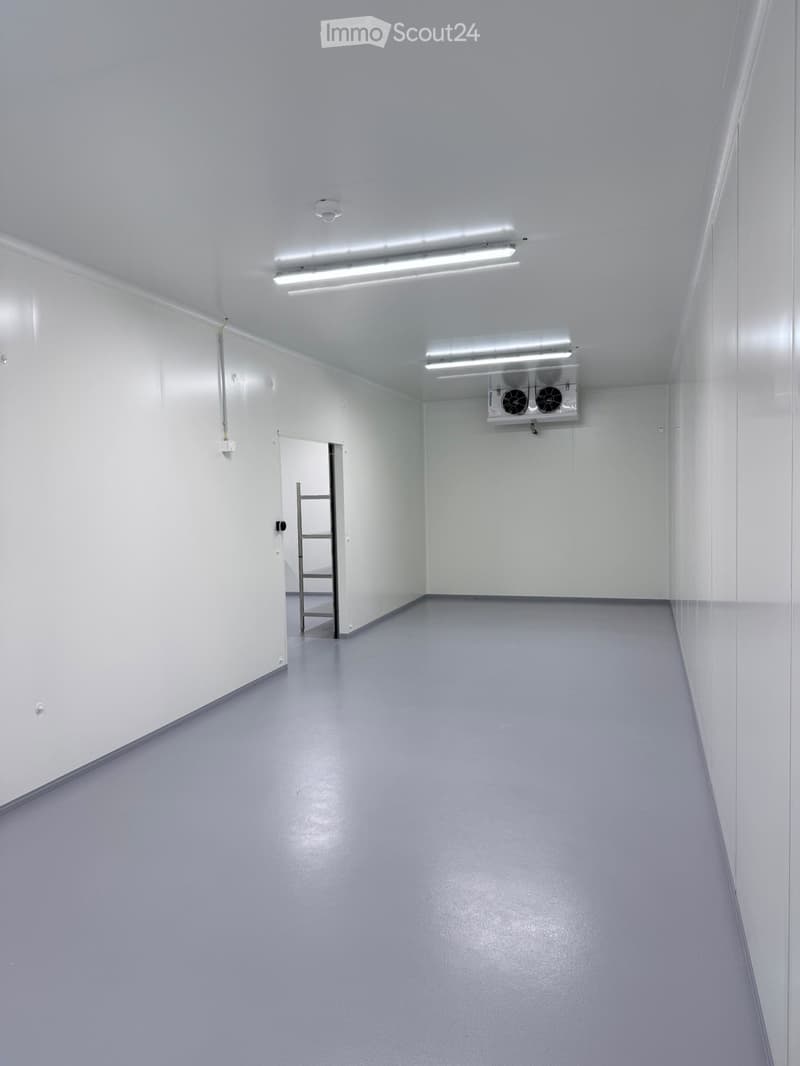
  • Empty room with white walls, grey floor, fluorescent lighting, and a small ladder in the background.
  • Clean, well-lit industrial room with stainless steel equipment, tables, and a large door leading to another area.
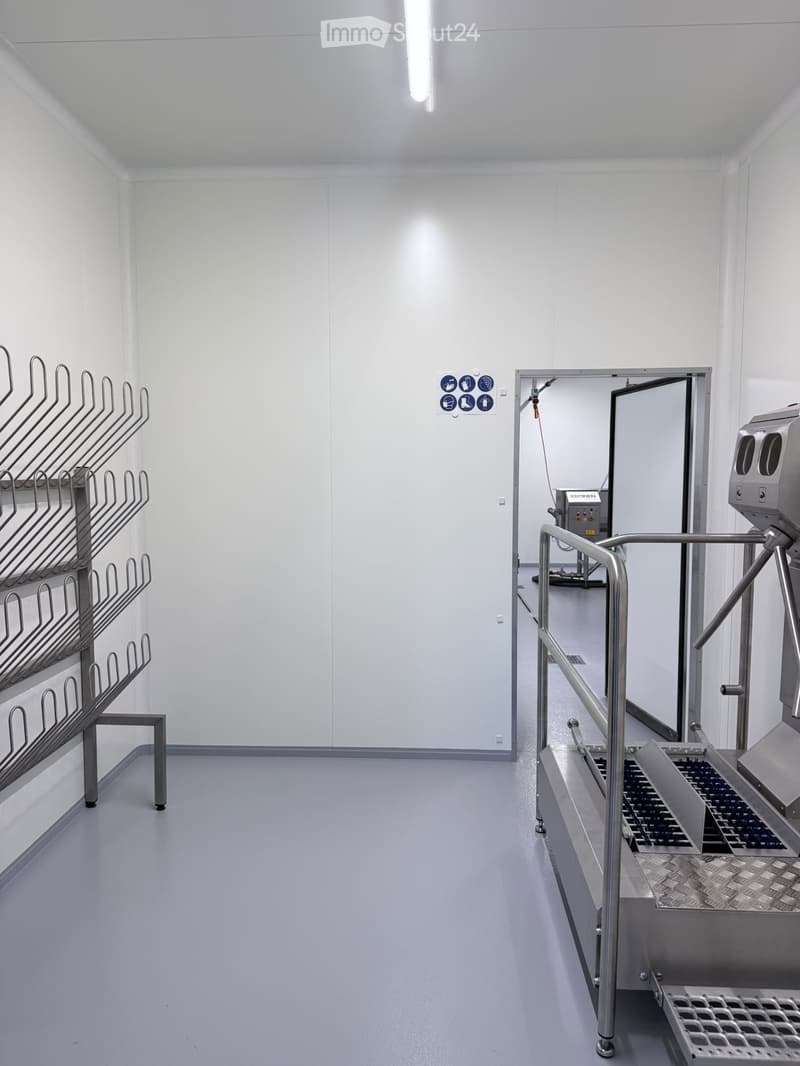
  • Empty room with white walls, grey floor, metal racks, and a stainless steel door leading to another area.
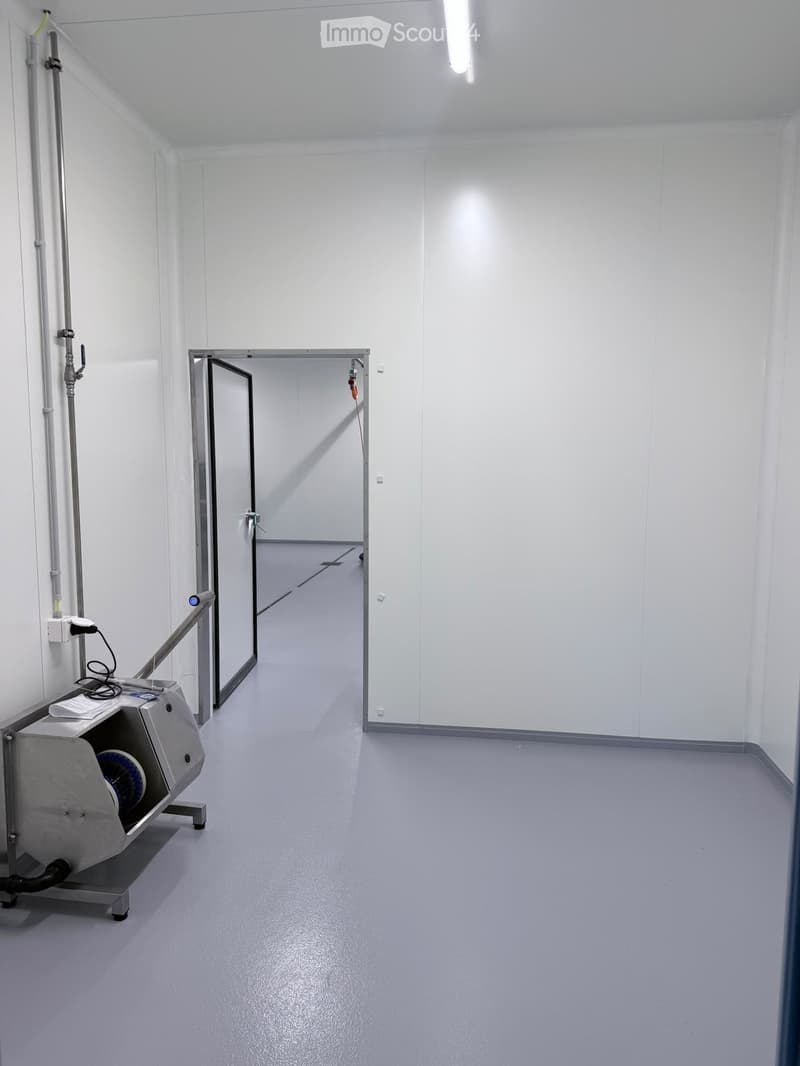
  • Empty room with white walls, grey floor, and a metal door leading to another room. A small machine with a blue component is visible on the left side.
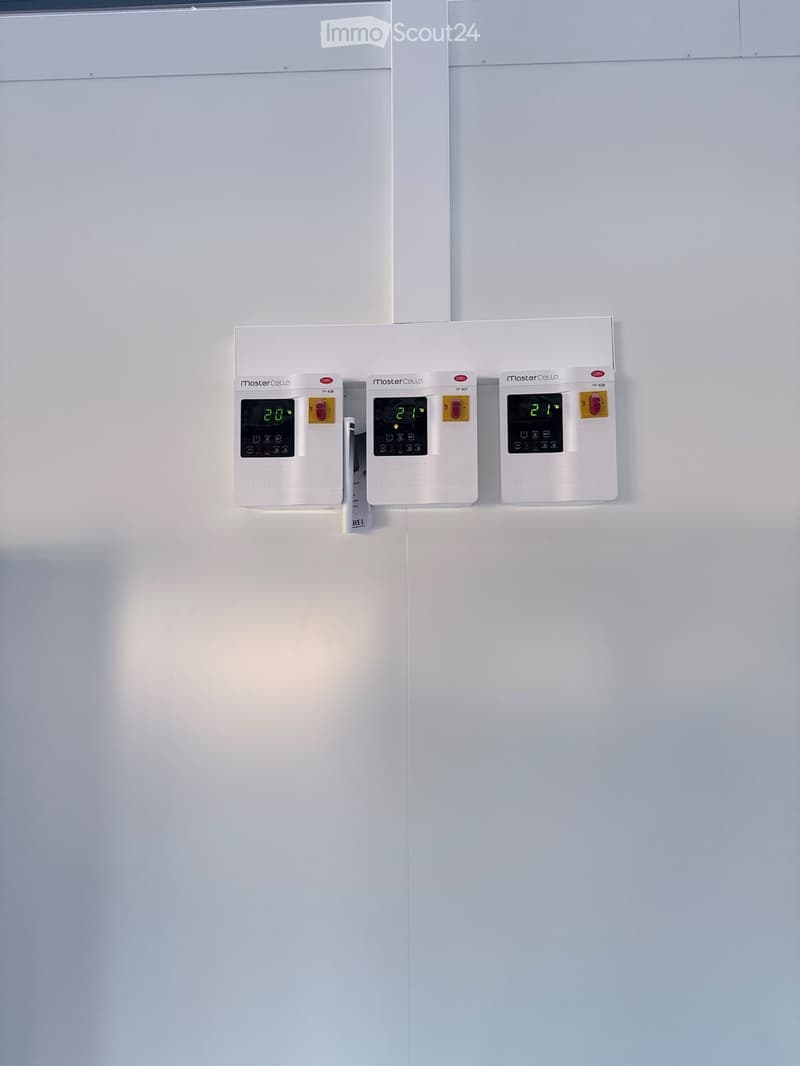
  • Three white thermostats mounted on a wall, displaying temperatures of 20°C, 21°C, and 21°C respectively.
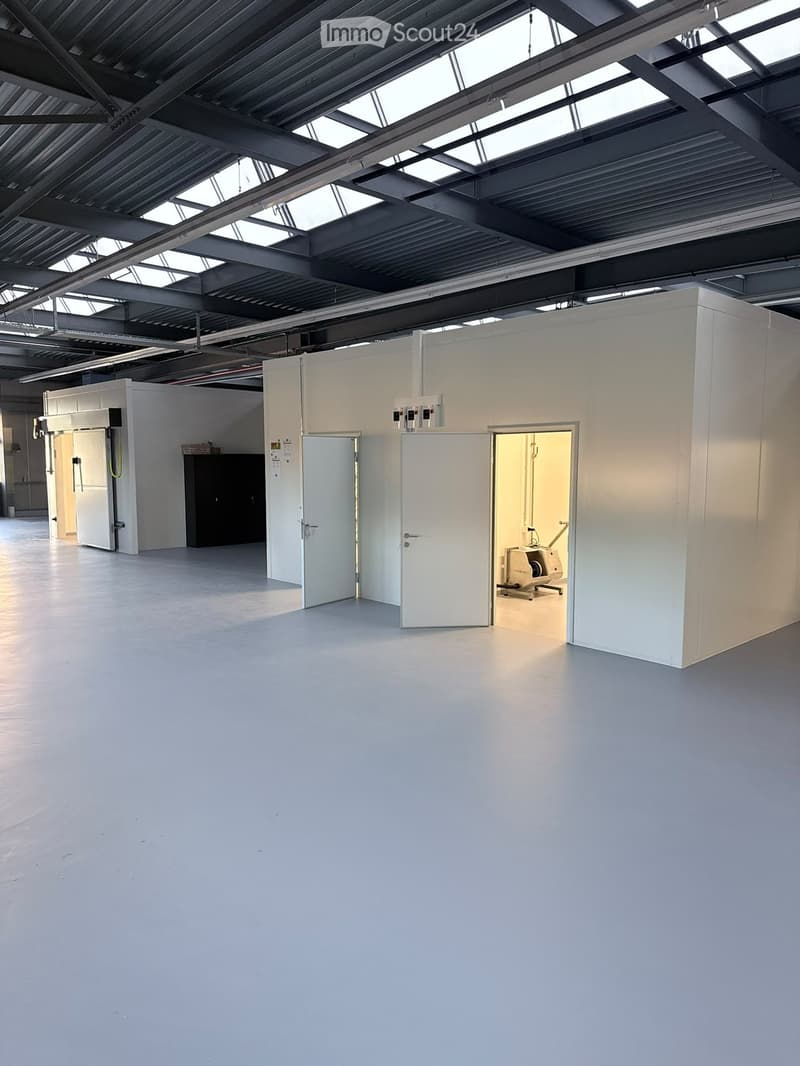
  • Large, empty industrial-style room with white walls, grey concrete floor, and multiple white partition walls. The room features a high ceiling with exposed metal beams and skylights, and several doors lead to other sections.
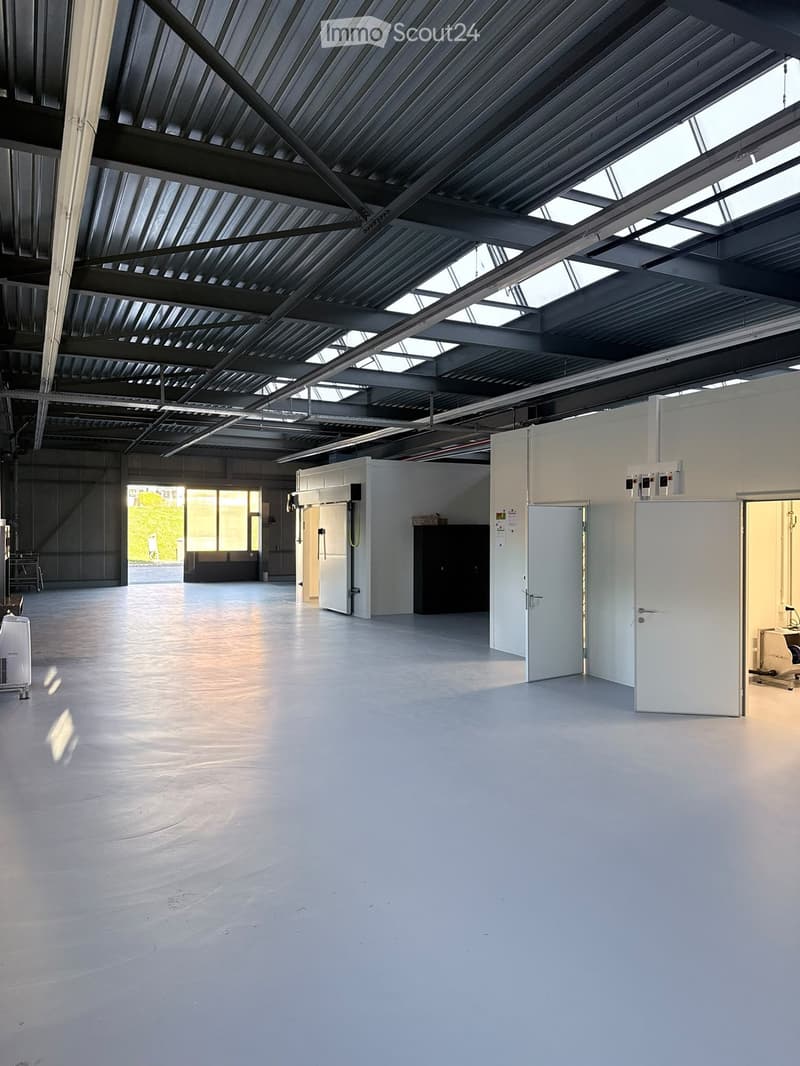
  • Large, empty industrial-style room with a high, metal-framed ceiling and skylights, white walls, and a smooth concrete floor. Minimal furnishings include a small cabinet and a few storage units.
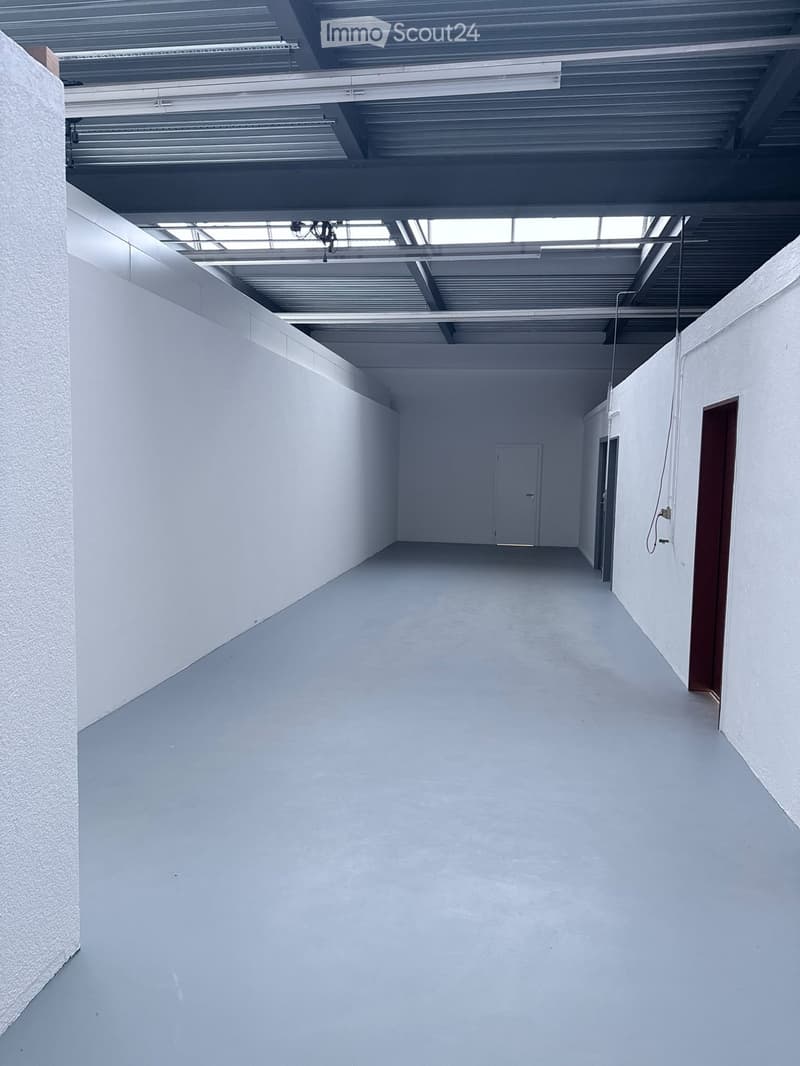
  • Empty, white-walled corridor with a single door at the far end and exposed ceiling beams and lighting fixtures.
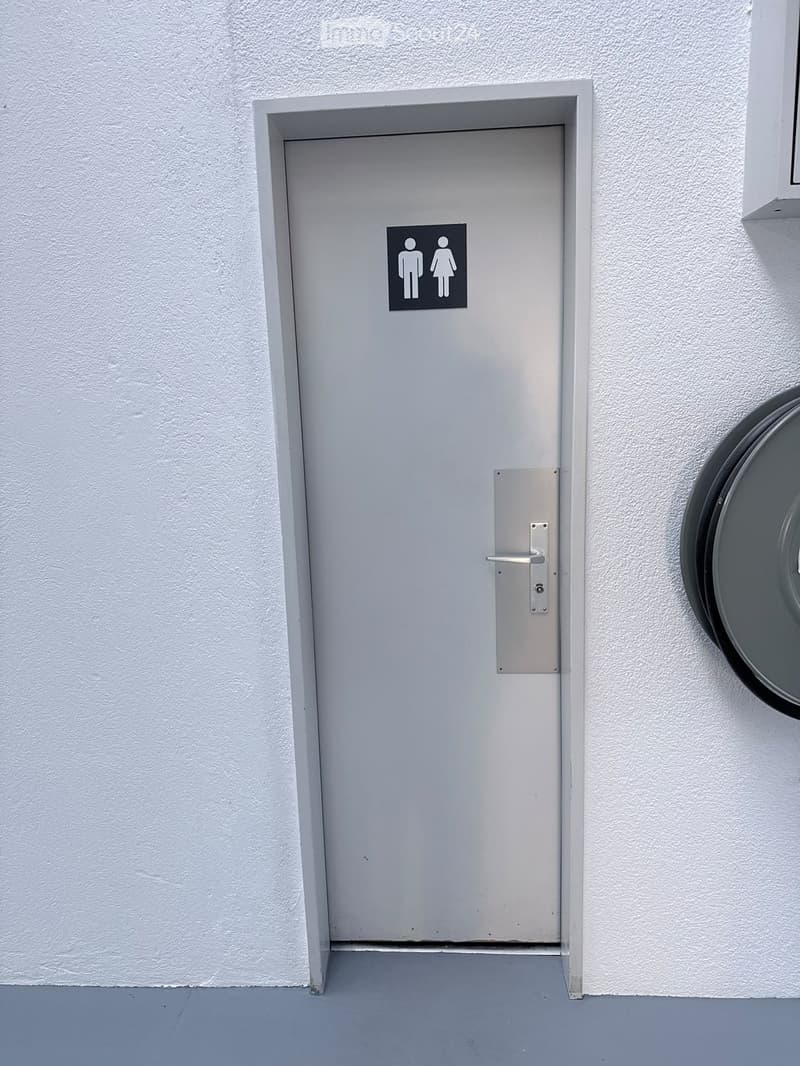
  • A closed grey restroom door with a male and female symbol sign, mounted on a white textured wall.
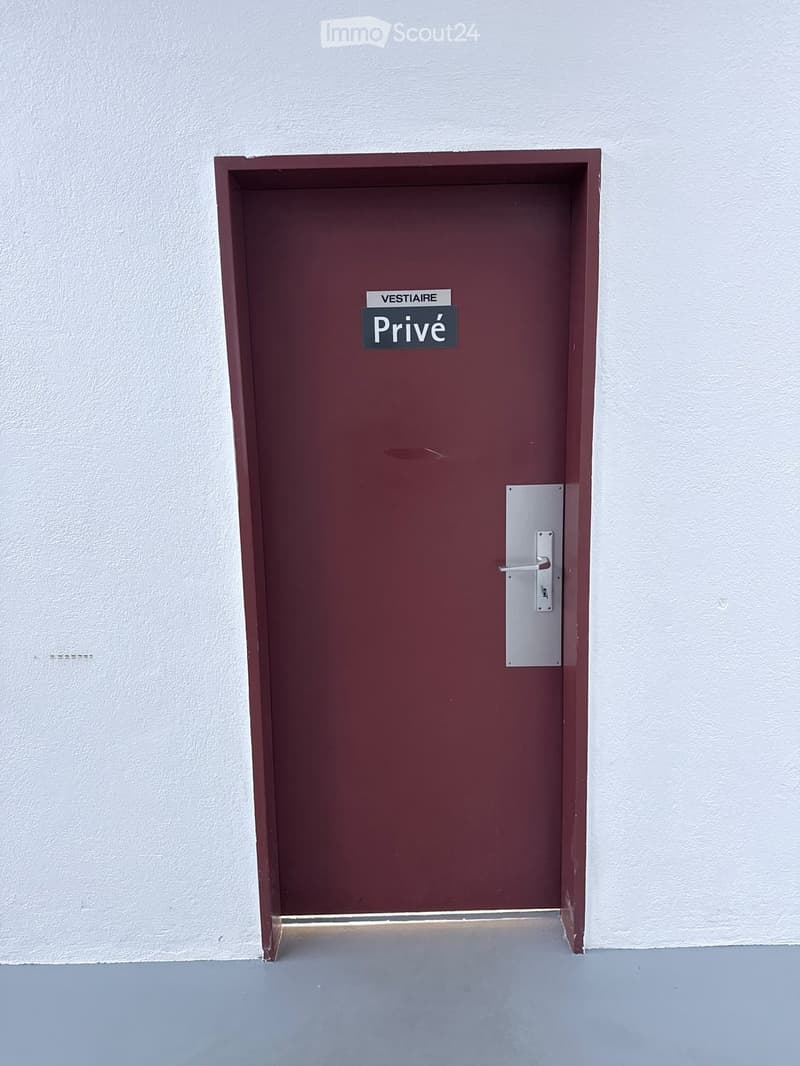
  • A maroon door with a silver handle and a sign reading "Privé" in a hallway with white walls and a grey floor.
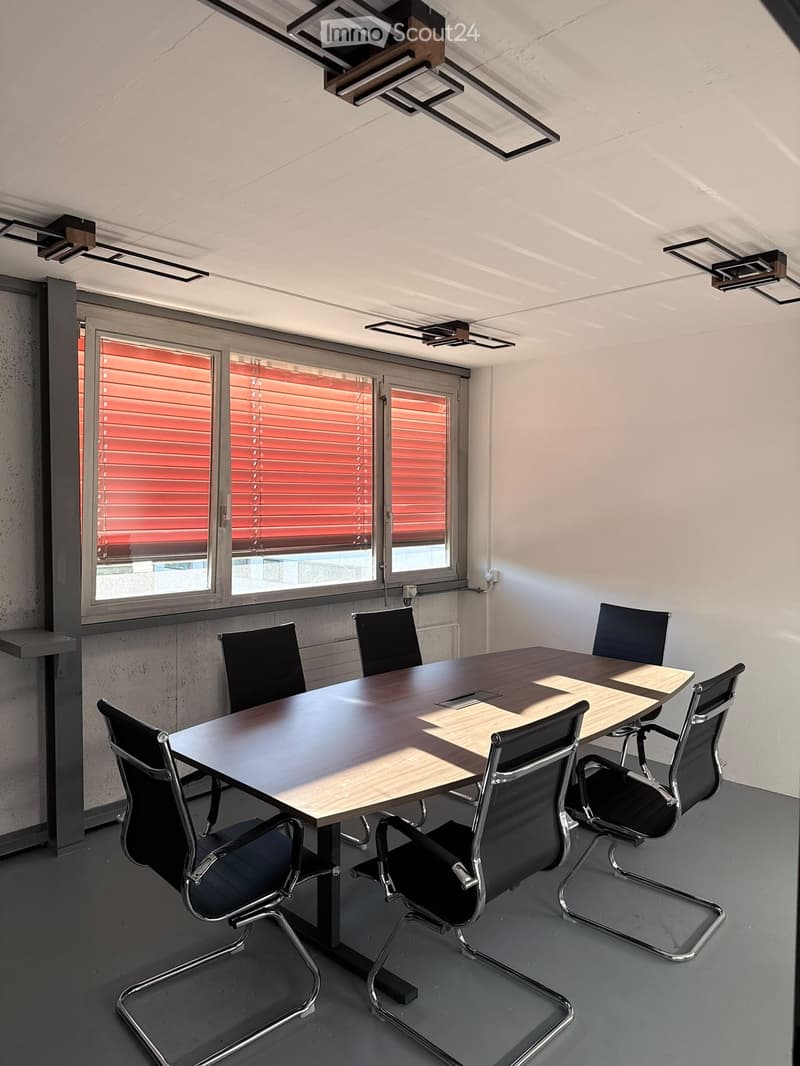
  • Modern conference room with a large rectangular table surrounded by black chairs, large windows with red blinds, and recessed lighting on the ceiling.
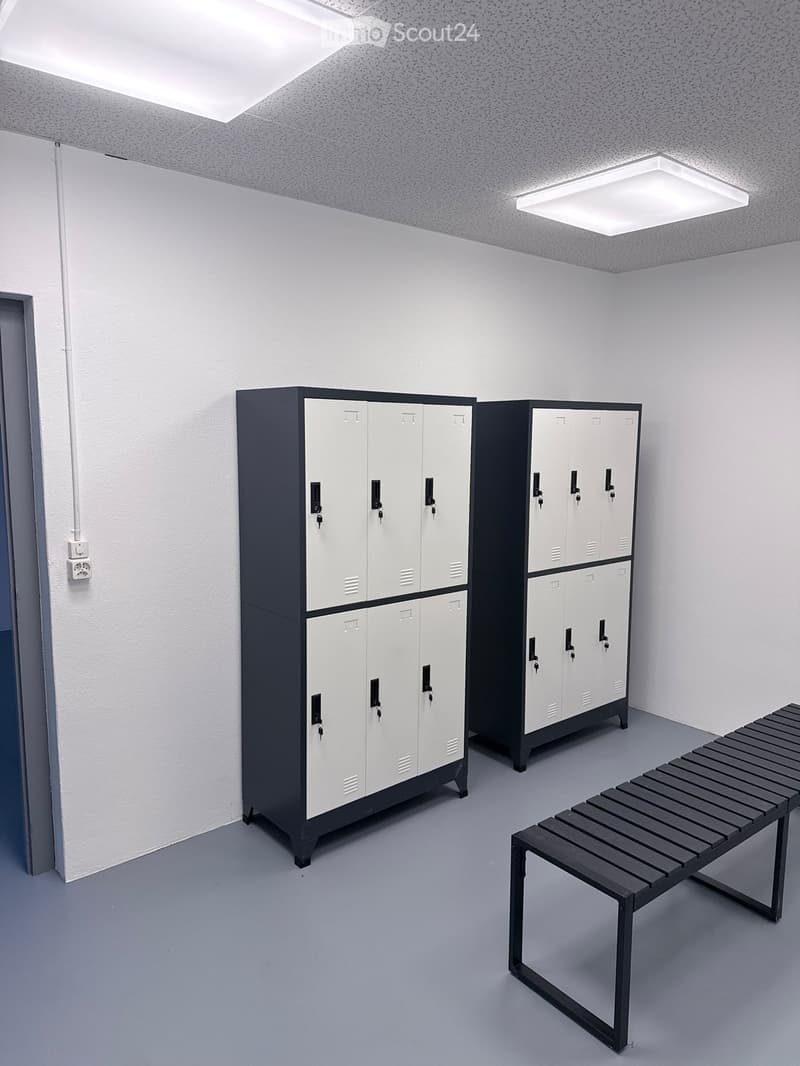
  • A clean, modern locker room with white and black lockers, a bench, and bright overhead lighting.
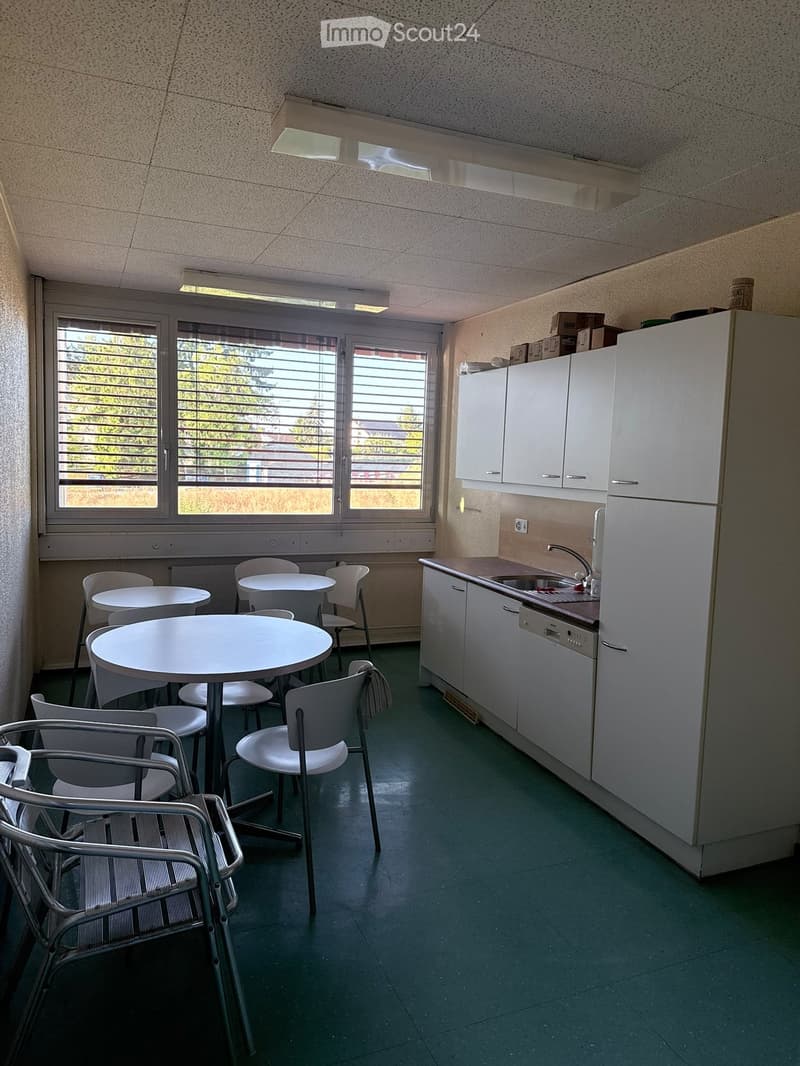
  • A small kitchen area with white cabinets, a refrigerator, sink, and dishwasher. There are several round tables and chairs arranged in the space, with a window offering a view of greenery outside.
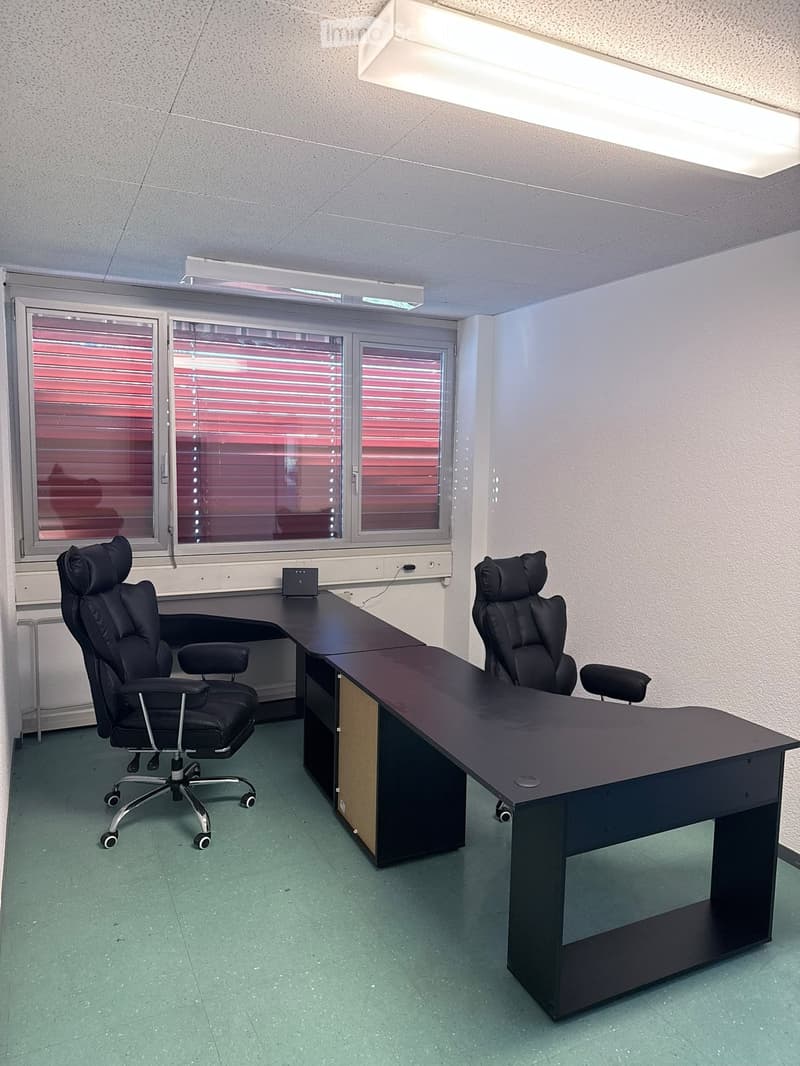
  • Office space with two black office chairs, a long black desk, and a small speaker on the desk. The room has large windows with blinds and fluorescent lighting.
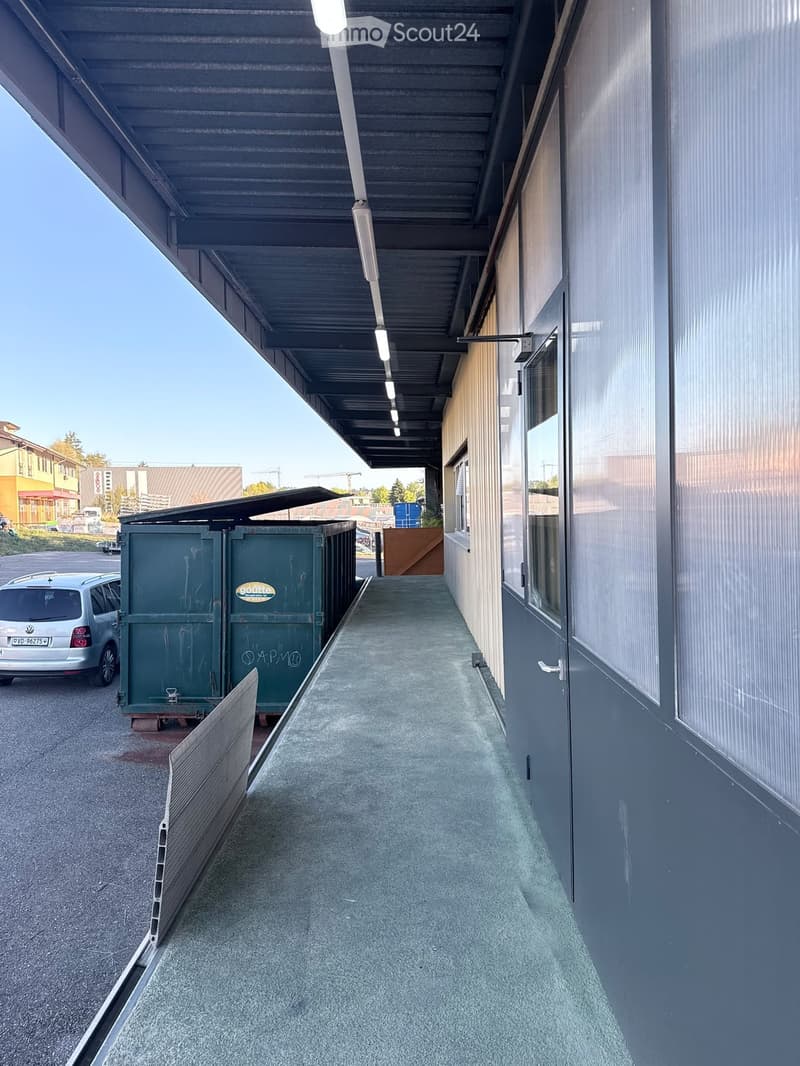
  • A covered outdoor corridor with a concrete floor, metal roof supported by white lights, and grey walls with windows. Green dumpsters are parked nearby, and a silver car is visible in the background.
  • Empty hallway with grey walls, carpeted floor, and a large glass door leading to a storage area with metal shelving and a concrete floor.
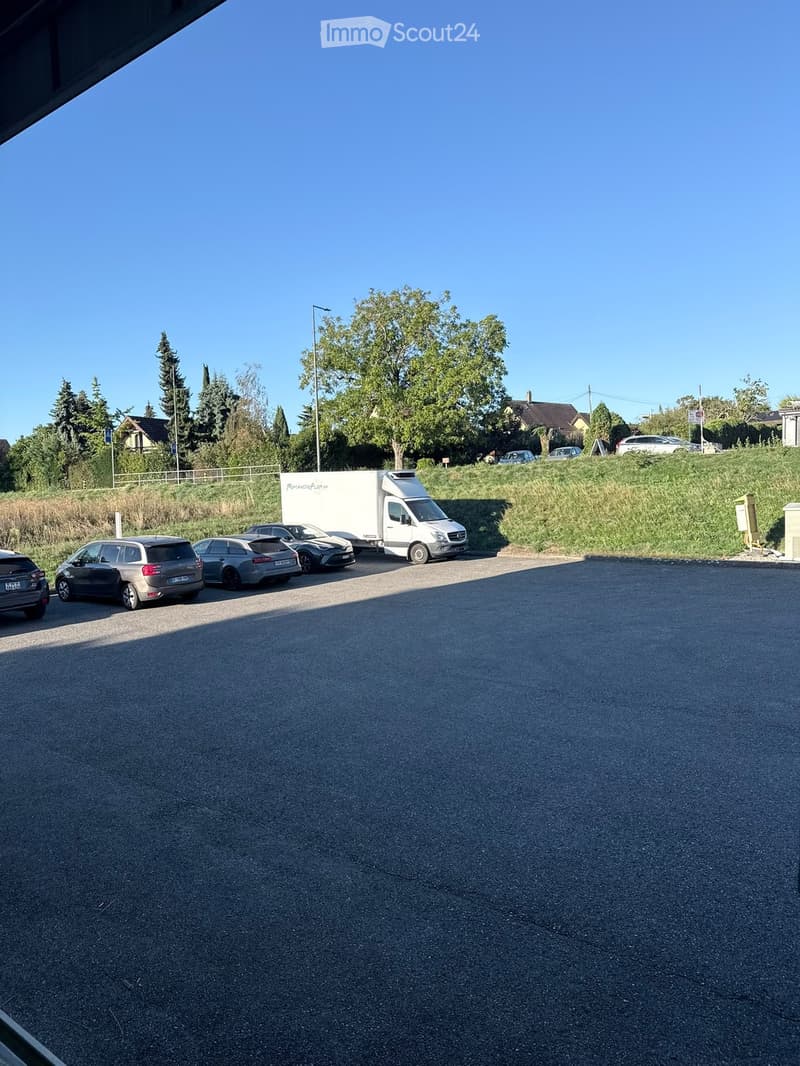
  • Parking area with several cars, a van, and a trailer, surrounded by greenery and trees.
  • Découvre tous les détails du bien

    Contacte l’annonceur pour l’adresse exacte, les plans et des documents supplémentaires.

1 / 29
Prix de vente
CHF 500'000.–

"Denges – 560 m² avec 200 m² de chambres froides à remettre"

Adresse

Route de la Pale 20, 1026 Denges

Durée du trajet

  • 24 min.Station: Denges-Échandens

Informations sur l'entourage

Source de ces données

Les données affichées sont fournies par l'un de nos fournisseurs tiers.

Note que les emplacements affichés peuvent ne pas être à jour et qu'il peut y avoir des écarts.

  • École

    8 min.L'écoline
  • Supermarché

    24 min.Denner
  • Transports publics

    4 min.Sur les Moulins

Les horaires se réfèrent au trajet à pied

Prix

Prix d'achat:
CHF 500'000.–

Caractéristiques principales

Disponibilité:
Immédiatement
Type:
Objet industriel
Etage:
R.D.C.
Surface habitable:
560 m2
Superf. d. terrain:
200 m2

Caractéristiques

  • Place de parc

  • Ascenseur

Document (0)

Description

LOCAL DE TRANSFORMATION ALIMENTAIRE ÉQUIPÉ – DENGES (VD)

Reprise d'installations + transfert de bail

Rare sur le marché : local de production alimentaire entièrement équipé,

immédiatement exploitable, au cœur du bassin Morges – Lausanne.

Le local a été aménagé pour la transformation de produits frais

et comprend 200 m² de chambres froides en place. Le repreneur évite ainsi

6 à 9 mois de travaux et un investissement d'aménagement à six chiffres.

SURFACES

- 560 m² au 1er étage du bâtiment (surface privative) compris 200 m² de chambres froides : 3 cellules de 40 / 120 / 40 m²

- 90 m² de surfaces annexes

- 100 m² de surface extérieure

ÉQUIPEMENTS REPRIS

- Chambres froides complètes (panneaux isothermes, portes, groupes froid)

- Aménagements techniques de production alimentaire :

sols et évacuations aux normes, électricité, ventilation, séparations

- Installations livrées en place, en état de fonctionnement

CONDITIONS DU BAIL

- Bail commercial en cours jusqu'au 31.07.2029

- Loyer : CHF 8'446.– / mois

- Reprise du bail

- Disponibilité : à convenir

MONTANT DE LA REPRISE

500 '000.- CHF pour l'ensemble des installations fixes et des machines.

SITUATION

Route de la Pâle 20 - 1026 Denges

- Accès autoroute A1 (jonction Morges-Est / Écublens) à quelques minutes

- Gare CFF Denges-Échandens à proximité

- Zone d'activités établie, livraisons poids lourds possibles

IDÉAL POUR

Transformation et conditionnement de produits frais, traiteur, boucherie,

boulangerie-pâtisserie, distribution alimentaire, dark kitchen, logistique

sous température dirigée, importateur de produits frais.

CONTACT

info.btl.denges@gmail.com pour plus d'informations

Visites sur rendez-vous

Create your account
Gratuit

Crée un compte pour encore plus de possibilités

Avec un compte, tu gères tes favoris sur tous tes appareils, tu gardes un œil sur tes alertes et tu ne rates plus aucune mise à jour. Tout ce qu’il te faut pour ta recherche immobilière – réuni au même endroit!

No. d'annonce
4003496419
Réf. de l'objet
khv7m.rpun5

Contacter l'annonceur

Fonds propres (optionnel)

En poursuivant, j’accepte les Conditions générales, je prends acte de la Déclaration de protection des données et j’autorise la transmission de données personnelles agrégées en lien avec mes intérêts à l’annonceur.

* En sélectionnant « Oui », j’accepte que ImmoScout24 traite ces informations comme décrit ici.

Objets similaires qui pourraient t'intéresser

Se protéger des fraudes: mode d’emploi

  • Ne transfère jamais d'argent à l'avance
  • Sois vigilant si l’offre paraît trop alléchante n'est pas plausible
  • Ne partage jamais tes données personnelles telles que coordonnées bancaires ou copies de pièces d’identité
  • Ne signe jamais de contrat avant d’avoir visité la propriété

Conseils et services