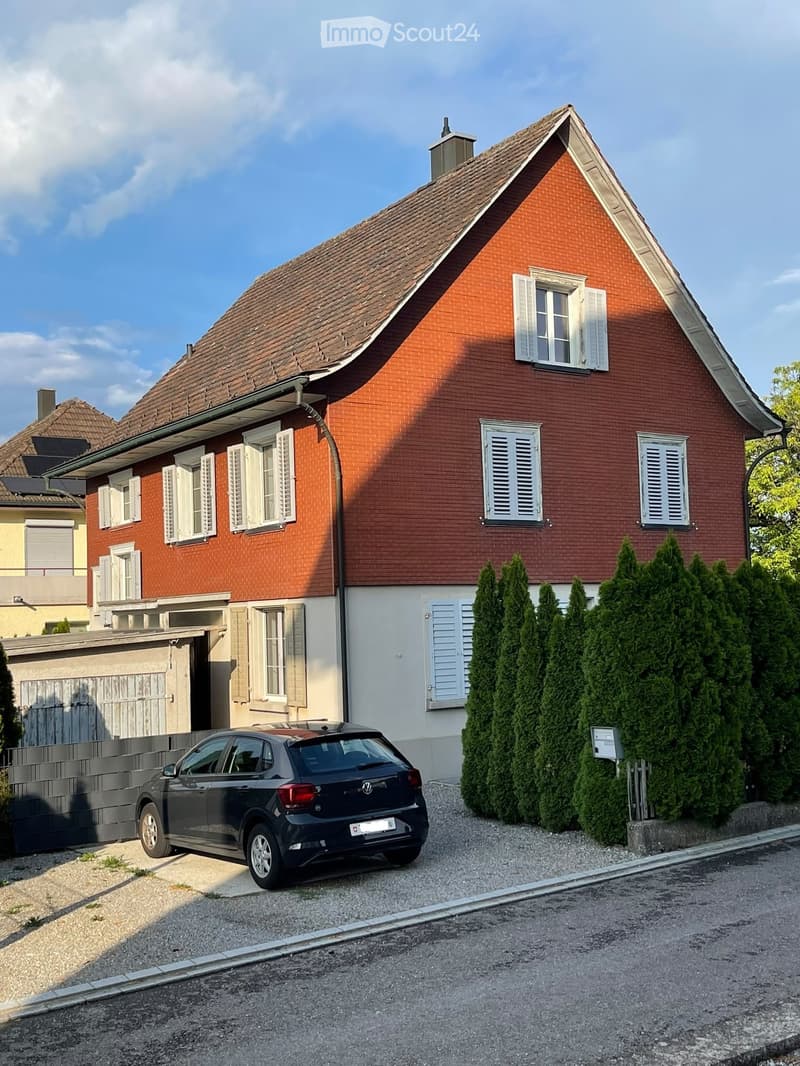
• Two-story house with red brick exterior, white shutters, and a tiled roof. A car is parked in the driveway.
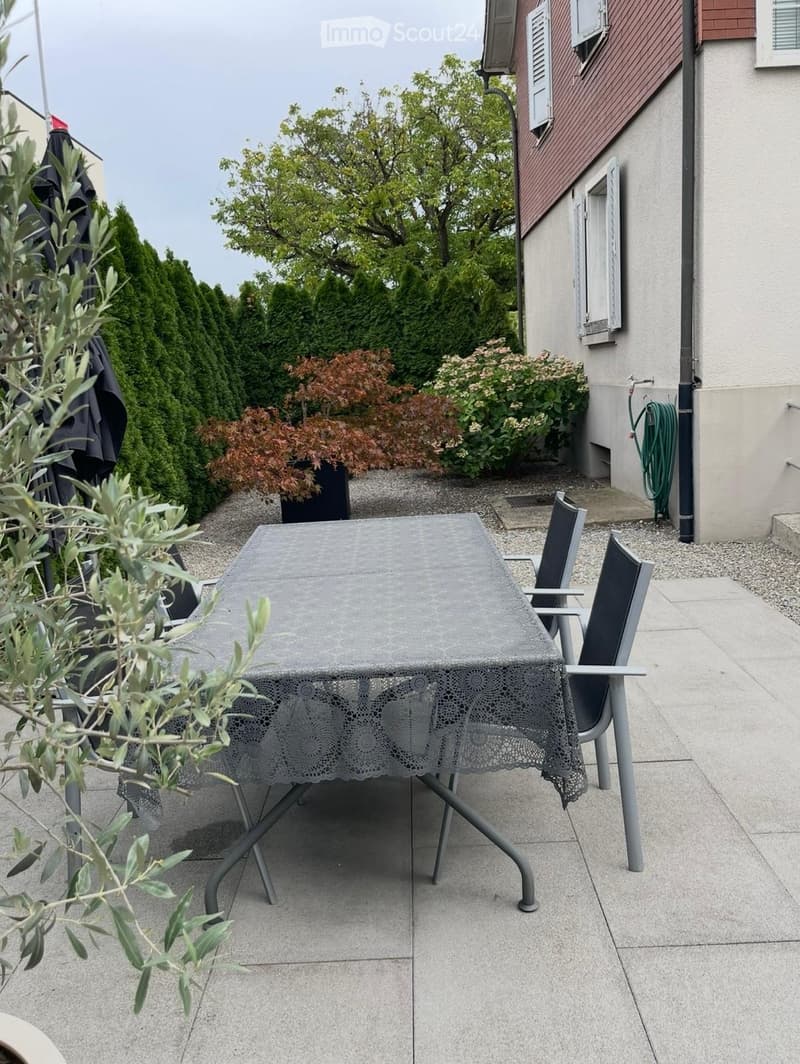
  • Outdoor patio with a grey table and chairs, surrounded by greenery and a building with shutters.
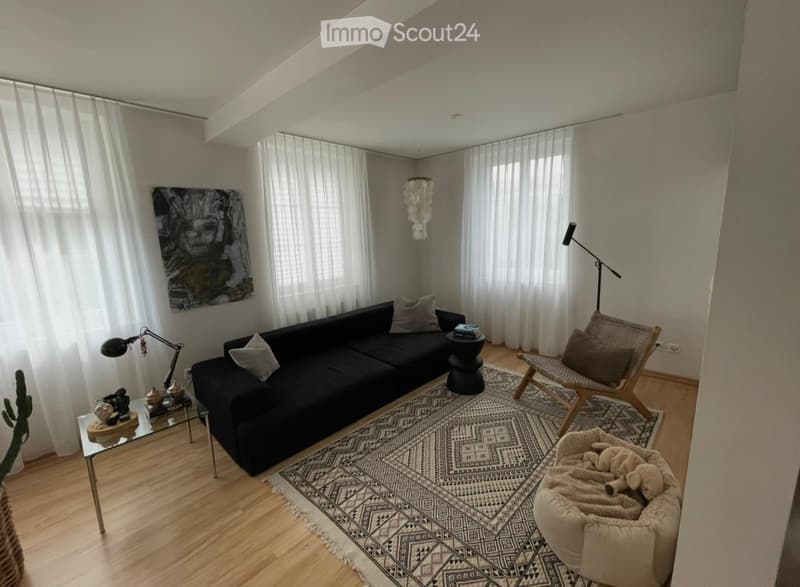
  • Modern living room with a black sectional sofa, wooden floor, patterned rug, floor lamp, and decorative items on a glass table.
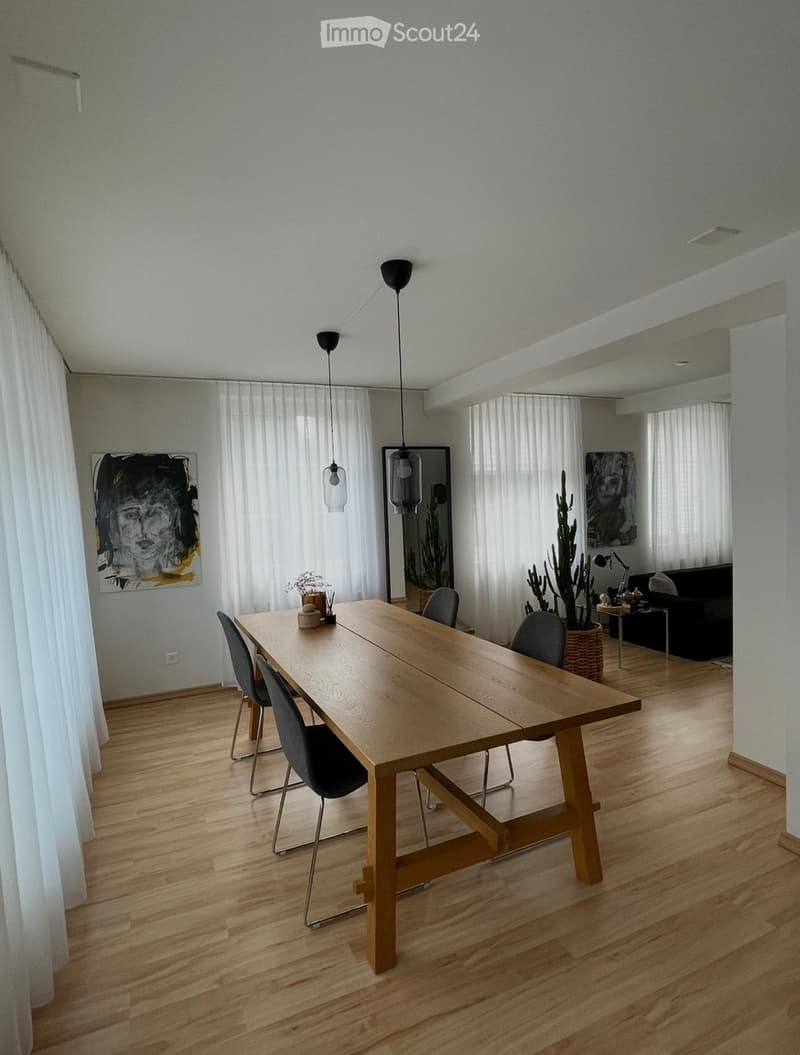
  • Open-plan dining and living area with wooden flooring, large windows with white curtains, a wooden dining table with four chairs, a black sofa, pendant lights, and decorative artwork.
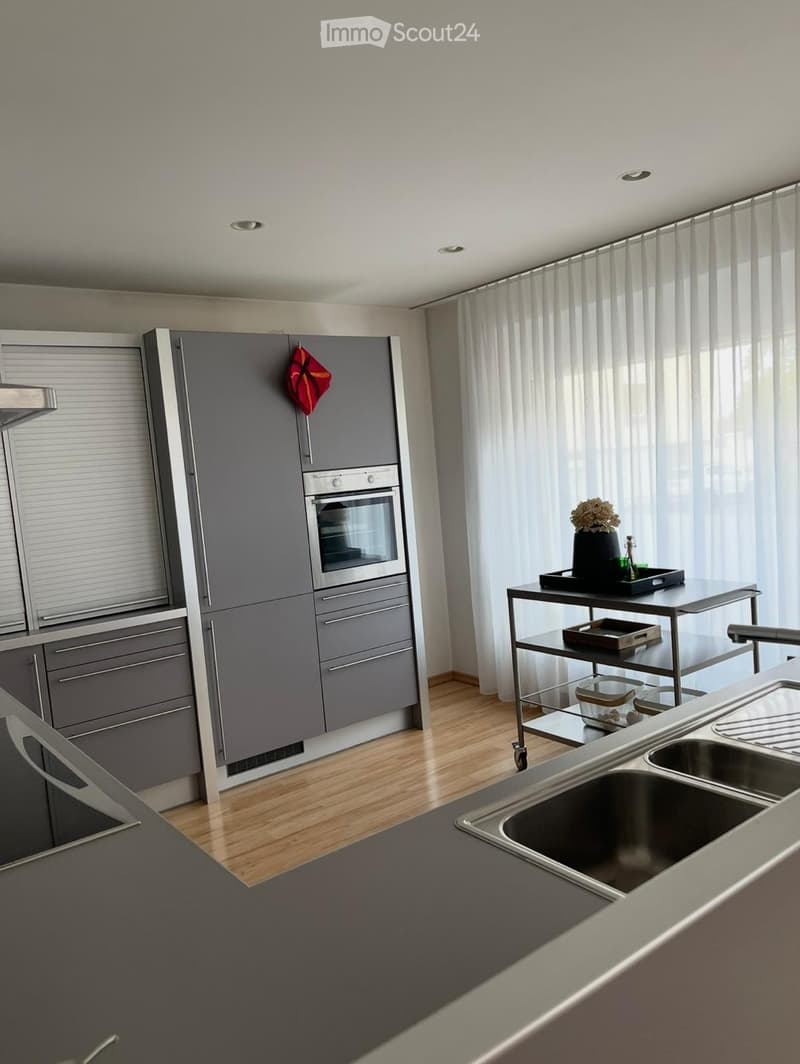
  • Modern kitchen with grey cabinets, stainless steel appliances, wooden flooring, and a small table with a vase and tray.
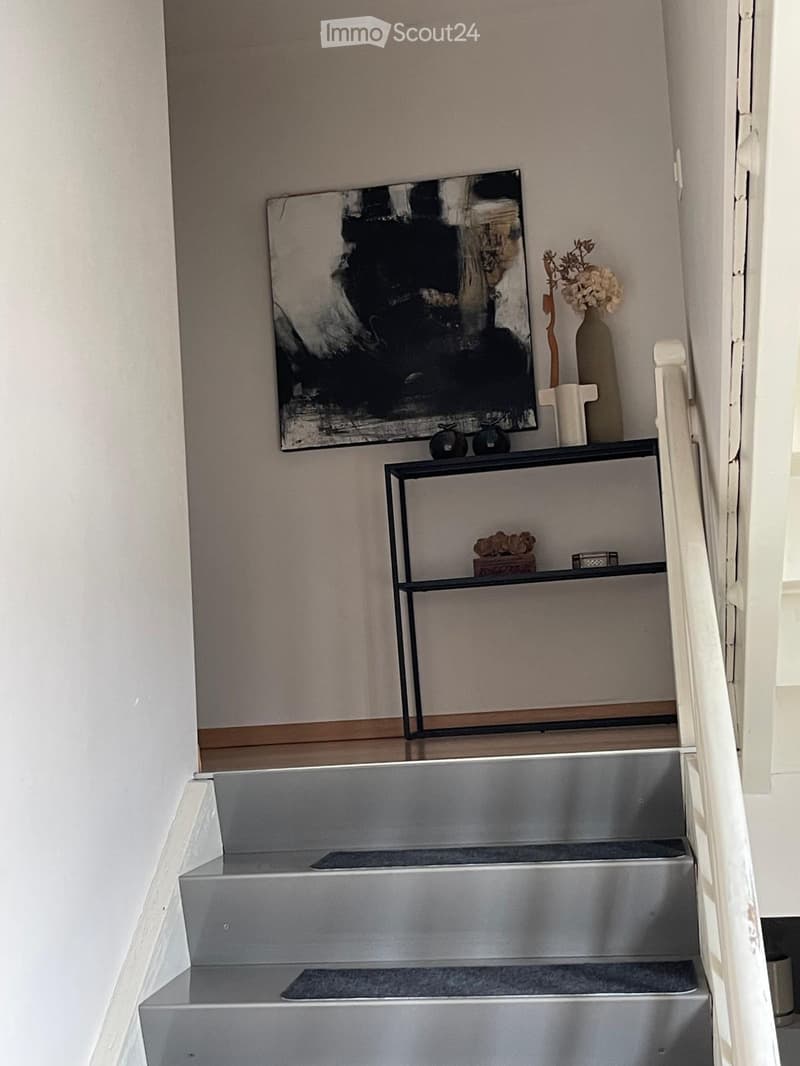
  • Modern hallway with a staircase featuring metallic steps and a sleek black shelf on the wall holding decorative items, including a vase with flowers and a framed artwork.
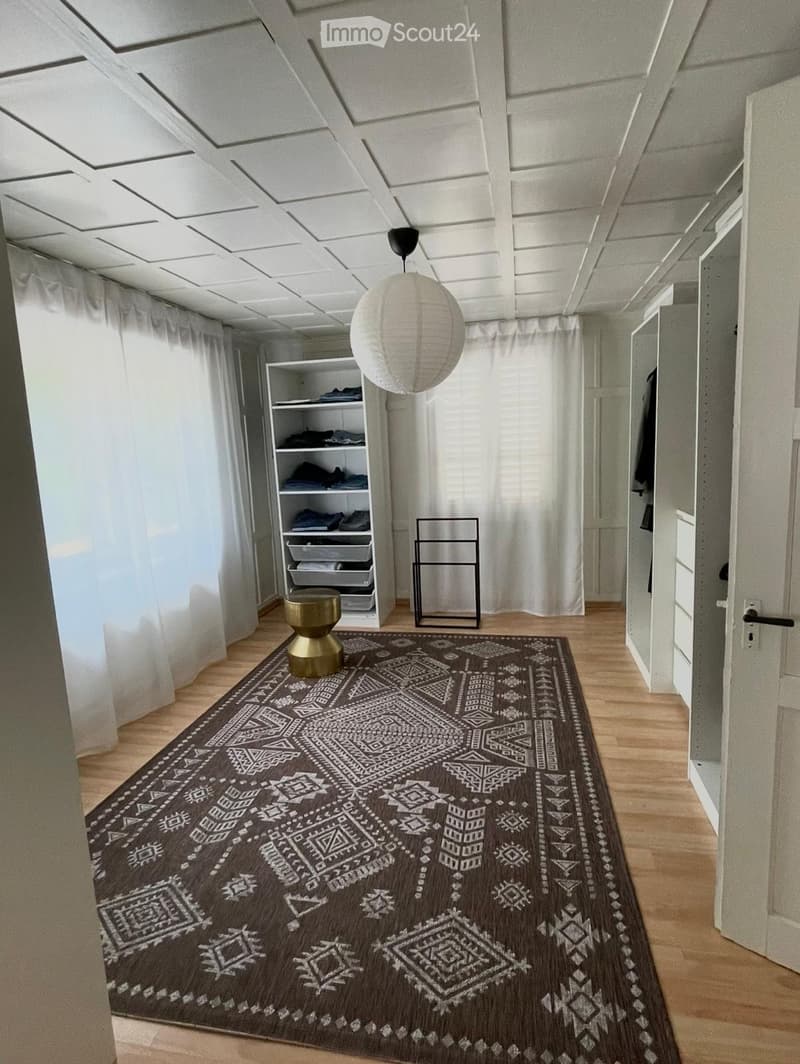
  • A modern hallway with wooden flooring, a patterned brown rug, a white shelf with folded clothes, a golden stool, and a hanging white lantern light.
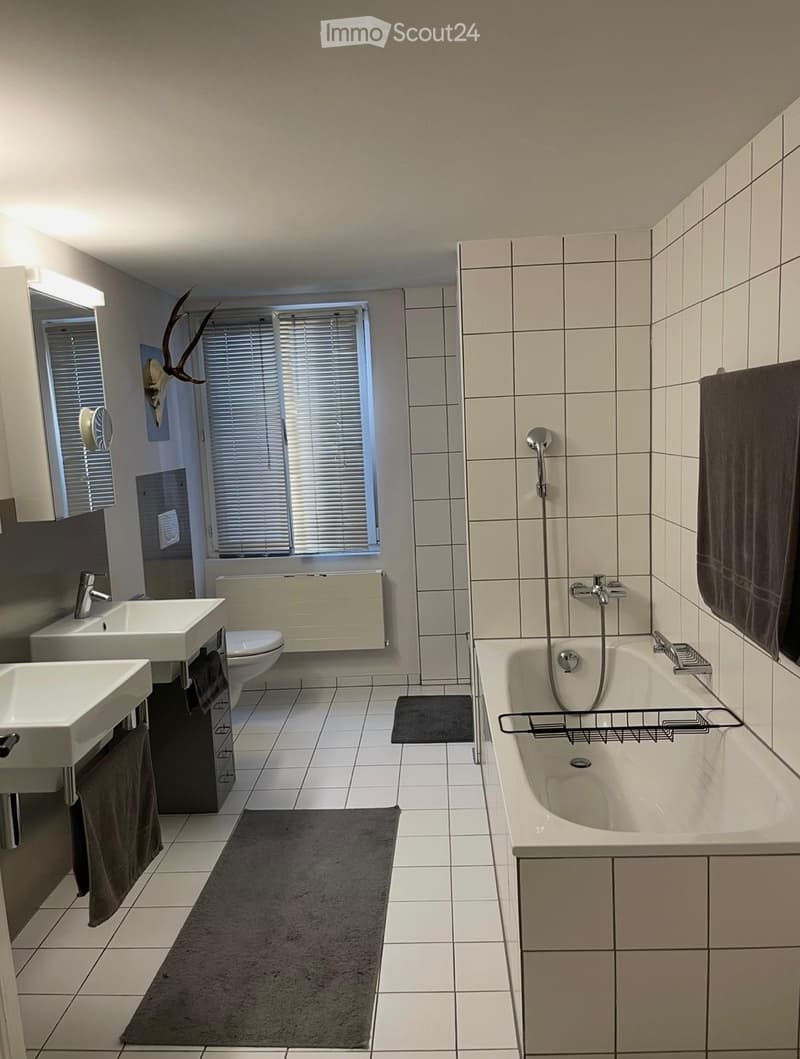
  • Modern bathroom with two sinks, a toilet, a bathtub with a showerhead, and a large window with blinds. The room features tiled walls and floors, a mirror, and decorative antlers on the wall.
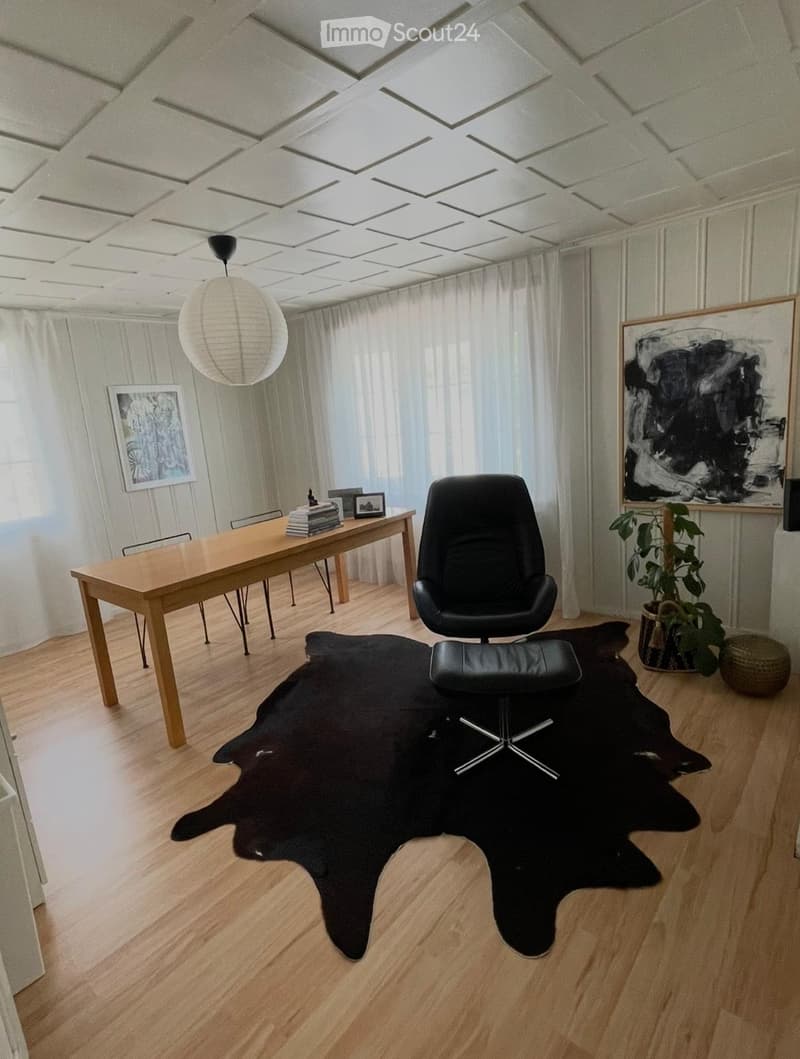
  • Bright living room with wooden flooring, large window with white curtains, a black leather chair, a wooden table with books, a hanging lamp, and artwork on the walls.
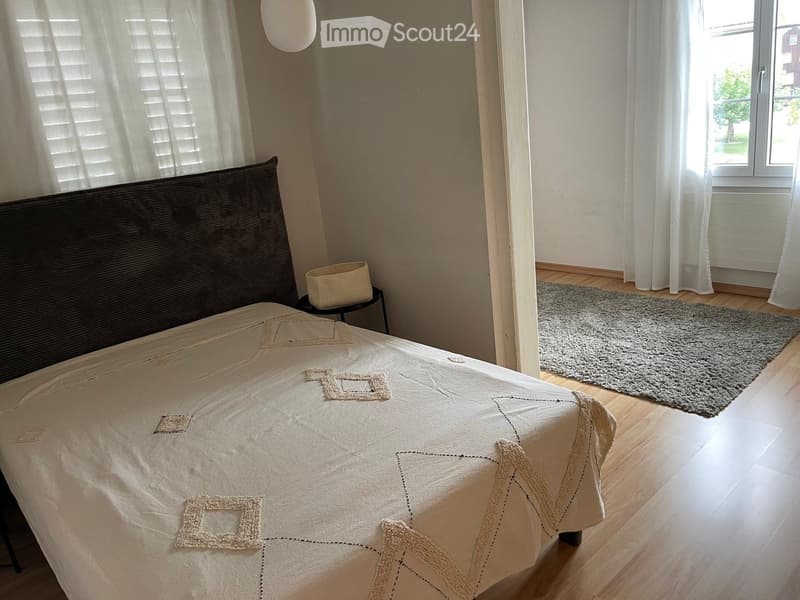
  • A well-lit bedroom with a large bed, a nightstand, and a gray rug on the wooden floor. The room features white curtains and a window with blinds.
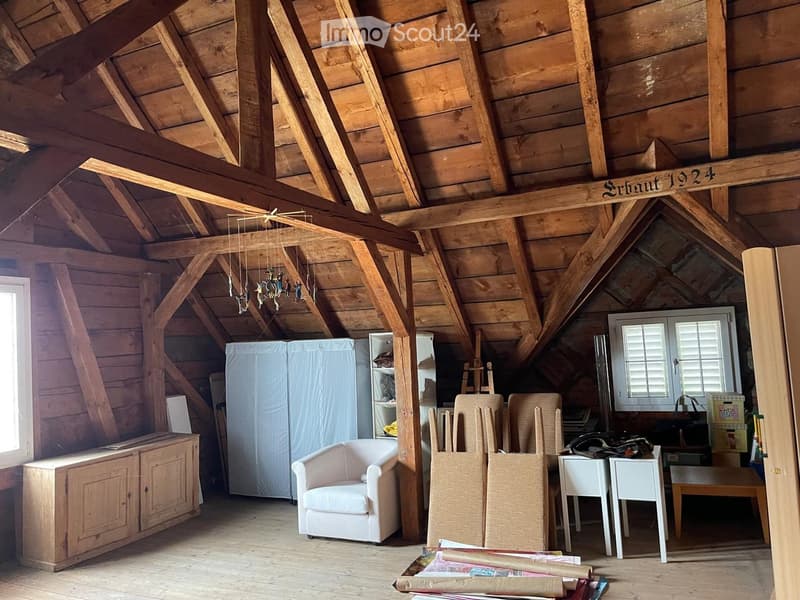
  • Loft-style room with wooden beams, exposed ceiling, white sofa, wooden cabinet, and various furniture pieces.
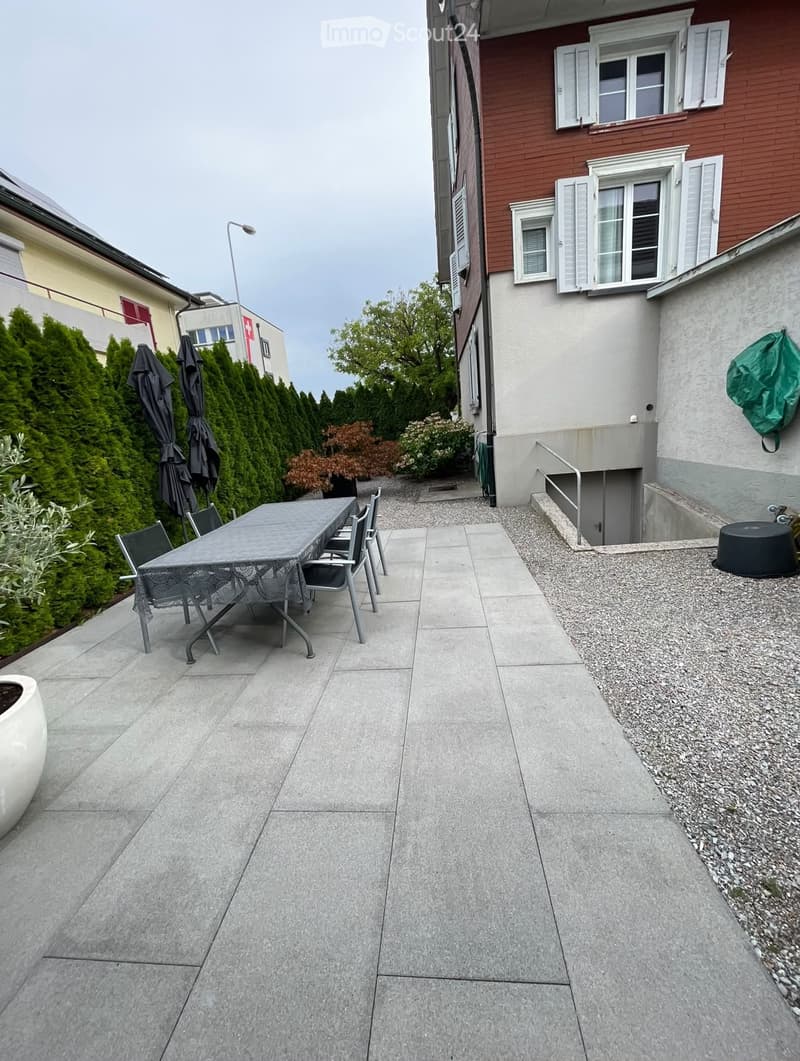
  • Outdoor patio with a tiled floor, a table with chairs, and surrounding greenery including tall conifers and flowering shrubs. The area is adjacent to a residential building with multiple windows and a staircase leading down.
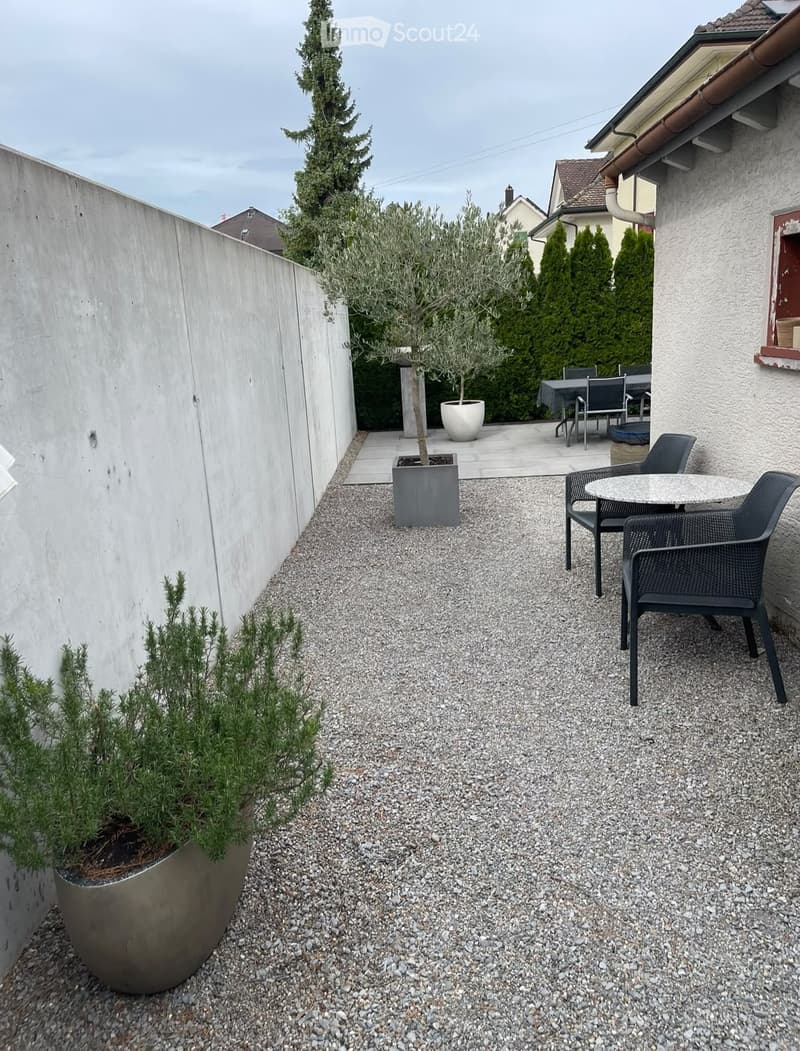
  • Gravel patio with a small seating area featuring a round table and two black chairs, surrounded by potted plants and a modern concrete wall.
  • Get full property details

    Contact the advertiser for the exact address, floor plans and additional documents.

1 / 14
Rooms
5.5
Living space
139 m2
Selling price
CHF 795,000.–

"Detached single-family house with potential in Roggwil TG"

Find the right mortgage for your new home

Address

Weiherstrasse 2, 9325 Roggwil

Travel time

  • 27 min.Station: Roggwil-Berg

Surrounding information

Source of this data

The data displayed is provided by one of our third-party suppliers.

Please note that the locations displayed may not be up to date and there may be some deviations.

  • Pharmacy

    11 min.Pharma Medica AG
  • Supermarket

    1 min.Volg
  • School

    3 min.St. Gallerstrasse
  • Public Transport

    2 min.Roggwil Post

Times refer to the route on foot.

Price

Purchase price:
CHF 795,000.–

Main information

Availability:
By agreement
Type:
Single house
No. of rooms:
5.5
Number of floors:
50
Surface living:
139 m2
Floor space:
240 m2
Land area:
357 m2
Volume:
877 m3
Last refurbishment:
2003
Year built:
1924

Characteristics

  • Child-friendly

  • Parking space

  • Old building

Documents (0)

Description

open living and dining area, development potential in the attic, garden and 3 storage spaces

In a central and family-friendly location in the village center of Roggwil TG, this charming single-family house with potential awaits you. The property offers an attractive opportunity to realize the dream of owning your own home and further developing a house according to your own ideas.

The school, as well as shopping facilities and other everyday amenities, are located in a short distance and are easily accessible – ideal conditions for everyday life.

The house was comprehensively renovated in 2003 and presents itself in a well-maintained and directly habitable condition. There is nothing to prevent an immediate move-in.

The interior design and gas heating are based on the state of 2003. The property offers you the perfect basis for implementing upcoming modernizations – such as the future heating replacement or roof insulation – entirely according to your own wishes and at your own pace.

This property offers the unique opportunity to acquire detached residential property at an attractive price and to transform it step by step into a modern dream house.

Room layout

Ground floor:

open living and dining area (37 m2), open kitchen (13 m2), room/walk-in closet (7.2 m2)

Middle floor platform, guest toilet (1.54 m2)

Upper floor:

room 1 (16.7 m2), room 2 (14.9 m2), room 3 (15.5 m2), bathroom/shower (8.4 m2), hallway and staircase (8 m2)

Attic:

attic (55 m2), attic can be developed, all pipes/connections are prepared, one room already has heating but is not developed

Basement:

accessible directly from the garden and the house, laundry room/technical room (14 m2), basement (20 m2) and natural cellar (32 m2)

Please, no broker inquiries. Thank you for your understanding.

Mortgage Calculator

From dream house to home ownership: the mortgage calculator can help you estimate the affordability of this property.

Purchase price
Household income

Annual gross income of all persons applying for the mortgage (including 13th month salary or bonus payment).

The mortgage is affordable if the living costs do not exceed one third (33%) of your income.

Equity capital

You must finance at least 20% of the property value with your own funds. This includes savings, advance inheritance, gifts, all retirement assets (3a, 3b) and pension fund assets. You may withdraw a maximum of 10% of the purchase price from the pension fund.

Create your account
Free

Create an account for more options

Create your account to manage your favorites across all devices, keep track of your search alerts, and never miss an update. Everything you need for your home search, all in one place!

Listing ID
4003489622
Object ref.
yg9gt.kjb5l

Contact the advertiser

Equity capital (optional)

By continuing, I declare that I accept the GTC and acknowledge the privacy policy, and that personal aggregated data related to my interests may be shared with the advertiser.

* By selecting “Yes”, I agree that ImmoScout24 may process this information as described here.

Similar properties which might be interesting for you

Fraud prevention: a few useful tips

  • Never transfer money in advance
  • Be careful if the price appears too low
  • Never share personal data such as bank details or copies of ID upfront
  • Do not sign a contract before you have visited the property

Tips and services