Selling price
CHF 1,050,000.–
Notify on price drop
"Building plot with lake view and approved project"
Address
6984 PuraPrice
- Purchase price:
- CHF 1,050,000.–
- Notify on price drop
Main information
- Availability:
- By agreement
- Type:
- Building plot
Documents (0)
Description
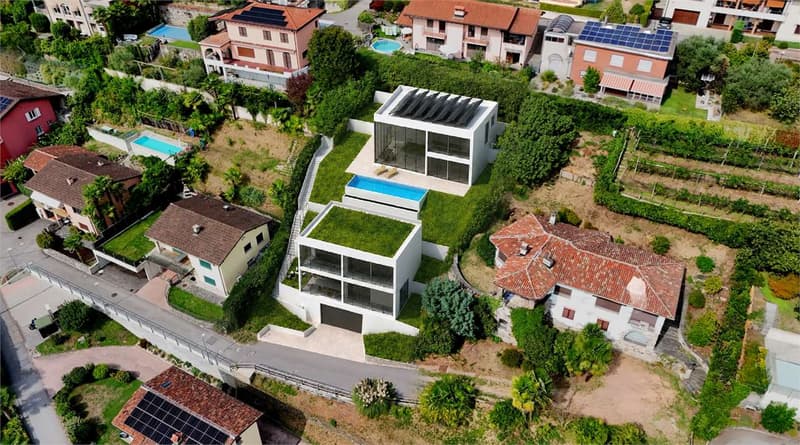
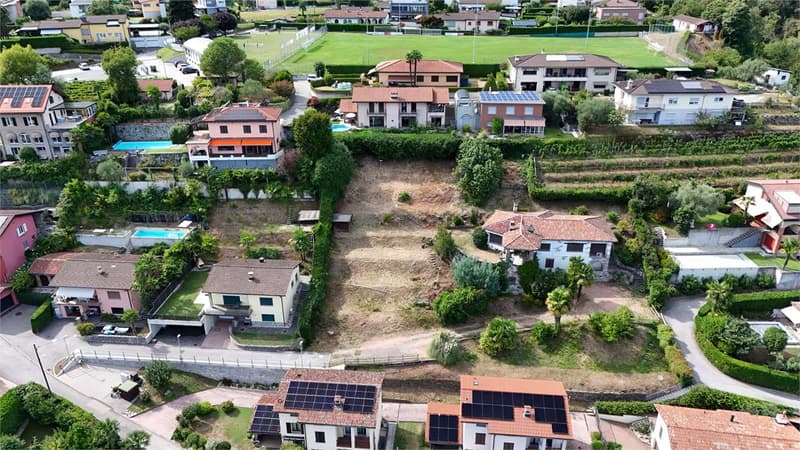
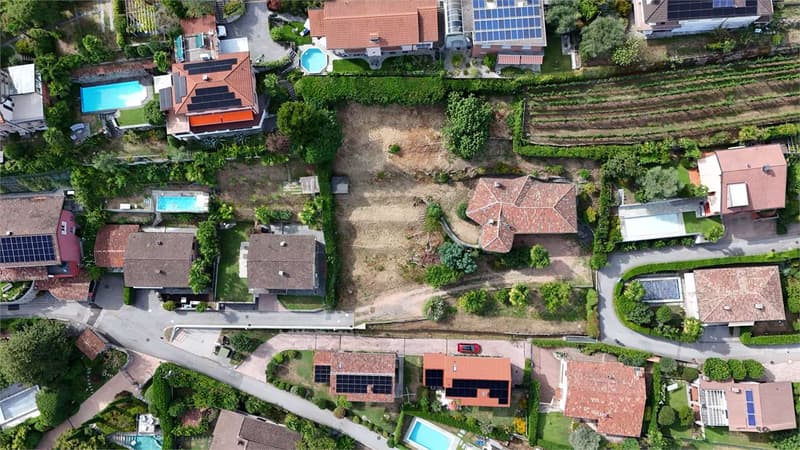
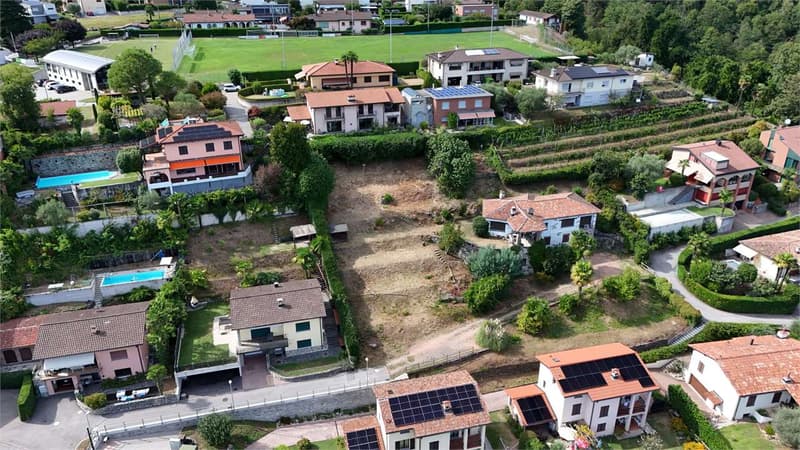
In Pura, in a quiet and green setting, we offer for sale a building plot with a lake view and an approved project for the construction of the new Residenza Oleandro.
Land area: 1'000 m²
Exploitation index: 50%
Occupancy index: 30%
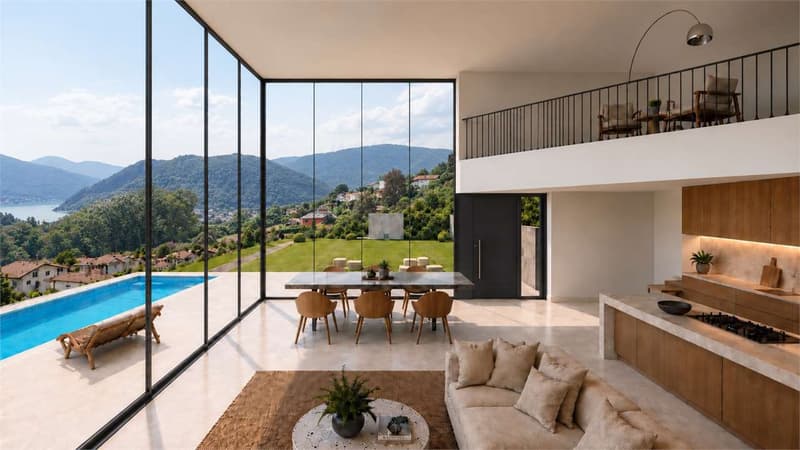
The property faces a private road, in a particularly reserved and traffic-free location. The favorable southeast exposure guarantees excellent natural light throughout the day, enhancing both the interior and exterior spaces. The natural conformation of the land has been valued within the project, studied to insert the buildings in a harmonious way into the landscape, preserving large green spaces, privacy, and openness towards the lake.
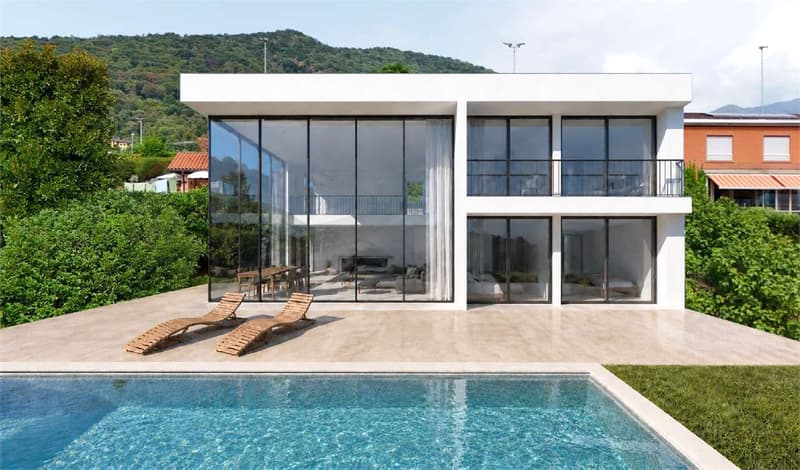
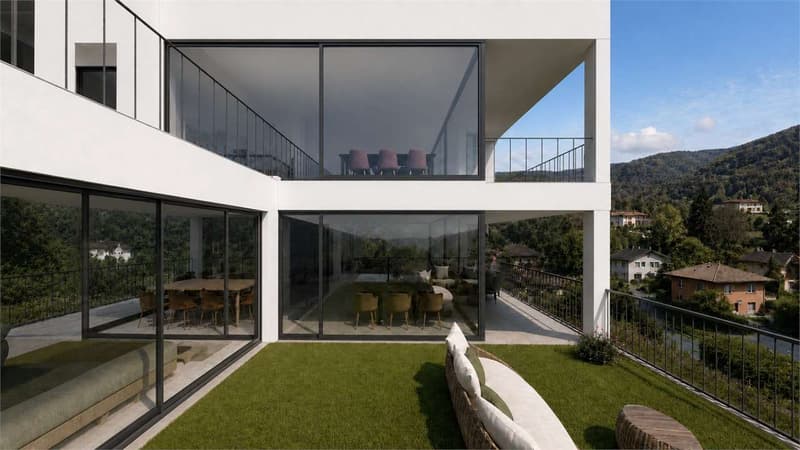
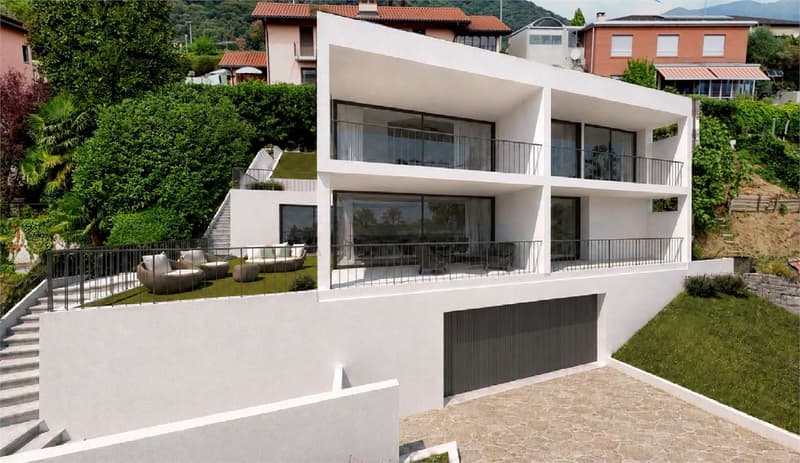
The Residenza Oleandro project involves the construction of two apartments, respectively with 3.5 and 4.5 rooms, and an independent villa with a private pool and panoramic view of the lake.
The 4.5-room apartment on the ground floor has a total area of approximately 161 m², with a living area of 141 m², while the 3.5-room apartment on the first floor has a total area of approximately 140 m², with a living area of 123 m².
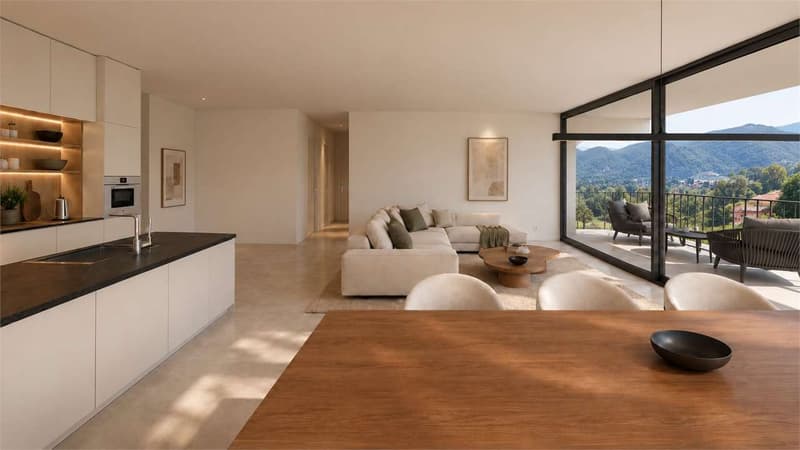
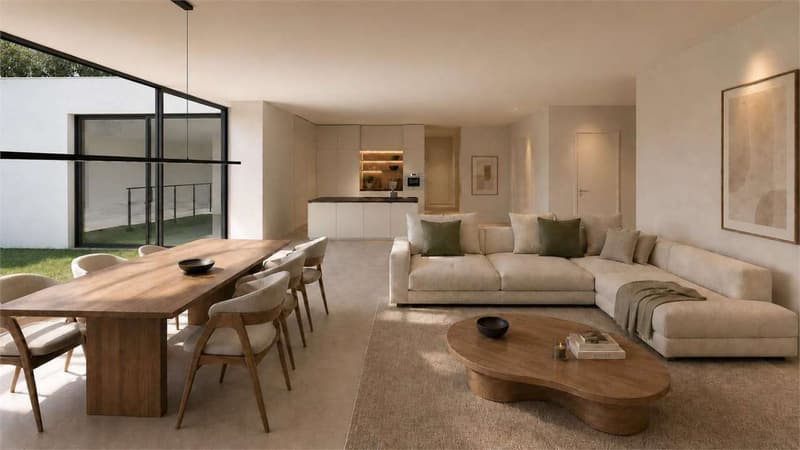
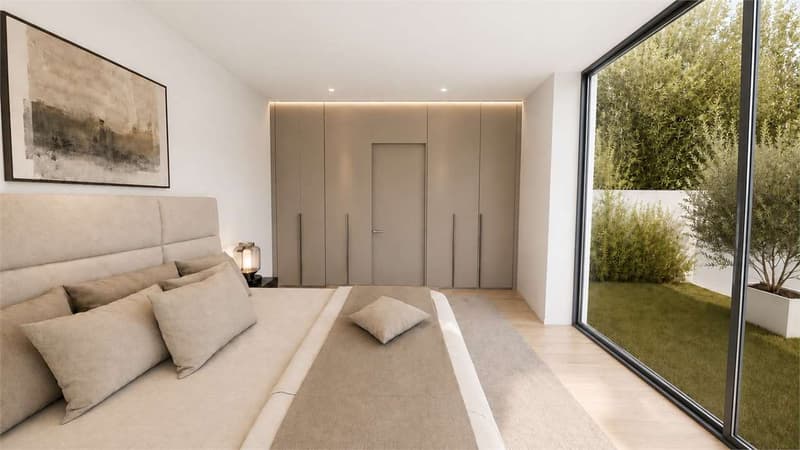
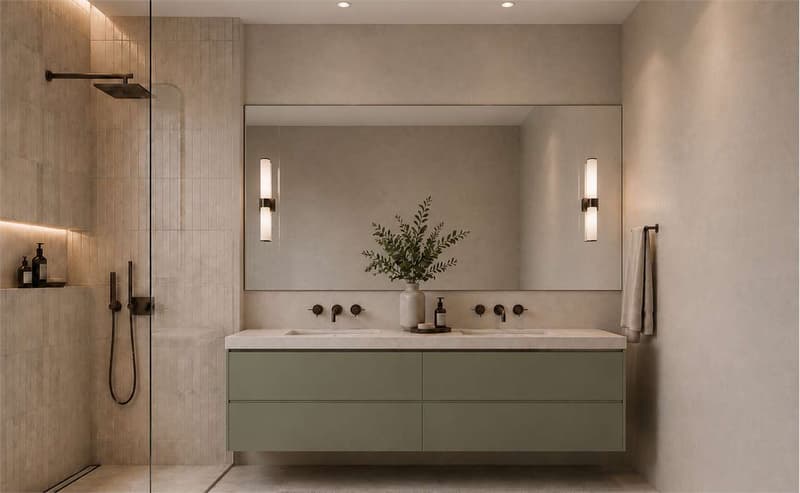
Both apartments are characterized by a bright and generous living area with open kitchen and island, guest bathroom, bedrooms with private bathroom, a spacious covered terrace, and garden. The design pays particular attention to the continuity between indoor and outdoor spaces, creating a direct relationship with the surrounding greenery.
The villa, with a total area of approximately 327 m² and a living area of 225 m², develops on two residential levels and includes a spacious living area, guest bathroom, four large bedrooms with respective bathrooms, terraces, gardens, and a private pool overlooking the panorama.
To complete the project, six covered parking spaces with direct access from the road are planned, in addition to two external parking spaces for guests.
The presence of the project and the building permit represents a significant advantage for those who wish to develop a residential project already defined, significantly reducing the times related to the design and authorization phase.
The location allows combining tranquility and privacy with proximity to the main connections: the lake is only 5 minutes away, the center of Lugano about 15 minutes, and Malpensa airport can be reached in about 45 minutes.
An opportunity of particular interest to realize an exclusive residential project in a panoramic and reserved location just a few minutes from Lugano.
To receive the complete project documentation or more information, do not hesitate to contact us.
Land area: 1'000 m²
Exploitation index: 50%
Occupancy index: 30%
The property faces a private road, in a particularly reserved and traffic-free location. The favorable southeast exposure guarantees excellent natural light throughout the day, enhancing both the interior and exterior spaces. The natural conformation of the land has been valued within the project, studied to insert the buildings in a harmonious way into the landscape, preserving large green spaces, privacy, and openness towards the lake.
The Residenza Oleandro project involves the construction of two apartments, respectively with 3.5 and 4.5 rooms, and an independent villa with a private pool and panoramic view of the lake.
The 4.5-room apartment on the ground floor has a total area of approximately 161 m², with a living area of 141 m², while the 3.5-room apartment on the first floor has a total area of approximately 140 m², with a living area of 123 m².
Both apartments are characterized by a bright and generous living area with open kitchen and island, guest bathroom, bedrooms with private bathroom, a spacious covered terrace, and garden. The design pays particular attention to the continuity between indoor and outdoor spaces, creating a direct relationship with the surrounding greenery.
The villa, with a total area of approximately 327 m² and a living area of 225 m², develops on two residential levels and includes a spacious living area, guest bathroom, four large bedrooms with respective bathrooms, terraces, gardens, and a private pool overlooking the panorama.
To complete the project, six covered parking spaces with direct access from the road are planned, in addition to two external parking spaces for guests.
The presence of the project and the building permit represents a significant advantage for those who wish to develop a residential project already defined, significantly reducing the times related to the design and authorization phase.
The location allows combining tranquility and privacy with proximity to the main connections: the lake is only 5 minutes away, the center of Lugano about 15 minutes, and Malpensa airport can be reached in about 45 minutes.
An opportunity of particular interest to realize an exclusive residential project in a panoramic and reserved location just a few minutes from Lugano.
To receive the complete project documentation or more information, do not hesitate to contact us.

Free
Create an account for more options
Create your account to manage your favorites across all devices, keep track of your search alerts, and never miss an update. Everything you need for your home search, all in one place!


Contact
- Listing ID
- 4003485047
- Object ref.
- BSG157V