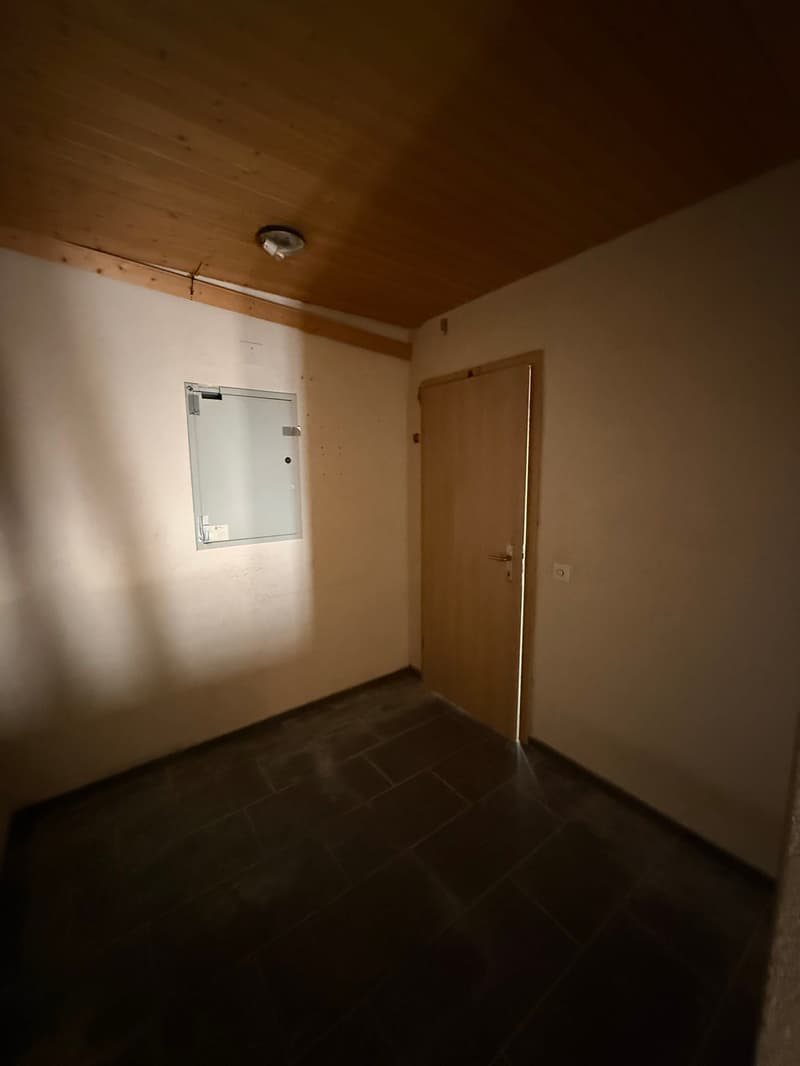
"4.5-room house with garden and terrace for sale in Kestenholz"
Address
Allmendstrasse 10, 4703 KestenholzTravel time
- 50 min.Station: Oberbuchsiten
Surrounding information
Supermarket
6 min.SparPublic Transport
1 min.Rain
Times refer to the route on foot.
Price
- Purchase price:
- CHF 645,000.–
- Notify on price drop
Main information
- Availability:
- Immediately
- Type:
- Single house
- No. of rooms:
- 4.5
- Number of apartments:
- 1
- Number of floors:
- 3
- Surface living:
- 150 m2
- Land area:
- 525 m2
- Volume:
- 978 m3
- Last refurbishment:
- 2015
- Year built:
- 1900
Characteristics
Balcony / Terrace
Fireplace
Child-friendly
Parking space
Garage
Documents (0)
Description
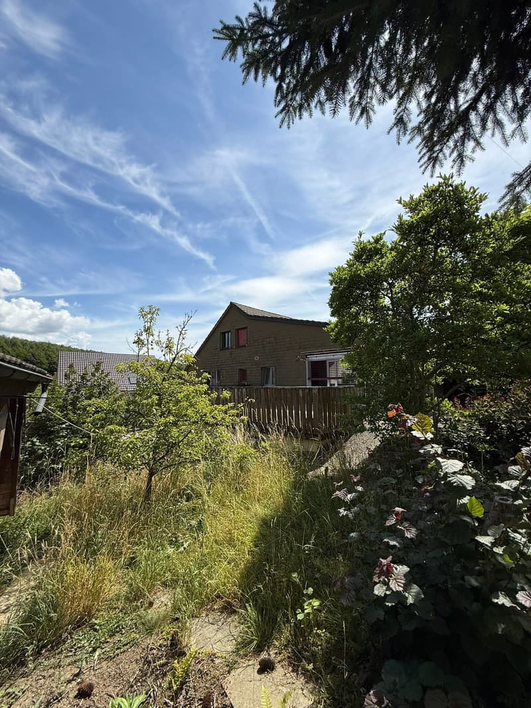
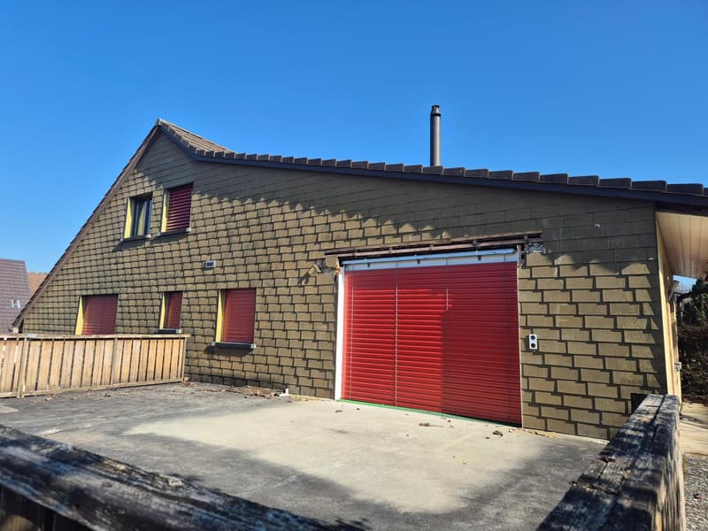
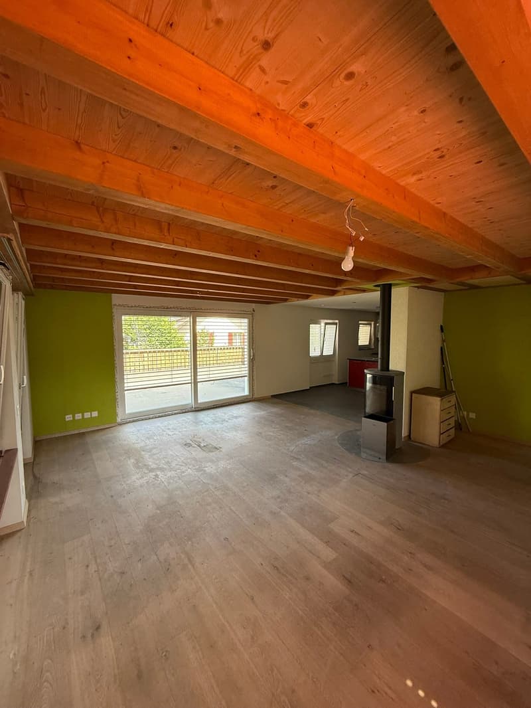
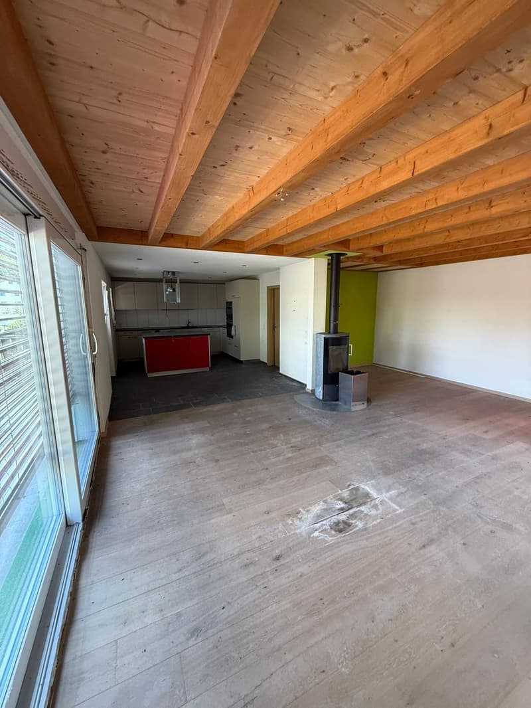
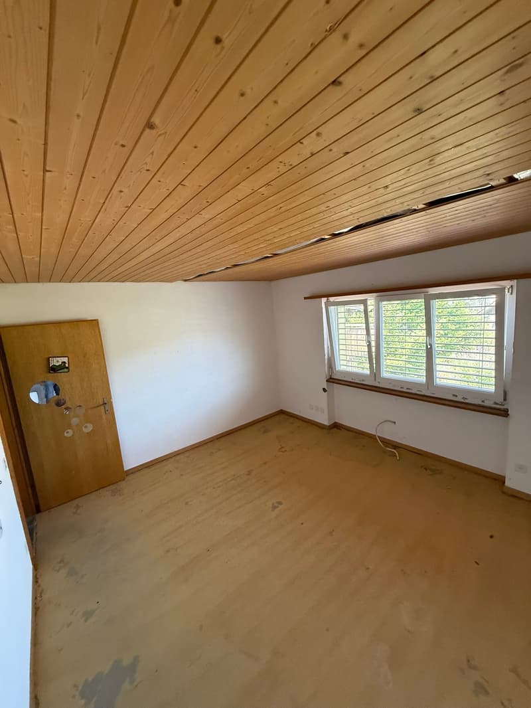
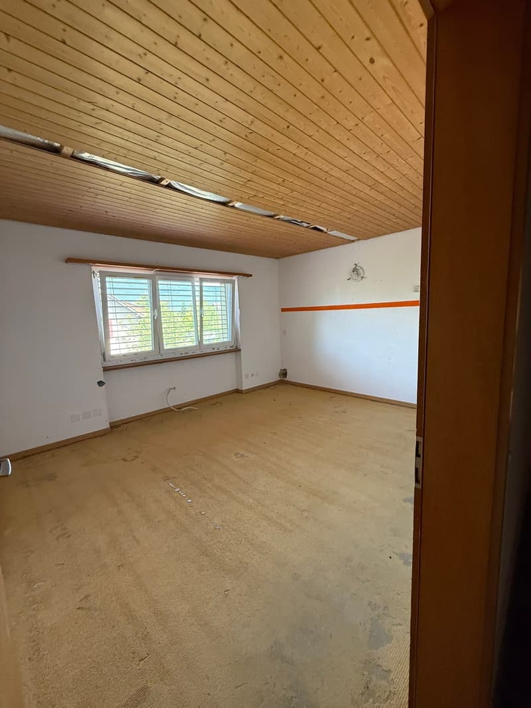
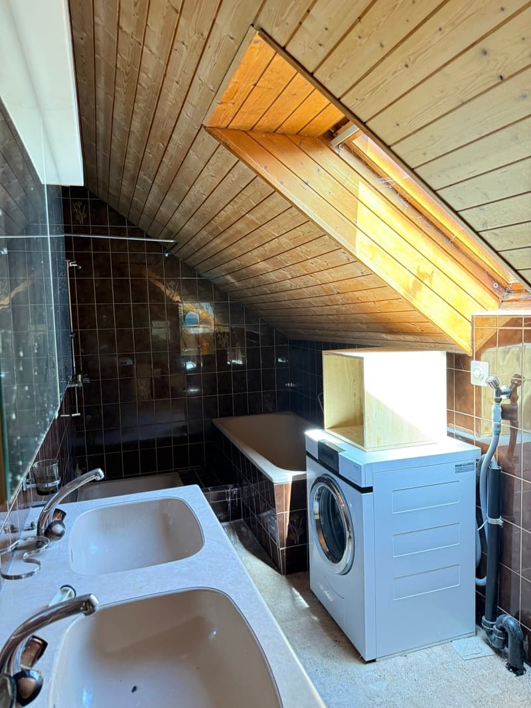
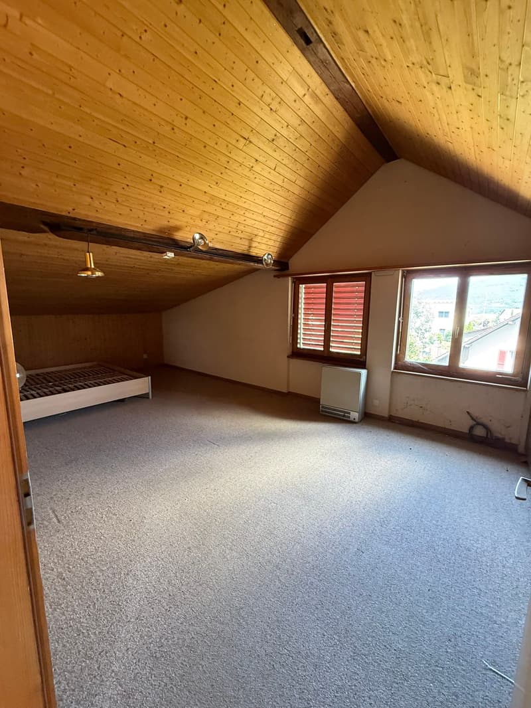
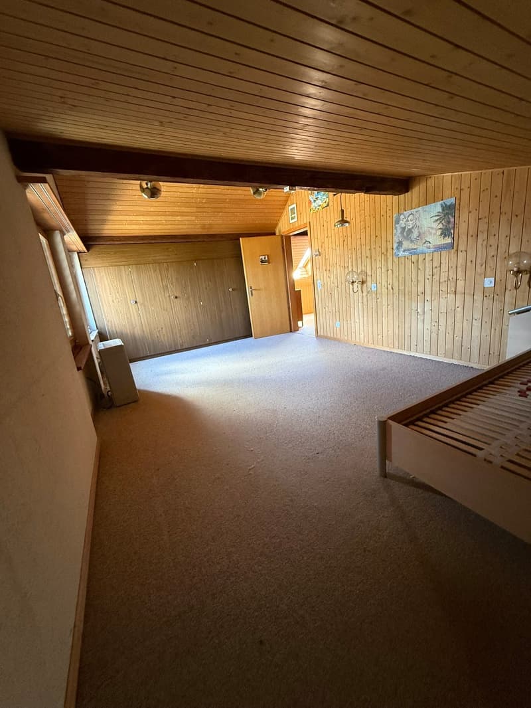
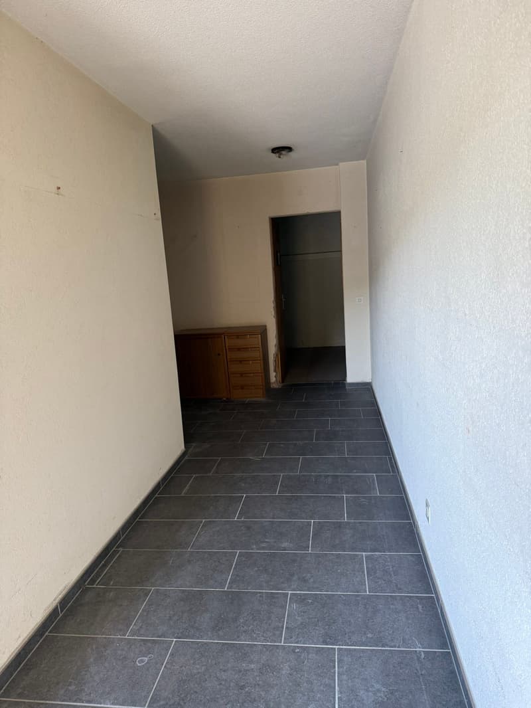
This charming single-family house in Kestenholz combines the character of a historic building with modern living comfort. The house, built in 1900, was renovated in 1989 and further renovated in 2015. The net living area of approximately 150 m² is spread over three floors and offers versatile rooms for couples, families, or people with space requirements for home offices and hobbies.
Living with plenty of outdoor space
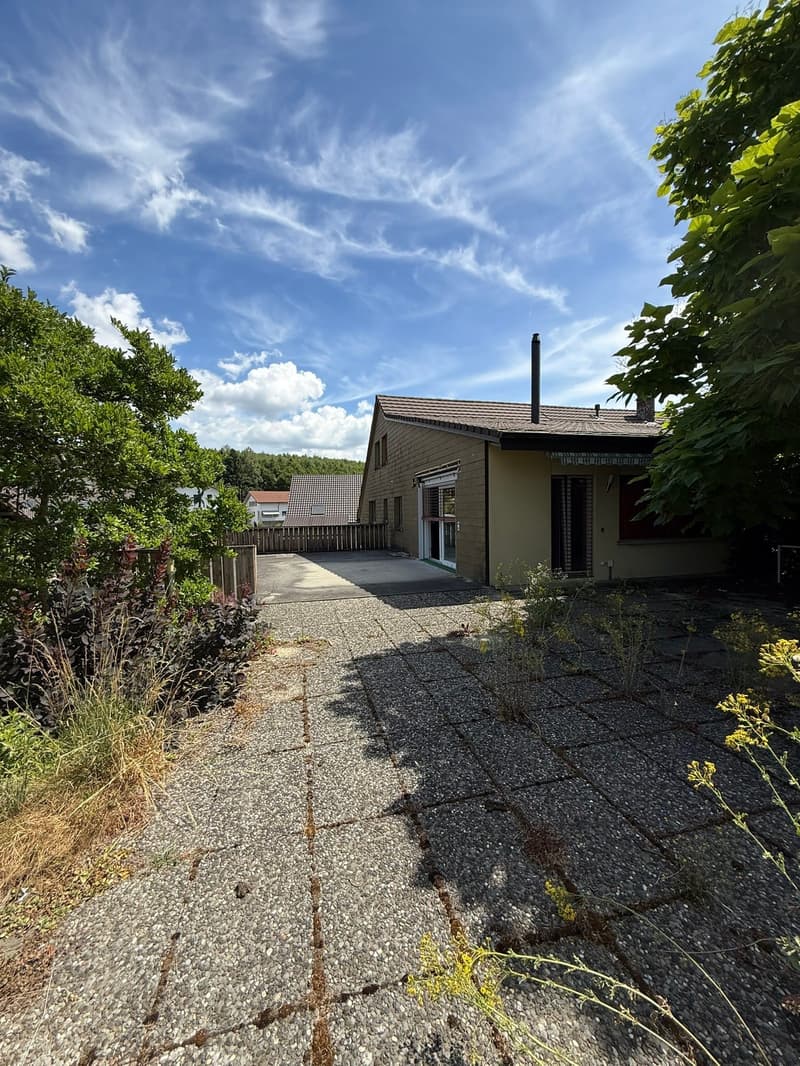
The house stands on a plot of approximately 525 m². The approximately 280 m² large garden and the approximately 40 m² large terrace create a lot of private space for relaxed hours, sociable barbecue evenings, or family life in the green. The location is quiet, sunny, and child-friendly.
The kitchen was renewed in 2015 and has a dishwasher and modern kitchen appliances. A chimney (Swedish stove) creates a cozy atmosphere in the living area. The practical bathroom and the additional auxiliary and storage spaces also offer a lot of potential. The equipment also includes an attic and a basement area of approximately 70 m².
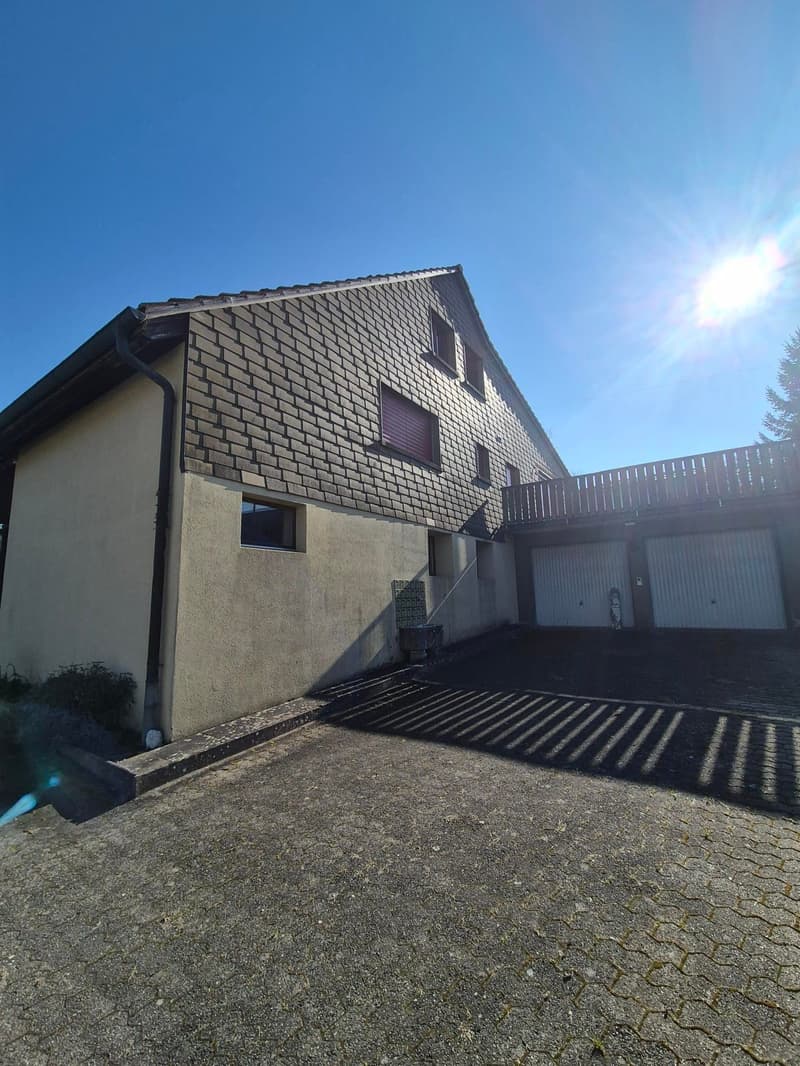
Practical parking and solid technology: For vehicles, a double garage and two parking spaces in front are available. The heating is electric, and the heat distribution is via radiators. The building volume is 978 m³.
Land details: The plot currently still measures 1307 m², which consists of the share of the offered single-family house (525 m²) and the rear building land reserve (782 m² / CHF 500,000). With a planned parceling, the building land will be separated from the plot of the offered single-family house (the costs will be borne by the seller). If there is interest in acquiring the building land, the parceling would naturally become obsolete.
Kestenholz in the Gäu district offers an attractive combination of rural living quality and good accessibility. Kindergarten and primary school are located in the village. Oensingen with further shopping facilities, train connections, and the A1 connection can be reached quickly. The property is available immediately and is offered for CHF 645,000.
Mortgage Calculator
From dream house to home ownership: the mortgage calculator can help you estimate the affordability of this property.

Create an account for more options
Create your account to manage your favorites across all devices, keep track of your search alerts, and never miss an update. Everything you need for your home search, all in one place!
Viewing
Contact for viewing
Mario Lorenzato
Advertiser

Contact
Mario Lorenzato
- Listing ID
- 4003469822
- Object ref.
- 24703AL102.6aa7f4f7f6251b24c147327c