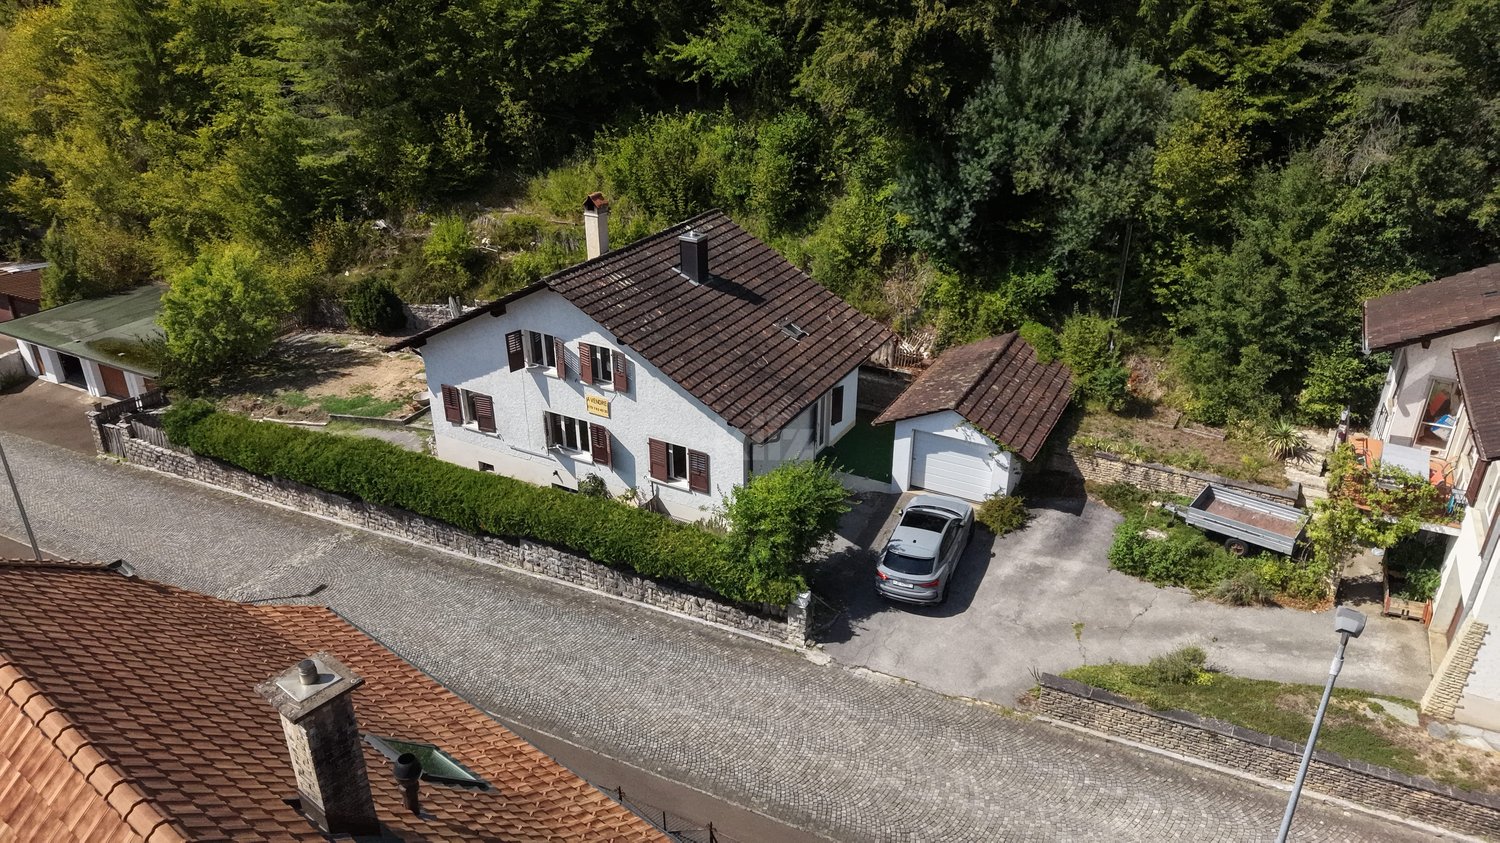
1 result - House, chalet, rustico to buy: Pleigne

More objects in your automatically expanded search area
19 results - Radius: + 10km
1 / 13
10 rooms240m²CHF 995,000.–
Rue rière l'Oeuchatte 2, 2842 Rossemaison

Renovated old farm with stable and land

Located in the village of Rossemaison, this property benefits from a dominant situation with an unobstructed view of Delémont, while offering a calm and green living environment. This old farm, composed of two apartments but can easily be transformed into a single unit, stables, a barn and a large orchard, represents a rare opportunity for horse lovers, families or mixed projects.Partially renovated in 2013, the property is now in good condition and has a pellet heating system with thermostatic valve distribution, ensuring comfort and energy efficiency.Ground floor apartmentThe ground floor apartment consists of an entrance hall, a living room, a kitchen, an office, a bedroom, a bathroom and a laundry room. A garage and a cellar complete this space, offering practicality and storage.Adjacent rooms on the ground floorThis level also includes a conference room, ideal for professional or associative activities, as well as a stable, a storage room and a barn, offering a large volume and many possibilities of use (storage, artisanal activity, equestrian project).First floor apartmentThe upper apartment offers an entrance hall, a kitchen, a bright living room, a parental bedroom with private bathroom, as well as two additional bedrooms. A bedroom in enfilade, currently used as a dressing room, provides access to a fourth bedroom. A second bathroom and a balcony complete this level, offering comfort and space for a family.ExteriorOutside, the property has a large orchard, ideal for enjoying a natural and peaceful environment. A separate shed allows for the storage of garden equipment or maintenance material. Many outdoor parking spaces are available, making it easy to accommodate several vehicles.A property with multiple possibilitiesThanks to its configuration, its spaces and its outbuildings, this farm offers a great diversity of use: family home, project with several apartments, independent activity or animal exploitation.Possibility of acquiring an adjacent building plotA building plot of 774 m2 is offered as an option and can also be sold to the buyer of the farm. This plot is sold at a price of CHF 310,000.-.This property represents a unique opportunity in the village of Rossemaison.Contact us today to organize a visit and discover the full potential of this property.
Travel time
-
1 / 13
6.5 rooms400m²CHF 875,000.–
Rue des Alevins 12, 2824 Vicques

Family house with multifunctional space

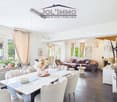
Located in Vicques, in a dynamic and developing commune, the property benefits from a calm, green and pleasant environment. It enjoys excellent accessibility and good road connections. Its location allows for quick access to the region's main traffic axes, shops and schools. The property has been regularly maintained and renovated, and presents itself today in a good general condition, ready to welcome its future occupants.Living areaGround floorThe ground floor consists of a closed kitchen, a bright living room, two bedrooms and a bathroom.First floorThe first floor offers a dressing room, two bedrooms, an office and a bathroom. It is possible to optimize the space by converting the dressing room into a third bedroom.BasementThe basement includes a laundry room, a technical room, a cellar, a former watchmaker's workshop, a toilet, a cistern room and a garage, offering numerous possibilities for storage or additional equipment.Multifunctional annexAdjacent to the house, but separated from the living area by an independent entrance, is a large, versatile and modular annex of 200m2. This multifunctional space offers numerous possibilities for use (craft workshop, loft, studio, leisure activities, etc.)Optional: building plot of 618m2We also offer for sale a building plot of 618 m2 adjacent to the house and located in the mixed zone B at a price of CHF 250'000.-.Link to video: https://youtu.be/SjwzX3AJav8Link to virtual tour: https://tour.giraffe360.com/comte-000-33

Travel time
-
1 / 13
7 rooms170m²CHF 350,000.–
Rue de la Ribe 5, 2854 Bassecourt

Detached house to renovate close to all amenities

Located in the center of the village of Bassecourt, just a stone's throw from all amenities, this detached house built in 1927 benefits from a very interesting location: central, while being preserved from the nuisances related to traffic, trains or other amenities. Situated on a flat, fenced and well-sunny plot of 467 m², it offers a pleasant living environment and a strong development potential.With a living area of approximately 170 m² and a useful area of 235 m², this property lends itself as well to a renovation project for a family home as to a transformation into two separate apartments, depending on your needs and ambitions.Interior layoutBasementThe basement includes a workshop, a wine cellar, a laundry room as well as a technical room, with direct access to the outside.Ground floorThe ground floor offers an entrance hall, a living room, a dining room, a closed kitchen, a bathroom and a separate toilet.1st floorThe floor has an entrance hall, a closed kitchen, three bedrooms and a bathroom.2nd floorThe last level includes an existing bedroom as well as attics to be developed, allowing to increase the living area according to your needs.ExteriorsThe property benefits from a fully fenced, flat and well-oriented plot, ideal for enjoying a sunny outdoor space. Uncovered outdoor parking spaces are available in sufficient numbers.A property with strong potentialThis house requires a complete renovation but represents an opportunity thanks to its central location, calm and possibilities for development. Whether for a main residence, a project to transform into several dwellings or an investment, it constitutes a solid basis for a development project.Contact us today to organize a visit and discover all the potential of this ideally located property in Bassecourt.Virtual visitUpon request, we can proceed with a virtual visit of the property to allow you to project yourself without moving.

Travel time
-
1 / 26
7 rooms194m²CHF 930,000.–
Dorfstrasse 535, 4245 Kleinlützel

lots of space - inside and outside

Are you looking for a spacious house with potential? Do you want to bring one, two, or even three families under one roof? A large garden and plenty of space for your vehicles are important to you?If you can answer these questions with yes, your search ends here. The IMMOBILIEN-TEAM DANIEL SCHWEIZER (061 415 30 30) is selling this wonderful property. ObjectEnter the property and you will find yourself in the spacious entrance area with practical built-in closets. Adjacent to this is a réduit and an age-appropriate bathroom with shower, toilet, and sink.Further ahead is the well-equipped kitchen with a maintained bench.Next to it are the dining area and the semi-open living area with a beautiful chimney oven.There is also a beautiful winter garden and a seating area in front of it, from which you can enjoy the daily sun or watch your children play in the garden.On this floor, there is also a room that can be ideally used as a bedroom, guest room, or office.The upper floor consists of a spacious foyer, four (bed)rooms, and a bathroom. The latter is equipped with a bathtub, a toilet, and a sink.From the hallway, you can access two consecutive attics, which offer you a lot of storage space.In the basement, there is currently a kind of studio with a small kitchen. Adjacent to it is a sink and a shower, and adjacent to that is a toilet.Under the floor, there is a swimming pool that could be put back into operation without major renovations.There is also a cellar room, a heating room, and a laundry room.For parking, you have a large garage and several outdoor parking spaces on the house grounds at your disposal. LocationKleinlützel is a rural community and is located in the Thierstein district of the canton of Solothurn.The community offers a quiet living experience, yet you are still well connected to the region.The property at Dorfstrasse 535 is very centrally located within the village.The Kleinlützel, Ölibächli bus stop is located in the immediate vicinity (1-2 minutes' walk).You can reach the village shop within a five-minute walk. There is also a small gas station with a shop and a post office in Kleinlützel.You can also easily reach the restaurants within the village on foot.The Eich school (kindergarten and primary school) can be reached within 12 minutes' walk. Do you want more information or would you like to schedule a viewing appointment on site? We look forward to your contact!

Daniel Schweizer

Daniel Schweizer

Geschäftsführer / Inhaber / Immobilienvermarkter mit eidg. FA

Travel time
-
Elisa Krebs

Elisa Krebs

1 / 13
Elisa Krebs

Elisa Krebs

  • Parking space
  • Balcony / Terrace
  • Garage
  • +1
7 rooms221m²CHF 670,000.–
Vendlincourt, 2943 Vendlincourt

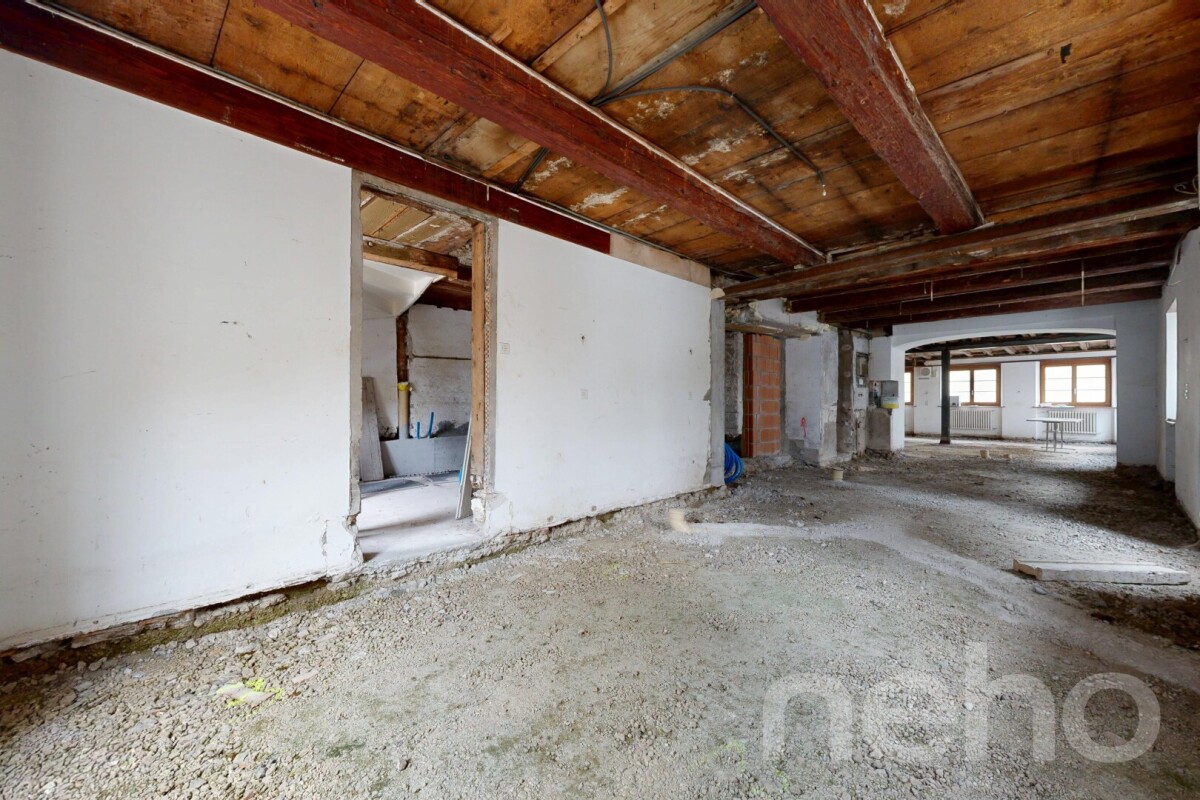
Potenzial, Charme und viele Möglichkeiten - Historisches EFH aus 1850

Willkommen in einem historische Einfamilienhaus aus dem Jahr 1850, das durch seine ruhige Lage und das grosse Potenzial für individuelle Gestaltung besticht. Mit einer grosszügigen Nettowohnfläche von 227 m² bietet es 7 Zimmer, 2 Küchen, 1 Badezimmer und 2 Gäste-WC's. Ob Umbau zu einem Mehrgenerationenhaus oder Aufteilung in Mietwohnungen ? hier gibt es zahlreiche Möglichkeiten für eine flexible Nutzung.Das Haus vereint moderne Elemente mit historischen Charme und eignet sich sowohl für private Wohnideen als auch als Investitionsobjekt. Ein solides Gebäude mit Perspektive für die Zukunft. Ebenso bietet der Ausbau des Dachstocks weiteres Potenzial: Aus dem Haus könnte ein grosszügiges Generationenhaus entstehen, in dem Grosseltern, Kinder und Enkel unter einem Dach wohnen - mit Rückzugsorten für alle.Dieses Haus erzählt Geschichten. Und es wartet darauf, ein neues Kapitel zu schreiben.Genaue Adresse verfügbar nach Registrierung auf neho.ch.AN EINER BESICHTIGUNG INTERESSIERT? BITTE ANMELDEN: https://neho.ch/b/2943-26-8Bienvenue dans une maison individuelle historique datant de 1850, qui séduit par son emplacement calme et son grand potentiel d'aménagement personnalisé. Avec une surface habitable nette généreuse de 227 m², elle offre 7 pièces, 2 cuisines, 1 salle de bains et 2 WC invités. Qu'il s'agisse de la transformer en maison intergénérationnelle ou de la diviser en appartements à louer, les possibilités d'utilisation flexible sont nombreuses.La maison allie des éléments modernes au charme historique et convient aussi bien à un projet d'habitation privé qu'à un investissement immobilier. Un bâtiment solide, porteur d'avenir. L'aménagement des combles offre également un potentiel supplémentaire : la maison pourrait se transformer en une spacieuse maison intergénérationnelle où grands-parents, enfants et petits-enfants vivraient sous le même toit, avec des espaces privés pour chacun.Cette maison raconte des histoires. Et elle n'attend que d'écrire un nouveau chapitre. Adresse exacte disponible après inscription sur neho.ch.VOUS SOUHAITEZ VISITER ? MERCI DE BIEN VOULOIR VOUS INSCRIRE D'ABORD : https://neho.ch/b/2943-26-8

  • Parking space
  • Balcony / Terrace
  • Garage
  • +1
Adnan Alimi

Adnan Alimi

1 / 12
Adnan Alimi

Adnan Alimi

  • Parking space
  • Garage
  • View
5 rooms140m²CHF 620,000.–
Courfaivre, 2853 Courfaivre

Maison familiale ? 140 m² avec jardin, exposition sud et garage

Découvrez cette maison pleine de charme, idéale pour les familles à la recherche d'un cadre de vie paisible, lumineux et fonctionnel. Bénéficiant d'une exposition plein sud, elle profite d'une luminosité naturelle optimale tout au long de la journée, sublimée par un jardin privatif propice à la détente et aux moments conviviaux. En excellent état d'entretien, cette propriété développe une surface habitable nette de 140 m², répartie sur trois niveaux, offrant une organisation des espaces fluide et bien pensée. Elle se compose de cinq pièces spacieuses, dont deux salles de bains, assurant confort et praticité au quotidien pour toute la famille. Implantée sur un terrain de 367 m², la maison bénéficie d'une vue dégagée sans vis-à-vis. Le jardin constitue un véritable atout pour profiter des beaux jours, organiser des repas en extérieur ou créer un espace de jeux pour les enfants. Un garage indépendant complète ce bien et apporte une solution de stationnement sécurisé.Adresse exacte disponible après inscription sur neho.ch.VOUS SOUHAITEZ VISITER ? MERCI DE BIEN VOULOIR VOUS INSCRIRE D'ABORD : https://neho.ch/b/2853-25-1Discover this charming home, ideal for families seeking a peaceful, bright, and functional living environment.Benefiting from full southern exposure, it enjoys optimal natural light throughout the day, enhanced by a private garden perfect for relaxation and convivial moments.In excellent condition, this property offers a net living area of 140 m² spread over three levels, featuring a smooth and well-designed layout. It comprises five spacious rooms, including two bathrooms, ensuring comfort and practicality for everyday family life.Set on a 367 m² plot, the house enjoys an unobstructed view with no overlooking neighbors. The garden is a true asset, ideal for enjoying sunny days, hosting outdoor meals, or creating a play area for children.A detached garage completes the property and provides secure parking.Exact address available upon registration on neho.ch.INTERESTED IN VISITING THE PROPERTY? PLEASE REGISTER FIRST : https://neho.ch/b/2853-25-1Entdecken Sie dieses charmante Haus, ideal für Familien, die ein ruhiges, helles und funktionales Wohnumfeld suchen.Dank der Südausrichtung profitiert die Immobilie den ganzen Tag über von optimaler natürlicher Sonneneinstrahlung, ergänzt durch einen privaten Garten, der zum Entspannen und zu geselligen Momenten einlädt.In ausgezeichnetem Pflegezustand bietet diese Immobilie eine Wohnfläche von 140 m² auf drei Ebenen mit einer durchdachten und harmonischen Raumaufteilung. Sie umfasst fünf großzügige Zimmer, darunter zwei Badezimmer, die Komfort und Praktikabilität im Alltag gewährleisten.Auf einem 367 m² großen Grundstück gelegen, genießt das Haus einen freien Blick ohne direkte Nachbarn. Der Garten stellt einen echten Mehrwert dar ? ideal für sonnige Tage, Mahlzeiten im Freien oder als Spielfläche für Kinder.Eine separate Garage rundet dieses Angebot ab und sorgt für eine sichere Parkmöglichkeit.Genaue Adresse verfügbar nach Registrierung auf neho.ch.AN EINER BESICHTIGUNG INTERESSIERT? BITTE ANMELDEN: https://neho.ch/b/2853-25-1

  • Parking space
  • Garage
  • View
Elisa Krebs

Elisa Krebs

1 / 12
Elisa Krebs

Elisa Krebs

  • Parking space
  • Balcony / Terrace
  • Garage
  • +1
5.5 rooms144m²CHF 960,000.–
Soyhières, 2805 Soyhières

Villa in der Idylle mit Weitsicht auf die Berge

Entdecken Sie Ihr neues Familienparadies in dieser ruhigen Lage, umgeben von einer atemberaubenden Berglandschaft. Dieses charmante Haus bietet die ideale Umgebung für Familien, die Ruhe und Natur schätzen. Mit einem unabhängigen Garagenplatz wird Ihr Fahrzeug immer sicher und geschützt sein.Das Haus erstreckt sich über drei Ebenen und bietet eine grosszügige Wohnfläche von 144 m² auf einem weitläufigen Grundstück von 861 m². Die südliche Ausrichtung sorgt für lichtdurchflutete Räume, während der offene Blick auf die Berge ein Gefühl von Weite und Freiheit vermittelt.Mit insgesamt 5,5 Zimmern, darunter vier Schlafzimmer, zwei Badezimmer sowie einem Gäste-WC, bietet dieses Haus ausreichend Platz für Ihre Familie. Jedes Zimmer ist so gestaltet, dass es Komfort und Funktionalität miteinander verbindet.Das Haus wird über eine lange Aussentreppe erreicht.Machen Sie den ersten Schritt zu Ihrem Traumhaus in dieser einzigartigen Umgebung. Kontaktieren Sie uns noch heute, um einen Besichtigungstermin zu vereinbaren und lassen Sie sich von der besonderen Atmosphäre dieses Hauses verzaubern. Genaue Adresse verfügbar nach Registrierung auf neho.ch.AN EINER BESICHTIGUNG INTERESSIERT? BITTE ANMELDEN: https://neho.ch/b/2805-26-4Découvrez votre nouveau paradis familial dans ce cadre paisible, entouré d'un paysage montagneux à couper le souffle. Cette charmante maison offre un environnement idéal pour les familles qui apprécient le calme et la nature. Grâce à son garage indépendant, votre véhicule sera toujours en sécurité.La maison s'étend sur trois niveaux et offre une surface habitable généreuse de 144 m² sur un vaste terrain de 861 m². L'orientation sud garantit des pièces baignées de lumière, tandis que la vue dégagée sur les montagnes procure une sensation d'espace et de liberté.Avec un total de 5,5 pièces, dont quatre chambres, deux salles de bains et des toilettes pour invités, cette maison offre suffisamment d'espace pour votre famille. Chaque pièce est conçue pour allier confort et fonctionnalité.On accède à la maison par un long escalier extérieur.Faites le premier pas vers la maison de vos rêves dans cet environnement unique. Contactez-nous dès aujourd'hui pour convenir d'un rendez-vous de visite et laissez-vous envoûter par l'atmosphère particulière de cette maison.Adresse exacte disponible après inscription sur neho.ch.VOUS SOUHAITEZ VISITER ? MERCI DE BIEN VOULOIR VOUS INSCRIRE D'ABORD : https://neho.ch/b/2805-26-4

  • Parking space
  • Balcony / Terrace
  • Garage
  • +1
Petermann Luc

Petermann Luc

1 / 13
Petermann Luc

Petermann Luc

  • Parking space
  • View
7 rooms282m²CHF 1,745,000.–
A Vicques, 2824 Vicques

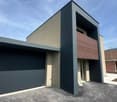
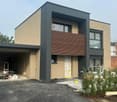
Family villa with independent professional space in a green setting

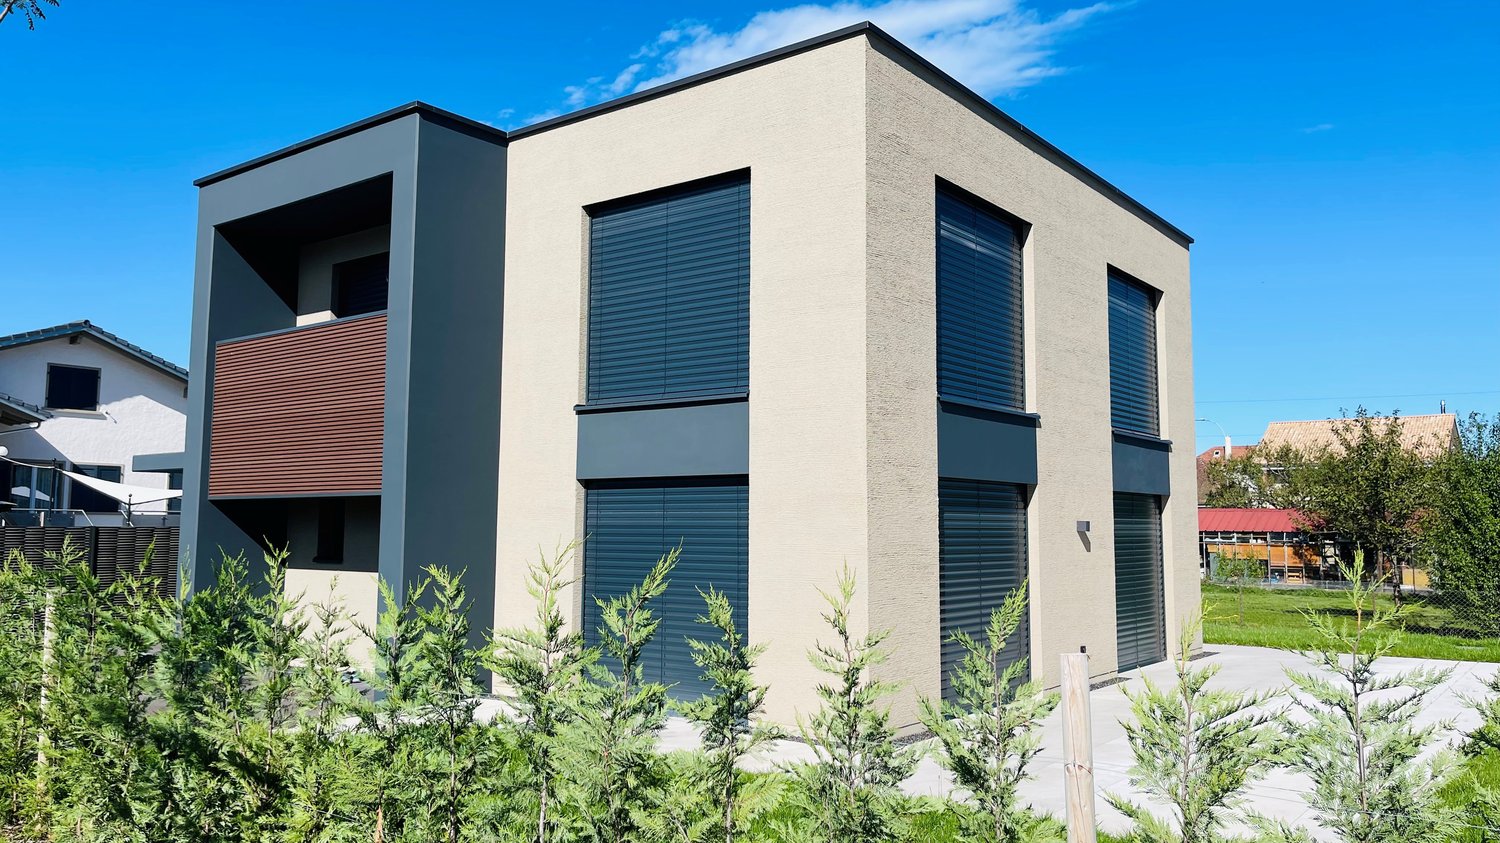
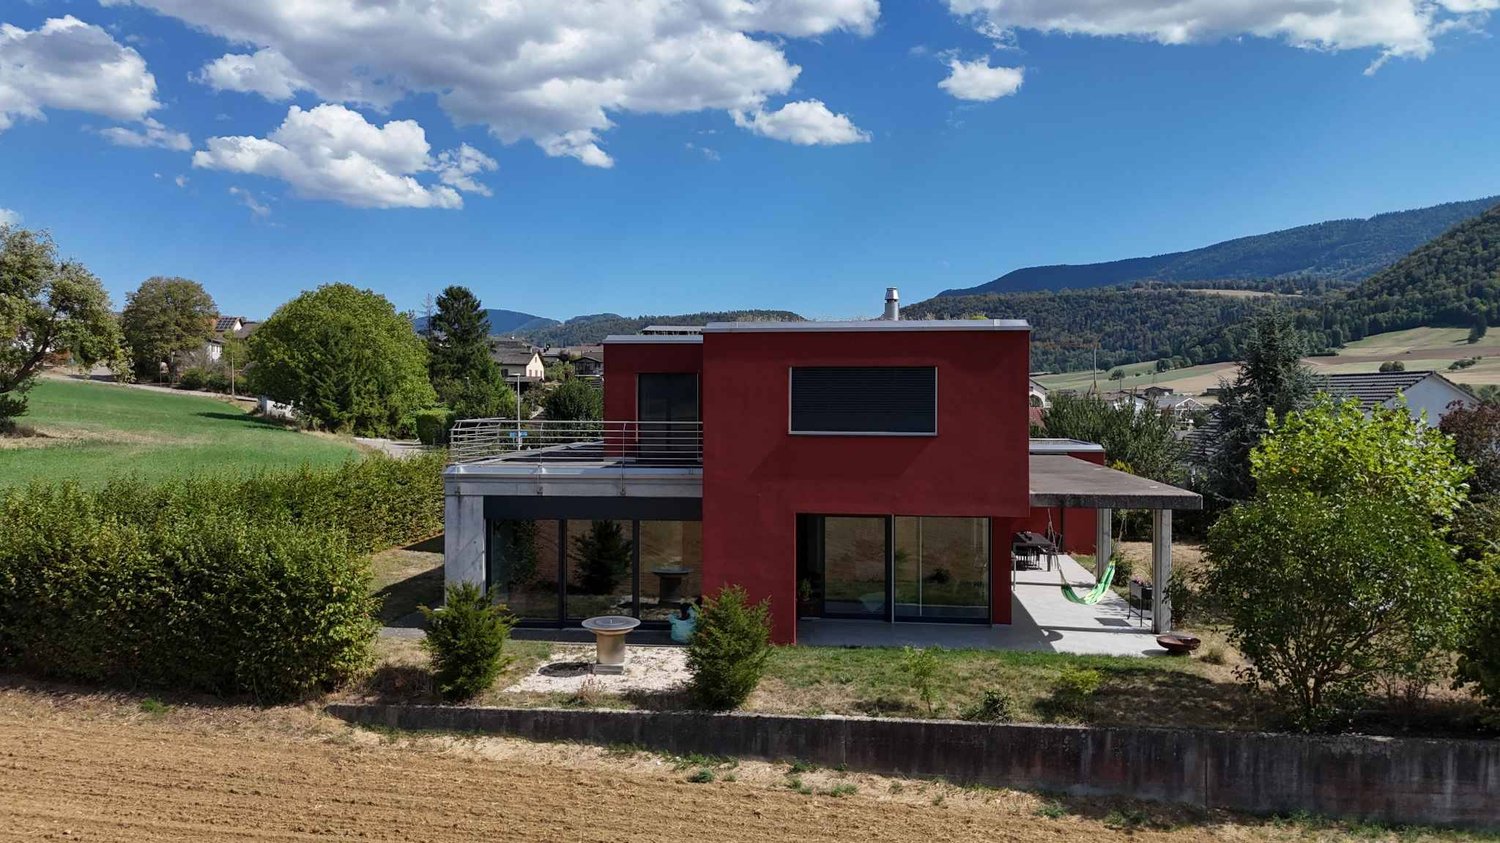
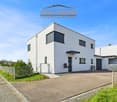
Built in 2011, this individual villa with contemporary lines is located in a pleasant, green setting, offering calm, intimacy, and a high quality of life. It features generous volumes, beautiful luminosity, and a particularly versatile configuration, ideal for a family seeking comfort and space.Spread over two levels, the property stands out for its large windows that naturally extend the living areas to the outside and provide pleasant luminosity throughout the day.The house has four bedrooms and three bathrooms, offering a perfectly adapted organization for family life. On the upper floor, three bedrooms complement a parental suite with its own dressing room and private bathroom.The outdoor areas are also a true extension of the house. A first terrace, directly accessible from the living areas on the ground floor, opens onto the garden and its green environment, while a second terrace on the upper floor allows you to enjoy an additional outdoor space in complete privacy.One of the special assets of this property is the presence of an independent office, allowing you to practice a professional or commercial activity while maintaining a valuable separation with the private part of the house. This space can also be considered as a cabin or multipurpose room according to the needs of the future occupants.Built according to recent standards, the villa also benefits from modern technical installations and photovoltaic panels, contributing to optimized energy management.Finally, a carport allowing the parking of two vehicles completes the services of this property advantageously.Its green environment, contemporary architecture, generous volumes, numerous outdoor areas, and the possibility of combining private and professional life under the same roof make this property a particularly interesting opportunity in Vicques.

  • Parking space
  • View
1 / 13
5.5 rooms145m²CHF 749,000.–
Champs Saint-Martin 1, 2942 Alle

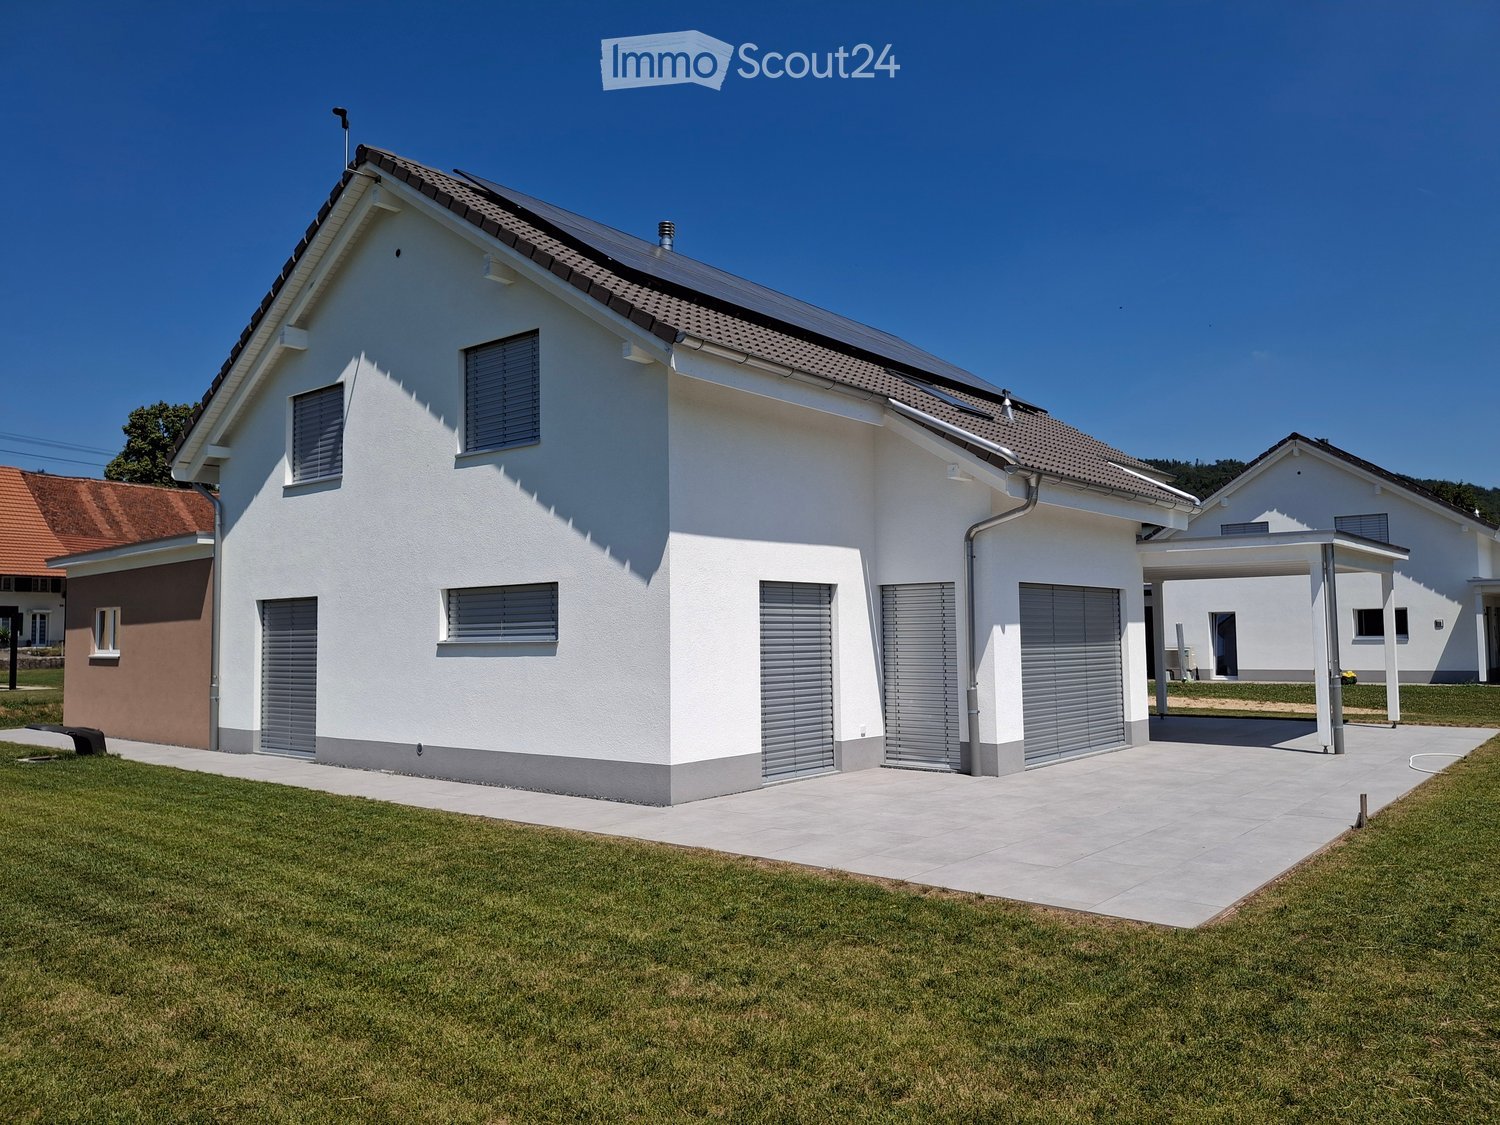
Recent House - Alle

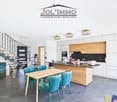
Recent house in Alle!Beautiful individual house with an area of 145m², 5.5 rooms, built in 2021 on a plot of 521m².This house offers and contains exceptional amenities. It has: • a large entrance hall with built-in cupboards • an open kitchen with a central island and plenty of storage • a spacious living room with large windows • 3 bedrooms with the possibility of easily creating a 4th • 3 bathrooms • a walk-in closet • a technical room • a large storage room • a large garage This property offers bright and perfectly laid-out spaces, ideal for a family seeking comfort and modernity. A beautiful, ground-level veranda with integrated sun protection is located on half of the terrace, measuring a total area of 53m².The house is equipped with photovoltaic panels and a heat pump heating system, ensuring efficient energy supply and economy. It also offers an indoor garage and two outdoor parking spaces, a practical advantage.Main features: • Rooms: 4.5 • Bedrooms: 3, with the possibility of creating a 4th • Bathrooms: 3 • Living area: 145 m² • Plot: 521 m² • Balcony: 53 m² • Indoor parking: 1 • Outdoor parking: 2 • Year of construction: 2021 • Heating: heat pump • Photovoltaic panels • Unobstructed view • Garage • Veranda • Enclosed plot Don't miss the opportunity to acquire this recent, spacious, and ideally located property in Alle.Contact us today to organize a visit and discover this beautiful opportunity.
Travel time
-
1 / 13
6 rooms167m²CHF 699,900.–
Rue du Pécat 10, 2853 Courfaivre

Detached house in Courfaivre

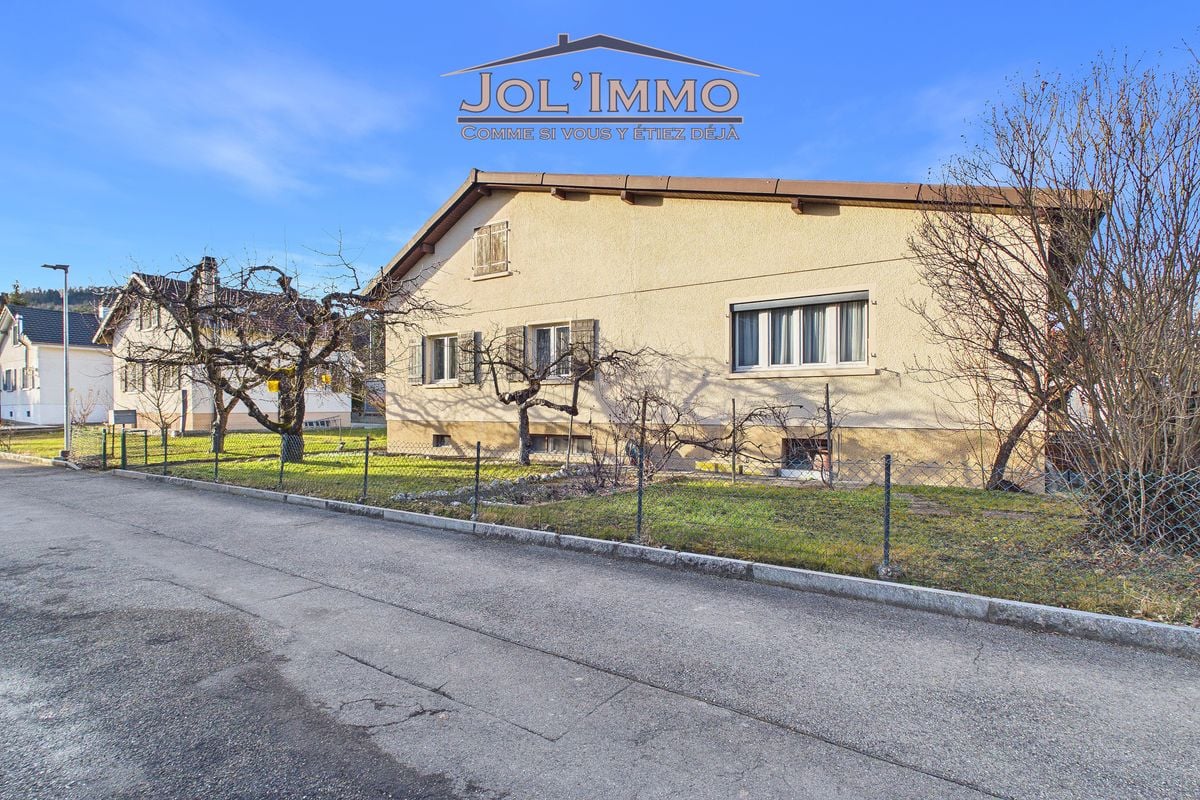
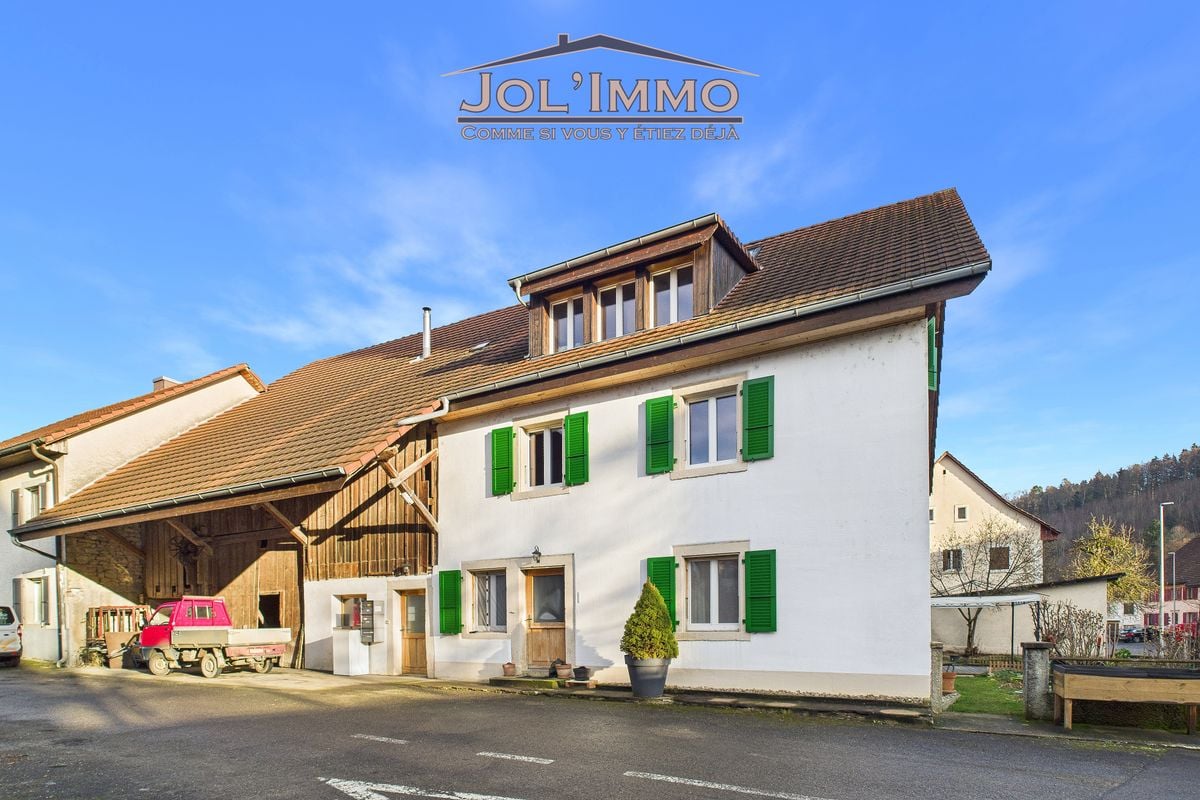
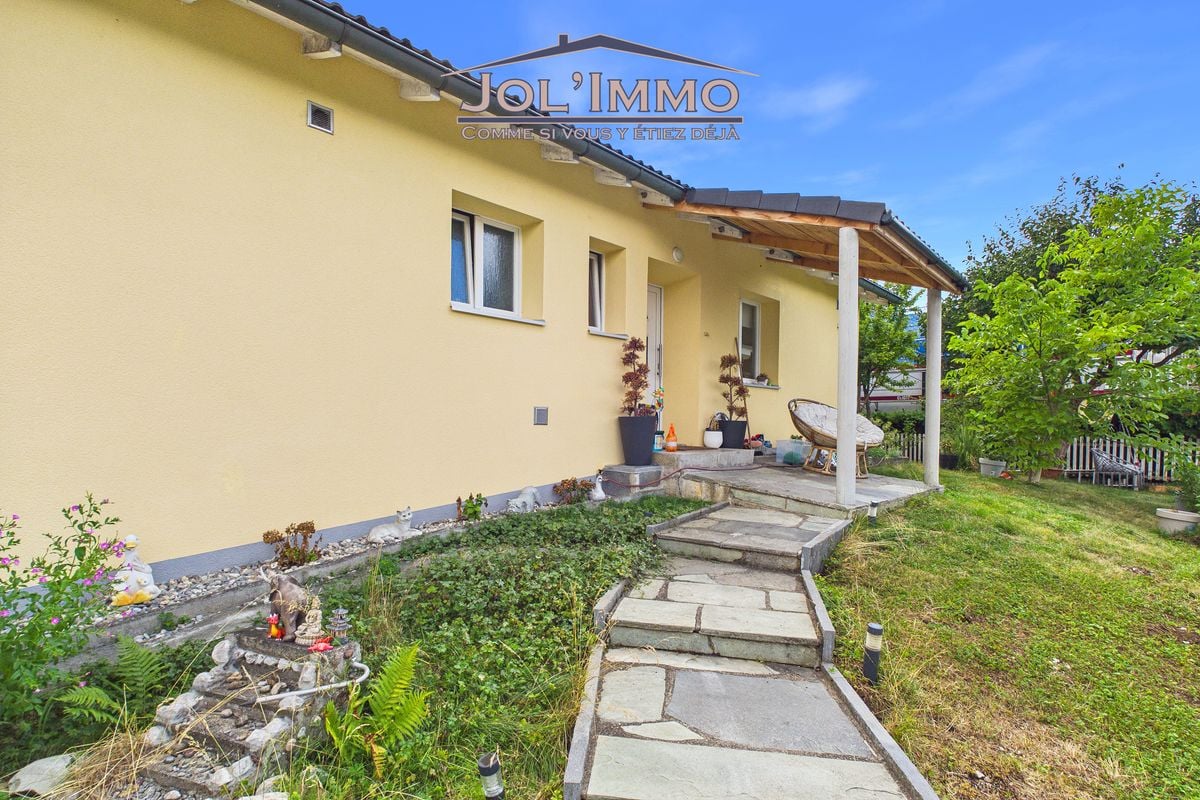
Charming Detached House in CourfaivreLocated in the heart of the village, this charming detached house with 6 rooms offers a comfortable and family-friendly living space. The house was built in 1958 and renovated in 2013.InteriorThe house extends over a living area of 167 m² and consists of two levels.The house consists of two separate living areas:In the basement: • An equipped kitchen, a living room with access to the outside, a bedroom, a bathroom, and a corridor with built-in closets.There is also a laundry room and two storage rooms. On the ground floor: • A recent open kitchen leading to the living room with access to the outdoor balcony, 3 beautiful bedrooms, and a bathroom. Outside:Beautiful green spaces around the house provide the opportunity to fully enjoy the outdoors.There is also an above-ground pool and a garage, as well as a storage room accessible from the outside.SituationThis property represents a great potential in the sought-after neighborhood of Courfaivre. Perfectly located, it offers easy access to local amenities, including schools, parks, and supermarkets, while maintaining the tranquility of a residential area. The proximity to main roads ensures easy travel to nearby cities and beyond, making the location even more attractive.Main Features • 6 rooms • Renovated property • Living area of 167 m² • 3 large bedrooms upstairs • Plot of 658 m² • Above-ground pool • New heat pump • Independent apartment in the basement Don't wait any longer to discover this house with undeniable potential!Contact us today to organize a private visit and let yourself be seduced by everything it has to offer.

Travel time
-

Suggested properties for you based on search results

Other interesting objects