3 results - House, chalet, rustico to buy: Chavornay

1 / 12
  • Parking space
  • Balcony / Terrace
5.5 rooms108m²CHF 1,100,000.–
., 1373 Chavornay

HOUSE WITH CONSTRUCTION POTENTIAL IN CHAVORNAY

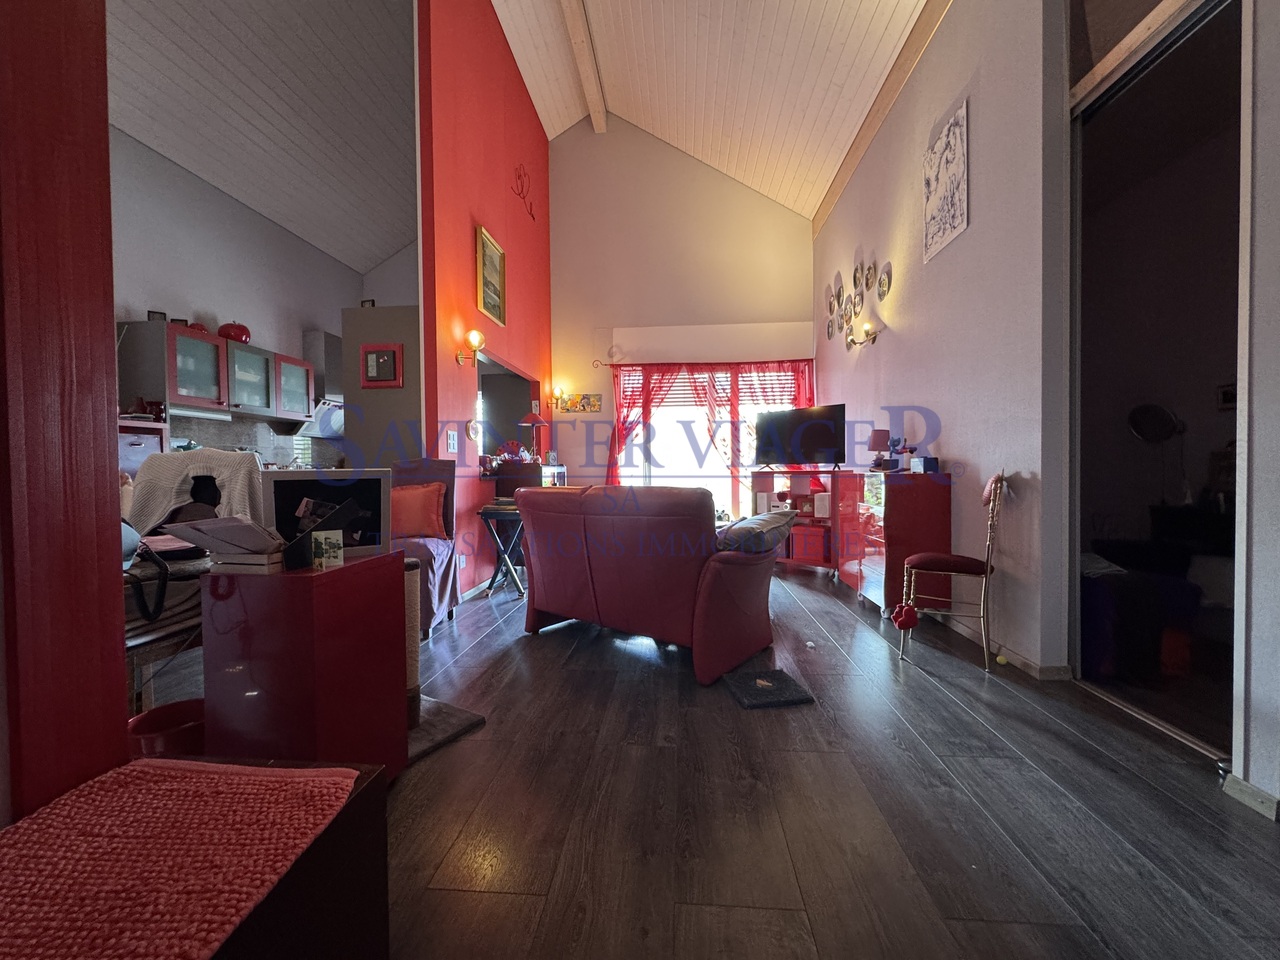

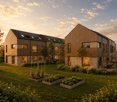
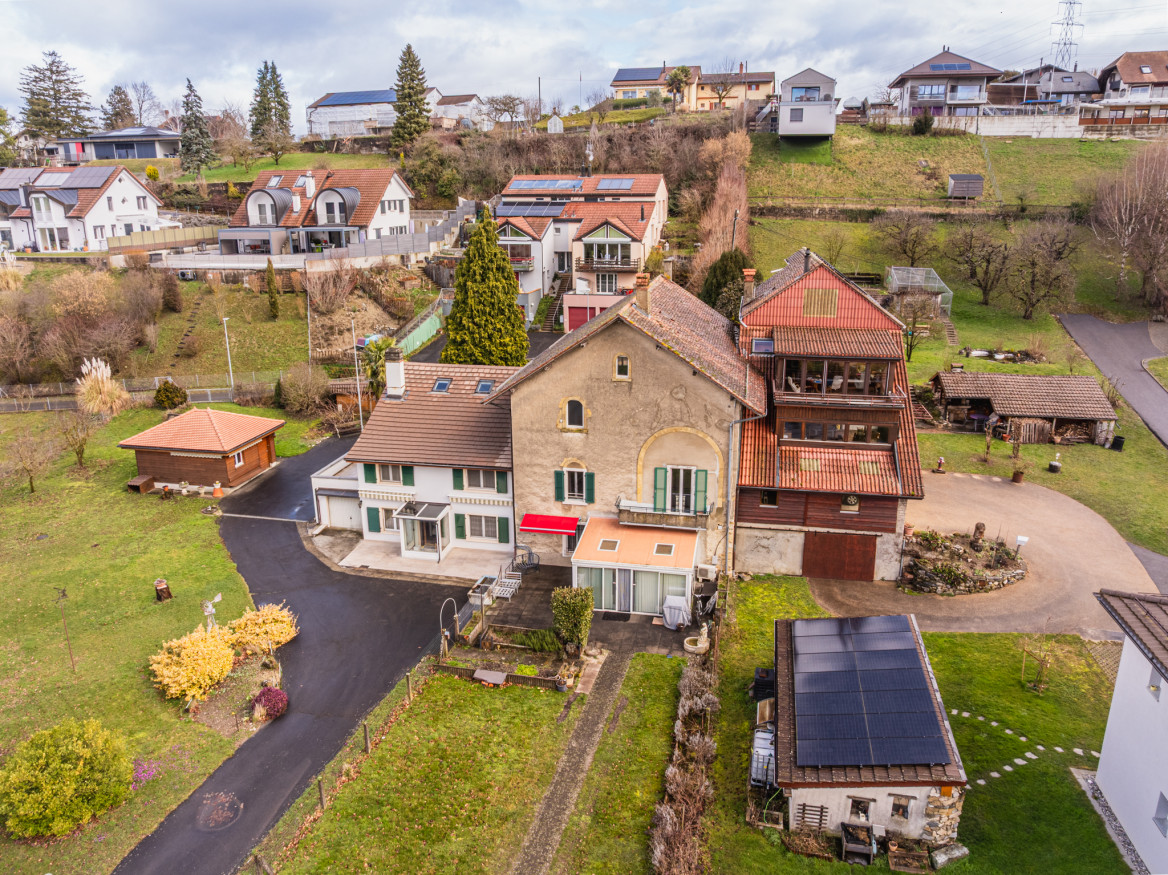
Located in Chavornay, in a commune in full development between Lausanne and Yverdon, this atypical property offers a rare opportunity combining housing and real estate valuation potential.Set on a plot of approximately 600 m², the property consists of a semi-detached house of approximately 110 m² of living space, as well as a disused rural building offering a constructible volume allowing for the creation of several apartments.The house, built in traditional massive construction, is south-facing and benefits from a calm and green environment.HouseGround floor- Living room- Kitchen- Bedroom- Shower / WC- Storage room- CellarFirst floor- 3 bedroomsThe house communicates with the barn through an open inner courtyard.Barn / rural buildingThis object offers a potential for transformation into apartments thanks to the barn. The existing house can be maintained or rented during the development phase, allowing for optimal return.This property represents an ideal opportunity for a buyer wishing to inhabit the house while developing a real estate project in a second phase. Exterior- Garden of approximately 350 m²- Terrace- 3 outdoor parking spaces in front of the house- Possibility of creating additional parking spaces behind the barnContact us to obtain the complete file and organize a visit to this attractive property.PROXIMMO - Real Estate Agency SàrlRoute de Lausanne 35, 1040 Echallens021 351 08 08 | info@proximmo.chwww.proximmo.chContact us for a non-binding estimate.

  • Parking space
  • Balcony / Terrace
1 / 13
6.5 rooms160m²CHF 1,580,000.–
1373 Chavornay

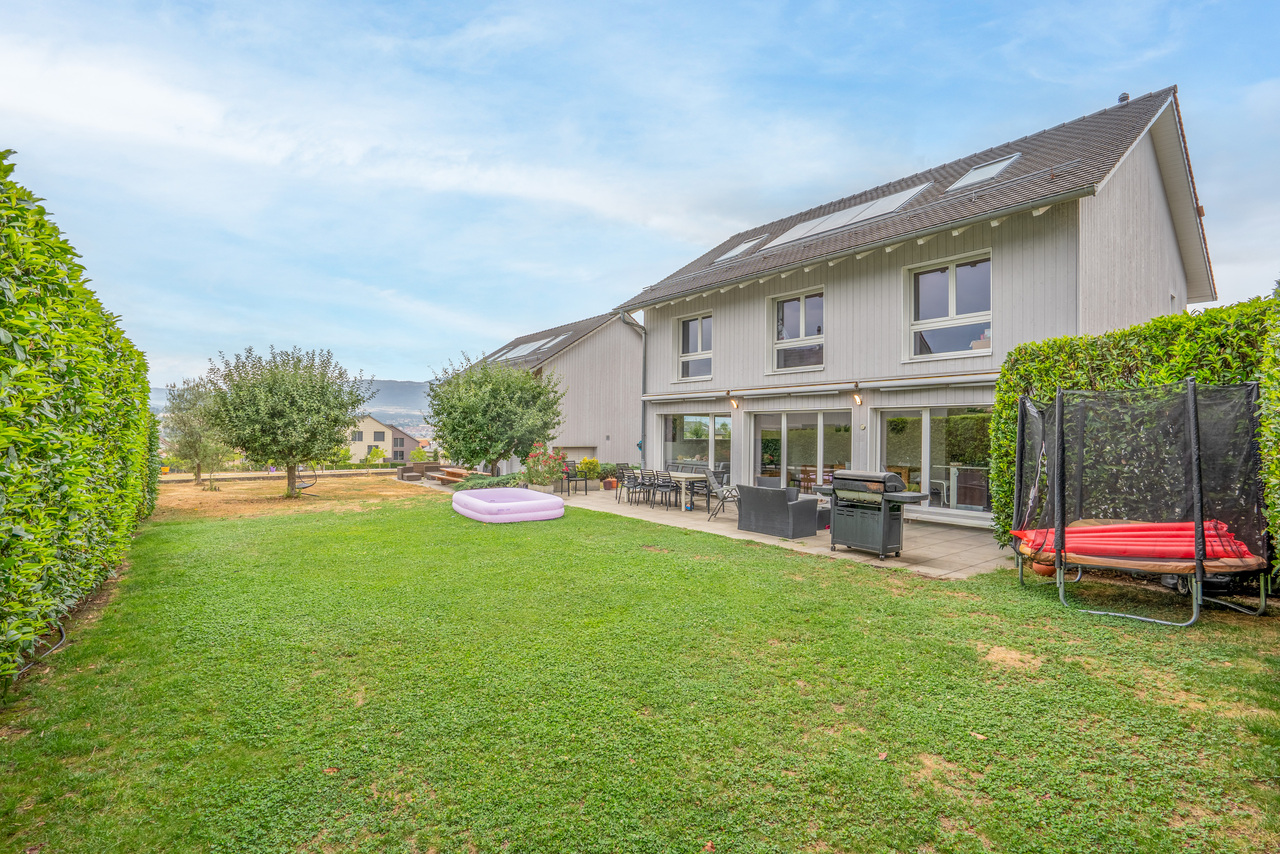
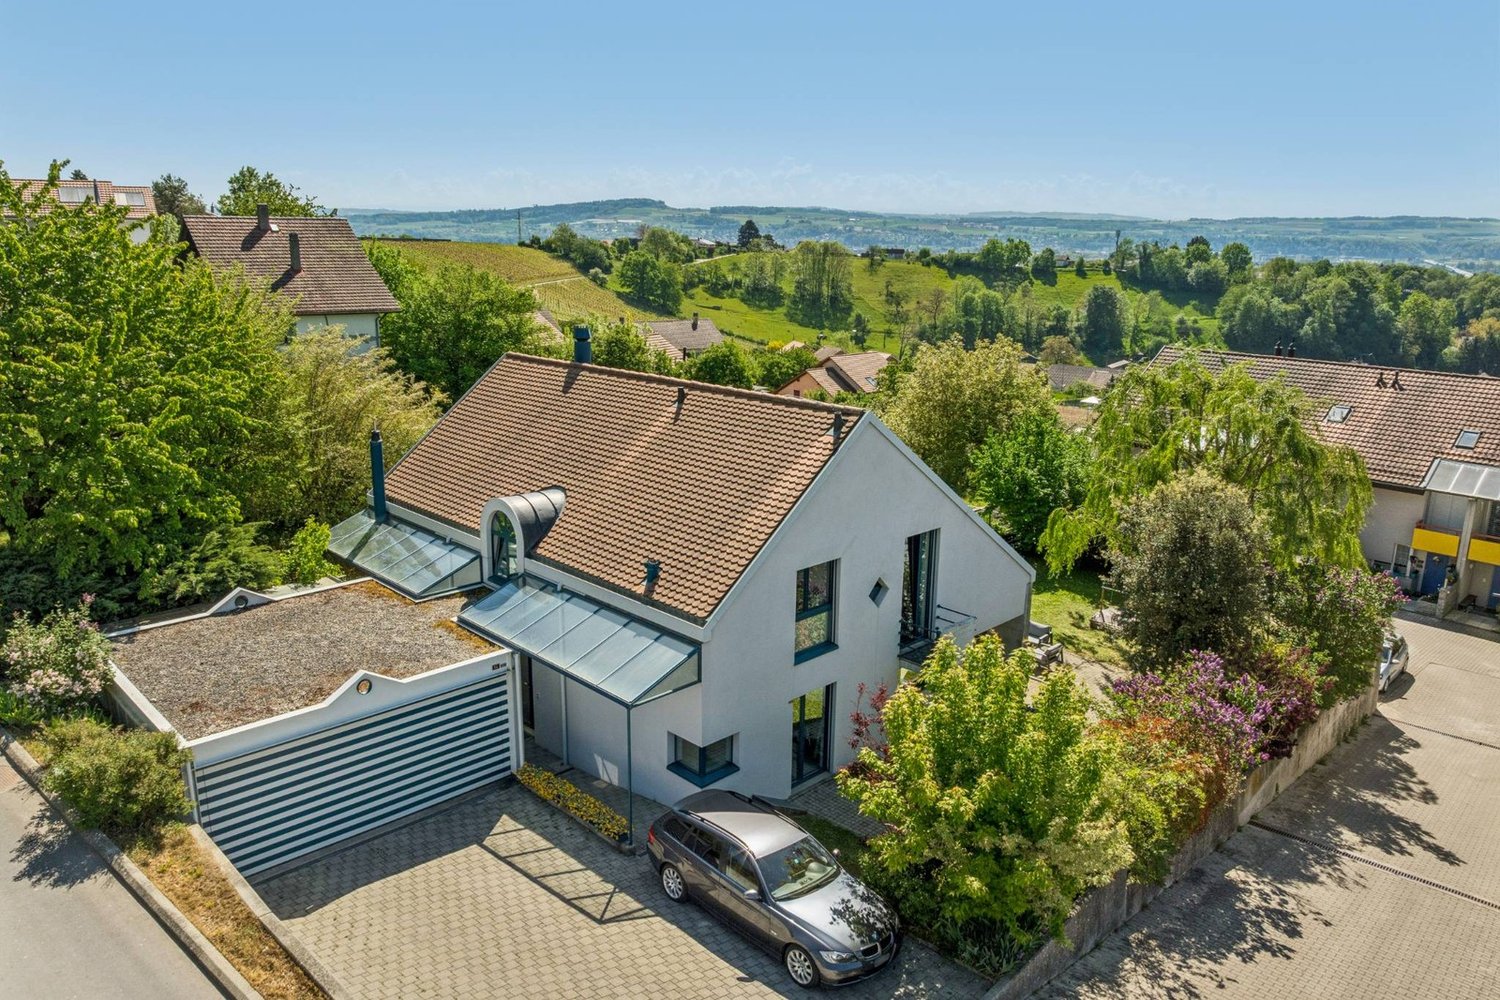
EXCLUSIVITY: Magnificent individual villa in Chavornay for you!

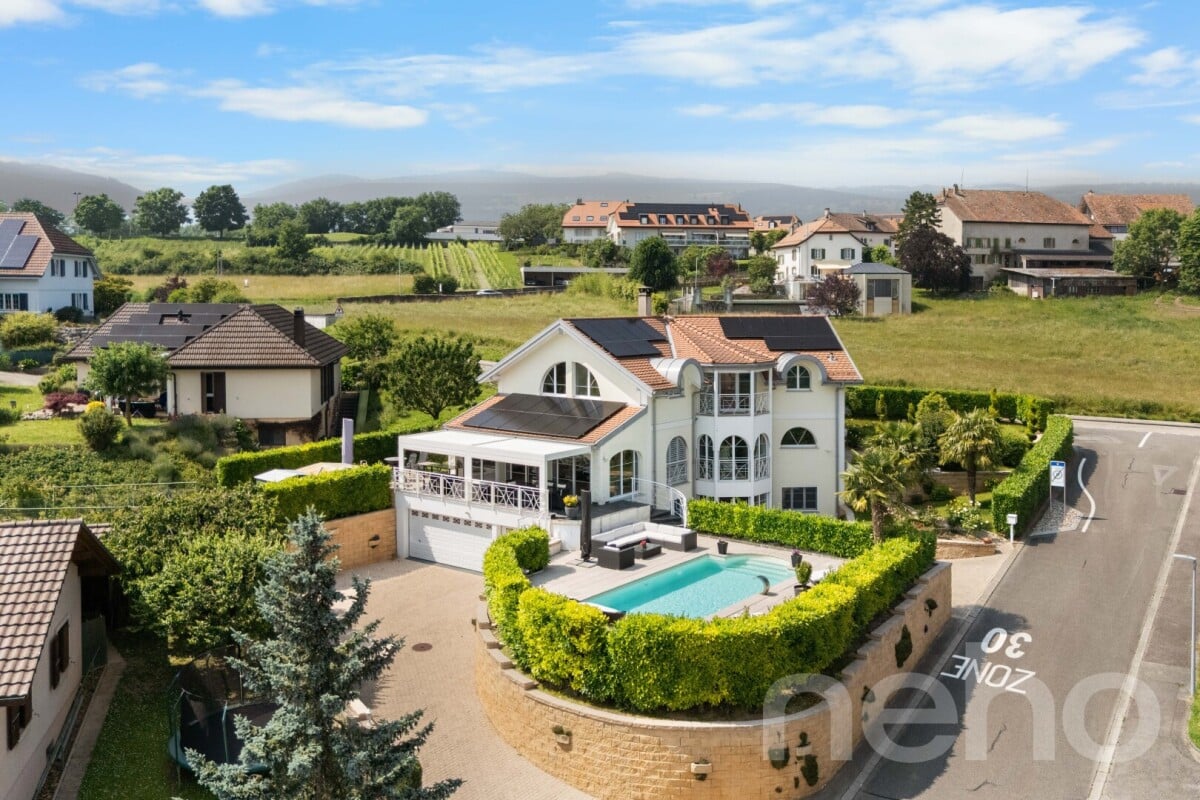
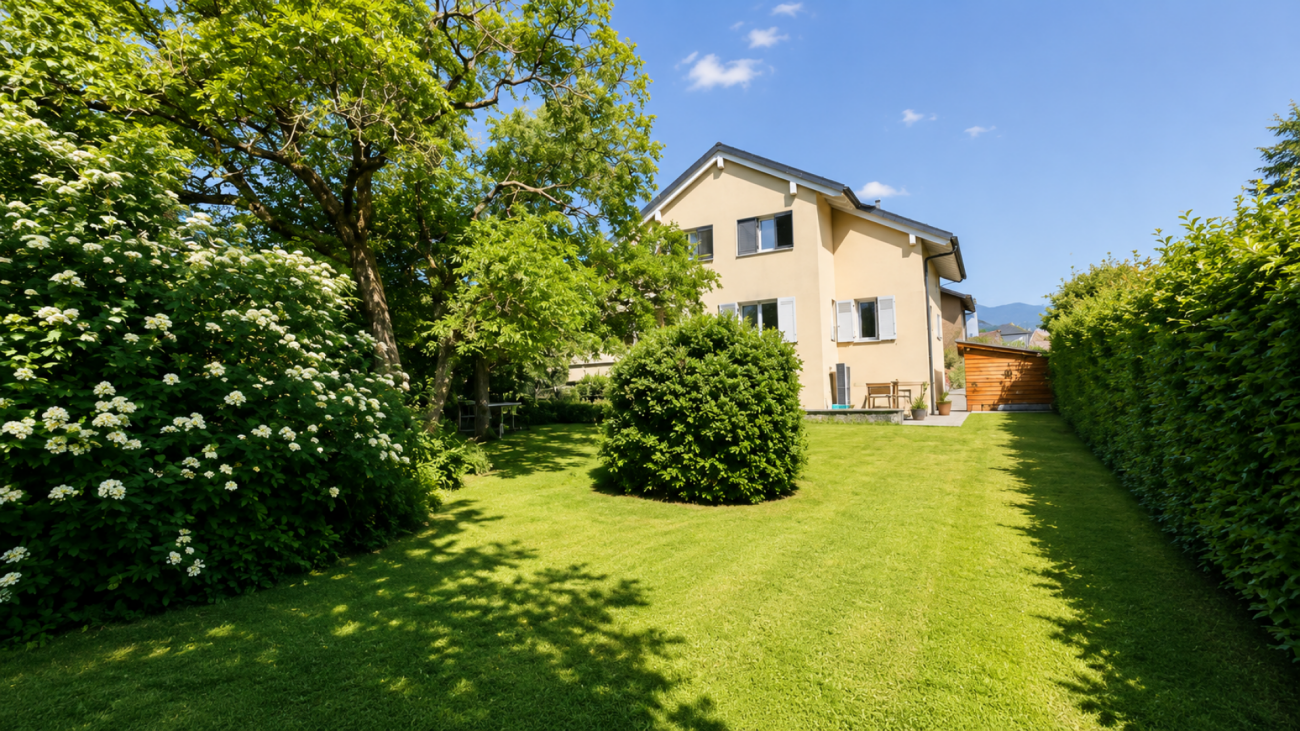
Chavornay - a privileged life in the heart of Nord vaudois Located in the heart of Nord vaudois, Chavornay seduces with its balance between quality of life, tranquility, and excellent accessibility. The commune offers its inhabitants a pleasant and family-friendly environment, while also benefiting from numerous amenities within walking distance: schools, shops, bakery, supermarkets, post office, banks, and local services. From this individual villa, the main infrastructures of the village are easily accessible on foot, including the schools, the Chavornay train station, and the shops on Rue de la Gare. The train station is a major asset for daily commutes and provides an excellent connection to the main urban centers of the region. The road access is also particularly practical thanks to the proximity of the main axes. Chavornay thus offers an ideal living environment for families as well as for people seeking the tranquility of a community with a human scale, without renouncing comfort and transportation. Located in a pleasant residential area, this individual villa built in 2009 benefits from a plot of 580 m². The property offers approximately 160 m² of living space, distributed over comfortable and functional areas, perfectly adapted to family life. The house is in very good condition and does not require major renovations, allowing future owners to move in immediately and fully enjoy their new living environment. Another major advantage lies in the complementary volumes. A ground floor designed for living and receiving: From the entrance, the ground floor seduces with its beautiful volumes, its brightness, and its conception resolutely turned towards conviviality. The large living area of approximately 28 m² harmoniously combines the dining room and the living room. Very large windows naturally extend the interior spaces to the outside and offer a pleasant brightness throughout the day. The kitchen, open to the living area, of approximately 10.6 m², is the heart of the house. It benefits from a large central island, particularly convivial for taking meals or sharing moments with friends. It also has numerous storage spaces as well as practical equipment such as a wine cellar. On this floor, you will find a large cellar of approximately 3.3 m², a shower room with WC, and a large storage room, particularly practical for storage and organization of daily life. Outside, a beautiful terrace of approximately 50 m² surrounds the house and creates several areas to fully enjoy the beautiful days. It is extended by a completely flat, enclosed, and perfectly delimited garden, offering a pleasant and secure environment for the whole family. A bright and functional ground floor, where the interior spaces naturally communicate with a carefully designed exterior. The first floor is dedicated to comfort and family life. On the floor, the sleeping area offers three spacious bedrooms, each with pleasant volumes and an atmosphere conducive to rest. An office completes this area ideally and can also be arranged according to needs in an additional room, playroom, or home office. The bathroom, functional and bright thanks to its window, has both a shower and a bathtub as well as a WC. A particularly practical arrangement for a family, allowing to enjoy both a quick shower during the day and a relaxing bath. A floor perfectly designed to offer each person their own space, while preserving a harmonious family organization. The attic, of approximately 30 m², is easily accessible...

1 / 10
3.5 rooms80m²CHF 930,000.–
1373 Chavornay

Charmante maison dans un écrin de verdure

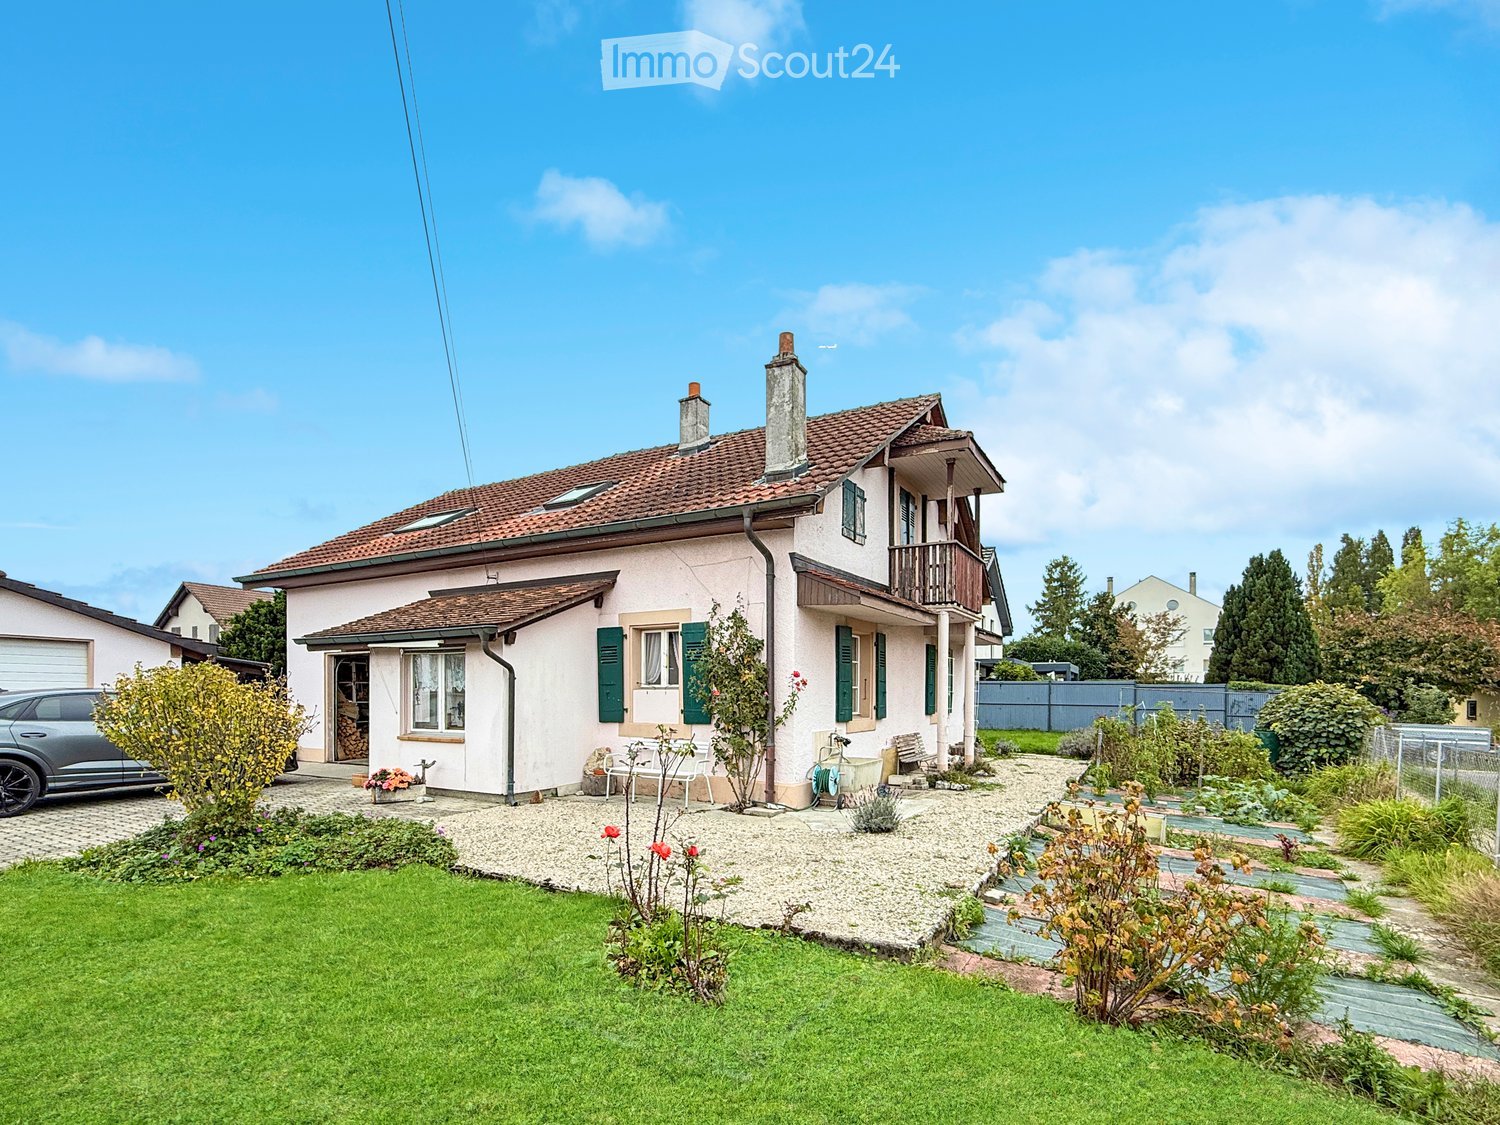
Situé à deux pas du village cette maison est vendue avec un contrat de location. Sur un terrain de 394m2 - 103 m2 au sol. 80 m2 habitable - Haut de plafondElle se compose comme il suit :- Hall d'entrée- Salle de bain - WC- Armoire encastrées- Une petite chambre- Salon - Cuisine ouverte, avec coin a manger donnant sur le jardin- Une chambre - Un garage- Un jardin - Un cabanonPrix de vente : CHF.930'000 - Avec un contrat de location - Le loyer sera de CHF.2'800 par mois charges comprises.Ce qui en fait un bel objet de rendement.In der Nähe des Dorfes gelegen wird dieses Haus mit einem Mietvertrag verkauft.Auf einem Grundstück von 394m2 - 103 m2 auf dem Boden. 80 m2 bewohnbar - Hohe Decke.Es setzt sich wie folgt zusammen:- Eingangshalle- Badezimmer - WC- Einbauschränke- Ein kleines Schlafzimmer- Wohnzimmer- Offene Küche mit Essbereich mit Blick auf den Garten.- Ein Schlafzimmer- U Garage- Ein Garten - Ein SchuppenPreis für den Verkauf : CHF.930'000 - Mit einem Mietvertrag - Die Miete wird CHF.2'800 pro Monat inkl. Nebenkosten betragen.Dies macht es zu einem schönen RenditeobjektLocated close to the village, this house is sold with a rental contract.On a plot of 394m2 - 103 m2 floor area. 80 m2 living space - High ceilings.It is composed as follows- Entrance hall- Bathroom - WC- Built-in wardrobe- Small bedroom- Living room- Open kitchen, with dining area overlooking the garden- One bedroom- U garage- Garden - Garden shedSelling price : CHF.930'000 - With a rental contract - The rent will be CHF.2'800 per month including charges.This makes it a good yielding object
More objects in your automatically expanded search area
20 results - Radius: + 10km
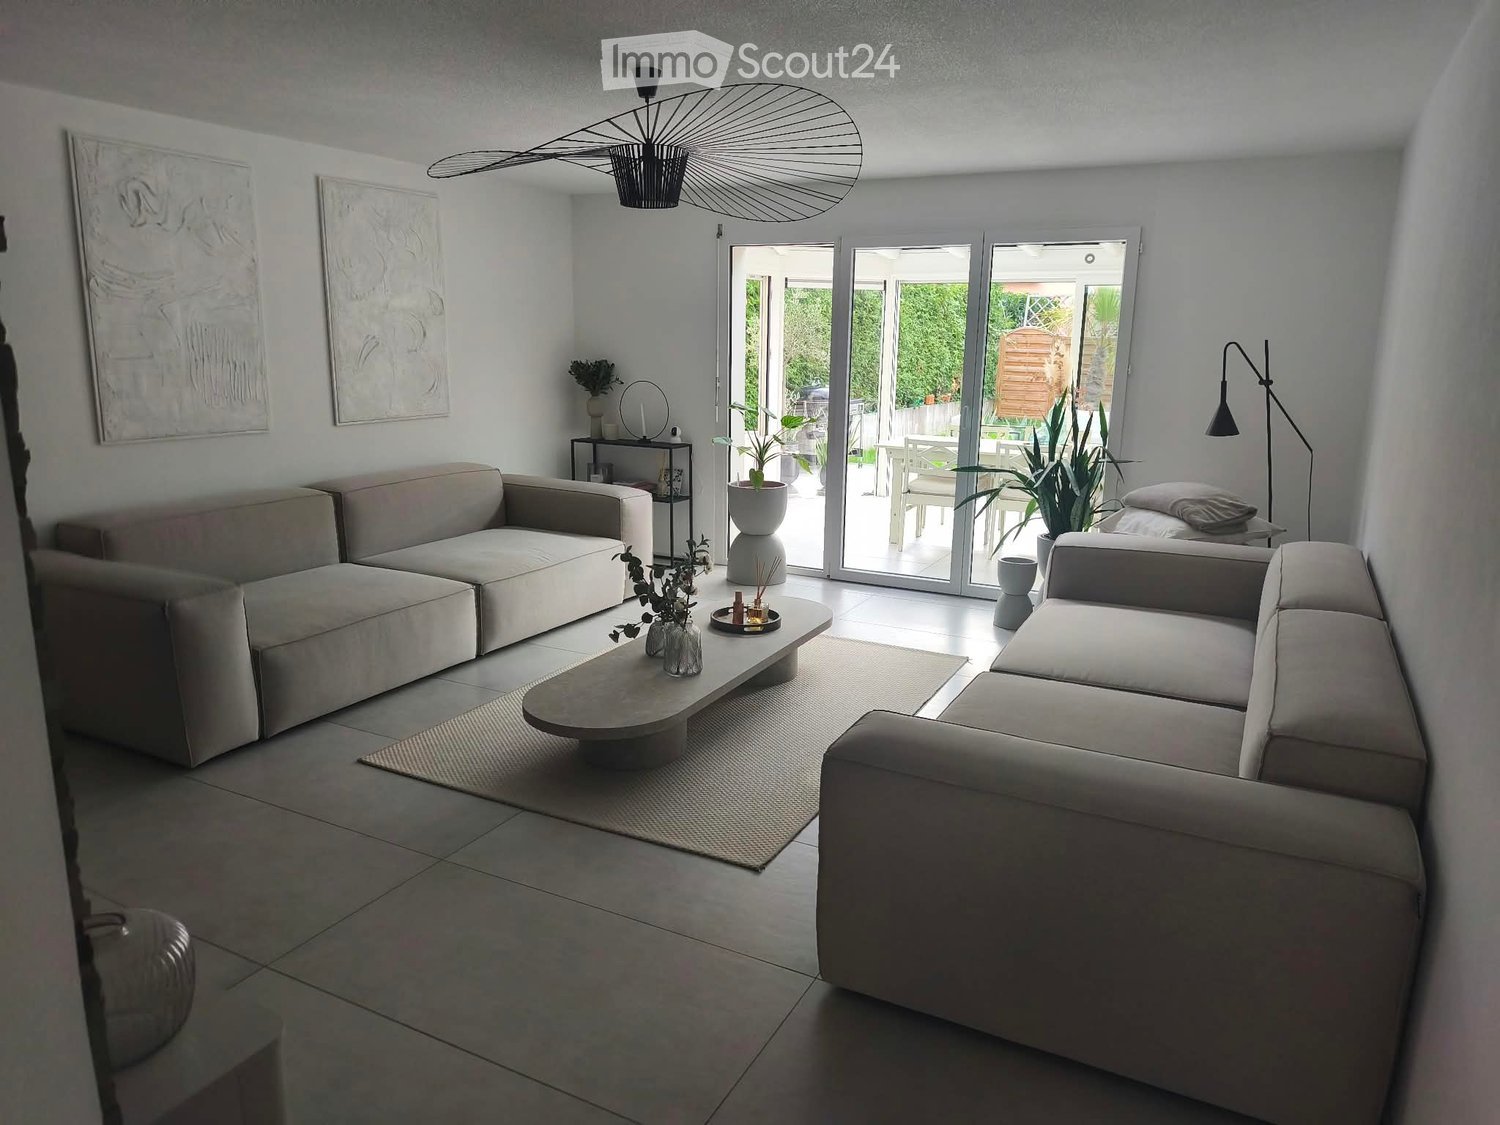
  • Modern living room with light-colored sofas, a coffee table, floor lamp, and large windows offering a view of the garden.
  • Modern kitchen with white cabinets, stainless steel sink, built-in oven, and a small dining area with a table and chairs. The space features tiled flooring and large windows with blinds.
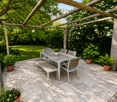
  • A covered patio with a dining table, chairs, and a vase with dried flowers. The space has large glass doors opening to a garden with a sofa, potted plants, and a barbecue.
  • A small outdoor patio area with a tiled floor, a white door leading to the building, two potted olive trees, a lounge chair, and a small table.
  • Modern living room with a grey sofa, two chairs, two small round tables, and a white rug on a wooden floor.
  • Clean bathroom with white tiled walls, a washing machine, a sink, and a towel hanging on the wall.
  • Bedroom with a large bed, a full-length mirror, a wardrobe, and a wicker basket. The room has wooden flooring and large windows with blinds.
  • A modern hallway with white walls, wooden flooring, a decorative mirror, and a vase with dried pampas grass.
  • Cozy bedroom with a single bed, floral bedding, a white desk with a chair, a hanging lamp, and a large mirror on the wall.
  • Garden with a well-maintained lawn, a patio area with a sofa, a dining table with chairs, potted plants, and a grill. The patio is connected to a covered outdoor space with large windows and a sliding glass door leading to the interior.
  • A well-stocked pantry with white shelving units filled with various food items, canned goods, and household supplies. A refrigerator is visible in the background, and the space is organized with multiple shelves holding items like toilet paper, pots, and
  • Modern bathroom with grey tiled walls, a white bathtub, a chrome showerhead, and a built-in shelf holding a cup.
  • Modern bathroom with a white sink, black faucet, toilet, round mirror with gold frame, wooden cabinet, and a small plant on the floor.
  • A narrow hallway with tiled flooring, white walls, and a green curtain on the right side. A door is visible at the end of the hallway.
  • Modern bathroom with a round sink, sleek faucet, large round mirror, wall-mounted light fixture, and a toilet with the lid up.
  • Modern dining area with a round wooden table surrounded by four wooden chairs, a large potted plant, and a small countertop with a fruit bowl and decorative items.
  • Clean, modern hallway with tiled floor, white walls, and a small round rug at the entrance. A fruit basket is visible on a white cabinet to the right, and a black mat is placed near the door on the left.
  • Modern bathroom with a bathtub, toilet, sink, and a large round mirror. The sink has a wooden cabinet underneath, and there are towels hanging on a rack. The walls are tiled in a light grey color, and the floor is also tiled.
  • Modern bathroom with a white sink, bathtub, and shower area. A towel hangs on the left, and a curtain separates the shower. A small bottle of soap is placed on the sink counter.
  • A small, well-lit outdoor area with potted olive trees, a wooden fence, and a bicycle leaning against the wall.
1 / 20
Modern kitchen with white cabinets, stainless steel sink, built-in oven, and a small dining area with a table and chairs. The space features tiled flooring and large windows with blinds.
A covered patio with a dining table, chairs, and a vase with dried flowers. The space has large glass doors opening to a garden with a sofa, potted plants, and a barbecue.
A small outdoor patio area with a tiled floor, a white door leading to the building, two potted olive trees, a lounge chair, and a small table.
4.5 roomsCHF 969,000.–
Premium
1350 Orbe

Semi-Detached House with 4.5 Rooms in Orbe

Semi-Detached House with 4.5 Rooms in Orbe – Completely Renovated in 2026Discover this charming semi-detached house with 4.5 rooms, ideally located in Orbe (1350), in the canton of Vaud. Spread over three levels, the house offers a living area of approximately 124 m² and was built in 2005. In 2026, it was completely renovated to provide a modern, comfortable, and functional living space, ideal for a family.Spacious Rooms and High-Quality FeaturesGround Floor – Conviviality and ComfortThe ground floor consists of a spacious living room, an elegant dining room, and a modern, high-end kitchen, perfectly equipped. A wine cellar and a guest toilet complete this level.Adjacent to the living room, a 15 m² veranda, flooded with natural light, offers an additional, pleasant space for all seasons and provides direct access to the garden.Upper Floor – Sleeping AreaThe upper floor accommodates a beautiful master suite with its own bathroom and dressing room, as well as two additional bedrooms.A second, family-friendly bathroom with a bathtub completes the sleeping area and provides comfort and practicality in everyday life.Exterior – Terrace and GardenIn front of the house, a fully paved terrace allows you to fully enjoy the beautiful days. At the back, the garden, directly accessible from the veranda, forms a pleasant outdoor space for relaxation, reception, or enjoyment of family moments.Garage and ParkingThe property has an underground garage as well as an outdoor parking space, offering a practical and secure parking solution.Main Features • Living Area: 124 m² • Usable Area: 176 m² • Land Area: 110 m² • Number of Rooms: 4.5 • Number of Levels: 3 • Year of Construction: 2005 • Complete Renovation: 2026 • Veranda: 15 m² • Terrace and Garden • Underground Garage • Outdoor Parking Space • Ideal for a Family with Children • Available Immediately An Opportunity Not to Be MissedWhether you are a young family looking for your new home or a couple wanting to enjoy more space, this semi-detached house in Orbe will seduce you with its spacious rooms, modern finishes, and pleasant environment.Completely renovated in 2026, it offers the perfect balance between contemporary comfort, functionality, and quality of life.Do not wait any longer to discover this property and unpack your bags in a warm and green setting.Contact us today to organize a visit!

Patrick Darbois

Patrick Darbois

1 / 41
Patrick Darbois

Patrick Darbois

  • Parking space
  • Balcony / Terrace
  • Pets allowed
  • +4
7.5 rooms304m²CHF 1,690,000.–
Top
1400 Yverdon-les-Bains

Stunning detached villa comprising two separate dwellings, with one currently converted into a large studio, situated in the immediate vicinity of Yverdon town centre, featuring a spacious garden with …

Magnificent detached villa, fully renovated, offering two separate apartments, one of which is currently converted into a studio, and a spacious garden with abundant trees and flowers Stunning renovated detached villa with self-contained apartments and potential for further development - Yverdon-les-Bains town centreIdeally situated in the heart of Yverdon-les-Bains, in a quiet, leafy and sunny residential neighbourhood, this magnificent detached property enjoys a prime location within easy reach of all amenities, schools, shops and transport links.Set on a generous 922 m² plot, richly planted with trees and flowers, this property offers an exceptional living environment as well as significant development potential, thanks to the possibility of building a second villa on the plot.The house underwent a complete refurbishment and a major extension in 2016. The renovations were carried out with great care, harmoniously blending the charm of the old with modern comfort. During this work, the roof was completely replaced and a timber-framed extension was added to the original part of the house, creating an additional apartment.With energy efficiency in mind, the property is equipped with 42 photovoltaic solar panels, ensuring near-total energy self-sufficiency. Underfloor heating is supplied by an air-to-water heat pump, which also provides domestic hot water.LayoutBasement - Available as a 1.5-room apartment with separate access, comprising: a large bedroom, a kitchenette, a shower room with shower, washbasin and WC.The basement also features: a large 18 m² workshop, a cellar, a utility room, a fully equipped laundry room and a storage cupboard.Ground floor - Large 3-room apartment with separate access.Originally designed as a 4-room apartment, this property has been redesigned into a spacious and bright 3-room apartment comprising:A spacious living/dining room,A large bedroom,A magnificent, fully equipped modern kitchen,A comfortable bathroom with a walk-in shower, washbasin, toilet and window.The living room offers direct access to a terrace, a balcony and the superb garden with a lawn, abundant trees and flowers, featuring a pergola with a terrace.Living area: approximately 84 m².First floor - 3.5-room apartment with separate entranceThe first floor features an elegant 3.5-room apartment with exposed beams comprising:A spacious living/dining room,A brand-new, fully fitted kitchen,A bathroom with a walk-in shower, washbasin, toilet, window and washing machine.2 bedroomsLiving area: approx. 95 m².This apartment does not have a balconyThis apartment is currently let at CHF 2,000 per month, inclusive of service charges, offering an immediate rental yield.Service charges are low, amounting to approximately CHF 250 per month, including electricityAdditional features22 cm external insulation added in 2027All windows have been replaced (triple-glazed PVC)Blinds and shutters installedApartment doors comply with current fire safety standardsExceptional natural light thanks to an optimal south-facing aspect4 outdoor parking spacesCovered parking for two vehiclesFloor areasStudio available: approx. 30 m²Ground floor flat: approx. 84 m²Upper-floor flat: approx. 95 m²Asking priceCHF 1,750,000Availability to be agreed.This rare property on the market will appeal equally to a family seeking rental income and an investor looking for a high-quality property with development potential in the centre of Yverdon-les-Bains.Contact and information:Patrick Darbois079 688 91 42 / patrick@pdarboisimmobilier.chwww.darboisrealestate.chWould you like to put your property up for sale?Contact us with no obligation and we will come and meet you to provide a free valuation of your property!

  • Parking space
  • Balcony / Terrace
  • Pets allowed
  • +4
Matthieu Zannier

Matthieu Zannier

1 / 20
Matthieu Zannier

Matthieu Zannier

9.5 rooms580m²CHF 2,490,000.–
Top
1400 Yverdon-les-Bains

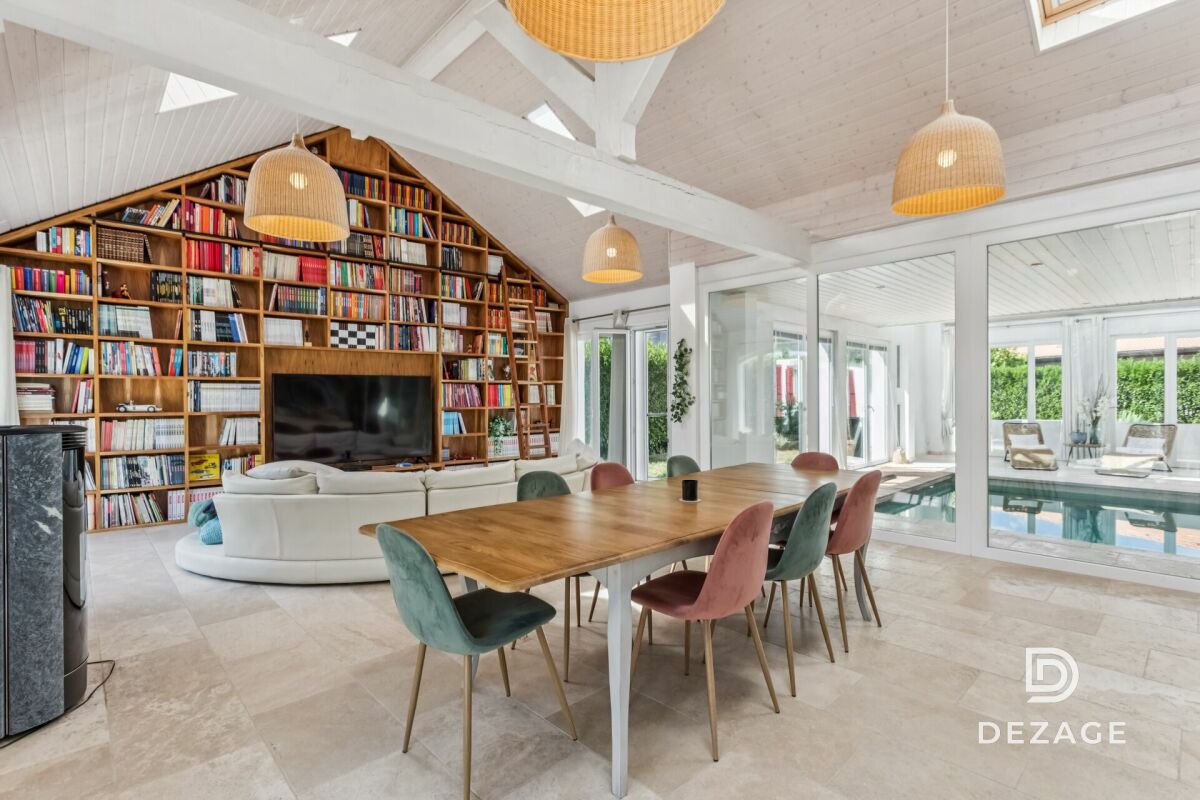
Exceptional village house with wellness space less than 10 minutes from Yverdon

FULL FILE AVAILABLE UPON REQUESTBrief info: • Area : approx. 580 m² living area - Approx. 719 m² • Rooms : 9.5 rooms (4 bedrooms, 4 bathrooms) • Parking : 4+ outdoor spaces • Orientation : South-West, optimal sunlight • Environment : In a small village, quiet, surrounded by countryside. • Urban access : Yverdon is 7 minutes by car. Good connection with public transport. • A wellness area worthy of a hotel. ------------------------------------------------Discover this remarkable village house located in the heart of Pomy, in a quiet and rural environment, less than 10 minutes from Yverdon-les-Bains.Developing nearly 600 m² of living space, the property immediately stands out for its exceptional volumes, high ceilings and great brightness. The spacious living areas offer a particularly pleasant sense of space and allow for imagining a comfortable and convivial family life.The house offers generous reception areas as well as numerous volumes that can be adapted to the needs of its future occupants: bedrooms, offices, leisure areas or more intimate places allowing each person to enjoy their own universe.One of the major assets of the property is its remarkable indoor wellness area. A swimming pool over 12 meters long, a sauna and a hammam make up a true relaxation area with services that are usually found in the hotel industry.------------------------------------------------You will particularly appreciate : • Its gigantic volumes and open spaces, • The charm and authenticity of the construction • The quality of the renovation and materials used, • Its hotel-worthy spa area • The proximity to Yverdon and its amenities, • Perfectly connected to public transport.

Beutler de Morais Pierrick

Beutler de Morais Pierrick

1 / 13
Beutler de Morais Pierrick

Beutler de Morais Pierrick

  • Parking space
  • Balcony / Terrace
  • Garage
  • +1
7.5 rooms270m²Price on request
Top
A Penthaz, 1303 Penthaz

Exceptional villa with overflow pool

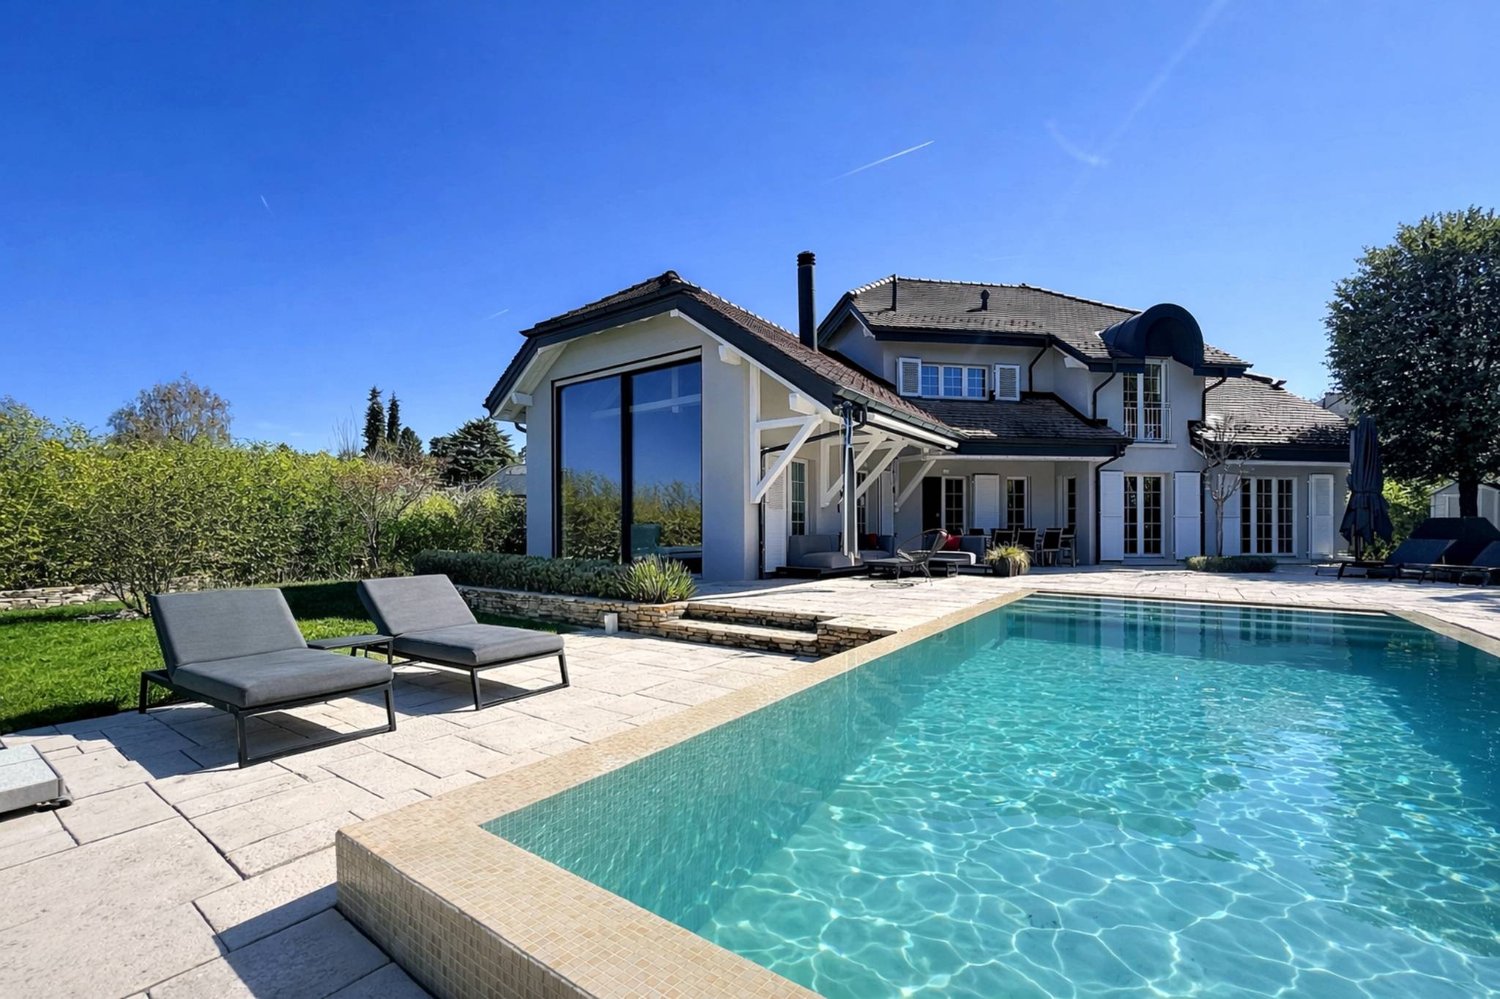
Discover this exceptional property, located on a plot of over 1,500 m2, carefully landscaped, offering a remarkable living environment and a rare intimacy. The environment, both preserved and open, gives the whole a serene and privileged atmosphere.Completely renovated between 2022 and 2024, the villa benefits from contemporary equipment, including underfloor heating throughout the property (including the basement), as well as a high-end kitchen that combines aesthetics and functionality.Its architecture is distinguished by a marked relationship between interior and exterior. The living room, bathed in light, opens widely onto the surrounding nature thanks to a glass bay occupying the entire west facade, offering spectacular sunsets. Moreover, you will also enjoy a warm atmosphere by the fireplace in winter.The exteriors naturally extend this experience. An overflow pool, perfectly integrated and without vis-à-vis, faces the Jura and allows you to fully enjoy a sublime open panorama, enhanced by the evening light. The terrace, with finishes inspired by travertine, invites you to prolonged moments of relaxation in different spaces during the beautiful season.The basement, generous and intelligently designed, offers a large, bright room with independent access as well as a bathroom. This versatile space is ideal for setting up a studio, an office, or a fitness room, according to your needs.By its balance between amenities, volumes, and environment, this property offers a living environment that is both elegant, harmonious, and resolutely turned towards nature.

  • Parking space
  • Balcony / Terrace
  • Garage
  • +1
  • Two-story house with a tiled roof, green shutters, and a balcony. The front yard features a well-maintained lawn, garden beds, and a small patio area with outdoor furniture.
  • A narrow garden path leads to a house with a wooden bench and green shutters. The garden is enclosed by a fence and contains various plants and shrubs.
  • A cozy, rustic dining room with wooden furniture, a chandelier, a fireplace, and a dining table set with chairs.
  • A cozy kitchen with wooden cabinets, a granite countertop, a round dining table with chairs, and various appliances including an oven and sink.
  • A cozy, rustic dining area with wooden furniture, a chandelier, and a fireplace. The room features a dining table with chairs, a large wooden cabinet, and various decorative items.
  • The kitchen features wooden cabinets, a granite countertop, a sink, and a built-in oven. There is a round table with a chair, a window with curtains, and a radiator near the window.
1 / 6
6.5 rooms130m²CHF 1,390,000.–
Top
1037 Etagnières

Detached house with potential for valorization in Étagnières

Detached house to renovate with beautiful potential for valorization in ÉtagnièresLocated in a quiet and green residential area near the center of Étagnières, this detached house built in 1968 offers a beautiful opportunity for buyers looking for a property to renovate and personalize.Built on a generous plot of 939 m², the property develops approximately 151 m² of usable space, spread over two levels. Its volumes and distribution allow for the creation of a pleasant family living space in the heart of a peaceful environment with beautiful sunlight.The house consists notably of: • Four bedrooms • Two bathrooms • An independent kitchen • A dining room with a fireplace • Several annexes and outbuildings • A pleasant garden surrounding the property The house has been maintained over the years but needs a renovation today to be brought up to current comfort standards. It thus offers an excellent basis for designing a customized interior, rethinking the spaces, and revealing the full potential of its volumes.A plot offering interesting perspectivesBeyond the renovation of the existing house, the size and configuration of the plot offer a particularly interesting potential for valorization. An extension, a more significant transformation, or the development of a new real estate project could be studied, for example.Any possibility of construction or densification must, however, be analyzed by a professional and is subject to the current building regulations, any easements, and the obtaining of a building permit from the competent authorities.A practical and sought-after locationÉtagnières benefits from a privileged location, about 10 kilometers from Lausanne and 5 kilometers from Échallens, while preserving the charm and tranquility of a village in the Gros-de-Vaud.The LEB stop is accessible on foot with a regular frequency. The village amenities include a Coop supermarket, a bakery, a restaurant, a post office, a library, and communal facilities.Families also benefit from schools, pre- and post-school facilities, sports facilities, and numerous paths that make it easy to reach the surrounding countryside and forests. The highway accesses of La Blécherette and Sullens are also quickly accessible.This property is suitable for a family wanting to create a living space in their image as well as for a buyer or investor attentive to the potential for valorization of a large, ideally located plot.

Danny Caldas

Danny Caldas

1 / 15
Danny Caldas

Danny Caldas

  • Balcony / Terrace
  • Garage
  • Quiet neighborhood
345m²CHF 1,650,000.–
Rue de l'Abbaye 22, 1350 Orbe

18th century property with ground floor convertible into a second apartment

18th century property with ground floor convertible into a second apartmentSITUATIONLocated within the old town of Orbe, this character property is situated in a historically charged environment, just a few steps from the amenities of the city center. The property benefits from a particularly preserved environment, in the heart of an old, authentic, and architecturally appreciated neighborhood.Built in the 18th century, this patrician building has survived the ages, conserving a remarkable architectural identity, which is now highlighted by several recent renovations.DESCRIPTIONThe property develops approximately 345 m² of living space and immediately seduces with its volumes, ceiling height, and the quality of the old elements preserved over the years.The lower level benefits from an independent access and currently accommodates spaces used in a professional context. This configuration allows for either the exercise of an independent activity or the creation of a separate apartment or a reception space for the family. The existing distribution offers great freedom of layout according to future needs.The main living areas occupy the noble floor of the house. The original materials play a central role here with massive parquet floors, old wood paneling, several decorative fireplaces, as well as a remarkable tile stove dating back to the construction period.The kitchen and reception areas have been designed with respect for the building's character, integrating a current level of comfort. Several large rooms allow for different uses according to desire: lounges, library, office, or additional bedrooms.The upper floors still offer an interesting potential with a bedroom having its own bathroom, as well as significant attic spaces. A large workshop and the attic spaces allow for envisioning various additional arrangements such as a leisure space or additional bedrooms.EXTERIORSOutside, the fully enclosed garden constitutes a true relaxation space, sheltered from views. The favorable exposure allows for enjoying excellent sunlight throughout the day.The outdoor amenities integrate harmoniously into the property's architecture.The vaulted cellars distributed over several levels, as well as the old well, further reinforce the unique character of this historic house.PARKINGA large garage equipped with a motorized door completes the property and allows for parking a vehicle with additional storage space. Several annexed surfaces and a storage room come as an addition, enriching the services offered by this house.

  • Balcony / Terrace
  • Garage
  • Quiet neighborhood
Travel time
-
Danny Caldas

Danny Caldas

1 / 13
Danny Caldas

Danny Caldas

  • Parking space
  • Garage
5 rooms195m²CHF 1,295,000.–
Chemin du Pontet 2, 1433 Suchy

Detached house 5 rooms in Suchy

This magnificent village house built at the beginning of the 18th century is located in the center of the town in a very calm environment.Benefiting from a very comfortable living space of approx. 195 m2, it is distributed over 2 living levels with on the ground floor the kitchen, dining room, 3 large bedrooms, shower rooms and in the attic a magnificent living room open to the roof, an office and a large attic.In addition, this property offers a complete space on the lower ground floor of approx. 120 m2 additional with a garage, a room/cellar (approx. 34 m2), an old bread oven, a large workshop and various technical rooms.The plot is beautifully decorated with pretty terraces and stone walls, many trees and various species bringing a unique charm to this exterior. The sunshine is optimal thanks to its southern orientation.This property is ideal for lovers of stone and charming properties. Technical data Additional information: • This property is part of a PPE of 4 lots which includes a project of 3 adjoining villas. • property classified as a historic monument: rating "3" • CECB: grades ?G? and ?F? • oil heating (with integrated hot water production) - radiators (2000 boiler) - 7000 l tank • Wooden windows, double glazing • Aluminum and wood shutters The distribution of the house is as follows:Lower ground floor • A bread oven • A cellar with direct access to the outside • An independent workshop • A technical room/boiler room • A garage for one car Upper ground floor • A large hall with an old fireplace serving as a smoking room • A semi-fitted kitchen with a dining room • Three large bedrooms • A toilet/shower • A toilet • A bathroom • A laundry area Attic • A large living room open to the roof • A large office • An attic used as a DIY workshop Outside • A beautiful vegetable garden with a shelter • A large terrace to the South-East • A large orchard with natural meadow • An outdoor parking space

  • Parking space
  • Garage
Travel time
-
Danny Caldas

Danny Caldas

1 / 17
Danny Caldas

Danny Caldas

  • Parking space
  • Balcony / Terrace
  • Child-friendly
  • +1
9 rooms300m²CHF 1,800,000.–
Rue du Collège 5, 1422 Grandson

Village house 8 rooms in Grandson

This village building located in the center of Tuileries-de-Grandson is made up of 2 apartments (2 x 4.5 rooms on the 1st and 2nd floor), as well as several premises located on the ground floor.Located on a plot of 678 m2, it benefits from a pleasant garden with a large veranda.The building has been regularly maintained over the years. It is in good general condition.This house offers an extraordinary volume and allows multiple possibilities of use. Whether you are an entrepreneur wanting to combine housing and offices or one or two families wanting space, this property will adapt to all types of needs.Ideally located close to motorway access, the industrial and commercial zone (En Chamard) and the city center of Yverdon. Technical data List of works:1968 - Roof completely changed to new2000Pergola: PaintingFacades: total paint repair2002 - Facades: Painting repairs at the bottom of the facades (garden side)20031st floor apartment: kitchen layout + household appliances1st floor apartment: parquet installation (office and bedroom)1st floor apartment: Creation of entrance door, partition wall, terrace staircase2007 - Ground floor: Installation of gas heating installation2009 - Apartment 2nd floor: bathroom - shower creation, change tiles2010Change of all windows (except 2 attic windows)Replacement of all thermo-lacquered aluminum shutters2012Pergola: laying parquet on the groundGarden: installation of fence, low wall and creation of a terraceGround floor: laundry room - installation of washing-drying column2018Apartment 2nd floor: change of cooking hob and ovenGarden: robot lawn mower installation2019 - ground floor: painting of walls and ceiling repair + staircase rise + lower south exterior facades2021 - Gas heating installation

  • Parking space
  • Balcony / Terrace
  • Child-friendly
  • +1
Travel time
-
Danny Caldas

Danny Caldas

1 / 13
Danny Caldas

Danny Caldas

  • Parking space
  • Balcony / Terrace
  • Garage
  • +2
6.5 rooms200m²CHF 1,190,000.–
Rue du Collège 7, 1434 Ependes VD

Large house with 2 apartments, ideal for families or rental income

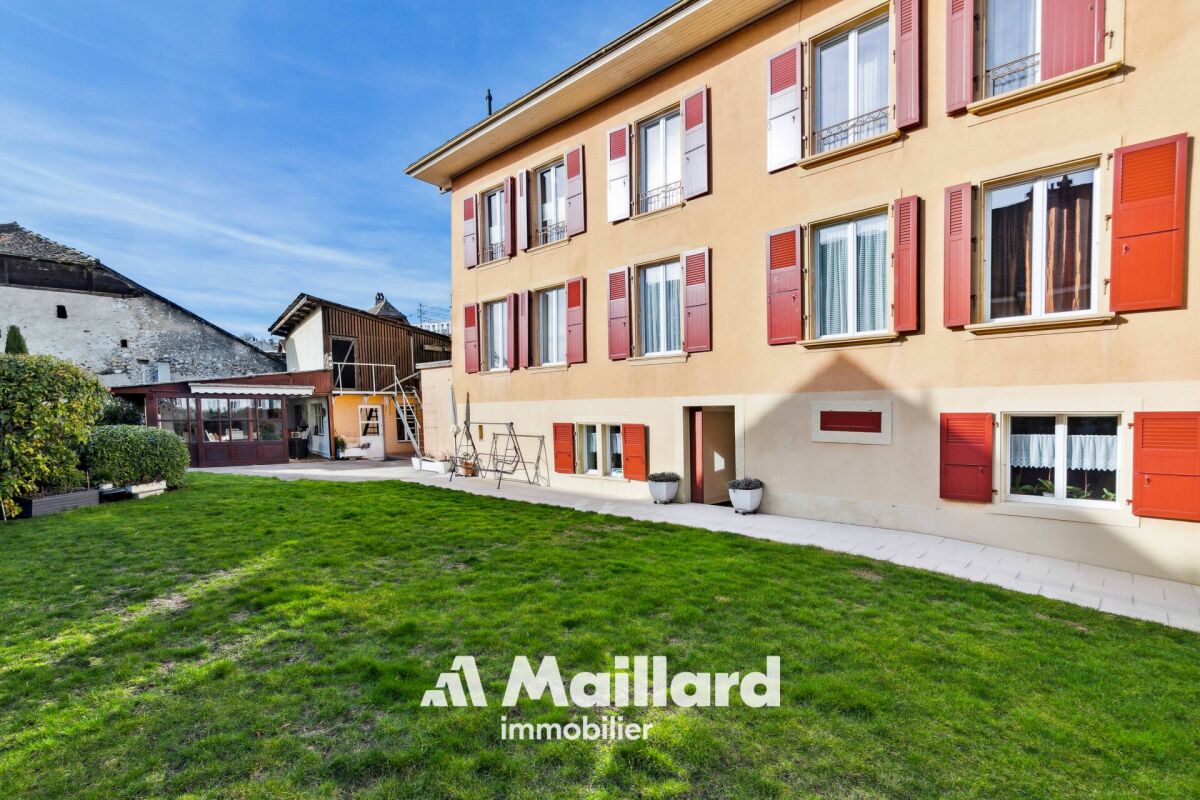
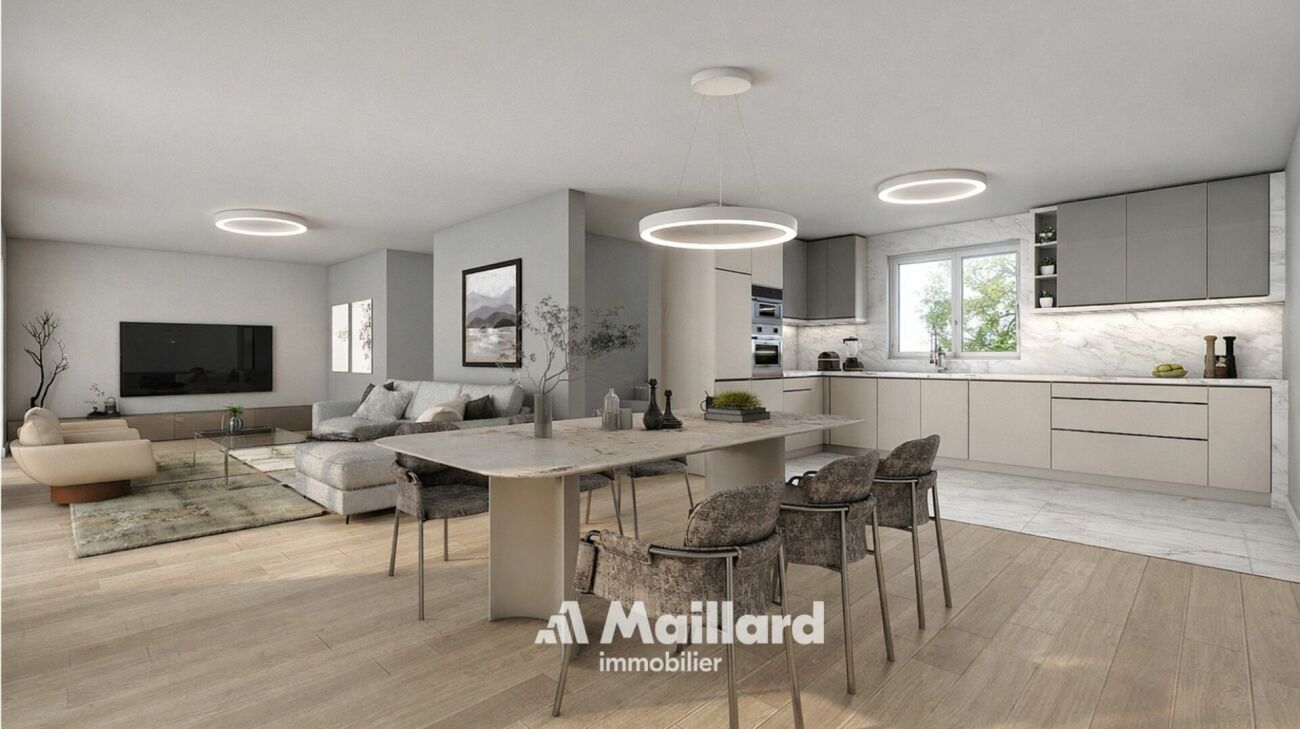
A Maillard exclusive - ideal for a large family or for rental incomeLocationThe house is located in the center of Ependes, benefiting from a practical location, in direct proximity to the train station and the village center. Its current configuration suits a family, while already offering a basis prepared for transformation into two separate apartments, with two independent entrances.DescriptionThe ground floor comprises two rooms, a laundry room, a bathroom, and a cellar, offering useful surfaces for daily use or for a future renovation.On the upper floor, the first apartment of 2.5 rooms proposes a vast open space including the kitchen, dining room, and living room. It also includes a bedroom and a shower room. From the bedroom, an additional non-habitable room is accessible and can serve as a dressing room, office, or additional storage space.The second apartment, located on the 2nd floor, has a configuration of 3.5 rooms. It includes two large bedrooms, a third room that can be used as an office or dressing room, and a shower room.A part of the barn is also available and opens up interesting expansion possibilities, allowing for the extension of living spaces or the creation of additional volumes according to needs.ExteriorOutside, a pleasant terrace on the ground floor completes the set and offers an appreciable space for fine days.ParkingThe property has numerous parking solutions, with 3 outdoor spaces and 3 individual garage boxes.

  • Parking space
  • Balcony / Terrace
  • Garage
  • +2
Travel time
-
Michael Jaques

Michael Jaques

1 / 16
Michael Jaques

Michael Jaques

  • Balcony / Terrace
  • Garage
  • Swimming pool
  • +2
5.5 rooms140m²CHF 1,195,000.–
Chemin de la Cure 4, 1433 Suchy

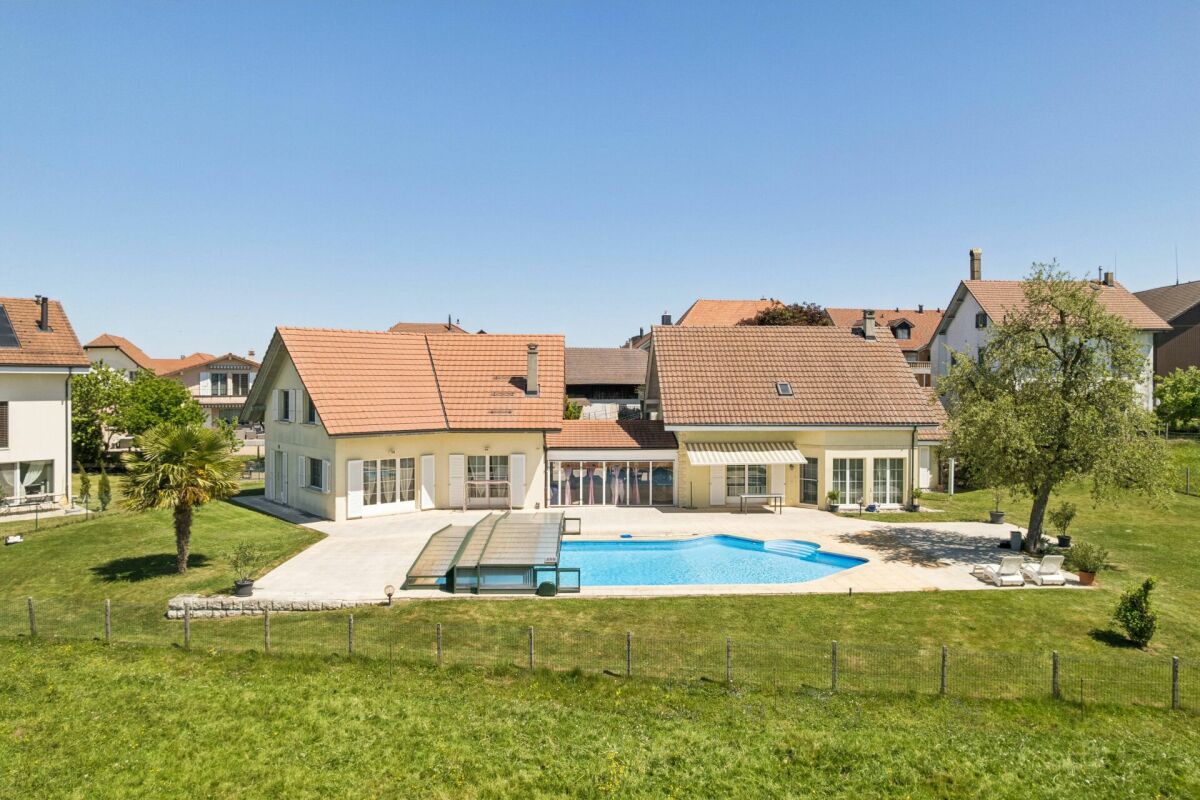
Suchy - Magnificent semi-individual villa with 5.5 rooms

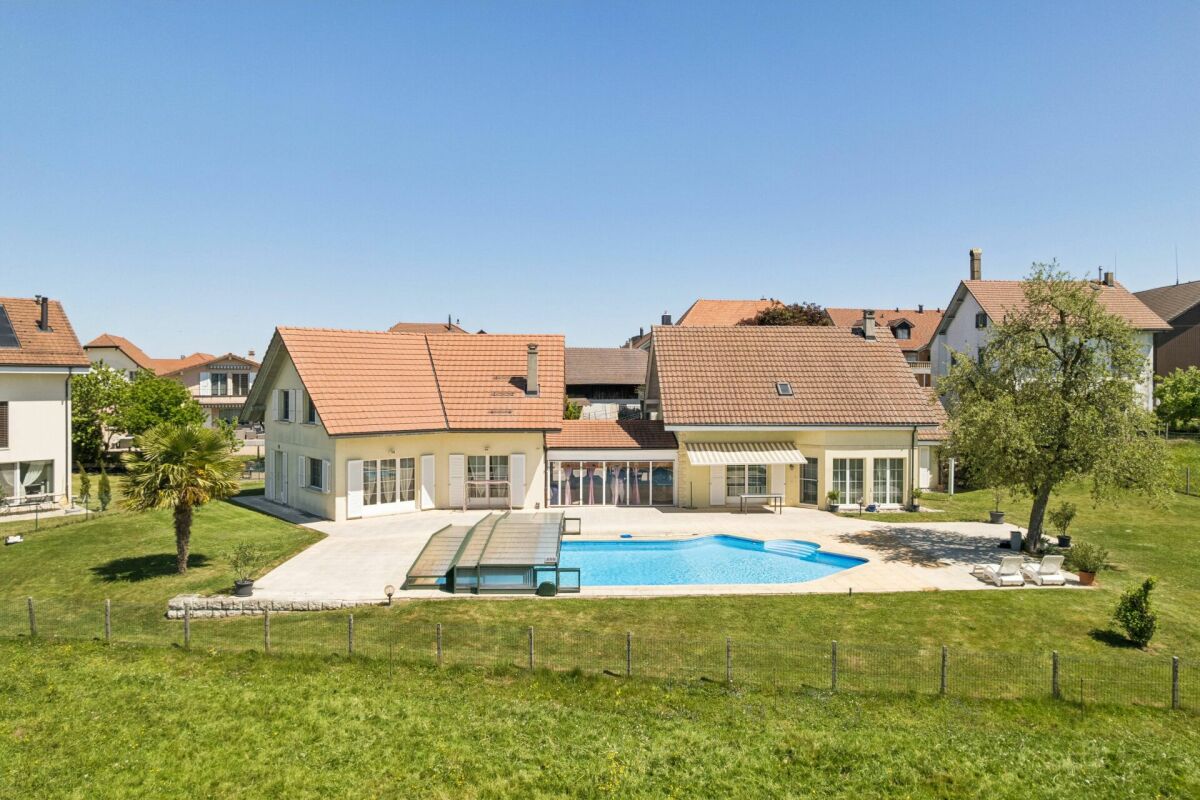
Magnificent semi-individual villa with 5.5 roomsThis magnificent semi-individual villa with 5.5 rooms (approx. 140m² habitable) seduces with its situation and privileged living environment, calm and on the edge of an agricultural area.Thanks to its South-West orientation, it benefits from optimal sunlight throughout the day, bringing light and comfort to each room.The property offers an unobstructed view of the surrounding countryside. It is located in direct proximity to amenities. Chavornay, Orbe, and Yverdon-les-Bains are less than 10 minutes away.Its "communal" pool, its beautiful paved outdoor space, and a covered terrace connecting the two houses are additional assets.A garage/box and several outdoor parking spaces complete this property.This house is perfectly maintained, ready to welcome its future occupants...Additional information: • Prefabricated concrete construction • Oil (23kW) + burner replaced in 2004 • Mechanical tiles • Possibility of creating a studio in the annex • Double glazing, wood-metal • Cold attic, insulated with glass wool, can be used as an additional room • Garage-box • OIBT: 2019 Common area for the 2 properties: • Pool (120 m3) covered with terrace, depth of 1.2 to 2.2m • Automatic wire mower • Covered/veranda between the two houses.

  • Balcony / Terrace
  • Garage
  • Swimming pool
  • +2
Travel time
-
New building
Emmanuelle Mottaz

Emmanuelle Mottaz

1 / 12
Emmanuelle Mottaz

Emmanuelle Mottaz

  • Pets allowed
  • Child-friendly
  • Quiet neighborhood
5.5 rooms136m²CHF 1,030,000.–
En Sonville 8, 1357 Lignerolle

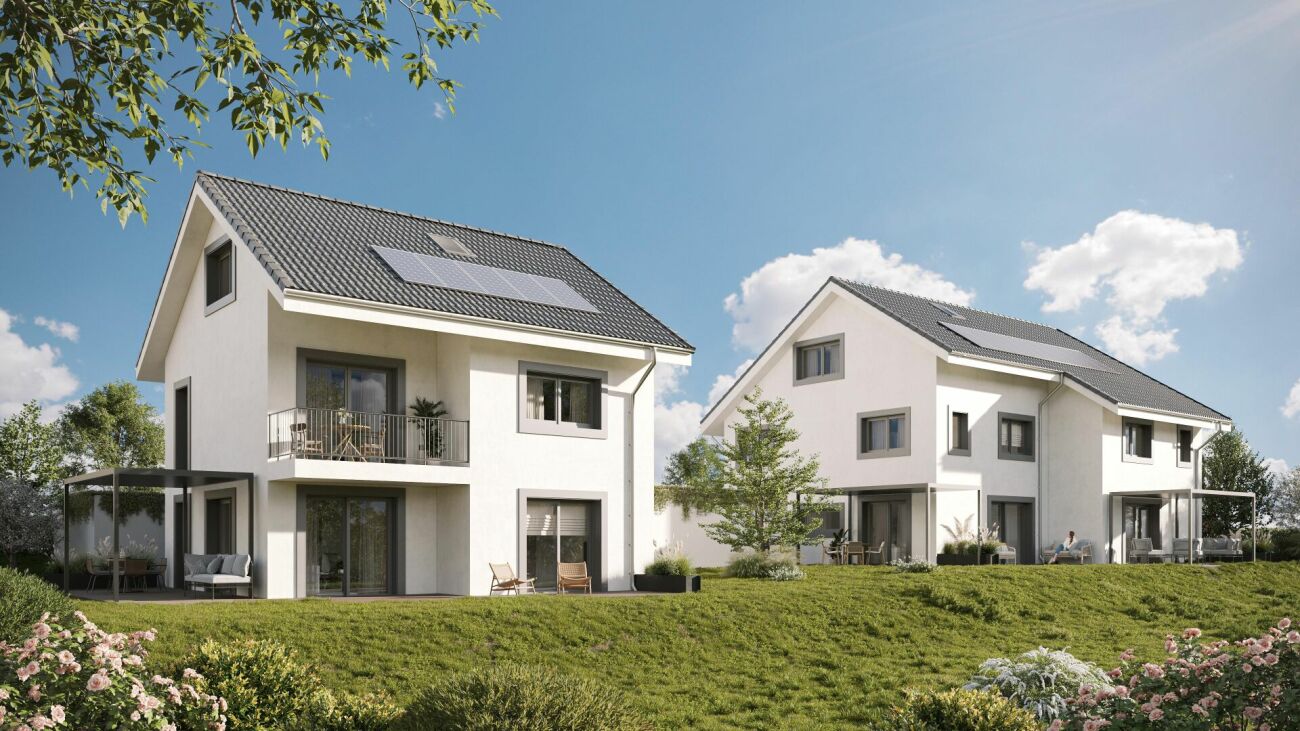
Semi-detached villa with 5.5 rooms - Finishes to choose from

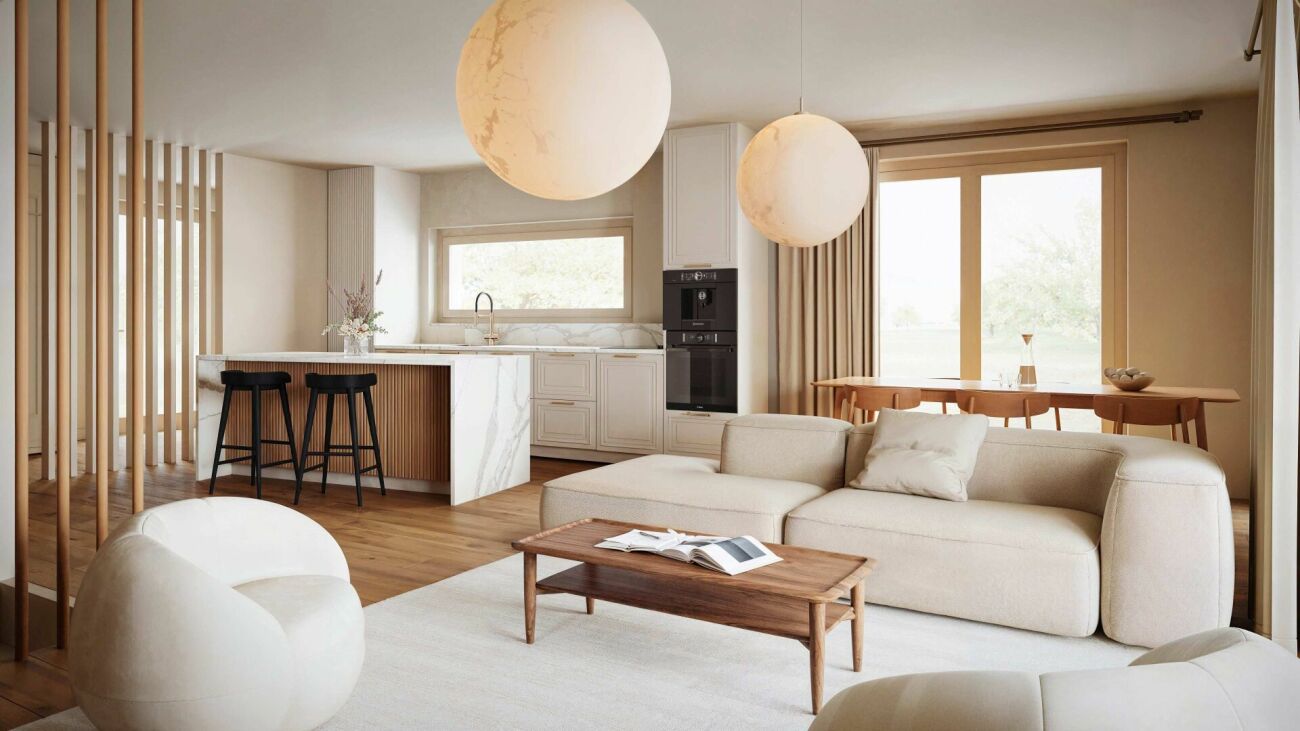
Just a few minutes from Orbe!Nature lovers, your future semi-detached house in Lignerolle is waiting for you! Dive into a picturesque and peaceful environment and let yourself be seduced by this house away from urban bustle. Basking in light thanks to its south-facing orientation, this house offers a true invitation to tranquility and well-being.A haven of peace for your family.With over 136 m² of living space, this 5.5-room house has been designed to offer spacious and functional areas, perfect for meeting the needs of a family seeking comfort and conviviality. The modern design combines elegance and practicality, creating a warm and welcoming atmosphere around the fields.This "Les Coteaux" promotion is the ideal residence for those seeking a perfect combination of harmony and comfort. You will have the opportunity to choose the materials and finishes of your future house, allowing you to create a space that suits you, with generous budgets allocated.We would be happy to arrange a meeting at your convenience to discuss further details. This house consists of: Basement: • A private cellar of 16 m² • A private laundry room • A shared technical room Ground floor: • An entrance hall • A fitted and open-plan kitchen to the dining room • A pleasant living room • A guest toilet 1st floor: • 3 bedrooms • A bathroom Attic: • A parental suite with an en-suite bathroom and dressing room Outdoor areas: • A pergola • A terrace • A flat and pleasant garden Parking: • A garage • An external parking space

  • Pets allowed
  • Child-friendly
  • Quiet neighborhood
Travel time
-
New building
Emmanuelle Mottaz

Emmanuelle Mottaz

1 / 9
Emmanuelle Mottaz

Emmanuelle Mottaz

  • Pets allowed
  • Child-friendly
  • Quiet neighborhood
5.5 rooms134m²CHF 970,000.–
En Sonville 8, 1357 Lignerolle

Semi-detached villa 5.5 rooms bright

Plot 3 - Bright semi-detached villa in a natural settingJust 5 minutes from Orbe, in the charming village of Lignerolle, discover this new semi-detached villa with 5.5 rooms (Plot 3) offering 134 m² of living space.Located in a calm and green environment, this house benefits from a south-facing orientation, guaranteeing excellent brightness throughout the day.It is part of the "Les Coteaux" residential development, composed of only 3 villas, ideal for families seeking tranquility and quality of life.The advantages • 134 m² of living space • 5.5 rooms - ideal for a family • South-facing orientation - very bright • Private garden and rural environment • Small development of only 3 villas • Choice of materials and finishes • 5 minutes from Orbe The house consists of:Basement: • A private cellar of 15.5 m² • A private laundry room • A shared technical room Ground floor: • An entrance hall • A fitted and open kitchen onto the dining room • A pleasant living room • A guest toilet 1st floor: • 3 bedrooms • A bathroom Attic: • A parental suite with en-suite bathroom and dressing room Outdoor areas: • A pergola • A terrace • A flat and pleasant garden Parking: • A garage • An outdoor parking space

  • Pets allowed
  • Child-friendly
  • Quiet neighborhood
Travel time
-

Suggested properties for you based on search results

Other interesting objects