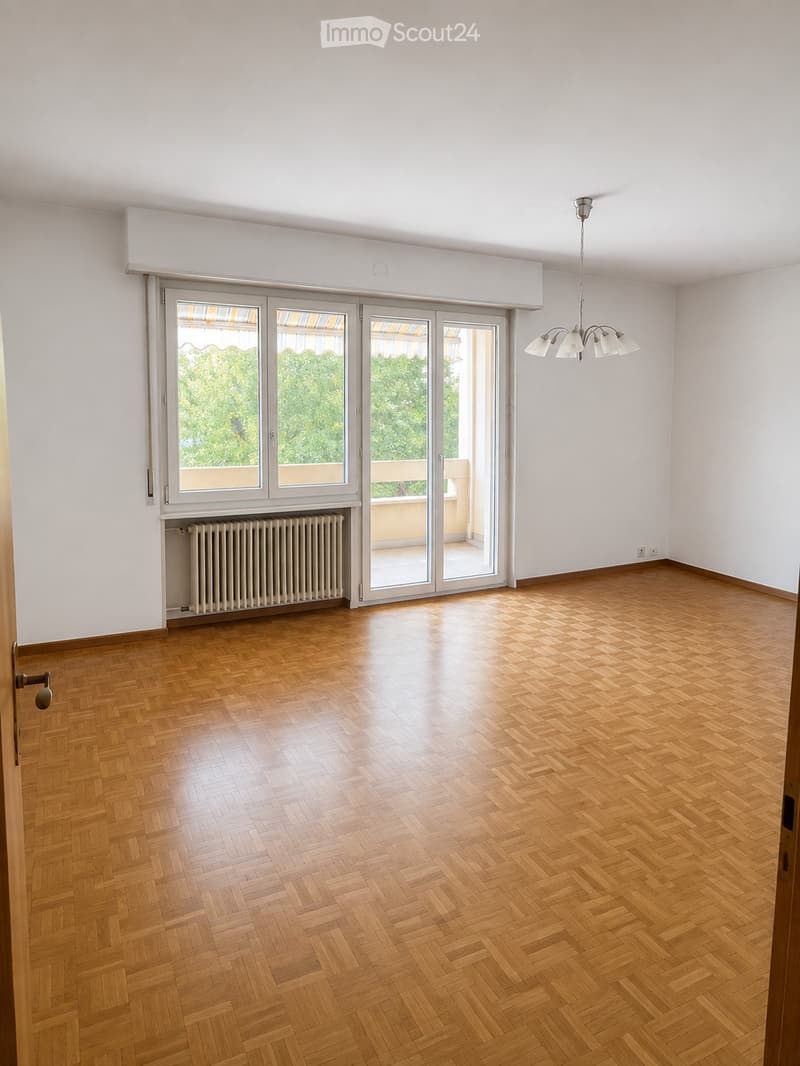
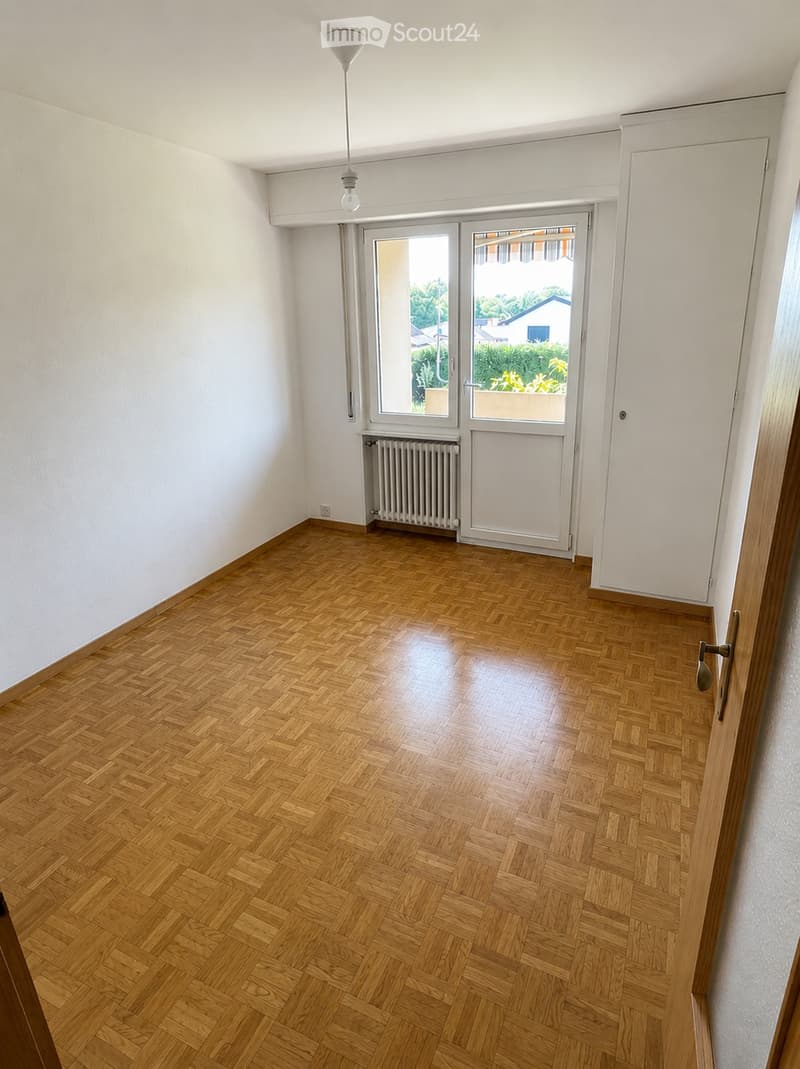
• Empty room with wooden herringbone flooring, white walls, large sliding glass doors leading to a balcony, radiator, and a ceiling light fixture.
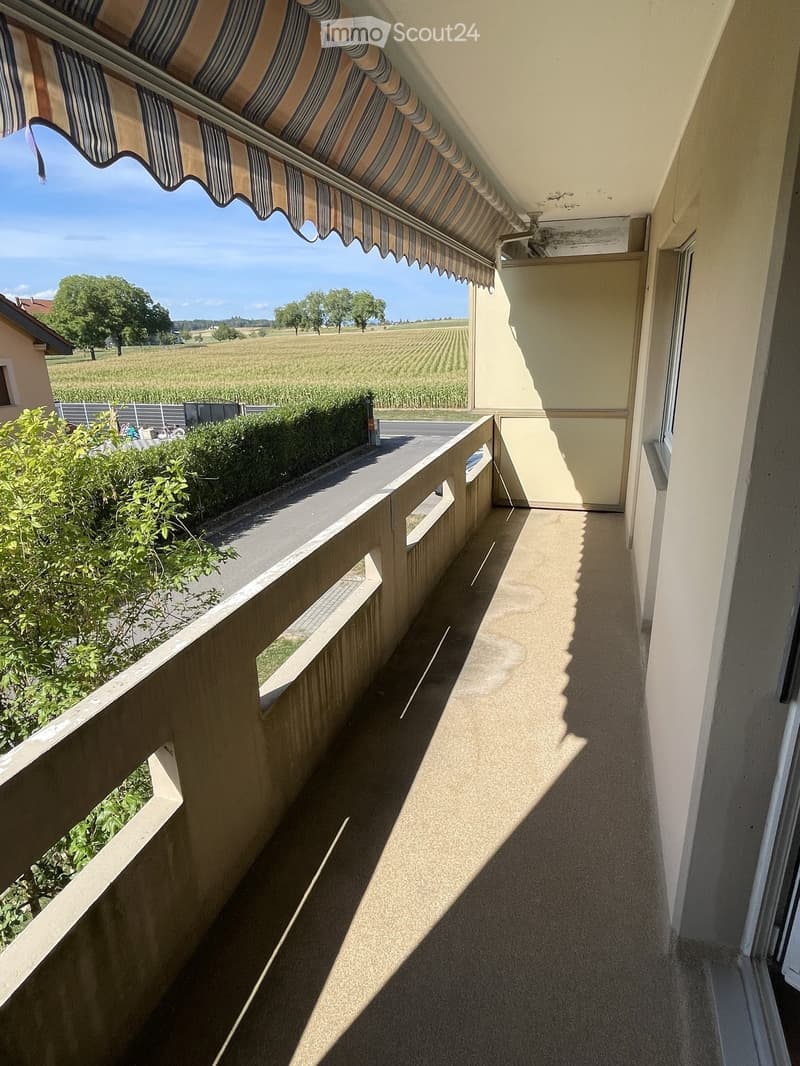
  • Balcony with striped awning, overlooking a rural landscape with fields and trees.
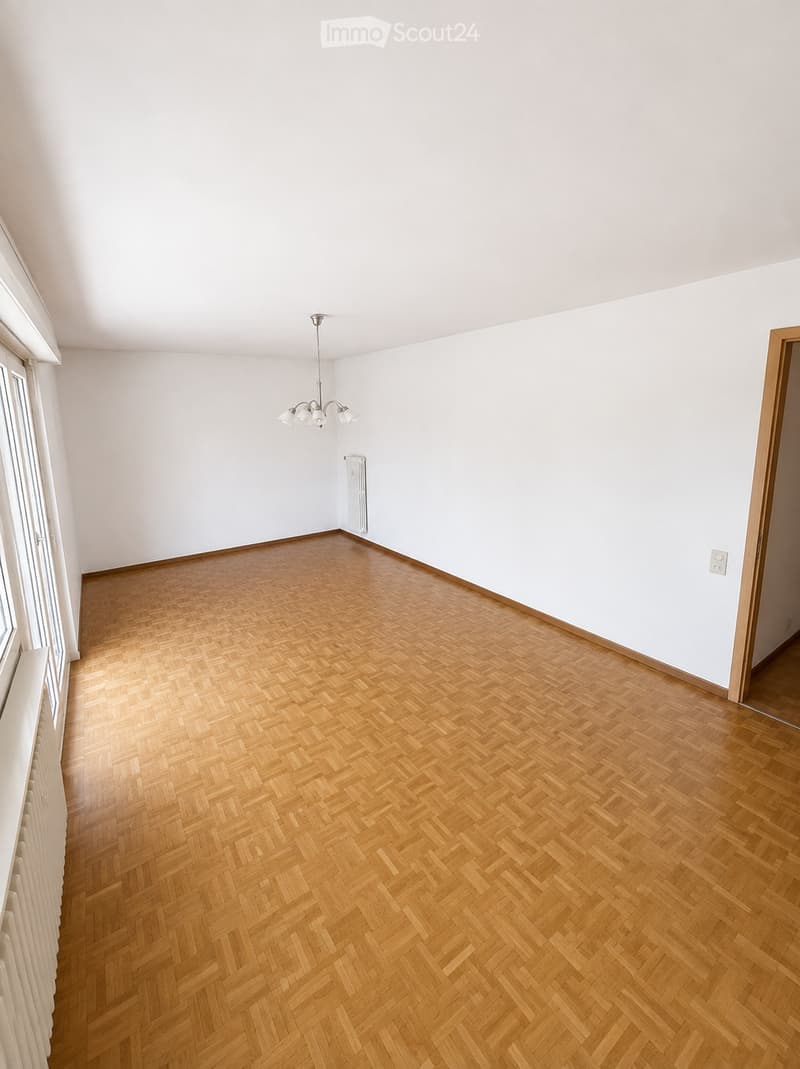
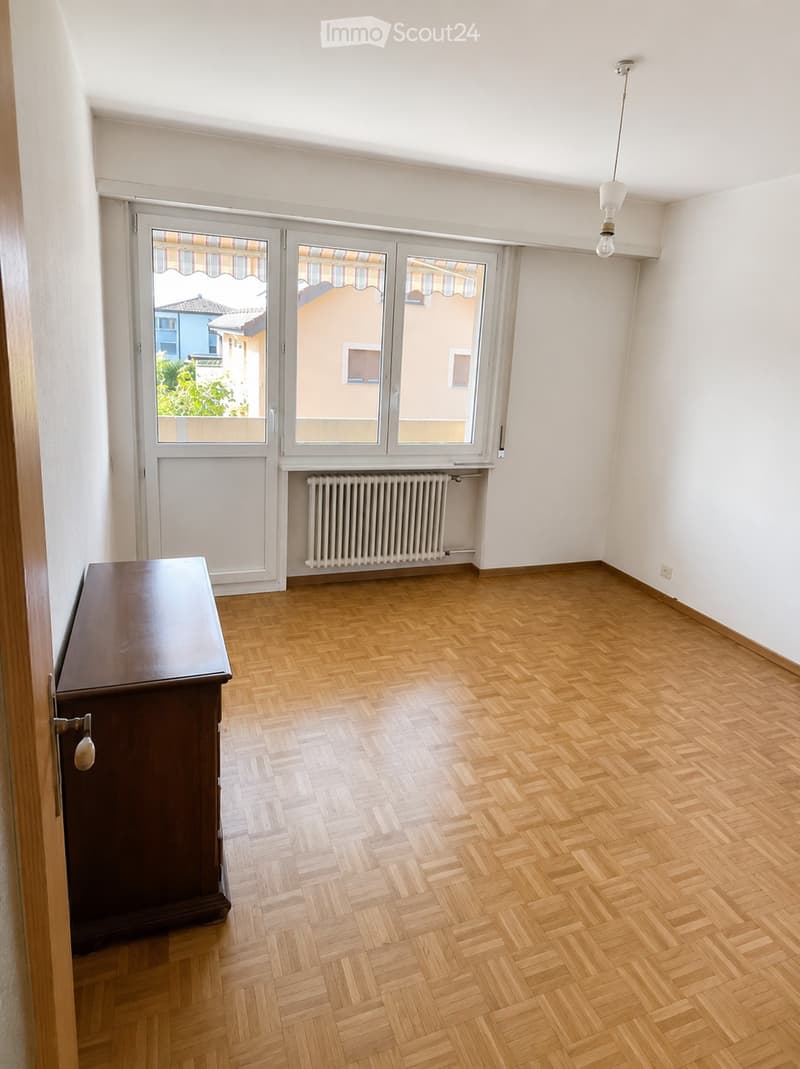
  • Empty room with wooden herringbone flooring, white walls, and a ceiling light fixture. The room has large windows on one side and a radiator along the wall.
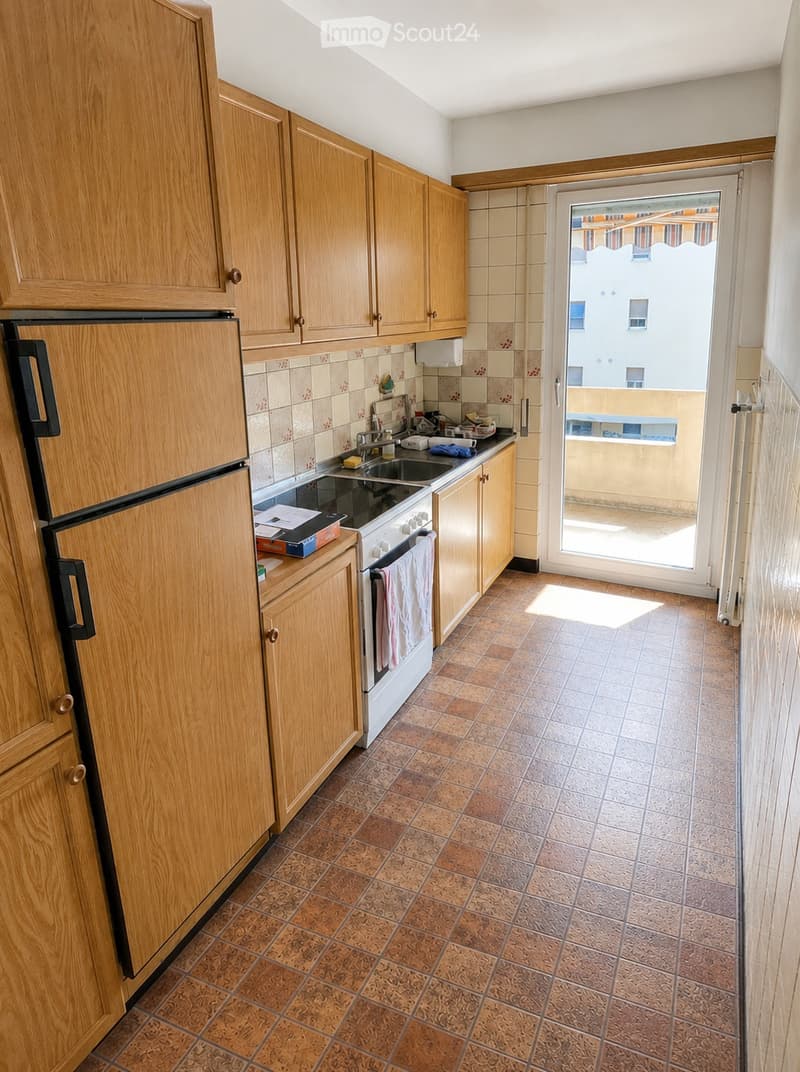
  • Kitchen with wooden cabinets, tiled floor, refrigerator, oven, sink, and a sliding door leading to a balcony.
  • Empty room with wooden herringbone flooring, white walls, a radiator, a pendant light fixture, and a large glass door leading to a balcony or outdoor area.
  • A small, unfurnished room with wooden herringbone flooring, white walls, and large windows with blinds. A single cabinet is placed against the wall near the entrance.
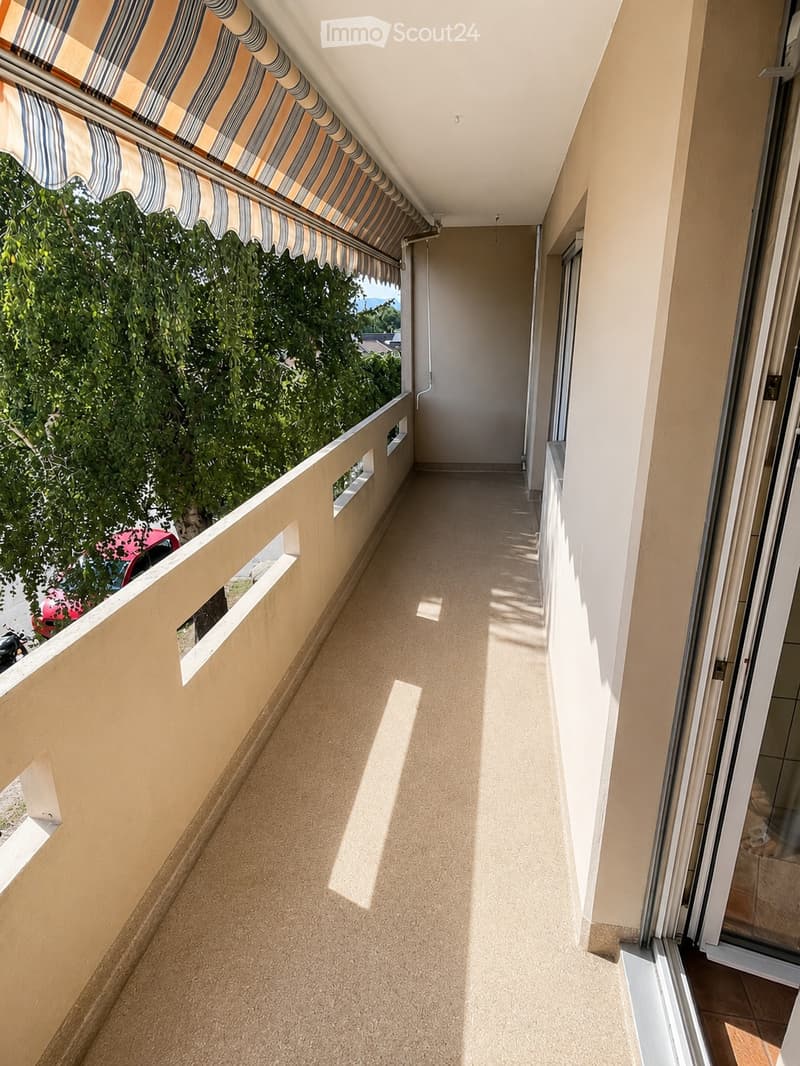
  • Balcony with striped awning, beige walls, and tiled floor, overlooking greenery.
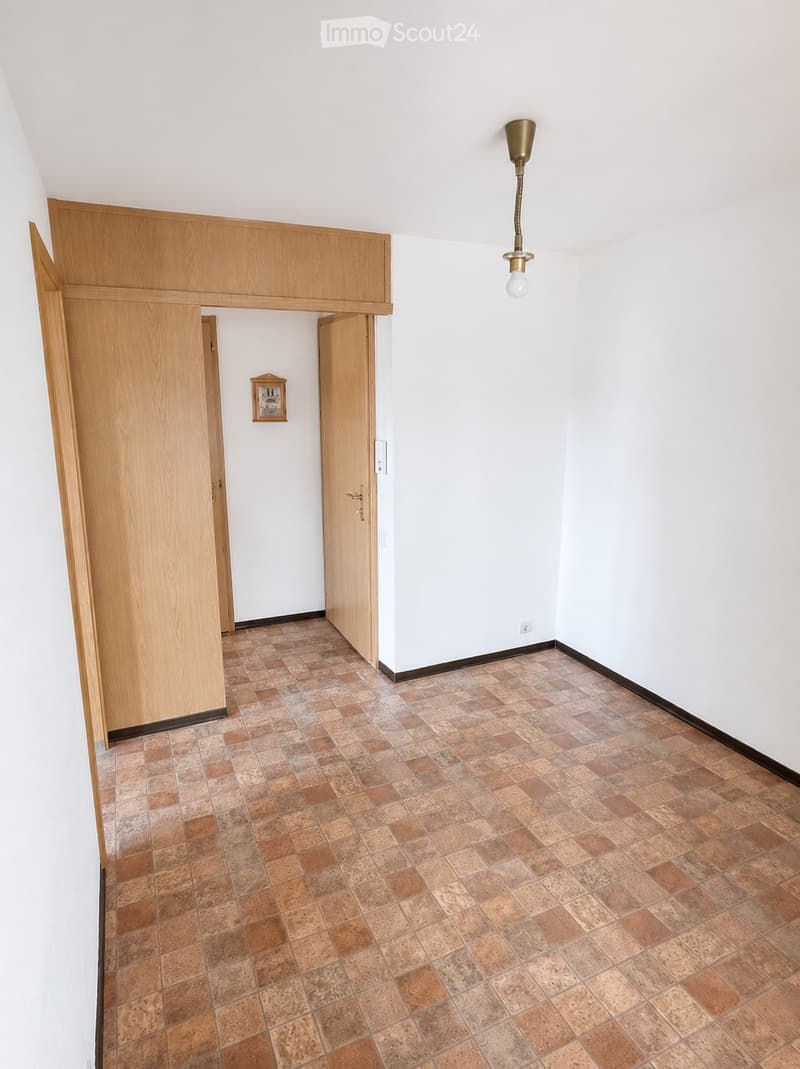
  • Empty hallway with tiled floor, white walls, wooden doors, and a small framed picture on the wall.
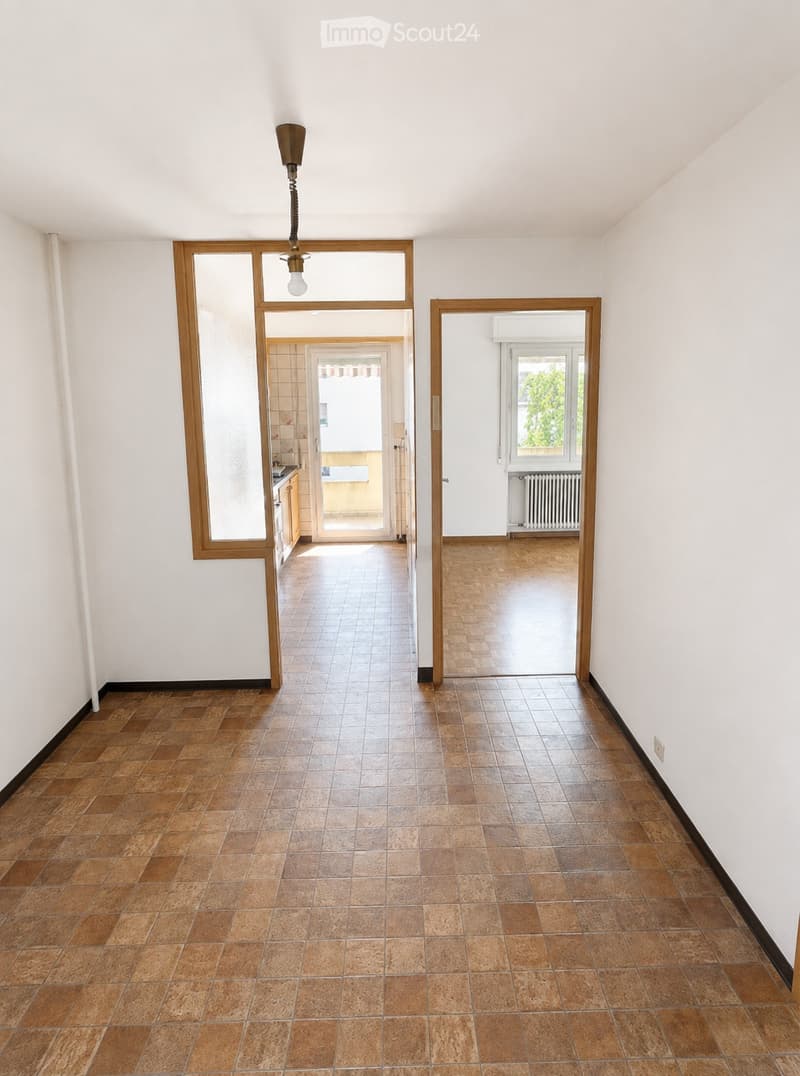
  • Empty hallway with tiled flooring, white walls, and wooden-framed doorways leading to other rooms.
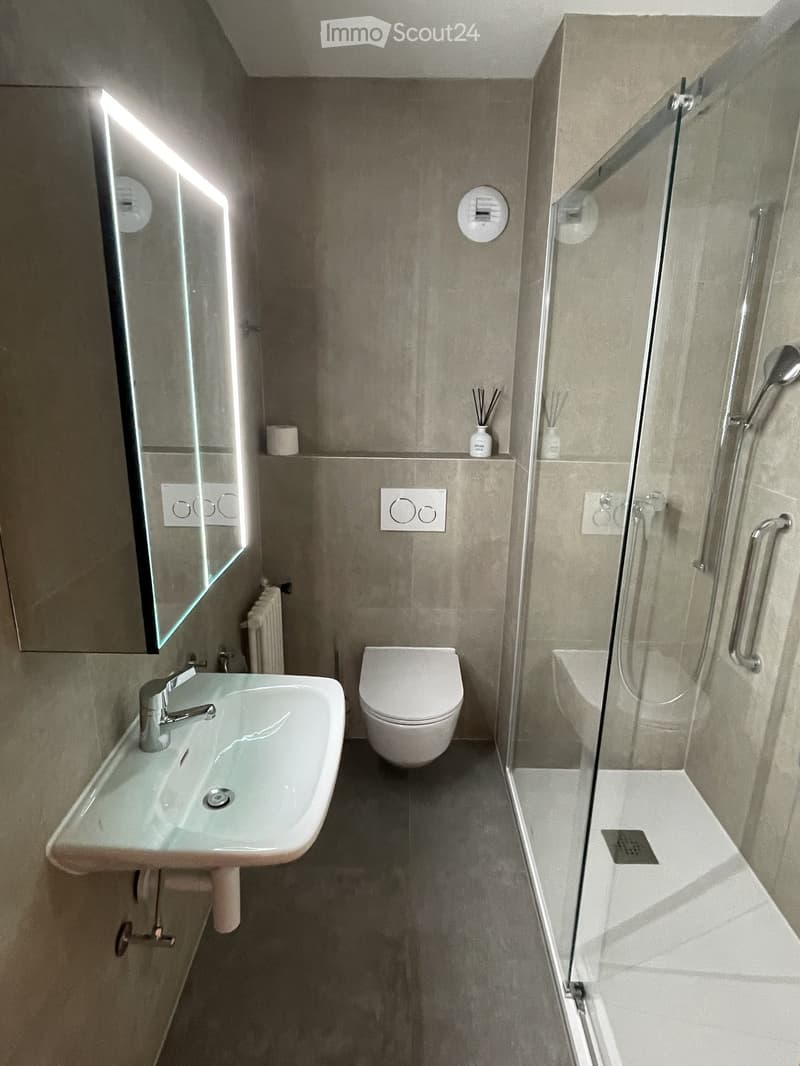
  • Modern bathroom with a sink, toilet, shower, and a large mirror with built-in lighting. The walls are tiled in a neutral color, and the floor is dark grey.
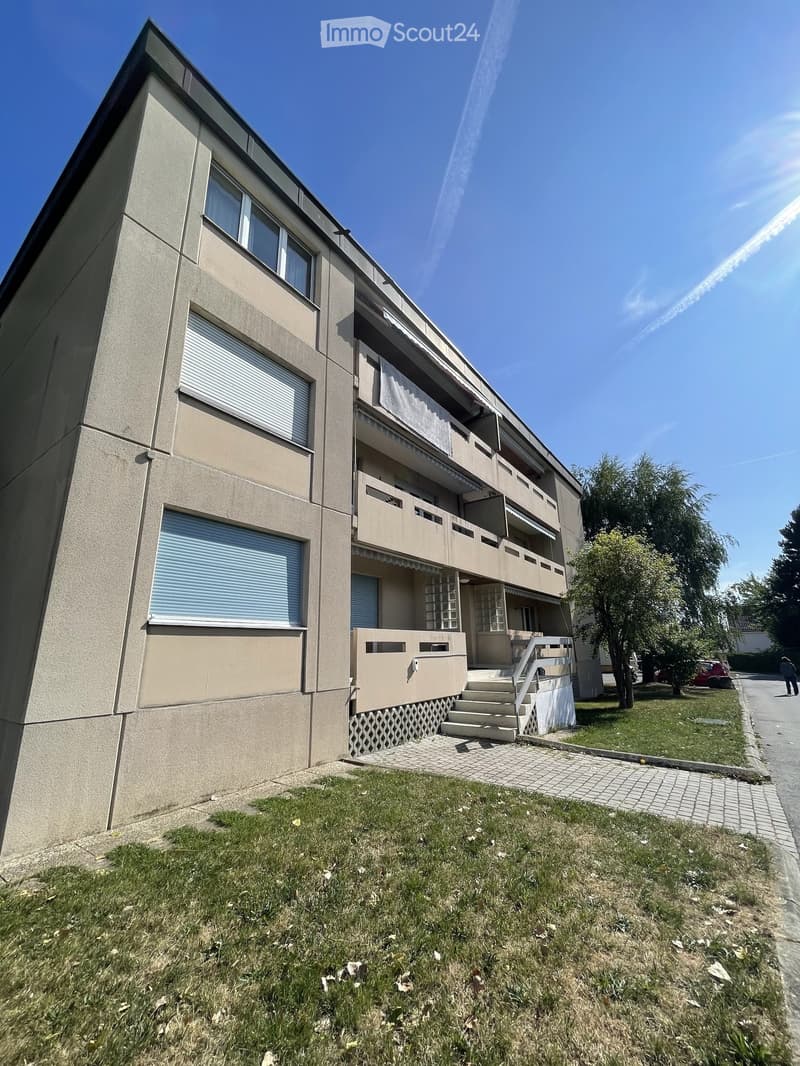
  • Four-story residential building with beige facade, multiple windows, balconies, and a staircase leading to the entrance.
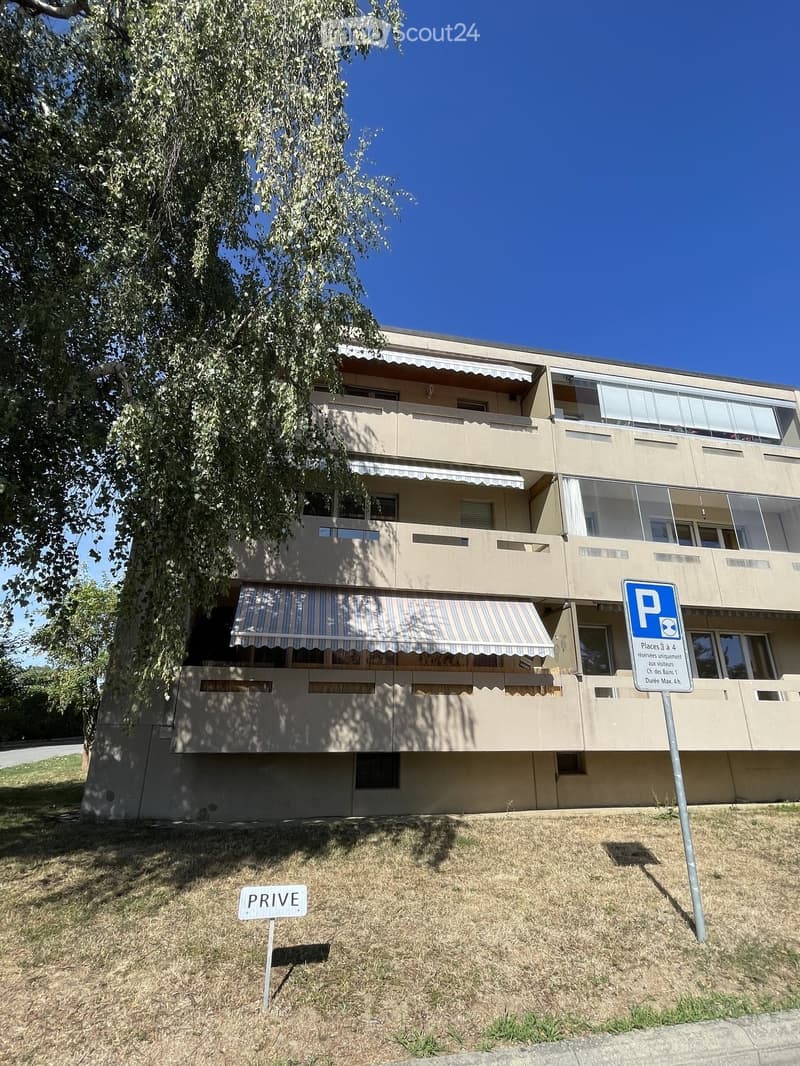
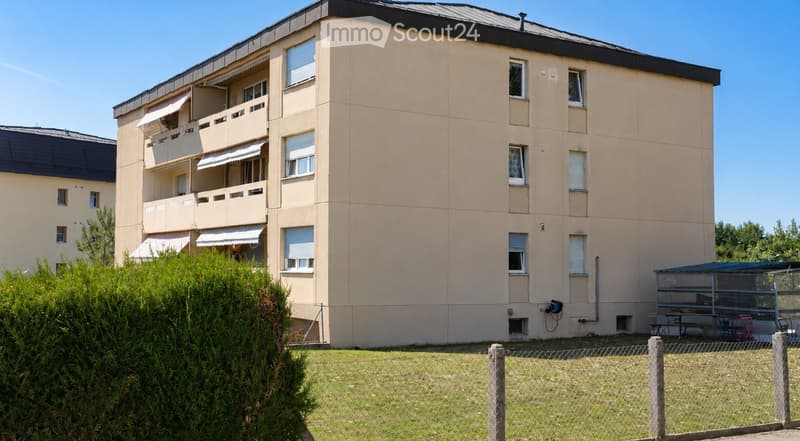
  • A three-story residential building with beige walls, multiple balconies, and striped awnings. A parking sign and a "PRIVE" sign are visible in the foreground.
  • Four-story residential building with beige facade, multiple balconies, and a fenced yard with outdoor seating area.
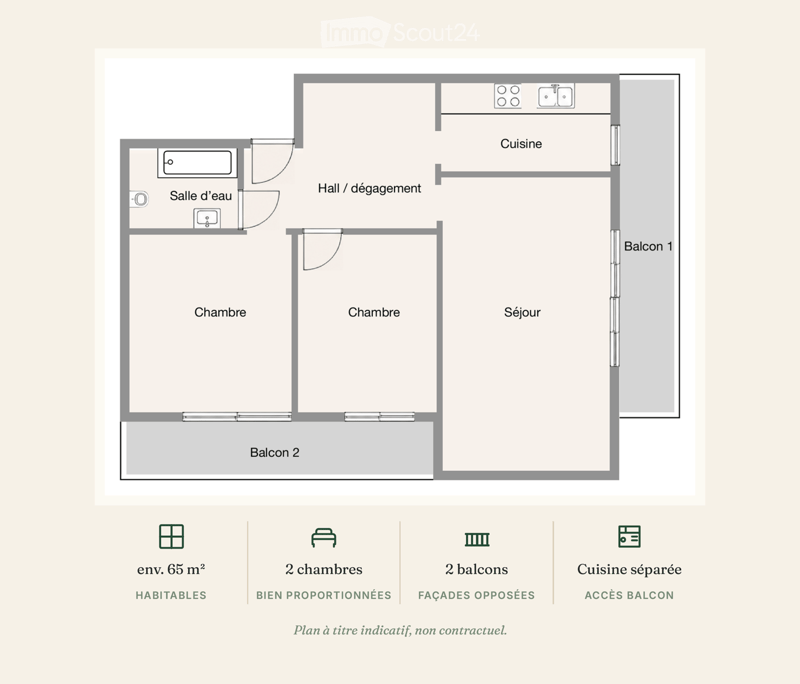
  • Floor plan of a 65 m² apartment with two bedrooms, a separate kitchen, a bathroom, a living room, and two balconies.
  • Get full property details

    Contact the advertiser for the exact address, floor plans and additional documents.

1 / 15
Rooms
3.5
Living space
65 m2
Selling price
CHF 640,000.–

"Bright 3.5-room apartment with 2 balconies and garage – Echallens"

Find the right mortgage for your new home

Address

Chemin des Bains 1, 1040 Echallens

Travel time

  • 8 min.Station: Echallens

Surrounding information

Source of this data

The data displayed is provided by one of our third-party suppliers.

Please note that the locations displayed may not be up to date and there may be some deviations.

  • Supermarket

    4 min.Coop
  • Pharmacy

    5 min.Pharmacie de l'Hôtel de Ville
  • School

    14 min.Collège de Court-Champ
  • Public Transport

    < 1 min.Echallens

Times refer to the route on foot.

Price

Purchase price:
CHF 640,000.–

Main information

Availability:
Immediately
Type:
Apartment
No. of rooms:
3.5
Floor:
1
Surface living:
65 m2
Last refurbishment:
1985
Year built:
1967

Characteristics

  • Balcony / Terrace

  • Quiet neighborhood

  • Garage

Documents (1)

Description

In the calm of a residential area in Echallens, this 3.5-room apartment of about 65 m² (73 m² weighted area) seduces with its efficient layout and beautiful brightness. The living room opens onto the main balcony; the separate kitchen also has an outdoor access, and the two bedrooms, well proportioned, give onto a second balcony oriented south with an unobstructed view of the countryside.

In total, two balconies (approx. 16 m²) on opposite facades extend the living spaces and offer a beautiful exposure. An individual closed garage is included in the price, as well as the use of a garden in co-ownership.

As for the situation: the LEB train station and shops (Migros, pharmacies, schools) are about 10 minutes on foot. The LEB connects Lausanne-Flon in 27 minutes, at a quarter-hour frequency; Lausanne and Yverdon-les-Bains are about 20 minutes by car.

The co-ownership has voted on an energy renovation program for the building (modernization of heating and improvement of the envelope). The share of renovation work related to the lot is taken care of by the seller: the buyer benefits from a modernized building without having to finance this already voted investment.

The apartment offers a beautiful potential for personalization, on a healthy basis, ready to receive your touch. CECB+ and TechBat reports are available upon request.

A visit? Contact the owners directly.

Mortgage Calculator

From dream house to home ownership: the mortgage calculator can help you estimate the affordability of this property.

Purchase price
Household income

Annual gross income of all persons applying for the mortgage (including 13th month salary or bonus payment).

The mortgage is affordable if the living costs do not exceed one third (33%) of your income.

Equity capital

You must finance at least 20% of the property value with your own funds. This includes savings, advance inheritance, gifts, all retirement assets (3a, 3b) and pension fund assets. You may withdraw a maximum of 10% of the purchase price from the pension fund.

Create your account
Free

Create an account for more options

Create your account to manage your favorites across all devices, keep track of your search alerts, and never miss an update. Everything you need for your home search, all in one place!

Listing ID
4003426894
Object ref.
k3y3q.m9yd8

Contact the advertiser

Equity capital (optional)

By continuing, I declare that I accept the GTC and acknowledge the privacy policy, and that personal aggregated data related to my interests may be shared with the advertiser.

* By selecting “Yes”, I agree that ImmoScout24 may process this information as described here.

Similar properties which might be interesting for you

Fraud prevention: a few useful tips

  • Never transfer money in advance
  • Be careful if the price appears too low
  • Never share personal data such as bank details or copies of ID upfront
  • Do not sign a contract before you have visited the property

Tips and services