"New semi-detached house with 5.5 rooms in Gletterens – View, calm and Minergie certification"
Address
Route des Champs Allemands 22B, 1544 GletterensTravel time
- > 60 minStation: Dompierre FR
Surrounding information
School
10 min.Centre scolaire du DevinPublic Transport
10 min.Gletterens
Times refer to the route on foot.
Price
- Purchase price:
- CHF 895,000.–
Main information
- Availability:
- By agreement
- Type:
- Row house
- No. of rooms:
- 5.5
- Number of floors:
- 2
- Surface living:
- 120 m2
- Floor space:
- 200 m2
- Land area:
- 115 m2
- Volume:
- 600 m3
- Room height:
- 2.4 m
- Year built:
- 2026
Characteristics
Balcony / Terrace
Fireplace
View
Parking space
New building
Minergie certified
Documents (0)
Description
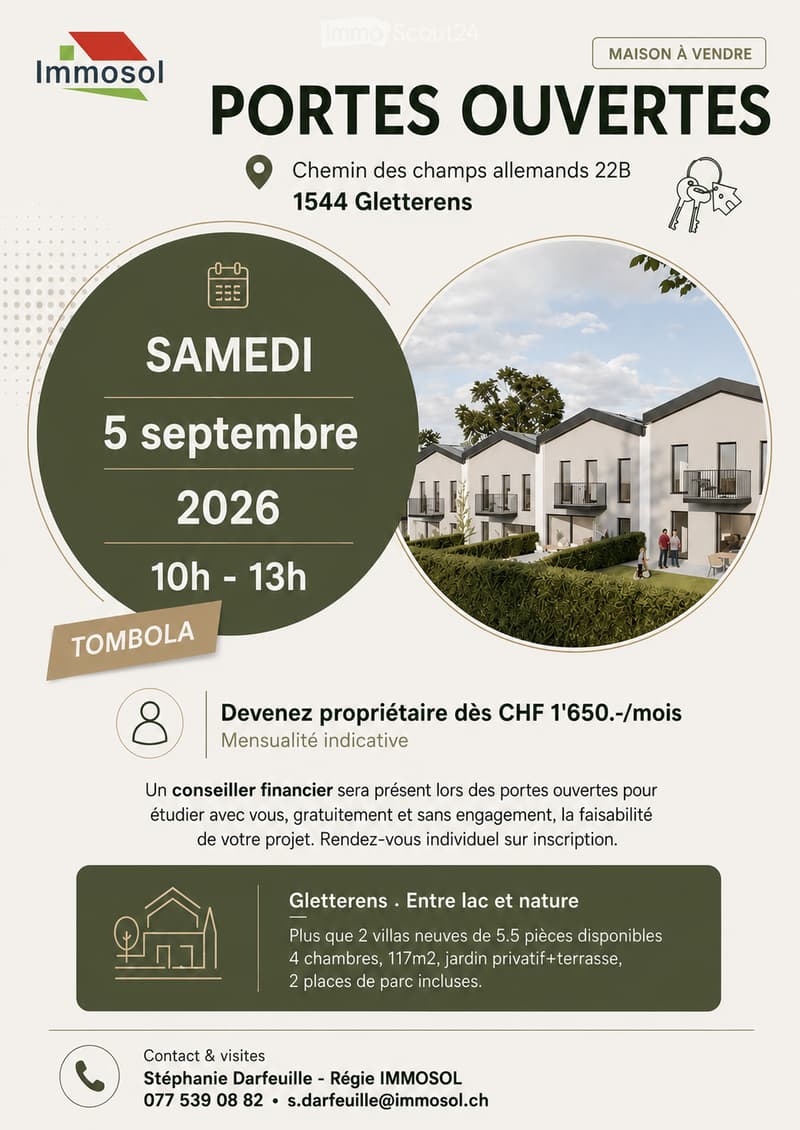
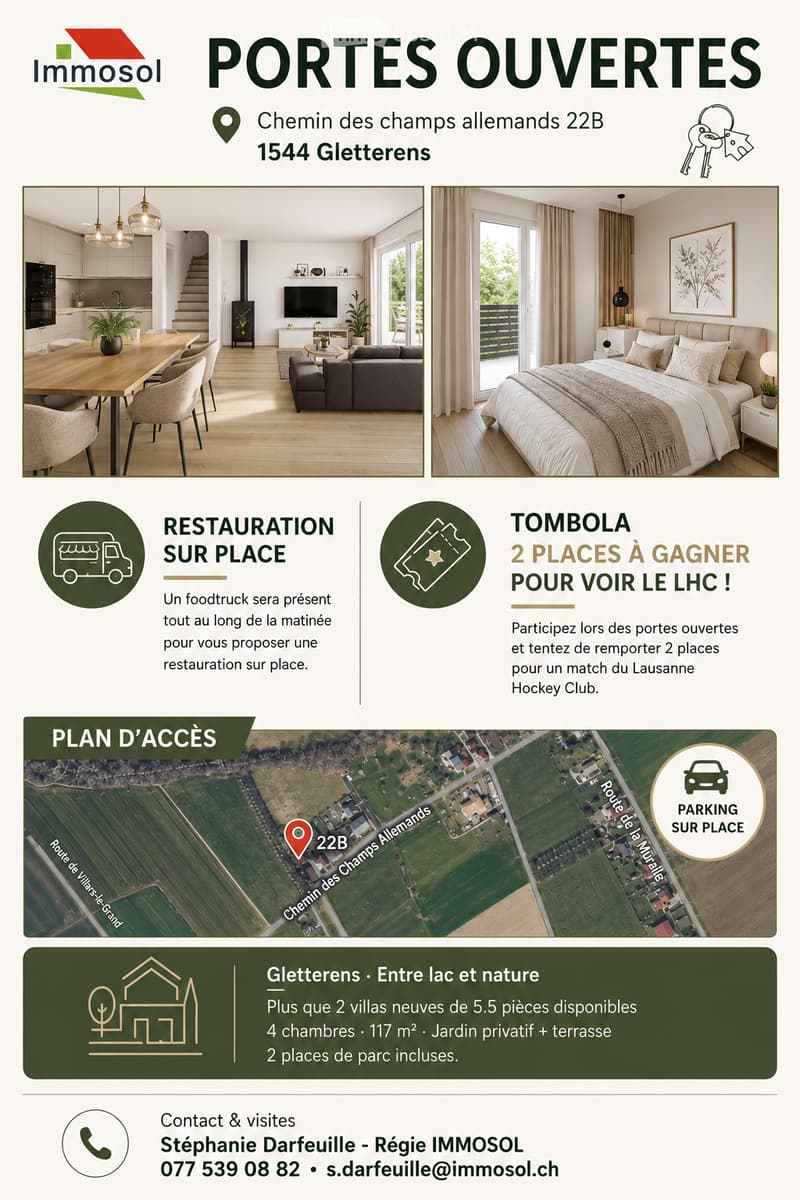
OPEN HOUSE DAY ON SATURDAY, SEPTEMBER 05
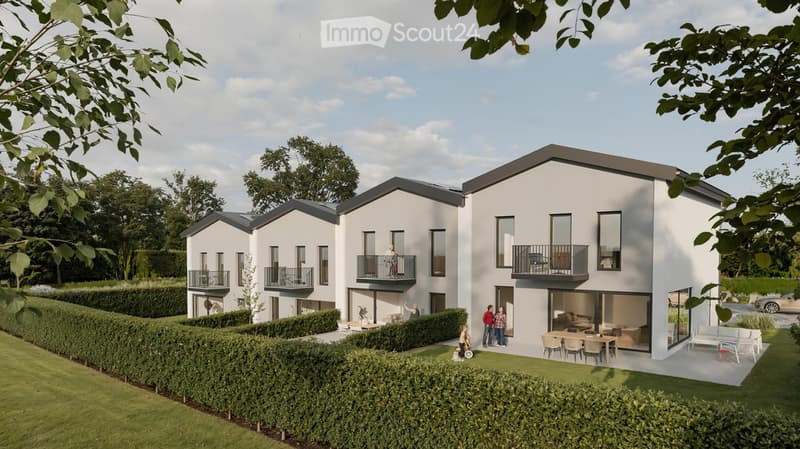
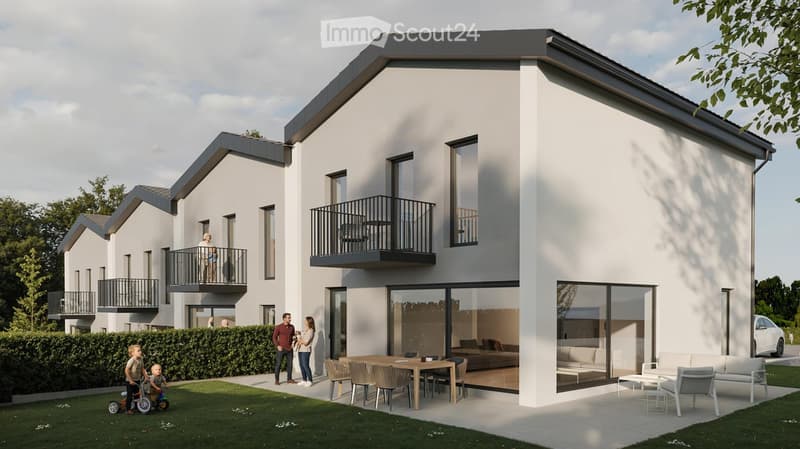
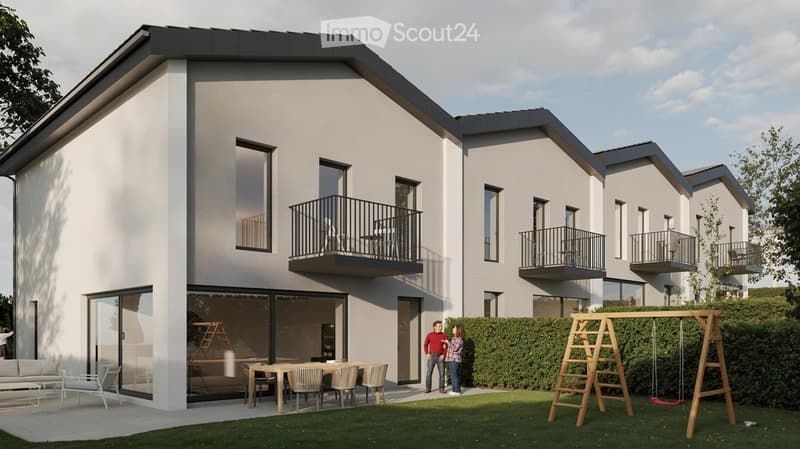
VILLAS DES LACS - New family villa with 5.5 rooms in Gletterens
Become the owner of a new, economical house, ready to move in this autumn
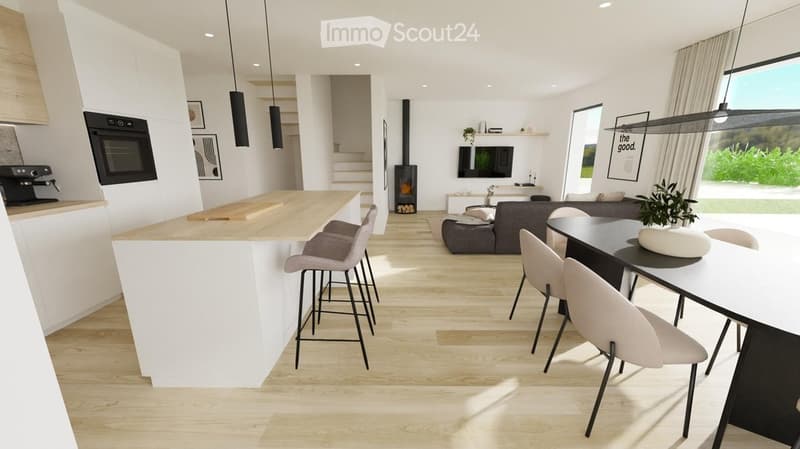
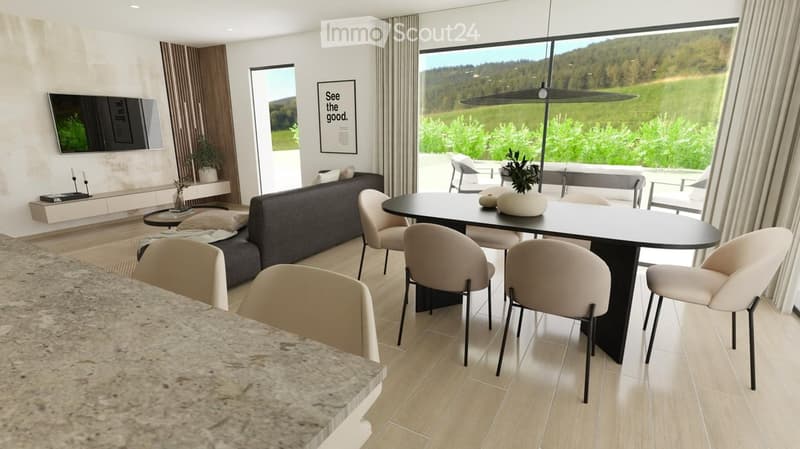
Located at the exit of the village of Gletterens, on the edge of the countryside and with a beautiful open view of the fields, this new semi-detached house with 5.5 rooms offers the calm of nature without renouncing practicality: shops, restaurant and school are just a few minutes' walk away, the A1 motorway junction is nearby, and the beaches and ports of Lake Neuchâtel (Chevroux, Portalban) are only 5 minutes away by car. Estavayer-le-Lac is 10 minutes away, Yverdon, Neuchâtel and Fribourg about 30 minutes, and Bern 40 minutes.
Designed to the Minergie A standard, it stands out mainly for its extremely low operating costs, a decisive advantage in everyday life. It is one of the last available villas in this family project of four units.
A true living space for the family - 117 m² living space + approximately 64 m² attic
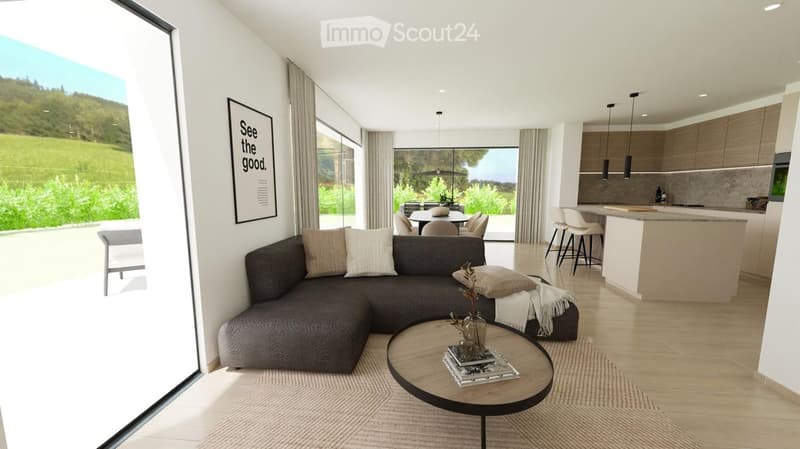
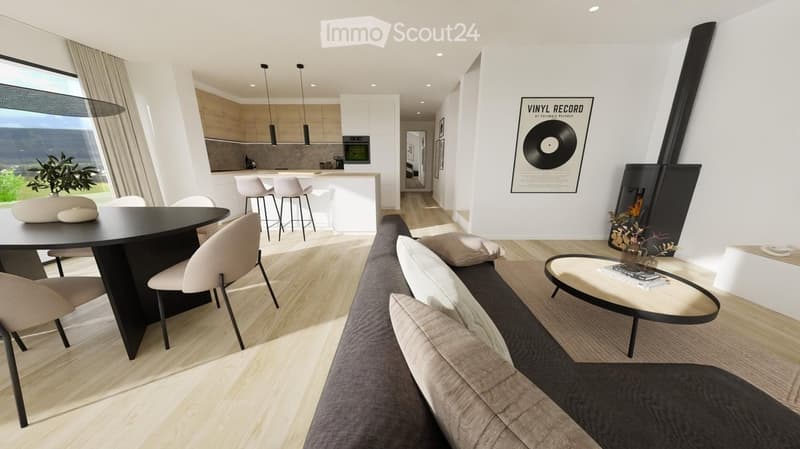
Ground floor: bright living room with fireplace, opening onto a fully equipped kitchen and leading directly to the terrace and private garden; a room or office, ideal for teleworking; a shower room.
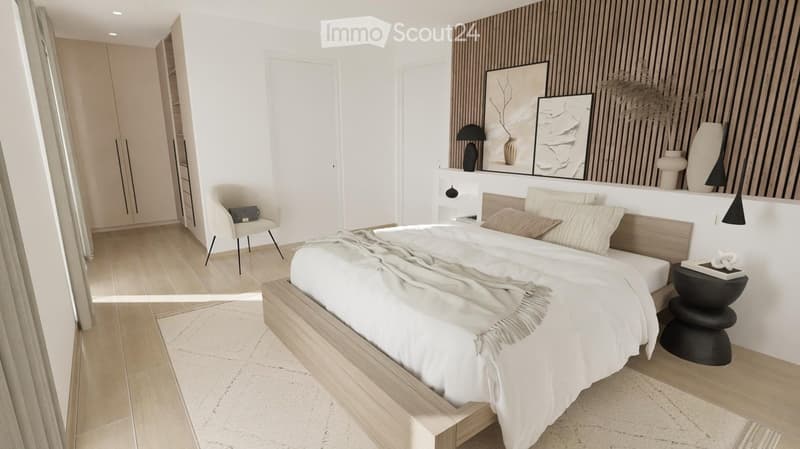
First floor: a parental suite of approximately 16 m², with private bathroom and access to the balcony, two other bedrooms and an additional bathroom.
Attic: a large volume of approximately 64 m², generous storage and great potential.
Basement: technical room and laundry room.
The highlights
Minimal operating costs: Minergie A, CECB A/A/A, heat pump, photovoltaic panels, underfloor heating, triple glazing.
2 parking spaces are included in the price.
4 bedrooms + attic of approximately 64 m²: real space to grow.
New building, completion in autumn 2026: a concrete property to visit, quickly habitable.
Finishes chosen by the buyer (kitchen, tiles, floors).
Garden and terrace facing west: sunny in the afternoon and evening.
Handover on October 1, 2026
CHF 895,000.– (including 2 parking spaces)
Only two villas available – organize your visit today.
Contact & visits:
Stéphanie Darfeuille – Régie Immosol +41 (0) 77 539 08 82
Mortgage Calculator
From dream house to home ownership: the mortgage calculator can help you estimate the affordability of this property.

Create an account for more options
Create your account to manage your favorites across all devices, keep track of your search alerts, and never miss an update. Everything you need for your home search, all in one place!
Contact
Stéphanie Darfeuille
- Listing ID
- 4003424415
- Object ref.
- 8et4h.owjrz