"Interesting single-family house in Grono"
Address
6556 GronoPrice
- Purchase price:
- CHF 330,000.–
- Notify on price drop
Main information
- Availability:
- Immediately
- Type:
- Single house
- No. of rooms:
- 4.5
- Number of bathrooms:
- 1
- Floor:
- GF
- Number of floors:
- 2
- Surface living:
- 130 m2
- Floor space:
- 150 m2
- Land area:
- 889 m2
- Room height:
- 2.4 m
- Hall height:
- 2.5 m
- Last refurbishment:
- 2000
- Year built:
- 1971
Characteristics
Pets allowed
Fireplace
Mountain view
Quiet neighborhood
Child-friendly
Parking space
Garage
Documents (0)
Description
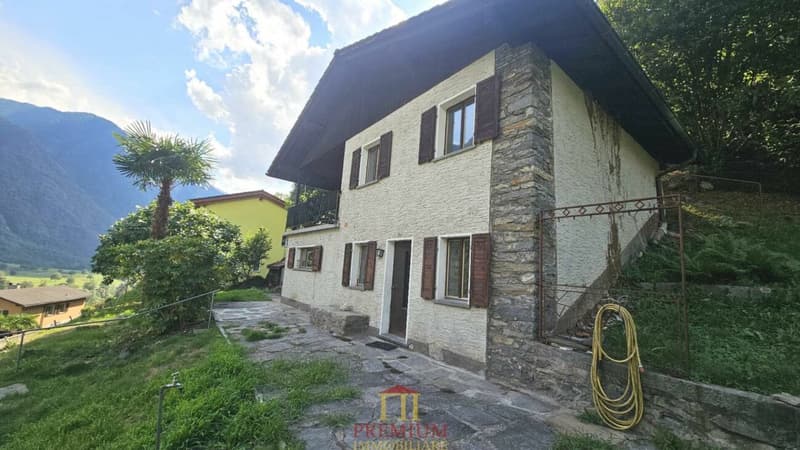
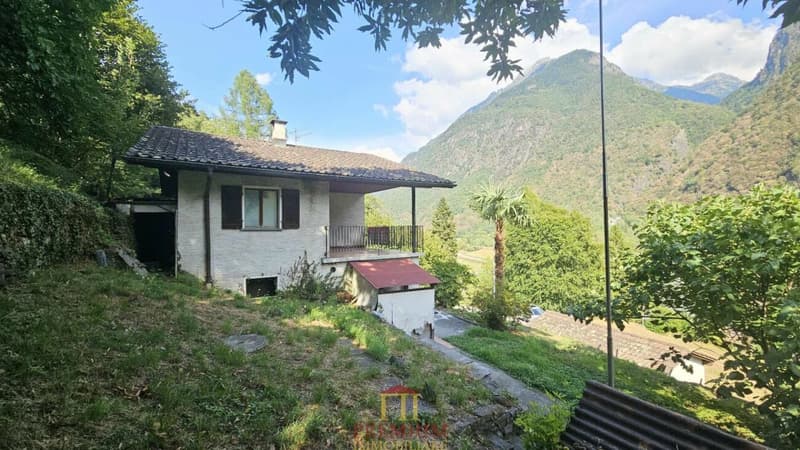
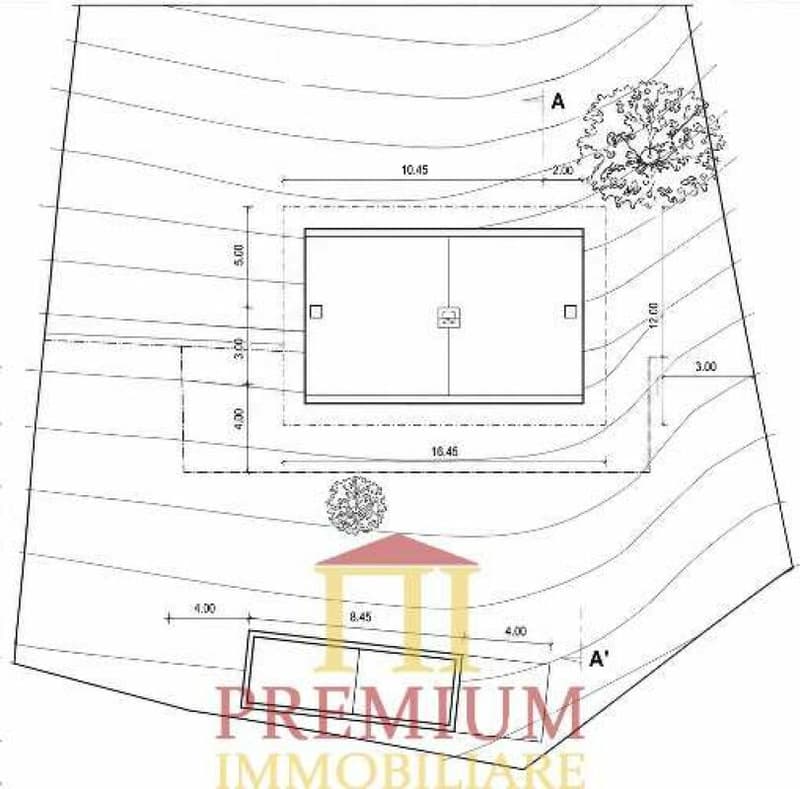
In Leggia, a fraction of Grono, we propose for sale a single-family house of 4.5 rooms, located in a dominant position and free on all sides, with a splendid open view of the valley.
The property is currently habitable, although a general renovation is recommended, and presents an interesting development potential thanks to the surface of the land and the building indices still available.
The house has today about 130 sqm of gross living area, distributed on two levels, but the 889 sqm land, inserted in a residential area with I.S. 0.5, allows interesting possibilities of expansion.
Depending on the project, the remaining building potential could allow to realize up to about 300 sqm additional, allowing different solutions: a large single-family house of 4.5-5.5 rooms or two semi-detached villas of about 150 sqm each, in addition to technical rooms and service areas and outdoor spaces.
An particularly interesting opportunity both for those who want to renovate and expand the existing house, and for those who are looking for a land with concrete possibilities of real estate development.
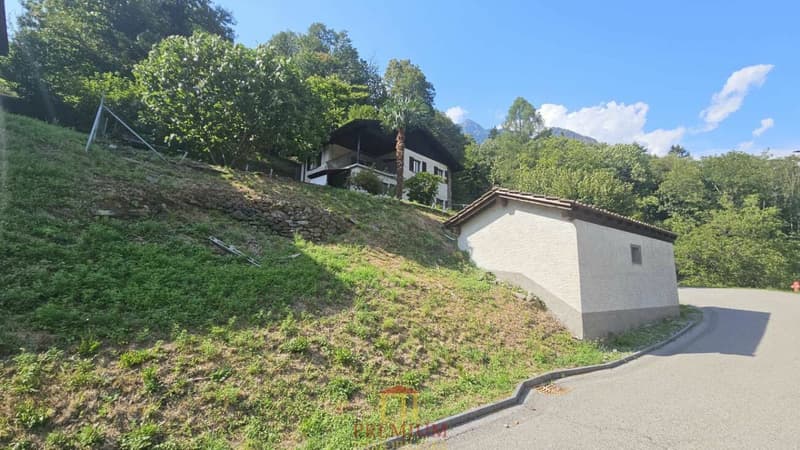
The property also has a garage and outdoor parking, which can also be expanded.
DESCRIPTION OF THE PROPERTY
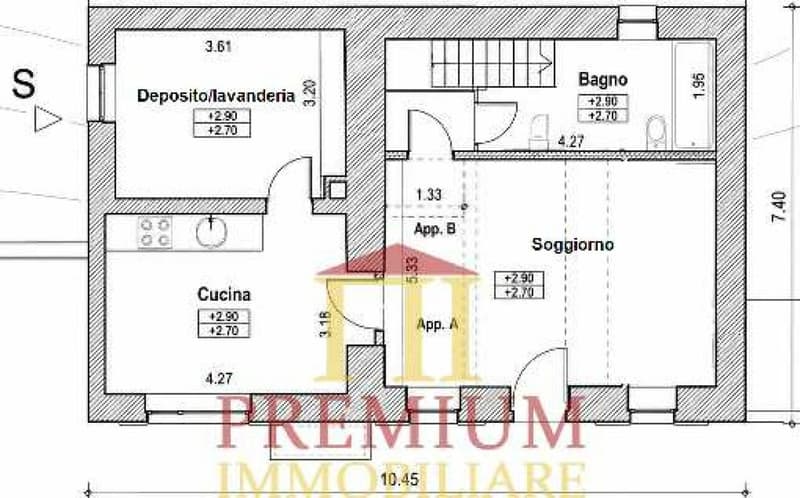
Ground floor: living room with fireplace and direct access to the garden, kitchen and storage room/pantry.
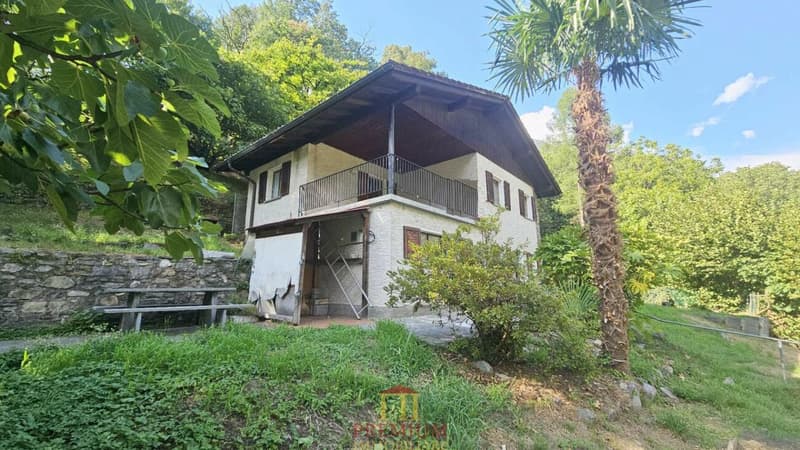
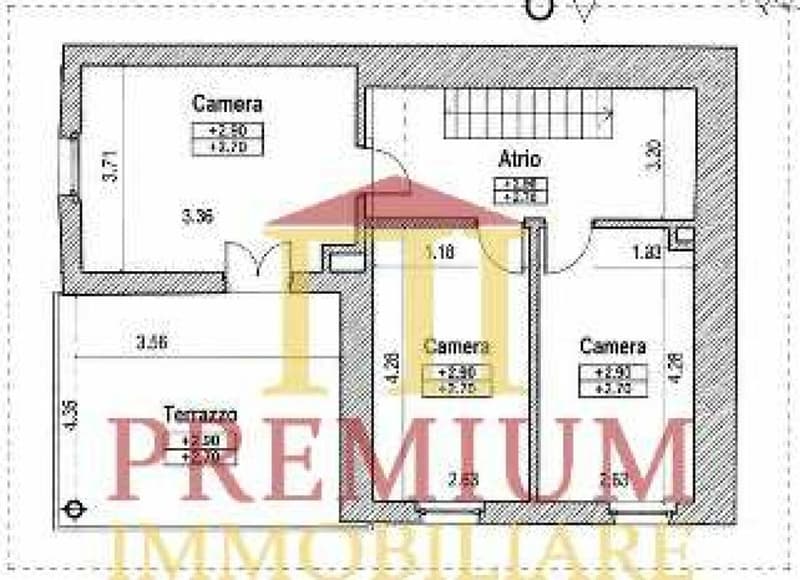
First floor: three bedrooms, large covered terrace and bathroom with bathtub.
Outdoor: veranda with grill area, partially flat garden, garage and outdoor parking with possibility of expansion.
MAIN DATA
Rooms: 4.5
Gross living area: about 130 sqm
Usable area: about 150 sqm
Total area of the land: 889 sqm
Area: residential
Building index (I.S.): 0.5
Parking spaces: garage + outdoor parking
Mortgage Calculator
From dream house to home ownership: the mortgage calculator can help you estimate the affordability of this property.

Create an account for more options
Create your account to manage your favorites across all devices, keep track of your search alerts, and never miss an update. Everything you need for your home search, all in one place!
Advertiser

Contact
Pasquale Ierace
- Listing ID
- 4003420751
- Object ref.
- 624