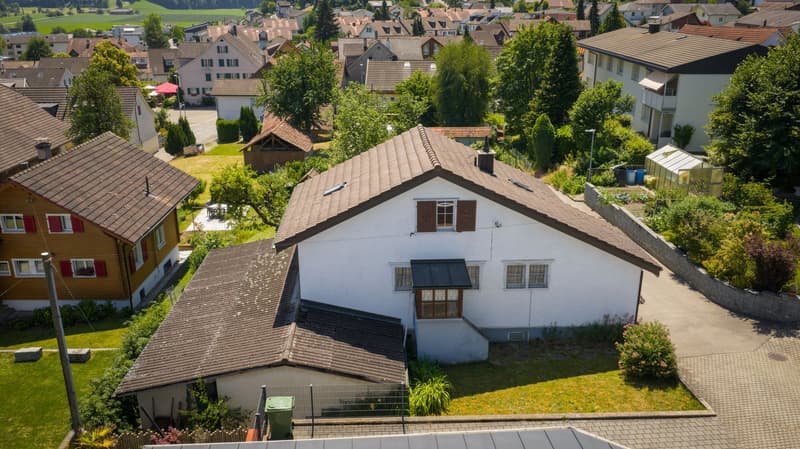
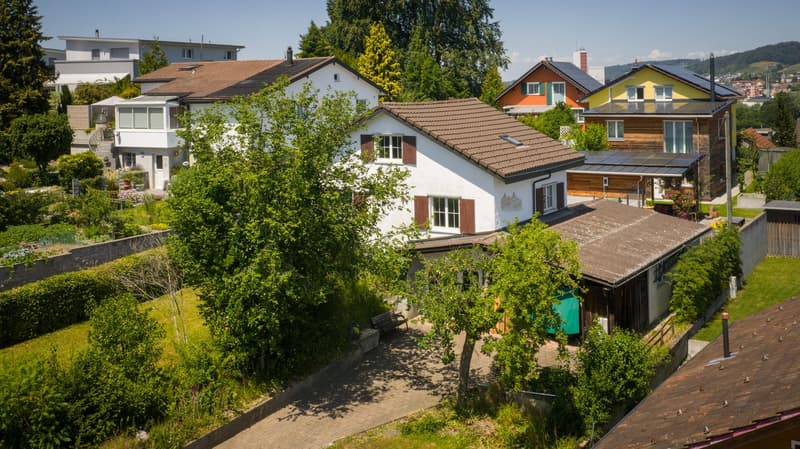
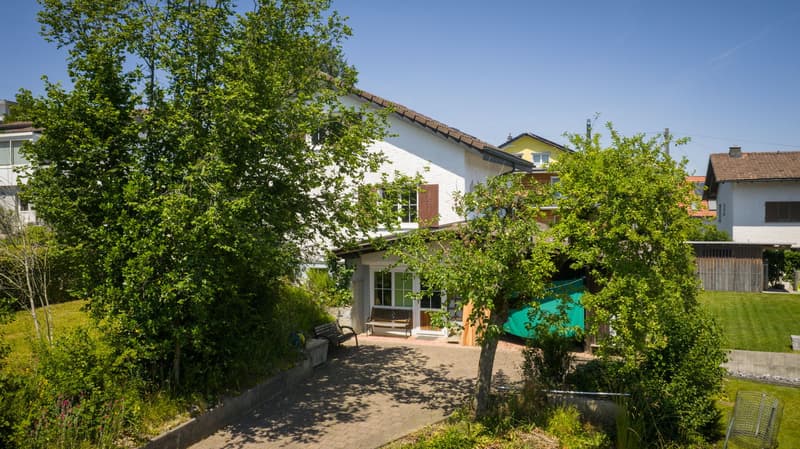
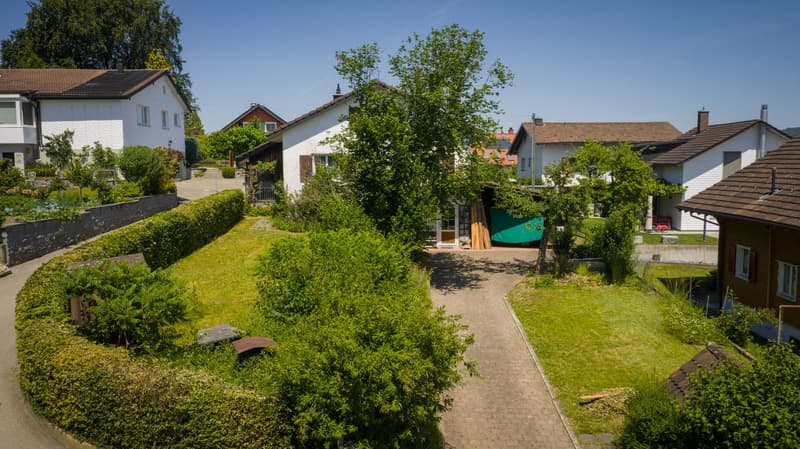
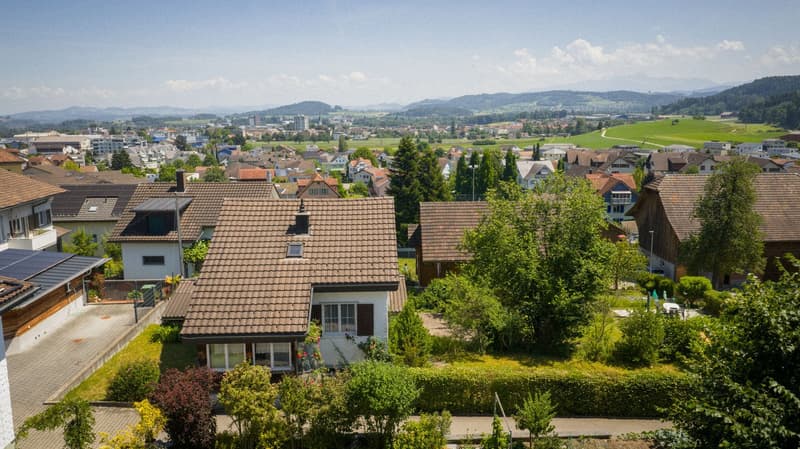
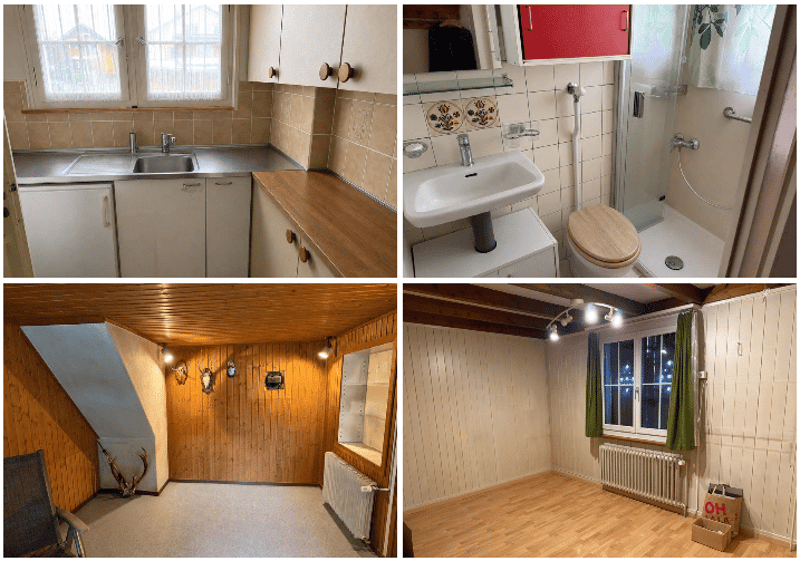
"Building plot with 6-room single-family house in sunny residential area"
Address
Sunnehügelweg 2, 9535 WilenTravel time
- 22 min.Station: Wil SG
Surrounding information
School
5 min.Primarschule WilenSupermarket
10 min.DennerPublic Transport
2 min.Wilen Gemeindezentrum
Times refer to the route on foot.
Price
- Purchase price:
- CHF 780,000.–
Main information
- Availability:
- Immediately
- Type:
- Single house
- No. of rooms:
- 6
- Number of bathrooms:
- 1
- Number of floors:
- 3
- Surface living:
- 105 m2
- Land area:
- 698 m2
Characteristics
Balcony / Terrace
Quiet neighborhood
Parking space
Documents (0)
Description
In a preferred residential area in Wilen bei Wil, a rare opportunity arises: The 698 m² large property at Sunnehügelweg 2 combines an attractive building plot with an existing 6-room single-family house and versatile development and utilization potential.
The property is located in a quiet, well-maintained, and family-friendly residential neighborhood. The sunny orientation, pleasant privacy, and virtually non-existent traffic emissions create excellent conditions for a home with high living and quality of life.
The single-family house, built in 1950, has a living area of around 105 m². On the ground floor, there is an entrance area with cloakroom, a living area, kitchen, two rooms, and a shower with WC. The attic floor includes two more rooms and attic spaces. The room offer is complemented by a room, laundry room, and natural cellar in the basement, as well as a workshop annex. The mature garden with seating area offers plenty of space and numerous design possibilities.
The existing building substance has a simple, no longer contemporary standard of construction and offers an interesting basis for a comprehensive renovation. Alternatively, an extension or new construction can be examined – subject to the applicable building and planning regulations.
The property is located in the W2b residential zone with a floor area ratio of 0.85, thus offering considerable building potential. Shopping facilities, schools, public transport, and diverse leisure activities are within short distance. The nearby Wil and surrounding regional centers are easily accessible. A versatile property for owner-occupiers, builders, or investors seeking a sunny residential area with long-term development potential.
Key data:
Plot area: 698 m²
Residential zone: W2b
Floor area ratio: 0.85
Existing 6-room single-family house
Living area: approx. 105 m²
Year of construction: 1950
Quiet and sunny residential area
Available: by arrangement
Asking price: CHF 780,000
Mortgage Calculator
From dream house to home ownership: the mortgage calculator can help you estimate the affordability of this property.

Create an account for more options
Create your account to manage your favorites across all devices, keep track of your search alerts, and never miss an update. Everything you need for your home search, all in one place!

Contact
René Sproll
- Listing ID
- 4003411579
- Object ref.
- jomvf.n95ta