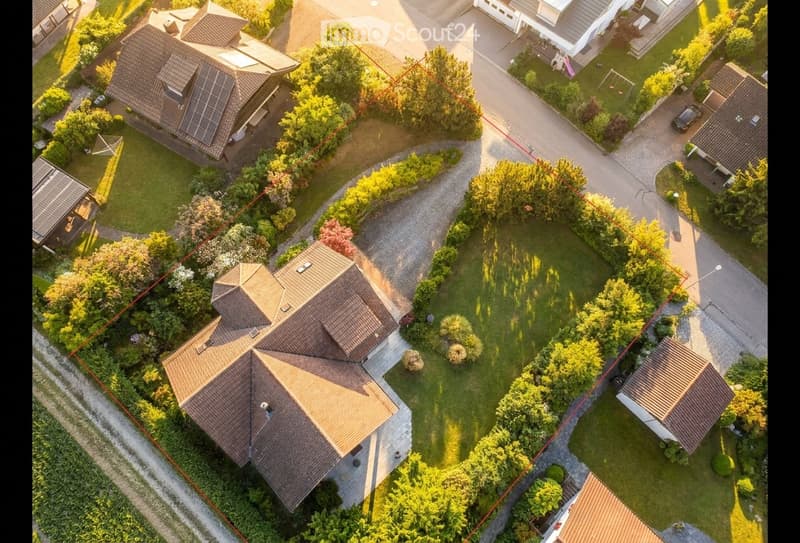
• Aerial view of a residential neighborhood with multiple houses, well-maintained gardens, driveways, and solar panels on some roofs.
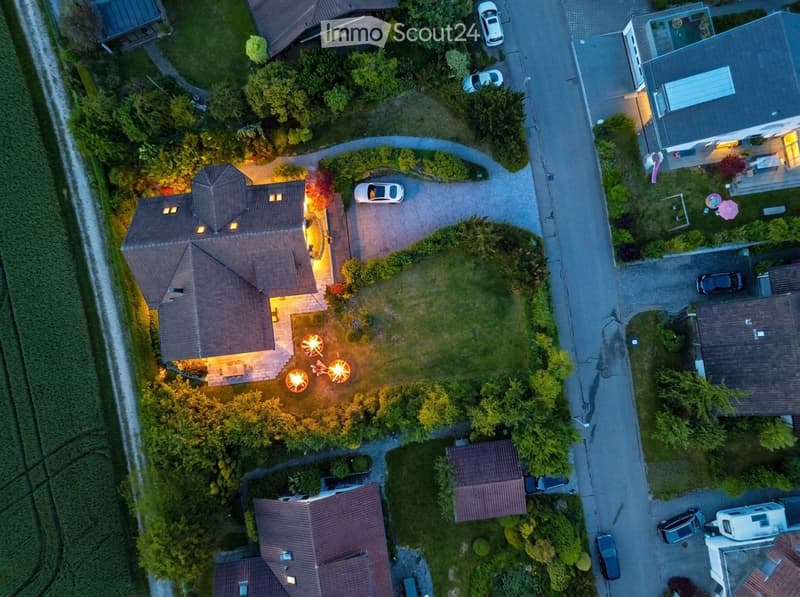
  • Aerial view of a residential area with multiple houses, well-lit driveways, parked cars, and landscaped gardens.
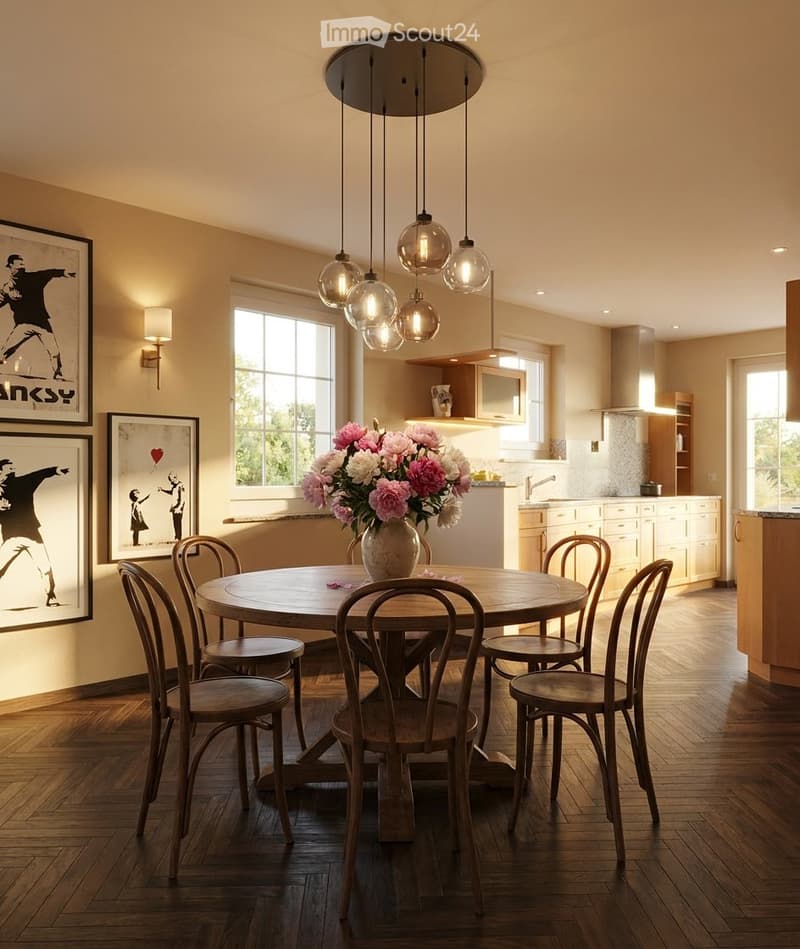
  • Open-plan dining and kitchen area with a round wooden table surrounded by six wooden chairs, a vase of pink and white flowers, framed artwork on the walls, and a modern pendant light fixture above the table. The kitchen features white cabinets, a sink, an
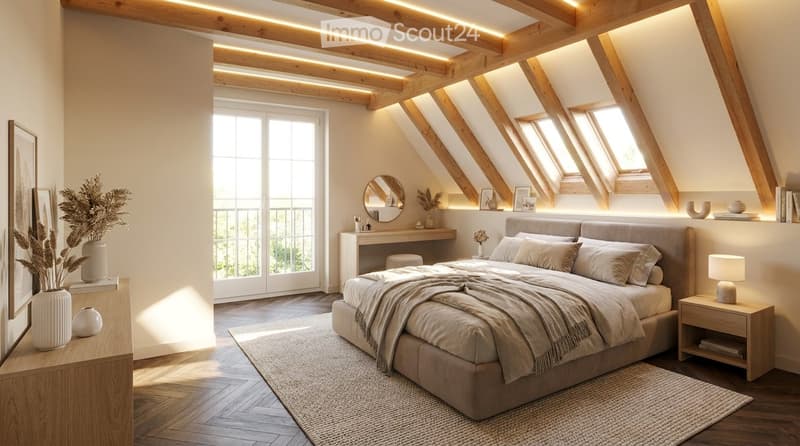
  • Modern attic bedroom with wooden beams, skylights, and large windows. Features a bed with pillows and blankets, nightstand with lamp, desk with mirror, and decorative vases.
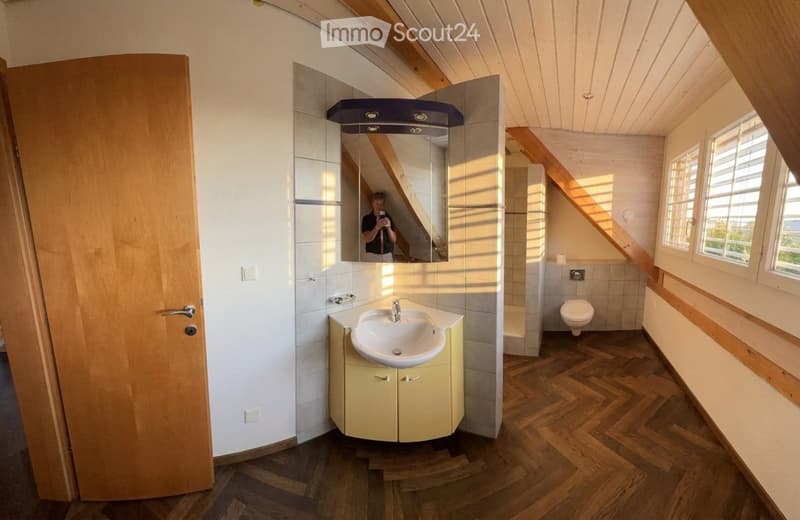
  • Bright bathroom with wooden herringbone flooring, white tiled walls, a single sink with a modern faucet, a large mirror, and a toilet. The room features exposed wooden beams on the ceiling and a wooden door.
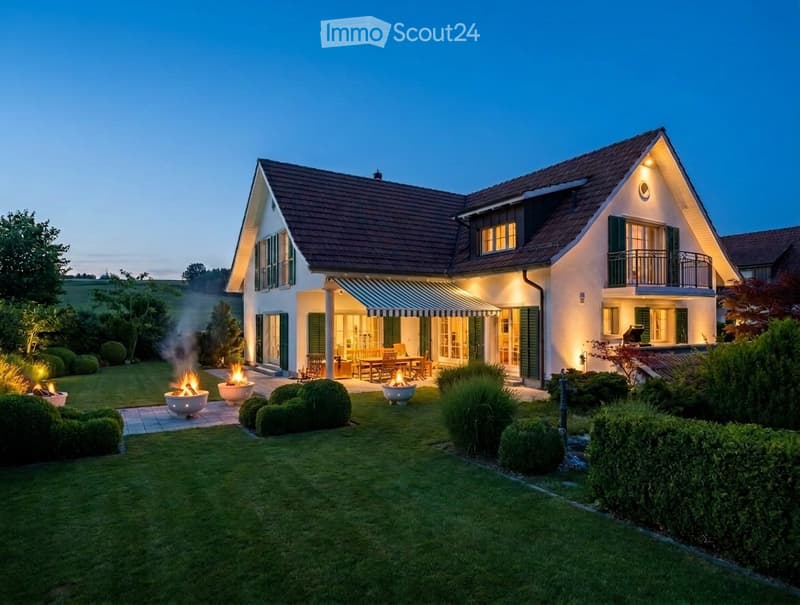
  • Two-story house with a modern design, featuring a well-maintained lawn, outdoor seating area, and fire pits.
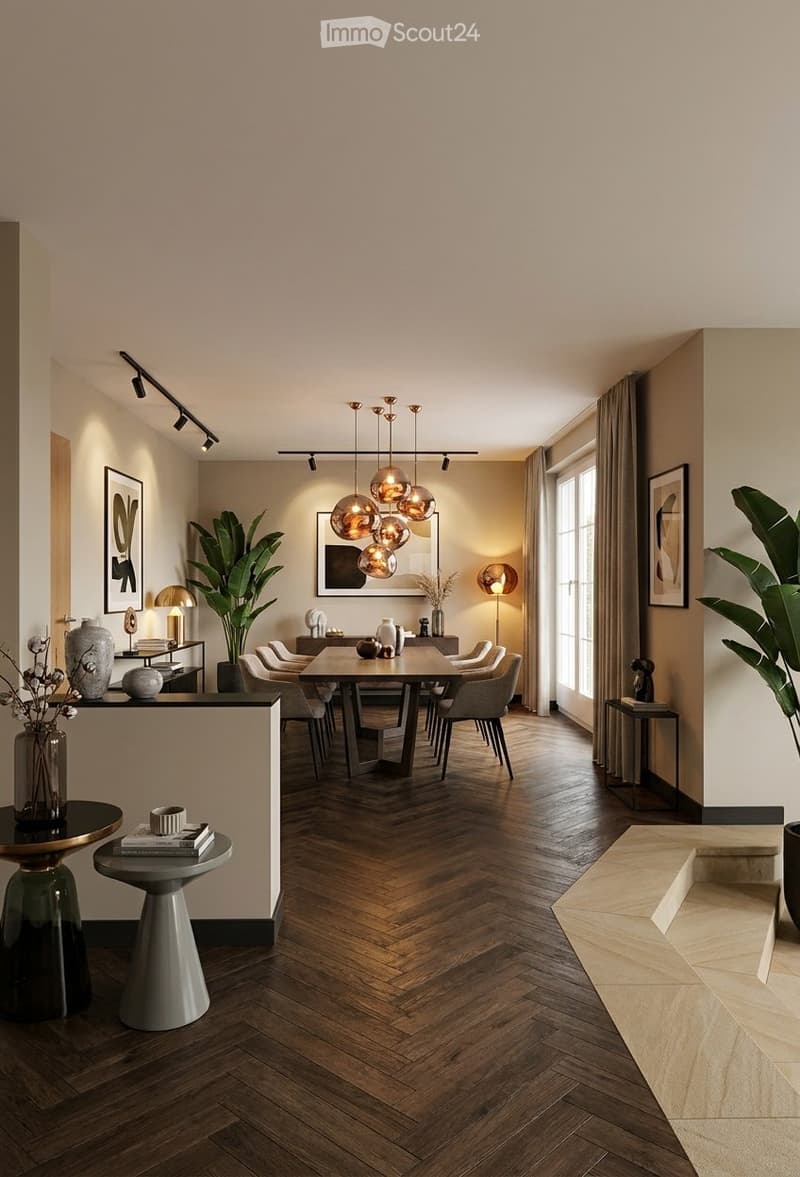
  • Modern dining area with herringbone wooden flooring, a central dining table surrounded by chairs, decorative vases, books, and a pendant light fixture.
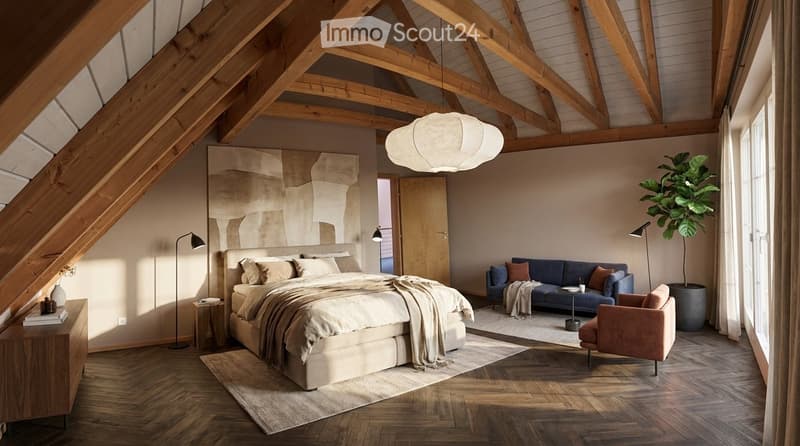
  • Modern bedroom with exposed wooden beams, a large bed, a sofa, a chair, a side table, a floor lamp, and a potted plant.
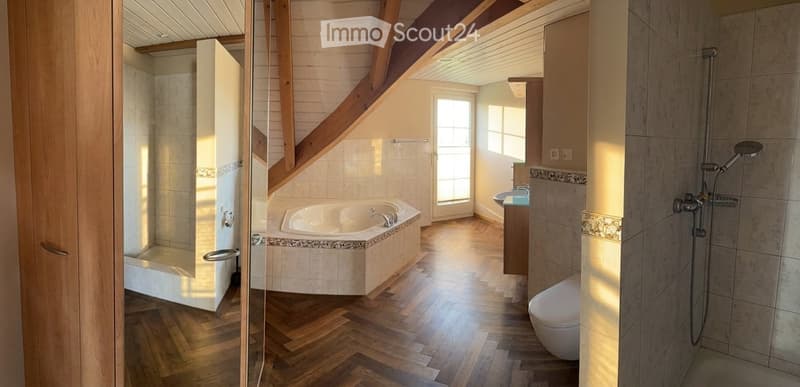
  • Modern bathroom with wooden flooring, a bathtub, a toilet, a sink, and a shower area with a glass enclosure.
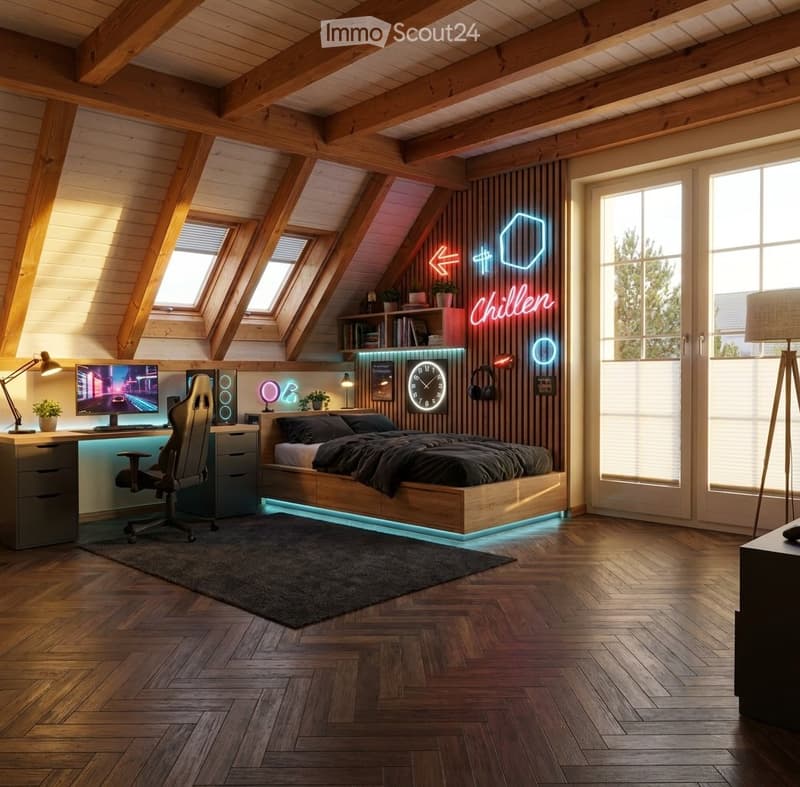
  • Modern bedroom with wooden beams, slanted ceiling, and skylights. Features a bed with dark bedding, a desk with a computer and chair, and decorative neon signs on the wall.
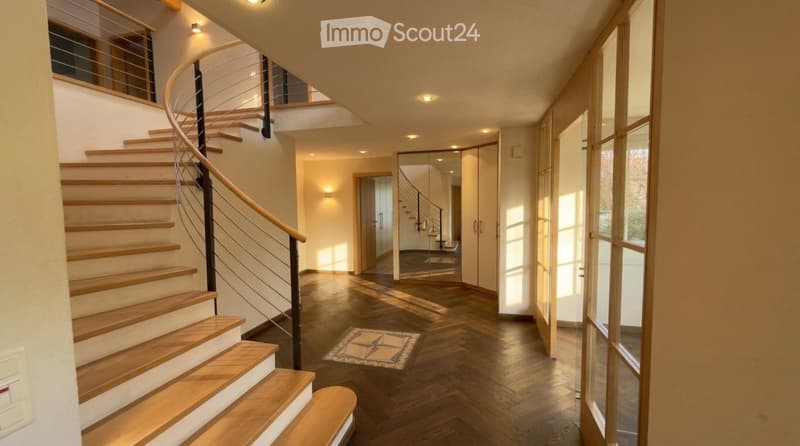
  • Modern hallway with wooden flooring, a curved staircase with wooden steps and a metal railing, recessed lighting, and large windows allowing natural light to enter.
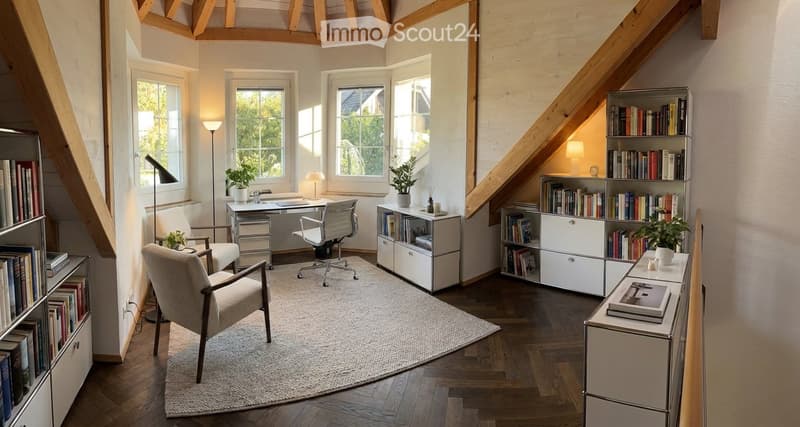
  • Cozy, well-lit study or home office with wooden beams, large windows, a desk, ergonomic chair, bookshelves, and a comfortable armchair.
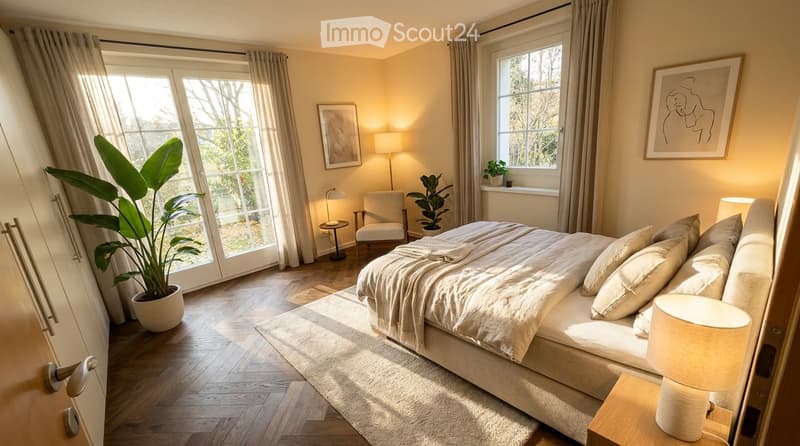
  • Bright bedroom with wooden flooring, large windows, a bed with pillows and blankets, a side table with a lamp, a chair, and potted plants.
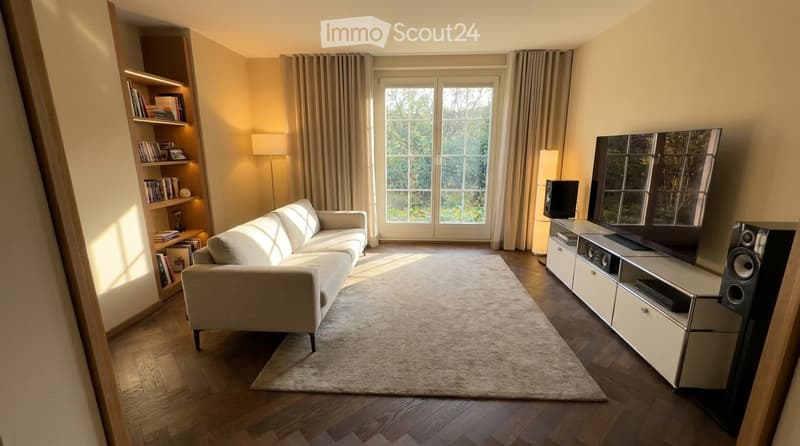
  • Modern living room with a light-colored sofa, a coffee table, a bookshelf, large windows with curtains, and a television with speakers.
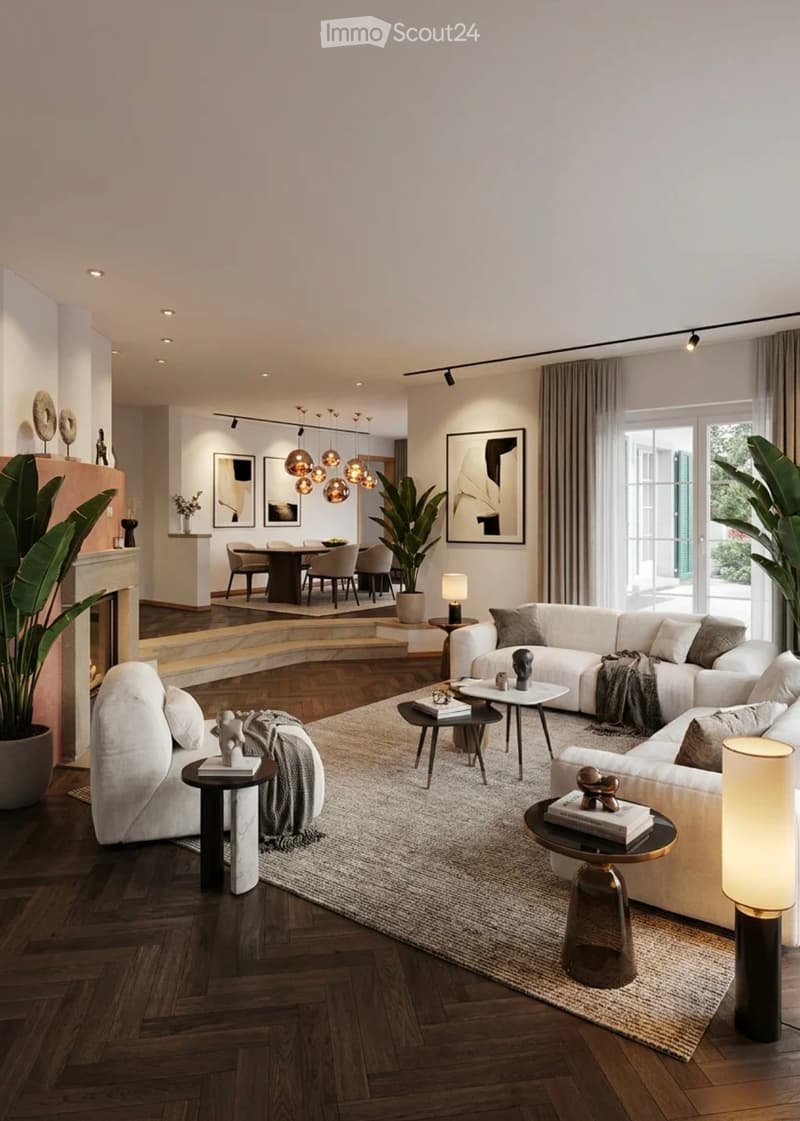
  • Modern living room with white sectional sofa, coffee tables, side tables, lamps, dining area with table and chairs, fireplace, artwork, and large windows with curtains.
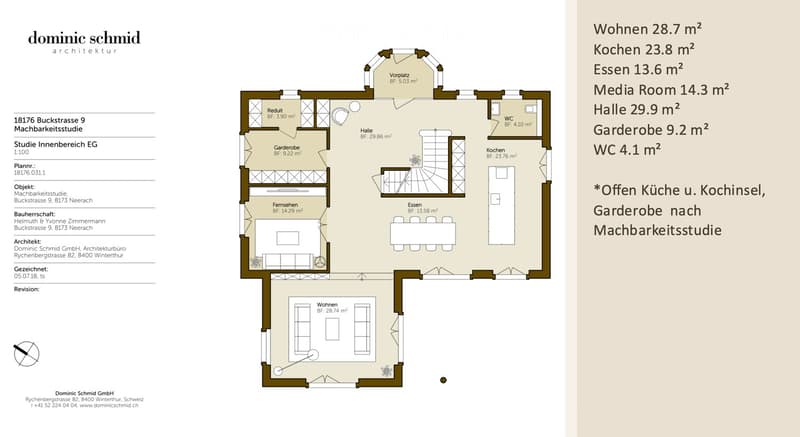
  • Floor plan of a residential space featuring a living area, kitchen, dining area, media room, hallway, wardrobe, and WC.
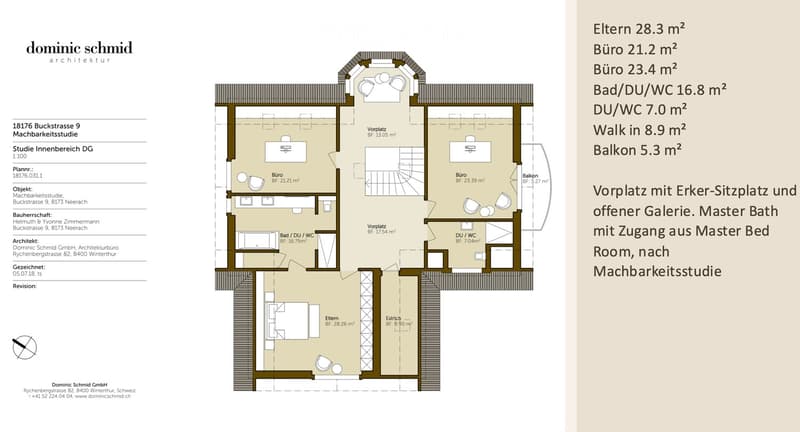
  • Floor plan of a DG (ground floor) area showing rooms including offices, bathrooms, walk-in, balcony, and entrance area.
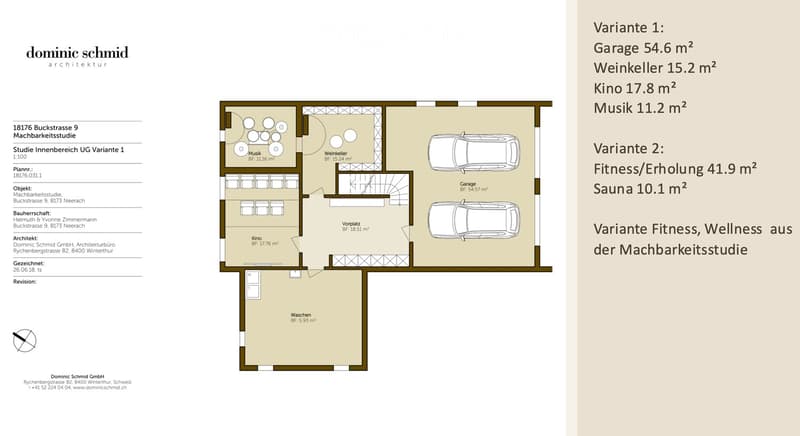
  • Floor plan of a basement level showing a garage, wine cellar, cinema room, music room, and wash area.
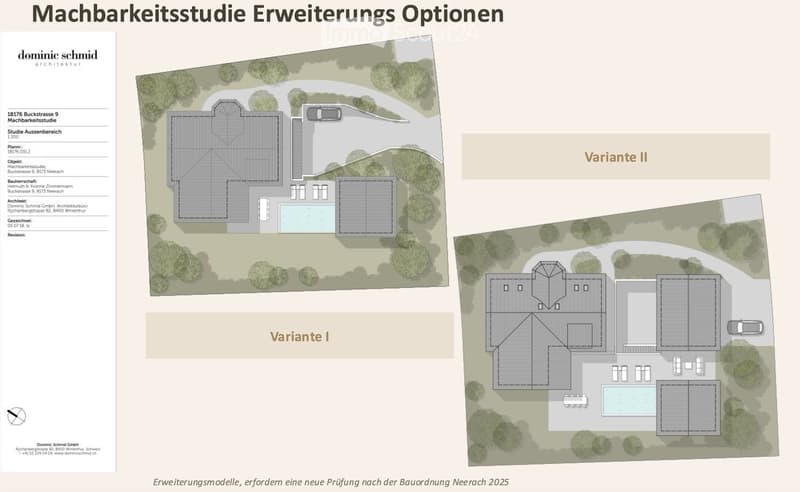
  • Architectural floor plan showing two expansion options for a building, labeled Variante I and Variante II, with detailed layouts and surrounding greenery.
  • Get full property details

    Contact the advertiser for the exact address, floor plans and additional documents.

1 / 20
Rooms
7.5
Living space
267 m2
Selling price
CHF 4,387,000.–

"Villa, The "Mikimoto Pearl" of the Zurich Unterland in Neerach, 7.5 rooms, 1268m2 land share,"

Find the right mortgage for your new home

Address

Buckstrasse 9, 8173 Neerach

Travel time

  • 36 min.Station: Steinmaur

Surrounding information

Source of this data

The data displayed is provided by one of our third-party suppliers.

Please note that the locations displayed may not be up to date and there may be some deviations.

  • Supermarket

    14 min.Volg
  • School

    10 min.Schulhaus Sandbuck
  • Public Transport

    4 min.Riedacher

Times refer to the route on foot.

Price

Purchase price:
CHF 4,387,000.–

Main information

Availability:
Immediately
Type:
Villa
No. of rooms:
7.5
Number of floors:
2
Surface living:
267 m2
Floor space:
267 m2
Land area:
1268 m2
Volume:
1366 m3
Room height:
235 m
Last refurbishment:
2015
Year built:
1998

Characteristics

  • Balcony / Terrace

  • Fireplace

  • View

  • Child-friendly

  • Parking space

  • Garage

Documents (1)

Description

“THE MIKIMOTO PEARL” – Extensive plot in Neerach with rarity value

Hidden in a quiet cul-de-sac in Riedt, surrounded by fields, adjacent to the agricultural zone, this 7.5-room single-family house presents itself as a true "Mikimoto Pearl" of the Zurich Unterland.

Built in 1998 and extensively renovated in 2015, the property at Buckstrasse 9 in 8173 Neerach offers 267 m² of generously cut living space on an exceptional 1,268 m² large plot.

Interior

A 30 m² large entrance hall welcomes you stylishly and leads into the open, 29 m² large living area with a cozy chimney and generous window fronts that let in plenty of daylight. The modern kitchen impresses with a generous workspace and a cozy breakfast nook by the window. A separate media/TV room (14.3 m²) as well as a study/library and a gallery lounge offer space for retreat and representation. On the ground floor, there is a practical guest room, while on the upper floor, the 28 m² large master suite with its own bathroom en-suite and two other children's rooms provide family-friendly comfort. In total, three wet cells – including the family bathroom with a bathtub and separate shower as well as a guest toilet – round off the well-thought-out room concept.

Outdoor area and location, view

The very generous garden offers plenty of space to linger and enjoy, and opens up the view to the Wehntal panorama. An existing building reserve of around 299 m³ (according to the feasibility study 2018) opens up exciting expansion possibilities, such as for a pool house or an additional garage. The double garage in the basement (54.6 m² in variant 1) also offers generous storage space. Located in a quiet cul-de-sac in the hamlet of Riedt, this home combines rural idyll with excellent accessibility: the train station is about 800 m away, schools are between 600 m and 1.5 km away, the airport is only 15 minutes away by car, and Zurich can be reached in about 25 minutes.

Key figures

  • 7.5-room single-family house (including 3 wet cells)

  • 267 m² living space

  • 1,268 m² plot size

  • 3 bathrooms (master bathroom, family bathroom, guest toilet)

  • Chimney in the open living area

  • Master suite with its own bathroom

  • Double garage in the basement

  • Existing building reserve of around 299 m³

  • Offer price: CHF 4,387,000

USP

  • Exceptional plot size of 1,268 m² with a panoramic view of the Wehntal – rare in this location

  • Existing building reserve of around 299 m³ for individual expansions (e.g., pool house)

  • Tax-friendly community with an attractive tax rate of 92%

  • The illustrations of the floors and furnishings are for illustration purposes, i.e., the house is sold with the inspected surfaces, without expansion and furnishings.

  • Viewings by appointment 079 225 58 70

Mortgage Calculator

From dream house to home ownership: the mortgage calculator can help you estimate the affordability of this property.

Purchase price
Household income

Annual gross income of all persons applying for the mortgage (including 13th month salary or bonus payment).

The mortgage is affordable if the living costs do not exceed one third (33%) of your income.

Equity capital

You must finance at least 20% of the property value with your own funds. This includes savings, advance inheritance, gifts, all retirement assets (3a, 3b) and pension fund assets. You may withdraw a maximum of 10% of the purchase price from the pension fund.

Create your account
Free

Create an account for more options

Create your account to manage your favorites across all devices, keep track of your search alerts, and never miss an update. Everything you need for your home search, all in one place!

Contact

Helmuth Zimmermann

Listing ID
4003409057
Object ref.
e9a6y.btib7

Contact the advertiser

Equity capital (optional)

By continuing, I declare that I accept the GTC and acknowledge the privacy policy, and that personal aggregated data related to my interests may be shared with the advertiser.

* By selecting “Yes”, I agree that ImmoScout24 may process this information as described here.

Similar properties which might be interesting for you

Fraud prevention: a few useful tips

  • Never transfer money in advance
  • Be careful if the price appears too low
  • Never share personal data such as bank details or copies of ID upfront
  • Do not sign a contract before you have visited the property

Tips and services