"CADRO · WHERE CONTEMPORARY ARCHITECTURE MEETS EVERYDAY WELL-BEING"
Address
Via Campagna 7, 6965 LuganoTravel time
- > 60 minStation: Lamone-Cadempino
Surrounding information
Pharmacy
2 min.Farmacia di CadroSupermarket
7 min.Alimentari Marco & TatiSchool
6 min.Scuole elementari CadroPublic Transport
3 min.Cadro Scuole
Times refer to the route on foot.
Price
- Purchase price:
- CHF 1,190,000.–
- Notify on price drop
Main information
- Availability:
- By agreement
- Type:
- Single house
- No. of rooms:
- 5.5
- Number of bathrooms:
- 3
- Number of floors:
- 3
- Surface living:
- 135 m2
- Year built:
- 2013
Characteristics
Pets allowed
Balcony / Terrace
Washing machine
Tumble dryer
Mountain view
Quiet neighborhood
Child-friendly
Parking space
Documents (0)
Description
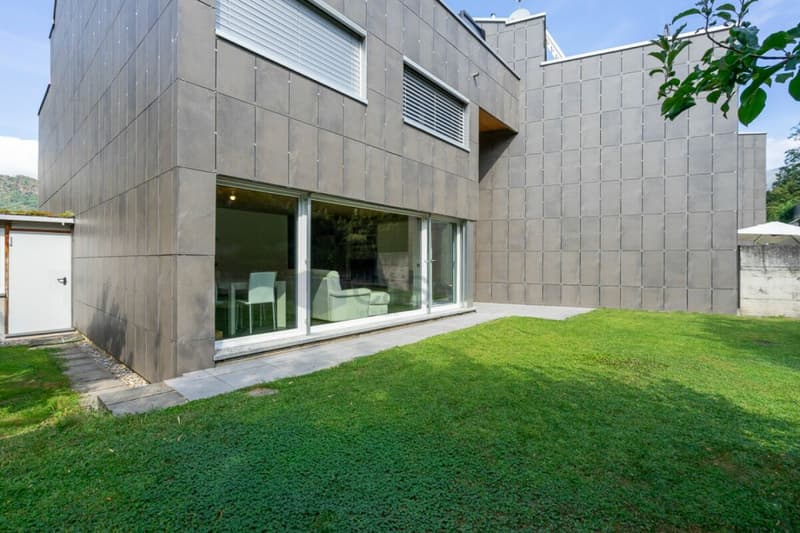
Built in 2013, this beautiful home was constructed according to the principles of timber and steel bio-construction, offering a contemporary lifestyle where comfort, energy efficiency, and quality living come together perfectly.
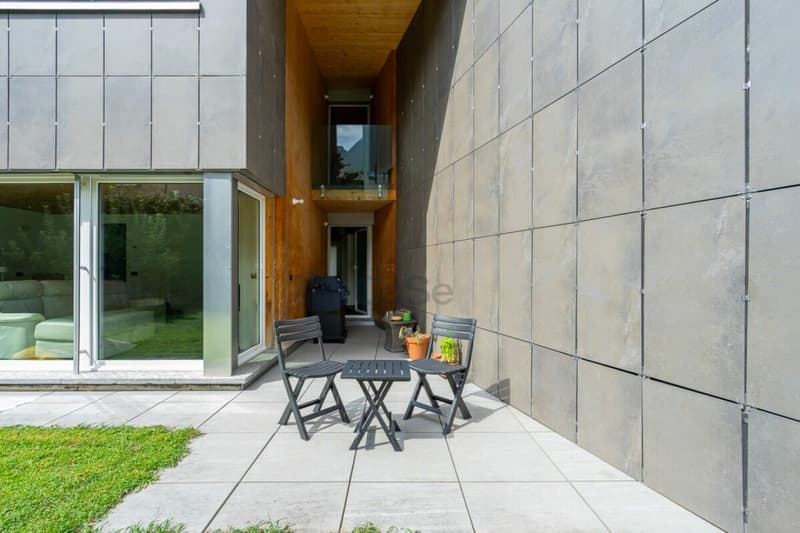
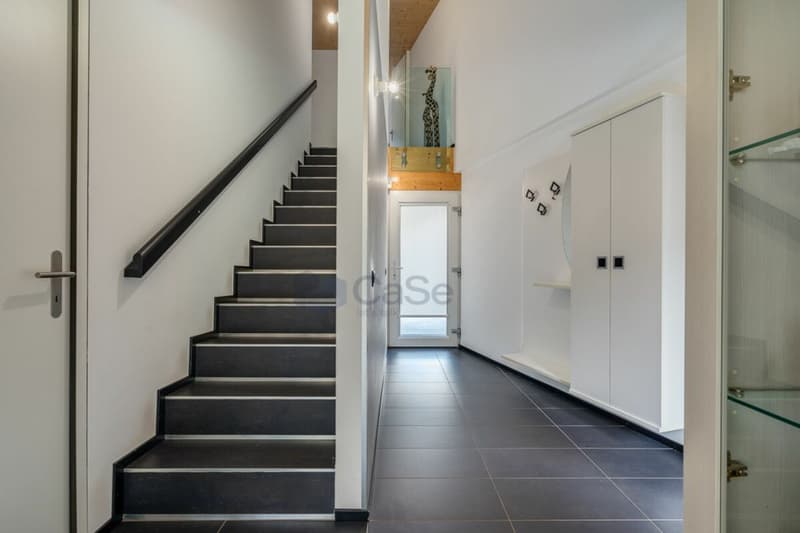
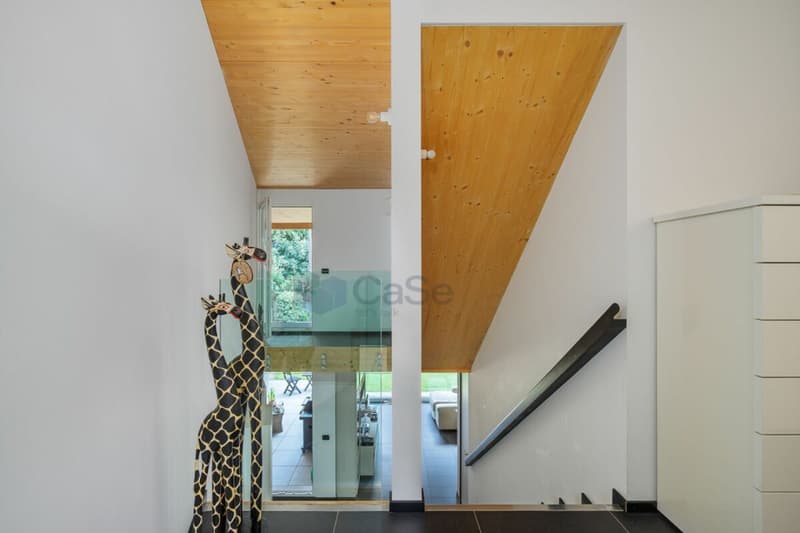
From the very entrance, the property impresses with its striking double-height foyer, creating an immediate feeling of space and natural light. The elegant glass balustrade overlooking the entrance enhances the architectural character of the home.
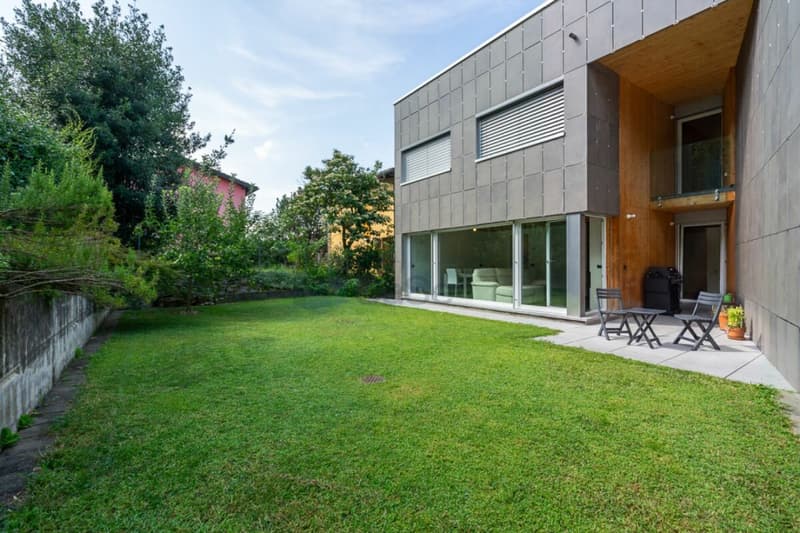
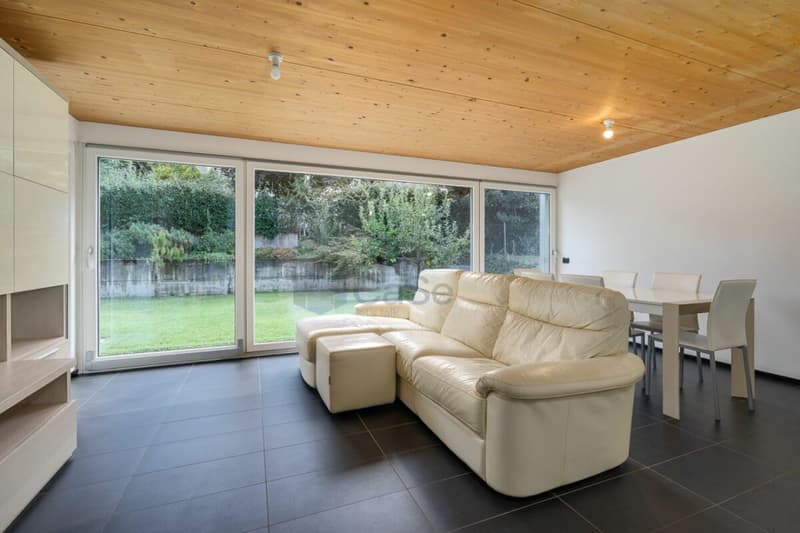
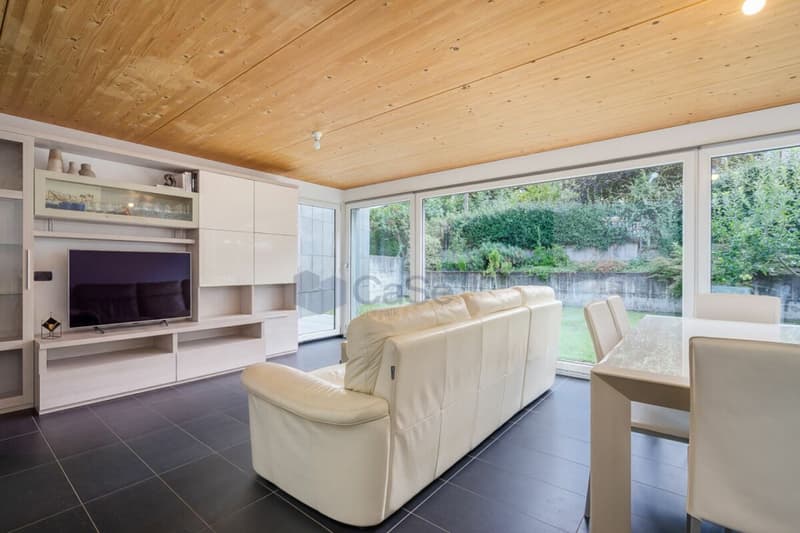
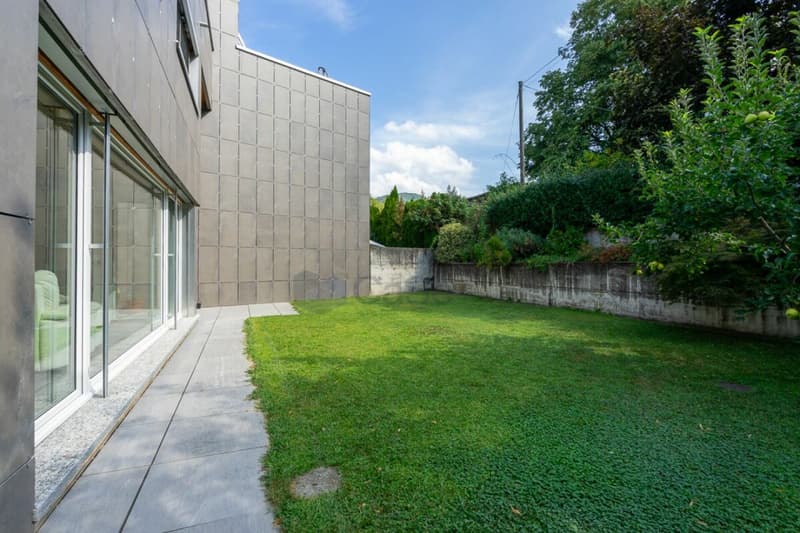
The heart of the property is the spacious living area, featuring warm wooden ceilings, large floor-to-ceiling windows, and a seamless connection to the outdoors. The living room opens directly onto the approximately 130 m² private garden, bordered by landscaped planting, creating an ideal setting for family life and outdoor relaxation.
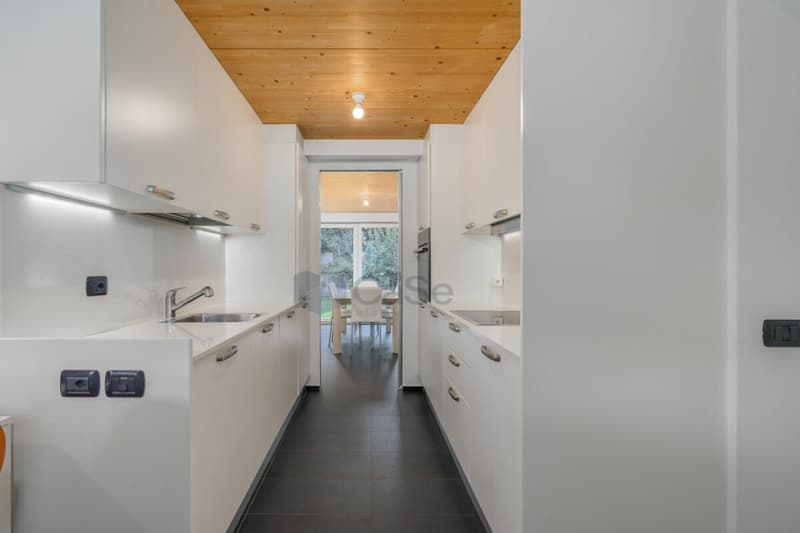
The modern kitchen has been carefully designed to combine style and functionality and is complemented by a practical dining area.
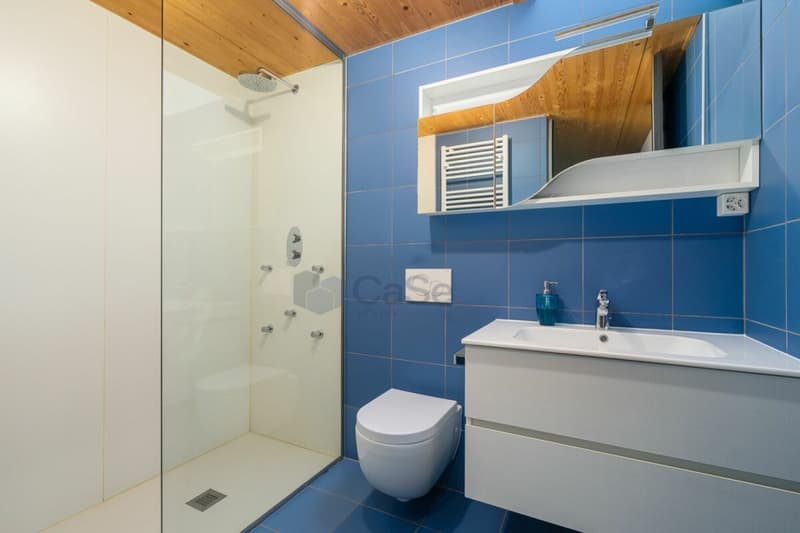
The ground floor also includes a bathroom with shower, a laundry area with washer and dryer column, and direct internal access to the garage, adding exceptional convenience to everyday living.
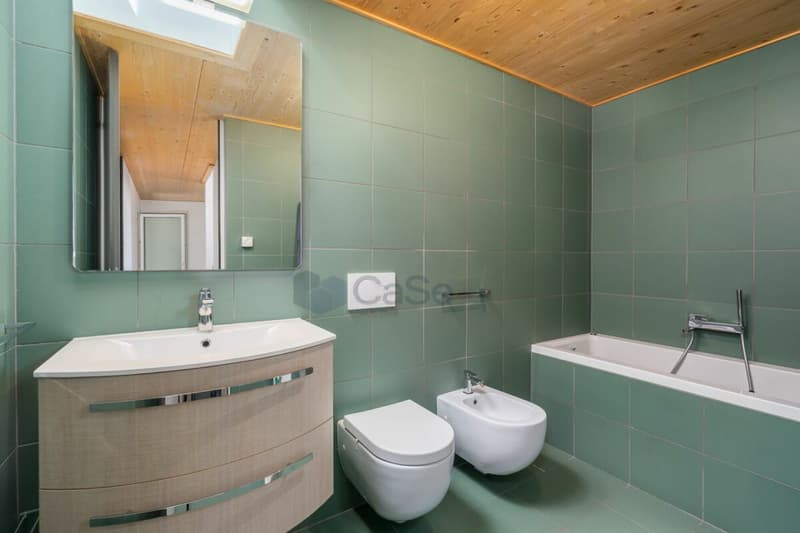
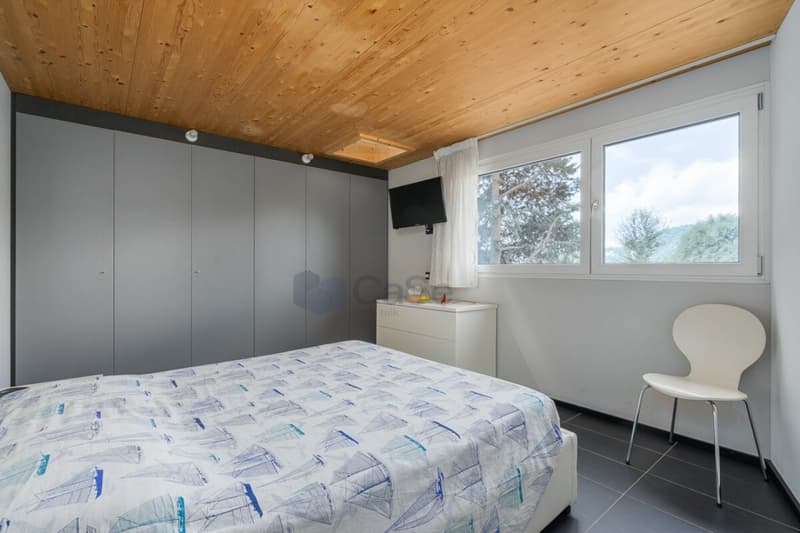
The first floor offers three bedrooms, two naturally lit bathrooms, and a built-in wardrobe along the hallway. Electric shutters, underfloor heating, and a heat pump system ensure year-round comfort.
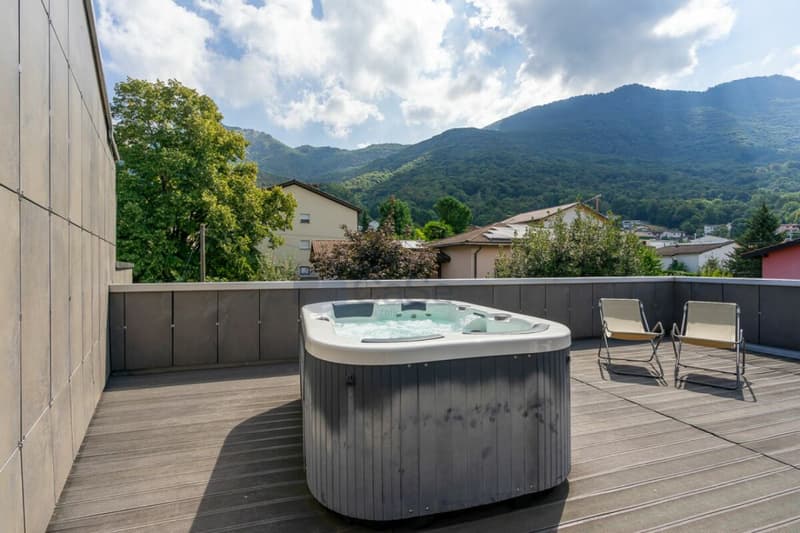
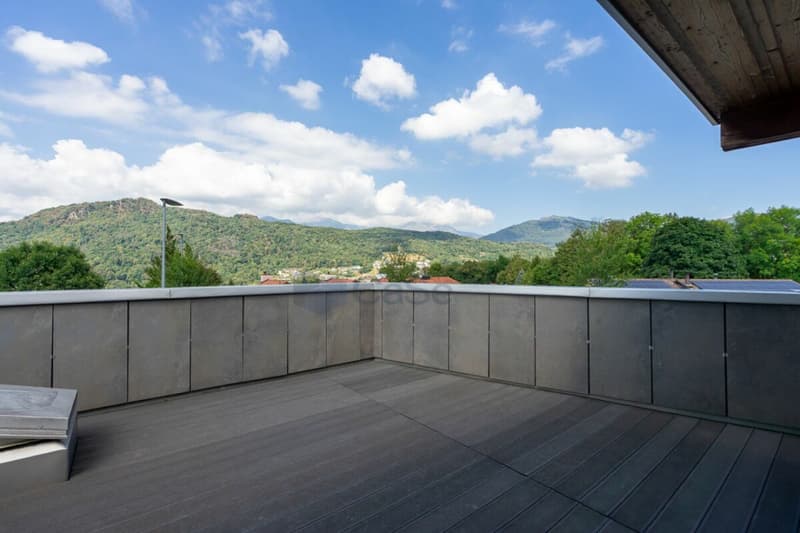
The top floor features an exceptionally versatile room that can serve as a fourth bedroom, home office, hobby room, or guest suite. From here, you can access two spacious rooftop terraces with a combined area of approximately 69 m², complete with a hot tub?a private outdoor retreat where you can relax and enjoy the peaceful surroundings.
From a construction perspective, the property was designed with a strong focus on living comfort and energy efficiency. Its excellent thermal insulation keeps the home naturally cool during the summer and pleasantly warm throughout the winter. The heat pump, powered in part by electricity generated by the photovoltaic system and complemented by the solar thermal system, makes a significant contribution to reducing energy consumption and running costs.
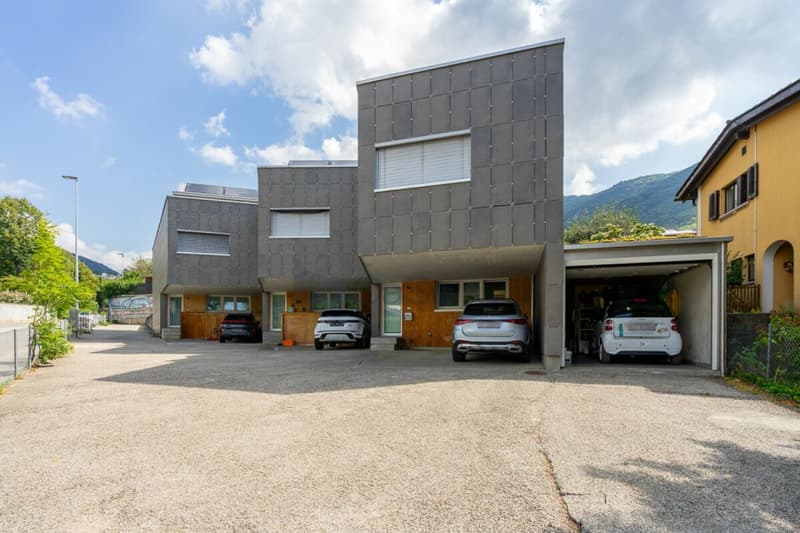
- Modern townhouse built in 2013
- Timber and steel bio-construction
- Spacious open-plan living area with large windows
- Approx. 130 m² private garden
- Modern kitchen with dining area
- 4 bedrooms (including one in the attic level)
- 3 bathrooms
- Two rooftop totalling 69 m² with hot tub
- Private garage with direct internal access (available separately for CHF 60,000)
- 2 covered outdoor parking spaces
- Underfloor heating with heat pump
- Solar thermal and photovoltaic systems
- Electric shutters
- Exposed wooden ceilings
- Excellent thermal insulation
A property that perfectly combines contemporary design, natural materials, and everyday functionality, ideal for those looking for peaceful living while remaining close to all the amenities of Lugano.
For further information or to arrange a viewing, please contact us by phone or e-mail.
CaSe Immobiliare - Abitare il domani.
Mortgage Calculator
From dream house to home ownership: the mortgage calculator can help you estimate the affordability of this property.

Create an account for more options
Create your account to manage your favorites across all devices, keep track of your search alerts, and never miss an update. Everything you need for your home search, all in one place!
Advertiser

Contact
Sedina Castillo
- Listing ID
- 4003402220
- Object ref.
- SC | Casa | Cadro