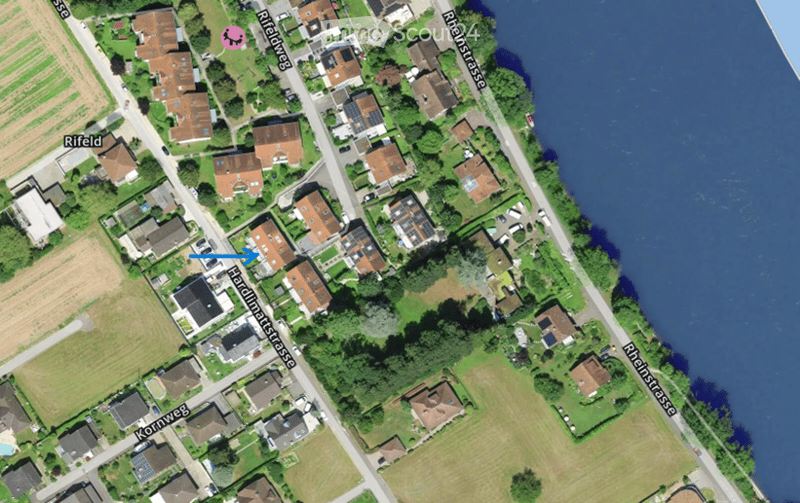
• Aerial view of a residential area with multiple houses, gardens, and surrounding fields. The houses are clustered along streets, with some near a body of water.
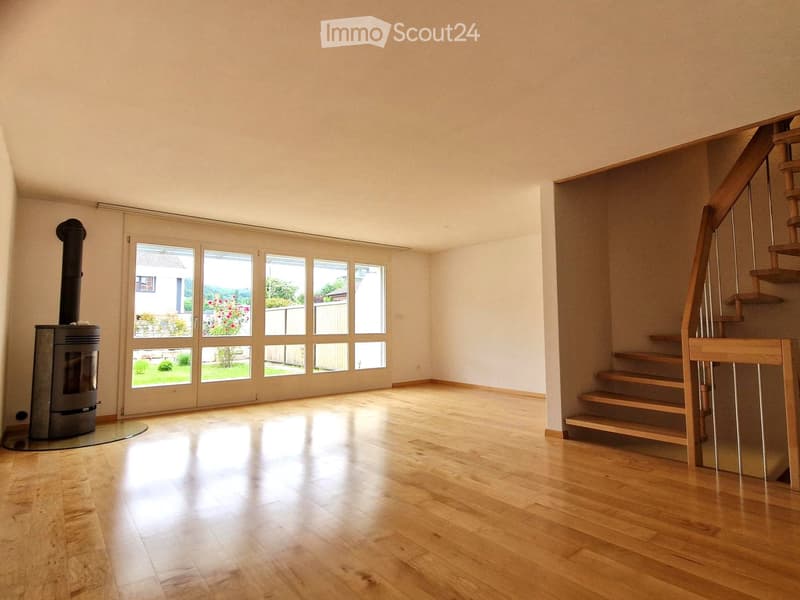
  • Bright, empty room with wooden flooring, large windows, and a staircase leading upwards. A wood-burning stove is visible on the left side.
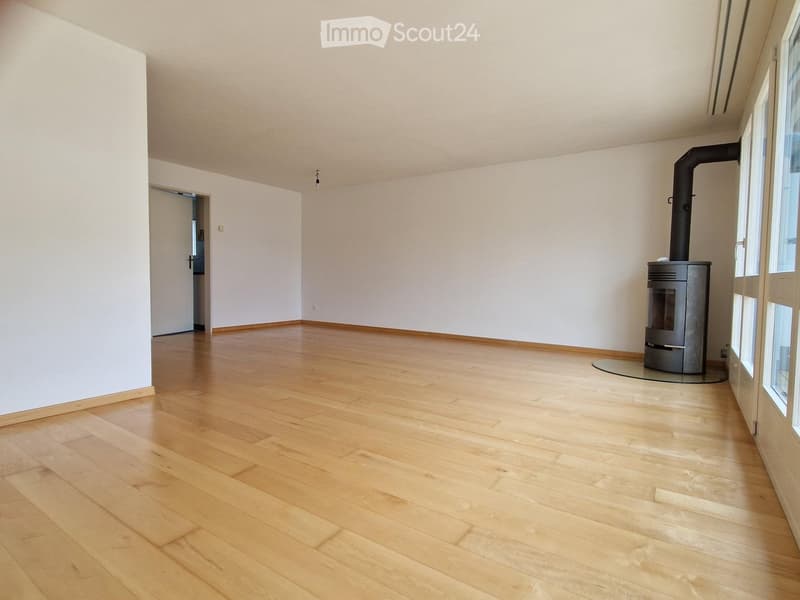
  • Empty room with light wooden flooring, white walls, and a modern wood-burning stove in the corner.
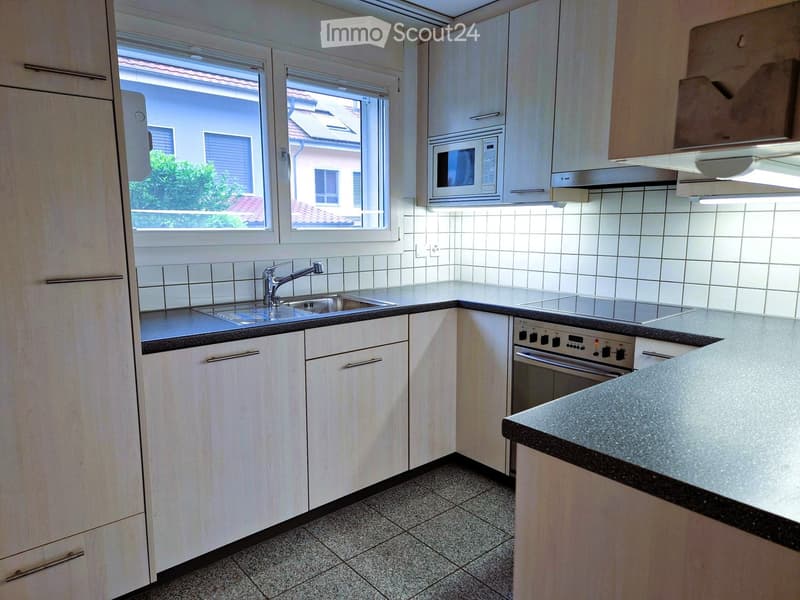
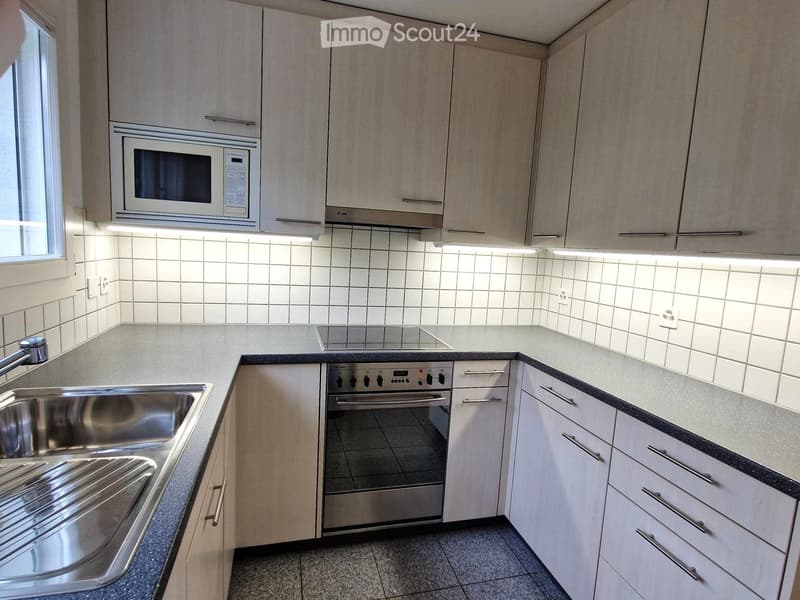
  • Modern kitchen with white cabinets, stainless steel appliances, and a tiled backsplash. Features a sink, microwave, and oven.
  • Modern kitchen with light wood cabinets, stainless steel appliances, and a tiled backsplash.
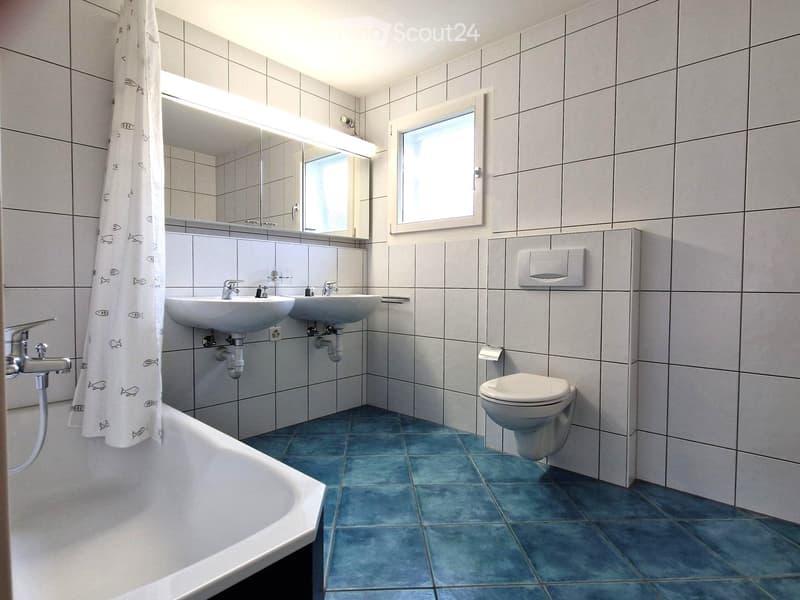
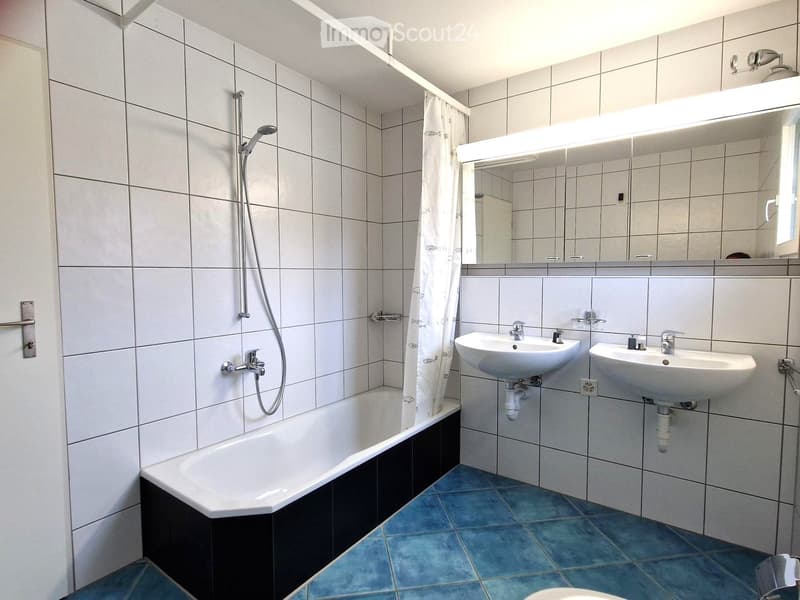
  • Modern bathroom with two sinks, a bathtub, a toilet, and a large mirror above the sinks. The walls are tiled in light grey, and the floor is covered in blue tiles.
  • Modern bathroom with white tiled walls, blue tiled floor, bathtub, two sinks, large mirror, and shower area with a curtain.
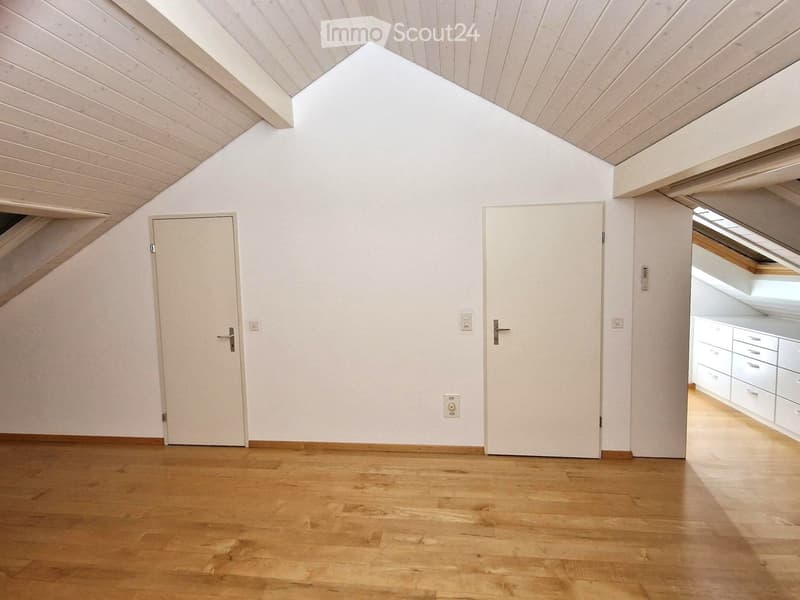
  • Empty room with wooden flooring, white walls, and two doors. The room has a slanted wooden ceiling with skylights, and a small section of a kitchen with white cabinets is visible through one of the doors.
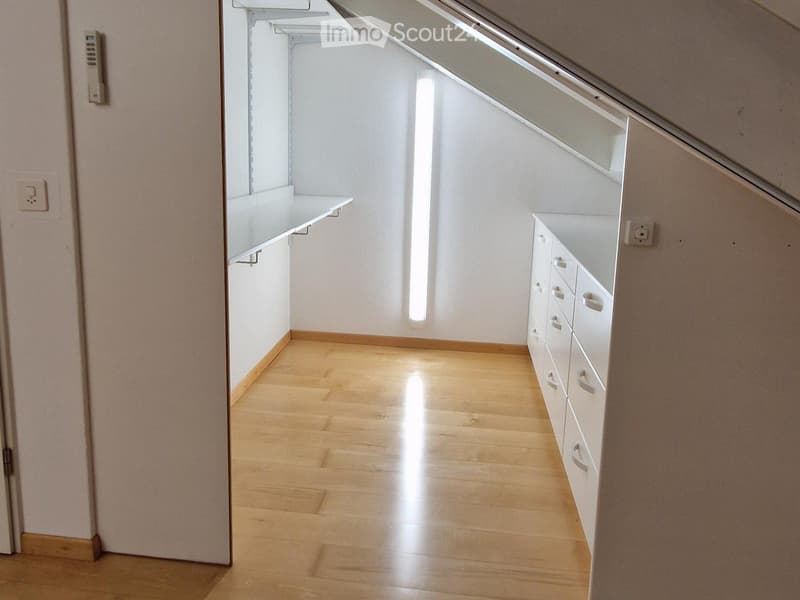
  • Empty room with wooden flooring, white walls, built-in shelves, and cabinets. No furniture or personal items present.
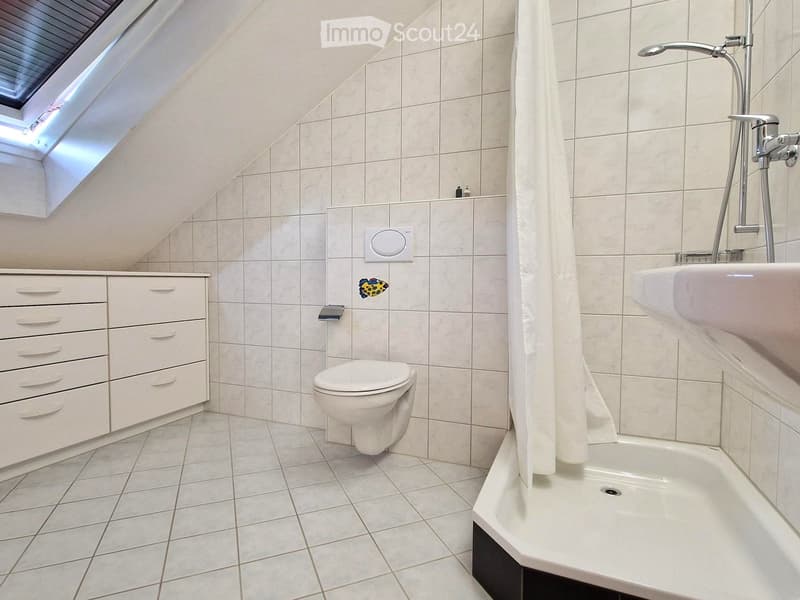
  • Modern bathroom with white tiles, a toilet, a sink, a bathtub, and a cabinet with drawers. A skylight window provides natural light.
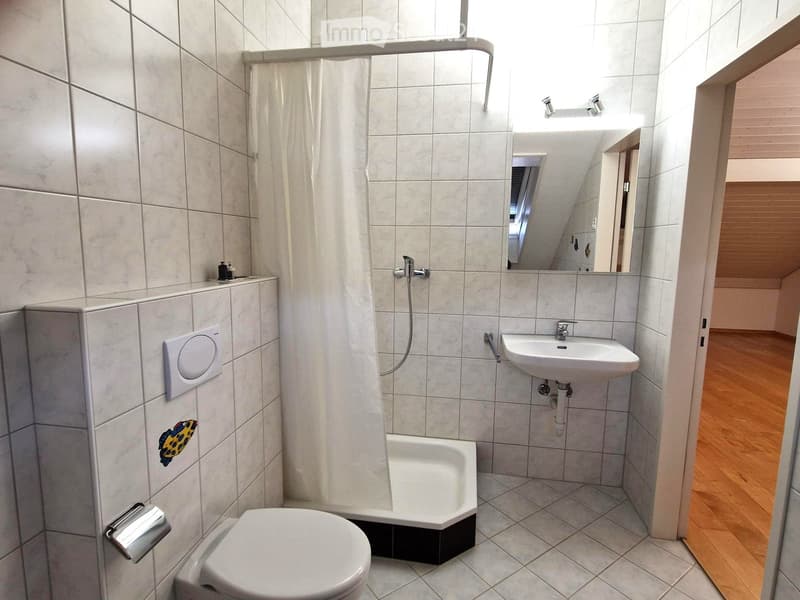
  • Modern bathroom with white tiles, a toilet, a sink, a mirror, and a shower with a curtain.
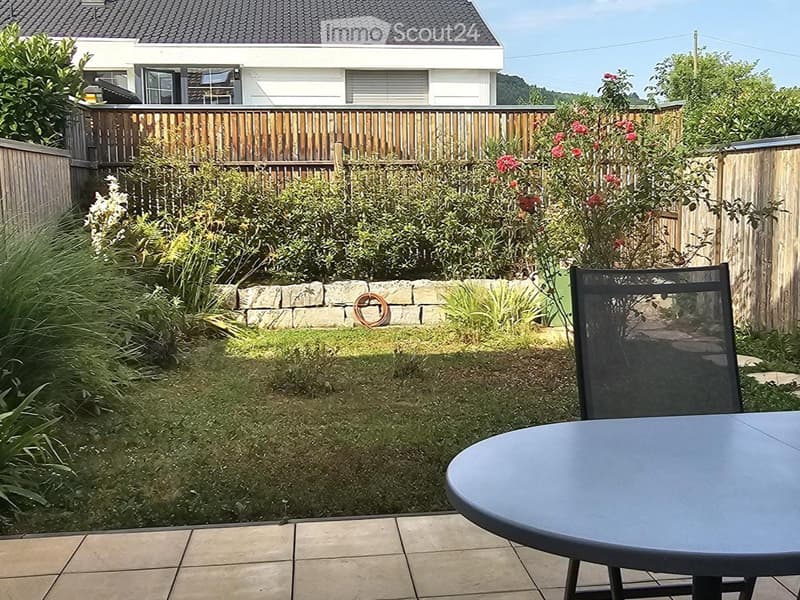
  • Well-maintained garden with a stone wall, wooden fence, and a patio area with a round table and chair. The background shows a modern house with large windows and a balcony.
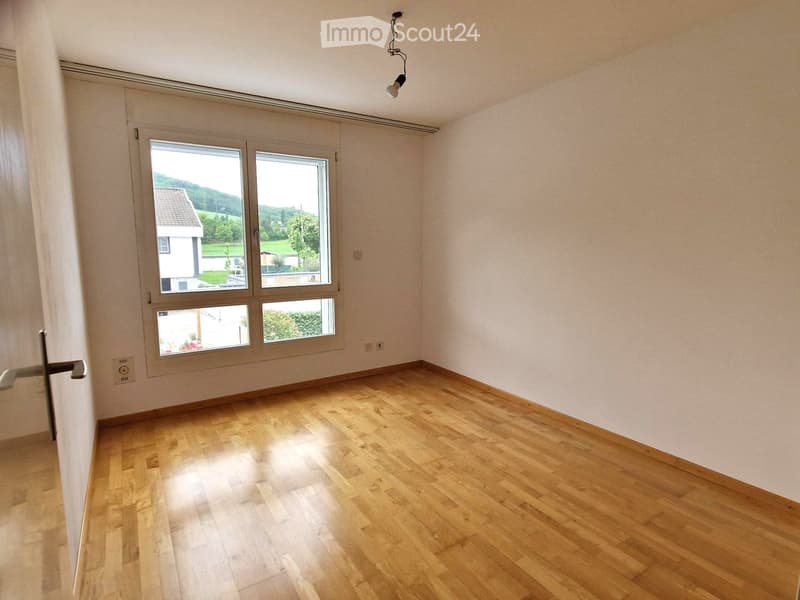
  • Empty room with wooden flooring, large windows, and white walls. No furniture or equipment present.
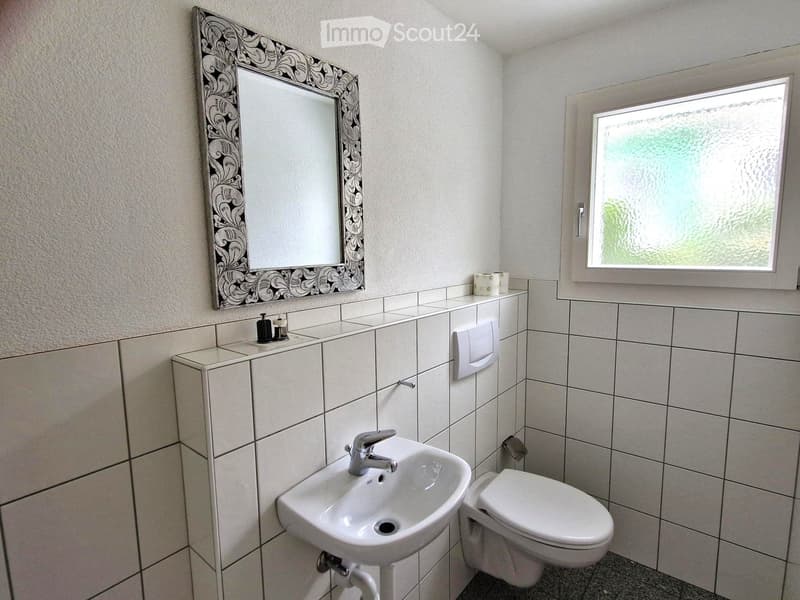
  • A small bathroom with white tiled walls and floor, featuring a sink, toilet, mirror with decorative frame, and a window with frosted glass.
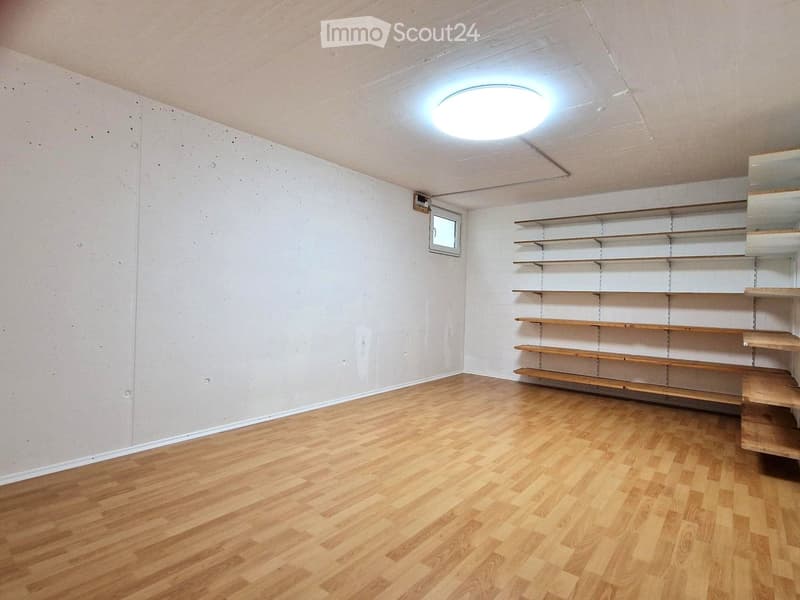
  • Empty room with wooden flooring, white walls, built-in wooden shelves, and a small window.
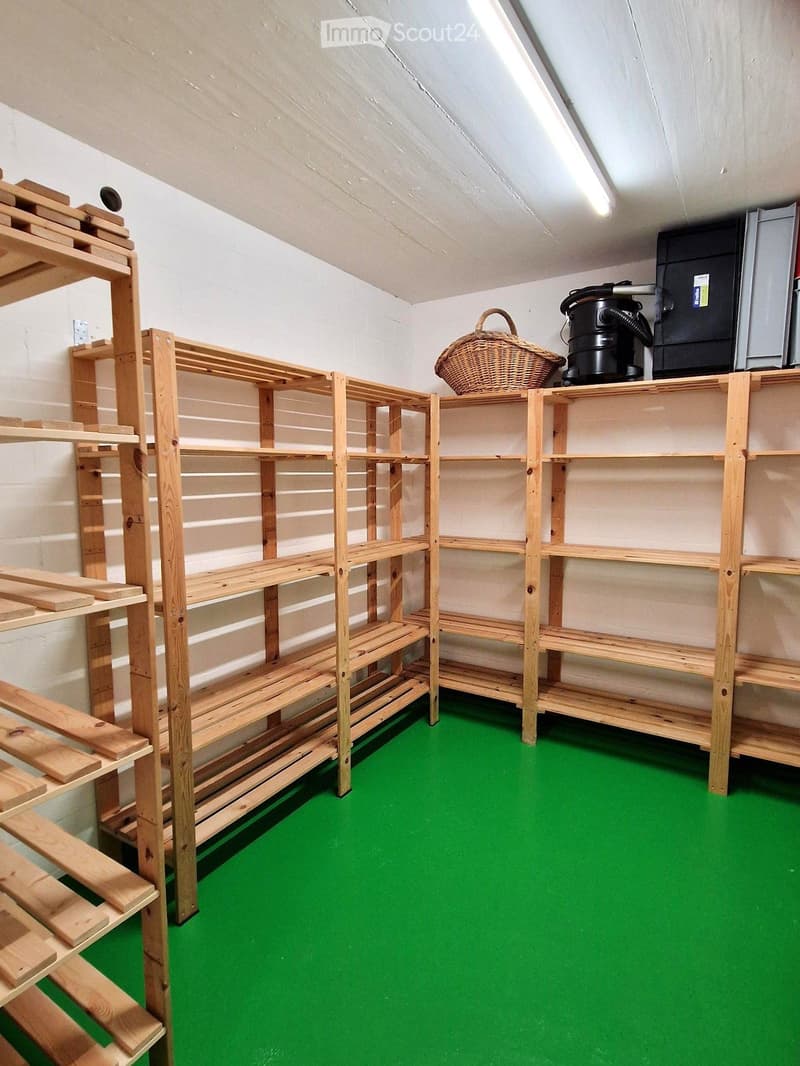
  • Empty storage room with green flooring, wooden shelving units, and a vacuum cleaner on top of a shelf.
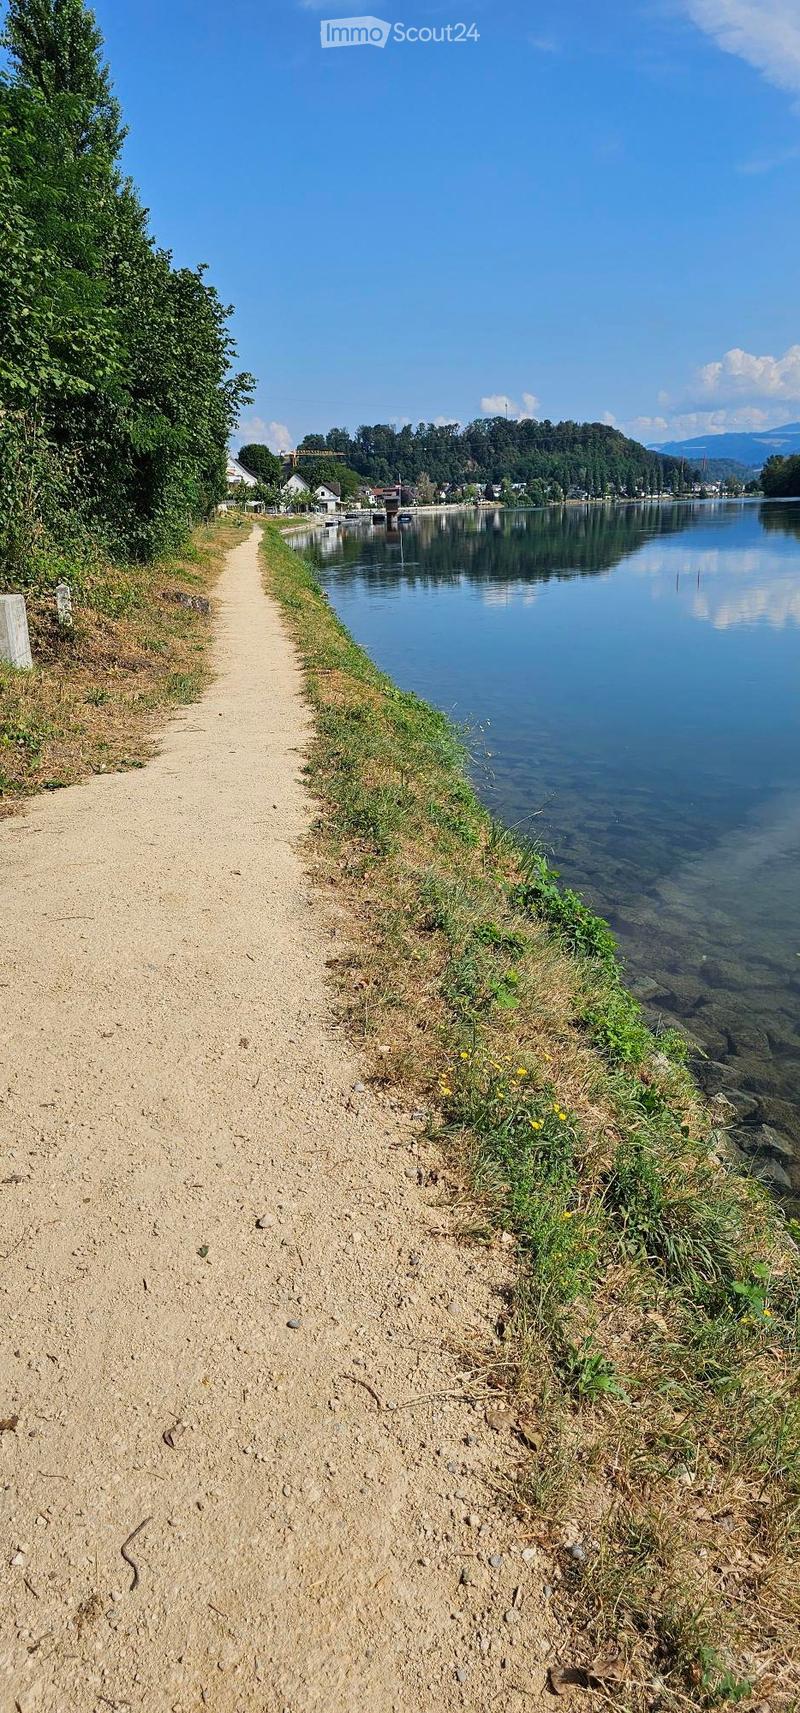
  • A gravel path runs alongside a calm river, with grassy banks and distant hills under a clear blue sky.
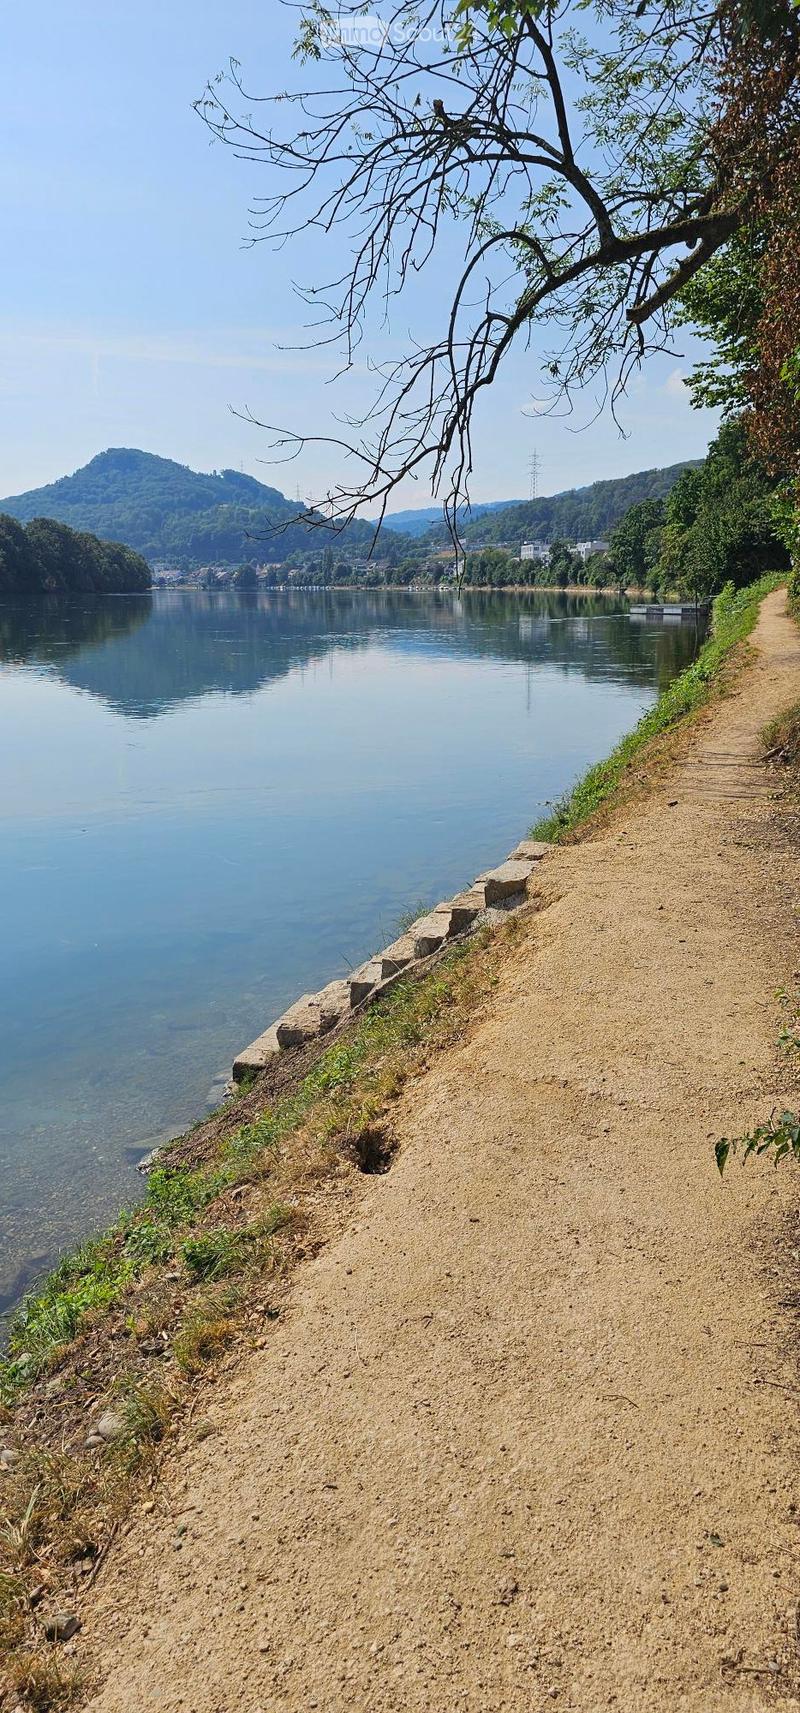
  • A serene riverside path with a gravel surface, bordered by grass and a stone edge, overlooking a calm river with distant hills and trees.
1 / 18
Rooms
5.5
Living space
165 m2
Selling price
CHF 790,000.–

"Attention water rats: Near the Rhine, sunny and quiet - spacious, well-maintained 5.5-room terraced house"

Find the right mortgage for your new home

Address

Rifeldweg 26, 4322 Mumpf

Travel time

  • 9 min.Station: Mumpf

Surrounding information

Source of this data

The data displayed is provided by one of our third-party suppliers.

Please note that the locations displayed may not be up to date and there may be some deviations.

  • Supermarket

    10 min.Volg
  • Public Transport

    5 min.Rheinstrasse

Times refer to the route on foot.

Price

Purchase price:
CHF 790,000.–

Main information

Availability:
By agreement
Type:
Row house
No. of rooms:
5.5
Number of floors:
3
Surface living:
165 m2
Floor space:
200 m2
Land area:
131 m2
Volume:
615 m3
Last refurbishment:
2026
Year built:
2001

Characteristics

  • Balcony / Terrace

  • Fireplace

  • Child-friendly

  • Garage

Documents (0)

Description

Welcome to Rifeldweg 26 in Mumpf (AG) – here you will find a well-maintained and spacious terraced house with 5.5 rooms and a living area of 165 m² on three floors plus a heated hobby room in the basement. The house, built in 2001 and always exceptionally well maintained, is ready for occupancy.

The property combines spacious living, a natural location, and excellent public transportation connections. A rare opportunity for all those who want to combine quiet country life with urban comfort.

The house is part of a quiet residential estate on the border with Wallbach and very close to the Rhine, perfect for leisure activities in, on, or around the water or for nature walks.

The house offers the following rooms:

  • Ground floor: Entrance, kitchen, living room, guest toilet, covered seating area, and garden with lawn, shrubs, and privacy screening

  • First floor: 3 rooms, bathroom with bathtub

  • Top floor: Spacious room of 31.8 m² with en-suite bathroom and dressing room, 4 skylights for plenty of light

  • Basement: Hobby room 19.4 m² with underfloor heating, cellar, laundry/technical room, tank room

Additionally:

  • Wood-burning stove and outdoor chimney (2008): For cozy evenings in the colder season.

  • Insect screens on all facade windows (2003, revised 2021)

  • Built-in wardrobes in bathroom and dressing room on the top floor (2005)

  • Parking: There are 2 parking spaces in the garage

  • Plot area: 131 m² – perfect for a small, low-maintenance garden.

  • Suitability: Ideal for families with children or for persons/couples with a large space requirement for hobbies or for living and working under one roof.

  • Bus stop Rheinstrasse: approx. 5 minutes on foot

  • Mumpf train station: approx. 9-10 minutes on foot

  • CH-Wallbach ferry: approx. 10 minutes on foot – for a picturesque Rhine crossing

  • Volg supermarket in Wallbach: approx. 10 minutes on foot – for daily shopping

Attractive sales price:

  • House CHF 790,000.00

  • 2 parking spaces in the underground garage at CHF 30,000.00 each

Mortgage Calculator

From dream house to home ownership: the mortgage calculator can help you estimate the affordability of this property.

Purchase price
Household income

Annual gross income of all persons applying for the mortgage (including 13th month salary or bonus payment).

The mortgage is affordable if the living costs do not exceed one third (33%) of your income.

Equity capital

You must finance at least 20% of the property value with your own funds. This includes savings, advance inheritance, gifts, all retirement assets (3a, 3b) and pension fund assets. You may withdraw a maximum of 10% of the purchase price from the pension fund.

Create your account
Free

Create an account for more options

Create your account to manage your favorites across all devices, keep track of your search alerts, and never miss an update. Everything you need for your home search, all in one place!

Contact

KL-Consulting, Regula Kläusler

Listing ID
4003374393
Object ref.
vw7b1.0q97o

Contact the advertiser

Equity capital (optional)

By continuing, I declare that I accept the GTC and acknowledge the privacy policy, and that personal aggregated data related to my interests may be shared with the advertiser.

* By selecting “Yes”, I agree that ImmoScout24 may process this information as described here.

Similar properties which might be interesting for you

Fraud prevention: a few useful tips

  • Never transfer money in advance
  • Be careful if the price appears too low
  • Never share personal data such as bank details or copies of ID upfront
  • Do not sign a contract before you have visited the property

Tips and services