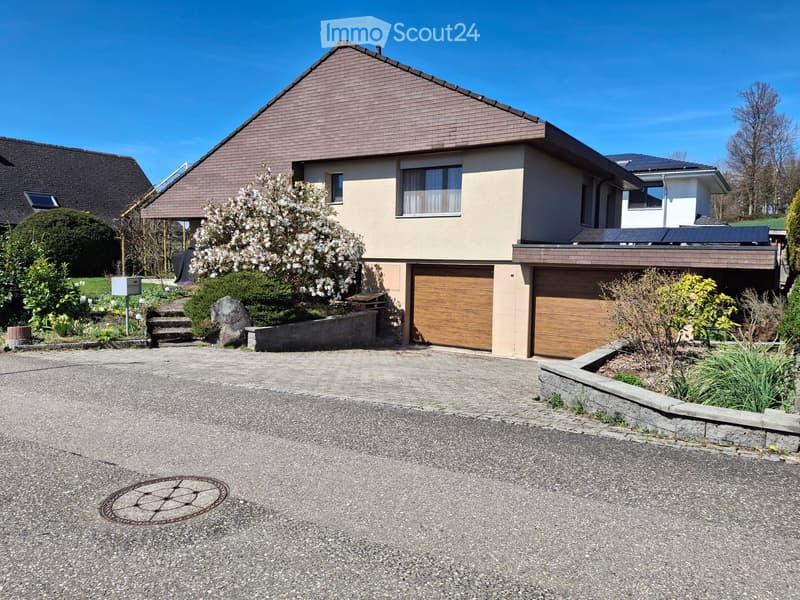
• Two-story house with beige siding, brown tiled roof, two garage doors, and a landscaped front yard with steps leading to the entrance.
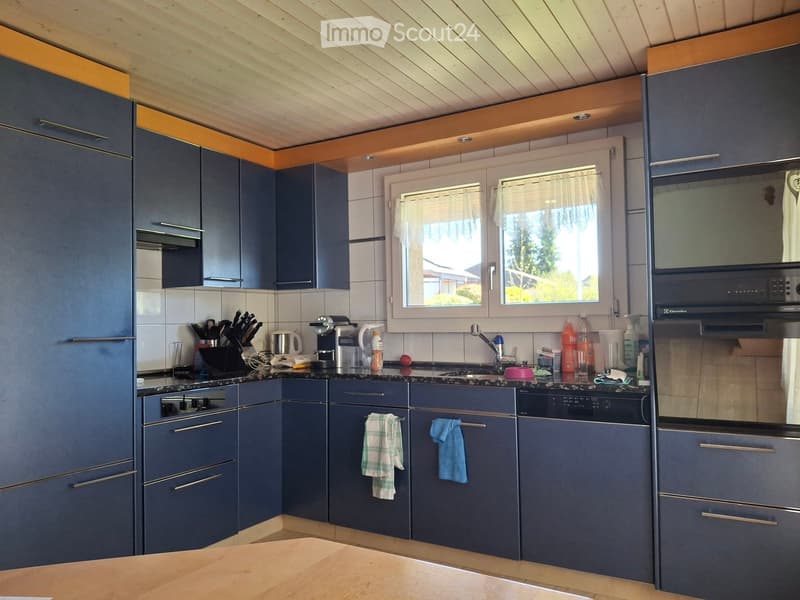
  • Modern kitchen with dark blue cabinets, stainless steel appliances, and a wooden countertop. Features include a refrigerator, oven, microwave, sink, and various kitchen utensils.
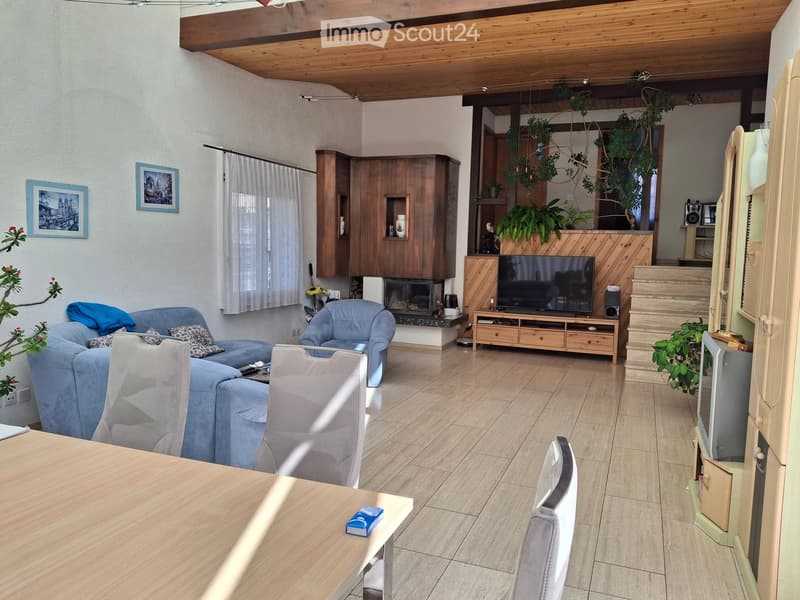
  • Living room with a light blue sofa, armchair, coffee table, TV, and fireplace. Wooden flooring and cabinets are visible.
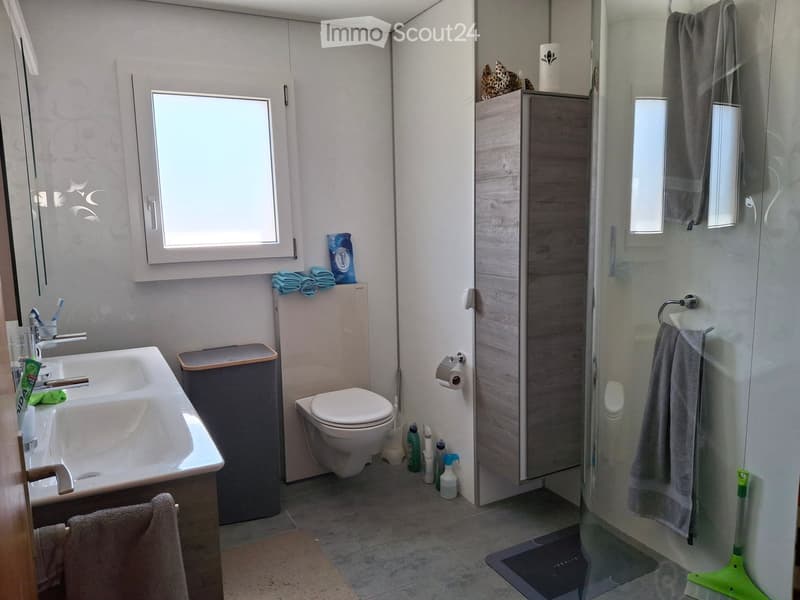
  • Modern bathroom with a white sink, toilet, shower, and mirrored cabinet. Features include a window, towels, and cleaning supplies.
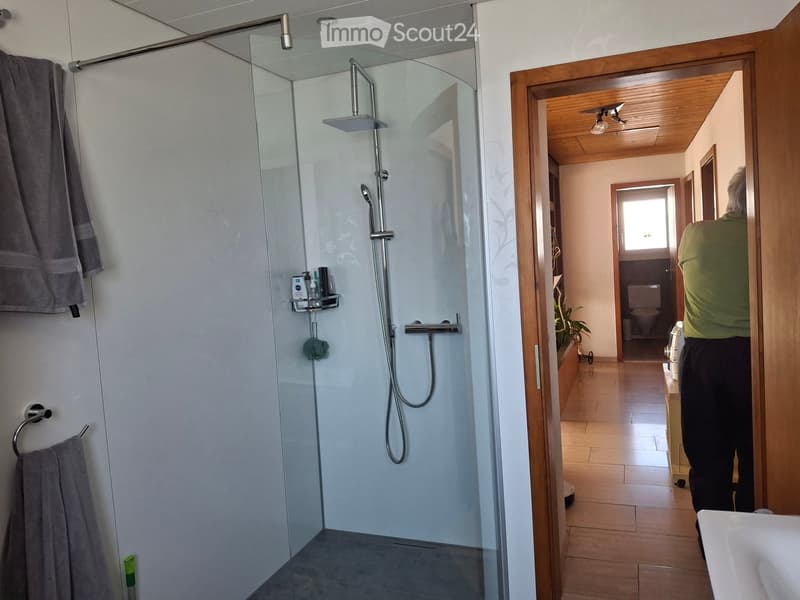
  • Modern bathroom with a glass-enclosed shower, towel rack, and a visible toilet in the adjacent room.
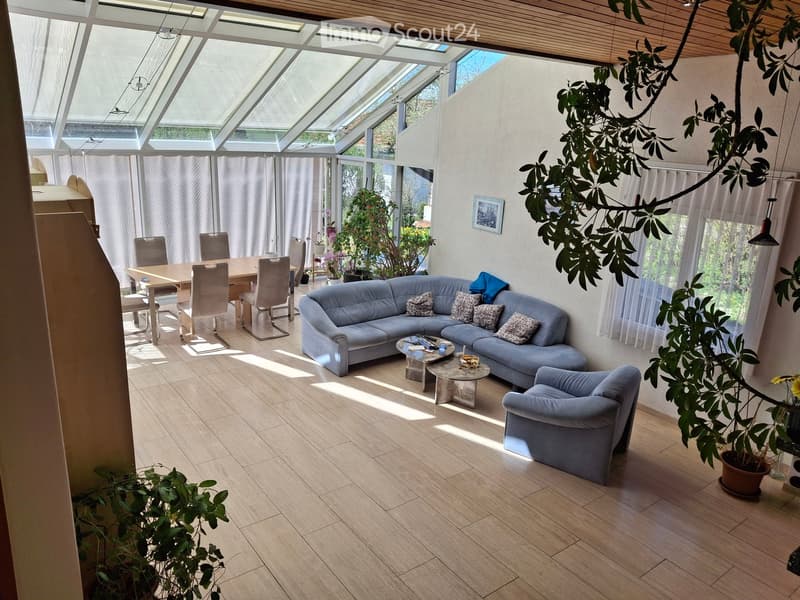
  • Bright living room with large windows and a skylight, featuring a blue sectional sofa, coffee table, dining table with chairs, and potted plants.
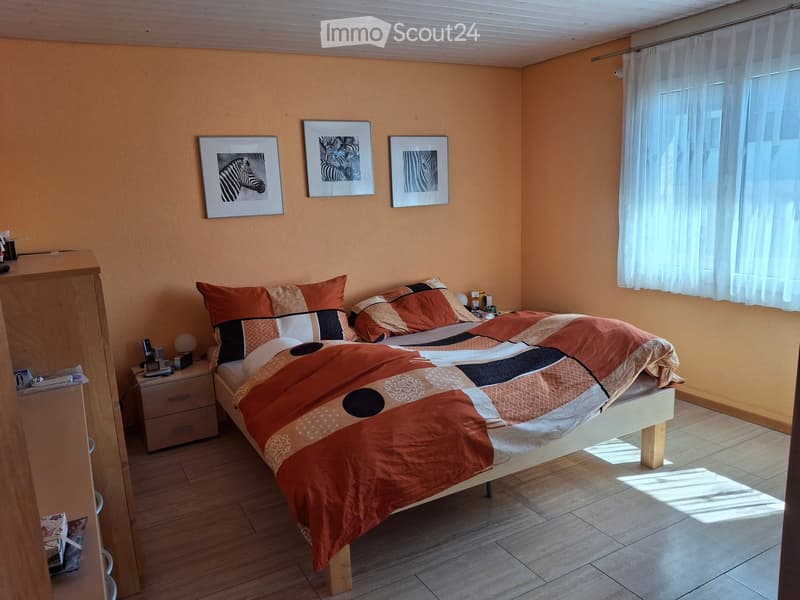
  • Bedroom with a double bed, orange and white bedding, nightstand, and three picture frames on the wall.
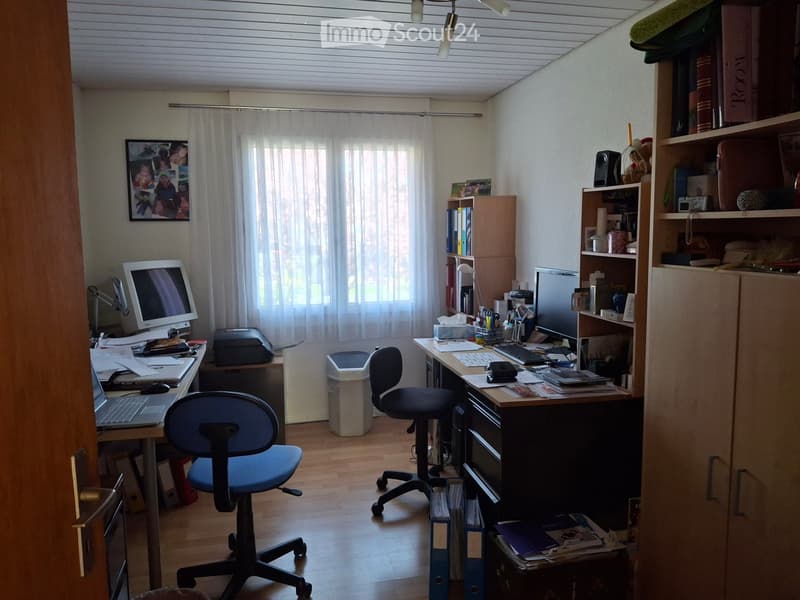
  • A well-lit office space with two desks, two chairs, a laptop, a screen, a keyboard, a printer, a bookshelf, a speaker, a lamp, and a picture frame on the wall.
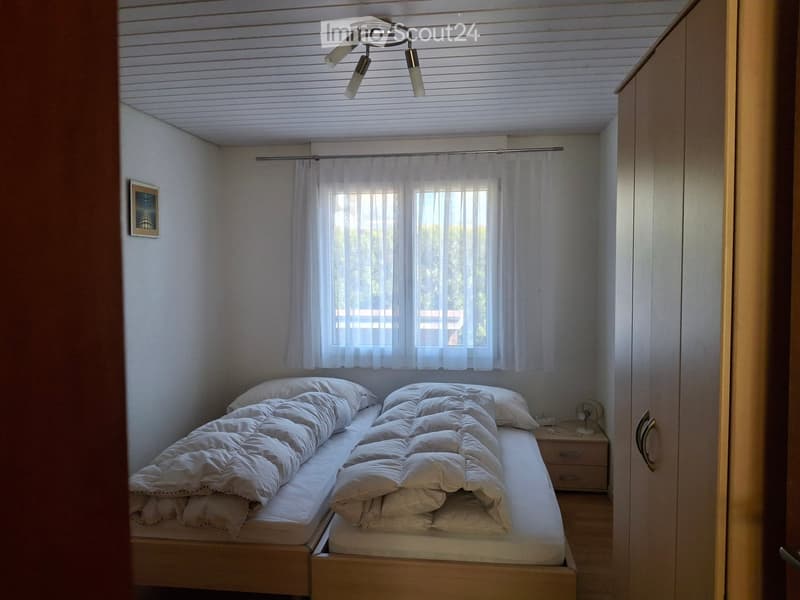
  • Cozy bedroom with a single bed, nightstand, fan, and picture frame on the wall. The room has white walls, a slatted ceiling, and large windows with sheer curtains.
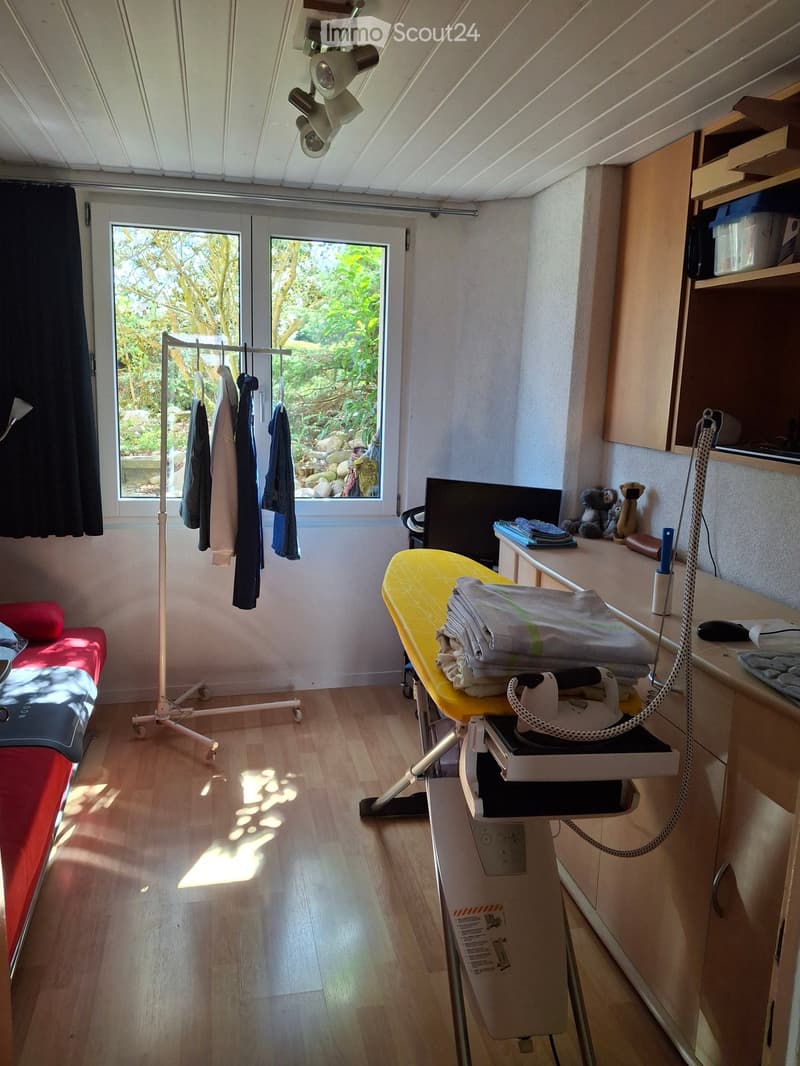
  • Well-lit room with wooden flooring, a bed, an ironing board, and a cabinet. The room has large windows with a view of greenery outside.
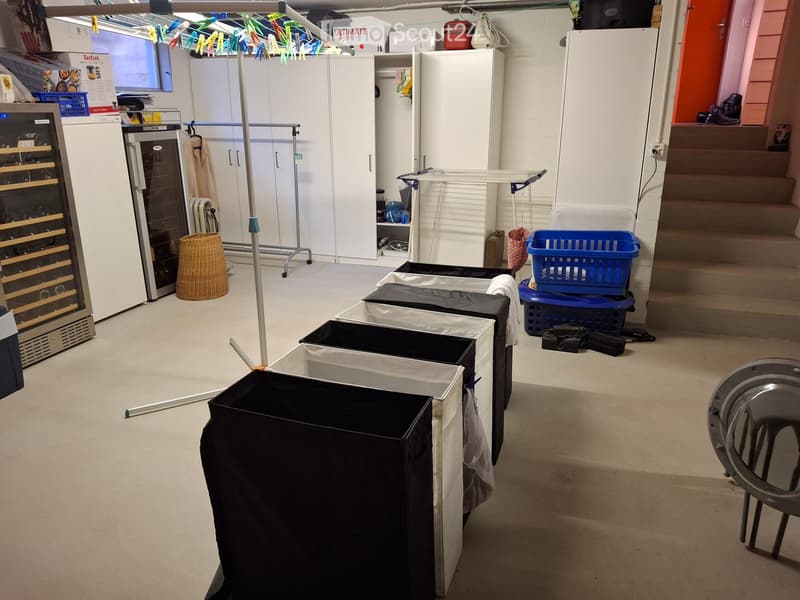
  • A partially furnished room with a wine cooler, white wardrobes, a laundry drying rack, a wicker basket, a metal chair, and several covered storage bins.
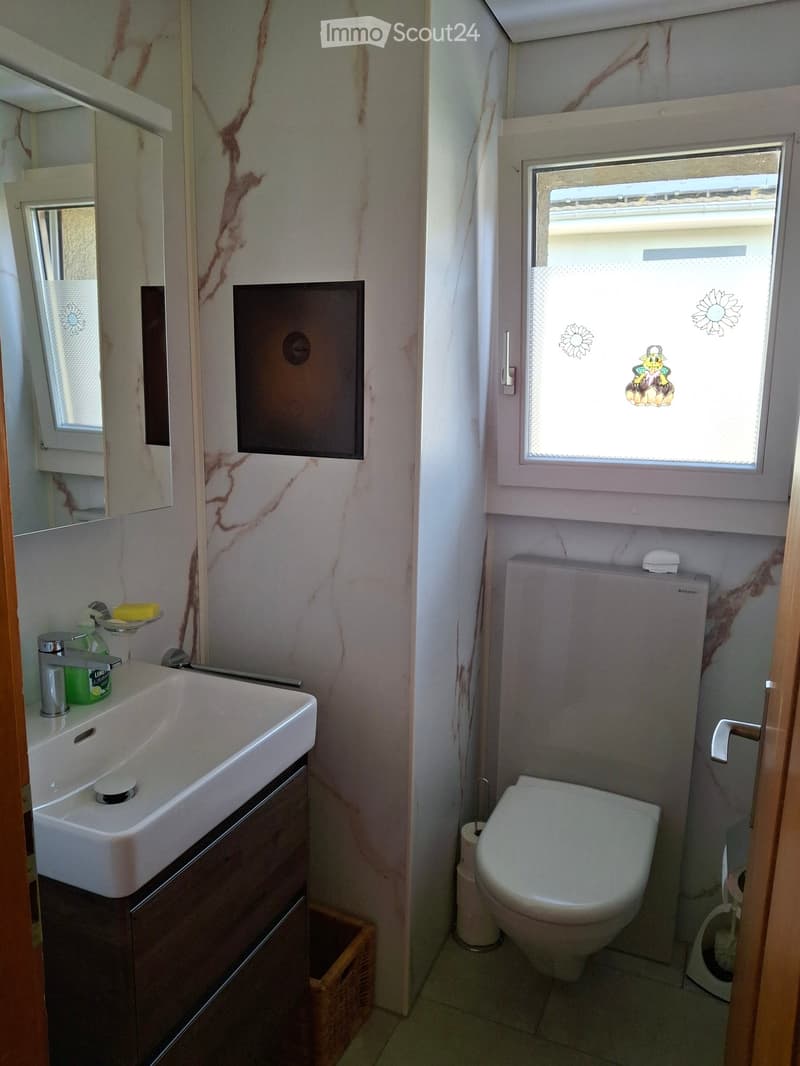
  • Compact bathroom with a white sink, chrome faucet, toilet, and a small window with decorative stickers. Includes a mirrored cabinet and a wooden cabinet under the sink.
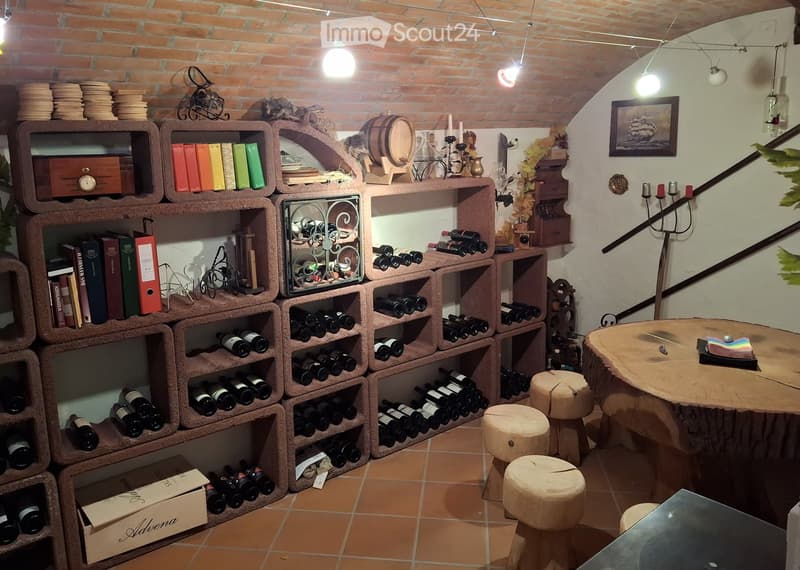
  • Wine cellar with brick walls, wooden shelves filled with wine bottles, a round wooden table, wooden stools, books, candles, and decorative items.
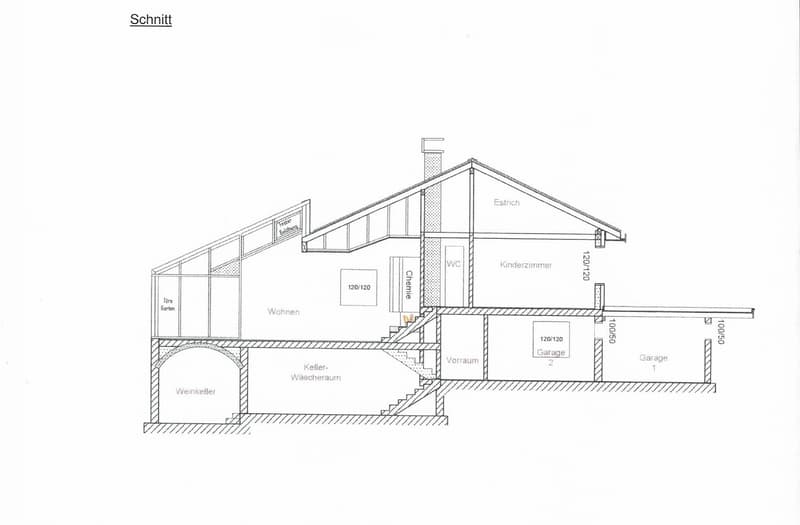
  • Floor plan showing a two-story house with living area, children's room, bathroom, garage, and basement laundry room.
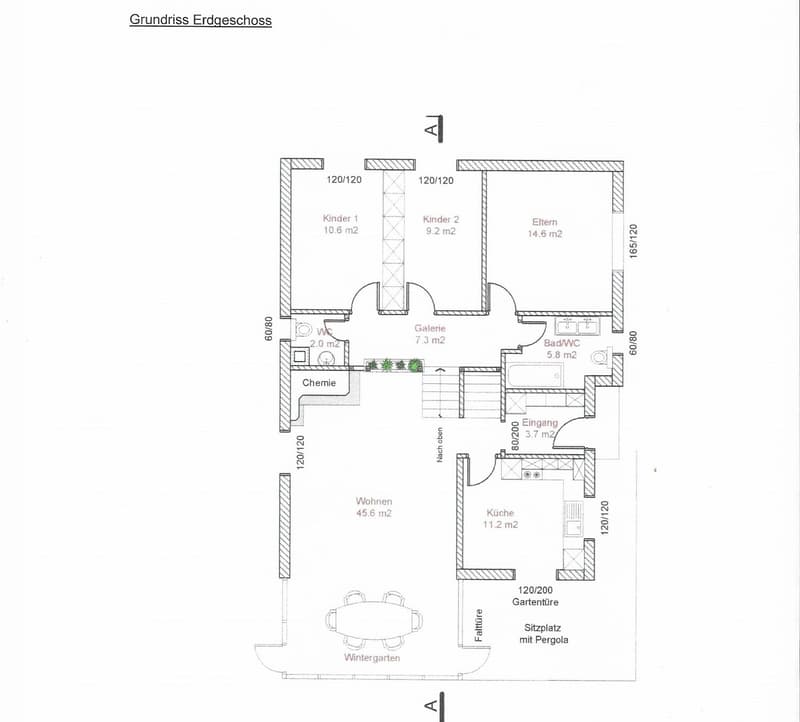
  • Ground floor layout showing living room, kitchen, two bedrooms, two bathrooms, hallway, and winter garden with seating area.
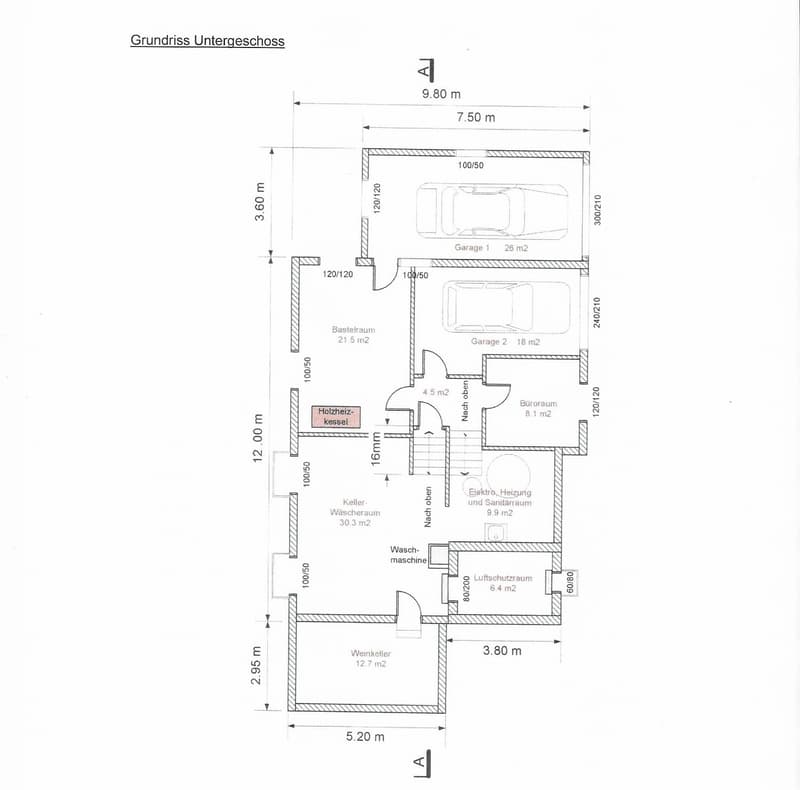
  • Floor plan of the basement level showing two garages, a storage room, a boiler room, a washing room, a wine cellar, and an air protection room.
1 / 16
Rooms
5.5
Living space
120 m2
Selling price
CHF 777,777.–

"A lucky number for a charming 5.5-room single-family home that is certainly no bad idea."

Find the right mortgage for your new home

Address

Birkenweg 8, 4933 Rütschelen

Travel time

  • 44 min.Station: Gutenburg

Surrounding information

Source of this data

The data displayed is provided by one of our third-party suppliers.

Please note that the locations displayed may not be up to date and there may be some deviations.

  • School

    5 min.Primarschule

Times refer to the route on foot.

Price

Purchase price:
CHF 777,777.–

Main information

Availability:
01.11.2026
Type:
Single house
No. of rooms:
5.5
Number of floors:
2
Surface living:
120 m2
Floor space:
200 m2
Land area:
657 m2
Volume:
830 m3
Room height:
2.3 m
Last refurbishment:
2026
Year built:
1982

Characteristics

  • Balcony / Terrace

  • Fireplace

  • Child-friendly

  • Parking space

  • Garage

Documents (0)

Description

Welcome to Birkenweg 8 in Rütschelen (4933) – here you will find a well-maintained, two-story single-family home with a lot of charm and great potential.

The two floors are very practically divided into half floors, which are separated by only 7 steps each.

The house has been constantly well maintained and the last renovations date back to 2026.

The house presents itself with an attractive beige facade, a brown tile roof, and a well-kept front garden with steps to the entrance – a real eye-catcher in a quiet residential area.

The house offers the following highlights:

  • 5.5 rooms on a living area of 120 m² (total area 200 m²)

  • Kitchen (1999), KS (new 2024), GS (new 2026) with dark blue cabinets, and a stone worktop.

  • Terrace with pergola – grapes and kiwi, ideal for relaxing and enjoying

  • Fireplace for cozy evenings

  • Two garages with automatic doors as well as at least 3 additional parking spaces

  • Spacious plot of 657 m²

  • Child-friendly environment

  • Genial heating solution: The underfloor heating system, which is supplied by a wood burner, is automatically supplied by district heating if you don't light a fire once.

Location and surroundings: The house is located in a quiet residential area – both during the day and at night, there is pleasant silence. In the summer, you benefit from plenty of sunlight, and even in winter, the sun's rays are good.

This single-family home combines living comfort, peace, and a family-friendly environment in an ideal way. Since the house has no maintenance backlog, you can expect a modern home that leaves nothing to be desired. Secure your new home in the charming Rütschelen now!

In conclusion: you have to see this house

Mortgage Calculator

From dream house to home ownership: the mortgage calculator can help you estimate the affordability of this property.

Purchase price
Household income

Annual gross income of all persons applying for the mortgage (including 13th month salary or bonus payment).

The mortgage is affordable if the living costs do not exceed one third (33%) of your income.

Equity capital

You must finance at least 20% of the property value with your own funds. This includes savings, advance inheritance, gifts, all retirement assets (3a, 3b) and pension fund assets. You may withdraw a maximum of 10% of the purchase price from the pension fund.

Create your account
Free

Create an account for more options

Create your account to manage your favorites across all devices, keep track of your search alerts, and never miss an update. Everything you need for your home search, all in one place!

Contact

Staub Armanda & Fässler Roger

Listing ID
4003357806
Object ref.
ncb5t.xmlm3

Contact the advertiser

Equity capital (optional)

By continuing, I declare that I accept the GTC and acknowledge the privacy policy, and that personal aggregated data related to my interests may be shared with the advertiser.

* By selecting “Yes”, I agree that ImmoScout24 may process this information as described here.

Similar properties which might be interesting for you

Fraud prevention: a few useful tips

  • Never transfer money in advance
  • Be careful if the price appears too low
  • Never share personal data such as bank details or copies of ID upfront
  • Do not sign a contract before you have visited the property

Tips and services