
"Sunny, detached 5.5-room single-family home with large garden and double garage"
Address
Steinrain 43, 4112 FlühTravel time
- 8 min.Station: Flüh Station
Surrounding information
Supermarket
8 min.CoopSchool
3 min.Schulhaus FlühPublic Transport
7 min.Flüh Station
Times refer to the route on foot.
Price
- Purchase price:
- CHF 1,290,000.–
- Notify on price drop
Main information
- Availability:
- By agreement
- Type:
- Single house
- No. of rooms:
- 5.5
- Number of bathrooms:
- 2
- Surface living:
- 153 m2
- Floor space:
- 231 m2
- Land area:
- 924 m2
- Last refurbishment:
- 2023
- Year built:
- 1965
Characteristics
Balcony / Terrace
Washing machine
Tumble dryer
Fireplace
Quiet neighborhood
Child-friendly
Parking space
Garage
Documents (0)
Description
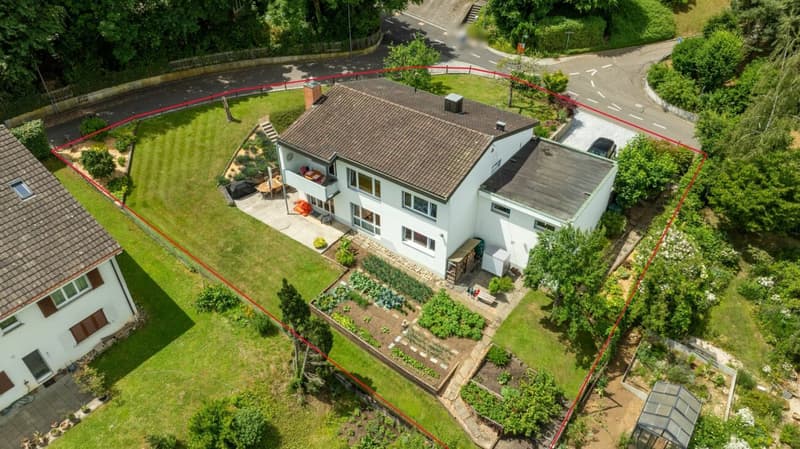
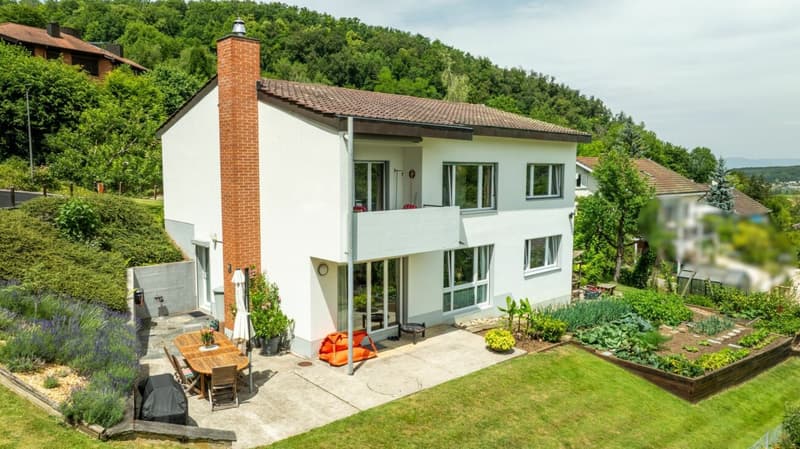
This detached 5.5-room property impresses with a generous space offer and flexible usage possibilities, as well as a well-kept and generous outdoor area with a lot of privacy.
Highlights
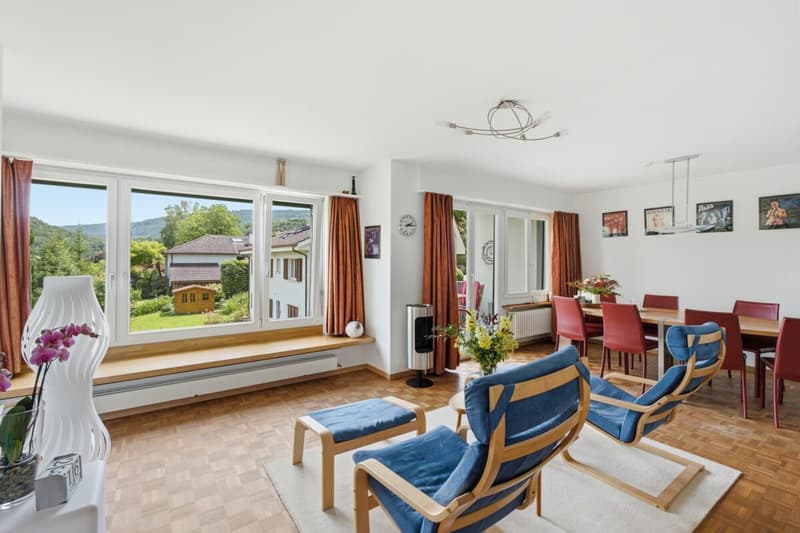
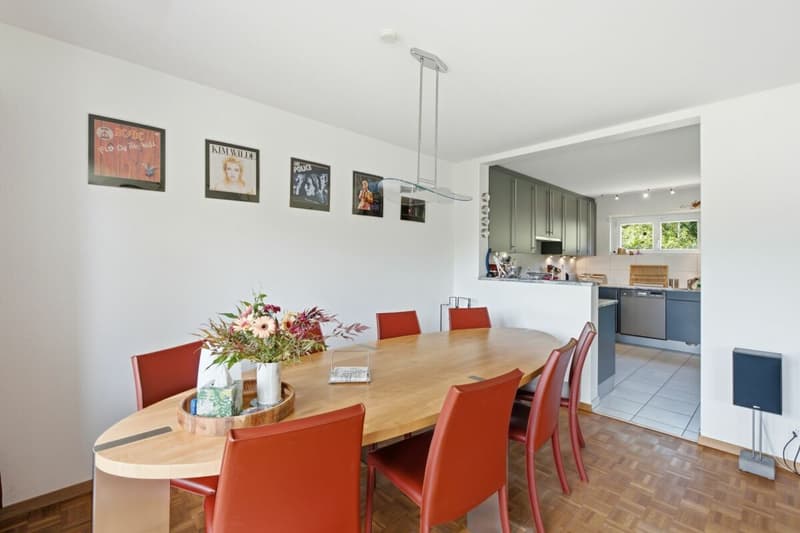
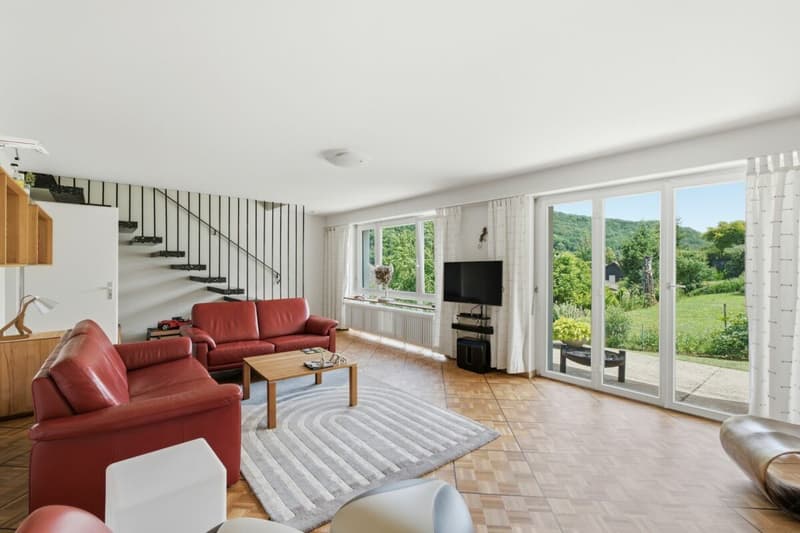
- Bright living and dining area with balcony access
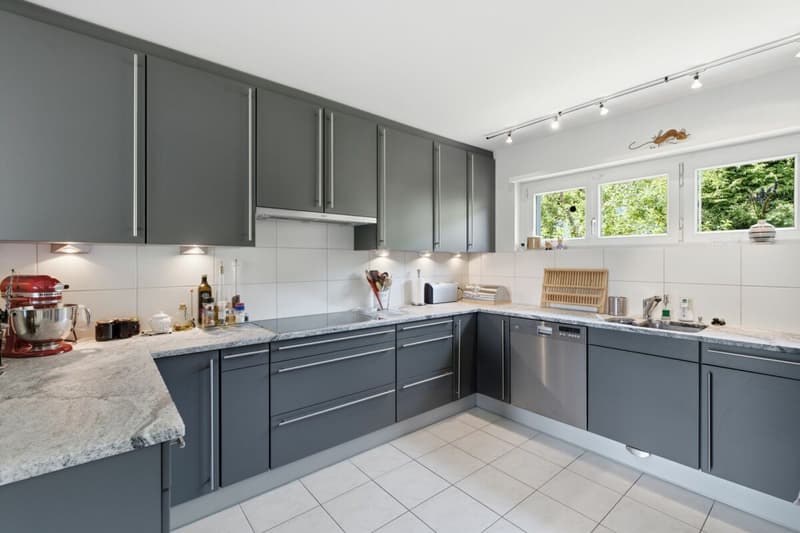
- Open kitchen
- Living room with fireplace
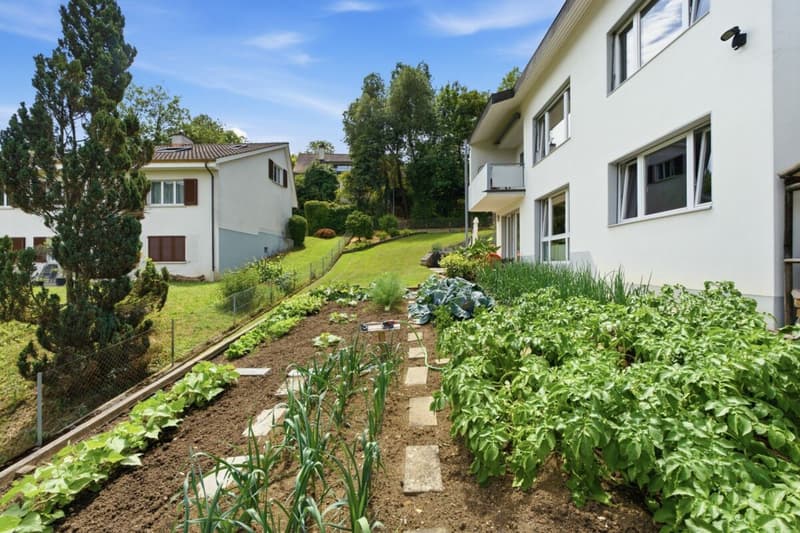
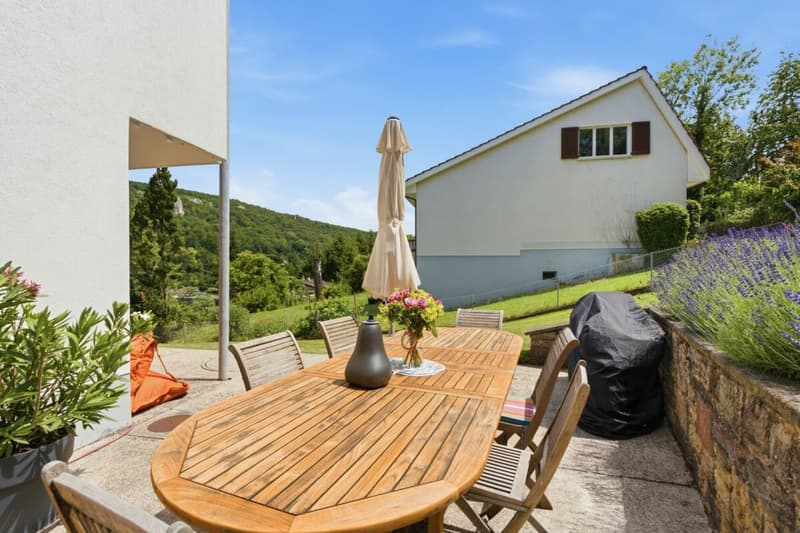
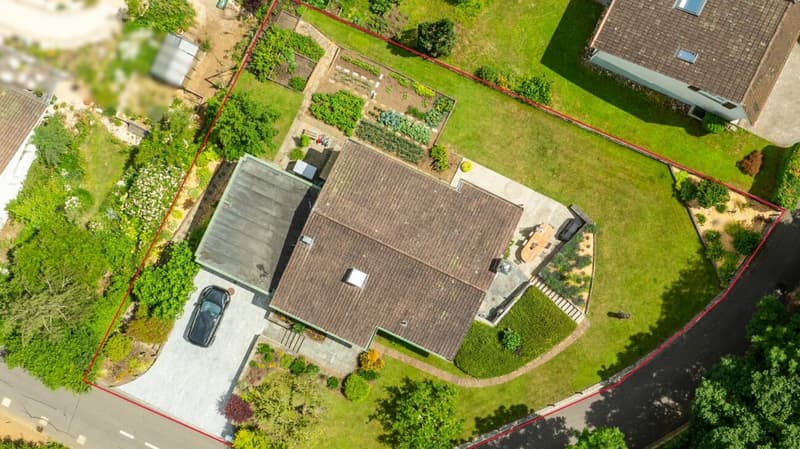
- Large, level, and well-kept garden with seating area and vegetable garden
- Garden shed
- Double garage
- Up to four outdoor parking spaces
The house, built in 1965, was modernized with great care and attention to detail in recent years. This includes the comprehensive renovation and conversion in 2005 with new windows, kitchens, and floors. In the following years, the facade and wooden structures were repainted, a new stone wall was created at the entrance, and a barbecue area was built, as well as further painting work in the interior. In 2023, a modern heat pump was also installed.
Areas:
Ground floor
Entrance hall: approx. 6.50 m²
Guest toilet: approx. 1.60 m²
Vorplatz: approx. 10.70 m²
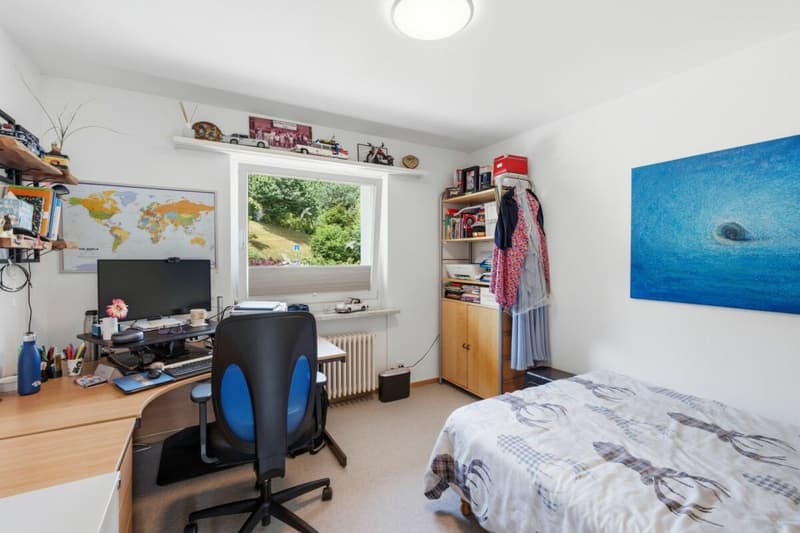
Kitchen: approx. 11.52 m²
Living area: approx. 29.45 m²
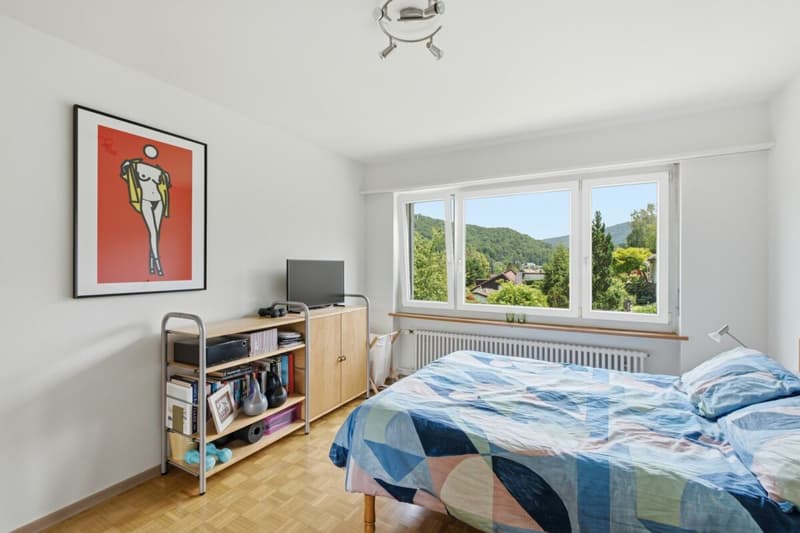
Room 1: approx. 12.90 m²
Room 2: approx. 14.35 m²
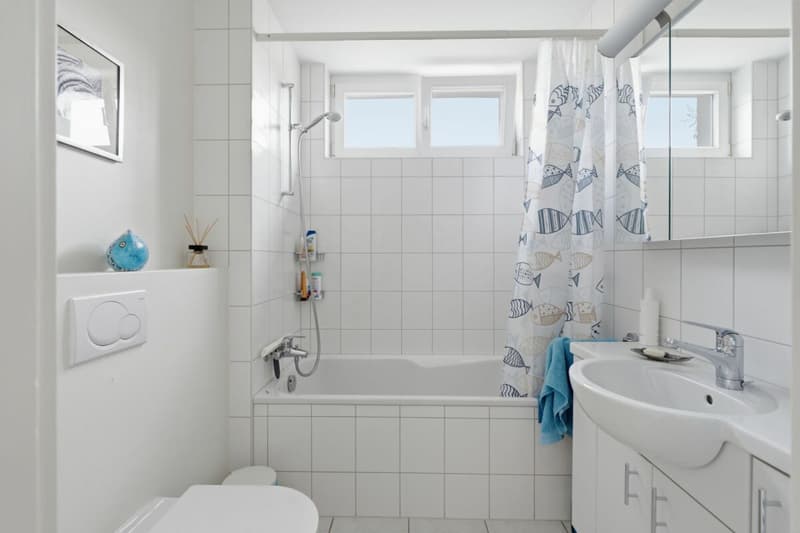
Bathroom: approx. 4.10 m²
Basement
Living area: approx. 32.30 m²
Vorplatz: approx. 6.55 m²
Room 3: approx. 15.70 m²
Bathroom: approx. 3.40 m²
Kitchen: approx. 4.90 m²
Laundry room: approx. 15.00 m²
Air raid shelter: approx. 9.65 m²
Cellar: approx. 17.15 m²
Garage: approx. 36.10 m²
Total net living area approx. 153.97 m²
Total usable area approx. 231.87 m²
Location
This sunny property, located on the upper edge of the village on a gentle slope, impresses with a beautiful, green view of the Leimental hills and offers a quiet, natural living environment.
Flüh combines rural quality of life with good accessibility to the city. Public transport is well-developed with regular bus connections, and further public transport connections can be found in the surrounding villages. The motorway access in Aesch BL can be reached in around 13 minutes and enables a quick connection to the Basel region and the supra-regional transport network.
The surroundings impress with their natural location on the border with Alsace. Numerous hiking and walking trails, extensive fields, and gentle hills invite you to various outdoor activities. The offer is complemented by sports and leisure facilities in Hofstetten and the surrounding area, which offer attractive options for all age groups.
Families benefit from a well-developed school and childcare offer in the region. For shopping, various shopping facilities are available in Ettingen or Bättwil. Additionally, various farm shops and smaller shops such as butcher shops and bakeries complement the local supply offer.
Has the advertisement sparked your interest? We are happy to provide you with further information, a virtual tour, or arrange a viewing appointment.
Mortgage Calculator
From dream house to home ownership: the mortgage calculator can help you estimate the affordability of this property.

Create an account for more options
Create your account to manage your favorites across all devices, keep track of your search alerts, and never miss an update. Everything you need for your home search, all in one place!
Advertiser

Contact
Annette Allen-Riggenbach
- Listing ID
- 4003357057
- Object ref.
- T288