Rooms
6
Living space
230 m2
Selling price
CHF 1,120,000.–
"House for sale in Charbonnières with 6.5 rooms - 230 m², with 2-room apartment and large garden"
Address
1343 Les CharbonnièresPrice
- Purchase price:
- CHF 1,120,000.–
Main information
- Availability:
- By agreement
- Type:
- Bifamiliar house
- No. of rooms:
- 6
- Number of floors:
- 3
- Surface living:
- 230 m2
- Land area:
- 913 m2
- Volume:
- 2692 m3
- Last refurbishment:
- 1999
- Year built:
- 1697
Characteristics
Fireplace
Child-friendly
Parking space
Garage
Documents (0)
Description
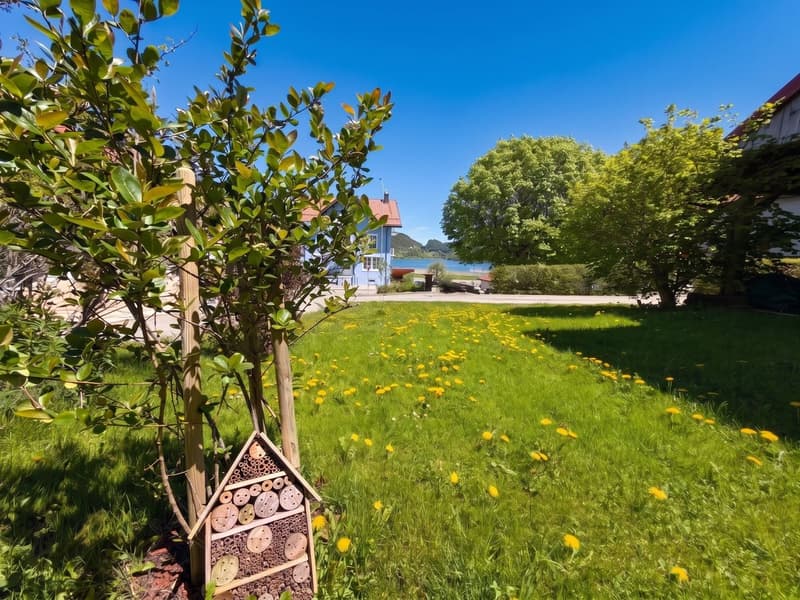
The Charbonnières are located in the Jura-Nord Vaudois district, in the Vallée de Joux, an exceptional setting. The Vallée de Joux seduces with its grandiose landscapes, its lake, its forests, its pure air, and its unparalleled quality of life. Renowned worldwide for its excellence in watchmaking, it offers an ideal balance between serenity, dynamism, and proximity to major urban centers. Living in the Vallée de Joux means choosing a preserved environment, conducive to outdoor activities, where each season reveals a new beauty. A place where it is good to live, work, and build one's future. The Vallée de Joux: more than a region, a true art of living. Discover this partially renovated farmhouse, which offers a beautiful development potential. This property also has an independent 2-room apartment with a separate entrance, ideal for rental or family use. With a clearance on the countryside, a glimpse of the lake, and a nice garden, this farmhouse is sold in its current state and requires some renovation work to reveal its full potential. The facade and roof need to be redone. As it is possible to create several additional rooms, it offers a rare opportunity to make it a more spacious and pleasant home. A place steeped in history, ready to welcome your ideas and become a unique living space.DistributionMain part on the 1st floor approx. 140 m² on 2 levels:
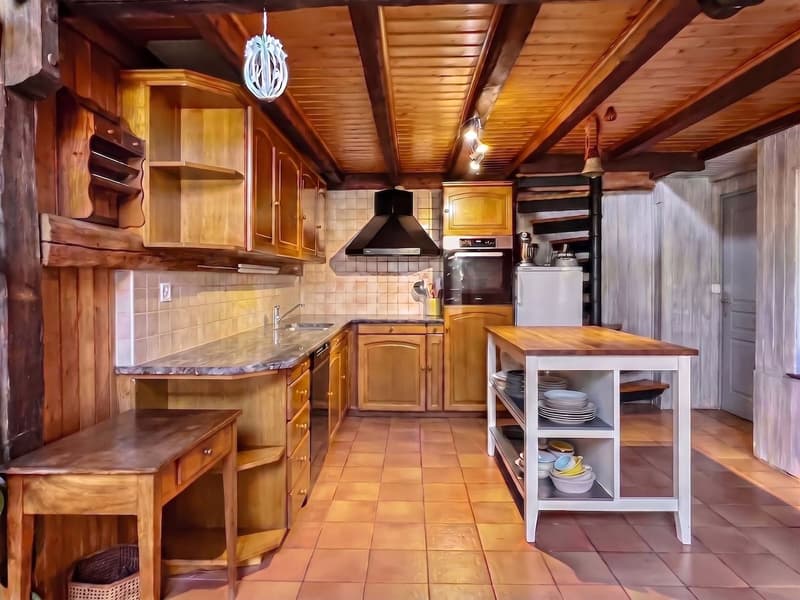
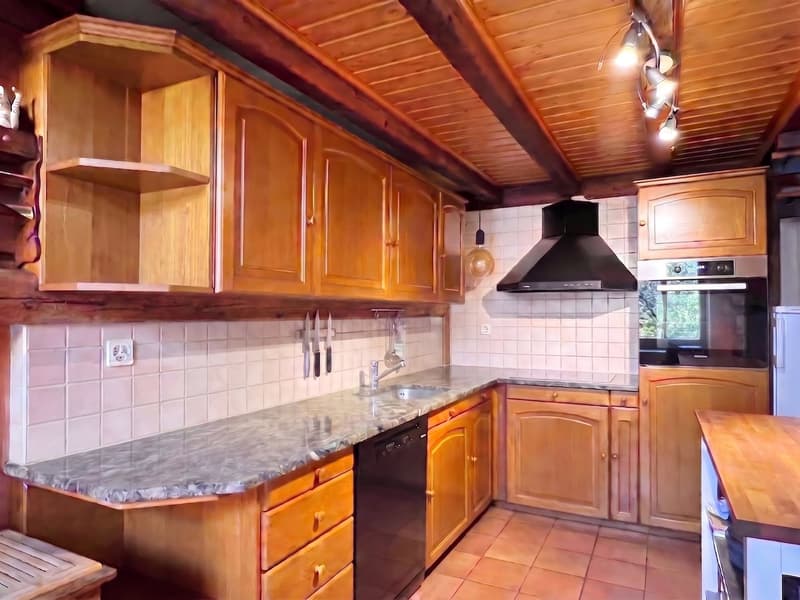
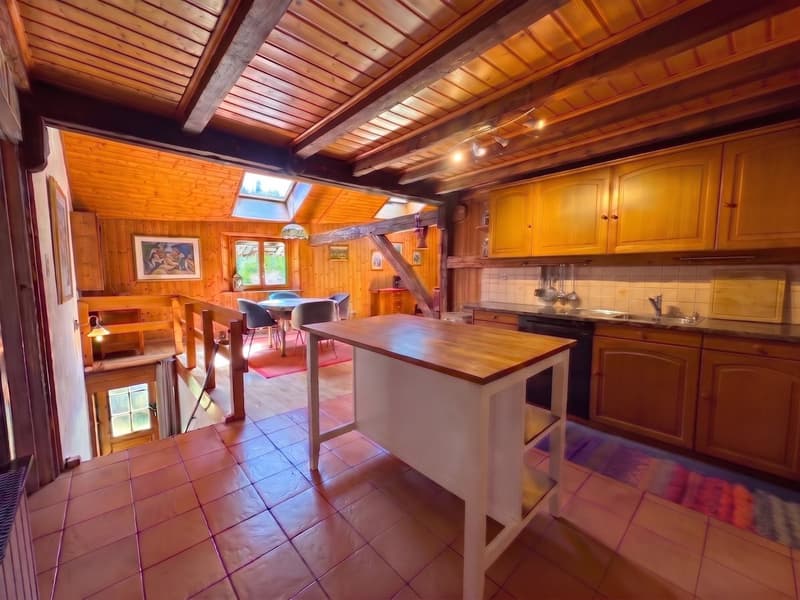
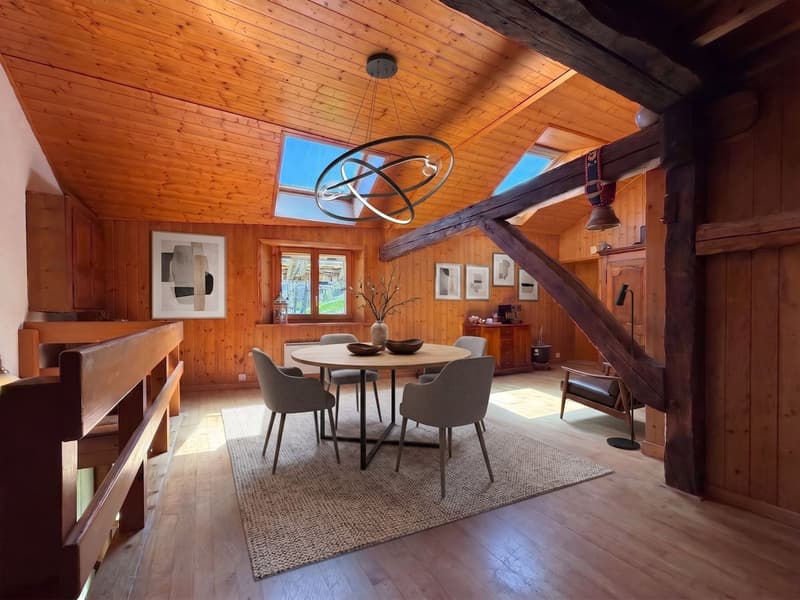
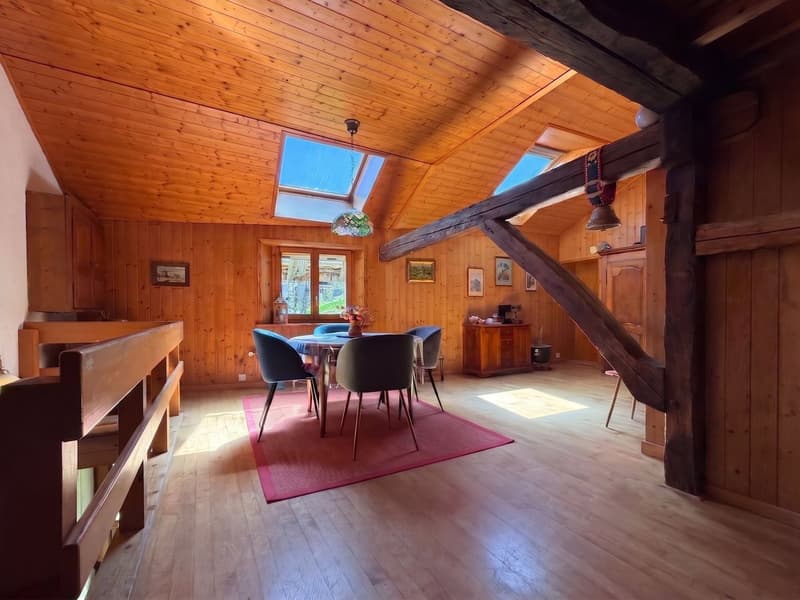
- Open kitchen with dining room
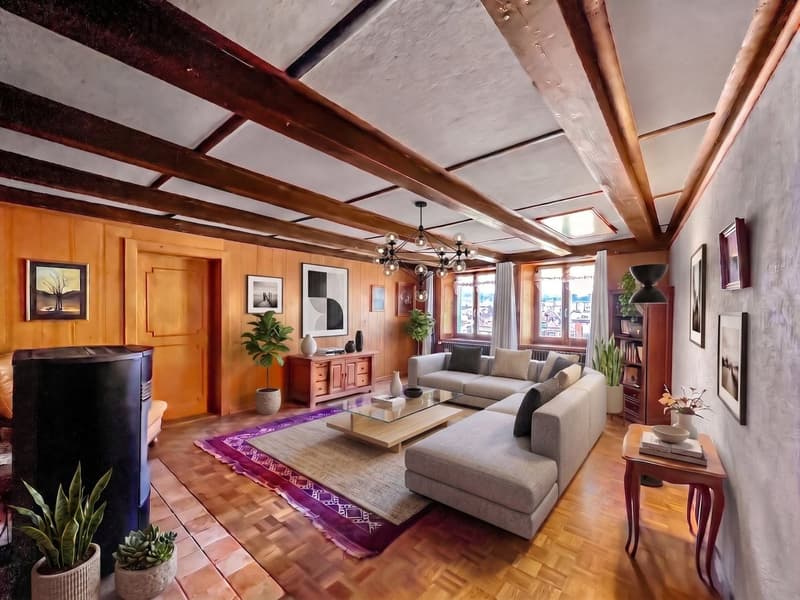
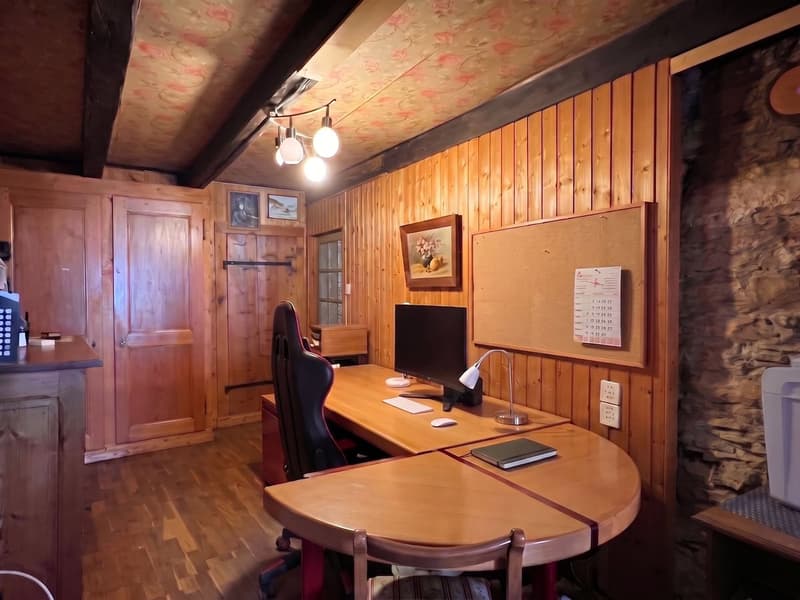
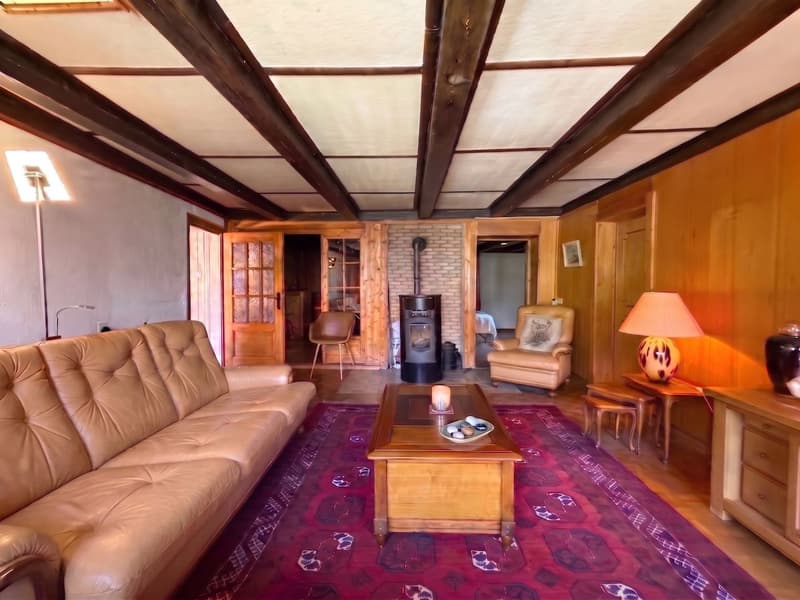
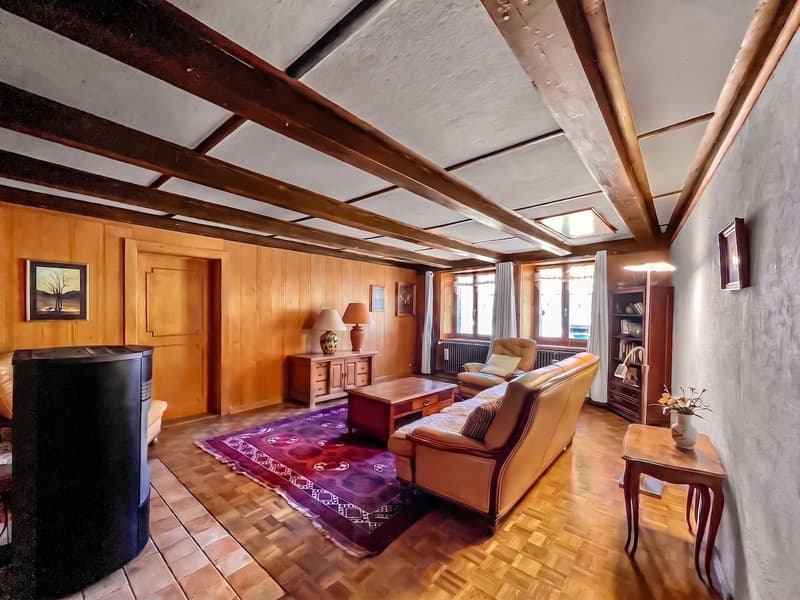
- Living room with stove + office with glass doors
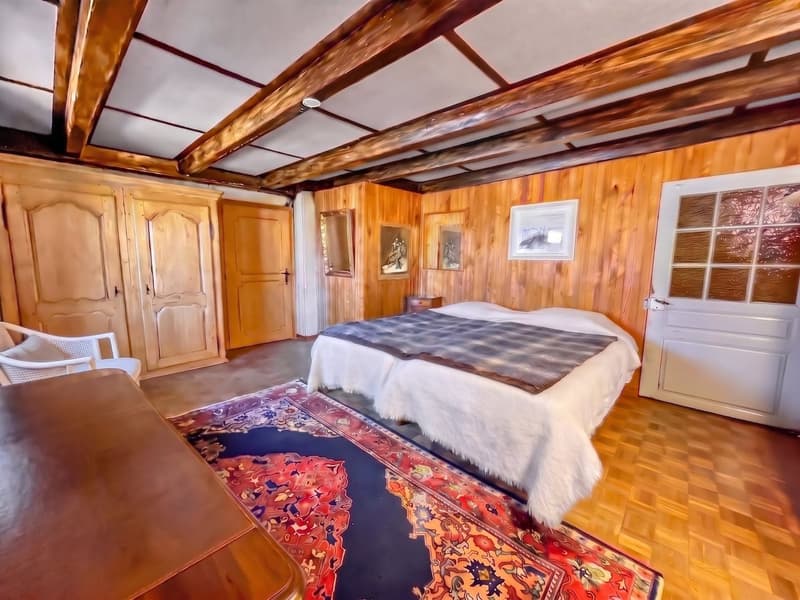
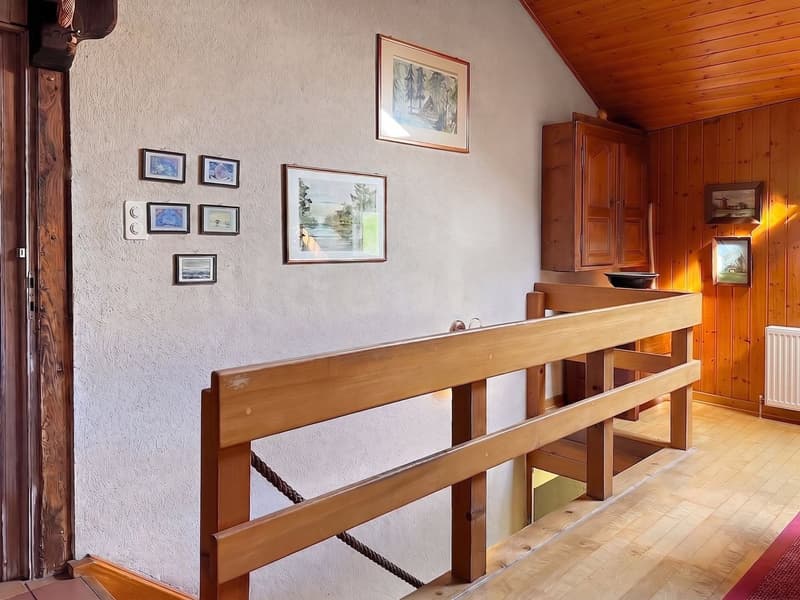
- Two bedrooms (one under the roof)
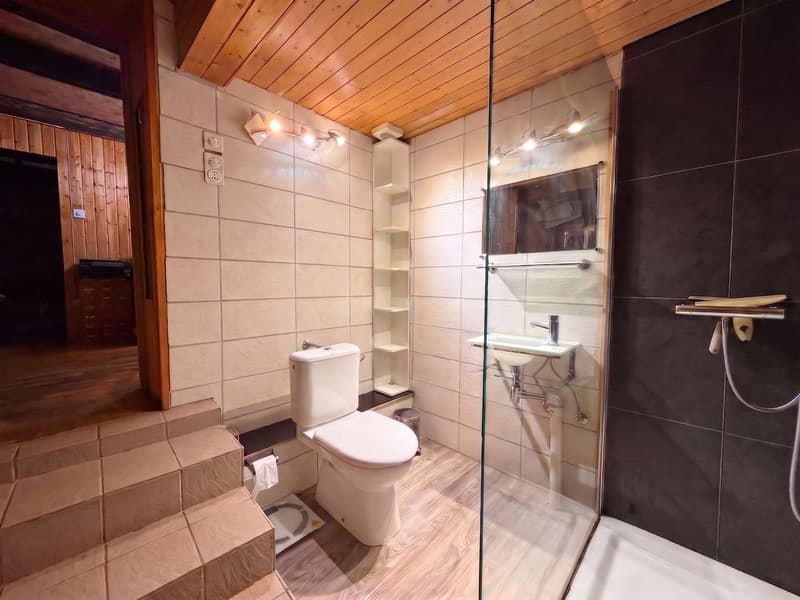
- Modern shower room + WC
- Separate bedroom (access through the garage)
- Independent external entrance (garden side)
- Living kitchen (gas stove)
- Small shower room + WC
- Spacious living room with stove
- Large bedroom on the upper floor
- Garage and outbuildings on the ground floor south approx. 100 m² with workshop, office, and old dairy
- Stables, disused farm on the ground floor west approx. 126 m²
- Barn, disused hayloft approx. 224 m²
- Uninsulated attic
- Development potential
- Only 35 minutes from Crissier
- Extensive renovation work
Mortgage Calculator
From dream house to home ownership: the mortgage calculator can help you estimate the affordability of this property.

Free
Create an account for more options
Create your account to manage your favorites across all devices, keep track of your search alerts, and never miss an update. Everything you need for your home search, all in one place!
Viewing
Contact for viewing
Christina Giotto

Contact
- Listing ID
- 4003356169
- Object ref.
- M8VZ-RE9K-1495