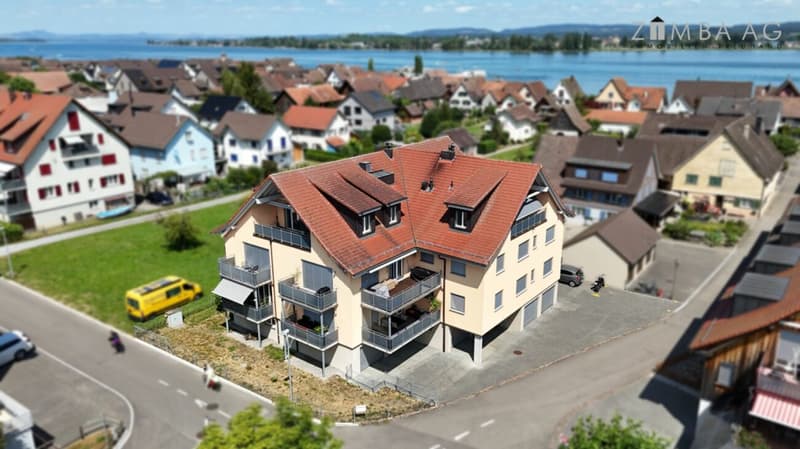
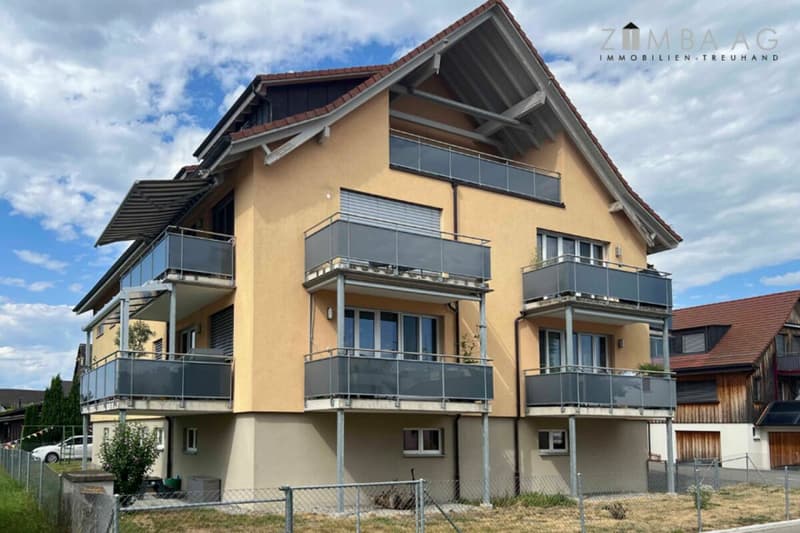
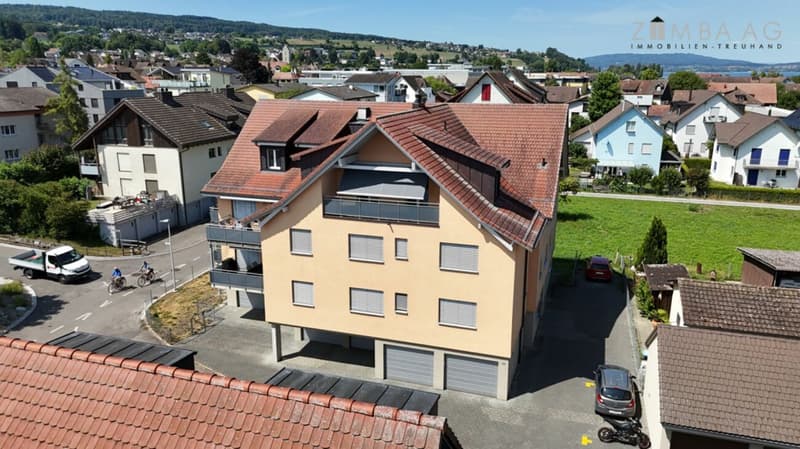
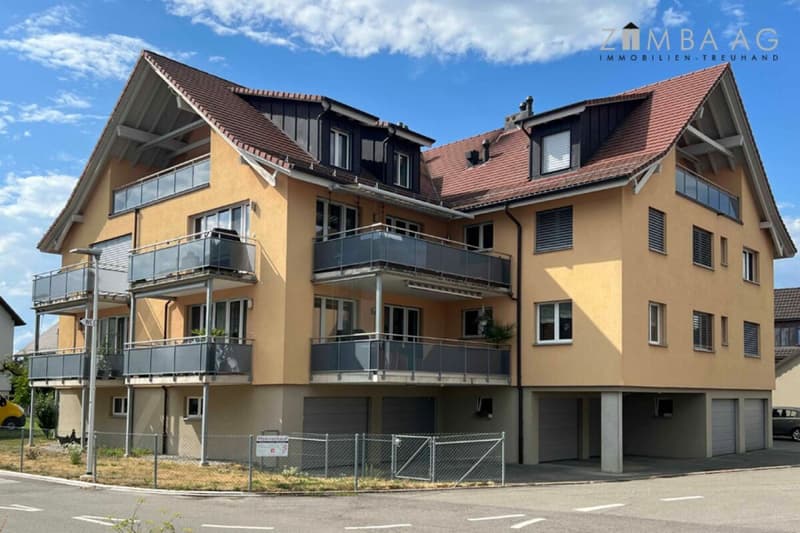
"Near Untersee in a quiet and attractive location"
Address
Schiffgasse 1, 8272 ErmatingenTravel time
- 7 min.Station: Ermatingen
Surrounding information
School
7 min.PoststrasseSupermarket
8 min.VolgPublic Transport
7 min.Ermatingen Bahnhof
Times refer to the route on foot.
Price
- Purchase price:
- CHF 1,150,000.–
- Notify on price drop
Main information
- Availability:
- By agreement
- Type:
- Apartment
- No. of rooms:
- 4.5
- Floor:
- 2
- Number of floors:
- 3
- Surface living:
- 138 m2
- Year built:
- 2014
Characteristics
Pets allowed
Balcony / Terrace
Washing machine
Tumble dryer
Lake view
Wheelchair access
Quiet neighborhood
Child-friendly
Garage
Elevator
Minergie certified
Minergie construction
Documents (1)
Description
Object
Condominium ownership S1108 at Schiffgasse 1 in 8272 Ermatingen
Figures + Facts
S1108 with 169/1000 ME-share
4 ½-room apartment on the 2nd floor east
Year of construction: 2014
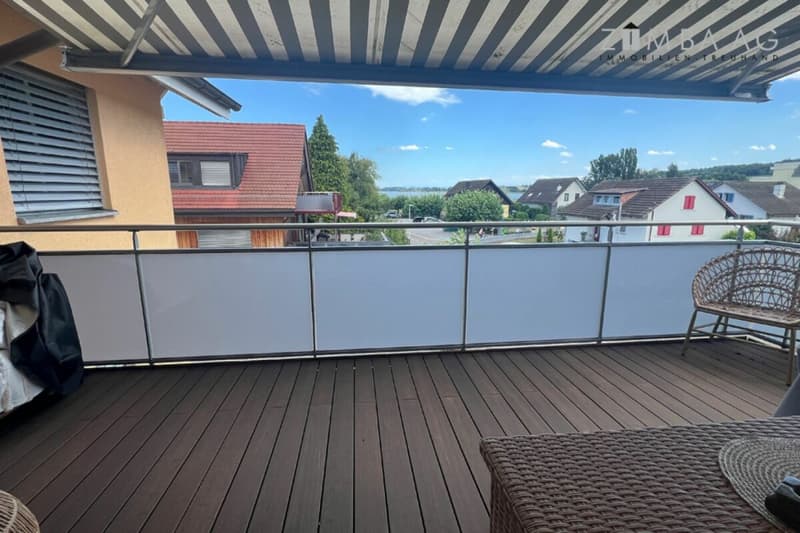
Net living area approx. 138 m2 + balconies together approx. 20 m2
Sales price: CHF 1'150'000 for
· 4 ½-room apartment on the 2nd floor east
· Garage space No. 2
· Storage room No. 4
Macrolocation
8272 Ermatingen is located in the district of Kreuzlingen, in the canton of Thurgau.
The population in the political municipality of Ermatingen has changed by an average of +1.4% per year over the last five years to 3'780 inhabitants (as of 31 December 2024).
The tax burden is 9.6% (canton: 10.9%).
Over the last five years, the municipality has had an average annual residential construction activity of 1.2%, while the vacancy rate is currently 2.1% (as of 1 June 2025).
Real estate prices have changed by +27.0% over the last five years (canton: +26.1%).
Microlocation
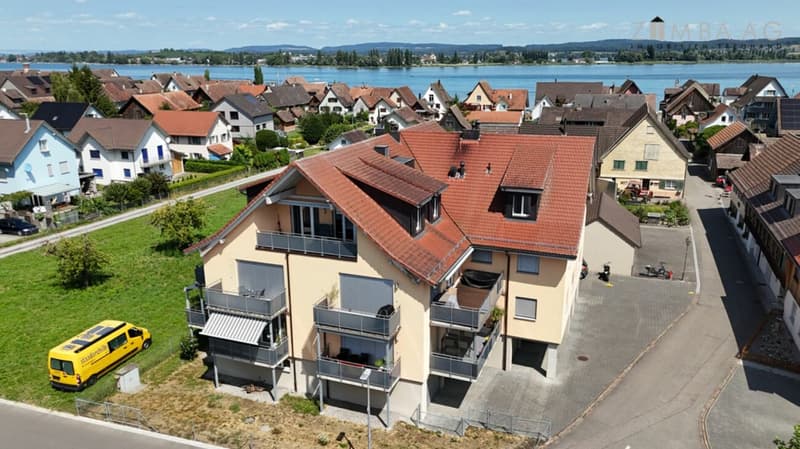
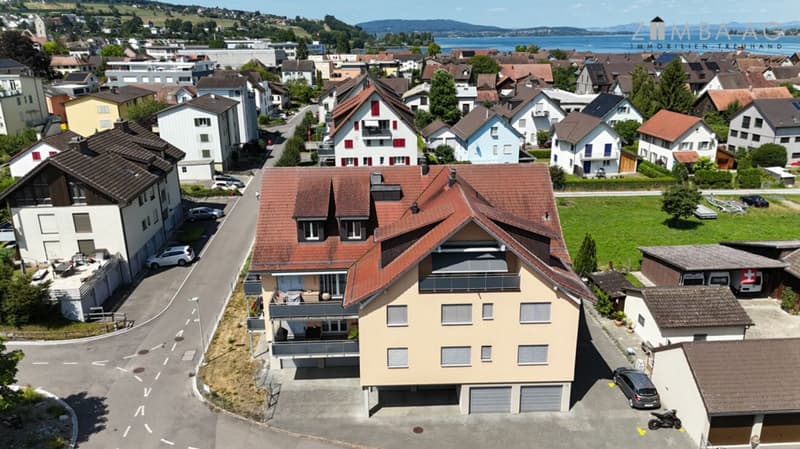
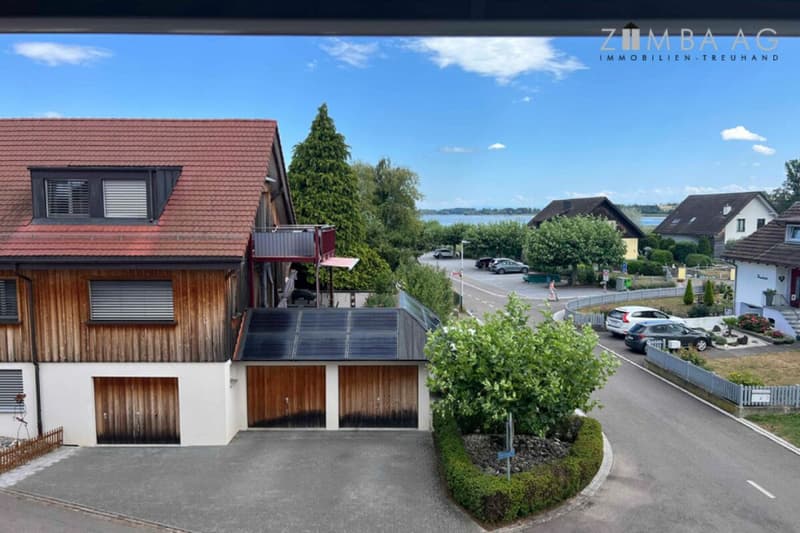
The property at Schiffgasse 1 in Ermatingen is located in a central and well-connected location with short distances to shopping facilities, restaurants, and the train station.
The immediate proximity to Lake Untersee and the lakeside promenade increases the quality of living and staying, and offers an attractive leisure value.
The neighborhood is characterized by a grown, quiet structure with a historic town center, which contributes to a pleasant living environment.
At the same time, residents benefit from good connections to the surrounding centers (Kreuzlingen and Konstanz) and to the regional transport network.
approx. distances
175 m to the lake
450 m to the primary school
550 m to the next shopping opportunity (Landi)
550 m to the train station Ermatingen
550 m to the next bus stop (train station Ermatingen)
550 m to the ship station Ermatingen
900 m to the secondary school
7.5 km to Kreuzlingen
Construction
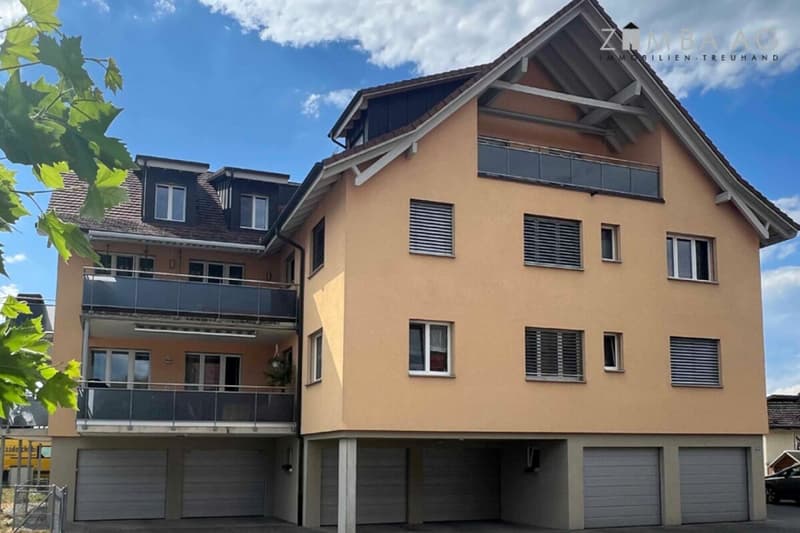
5-family house, detached
2.5-story solid construction, plastered facades
Not basement, cellar compartments, technology, garages, etc. are located on the ground floor
Gabled roof with cross gable and dormer windows, insulated and developed, with
Standing seam metal roofing, sheet metal work in copper
Technology
Ground probe heating, year of construction 2013
Heat distribution via underfloor heating
Hot water via hot water boiler
Minergie building with controlled residential ventilation
Passenger lift 2013, 450 kg, 6 persons
Garage with electrically driven sectional door
In the apartment:
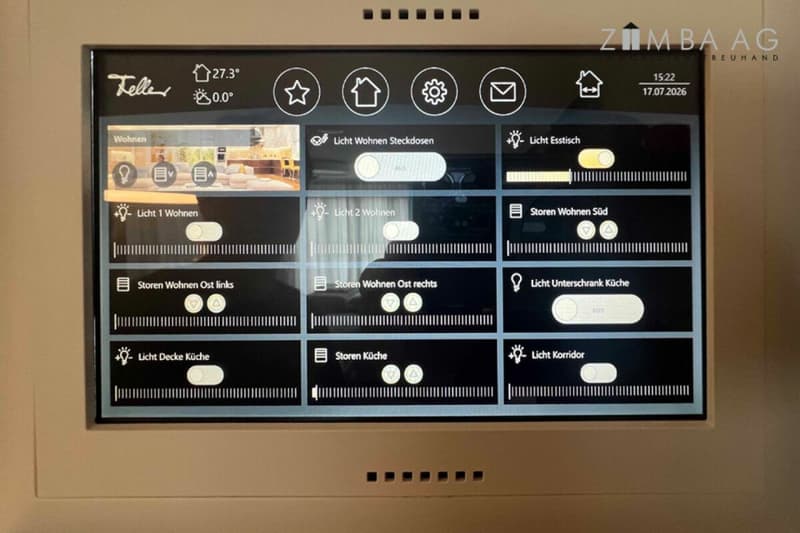
KMX control (building automation)
Integrated SONOS sound system
Equipment
Plastic IV windows with 3-fold glazing
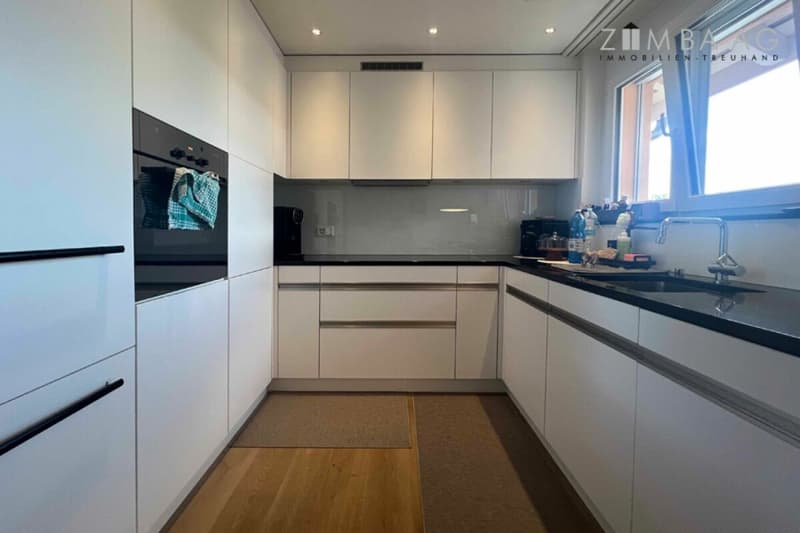
U-shaped kitchen with granite cover
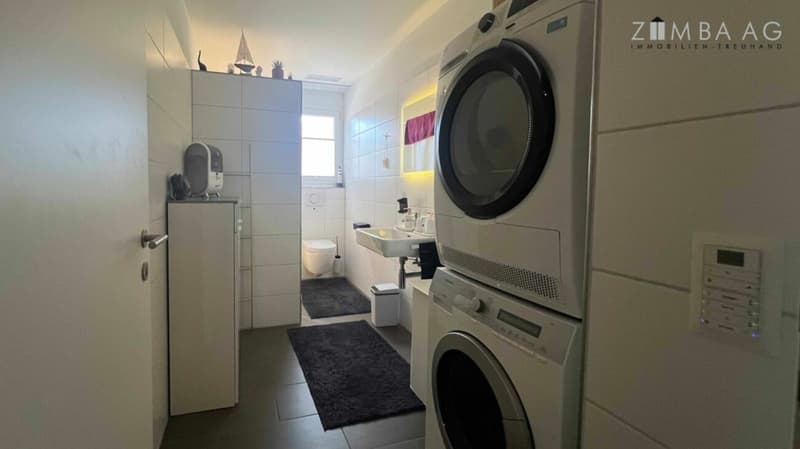
WM/Tumbler in the apartment
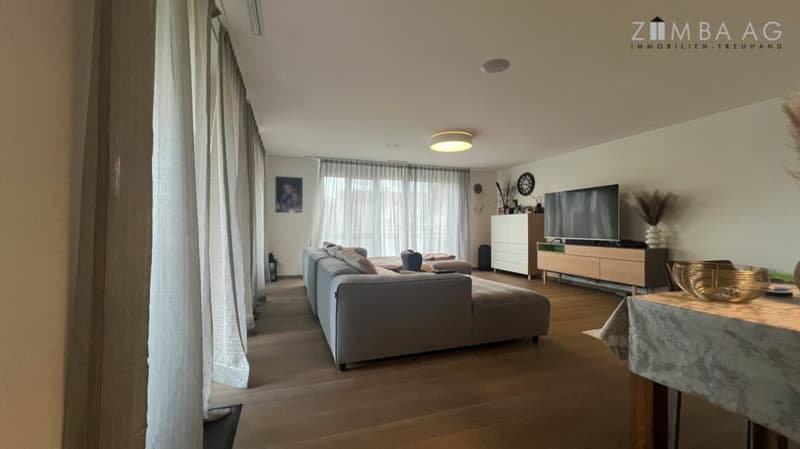
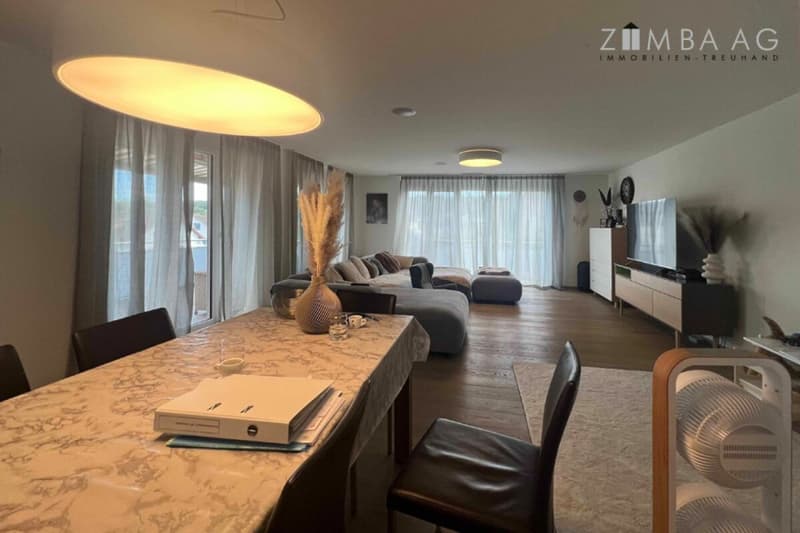
Floors: oak parquet country house floor and plates in the wet rooms
Walls: fine abrasion
Ceilings: white plaster
Investments
The following larger investments have been made in recent years:
2020
Insect protection windows
2021
Balcony floor east, control parts for building automation
2022
Balcony floor south, sunshade balcony east, refrigerator and freezer
Room program
Ground floor
Single garages
Bicycle room
Lift
Cellar rooms
Technical room
1st floor
4.5-room apartment west
4.5-room apartment east
2nd floor
4.5-room apartment west
4.5-room apartment east with
Entrée
Technology/ventilation
Dressing room
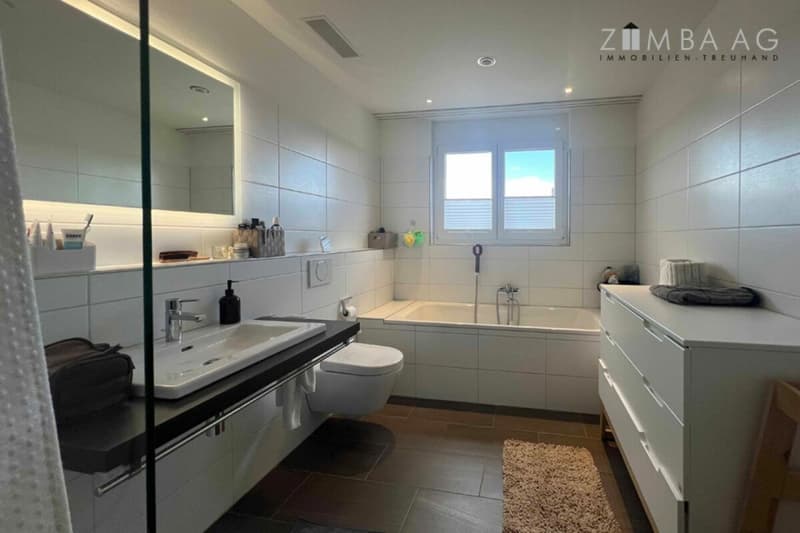
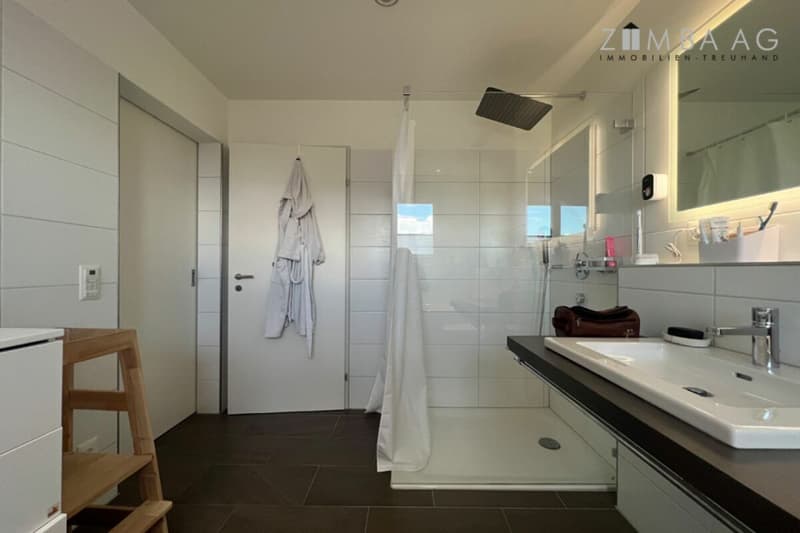
Bathroom with bathtub, shower, toilet and double sink with internal connection to
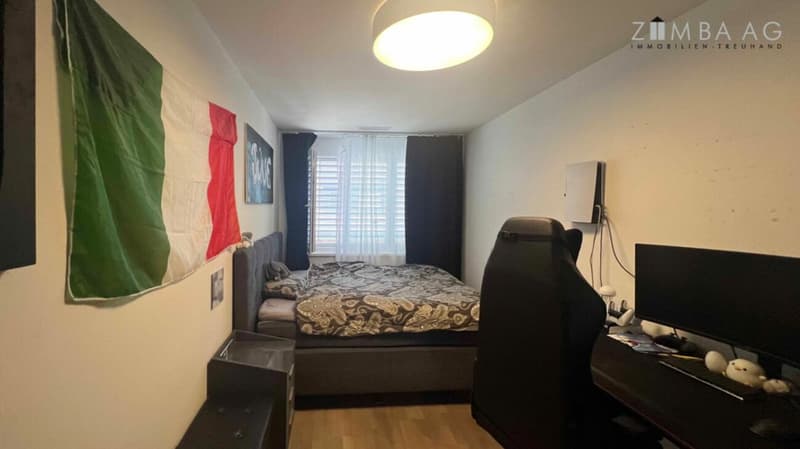
Parent's room with dressing area
Laundry room/bathroom with WM/Tumbler, toilet, sink and shower
Children's room
Office with exit to the east balcony
Kitchen
Living/dining room with exits to the south and east balconies
Attic
5.5-room attic apartment
Mortgage Calculator
From dream house to home ownership: the mortgage calculator can help you estimate the affordability of this property.

Create an account for more options
Create your account to manage your favorites across all devices, keep track of your search alerts, and never miss an update. Everything you need for your home search, all in one place!

Contact
Daniel Zimmermann
- Listing ID
- 4003347898
- Object ref.
- aadd63d6-8b69-11f1-a86f-069ae14c7a06