"Recent house in a green setting and close to Fribourg"
Address
Chemin du Poyet 47, 1724 Le MouretTravel time
- > 60 minStation: Villars-sur-Glâne
Surrounding information
Pharmacy
7 min.BENU Le MouretSchool
7 min.Ecole PraromanPublic Transport
2 min.Le Mouret
Times refer to the route on foot.
Price
- Purchase price:
- CHF 990,000.–
Main information
- Availability:
- By agreement
- Type:
- Row house
- No. of rooms:
- 4.5
- Number of floors:
- 1
- Surface living:
- 110 m2
- Floor space:
- 120 m2
- Land area:
- 335 m2
- Volume:
- 532 m3
- Room height:
- 240 m
- Year built:
- 2022
Characteristics
Balcony / Terrace
View
Child-friendly
Parking space
Documents (1)
Description
Description
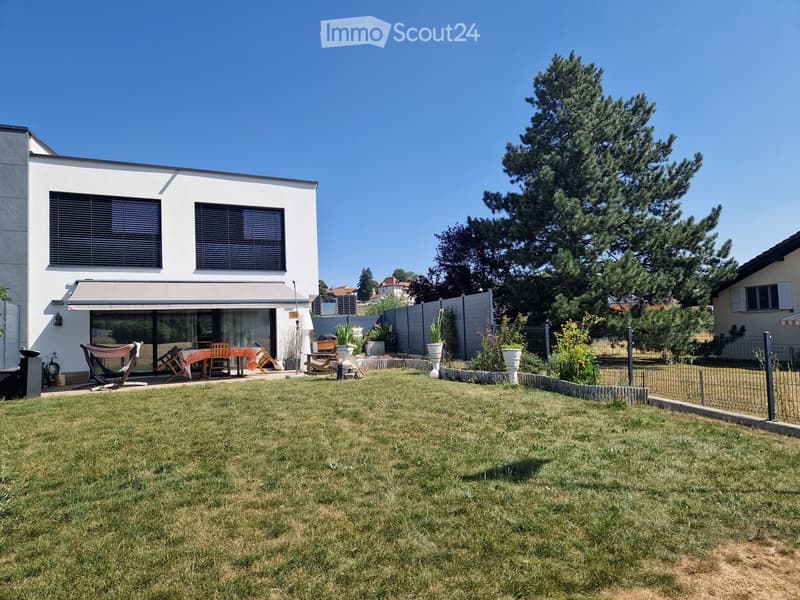
Nestled in a residential cul-de-sac, this recent house from 2022 combines tranquility, greenery, and modern comfort. From its terraces and fully enclosed garden, you can enjoy an unobstructed view and generous sunlight, in a calm environment where only residents pass by.
Despite this tranquility, everything remains within reach: village shops on foot, bus stop at one minute, and Fribourg accessible in just a few minutes (train station and highway access). A rare location that combines the charm of a green setting with the convenience of major thoroughfares.
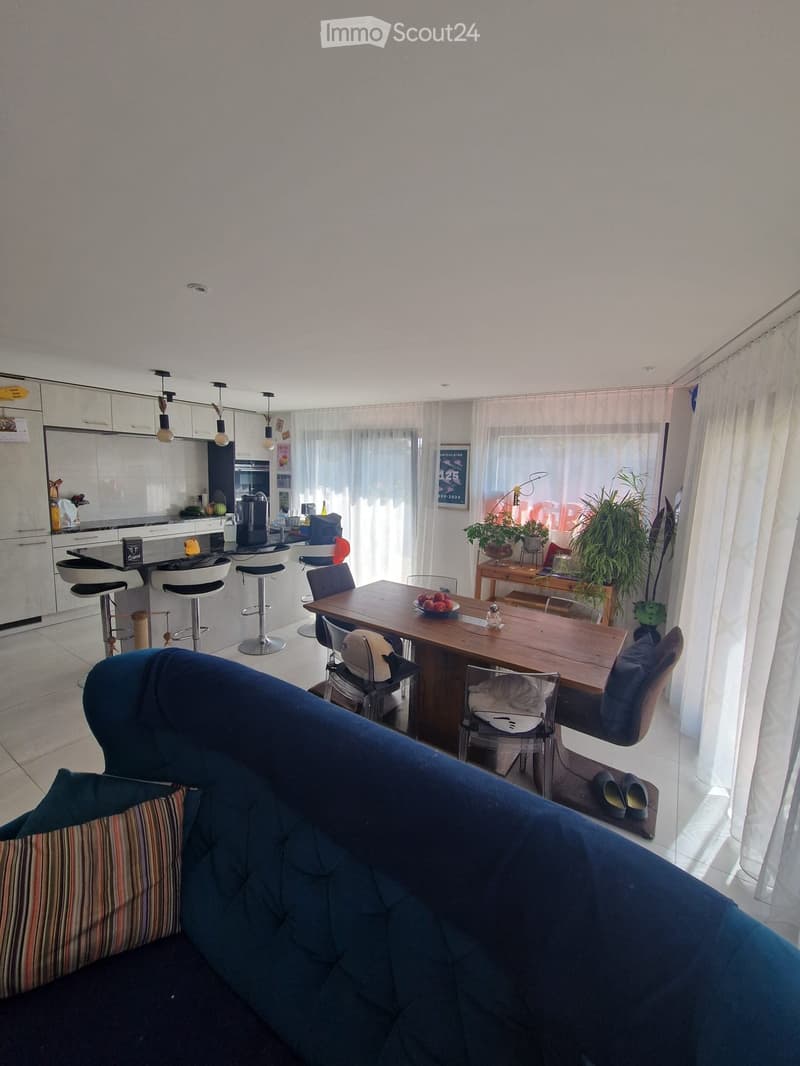
Inside, there is a bright living room and a kitchen opening onto a central island, a heat pump, electric shutters, an electric vehicle charging station, and many custom-made amenities: a house designed for comfortable living, without compromise.
Key figures
1 workshop/playroom, 1 laundry room, 2 cellars, 3 bedrooms, 2 showers, plot of 335m2, 2 motorcycle parking spaces, 3 car parking spaces, 1 living room, 1 chicken coop, 1 bathroom, floor area of 120m2, 2 terraces, 2 toilets.
Accessibility
1 minute on foot from the Moulin à Benz stop
2 minutes on foot from the Village stop
3 minutes on foot from the Ferpicloz bifurcation Praroman stop
7 minutes by car from the P+R Corbaroche (Marly)
17 minutes to Fribourg train station
25 minutes to Bulle train station
1st floor
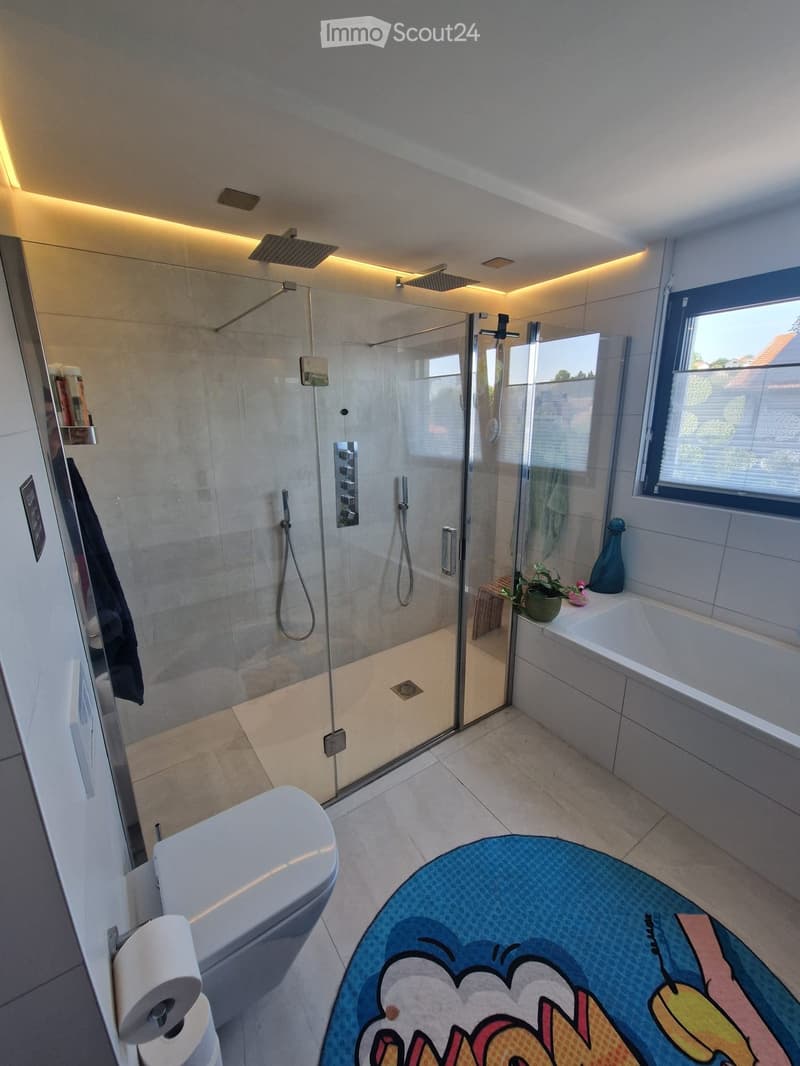
Bathroom with WC, large glass shower with two showers, bathtub, double sink, large pharmacy with 3 doors (9m2)
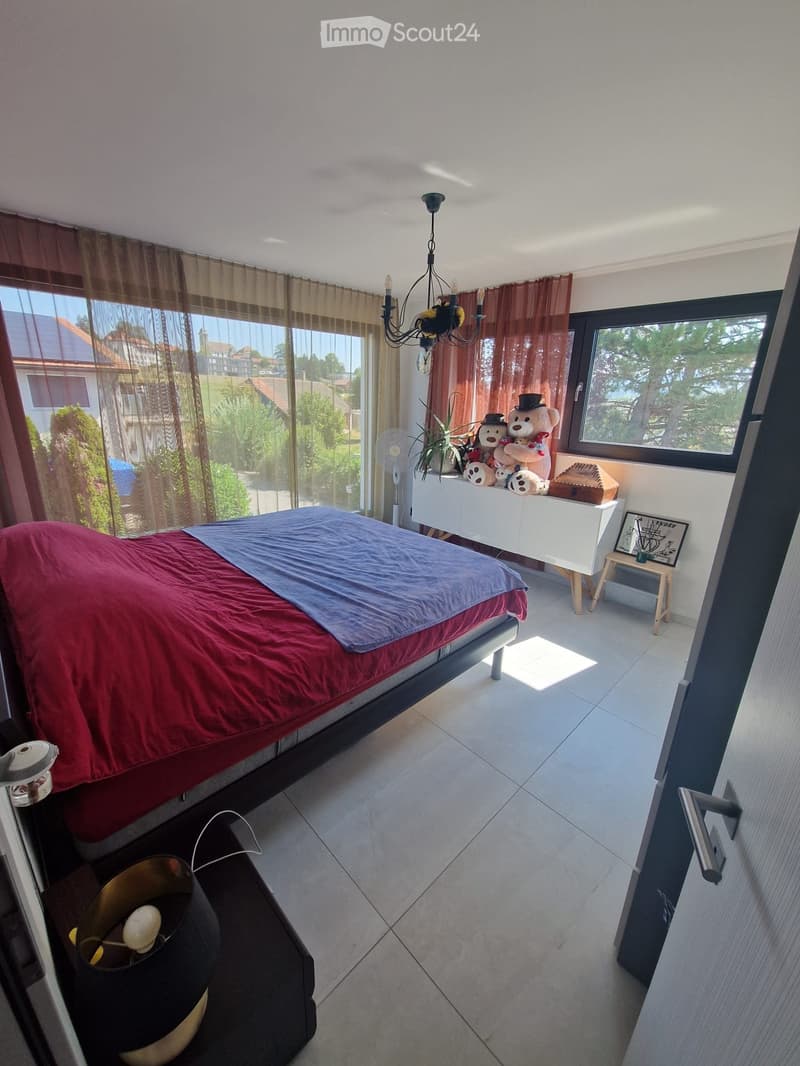
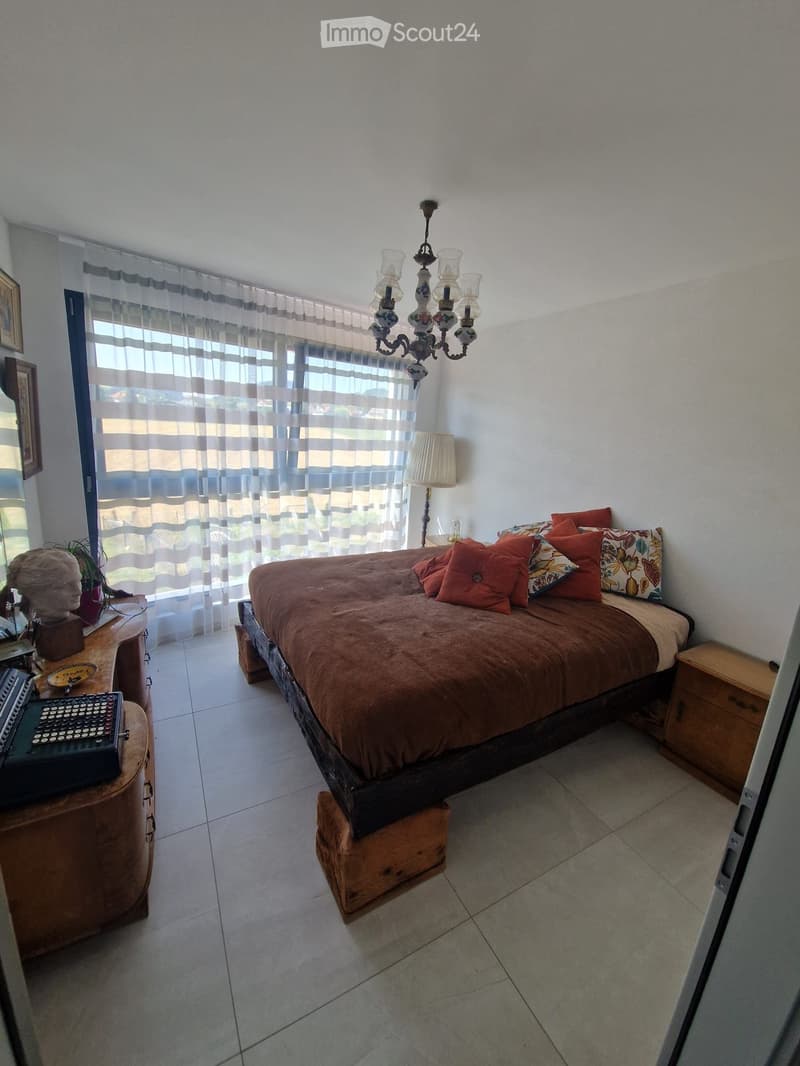
Three bedrooms (14m2, 13m2, 10m2)
Landing (3m2)
Ground floor
Living room (37m2)
Open kitchen (island, dishwasher, induction hob, traditional oven, steam oven, fridge, freezer)
WC
Basement
2 cellars (6m2)
Laundry/technical room (11m2)
Workshop, playroom, etc. (18m2)
Landing (2m2)
Outdoor amenities
Plot of 335m2, fully enclosed and with sight protection
2 terraces (35m2), including one with an electric awning
Chicken coop (4.5m2)
3 car parking spaces
2 motorcycle parking spaces
Interior and technical amenities
Electric shutters
Heating by remote control
Spots and LED strips on the ceiling
Custom-made cabinet for the TV
Heat pump
Installation for electric vehicle charging station
Environment
Quiet and traffic-calmed area, as it is a cul-de-sac
Beautiful view
Very good sunlight
Near shops (butcher, post office, cheese shop, and bakery)
Mortgage Calculator
From dream house to home ownership: the mortgage calculator can help you estimate the affordability of this property.

Create an account for more options
Create your account to manage your favorites across all devices, keep track of your search alerts, and never miss an update. Everything you need for your home search, all in one place!
Contact
Robatel Alexandre Julien
- Listing ID
- 4003347168
- Object ref.
- 9lcbt.qz98t