5 results - House, chalet, rustico to buy: Rodersdorf

1 / 29
  • Parking space
  • Balcony / Terrace
  • Garage
  • +3
5.5 rooms147m²CHF 995,000.–
Metzerlenstrasse 52, 4118 Rodersdorf

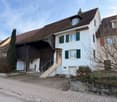
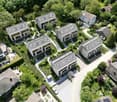
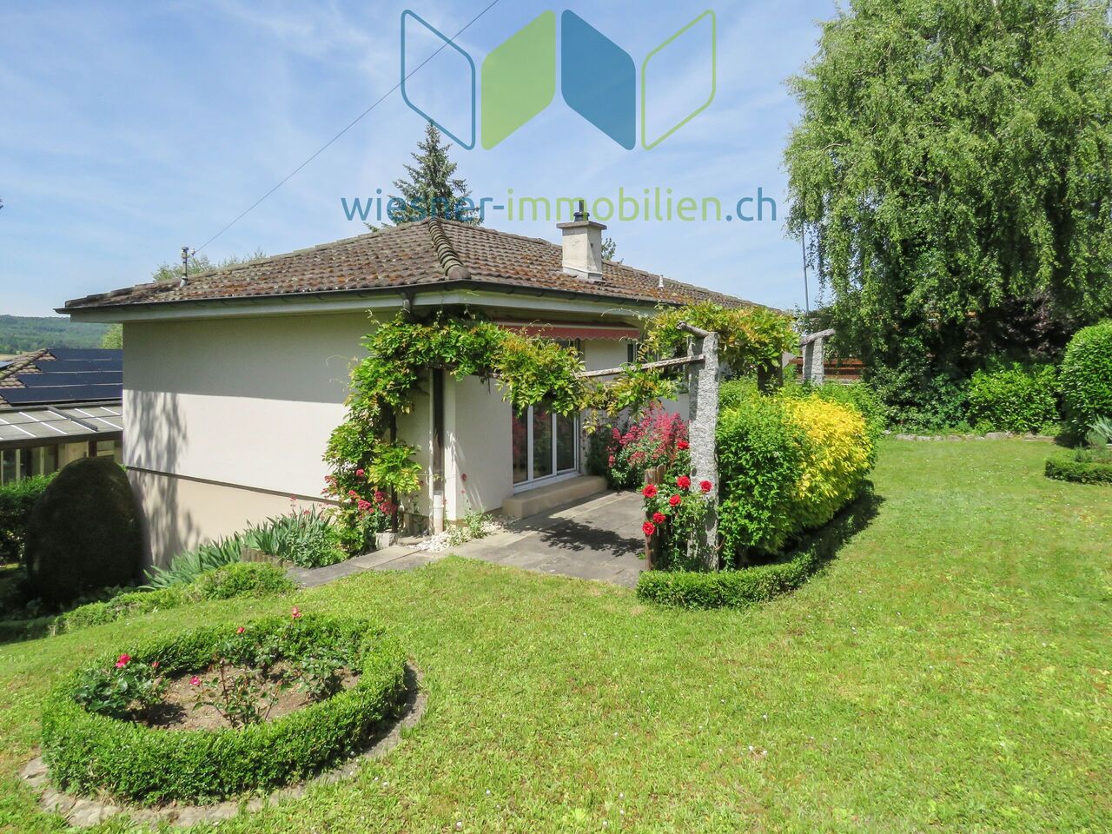
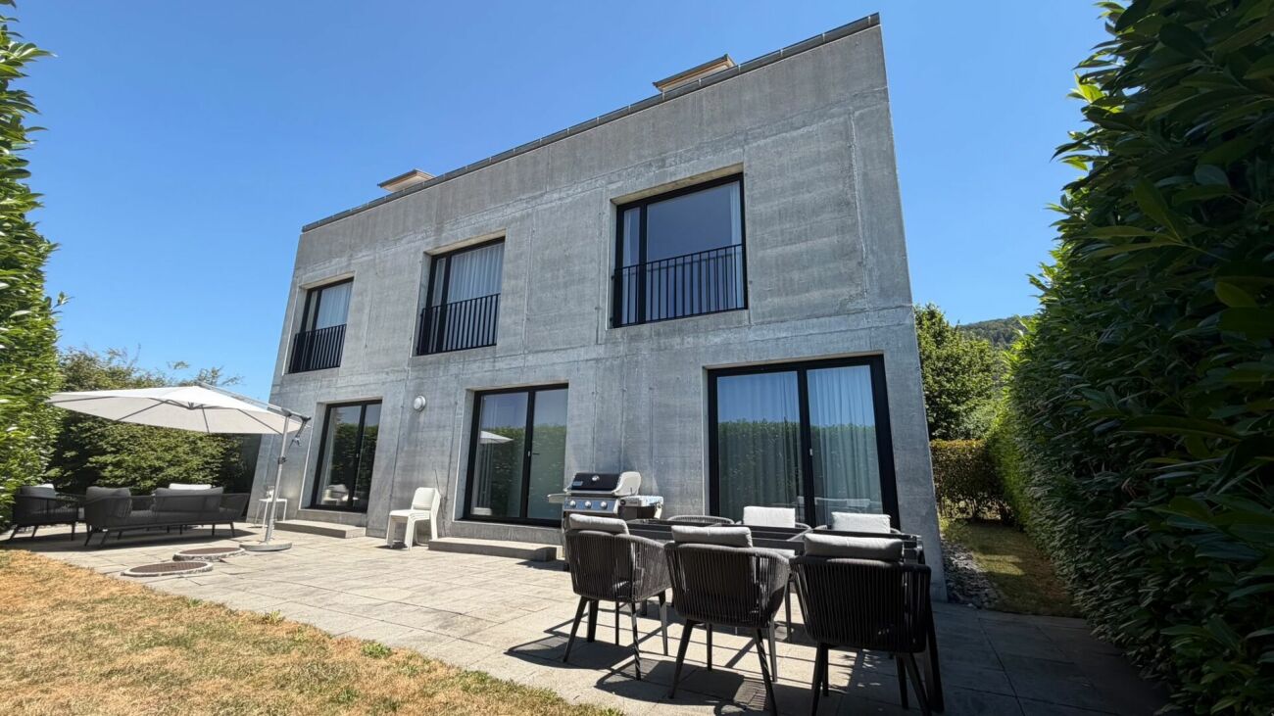
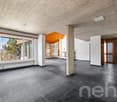
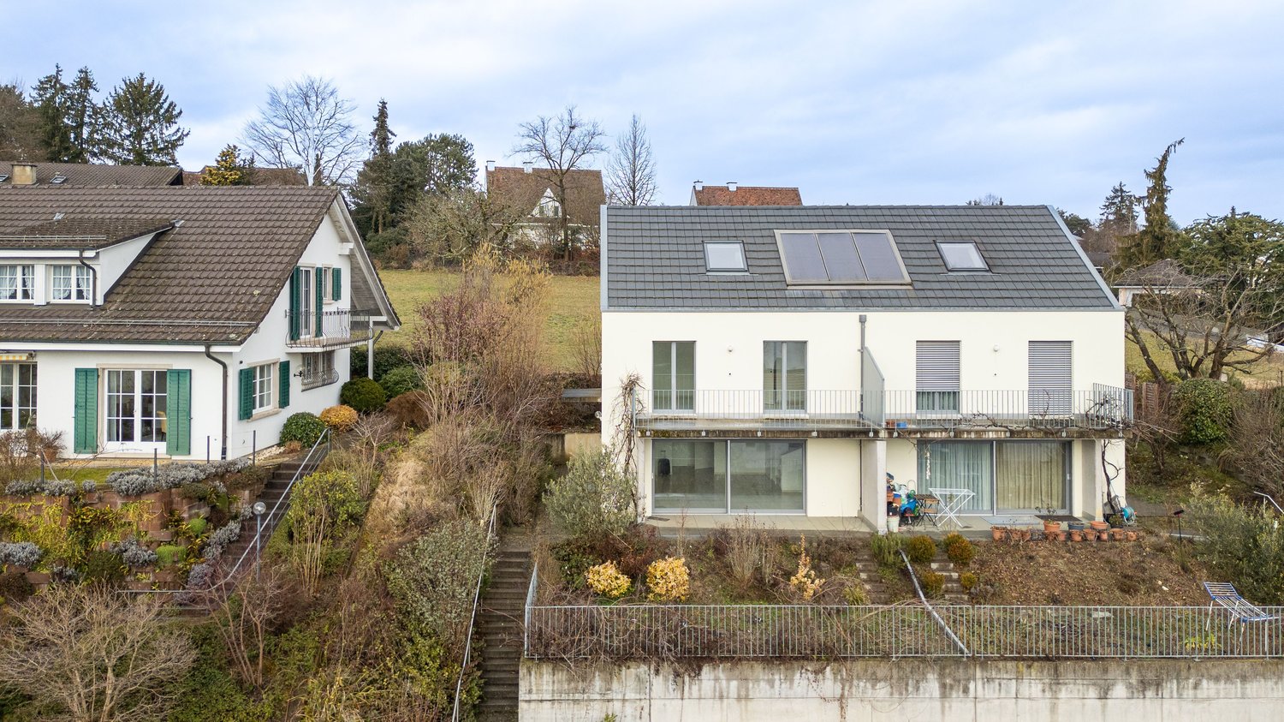
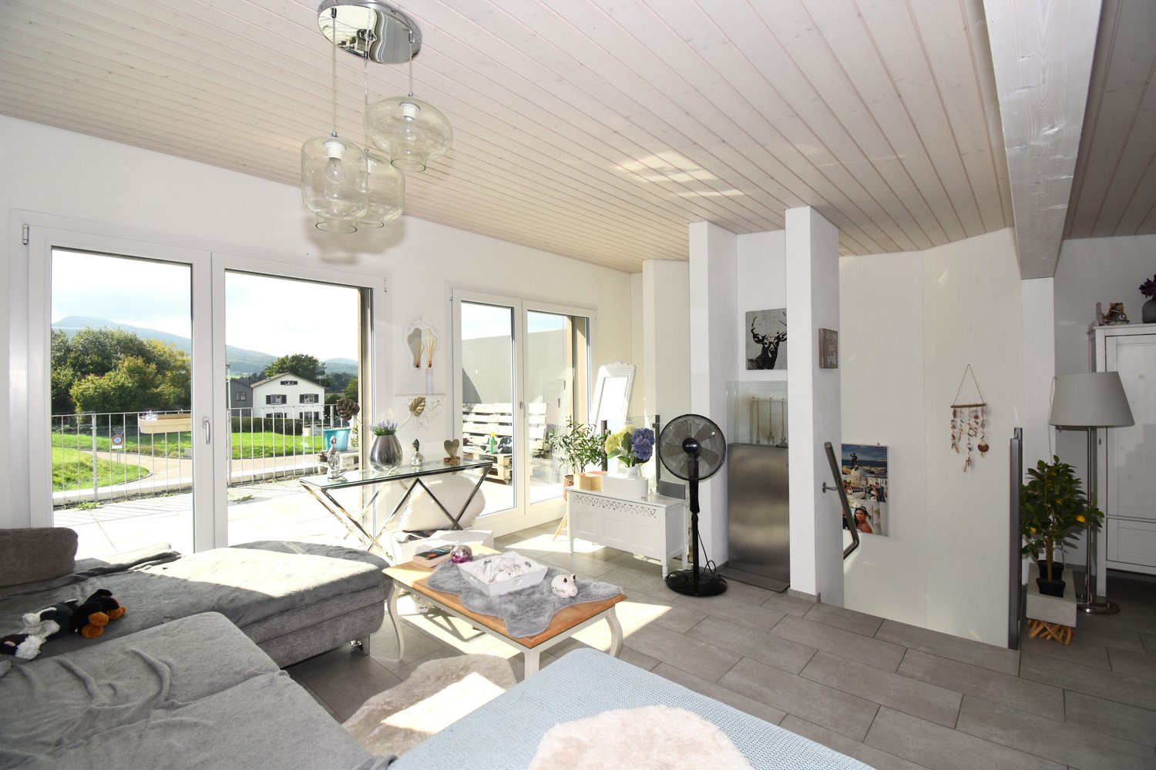
Family-friendly semi-detached house with a great view and large terrace in Rodersdorf SO

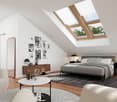
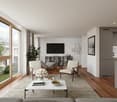
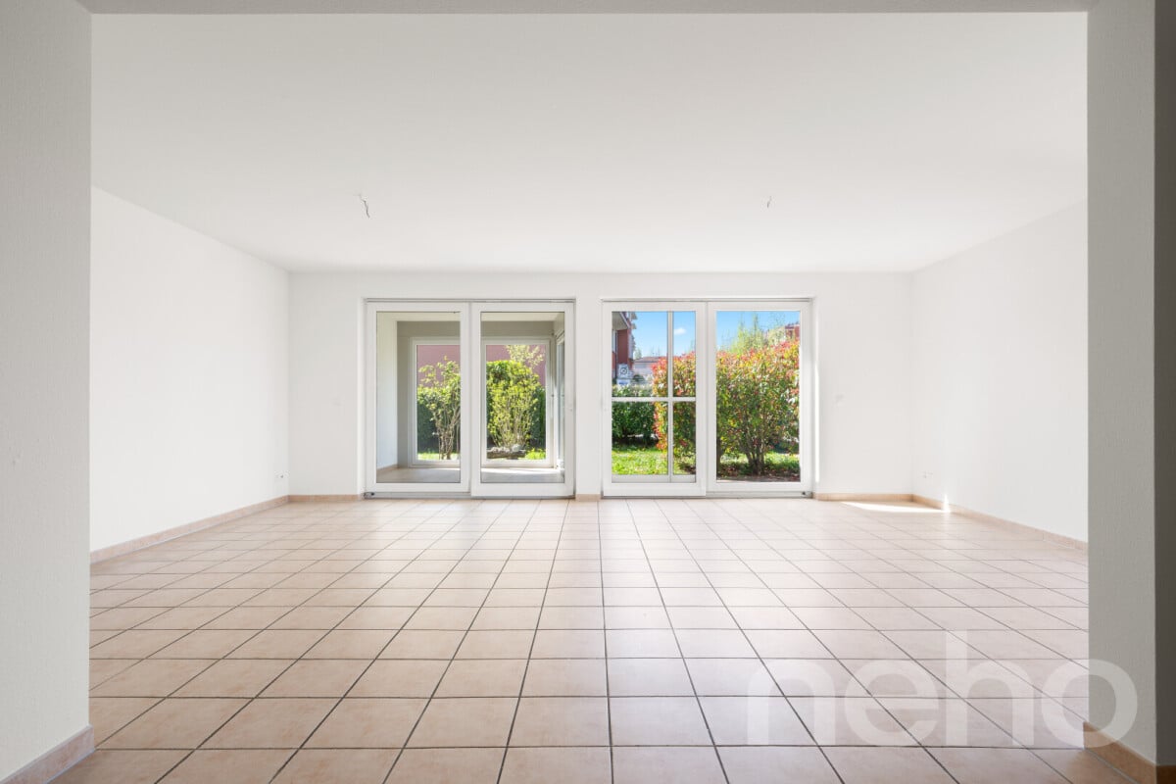
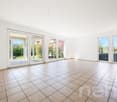
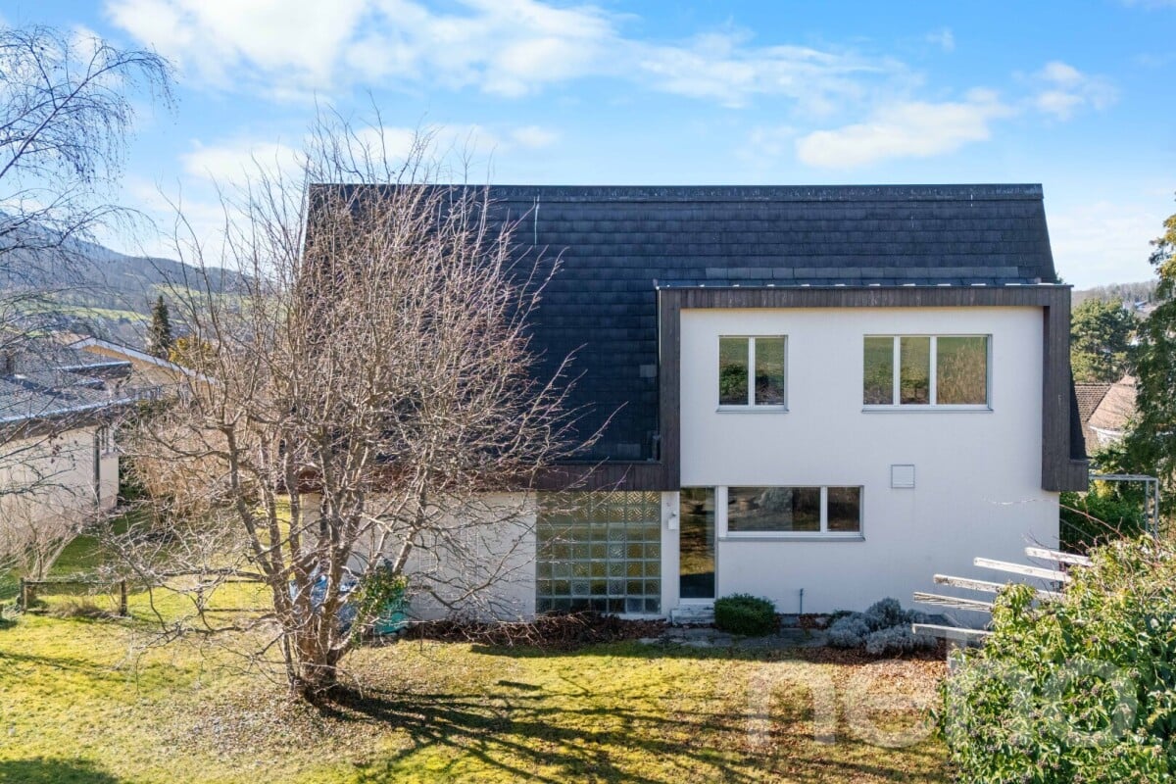
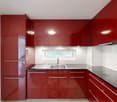
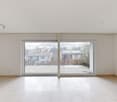
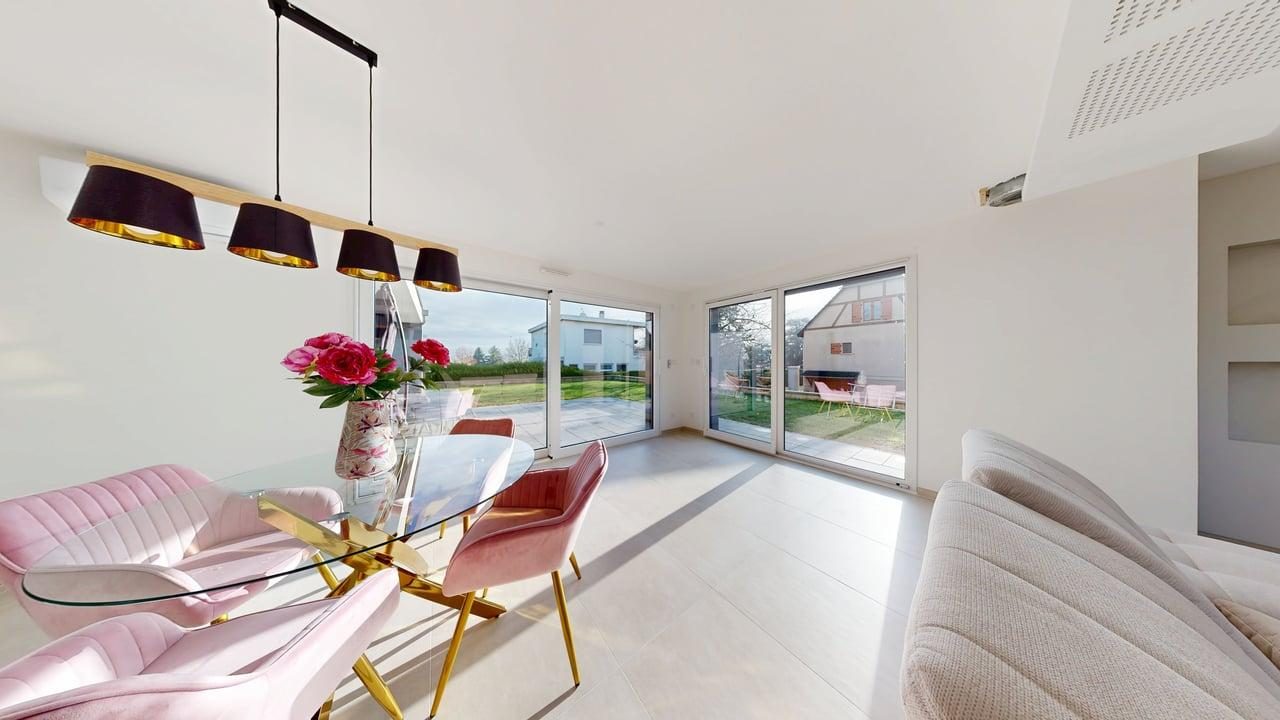
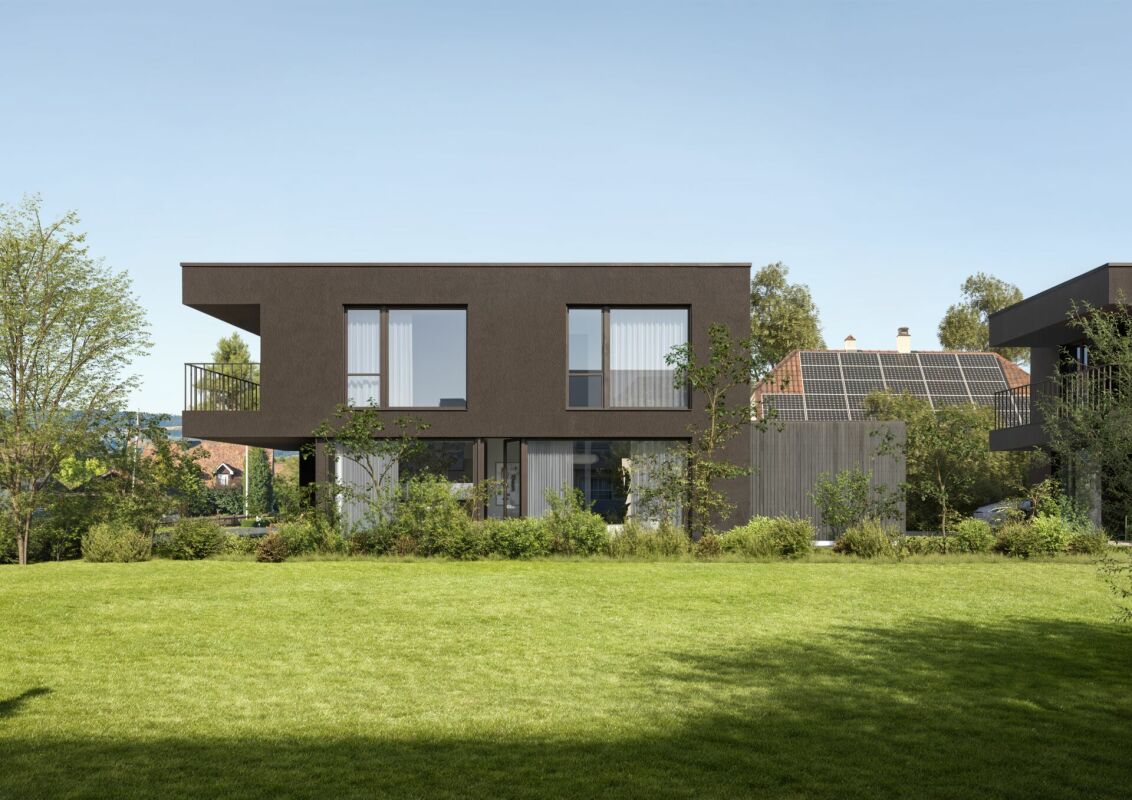
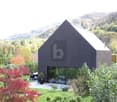
In a quiet, slightly elevated location on Metzerlenstrasse in Rodersdorf SO, we are selling this modern and nearly new semi-detached house. The property is located in the family-friendly development "Zum Weitblick", which was built in 2019/20 with six spacious semi-detached houses. It is situated on the outskirts of the village and offers a beautiful view, high living comfort, and modern construction in the low-energy standard.Highlights • Nearly new property in very well-maintained condition • Family-friendly development with playground • Air-water heat pump with underfloor heating throughout the house • Large terrace, well-maintained garden, and beautiful view into the greenery • 2 private parking spaces and visitor parking spaces directly in front of the property (a third parking space can be purchased) • Good traffic connection to Basel: highway, tram, and bus in short distance • Recreational areas and leisure activities in the immediate vicinity Room layout and equipmentThe house convinces with a bright, spacious room layout and an orientation that is optimally adapted to the sun's path.Ground floor: • Spacious living and dining area with direct access to the seating area and garden • Modern, open kitchen with high-quality appliances and plenty of storage space Upper floor: • Bright bedrooms with beautiful views • Stylish bathrooms with modern equipment Attic floor:Expanded attic with large terrace and wonderful viewsBasement: • Hobby room/office (ideal for use as a fitness room, studio, or home office) • Technical room with heat pump and house technology • Corridor and staircase with storage space Location and connection:Rodersdorf offers a perfect balance between rural tranquility and good accessibility. The bus stop "Rösmatt" is only 1 minute away on foot, while the Rodersdorf train station is reachable in 8 minutes on foot. The house is sunny and offers a beautiful view.This child-friendly single-family home is perfect for families who value modern equipment, sustainability, and a quiet living location.Conclusion:This semi-detached house offers an ideal combination of modern living comfort, energy-efficient technology, and family-friendly surroundings. Thanks to the large terrace, the well-maintained garden, and the quiet location, you can enjoy the highest quality of life here with plenty of space and views.Interested?Request the detailed sales documentation now without obligation - simply via the contact form.The team of Hecht Immo Consult AG looks forward to your inquiry via the contact form.

  • Parking space
  • Balcony / Terrace
  • Garage
  • +3
Travel time
-
More objects in your automatically expanded search area
19 results - Radius: + 10km
1 / 12
  • Parking space
  • Garage
  • View
6 rooms255m²CHF 1,660,000.–
Premium
Oberwil BL, 4104 Oberwil BL

Charming semi-detached house with garden in a quiet location in Oberwil

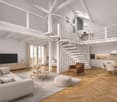
In a quiet and popular residential area of Oberwil, this charming semi-detached house from 2001 awaits you, convincing with a well-thought-out room layout, versatile usage possibilities, and a pleasant living feeling. The property is located in a special use plan perimeter and borders directly on a protection zone or agricultural zone. This allows you to enjoy a particularly beautiful and unobstructable view over the fields to the Jura - a rare combination of peace, nature, and good accessibility. The house impresses with a clearly structured living concept and offers exciting possibilities for families as well as for multi-generational living or partial rental. On the ground floor, there is a spacious living and dining area with pleasant openness and direct connection to the winter garden, which creates additional living space and brings a lot of daylight into the house. On the upper floor, there are several well-cut rooms and a bathroom, creating a pleasant living environment for family everyday life. A special highlight is the expanded attic, which is currently used as a separate living unit / annex. This unit is clearly separated from the rest of the house via the entrance area, is currently rented out, and is also sold with existing sub-rental. The attic apartment also includes a separate basement compartment. The basement also offers valuable additional areas with laundry / technology area, anteroom, and further storage and usage possibilities. In addition to the attractive room offer, the property also convinces in terms of construction: underfloor heating on all three floors, district heating, a thermal solar system for hot water preparation, controlled fresh air heat recovery, 3-fold glazing, and a high-quality building envelope in the Minergie standard ensure modern living comfort and good energy efficiency. Oberwil is one of the most sought-after residential communities in the Basel region and offers an excellent infrastructure. Kindergarten, schools, shopping facilities, and public transport connections are located at a comfortable distance, making this location particularly attractive. A home with a lot of potential, unobstructable location, and additional usage possibilities in the attic. Perfect for all those who want to live quietly and yet be well connected.Exact address available after registration on neho.ch.INTERESTED IN A VIEWING? PLEASE REGISTER: https://neho.ch/b/4104-26-9

  • Parking space
  • Garage
  • View
Joëlle Hunkeler

Joëlle Hunkeler

Immobilienmaklerin

1 / 12
  • Garage
  • View
6.5 rooms300m²CHF 1,595,000.–
Premium
Hofstetten SO, 4114 Hofstetten SO

Architect's house with unobstructable view of Mariastein monastery

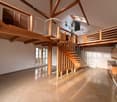
This detached single-family house in Hofstetten SO combines exceptional architecture, generous space and an unobstructable view of Mariastein monastery. The striking construction, light-filled rooms and quiet location give this property a very special character. The heart of the house is the spacious living and dining area with impressive panoramic windows, open gallery and striking exposed concrete elements. The large window surfaces create a bright living atmosphere and offer a magnificent view of the surrounding countryside and the famous Mariastein monastery. With a total of 6.5 rooms, the property offers plenty of space for families, home offices or individual living concepts. On the upper floor, there are three bedrooms and the open gallery. Directly connected to the main bedroom is the spacious en-suite bathroom with bathtub, shower, bidet and window. The kitchen features a granite countertop, glass ceramic cooktop, dishwasher, oven and microwave. The refrigerator was replaced in 2025. In the basement, there is a laundry room with sewer connection, several cellar rooms and an air raid shelter. The room offer is complemented by a heated double garage with electric garage door. The outdoor area is also convincing. Behind the house, a spacious garden with lawn, tree population, vegetable garden and a cozy seating area with pergola awaits. Another seating area in front of the house offers additional opportunities to enjoy the sunny surroundings. A special highlight is the unobstructable location to the north and east. The property borders directly on the building zone boundary, ensuring that the free view into the countryside remains permanent. Together with the southwest orientation, a living situation with high quality of life is created. A rare opportunity for all those who appreciate spacious living, exceptional architecture and an unobstructable view in a natural environment. Exact address available after registration on neho.ch. INTERESTED IN A VIEWING? PLEASE REGISTER: https://neho.ch/b/4114-26-1

  • Garage
  • View
Sidya Diouf

Sidya Diouf

Immobilienmakler

1 / 12
  • Parking space
  • Balcony / Terrace
  • Garage
  • +2
5.5 rooms123m²CHF 1,500,000.–
Premium
Schönenbuchstrasse 88, 4123 Allschwil

Modern 5.5-room house with panoramic views in Allschwil

This modern 5.5-room semi-detached house in Allschwil impresses with bright, spacious rooms, a beautiful distant view, and a well-thought-out room concept on three levels.When entering the house, you directly enter the openly designed living area with spacious panorama windows that let in plenty of daylight and create a pleasant connection to the surroundings. The modern kitchen is equipped with a granite workstation, glass ceramic cooktop, oven, and microwave. Concrete plates and triple-glazed windows underline the high-quality construction standard. A staircase leads to the upper floors with bright, well-cut rooms.On the second upper floor, there are three rooms, two of which have direct access to the balcony. A bathroom with a bathtub functionally and harmoniously complements this floor.A special highlight is the expanded attic with a spacious room, plenty of daylight, and its own bathroom - ideal as a parental suite, private retreat, or home office.The spacious terrace with a sunny, unobstructed view and the adjacent garden area invite you to relax and linger.In the basement, two expanded cellar rooms are available, one of which is heated and versatile (e.g., hobby, fitness, or storage).A double garage with a ceiling height of partially over three meters and two outdoor parking spaces offer comfortable parking and storage options.The property is in very good condition and has been carefully maintained on an ongoing basis. The house is heated by a modern heat pump with underfloor heating. Thanks to good insulation and contemporary construction, the property meets today's energy standards.An ideal home for families who appreciate modern living, comfort, bright rooms, and an attractive view in a very good environment.

  • Parking space
  • Balcony / Terrace
  • Garage
  • +2
Travel time
-
New building
1 / 10
  • Parking space
  • Balcony / Terrace
  • View
  • +2
5.5 rooms224m²CHF 1,795,000.–
Premium
4104 Oberwil BL

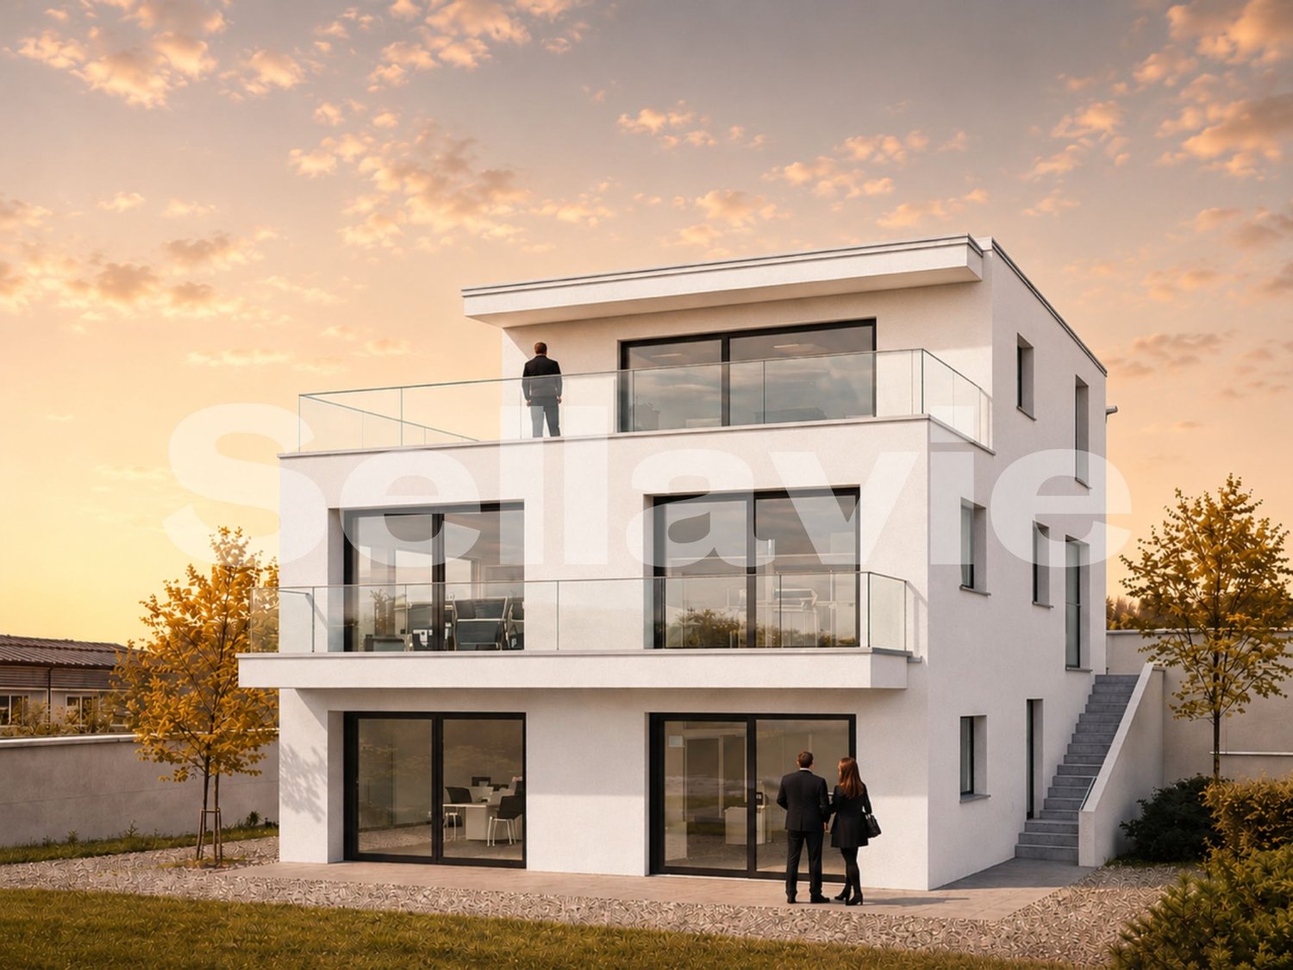
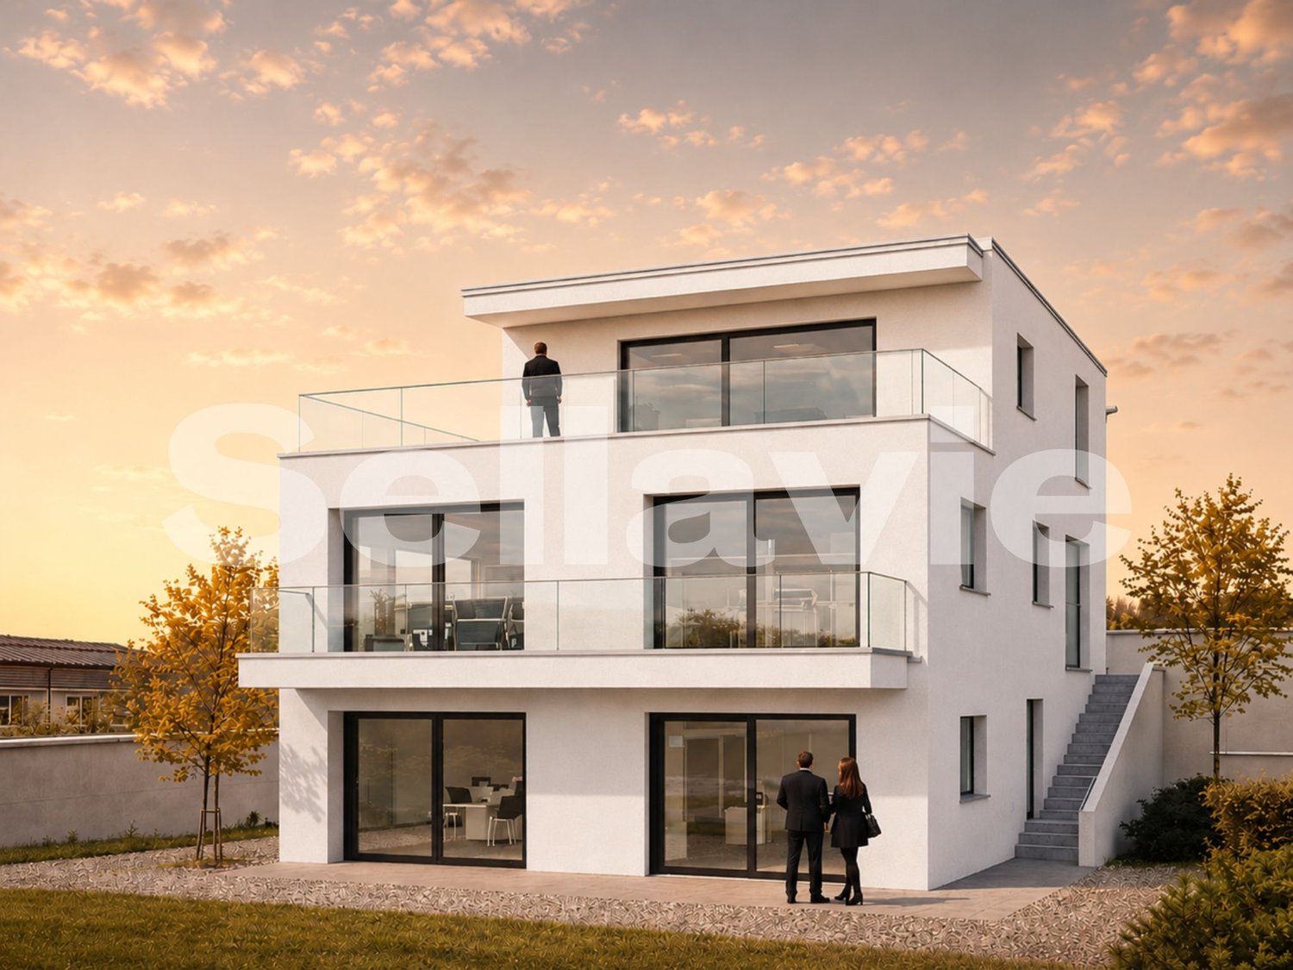
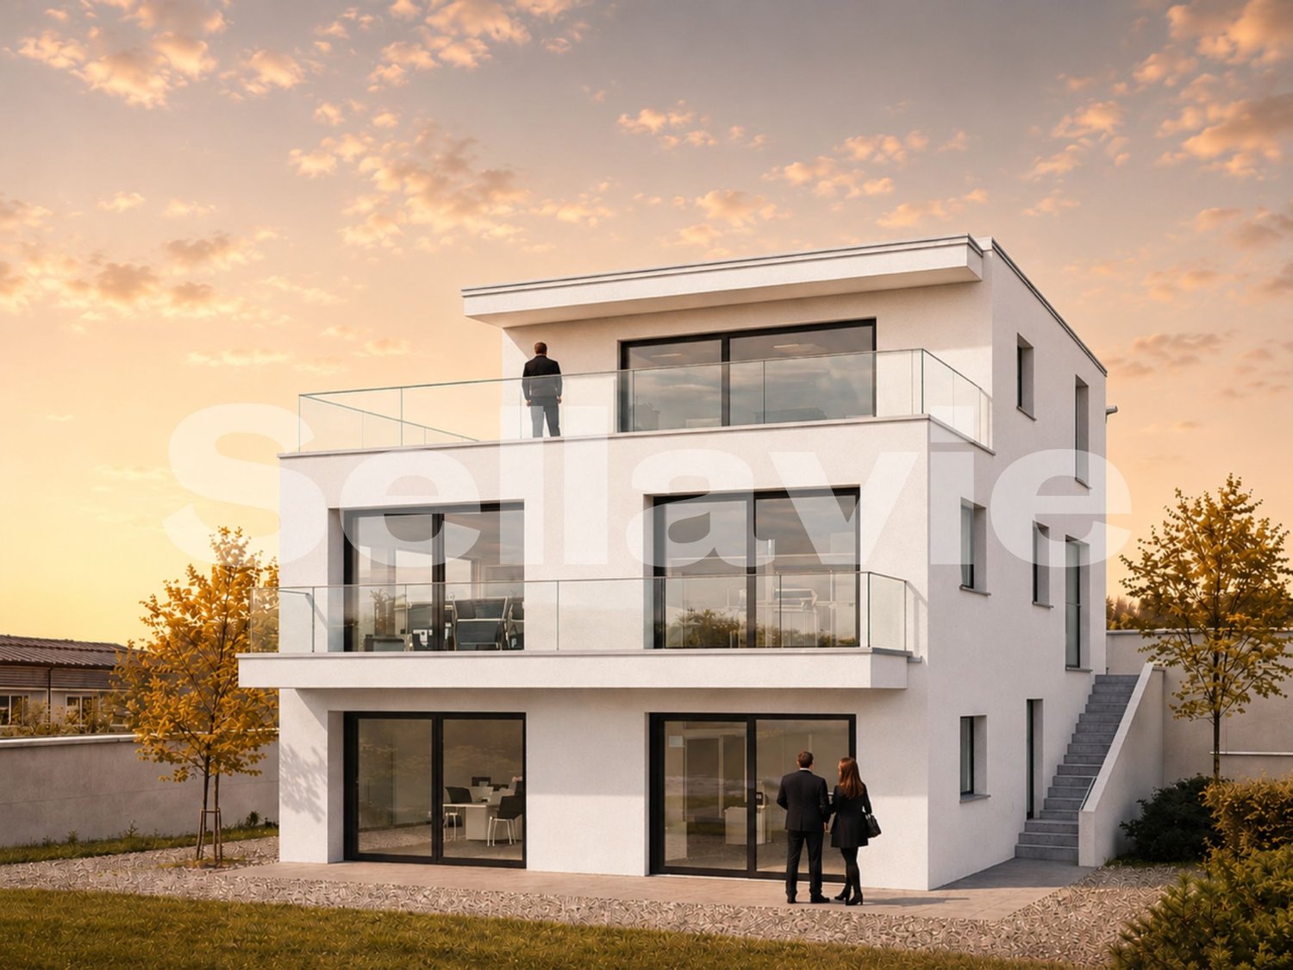
HOFSTETTEN-FLÜH: Exclusive New-Build Residence with Panoramic Cloud View!

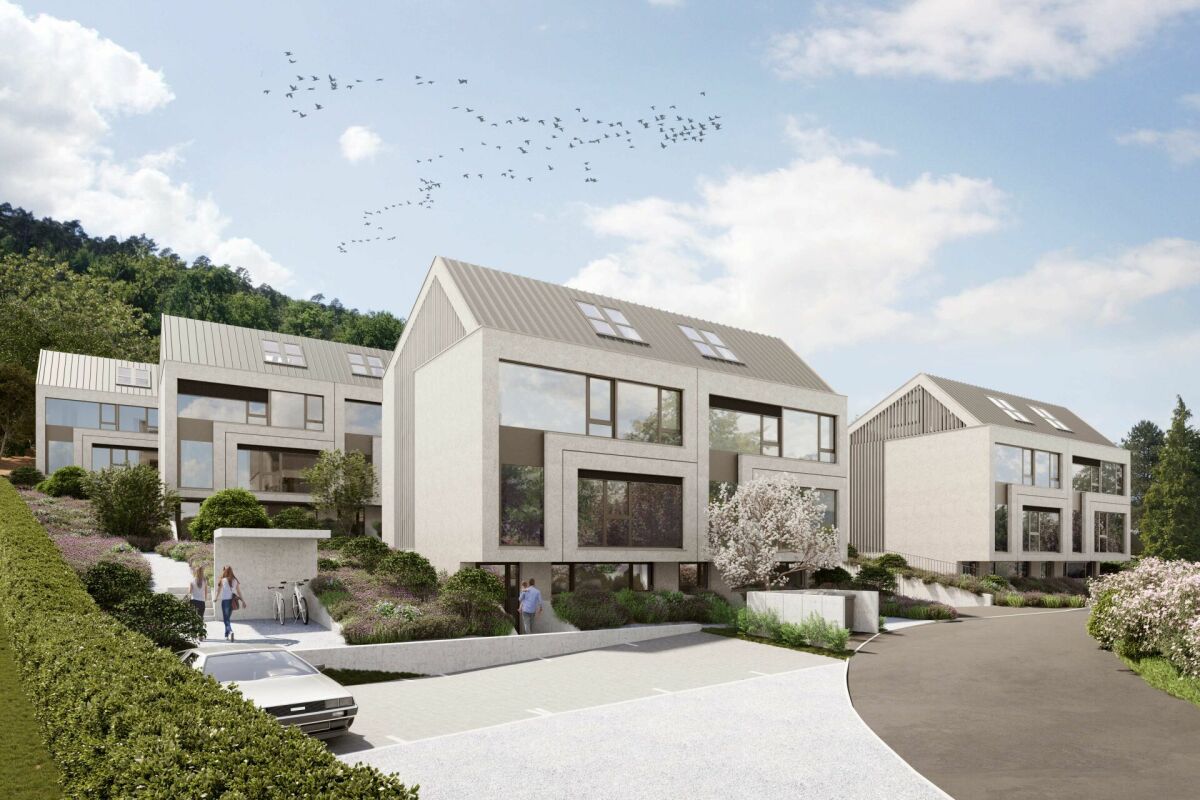
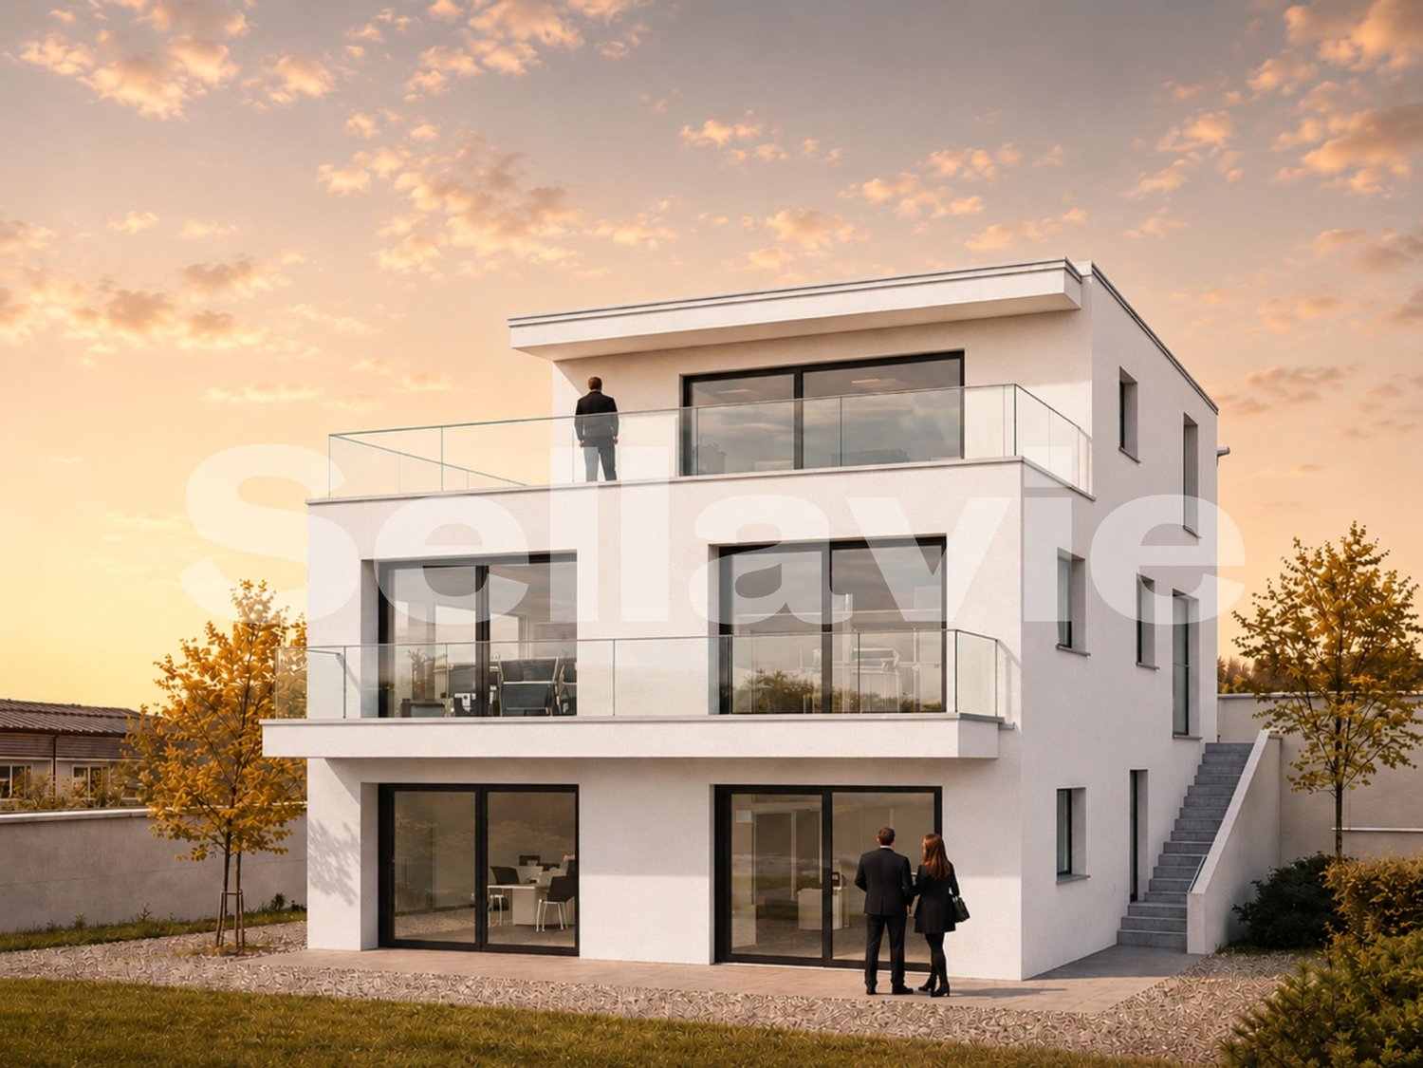
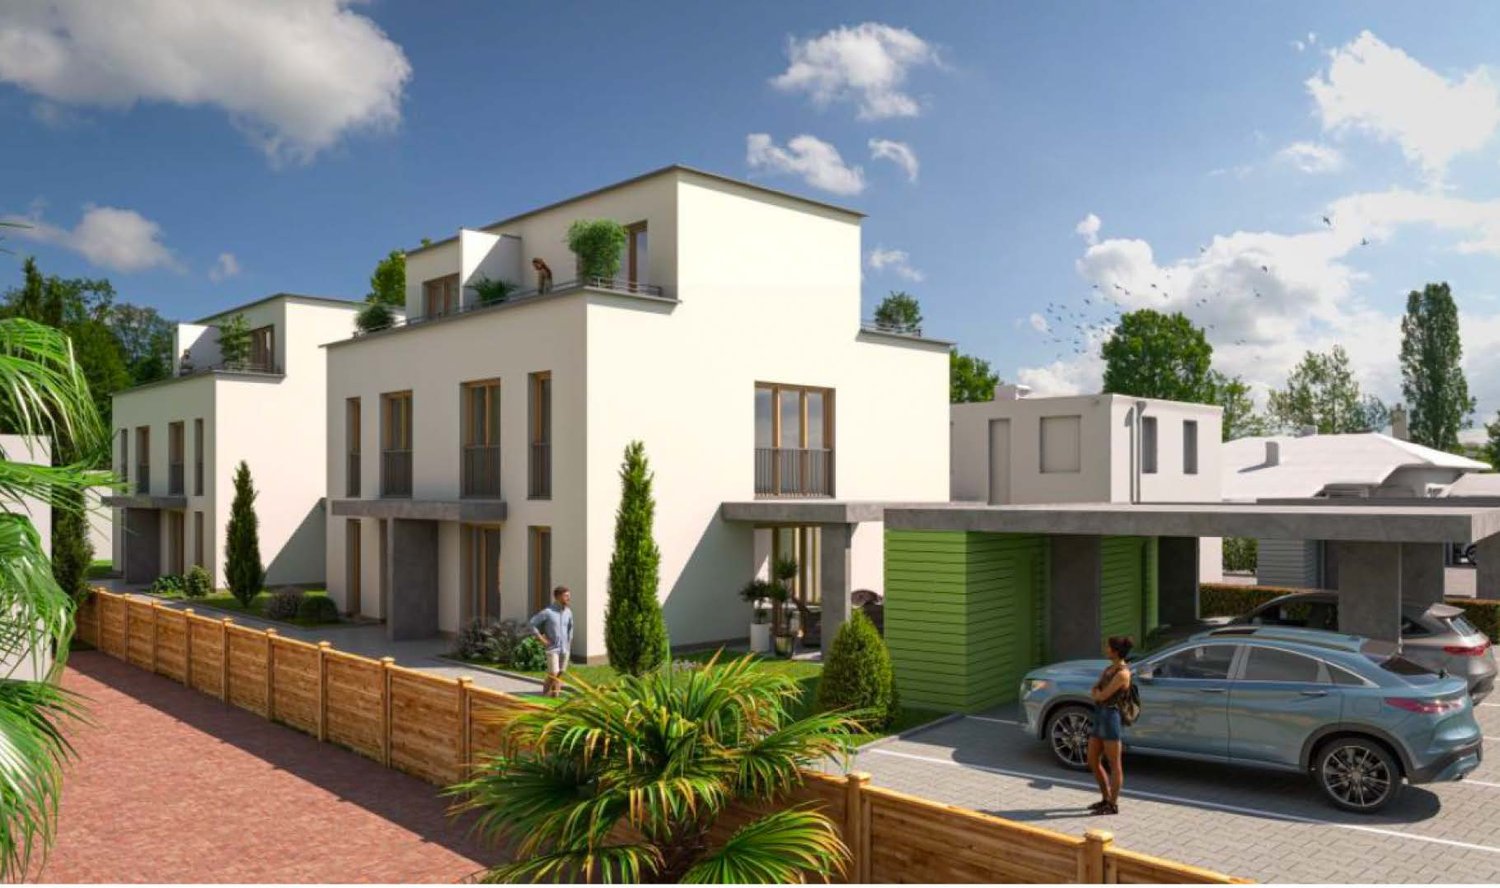
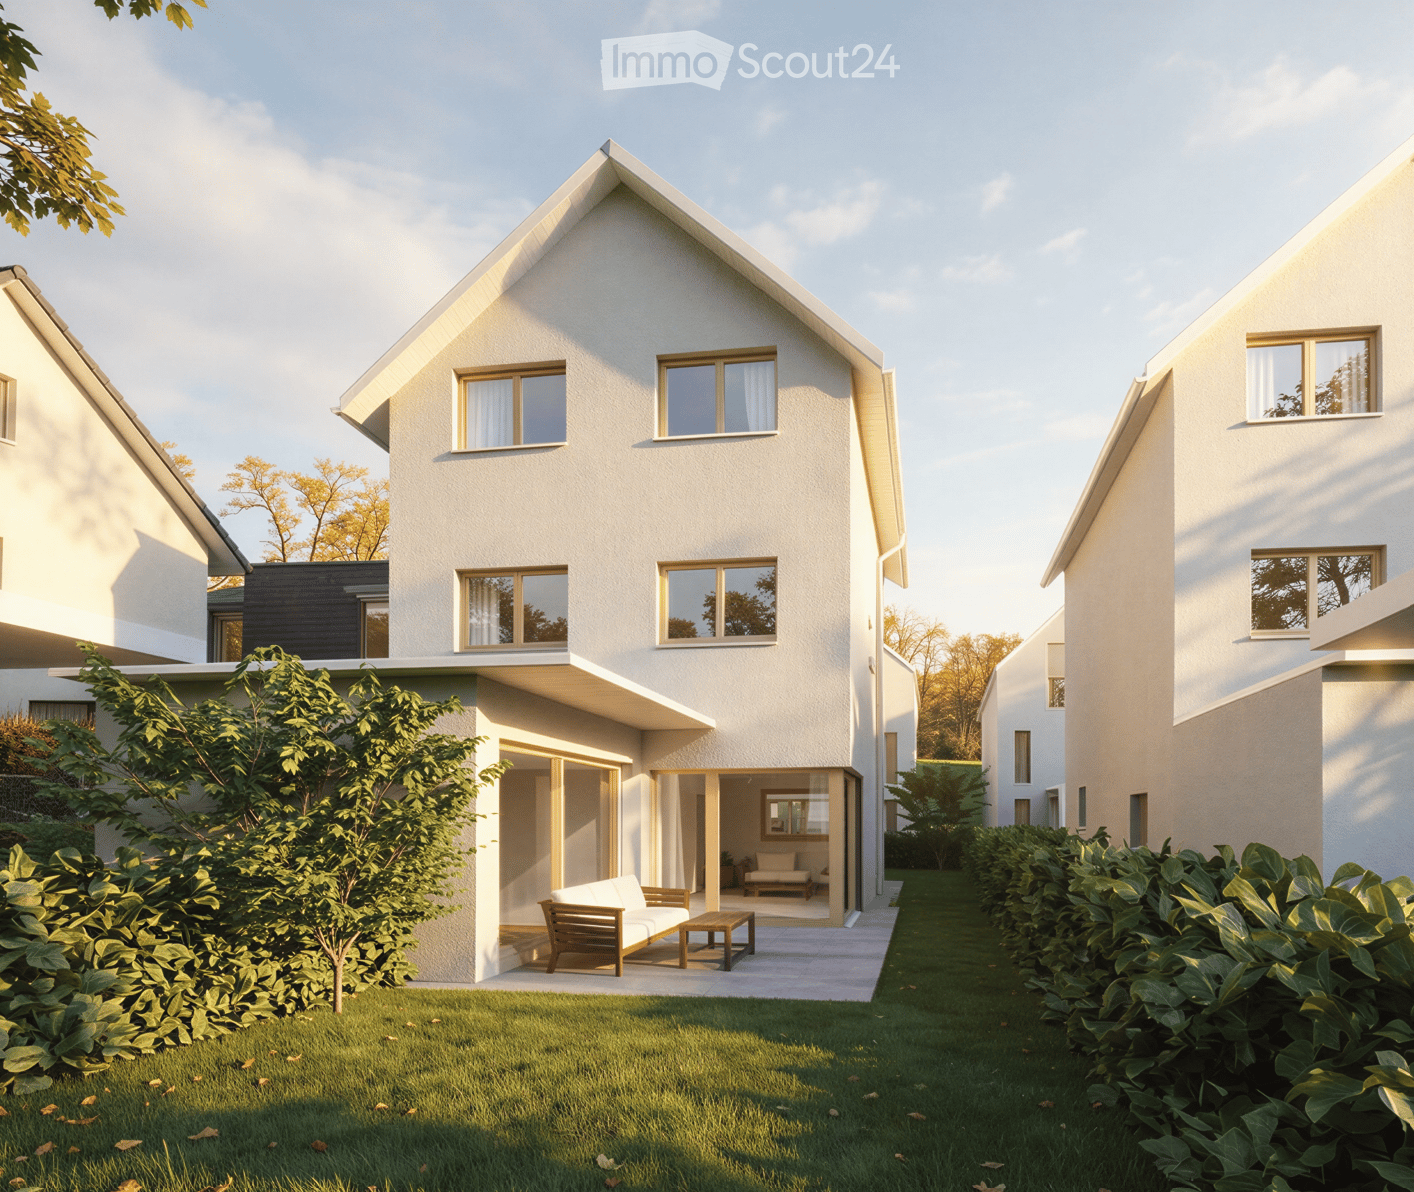
Expected completion in summer 2027In an attractive, elevated location in Hofstetten-Flüh, this architecturally modern new single-family home is being built, combining contemporary living with an impressive panoramic view. Spacious floor plans, high-quality materials, and a well-thought-out room concept create a stylish home for discerning connoisseurs.With 5.5 rooms and a net living area of around 224 m2, this home offers plenty of space for individual development. The openly designed living and dining area with over 63 m2 forms the heart of the house and convinces with its bright architecture and inviting living atmosphere. The modern designer kitchen with separate cooking island, high-quality brand appliances, and practical kitchen reduction fits harmoniously into the open room concept and leaves no wishes unfulfilled – an ideal place for joint cooking and enjoyment.From the living area, you can directly access the covered terrace seating area and the adjacent garden. This fluid connection between indoors and outdoors creates a special living quality and offers the perfect framework for relaxed hours and social moments.Another highlight is the spacious master bedroom with approximately 30 m2, which has an elegant en-suite bathroom and integrated dressing room. The direct access to the approximately 42 m2 large terrace gives this area a private retreat with a dreamy view and plenty of privacy.In total, you have three high-quality bathrooms on three floors at your disposal, each modernly equipped with a shower or bathtub. The heated hobby room with around 52 m2 of space offers versatile usage possibilities, whether as storage space, hobby room, or additional workspace.The utility room is equipped with a washing machine and dryer.This attractive offer is rounded off by two outdoor parking spaces and preparation for e-mobility.This special property also offers: • New single-family home • Family-friendly residential area • Modern materials • Elevated location with panoramic view • 2 x Spacious terrace seating areas • 1 x Sun-kissed balcony terrace • 3 x High-quality bathrooms • 1 x Heated hobby room approx. 52 m2 • 1 x Utility room with washing machine and dryer • Air-water heat pump • Floor heating throughout the house • Electric louvred shutters • Triple-glazed windows • High-quality, modern finish • Two outdoor parking spaces • Preparation for e-mobility • Spacious garden seating area We would be happy to present this exciting project to you in person.We look forward to your contact.

  • Parking space
  • Balcony / Terrace
  • View
  • +2
New building
1 / 10
  • Parking space
  • Balcony / Terrace
  • View
  • +2
5.5 rooms224m²CHF 1,795,000.–
Premium
4106 Therwil

HOFSTETTEN-FLÜH: Exclusive New-Build Residence with Panoramic Cloud View!

Expected completion in summer 2027In an attractive, elevated location in Hofstetten-Flüh, this architecturally modern new-build single-family house is being built, combining contemporary living with an impressive panoramic view. Spacious floor plans, high-quality materials, and a well-thought-out room concept create a stylish home for discerning connoisseurs.With 5.5 rooms and a net living area of around 224 m2, this home offers plenty of space for individual development. The openly designed living and dining area with over 63 m2 forms the heart of the house and convinces with its light-flooded architecture and inviting living atmosphere. The modern designer kitchen with separate cooking island, high-quality brand appliances, and practical kitchen recess blends harmoniously into the open room concept and leaves no wishes unfulfilled – an ideal place for joint cooking and enjoyment.From the living area, you can directly access the covered terrace seating area and the adjacent garden. This fluid connection between indoors and outdoors creates a special living quality and offers the perfect framework for relaxed hours and social moments.Another highlight is the spacious master bedroom with approximately 30 m2, which has an elegant en-suite bathroom and integrated dressing room. The direct access to the approximately 42 m2 large terrace gives this area a private retreat with a dreamy view and plenty of privacy.In total, you have three high-quality bathrooms on three floors at your disposal, each modernly equipped with a shower or bathtub. The heated hobby room with around 52 m2 of floor space offers versatile usage possibilities, whether as storage space, hobby room, or additional workspace.The utility room is equipped with a washing machine and tumble dryer.This attractive offer is rounded off by two outdoor parking spaces and preparation for e-mobility.This special property also offers: • New-build single-family house • Family-friendly residential area • Modern materials • Elevated location with panoramic view • 2 x spacious terrace seating areas • 1 x sun-kissed balcony terrace • 3 x high-quality bathrooms • 1 x heated hobby room approx. 52 m2 • 1 x utility room with washing machine and tumble dryer • Air-water heat pump • Floor heating throughout the house • Electric louvred shutters • Triple-glazed windows • High-quality, modern finish • Two outdoor parking spaces • Preparation for e-mobility • Spacious garden seating area We would be happy to present this exciting project to you in person.We look forward to your contact.

  • Parking space
  • Balcony / Terrace
  • View
  • +2
New building
1 / 10
  • Parking space
  • Balcony / Terrace
  • View
  • +2
5.5 rooms224m²CHF 1,795,000.–
Premium
4107 Ettingen

HOFSTETTEN-FLÜH: Exclusive New-Build Residence with Panoramic Cloud View!

Expected completion in summer 2027In an attractive, elevated location in Hofstetten-Flüh, this architecturally modern new single-family home is being built, combining contemporary living with an impressive panoramic view. Spacious floor plans, high-quality materials, and a well-thought-out room concept create a stylish home for discerning connoisseurs.With 5.5 rooms and a net living area of around 224 m2, this home offers plenty of space for individual development. The openly designed living and dining area with over 63 m2 forms the heart of the house and convinces with its light-flooded architecture and inviting living ambiance. The modern designer kitchen with separate cooking island, high-quality brand appliances, and practical kitchen reduction fits harmoniously into the open room concept and leaves no wishes unfulfilled – an ideal place for joint cooking and enjoyment.From the living area, you can directly access the covered terrace seating area and the adjacent garden. This flowing connection between indoors and outdoors creates a special living quality and offers the perfect framework for relaxed hours and social moments.Another highlight is the spacious master bedroom with approximately 30 m2, which has an elegant en-suite bathroom and integrated dressing room. The direct access to the approximately 42 m2 large terrace gives this area a private retreat with a dreamy view and plenty of privacy.In total, you have three high-quality bathrooms at your disposal on three floors, each modernly equipped with a shower or bathtub. The heated hobby room with around 52 m2 of space offers versatile usage possibilities, whether as storage space, hobby room, or additional workspace.The utility room is equipped with a washing machine and dryer.This attractive offer is rounded off by two outdoor parking spaces and preparation for e-mobility.This special property also offers: • New single-family home • Family-friendly residential area • Modern materials • Elevated location with panoramic view • 2 x spacious terrace seating areas • 1 x sun-kissed balcony terrace • 3 x high-quality bathrooms • 1 x heated hobby room approx. 52 m2 • 1 x utility room with washing machine and dryer • Air-water heat pump • Floor heating throughout the house • Electric louvres • Triple-glazed windows • High-quality, modern finish • Two outdoor parking spaces • Preparation for e-mobility • Spacious garden seating area We would be happy to present this exciting project to you in person.We look forward to your contact.

  • Parking space
  • Balcony / Terrace
  • View
  • +2
New building
1 / 10
  • Parking space
  • Balcony / Terrace
  • View
  • +2
5.5 rooms224m²CHF 1,795,000.–
Premium
4114 Hofstetten SO

Exclusive new-build residence with panoramic cloud view!

Expected completion in summer 2027In an attractive, elevated location in Hofstetten-Flüh, this architecturally modern new single-family home is being built, combining contemporary living with an impressive panoramic view. Spacious floor plans, high-quality materials, and a well-thought-out room concept create a stylish home for discerning connoisseurs.With 5.5 rooms and a net living area of around 224 m2, this home offers plenty of space for individual development. The openly designed living and dining area with over 63 m2 forms the heart of the house and convinces with its bright architecture and inviting living atmosphere. The modern designer kitchen with separate cooking island, high-quality brand appliances, and practical kitchen reduction fits harmoniously into the open room concept and leaves no wishes unfulfilled – an ideal place for joint cooking and enjoyment.From the living area, you can directly access the covered terrace seating area and the adjacent garden. This fluid connection between indoors and outdoors creates a special living quality and offers the perfect framework for relaxed hours and social moments.Another highlight is the spacious master bedroom with approximately 30 m2, which has an elegant en-suite bathroom and integrated dressing room. The direct access to the approximately 42 m2 large terrace gives this area a private retreat with a dreamy view and plenty of privacy.In total, you have three high-quality bathrooms on three floors at your disposal, each modernly equipped with a shower or bathtub. The heated hobby room with approximately 52 m2 of floor space offers versatile usage possibilities, whether as storage space, hobby room, or additional workspace.The utility room is equipped with a washing machine and dryer.This attractive offer is rounded off by two outdoor parking spaces and preparation for e-mobility.This special property also offers: • New single-family home • Family-friendly residential area • Modern materials • Elevated location with panoramic view • 2 x spacious terrace seating areas • 1 x sun-kissed balcony terrace • 3 x high-quality bathrooms • 1 x heated hobby room approx. 52 m2 • 1 x utility room with washing machine and dryer • Air-water heat pump • Floor heating throughout the house • Electric louvres • Triple-glazed windows • High-quality, modern finish • Two outdoor parking spaces • Preparation for e-mobility • Spacious garden seating area We would be happy to present this exciting project to you in person.We look forward to your contact.

  • Parking space
  • Balcony / Terrace
  • View
  • +2
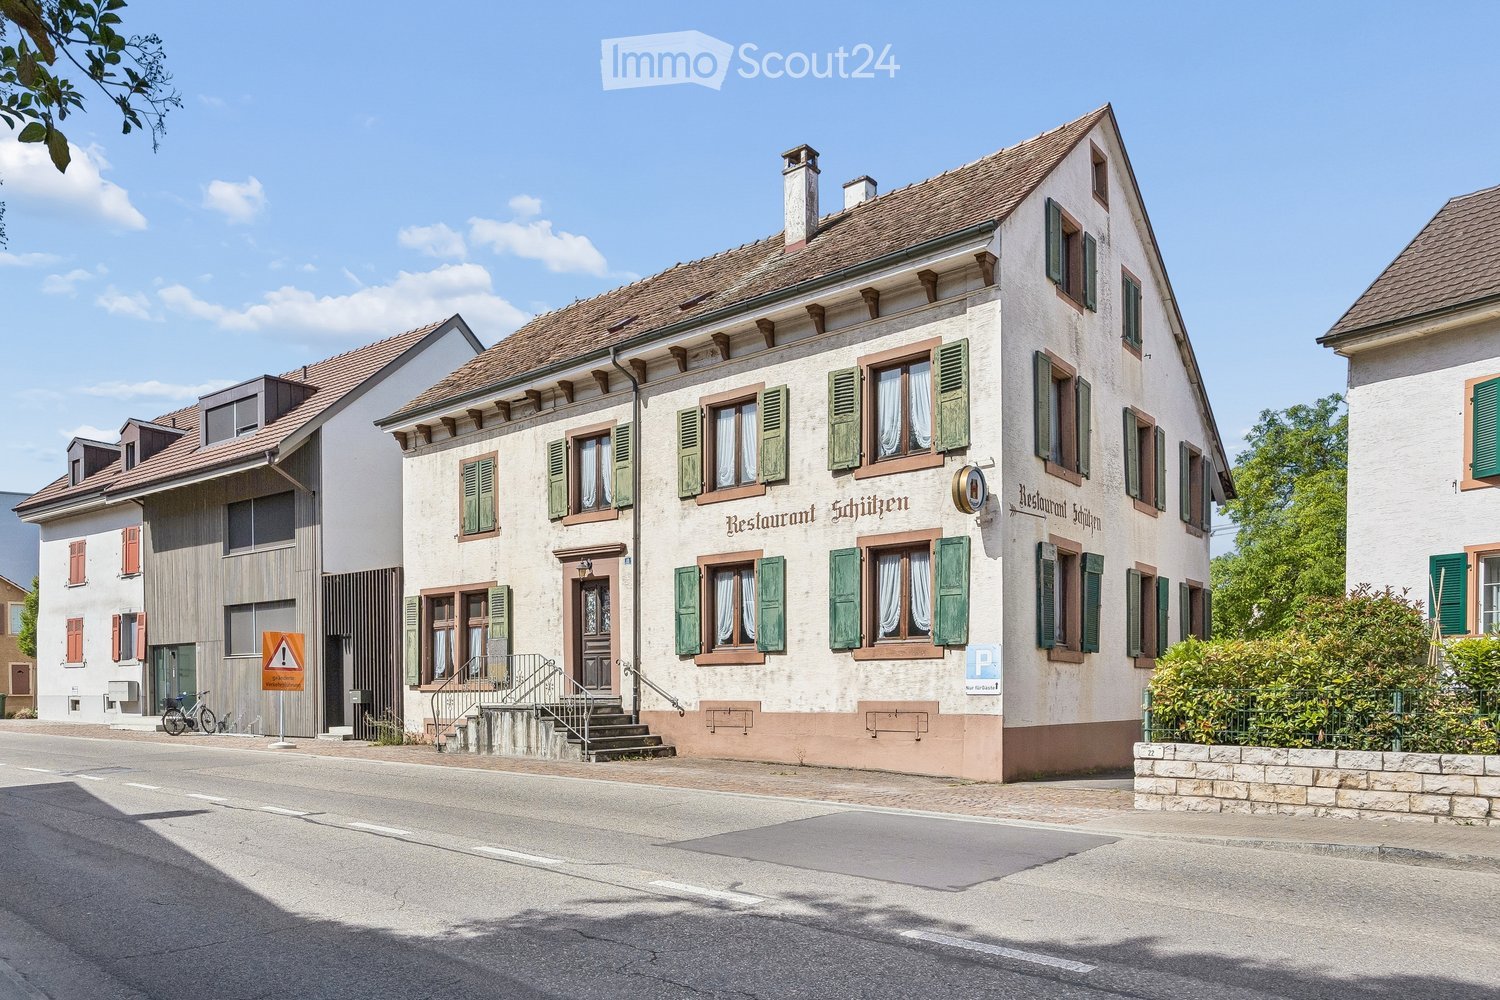
  • A two-story building with a restaurant sign, green shutters, and a staircase leading to the entrance.
  • Aerial view of a residential area with multiple houses, parked cars, and surrounding greenery.
  • Aerial view of a suburban town with a mix of residential and commercial buildings, surrounded by greenery and distant hills.
  • Dining room with wooden chairs and tables covered in plaid tablecloths, large windows with red curtains, and wall-mounted light fixtures.
  • A long, narrow dining area with a long table and multiple chairs, wooden cabinetry, and wall-mounted lamps.
  • Restaurant or dining area with wooden tables and chairs, checkered tablecloths, a bar area with shelves, and a mirror on the wall.
  • Restaurant or dining area with multiple tables and chairs, patterned tablecloths, large windows with curtains, and framed pictures on the walls.
  • A cozy living room with a beige leather sofa, armchair, coffee table, and bookshelf. The room features large windows with curtains, a chandelier, and a television on a stand.
  • A cozy bedroom with a large bed, colorful bedding, a wooden wardrobe, a small stool with a teddy bear, a hanging lamp, and a mirror on the wall.
  • A multi-story building with a tiled roof and several windows, surrounded by parked cars and potted plants.
1 / 10
11 rooms318m²CHF 785,000.–
Top
Baslerstrasse 19, 4103 Bottmingen

A Piece of Village History / Historic Multi-Family House in the Heart of Bottmingen

Property DescriptionThe historic multi-family house at Baslerstrasse 19 in Bottmingen was built in 1858 and is located in a central residential area, just outside the gates of Basel. The building comprises a total of three apartments and a commercial unit on the ground floor. The property is located in the core zone and is listed in the communal inventory as "worth preserving building substance". At the same time, there are interesting expansion possibilities on the courtyard side, which open up additional development potential. Thanks to the excellent infrastructure with shopping facilities, schools, kindergartens, and optimal connections to public transport and the Basel city center, Bottmingen is one of the most sought-after residential areas in the Basel region.Expansion StandardThe property presents itself as a historic building with authentic character and a solid basic structure. All units are currently vacant and offer the opportunity to renovate and redesign the spaces according to individual ideas. The building has preservable components such as the exterior walls, statically relevant interior walls, and parts of the historic roof structure. Indoor spaces, staircases, and non-load-bearing wall structures can be flexibly adapted within the framework of a renovation. For sustainable and contemporary use, a comprehensive core renovation is to be expected. The existing building substance provides an attractive basis for the realization of modern living or usage concepts, taking into account the monument preservation requirements. The combination of historic charm, spacious areas, and development potential makes this property particularly interesting for investors and owner-occupiers.ParkingFor residents, visitors, or customers, attractive parking options are available on the property. Behind the property, there are at least five parking spaces that can be easily accessed. Additionally, two more vehicles can be parked in front of the building.PriceThe advertised sales price is understood as a minimum price.Have we sparked your interest? We are happy to answer your questions or arrange a personal viewing on site.

Travel time
-
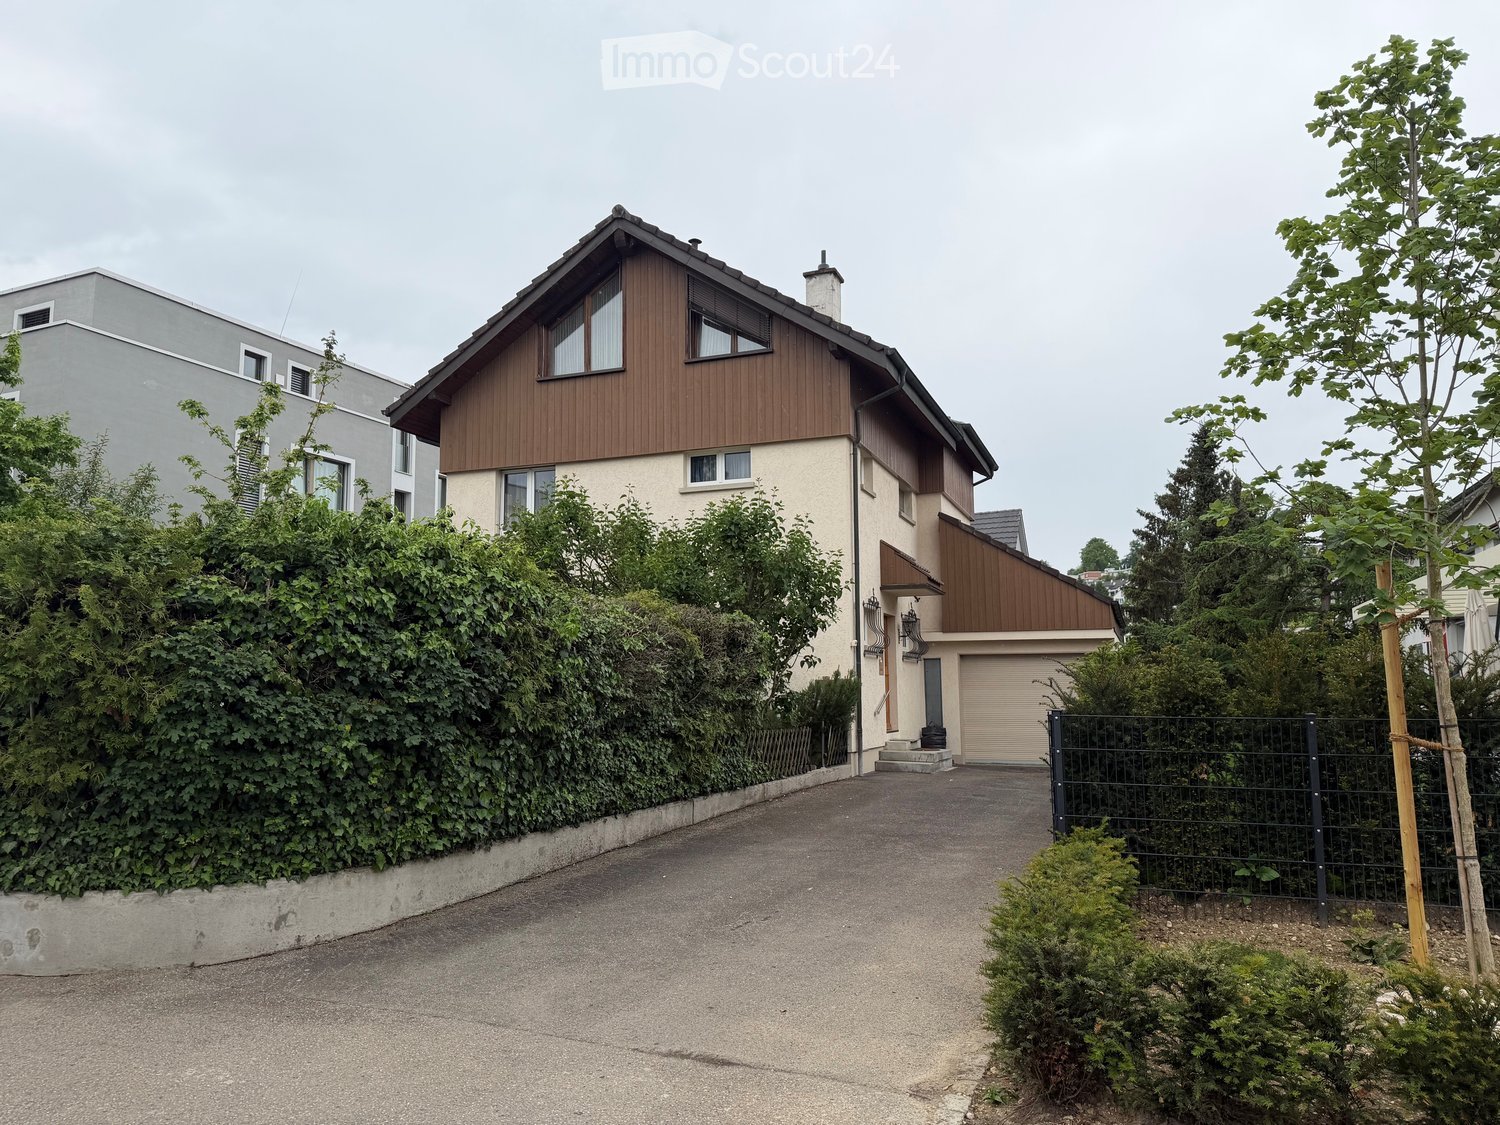
  • Two-story house with a wooden facade and a garage, surrounded by greenery and a driveway.
  • A well-maintained garden with a lawn, a swimming pool covered by a glass enclosure, and surrounding trees and shrubs. The house in the background has a wooden facade and multiple windows.
  • Garden area with a covered patio, outdoor furniture, bicycle, and small plants. The patio has a stone floor and is connected to the house via a small staircase.
  • Living room with a white leather sofa, coffee table, bookshelf, television, and decorative items. The room features a patterned rug and a wooden ceiling.
  • A cozy living room with a sectional sofa, coffee table, dining table, and various decorative items. The room features wooden paneling on the ceiling and walls, large windows with curtains, and several area rugs.
  • A cozy room with wooden walls and ceiling, featuring a large red patterned rug, a desk with a computer, a chair, a piano, and a chandelier hanging from the ceiling.
  • Modern bathroom with a bathtub, toilet, sink, and vanity cabinet. Features purple rugs, a small stool, and a window with curtains.
  • Bright kitchen with green cabinets, orange tiled backsplash, and a black countertop. Includes a refrigerator, dishwasher, sink, and various kitchen items.
  • Cozy bedroom with wooden bed, colorful bedding, nightstand, lamp, picture frame, and potted plant on windowsill.
  • Well-lit room with wooden ceiling and walls, featuring exercise bike, dumbbells, cabinet, chandelier, and large window with curtains.
  • Cozy bedroom with a double bed, nightstand, chair, dresser, and television. Green carpeted floor, wooden ceiling, and large windows with curtains.
  • Loft-style living room with wooden ceilings and walls, large skylight window, grey sectional sofa, coffee table, and dining area visible in the background.
  • {"type": "Kitchen", "objects": ["cabinets", "sink", "oven", "faucet", "countertop", "shelf", "oven mitt", "oven gloves", "oven mitts", "oven mitts", "oven mitts", "oven mitts", "oven mitts", "oven mitts", "oven mitts", "oven mitts", "oven mitts", "oven mi
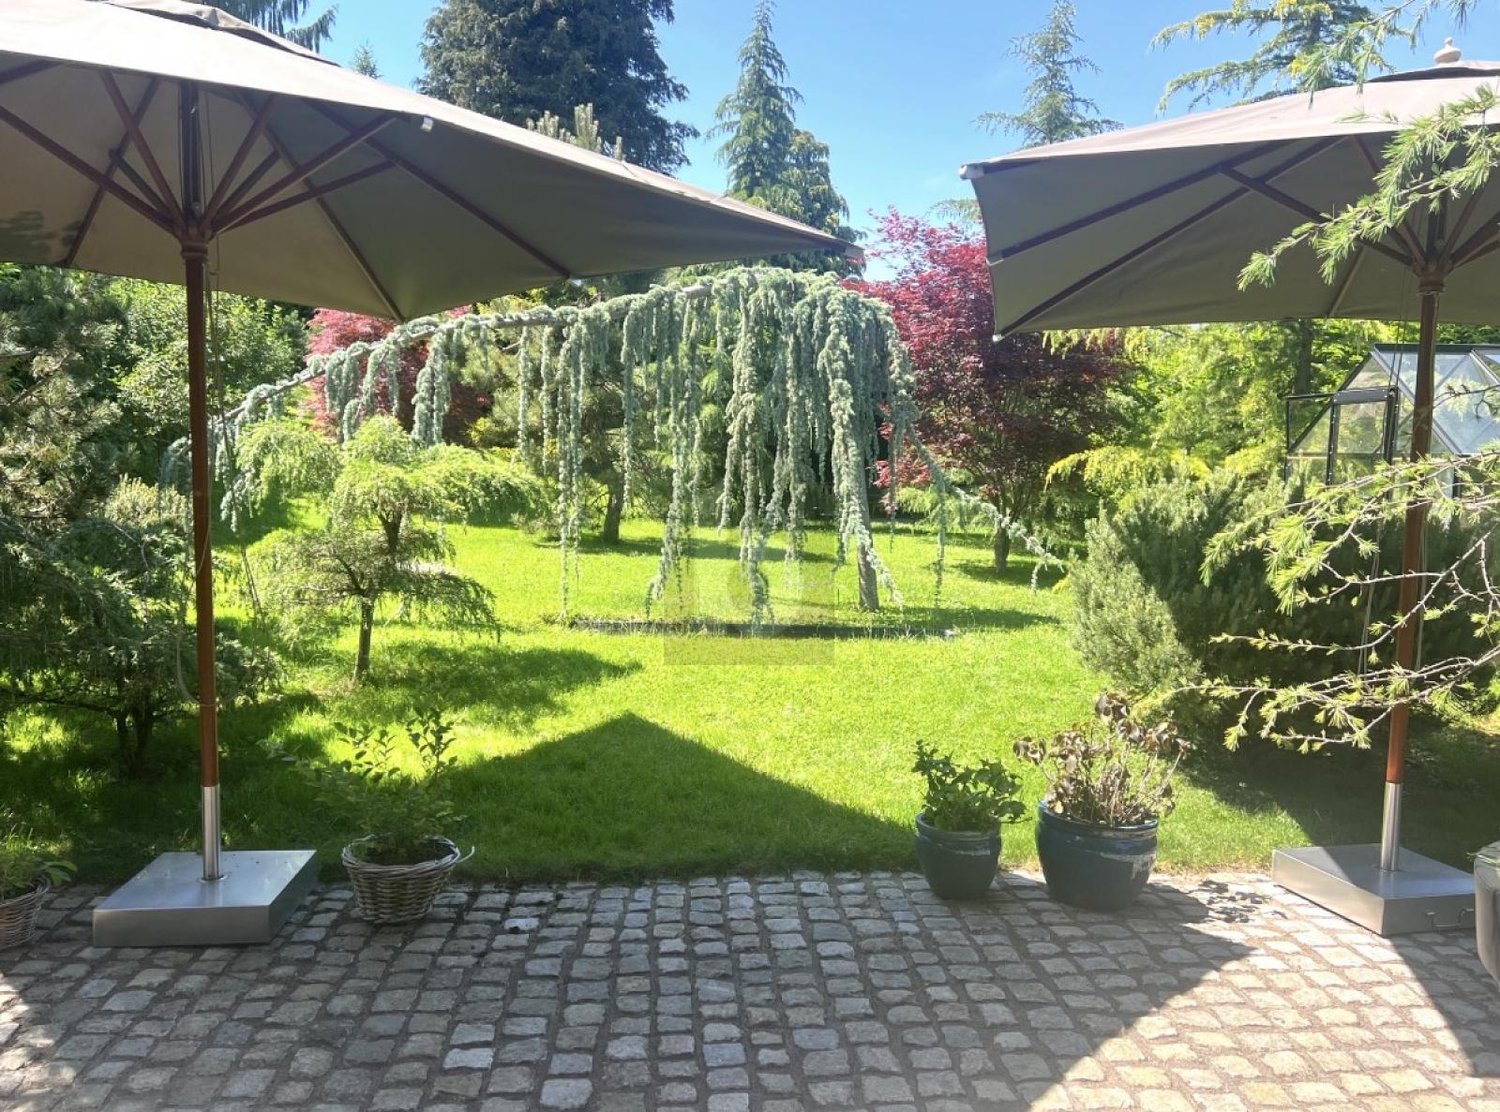
  • Garden with a greenhouse, lawn, potted plants, and a pathway.
  • {"type": "Furnished Room", "objects": ["stool", "chair", "table", "stool", "stool", "stool", "stool", "stool", "stool", "stool", "stool", "stool", "stool", "stool", "stool", "stool", "stool", "stool", "stool", "stool", "stool", "stool", "stool", "stool",
1 / 15
5.5 rooms164m²CHF 1,550,000.–
Top
Schulgasse 7, 4153 Reinach BL

5.5-room single-family house with annex apartment very centrally located with pool

Welcome to this older but always well-maintained and well-preserved 5.5-room single-family house at Schulgasse 7 in Reinach BL. The three-story house with a living area of around 164 m² on a plot of 391 m² is located in a very family-friendly and quiet environment, yet central.The house offers, among other things: • Garden with swimming pool: A beautiful outdoor area with lawn, trees, and shrubs, as well as a covered swimming pool with glass cladding – ideal for relaxed summer days. • Cozy bedrooms: With charming wooden ceilings, large windows, and plenty of natural light. • Charming annex apartment on the top floor: The house offers plenty of space through the expanded attic. • Seating area: The spacious outdoor area invites you to relax and enjoy. • Garage and parking: Single garage box with outdoor parking in the private driveway. Location and infrastructure: The property is located in a quiet environment and scores with an excellent connection. In the immediate vicinity are: • Denner (1 minute on foot) – for daily shopping • RemediumPro pharmacy (1 minute on foot) • Tram stop & Reinach Dorf train station (3 minutes on foot) • Bus stop Vogesenstrasse (3 minutes on foot) • Realschule Fiechten (7 minutes on foot) – ideal for families with children This child-friendly single-family house from 1970, last renovated in 1992, offers spacious living space with a total expansion of 224.5 m² and a volume of 797 m³. A rare opportunity to acquire a house with its own pool in a sought-after residential area in Reinach BL. Don't miss out on this offer!The sale is private. Real estate agents and brokers are expressly asked to refrain from calls, emails, or other contact attempts to acquire a brokerage contract. Thank you for your understanding.

Travel time
-
1 / 5
  • Garage
4.5 rooms139m²CHF 1,450,000.–
Top
4117 Burg im Leimental

Peace, Nature, and Living Quality United

Detached 4.5-room architect's house in Burg im Leimental with unique character and plenty of privacy. On 139 m² of living space, you can expect bright rooms with impressive ceiling height and high-quality wooden construction for a cozy living climate. The spacious 1245 m² plot offers freedom, a dreamy garden with several seating areas, and absolute peace. Ideal for couples or families who live close to nature and like to be outdoors. Double garage, large vault, expansion reserve.This BETTERHOMES offer is characterized by the following advantages:- detached architect's house with unique character- living in absolute peace and privacy- spacious plot with plenty of freedom- bright rooms with impressive ceiling height- high-quality wooden construction for a pleasant living climate- dreamy garden with several seating areas- double garage with additional storage space- expansion reserve for your individual living ideas- high-quality kitchen and large vault- natural location with high quality of life- and, and, and ...Interested? Contact us for a non-binding viewing!Didn't find anything suitable? Over 2,000 more offers at: www.betterhomes.ch - the real estate fair mediatorWant to market a property yourself?Benefit from our know-how: https://www.betterhomes.ch/de/profitierenDo you want to have a property valued?Find out its value now through our free valuation, immediately and without obligation!https://www.betterhomes.ch/de/knowledge/estimationMore detailsLocation: quiet locationCondition: good Bathrooms / wet cells: 2 (1x bathtub / WC / sink, 1x WC / sink / shower)Heating system: underfloor heating / air heat pumpPublic transport: bus, 500 m Schools: primary school, 2.5 kmShops: village shop, 3 km

  • Garage
  • Modern two-story house with white exterior, large windows, and a raised ground floor. The house features a small patio area with a sofa and coffee table, surrounded by greenery and a well-maintained lawn.
  • {"visible_features": ["View"], "type": "Furnished Room", "objects": ["table", "chair", "stool", "stool", "stool", "stool", "stool", "stool", "stool", "stool", "stool", "stool", "stool", "stool", "stool", "stool", "stool", "stool", "stool", "stool", "stool
  • Row of modern two-story houses with white facades, large windows, and raised ground floors. Each house features a small balcony or terrace area with outdoor seating and a parking space in front.
  • Modern two-story house with white exterior and large windows. The outdoor patio features a dining table, chairs, and potted plants, connected to the interior through large glass doors.
  • Modern kitchen with an island, induction cooktop, pendant lights, and a dining area with a table and chairs. Large windows offer a view of the outdoor space.
1 / 5
6.5 rooms178m²CHF 1,470,000.–
Top
Salismattenweg, 4105 Biel-Benken BL

Modern 6.5-room single-family house in Biel-Benken BL – new building available immediately

Welcome to Salismattenweg in Biel-Benken (4105) – this is where your new home is being built! This modern 6.5-room single-family house impresses with contemporary architecture, bright rooms, and a family-friendly environment.The house offers the following highlights: • Spacious living: 178 m² of living space on 4 floors offer plenty of space for the whole family. • Modern architecture: natural materials and large windows give the house a stylish and modern look. • Terrace: A private terrace with an adjacent garden and seating area invites you to relax outdoors. • Parking: Two parking spaces are available directly in front of the house (covered and uncovered) as well as a connection for a charging station. • Beautiful view: Enjoy an attractive view from your new home. • Plot area: 268 m² of surrounding land offer ample space outdoors. • Room height: Comfortable ceiling height of 2.4 m for a airy living feeling. Sunny location and tranquility: The house benefits from a sunny location – both in summer and winter. Thanks to the quiet surroundings, you can enjoy the peace and quiet day and night.Location and infrastructure: Biel-Benken offers an idyllic, natural living environment in the canton of Basel-Landschaft. The school is just a 6-minute walk away – ideal for families with children. The bus stop Biel-Benken Brücke is only 6 minutes away on foot and provides a good connection to public transport.This new building project combines modern living with a quiet, family-friendly environment. Secure your dream home in Biel-Benken now! We look forward to your contact.

Travel time
-
1 / 13
4 rooms205m²CHF 350,000.–
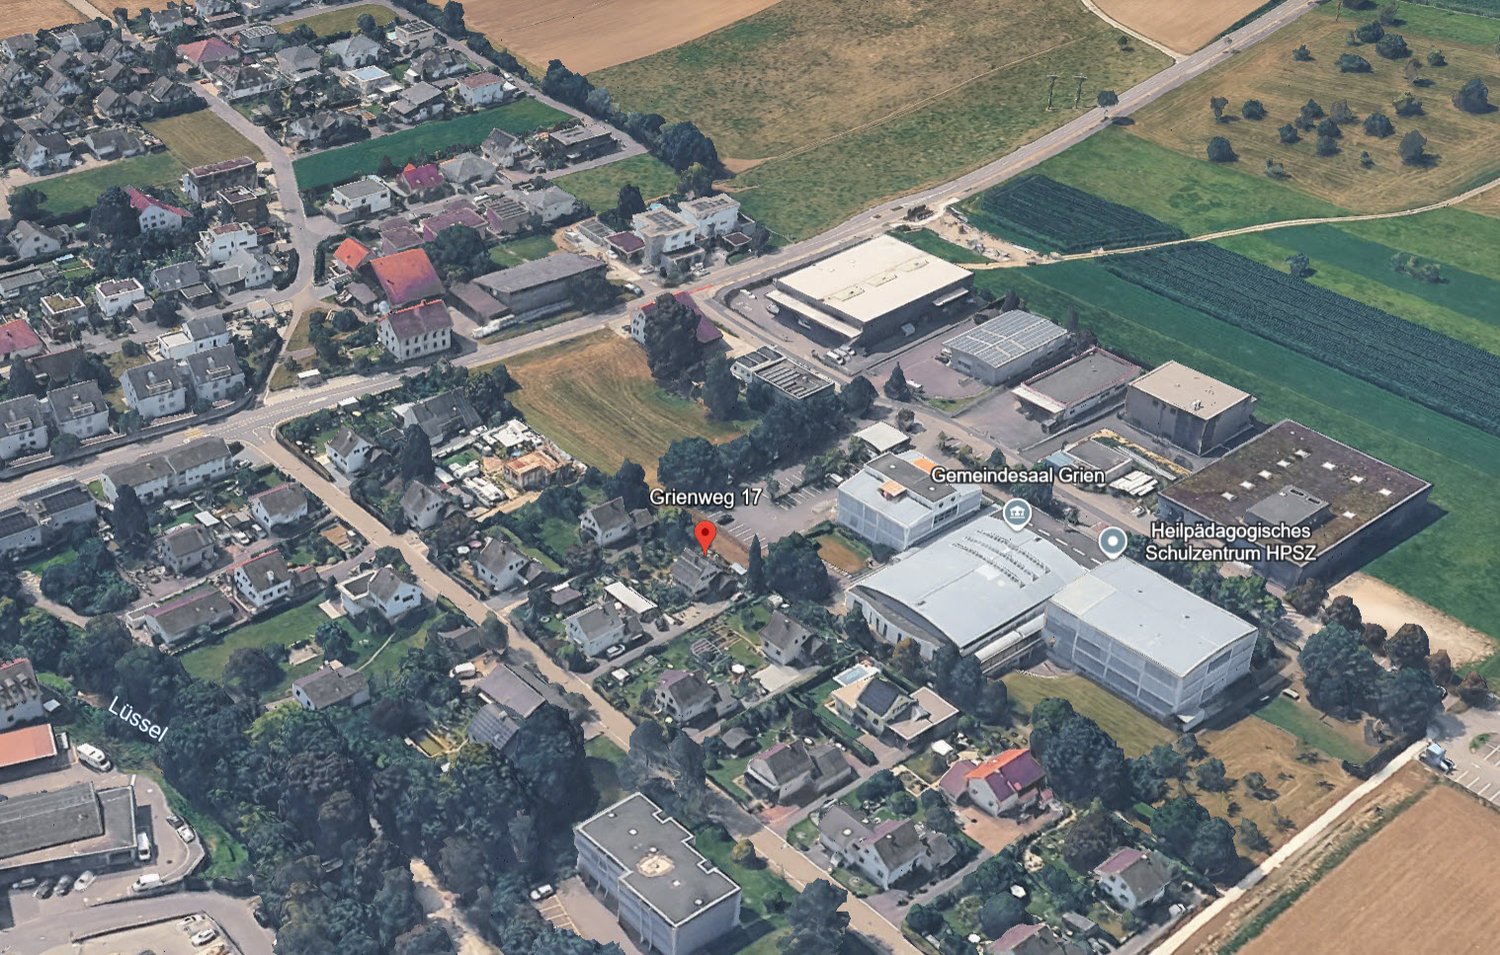
Grienweg 17, 4226 Breitenbach

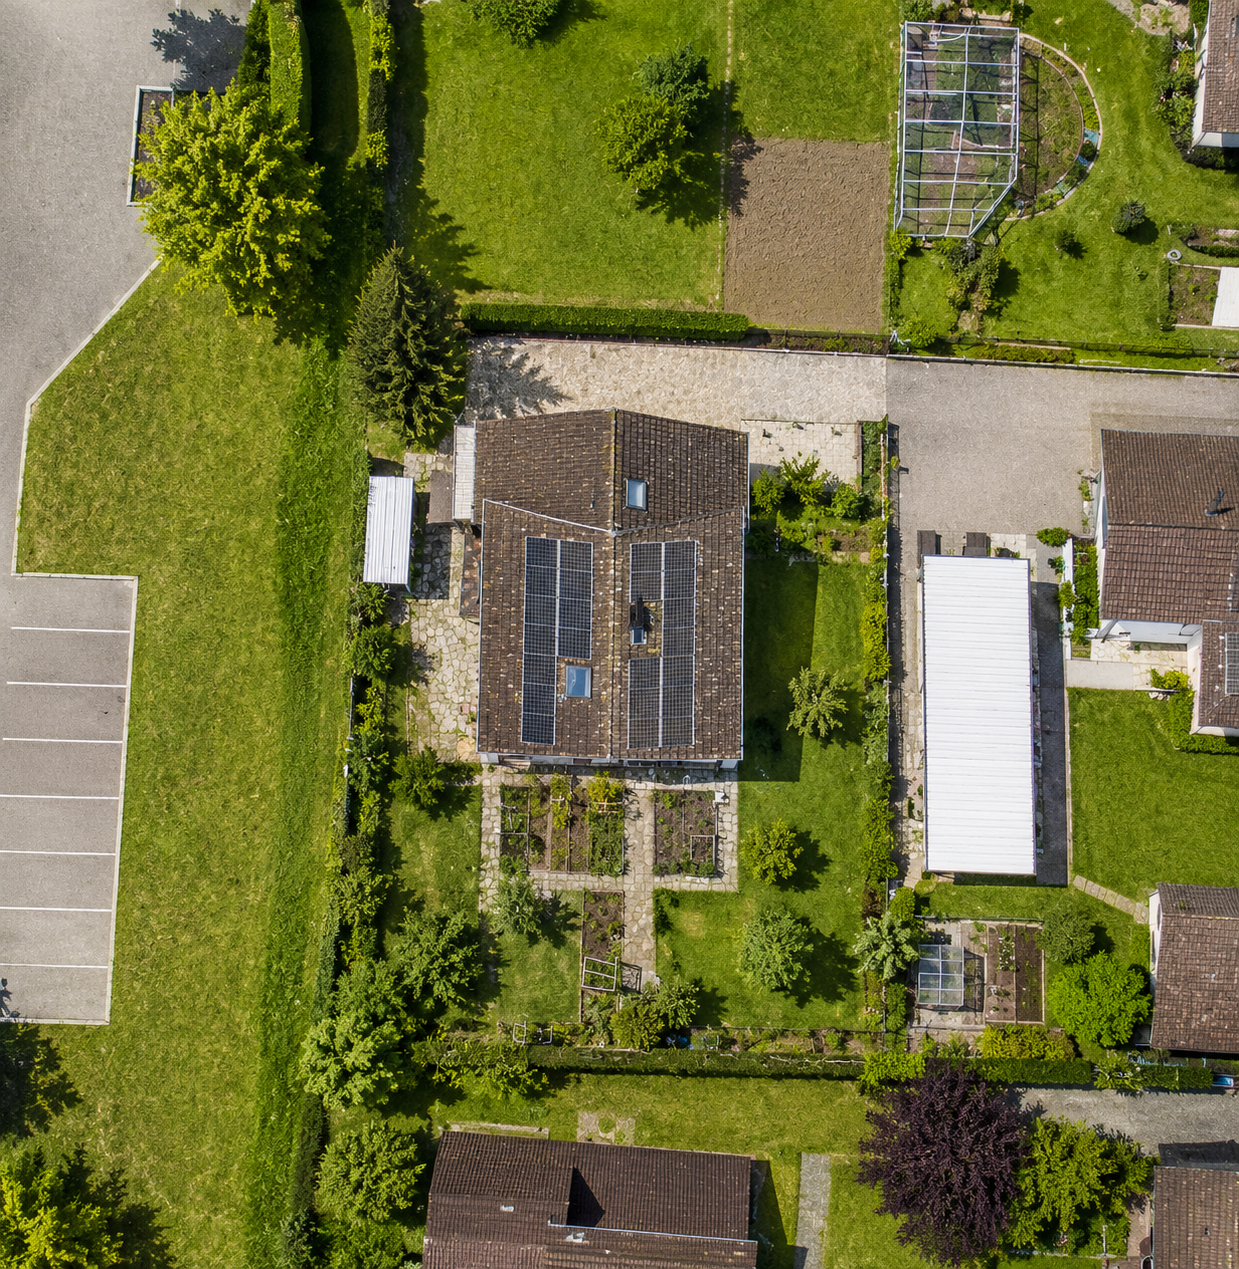
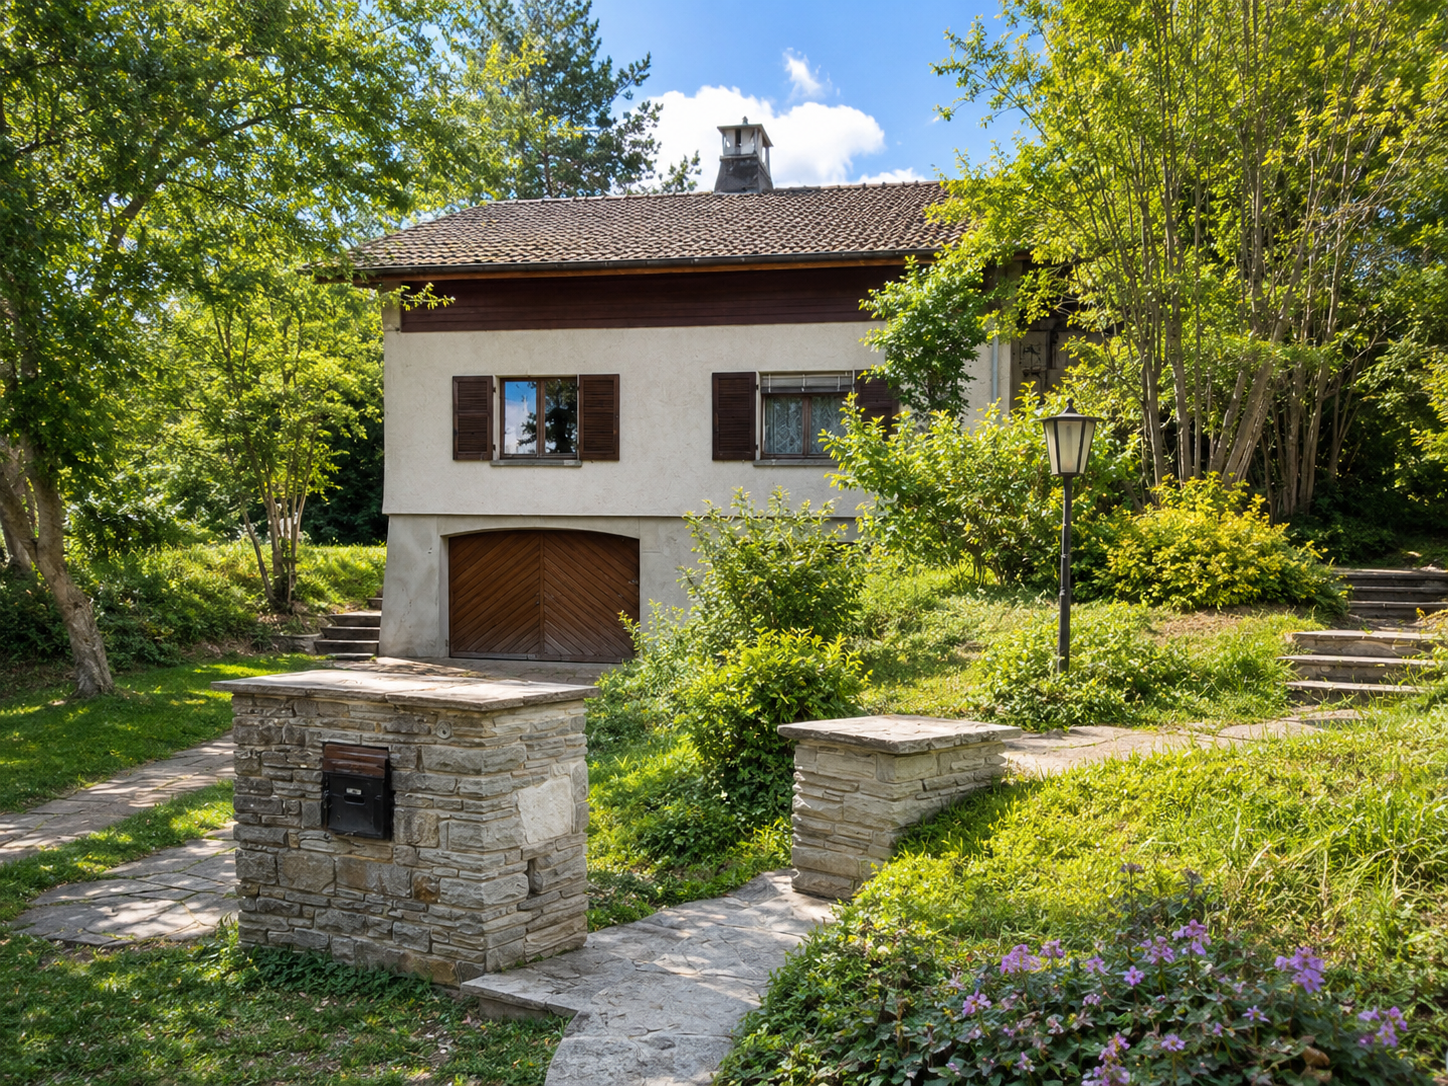
Detached single-family house with surrounding land – the opportunity!

Welcome to this detached single-family house in Breitenbach (4226). The unique house is ideal for families or couples who appreciate space, peace, and a good location.The house at a glance: • Detached single-family house with surrounding land: on a plot of 684 m² • Rooms: 4 spacious rooms • Location: Quiet residential area in Breitenbach, Canton of Solothurn The house is located in a quiet residential area. A true home to feel good!Location and infrastructure: • Bus stop Grien: only 3 minutes' walk away • Coop supermarket: conveniently accessible within 4 minutes' walk • Wydehof pharmacy: accessible on foot within 6 minutes • Grien school: ideal for families – only 6 minutes' walk away • Breitenbach village square: accessible within 7 minutes' walk This single-family house is being auctioned by the bankruptcy or debt enforcement office. The official estimated value is CHF 350'000.00. The selling price of an auctioned property can be significantly lower than the market price. Detailed information (address, property details, usually an appraisal report, photos, and information on the upcoming auction and contact point) can be found on www.zimmo.swiss. The objects can usually be viewed in advance (more information is available in the registered area). Further information on this and over 100 other interesting properties can be found at:

Travel time
-
1 / 13
6 rooms174m²CHF 4,920,000.–
Im Thomasgarten 29, 4104 Oberwil BL

Detached single-family house with building land reserves in a quiet location in Oberwil BL

Discover this charming single-family house from 1957 in the idyllic Oberwil BL. The old building object is located in a quiet area and offers a variety of expansion possibilities - on a spacious plot of 1'783 m².The house offers the following highlights: • Detached single-family house: With plenty of space for the whole family. • Garage & parking: Comfortable parking facilities directly at the house. • Large plot: A spacious garden invites you to linger and relax. • Best location: This house is located in an excellent and highly sought-after location in Oberwil. • Quiet location: During the day and at night, there is pleasant silence - ideal for restful living. Location & surroundings: The house is located in a sunny and quiet residential area in Oberwil BL. The bus stop Baumgartenweg can be reached in just 5 minutes on foot, as well as the Primarschule Wehrlin - ideal for families with children. The Oberwil center with tram stop is within an 8-minute walk. For daily needs, the Ziegelei Lädeli Oberwil is available within 6 minutes on foot, and the Drogerie Schläpfer is also in the immediate vicinity.This charming single-family house combines the character of a classic old building with a sunny, quiet living location and is being auctioned by the bankruptcy or debt enforcement office. The official estimated value is CHF 4'920'000.00. The sales price of an auctioned property can be significantly lower than the market price. Detailed information (address, details about the property, usually an appraisal report, photos, and information about the upcoming auction and contact point) can be found on www.zimmo.swiss. The objects can usually be viewed in advance (and there's more information about that in the registered area). Further information about this and over 100 other interesting properties can be found at:

Travel time
-
1 / 17
8 roomsCHF 1,750,000.–
Therwilerstrasse 6, 4104 Oberwil BL

Spacious single-family house / building land

Are you looking for a single-family house in a central location and yet with a lot of privacy? Do you need a lot of space - indoors and outdoors - and have several vehicles? Or do you want to redesign your home from scratch and possibly further utilize the plot of land? This could also be an exciting parcel for investors. If you can answer these questions with yes, your search ends here. The IMMOBILIEN-TEAM DANIEL SCHWEIZER (061 415 30 30) is selling this wonderful property. ObjectThrough the spacious forecourt, you reach the entrance area with sufficient space for a wardrobe. The corridor takes you to the two bedrooms with plenty of natural light and the bathroom on the right-hand side. The latter is equipped with a bathtub, a toilet, and a sink.Centrally located is the open living/dining area with an adjacent balcony and a well-equipped kitchen. Adjacent to it is a bright annex (currently used as an office), which in turn leads to the seating area.The upper floor consists of a spacious forecourt, four more bedrooms, and a bathroom with a shower, toilet, and sink. One of the rooms has a small kitchen, making it ideal for use as a multi-generation house.In the basement, you will find a laundry room, plenty of cellar/storage space, a hobby room with a réduit (and a separate entrance, making it ideal for hair salons, dog salons, nail studios, massage studios, etc.) as well as a garage.The garden on the level of the basement consists of another seating area with an outdoor oven and a nearby pond and a lot of lawn area.Through the garden, you also have access to the rear street (Langegasse / front: Therwilerstrasse).In addition to the garage, you also have a remise with various usage possibilities at your disposal. The plot of land is 857 m2, which means that a larger project could also be realized if desired. Please clarify this directly with an architect. LocationThe municipality of Oberwil combines the advantages of city life with those of country life.On the one hand, you have many green spaces (forest, walking paths between the fields) at your disposal, and on the other hand, you are also quickly in the city (Basel), where you can expect a culturally extremely diverse offer.Oberwil itself also maintains an intact village life and is well-equipped with shops, schools, etc.The property "Therwilerstrasse 6" is centrally located, near the village center. The village center with various shopping facilities can be reached within a few minutes' walk.The Oberwil, Zentrum bus stop is 500 meters away from the property.The kindergarten and primary school can be reached by a comfortable walk. You can reach the secondary school and the gymnasium within six minutes by bike. Do you want more information or would you like to schedule a viewing appointment directly? We look forward to your contact!
Daniel Schweizer

Daniel Schweizer

Geschäftsführer / Inhaber / Immobilienvermarkter mit eidg. FA

Travel time
-

Suggested properties for you based on search results

Other interesting objects