- New building
- New building
- New building
- New building
- New building
- New building
- New building
- New building
- New building
- New building
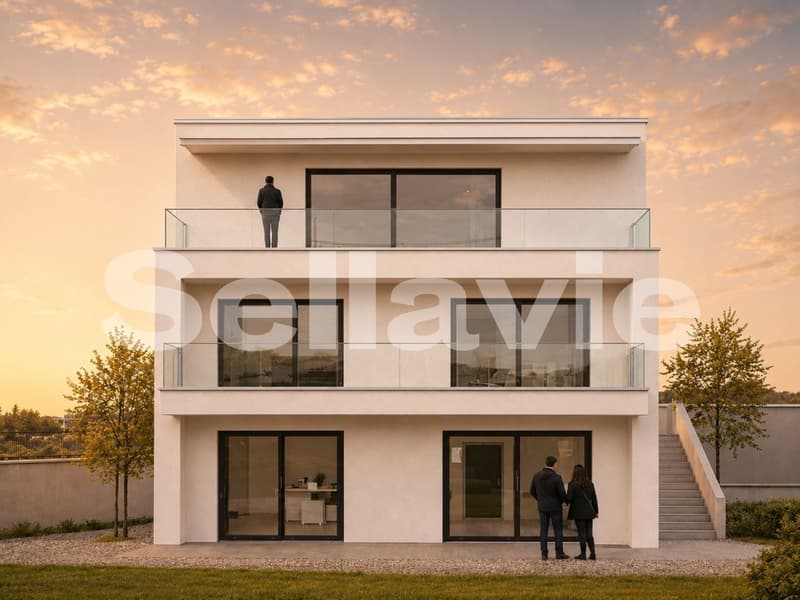
"Exclusive new-build residence with panoramic cloud view!"
Address
4114 Hofstetten SOPrice
- Purchase price:
- CHF 1,795,000.–
- Notify on price drop
Main information
- Availability:
- By agreement
- Type:
- Single house
- No. of rooms:
- 5.5
- Number of bathrooms:
- 3
- Surface living:
- 224 m2
- Land area:
- 447 m2
- Year built:
- 2026
Characteristics
Balcony / Terrace
Dishwasher
View
Quiet neighborhood
Child-friendly
Parking space
New building
Minergie construction
Documents (0)
Description
Expected completion in summer 2027
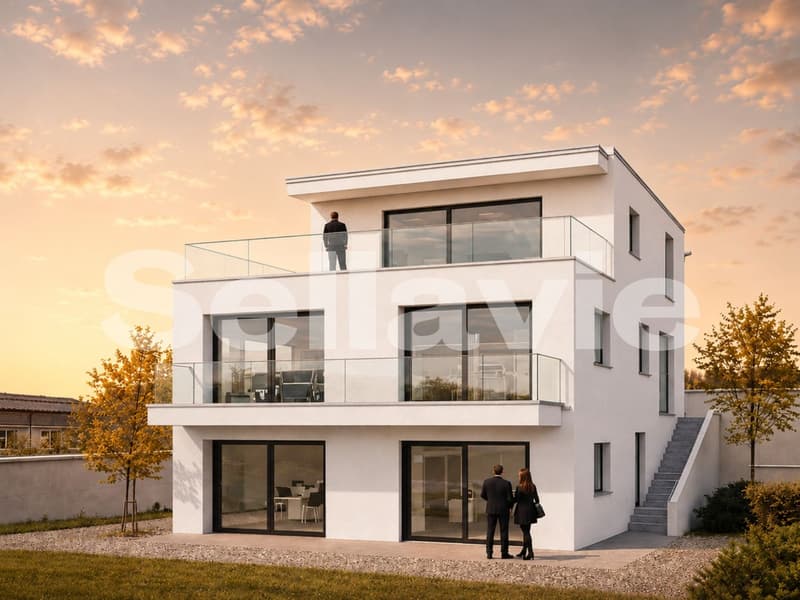
In an attractive, elevated location in Hofstetten-Flüh, this architecturally modern new single-family home is being built, combining contemporary living with an impressive panoramic view. Spacious floor plans, high-quality materials, and a well-thought-out room concept create a stylish home for discerning connoisseurs.
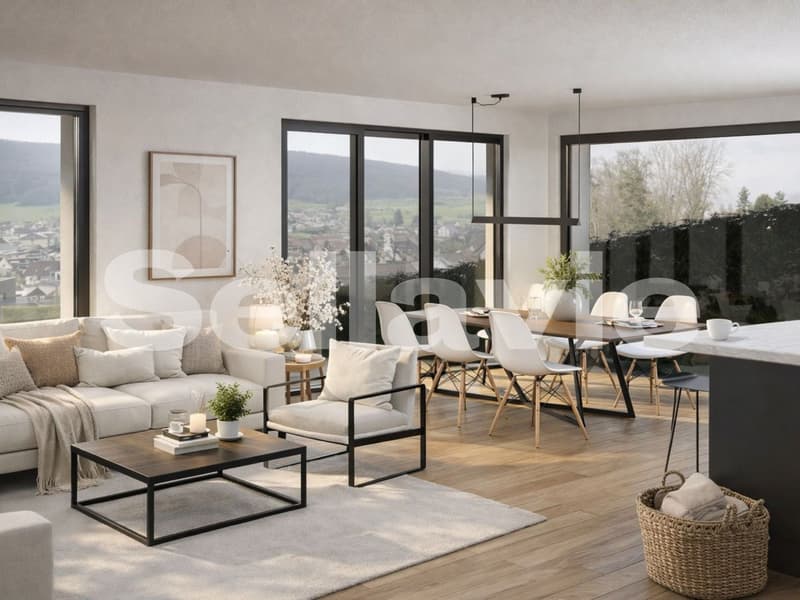
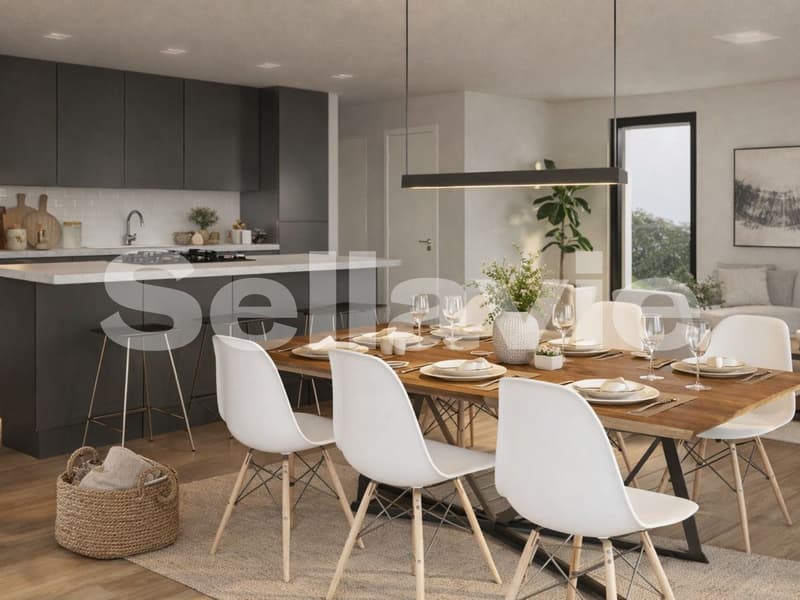
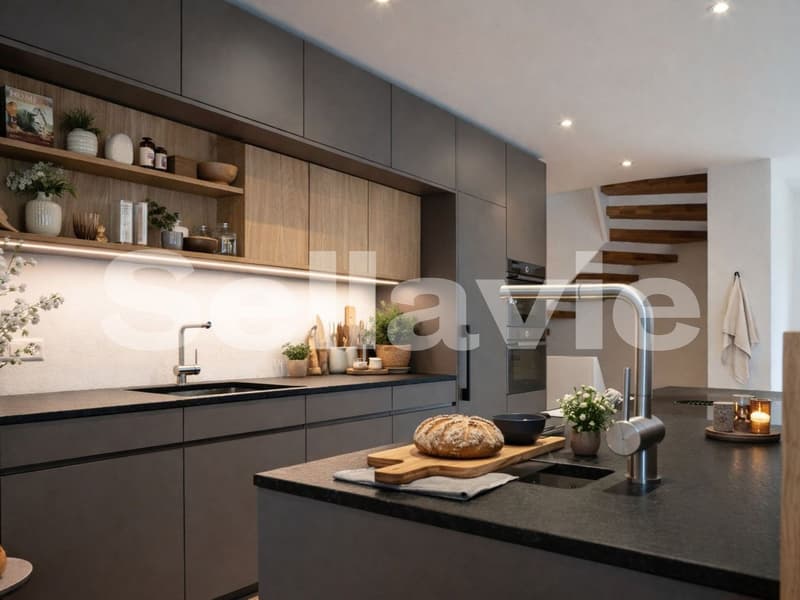
With 5.5 rooms and a net living area of around 224 m2, this home offers plenty of space for individual development. The openly designed living and dining area with over 63 m2 forms the heart of the house and convinces with its bright architecture and inviting living atmosphere. The modern designer kitchen with separate cooking island, high-quality brand appliances, and practical kitchen reduction fits harmoniously into the open room concept and leaves no wishes unfulfilled – an ideal place for joint cooking and enjoyment.
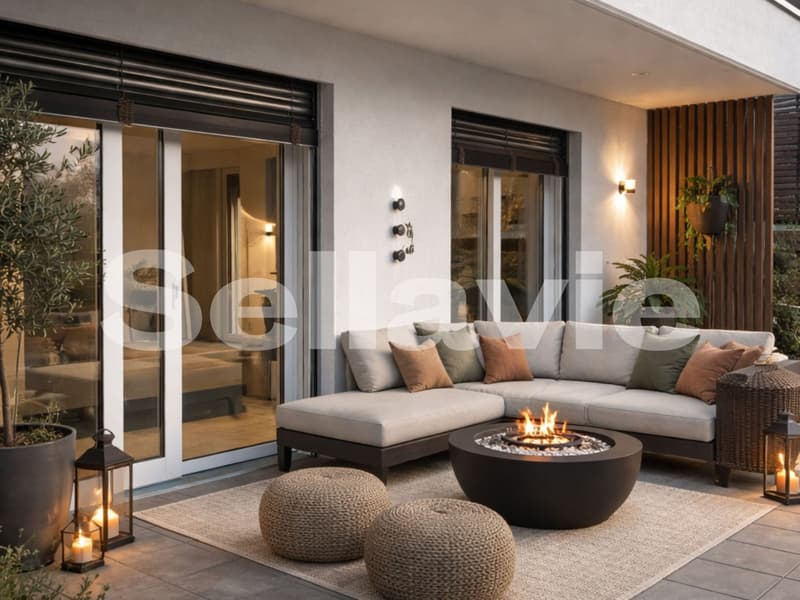
From the living area, you can directly access the covered terrace seating area and the adjacent garden. This fluid connection between indoors and outdoors creates a special living quality and offers the perfect framework for relaxed hours and social moments.
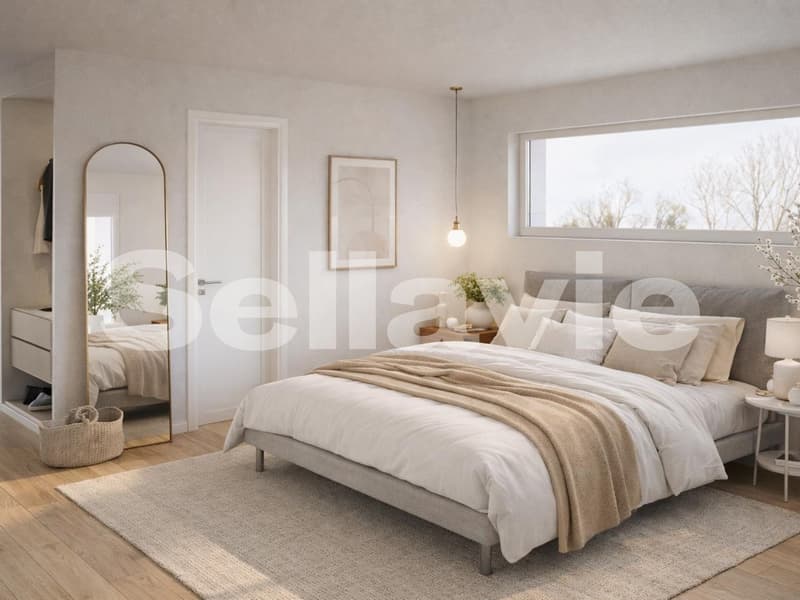
Another highlight is the spacious master bedroom with approximately 30 m2, which has an elegant en-suite bathroom and integrated dressing room. The direct access to the approximately 42 m2 large terrace gives this area a private retreat with a dreamy view and plenty of privacy.
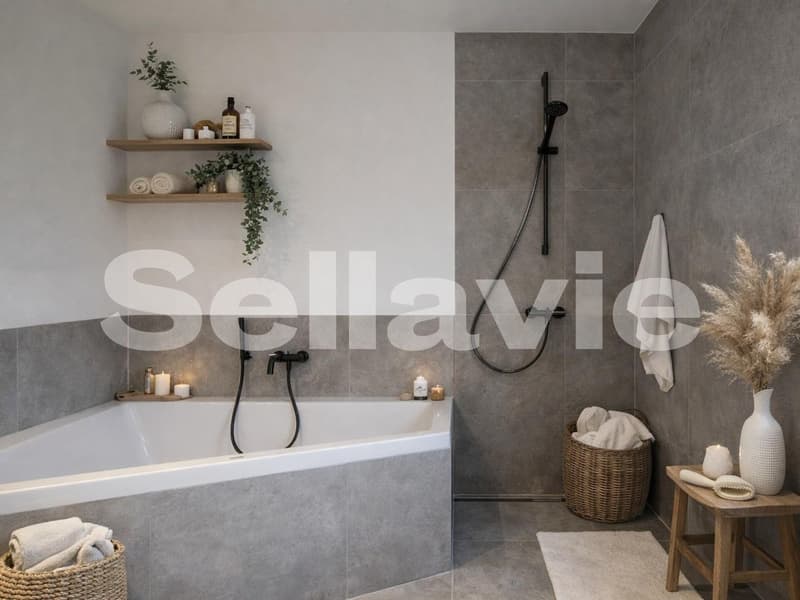
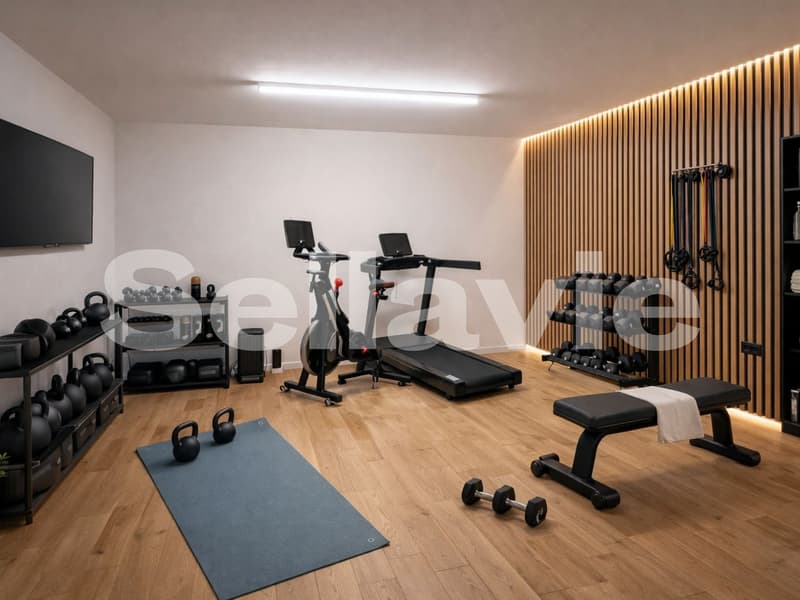
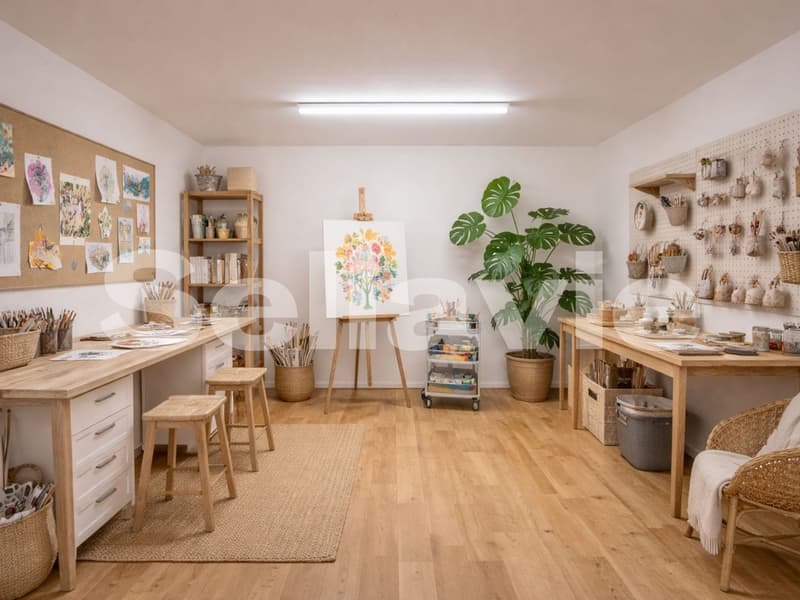
In total, you have three high-quality bathrooms on three floors at your disposal, each modernly equipped with a shower or bathtub. The heated hobby room with approximately 52 m2 of floor space offers versatile usage possibilities, whether as storage space, hobby room, or additional workspace.
The utility room is equipped with a washing machine and dryer.
This attractive offer is rounded off by two outdoor parking spaces and preparation for e-mobility.
This special property also offers:
New single-family home
Family-friendly residential area
Modern materials
Elevated location with panoramic view
2 x spacious terrace seating areas
1 x sun-kissed balcony terrace
3 x high-quality bathrooms
1 x heated hobby room approx. 52 m2
1 x utility room with washing machine and dryer
Air-water heat pump
Floor heating throughout the house
Electric louvres
Triple-glazed windows
High-quality, modern finish
Two outdoor parking spaces
Preparation for e-mobility
Spacious garden seating area
We would be happy to present this exciting project to you in person.
We look forward to your contact.
Mortgage Calculator
From dream house to home ownership: the mortgage calculator can help you estimate the affordability of this property.

Create an account for more options
Create your account to manage your favorites across all devices, keep track of your search alerts, and never miss an update. Everything you need for your home search, all in one place!
Advertiser

Contact
Angeline Dhillon
- Listing ID
- 4003295648
- Object ref.
- fm0od.l229v